
Shaftesbury Gate, 35 Shaftesbury Drive Bangor, BT20 3GF
2 Bed Apartment For Sale
SOLD
Print additional images & map (disable to save ink)
Telephone:
028 9145 0000View Online:
ipestates.co.uk/981258Key Information
| Address | Shaftesbury Gate, 35 Shaftesbury Drive Bangor, BT20 3GF |
|---|---|
| Style | Apartment |
| Bedrooms | 2 |
| Receptions | 1 |
| Bathrooms | 1 |
| Heating | Gas |
| Size | 560 sq. feet |
| EPC Rating |
EPC
C71/C77
|
| Status | Sold |

Features
- Top Floor (Third Floor) Apartment
- Modern Finish Throughout
- Two Well-Proportioned Bedrooms
- Spacious Lounge with Balcony Access
- Modern Fitted Kitchen
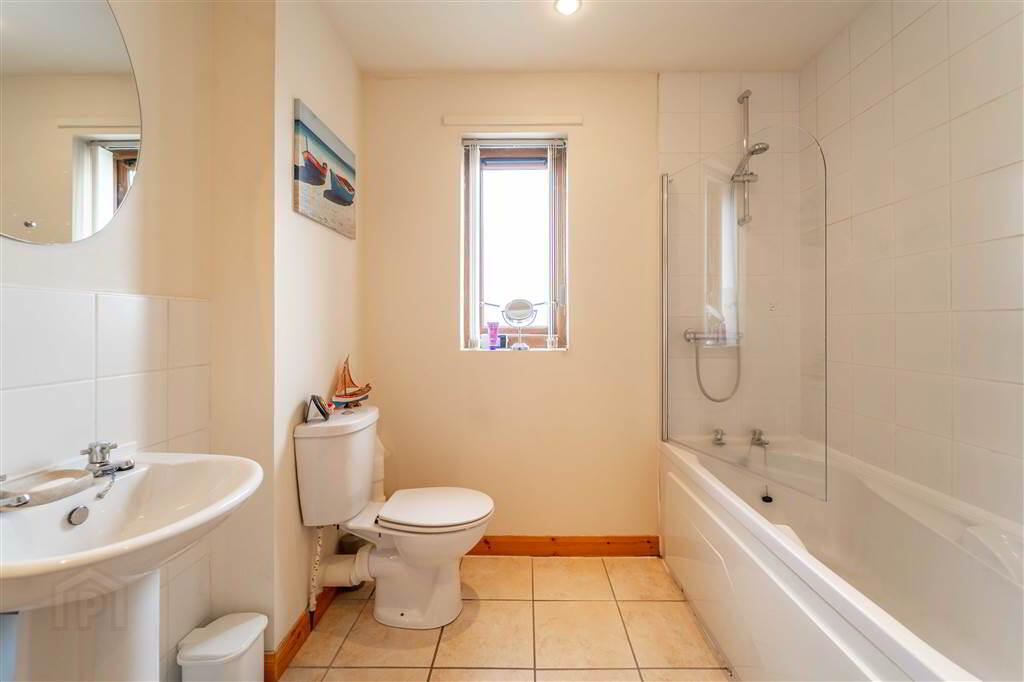
- Three-Piece Bathroom Suite
- Gas Fired Central Heating & Double Glazing
- Elevator & Stairwell Access to Apartment Floor
- Allocated Parking Space
- Convenient to Bangor West Train Halt
- ANOTHER SOLD!
Additional Information
Independent Property Estates are delighted to introduce to the Sales Market Number 35 Shaftesbury Drive, Bangor.
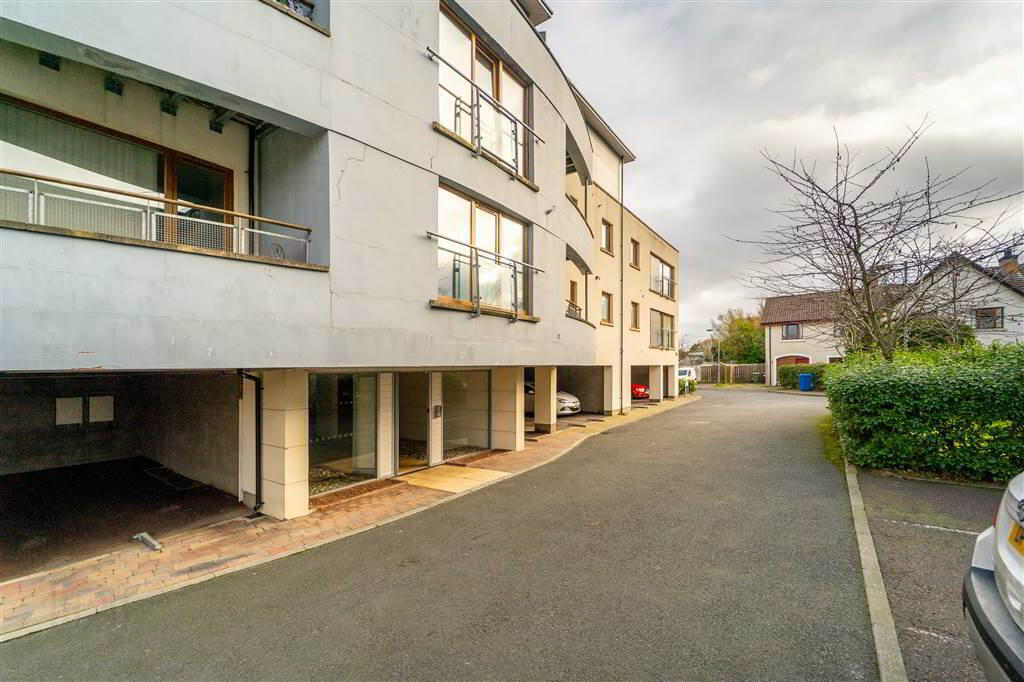
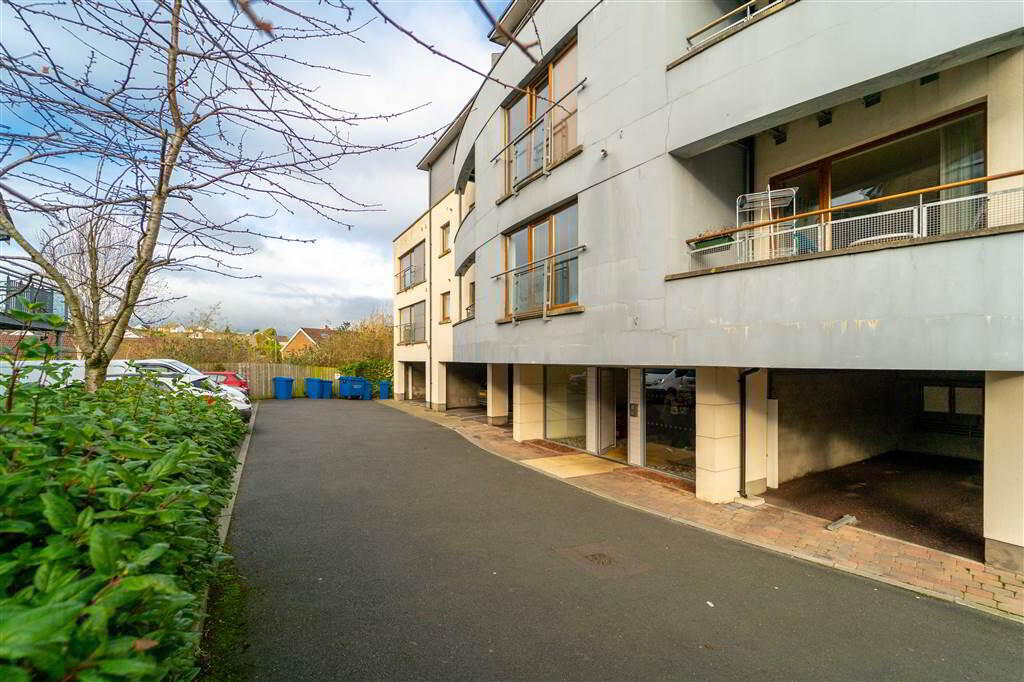
This well-presented modern Apartment is located on the top floor (third floor) of Shaftesbury Gate - a contemporary Apartment Complex.
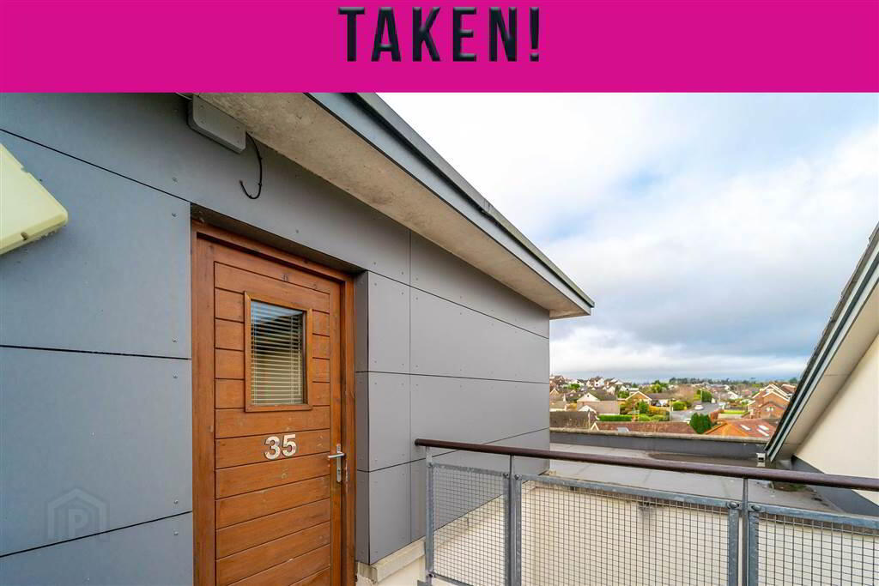
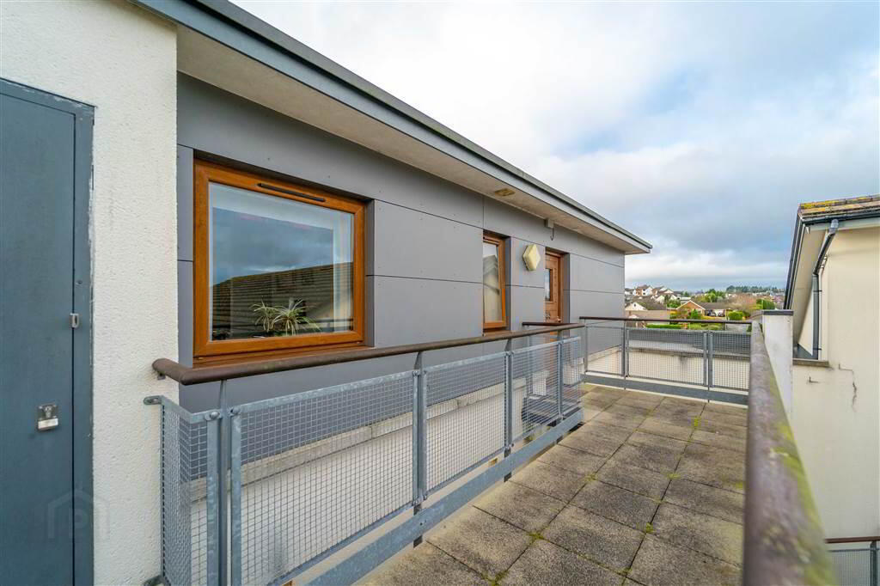
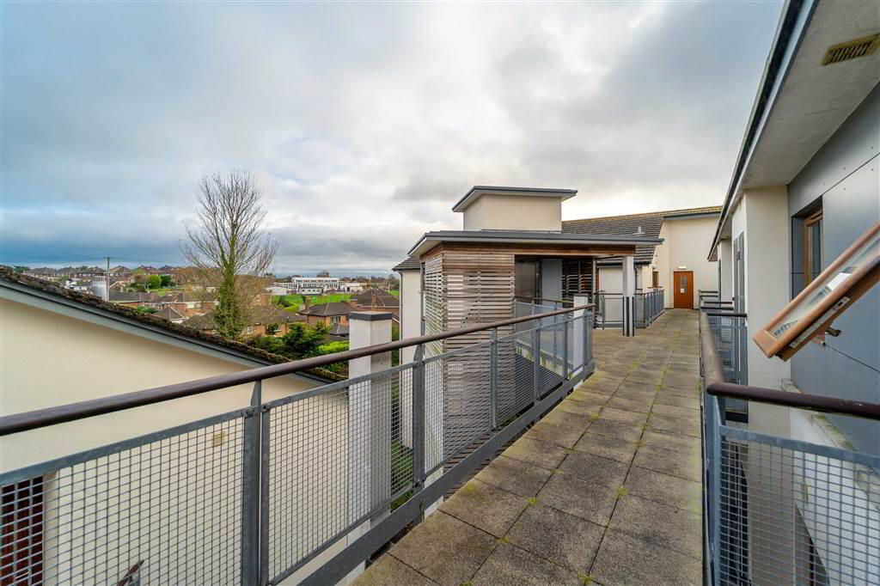
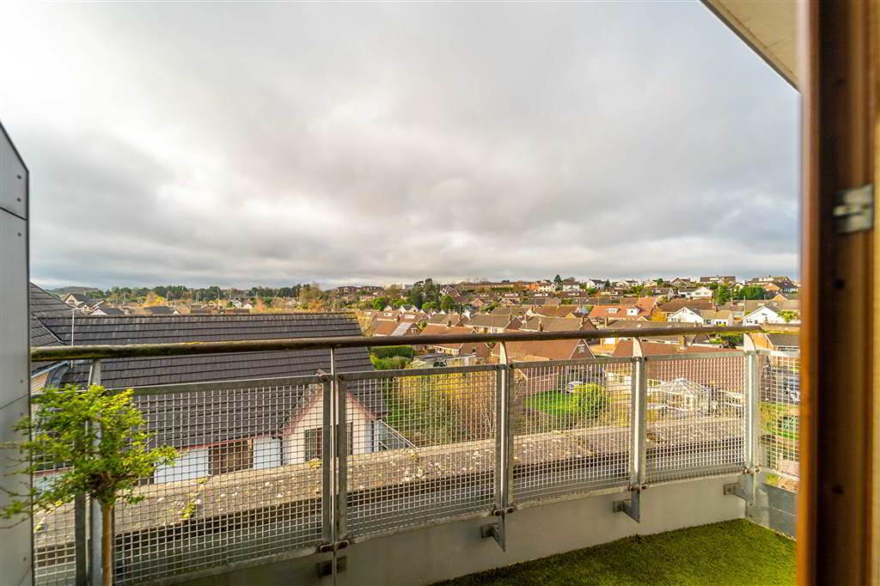
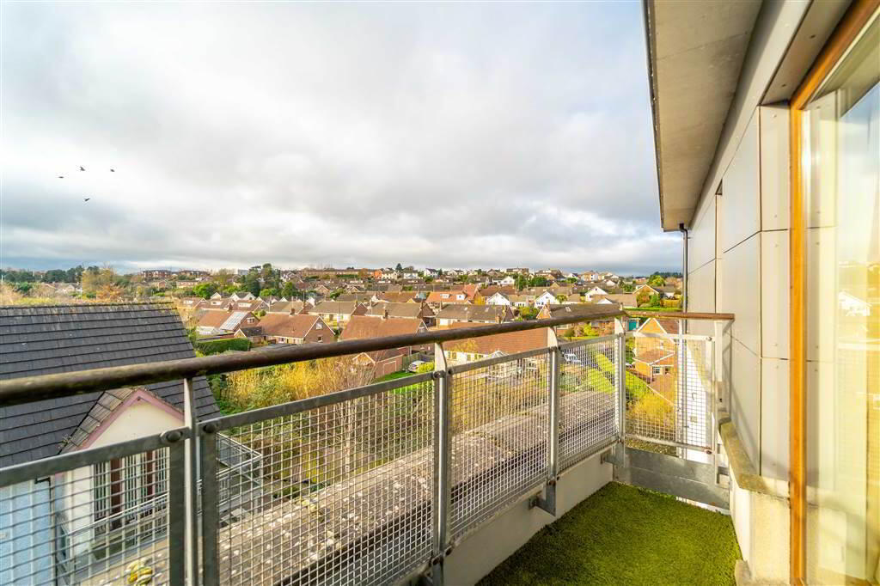
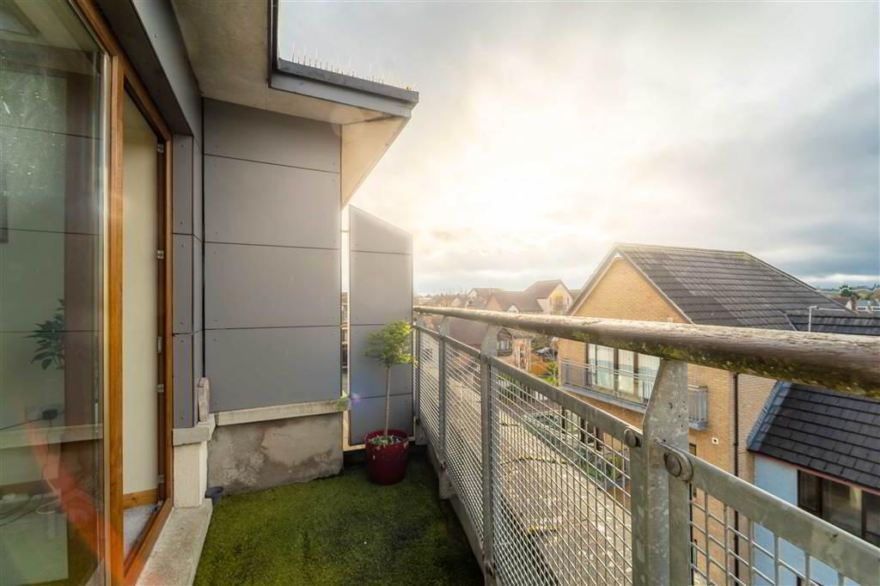
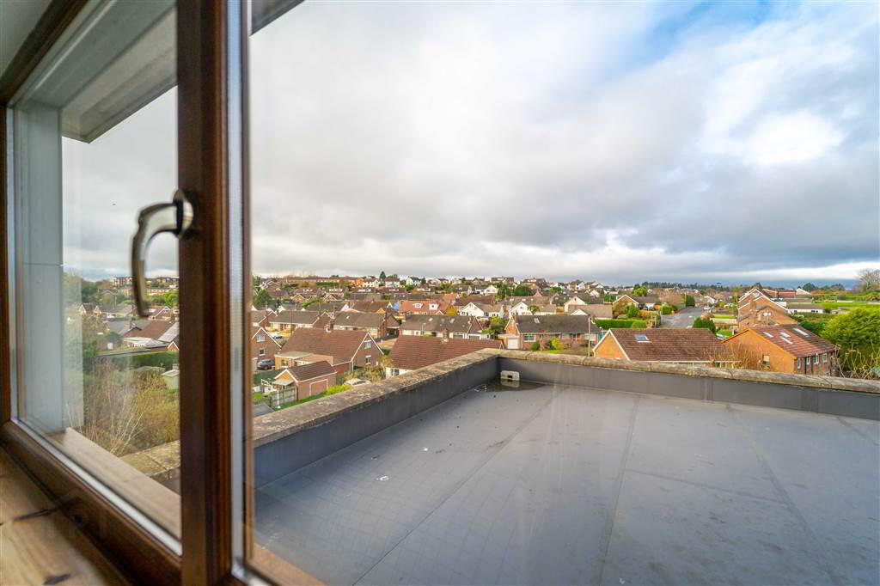
Occupying the top corner of the complex, this Apartment benefits from windows on three aspects creating a bright environment that enjoys elevated views.
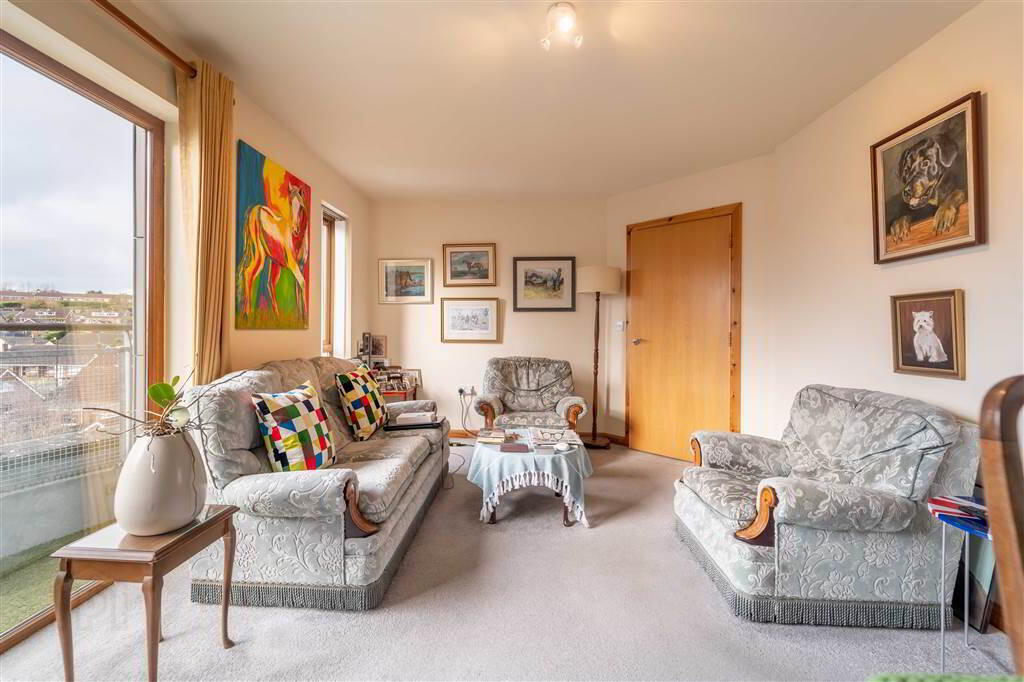
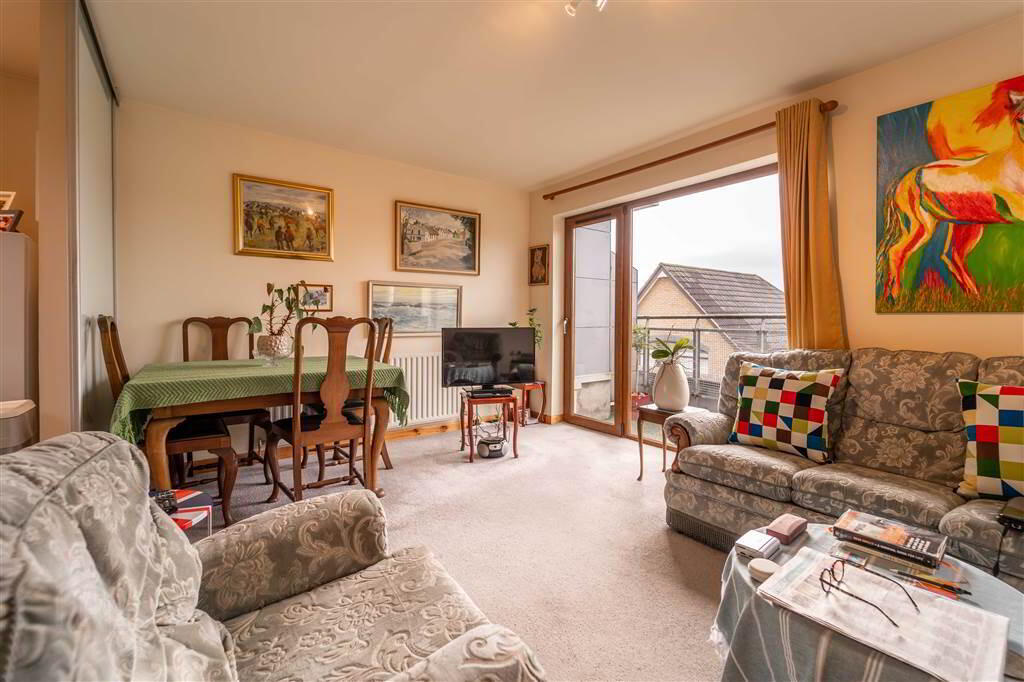
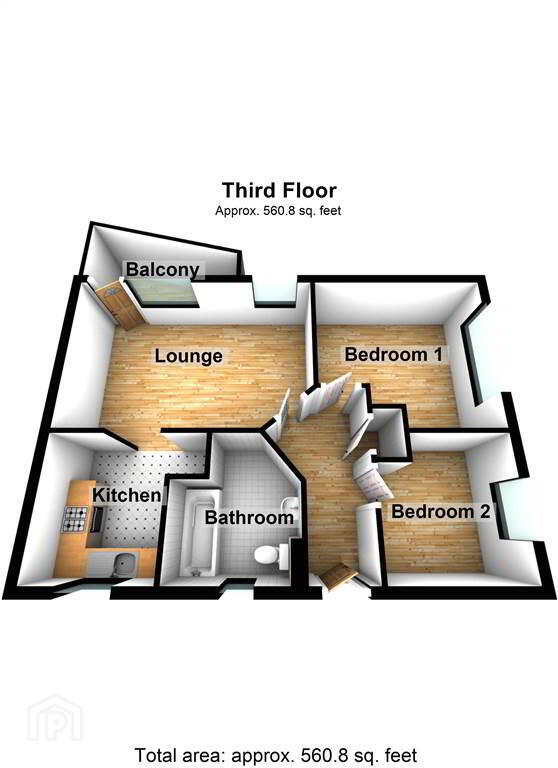
Internally, accommodation comprises of two well-proportioned Bedrooms, a spacious Lounge with access to a Balcony, a modern fitted Kitchen and a Bathroom Suite.
This Apartment benefits from Gas Fired Central Heating & double glazing throughout.
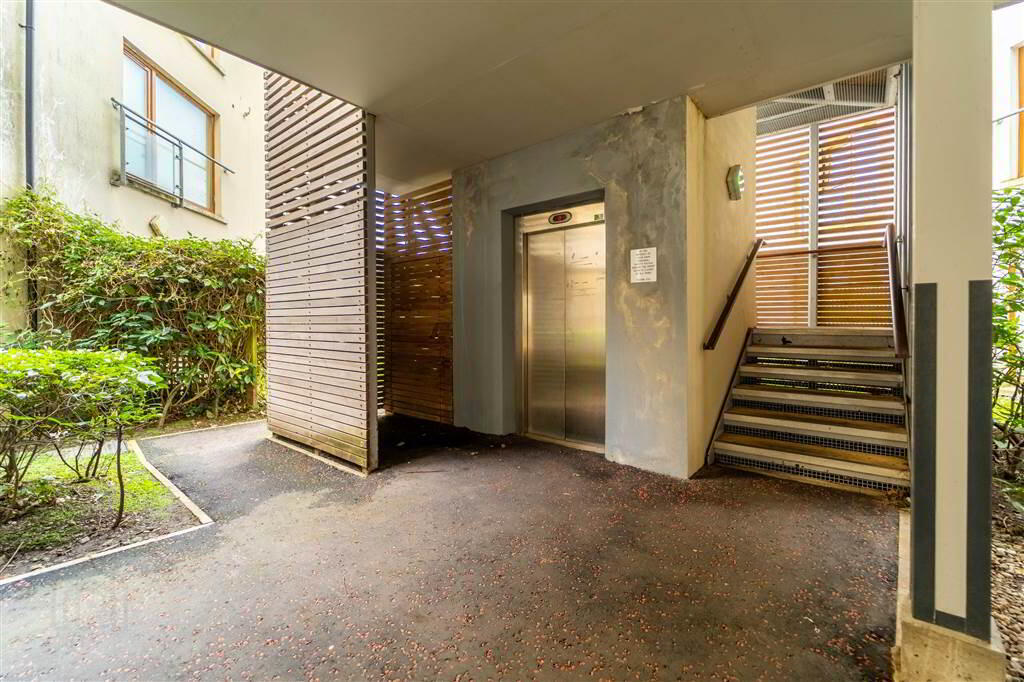
On the Ground Floor of the Apartment complex there is a communal entrance, with intercom access, leading to the communal stairwell and elevator to the Apartment floor. There is also an allocated Parking Space.
Shaftesbury Gate is located within close proximity to the pedestrian access to Bangor West Train Halt as well as the Belfast Road for those commuting to Belfast.
This well-presented modern Apartment is located on the top floor (third floor) of Shaftesbury Gate - a contemporary Apartment Complex.
Occupying the top corner of the complex, this Apartment benefits from windows on three aspects creating a bright environment that enjoys elevated views.
Internally, accommodation comprises of two well-proportioned Bedrooms, a spacious Lounge with access to a Balcony, a modern fitted Kitchen and a Bathroom Suite.
This Apartment benefits from Gas Fired Central Heating & double glazing throughout.
On the Ground Floor of the Apartment complex there is a communal entrance, with intercom access, leading to the communal stairwell and elevator to the Apartment floor. There is also an allocated Parking Space.
Shaftesbury Gate is located within close proximity to the pedestrian access to Bangor West Train Halt as well as the Belfast Road for those commuting to Belfast.
Third Floor
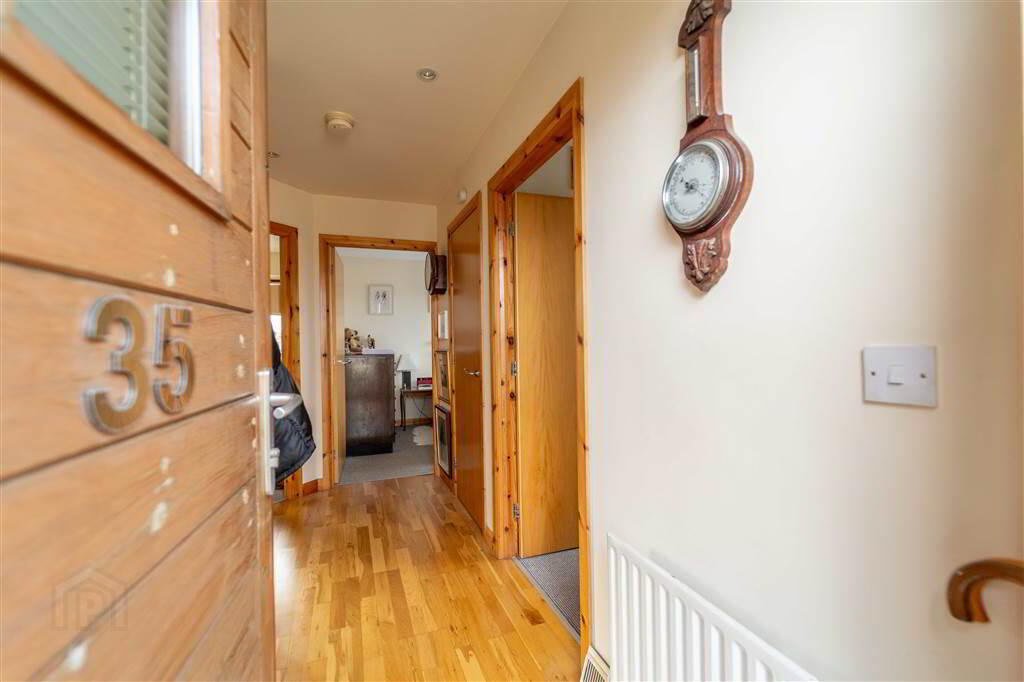
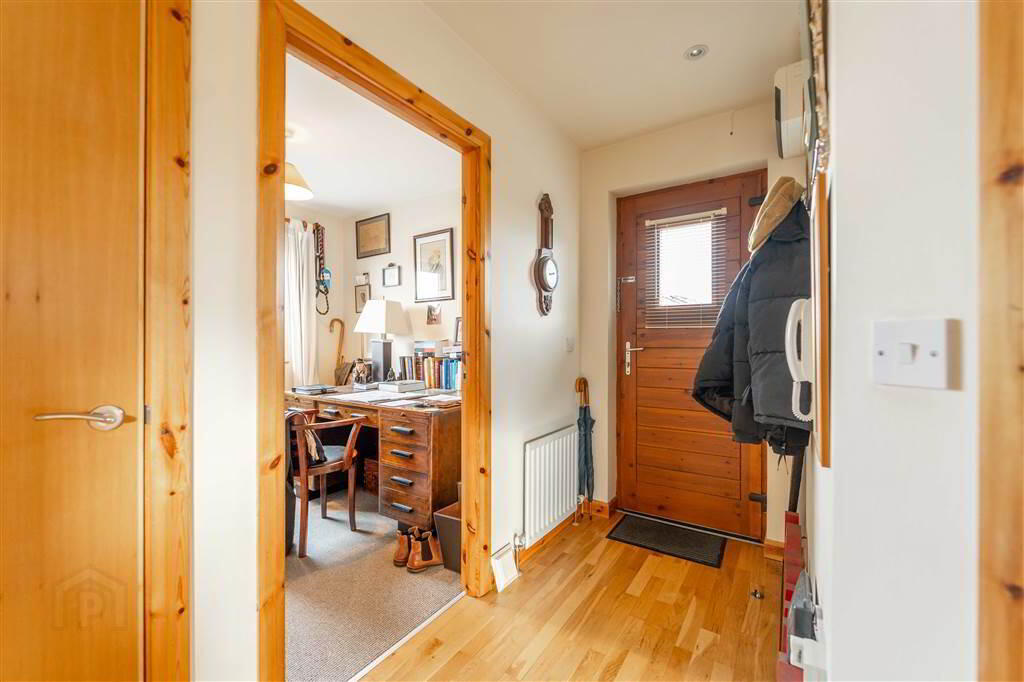
- ENTRANCE HALL:
- Wooden Effect PVC Door leading into the Entrance Hall complete with Wooden Floor, Storage Cupboard and Intercom Handset.
- LOUNGE:
- 5.m x 3.3m (16' 5" x 10' 10")
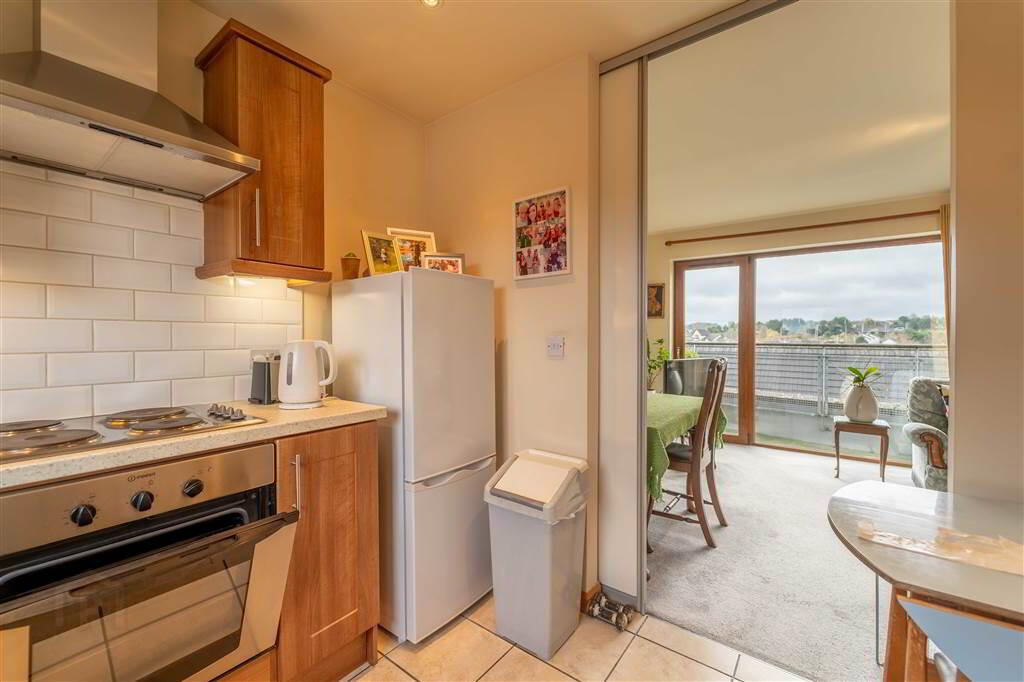
Spacious Rear aspect Reception Room with access to a Roof Terrace. Sliding door to the Kitchen. - KITCHEN:
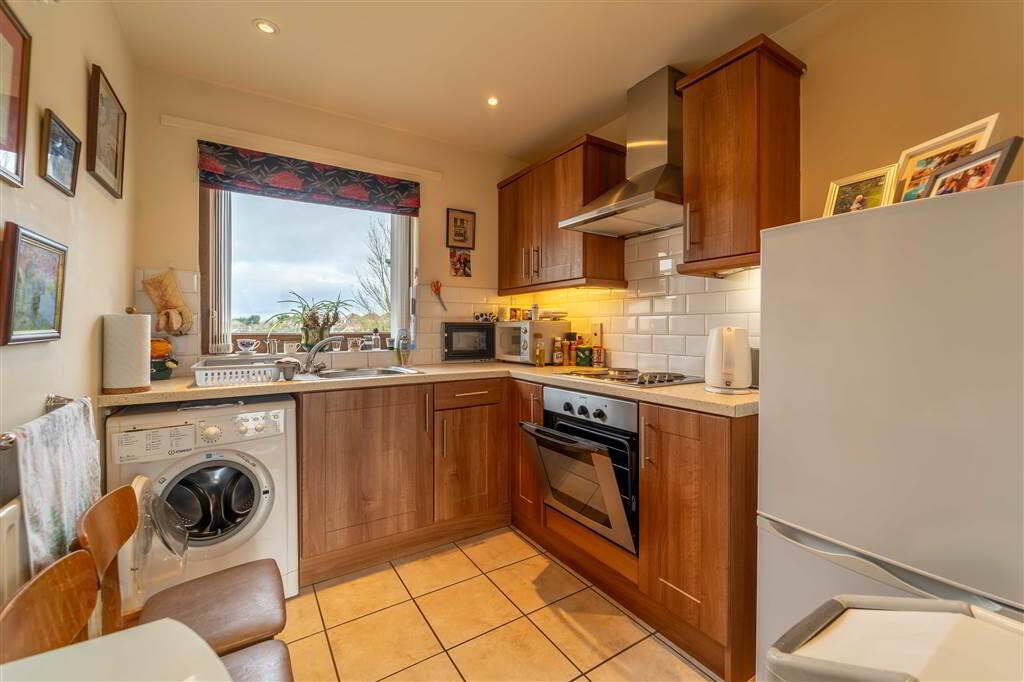
- 2.97m x 2.57m (9' 9" x 8' 5")
Range of high and low level units with complimentary Laminate Roll-Edge Worktops. Integrated Electric Hob with under Oven, a Stainless Steel Sink Unit and plumbed for a Washing Machine. Complete with tiled floor. - BEDROOM (1):
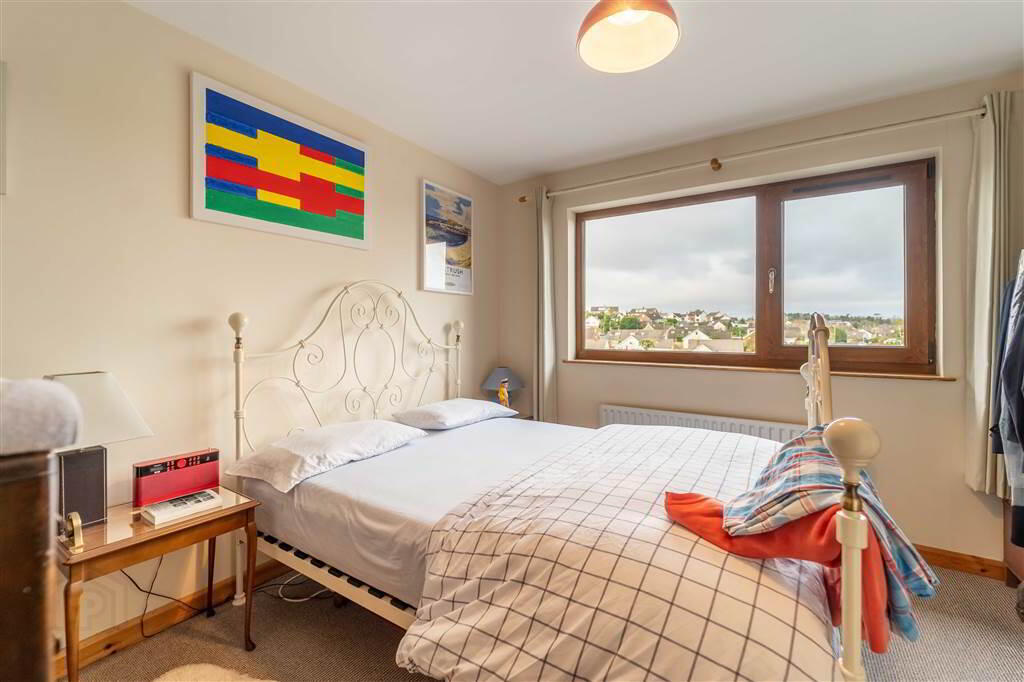
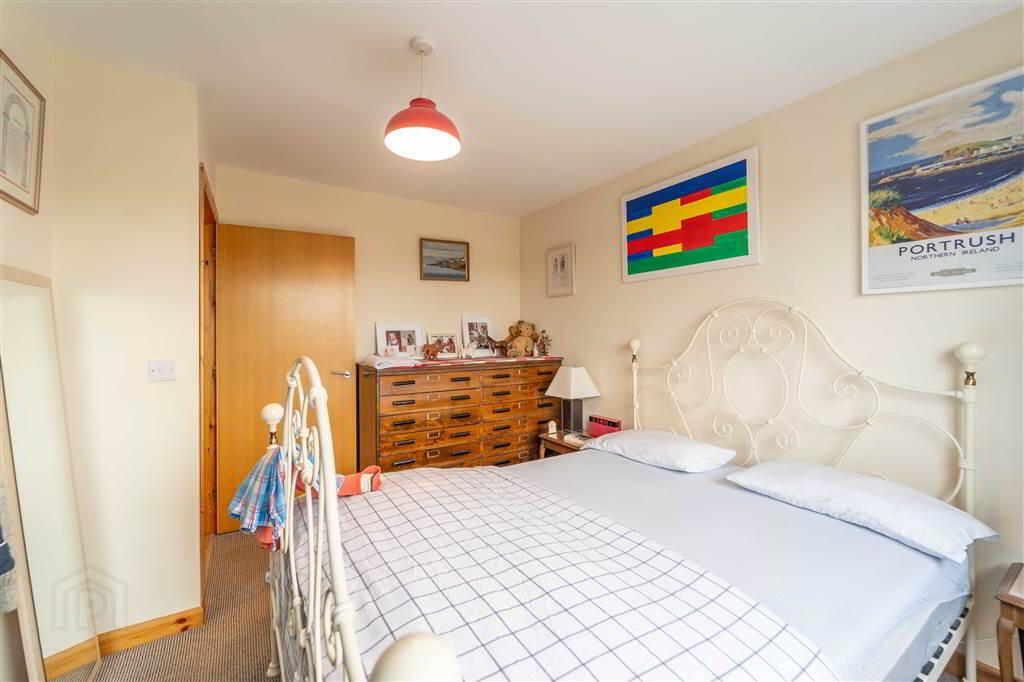
- 3.56m x 3.33m (11' 8" x 10' 11")
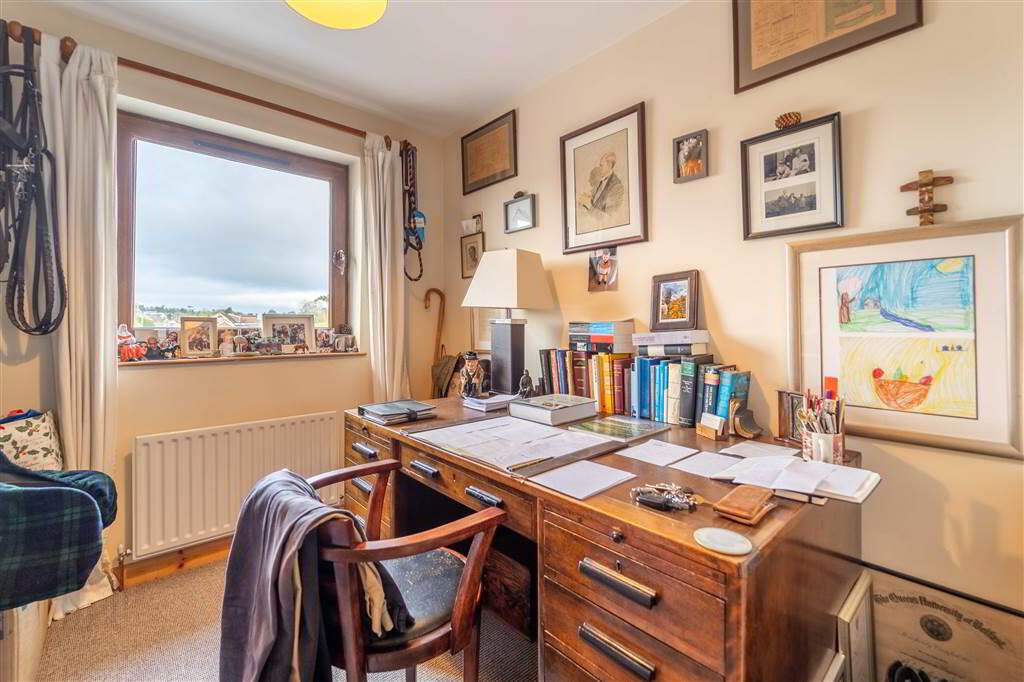
Double Bedroom with elevated views. - BEDROOM (2):
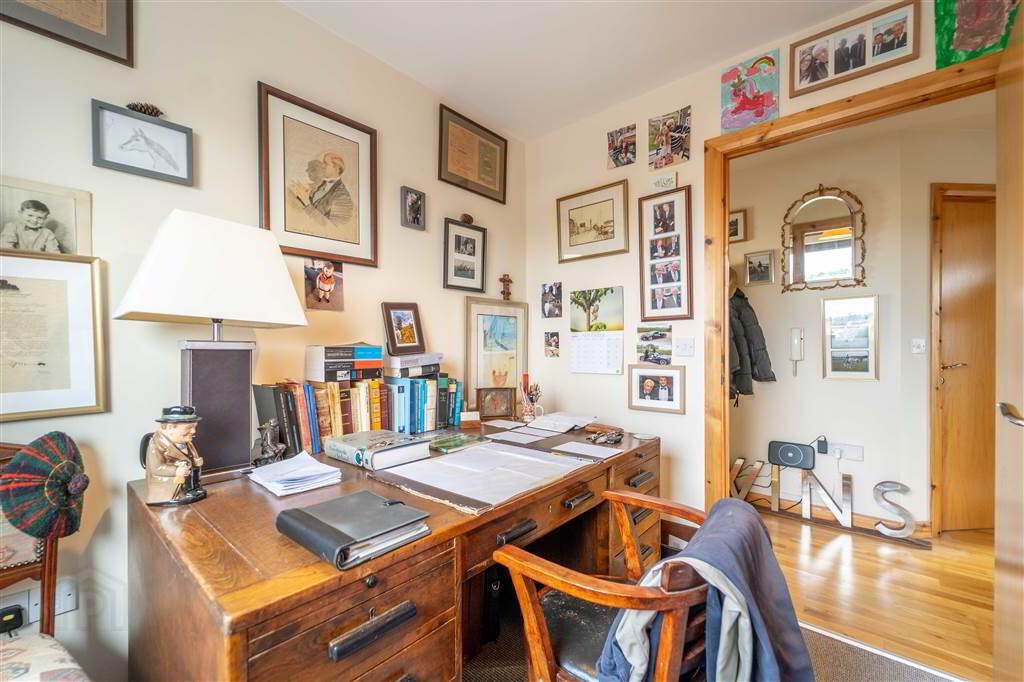
- 2.59m x 2.44m (8' 6" x 8' 4")
Elevated Views. - BATHROOM:
- 2.54m x 2.36m (8' 4" x 7' 9")
White three-piece suite comprising a Panel Bath with Mains Shower attachment, a Pedestal Wash Hand Basin and a Push Button W.C. Complete with tiled floor.
Directions
The Shafestbury Development is located off the Belfast Road, close to the Circular Road fly-over. Shaftesbury Gate is located on Shaftesbury Drive to the Rear of the Development close to the pedestrian access to Bangor West Train Halt.
-
Independent Property Estates Ltd
028 9145 0000
Photo Gallery

Location
