
28 Croft Street Bangor, BT20 3HU
2 Bed Terrace House For Sale
SOLD
Print additional images & map (disable to save ink)
Telephone:
028 9145 0000View Online:
ipestates.co.uk/969917Key Information
| Address | 28 Croft Street Bangor, BT20 3HU |
|---|---|
| Style | Terrace House |
| Bedrooms | 2 |
| Receptions | 1 |
| Bathrooms | 1 |
| Heating | Oil |
| Size | 753 sq. feet |
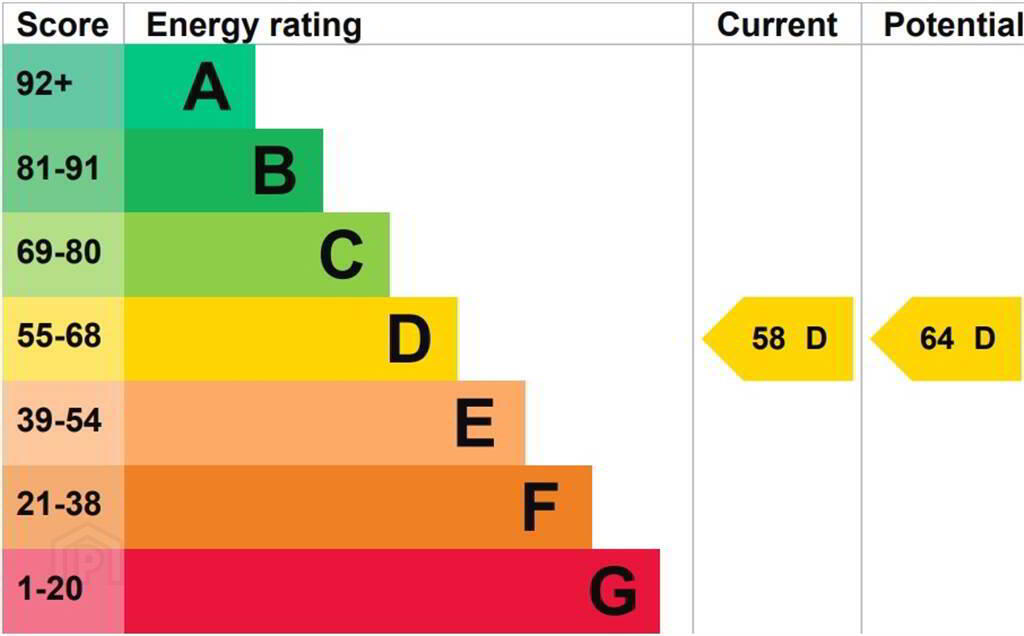
| EPC Rating |
EPC
D58/D64
|
| Status | Sold |

Features
- Mid Terrace Property
- Modern & Well-Presented Throughout
- Two Well-Proportioned First Floor Bedrooms
- Spacious Open Plan Lounge / Dining Room
- Modern Fitted Kitchen with Dining Space
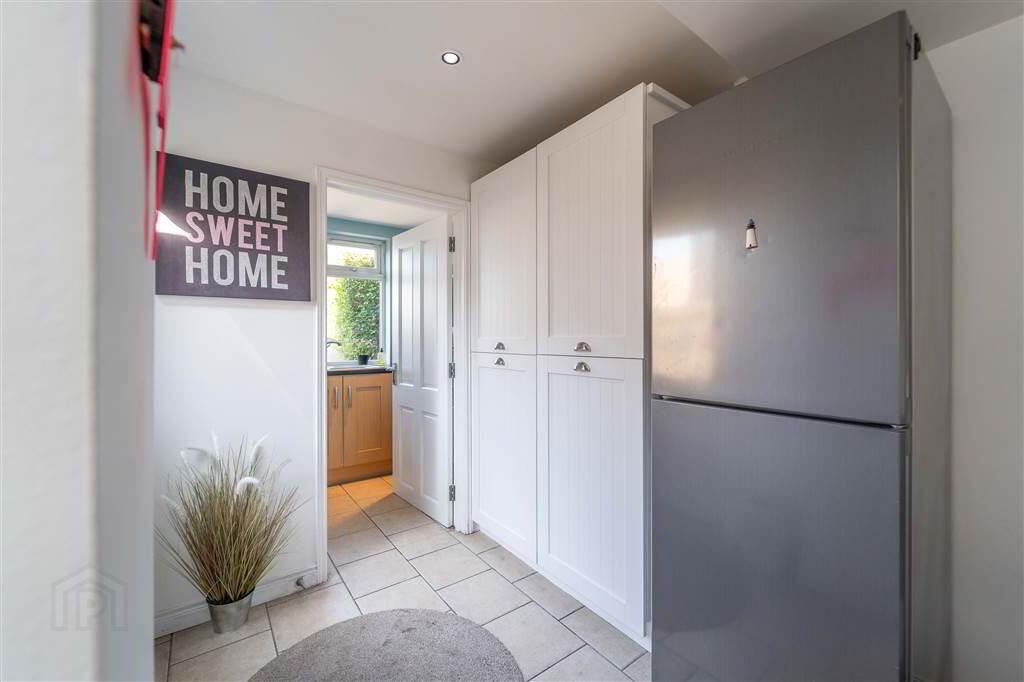
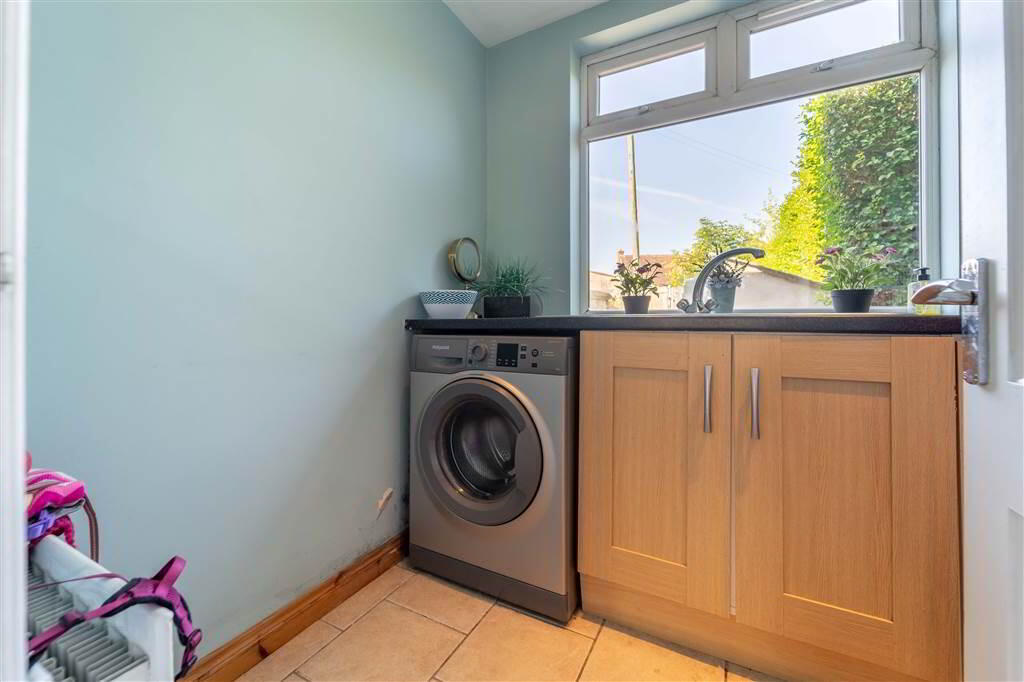
- Utility Room located off Kitchen
- Modern First Floor Shower Room
- Oil Fired Central Heating & uPVC Double Glazing
- Enclosed Rear Garden with Pedestrian Rear Access
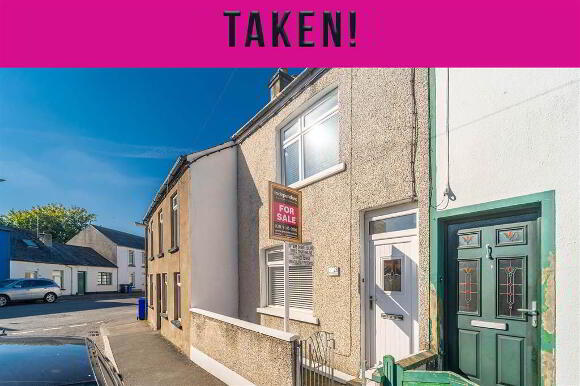
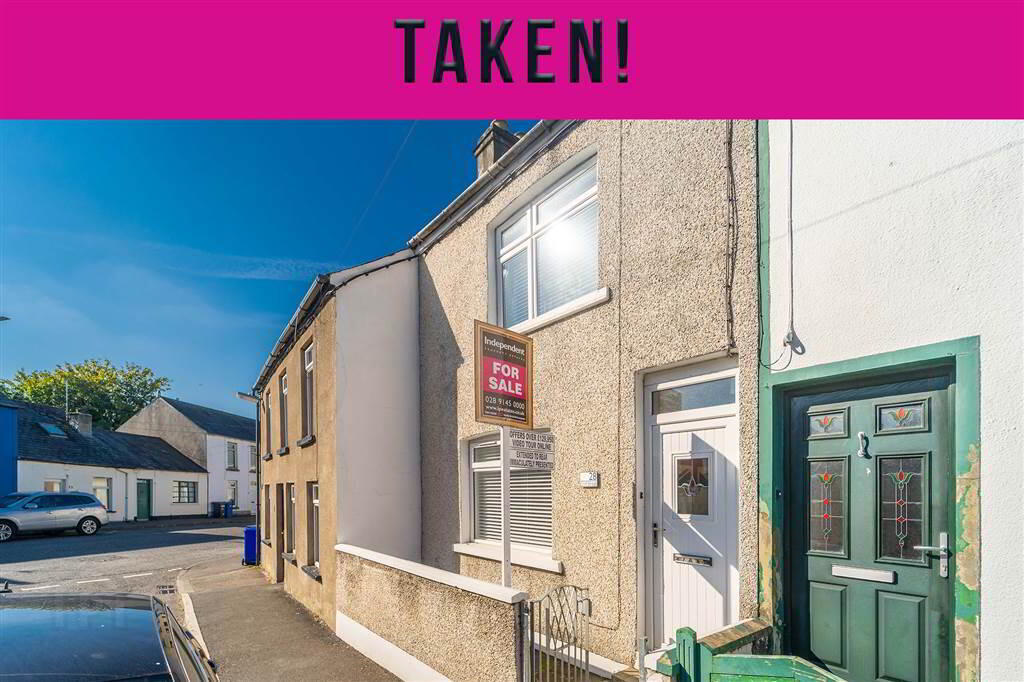
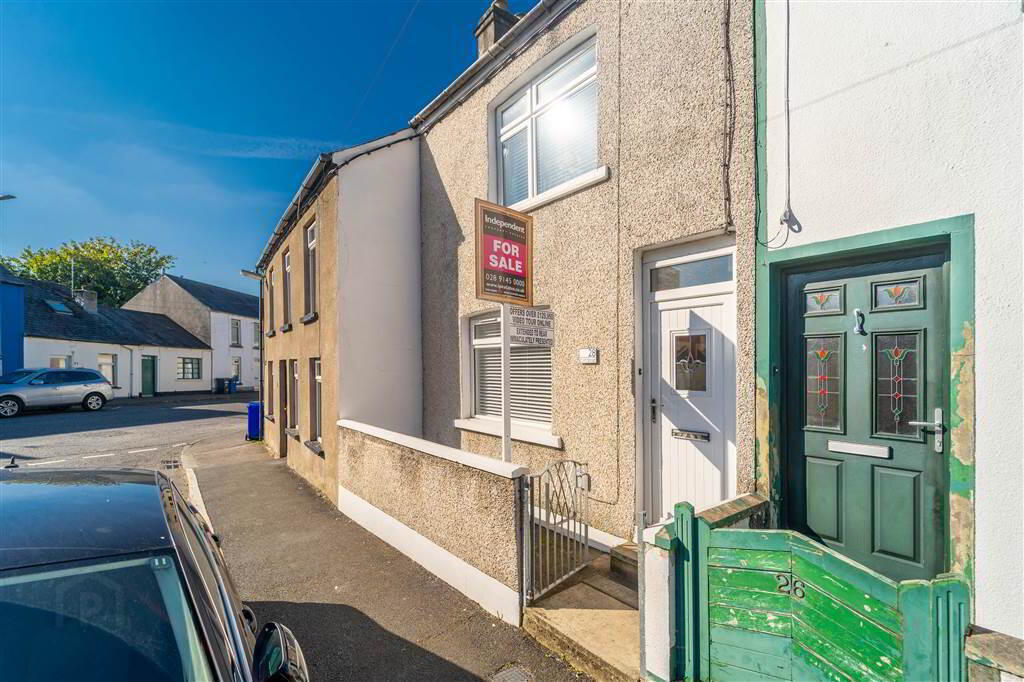
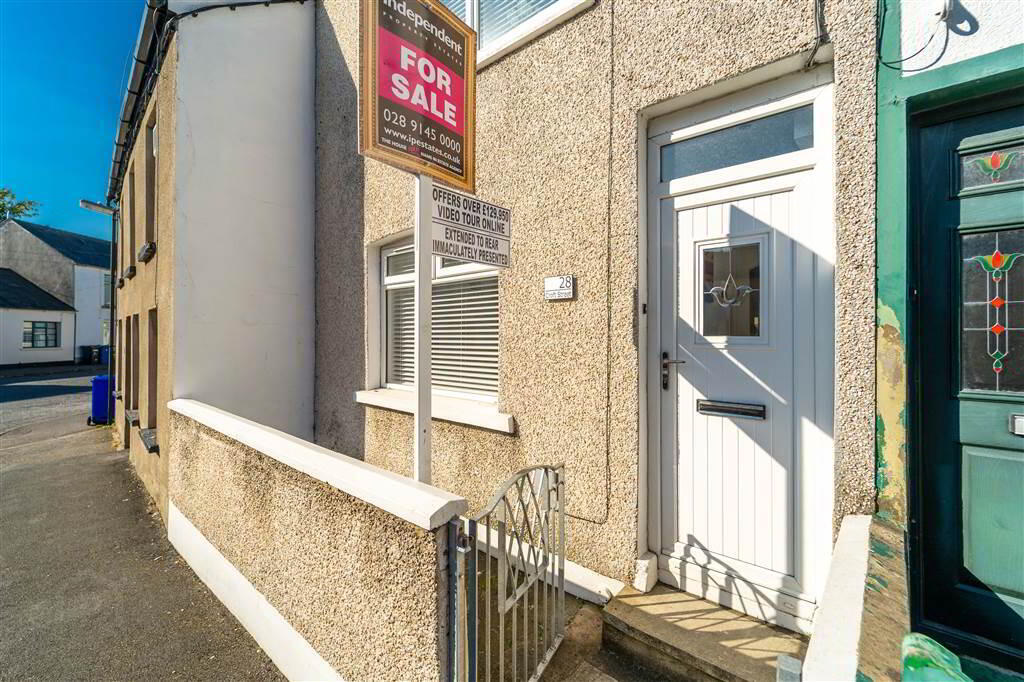
- Wall Enclosed Front Garden
- Close to Bangor City Centre & Public Transport Links
- TAKEN!!
Additional Information
Independent Property Estates are pleased to introduce to the Sales Market Number 28 Croft Street, Bangor.
This well-presented Mid-Terrace Property has been finished to a modern standard throughout to offer living accommodation that is simply ready to move in to & enjoy.
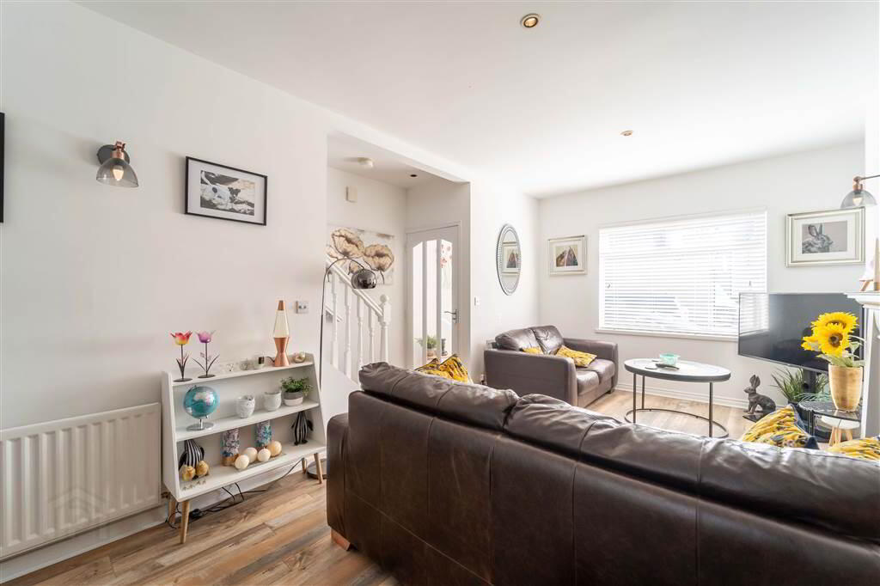
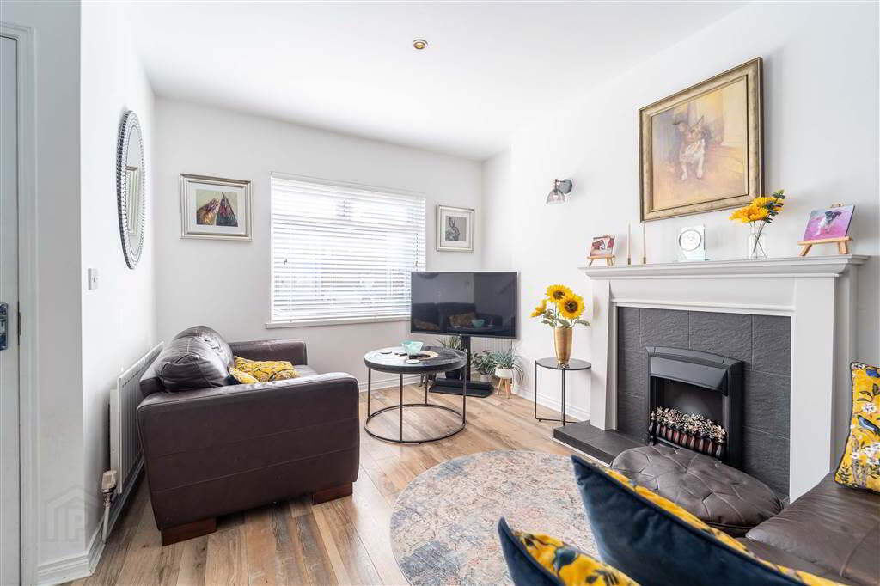
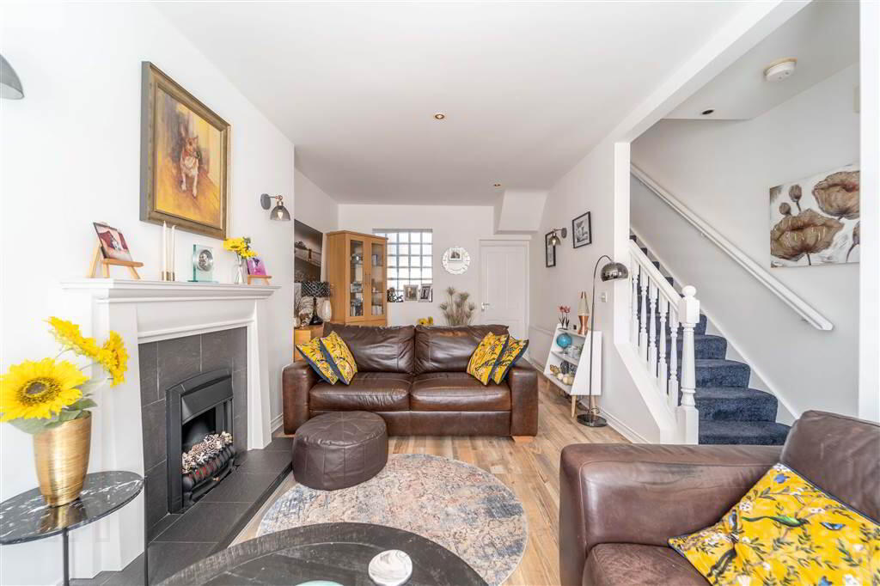
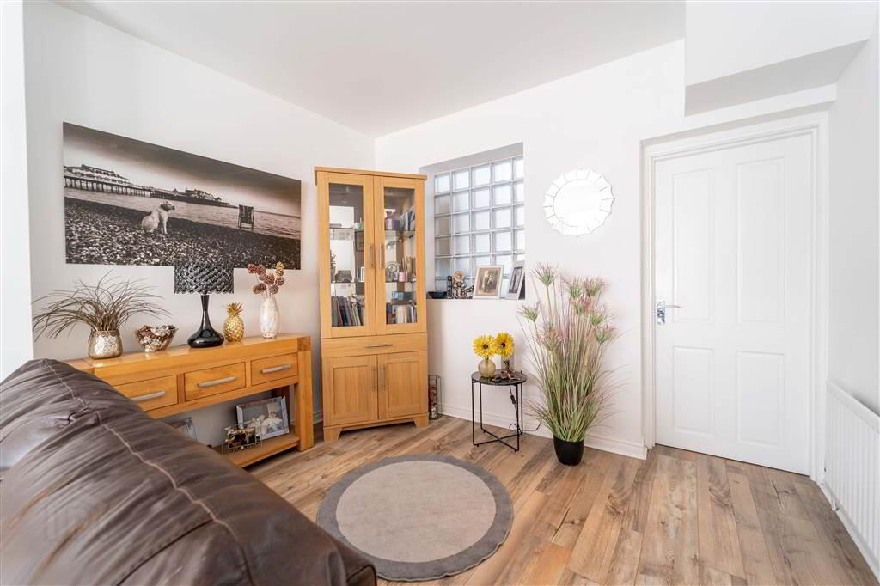
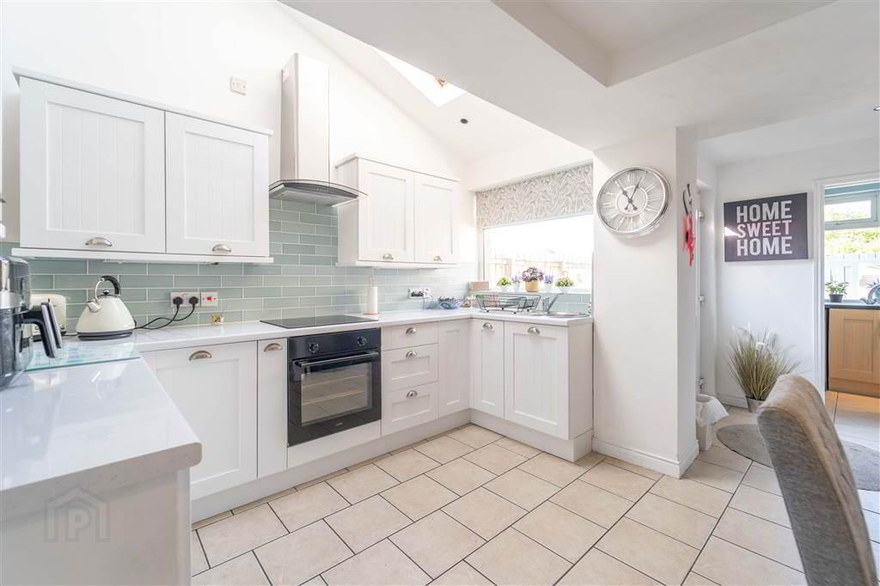
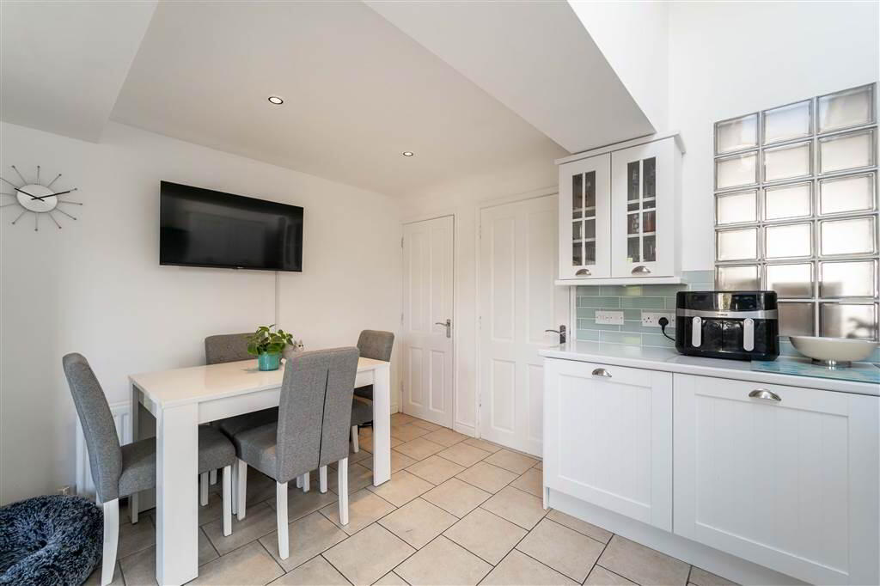
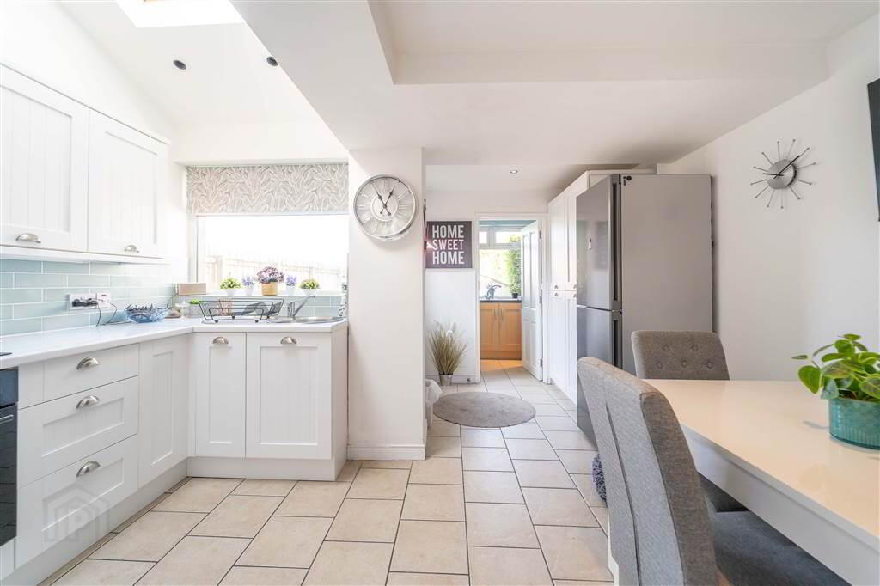
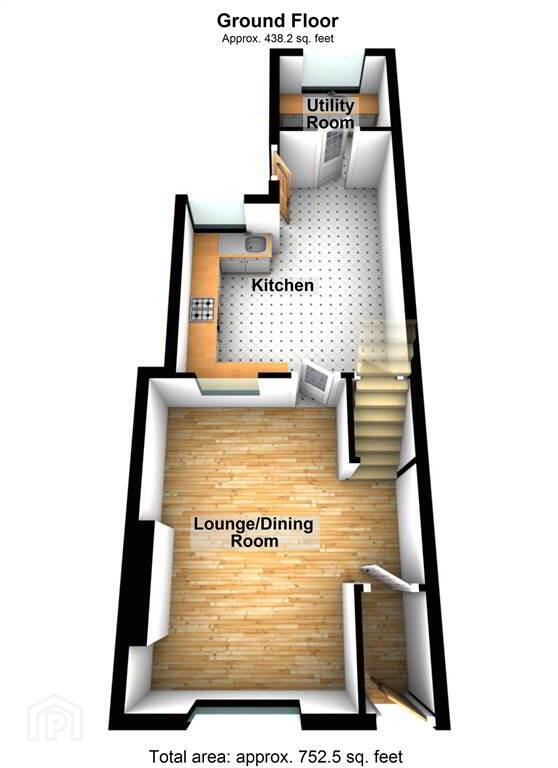
Accommodation on the Ground Floor comprises a spacious open plan Lounge / Dining Room, a modern fitted Kitchen also providing space for dining and a Utility Room located off the Kitchen.
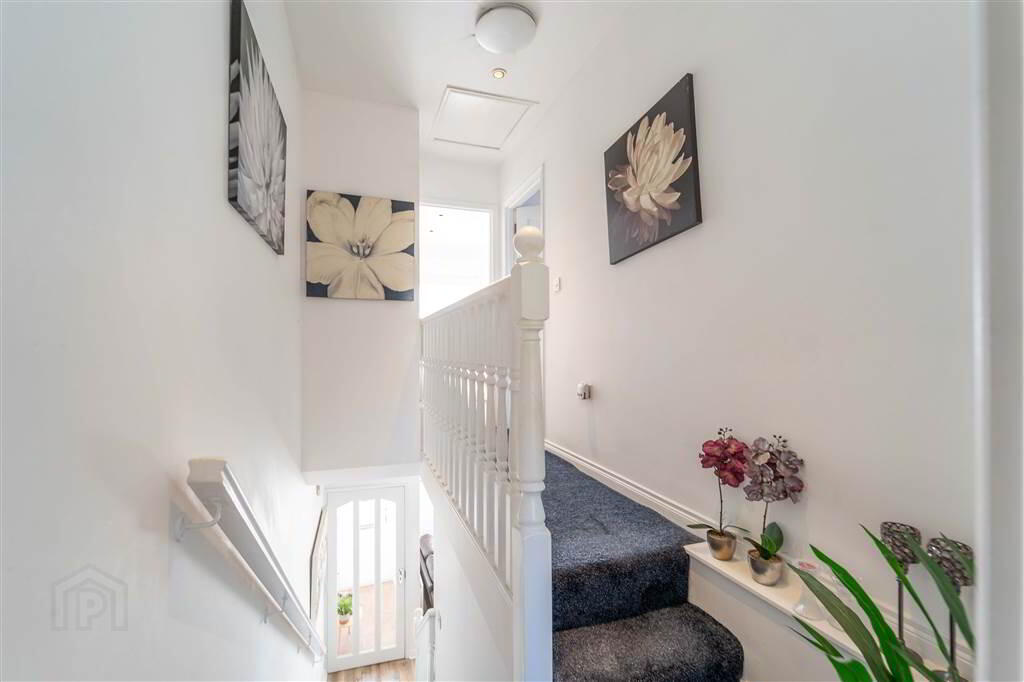
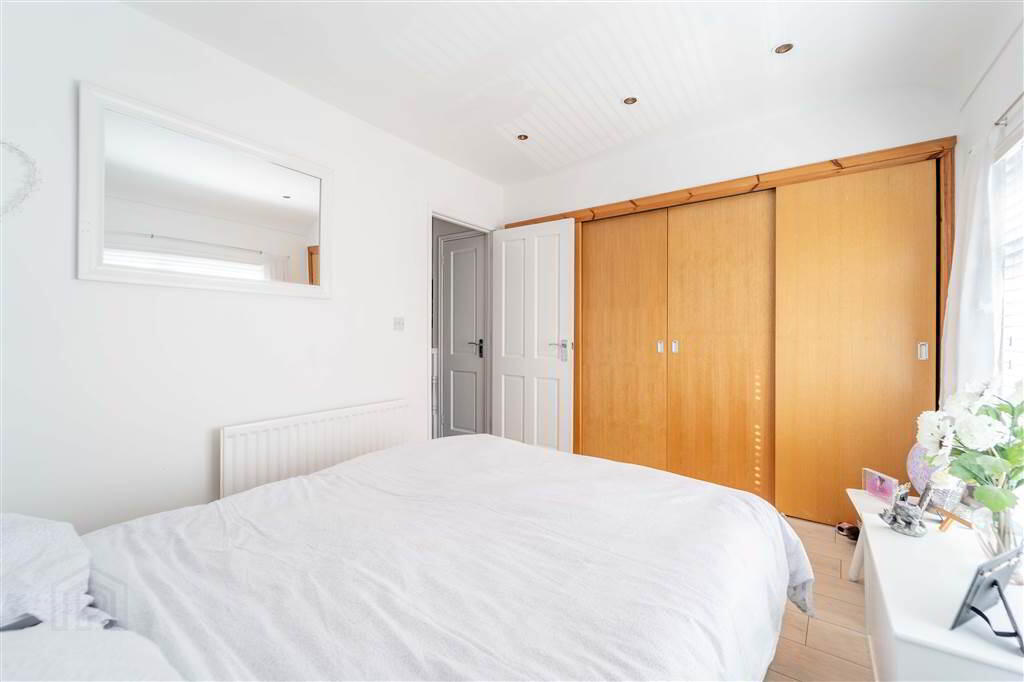
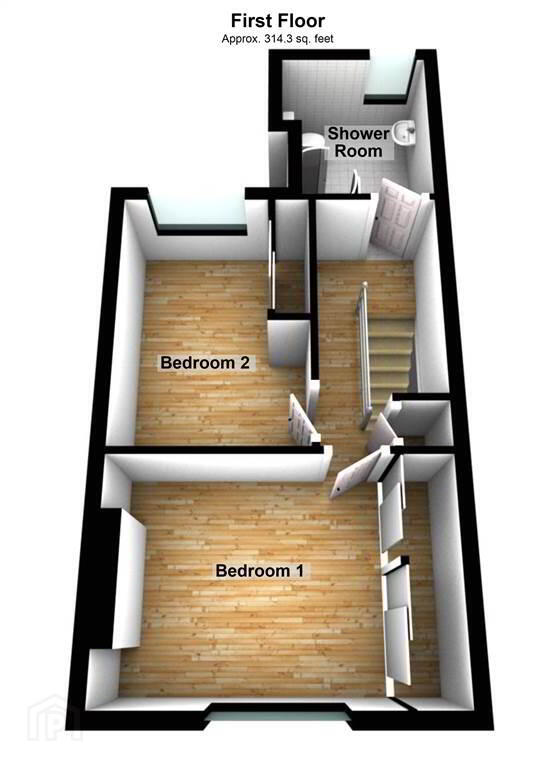
The First Floor comprises of two well-proportioned Bedrooms, each with access to built-in storage, and a modern Shower Room.
This Property benefits from Oil Fired Central Heating and uPVC Double Glazing.
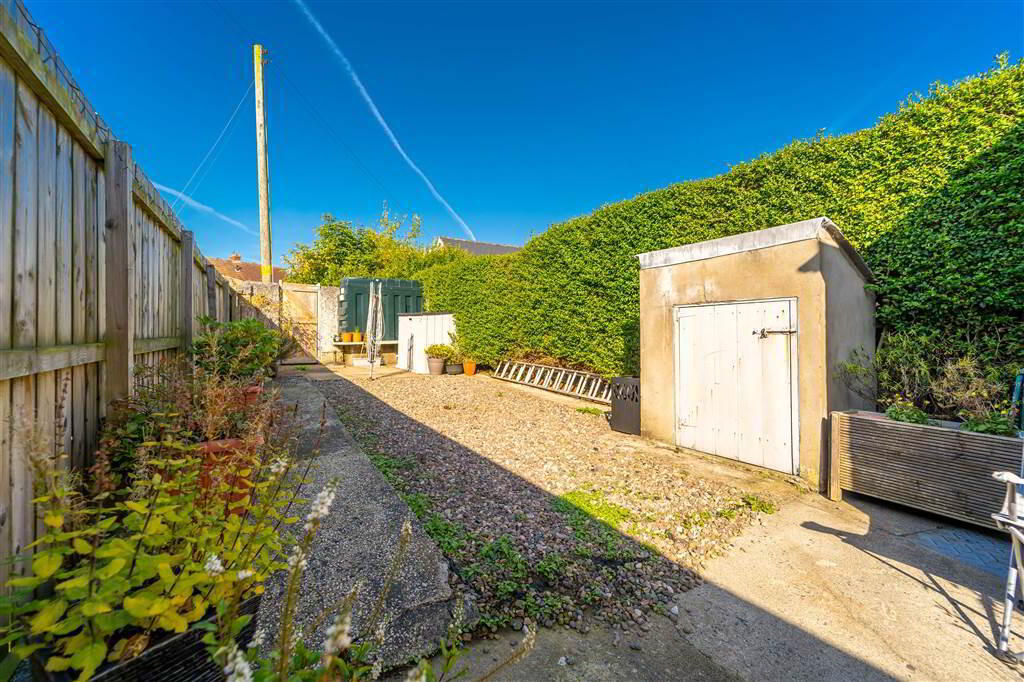
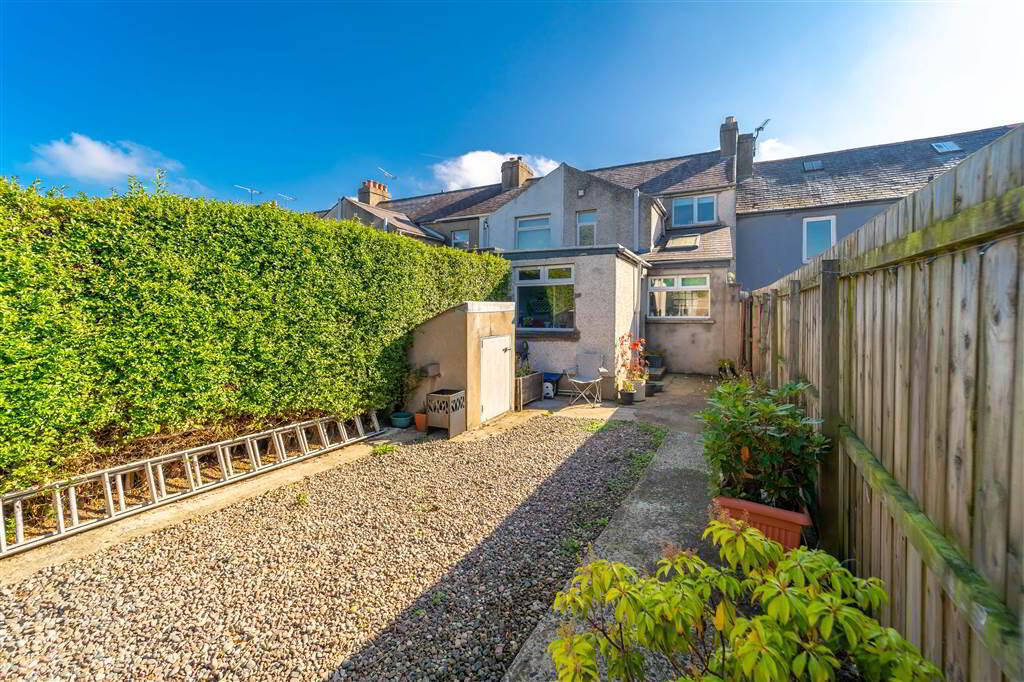
Externally, there is an enclosed garden to the rear primarily in loose stone as well as Patio Paving. A Pedestrian Gate provides a rear access to the Property. To the front of the Property there is a wall enclosed garden.
Croft Street, running between the Belfast Road and Church Street, is located within close proximity of Bangor City Centre, Castle Park, Public Transport Links and arterial routes to Belfast.
This well-presented Mid-Terrace Property has been finished to a modern standard throughout to offer living accommodation that is simply ready to move in to & enjoy.
Accommodation on the Ground Floor comprises a spacious open plan Lounge / Dining Room, a modern fitted Kitchen also providing space for dining and a Utility Room located off the Kitchen.
The First Floor comprises of two well-proportioned Bedrooms, each with access to built-in storage, and a modern Shower Room.
This Property benefits from Oil Fired Central Heating and uPVC Double Glazing.
Externally, there is an enclosed garden to the rear primarily in loose stone as well as Patio Paving. A Pedestrian Gate provides a rear access to the Property. To the front of the Property there is a wall enclosed garden.
Croft Street, running between the Belfast Road and Church Street, is located within close proximity of Bangor City Centre, Castle Park, Public Transport Links and arterial routes to Belfast.
Ground Floor
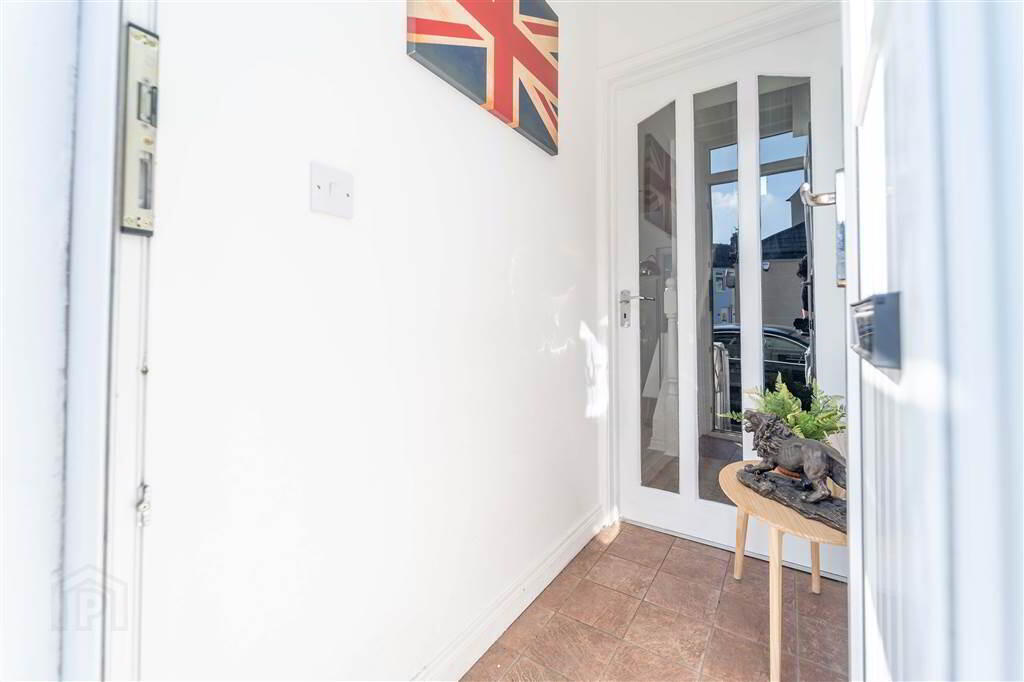
- ENCLOSED ENTRANCE PORCH:
- PVC Entrance Door leading into the Enclosed Entrance Porch complete with tiled flooring. Internal glazed wooden door to:
- LOUNGE / DINING ROOM:
- 4.85m x 3.2m (15' 11" x 10' 6")
Spacious open plan Reception Room complete with Laminate Wooden Flooring. - KITCHEN:
- 4.88m x 3.81m (16' 0" x 12' 6")
Modern fitted Kitchen with a range of high and low level ‘Shaker’ style units with complimentary Worktops, an integrated Hob with Oven under and a Stainless Steel Sink Unit. Complete with tiled floor, provides space for dining and a door leads to the Rear Garden. - UTILITY ROOM:
- 2.11m x 1.52m (6' 11" x 5' 9")
Range of low level units with complimentary Laminate Roll-Edge Worktops and a Stainless Steel Sink Unit. Plumbed for a Washing Machine and complete with tiled flooring.
First Floor
- BEDROOM (1):
- 4.09m x 2.87m (13' 5" x 9' 5")
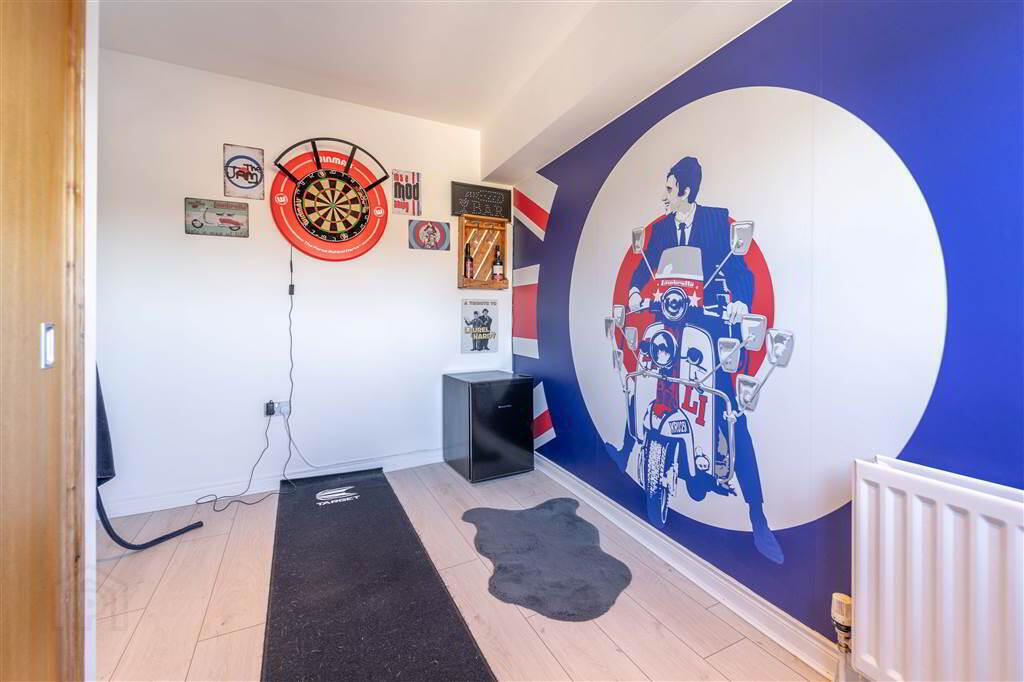
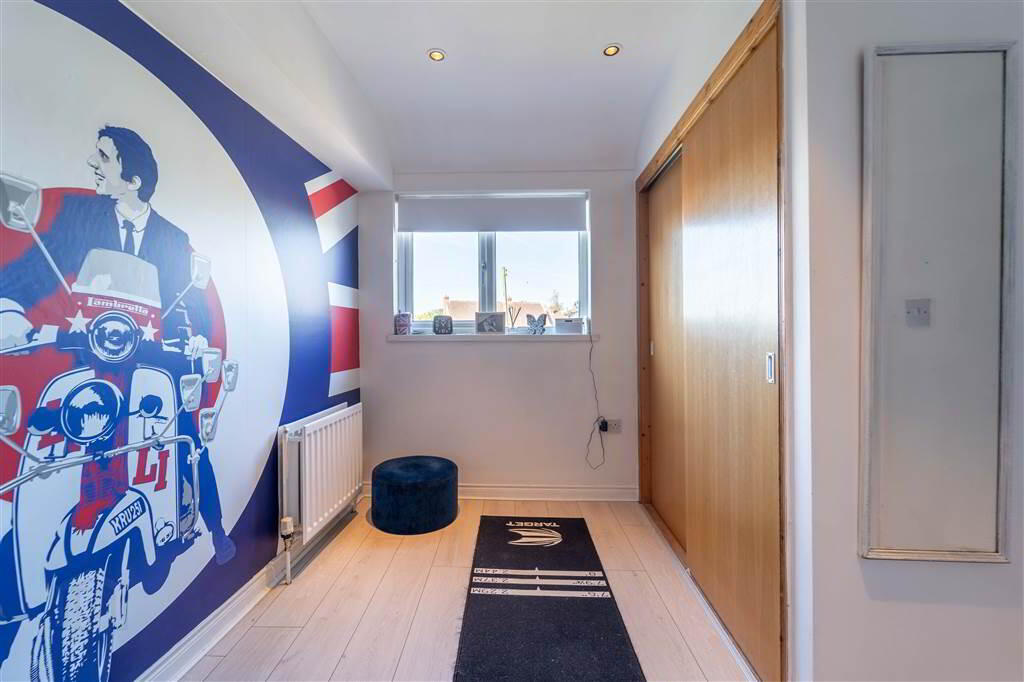
Spacious front aspect double Bedroom with access to a range of mirror fronted slide Robes. - BEDROOM (2):
- 3.28m x 2.44m (10' 9" x 8' 0")
Rear aspect Bedroom with access to built-in Wardrobes and complete with Laminate Wooden Flooring. - SHOWER ROOM:
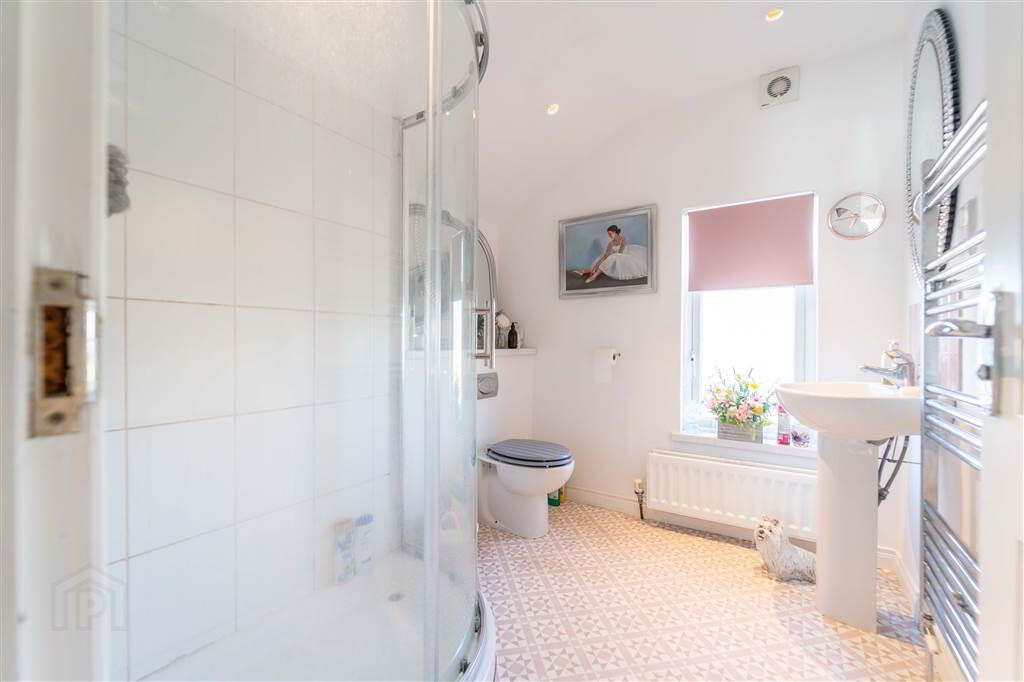
- 2.29m x 2.08m (7' 6" x 6' 10")
White three-piece suite comprising a tiled corner Shower Cubicle with Electric Shower, a W.C. and a Pedestal Wash Hand Basin.
Outside
- REAR:
- To the rear of the Property there is an enclosed garden primarily in loose stone as well as Patio Paving. A Pedestrian Gate provides a rear access to the Property.
- FRONT:
- Wall enclosed front garden.
Directions
Croft Street runs between the Belfast Road and Church Street in Bangor Centre.
-
Independent Property Estates Ltd
028 9145 0000
Photo Gallery

Location
