
7 Balloo Walk Bangor, BT19 7RH
2 Bed End-Terrace House For Sale
SOLD
Print additional images & map (disable to save ink)
Telephone:
028 9145 0000View Online:
ipestates.co.uk/964321Key Information
| Address | 7 Balloo Walk Bangor, BT19 7RH |
|---|---|
| Style | End-Terrace House |
| Bedrooms | 2 |
| Receptions | 1 |
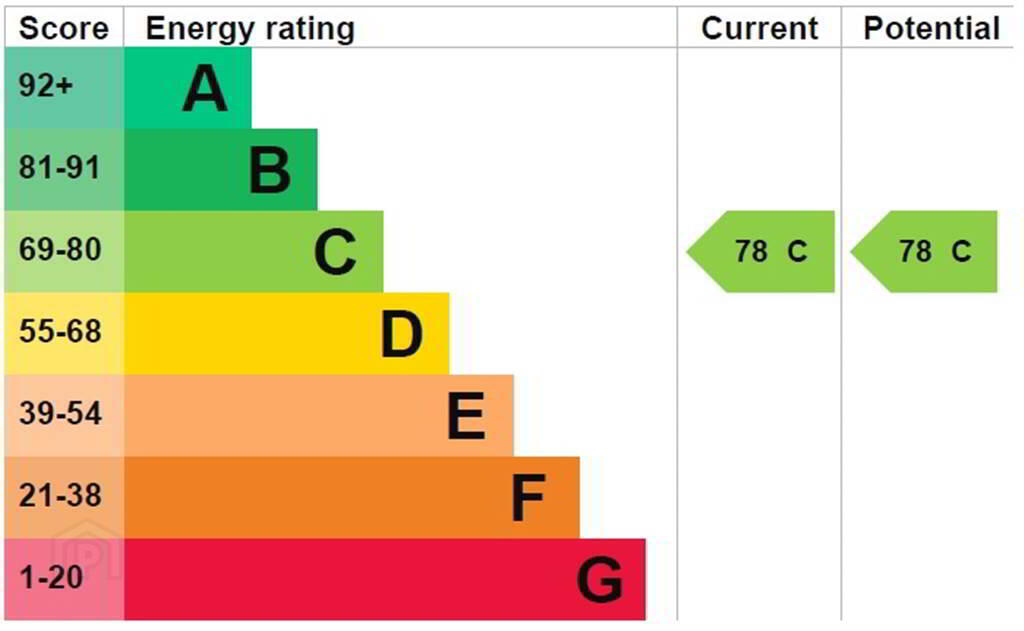
| EPC Rating |
EPC
C78/C78
|
| Status | Sold |

Features
- Well-Presented End Terrace Property
- Two First Floor Double Bedrooms
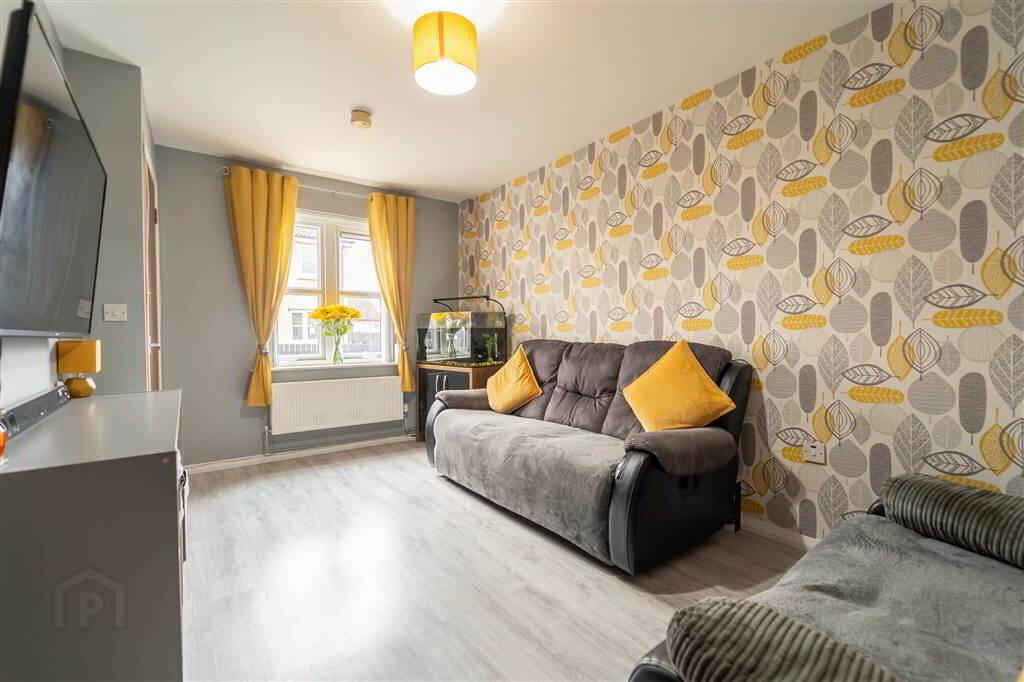
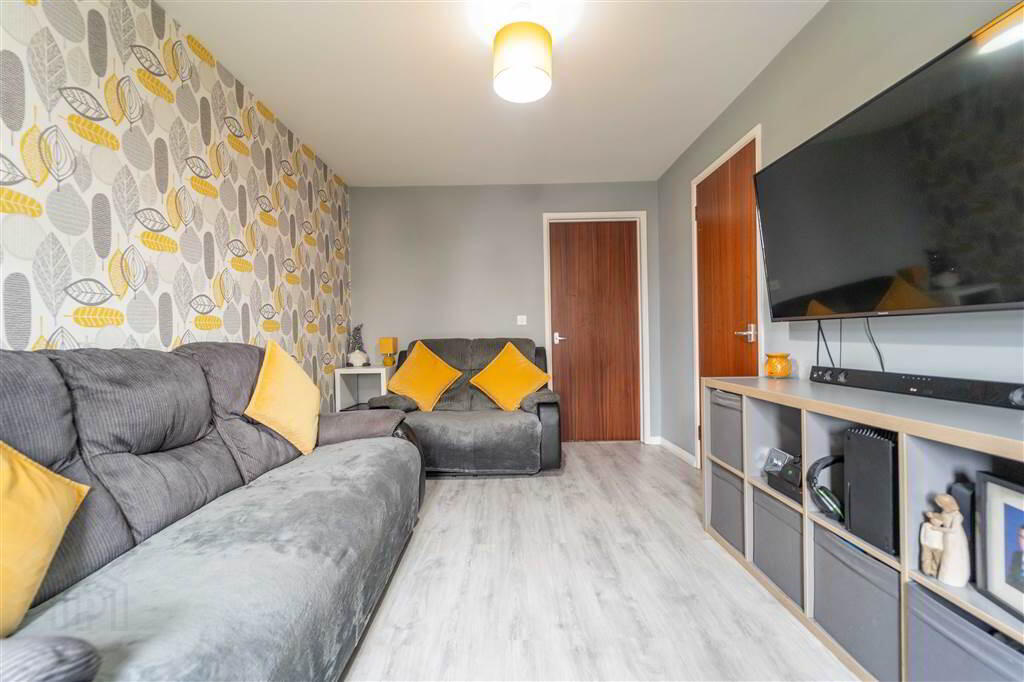
- Spacious Lounge
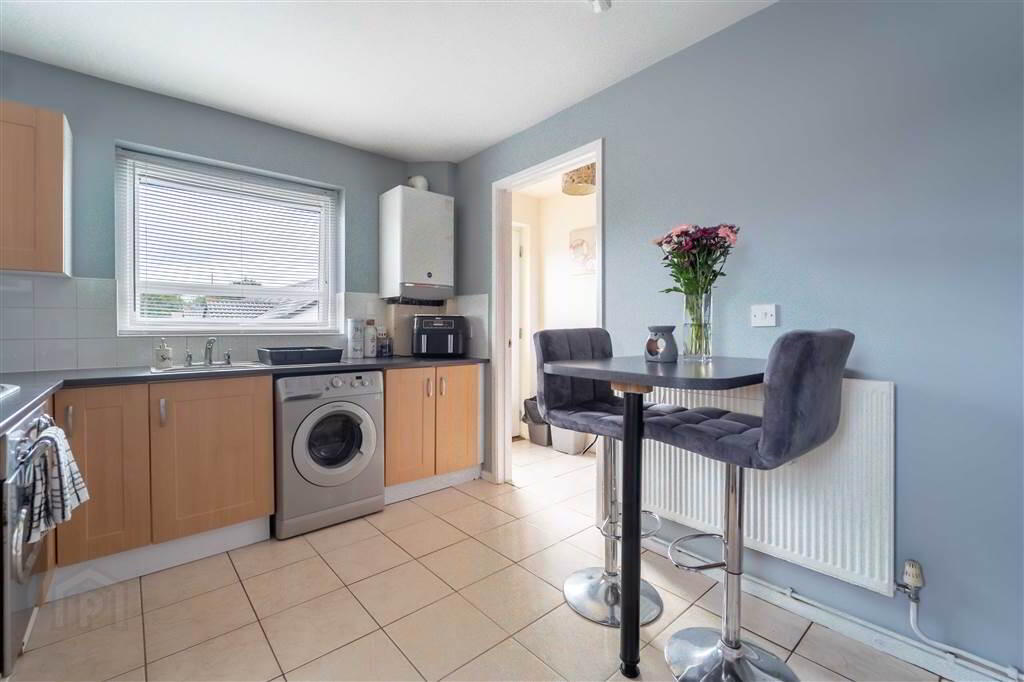
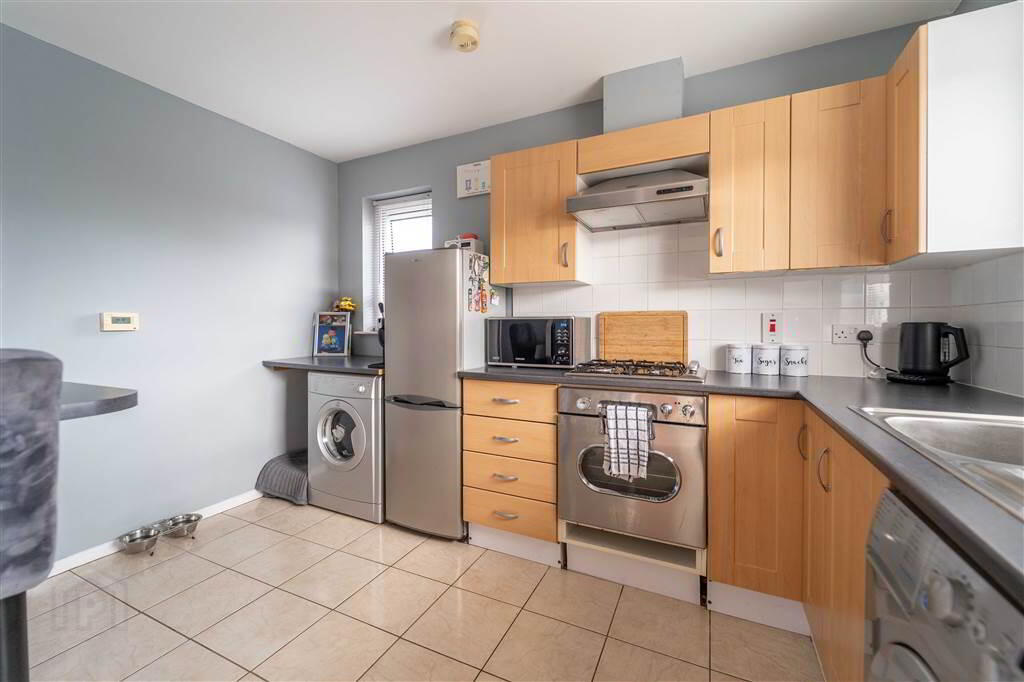
- Fitted Kitchen with Dining Space
- Ground Floor W.C.
- First Floor Bathroom Suite
- Gas Fired Central Heating
- uPVC Double Glazing Throughout
- Fence Enclosed Front & Rear Gardens
- ANOTHER SOLD!
- https://www.youtube.com/watch?v=HUlZrLMO6rw
Additional Information
Independent Property Estates are delighted to introduce to the Sales Market 7 Balloo Walk, Bangor.
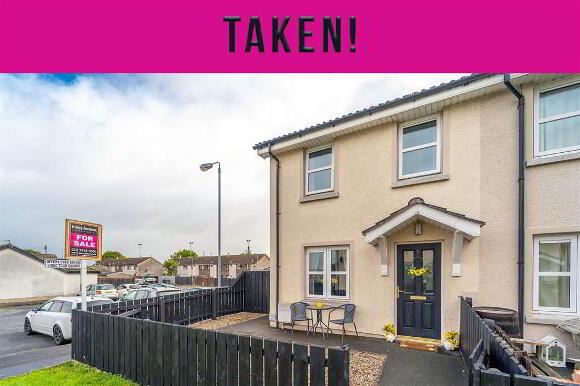
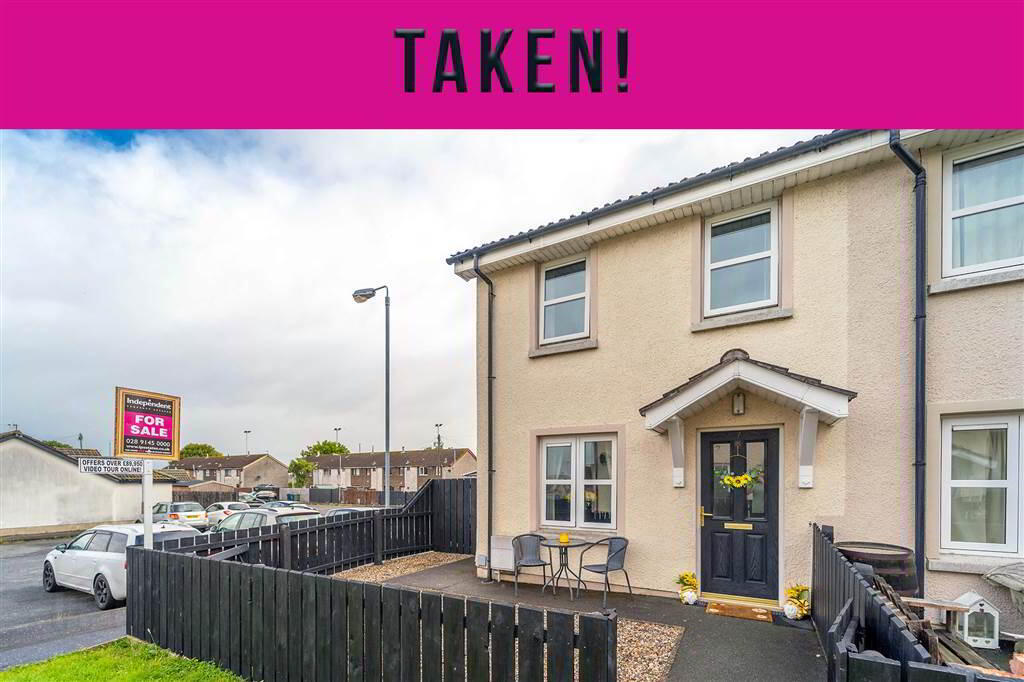
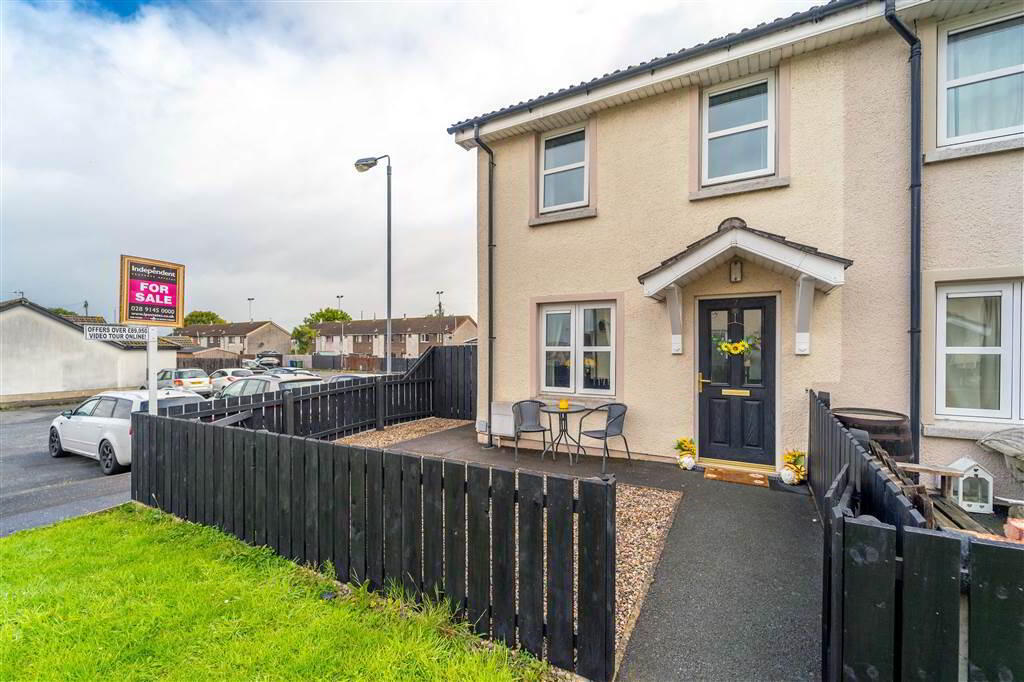
Located at the end of the row, this spacious End Terrace Property occupies a generous sized site.
Internally, accommodation comprises Two First Floor Double Bedrooms, a front aspect Lounge, a fitted Kitchen with space for dining, a Ground Floor W.C. and a First Floor Bathroom Suite.
This Property benefits from Gas Fired Central Heating & uPVC Double Glazing.
Externally, to the front of the Property there is a Fence enclosed Garden in loose stone.
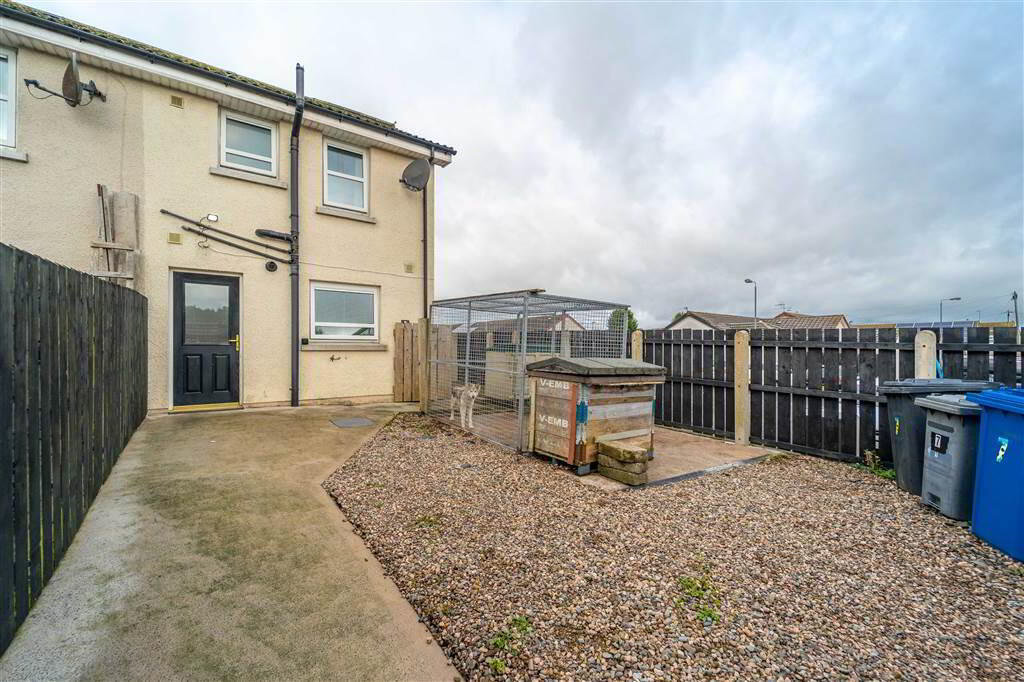
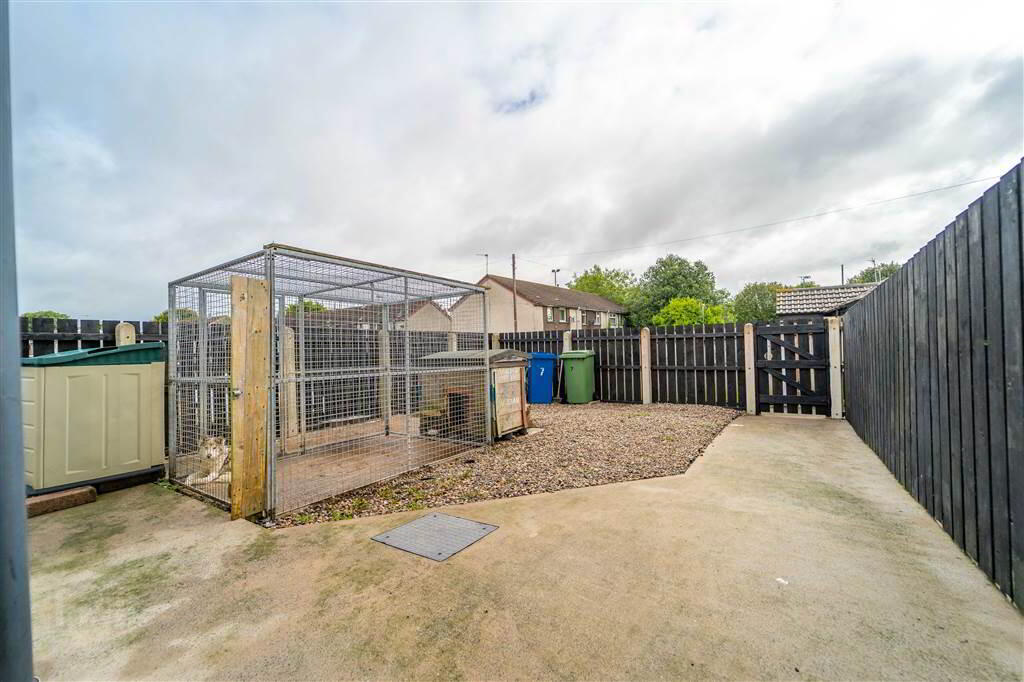
To the Rear and side of the Property there is a Fence enclosed Garden in loose Stone and Paving.
Located at the end of the row, this spacious End Terrace Property occupies a generous sized site.
Internally, accommodation comprises Two First Floor Double Bedrooms, a front aspect Lounge, a fitted Kitchen with space for dining, a Ground Floor W.C. and a First Floor Bathroom Suite.
This Property benefits from Gas Fired Central Heating & uPVC Double Glazing.
Externally, to the front of the Property there is a Fence enclosed Garden in loose stone.
To the Rear and side of the Property there is a Fence enclosed Garden in loose Stone and Paving.
Entrance
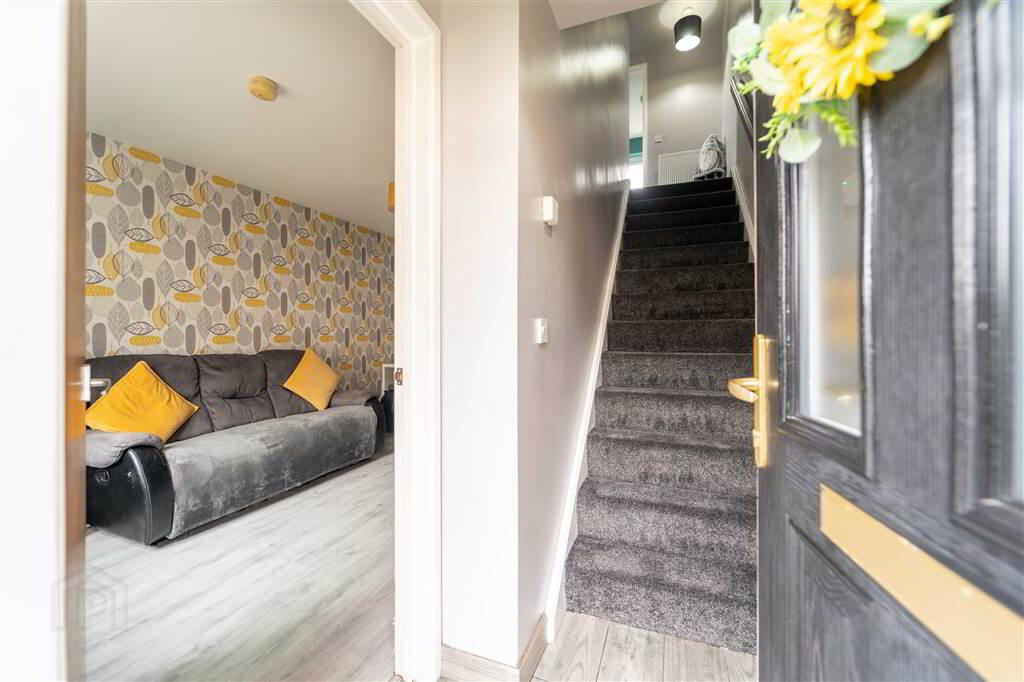
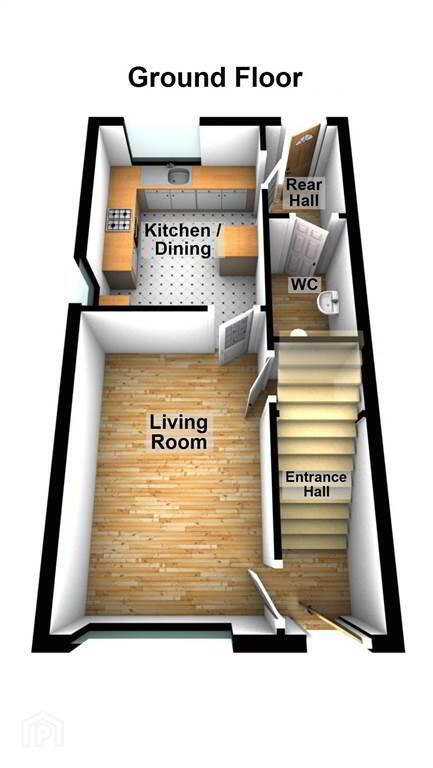
- ENTRANCE HALL:
- 1.27m x 1.09m (4' 2" x 3' 7")
Access via a uPVC and double-Glazed Door. Complete with Laminate Wooden Flooring. - LIVING ROOM:
- 4.42m x 2.79m (14' 6" x 9' 2")
Spacious front aspect Reception Room complete with Laminate Wooden Flooring and access to under Stair Storage. - KITCHEN / DINING AREA
- 3.51m x 2.79m (11' 6" x 9' 2")
Fitted Kitchen with a range of low-level storage units with complimentary Laminate roll-edge Worktops and a Breakfast Bar for Casual Dining. Comprising a four Ring Gas Hob with an Extractor Hood over, an integrated Oven, plumbing for a Washing Machine, a Stainless-Steel Sink and Drainer unit and space for a Tumble-dryer. - REAR HALLWAY:
- 1.83m x 1.02m (6' 0" x 3' 4")
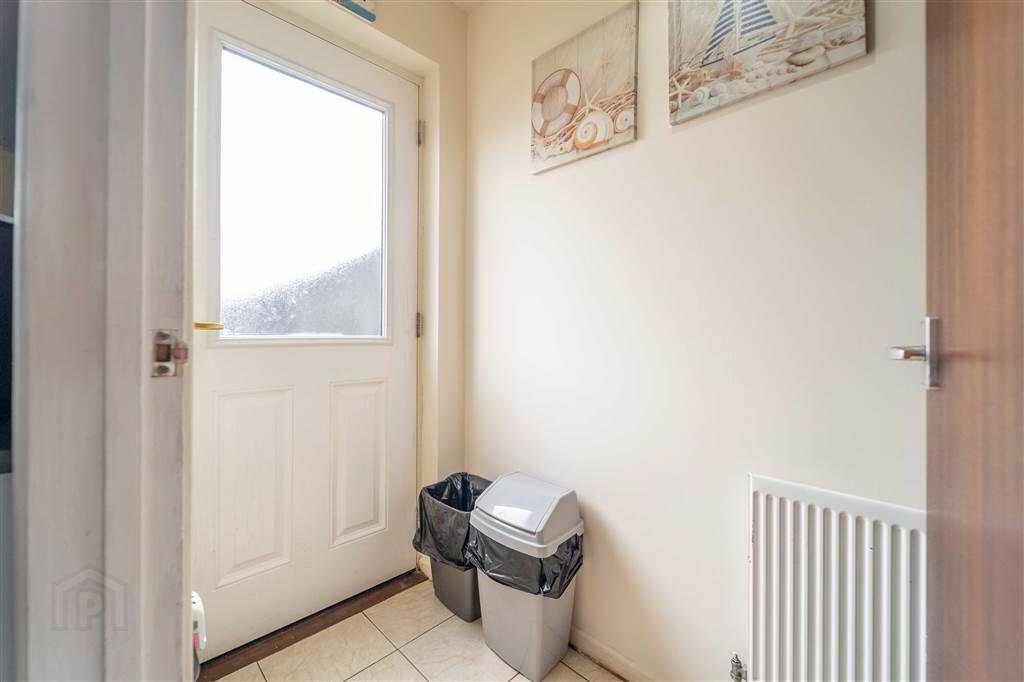
Complete with Tiled Flooring. A uPVC a double-Glazed Door provides access to the rear Garden. - W.C.
- 1.85m x 1.02m (6' 1" x 3' 4")
Two-piece suite comprising a W.C. and a Sink with a Tiled Splashback. Complete with Tiled Flooring and an Extractor Fan.
First Floor
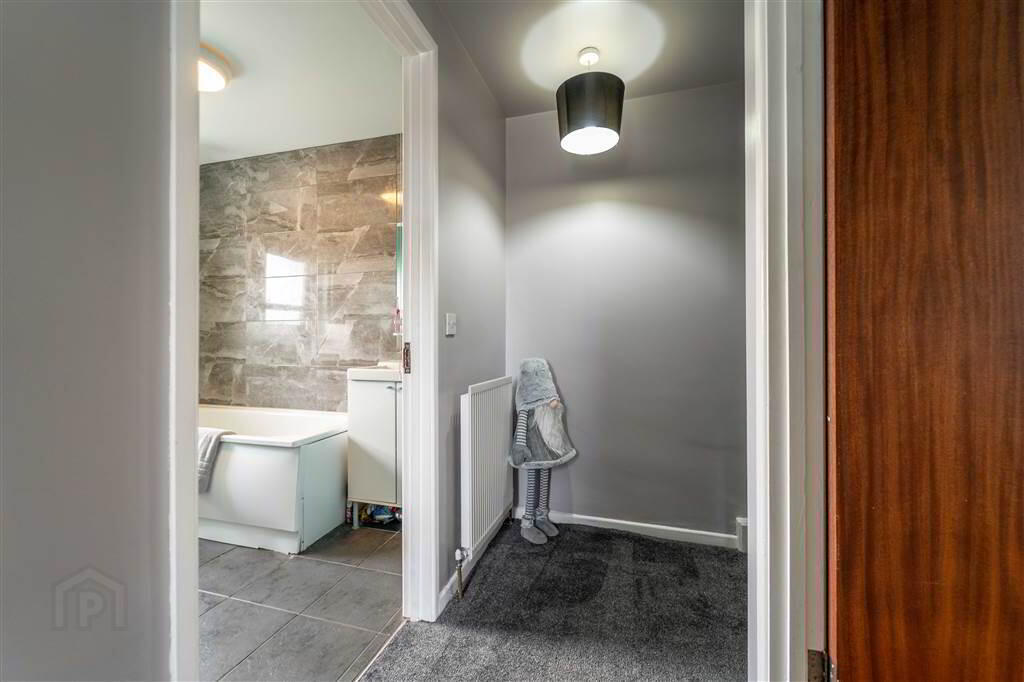
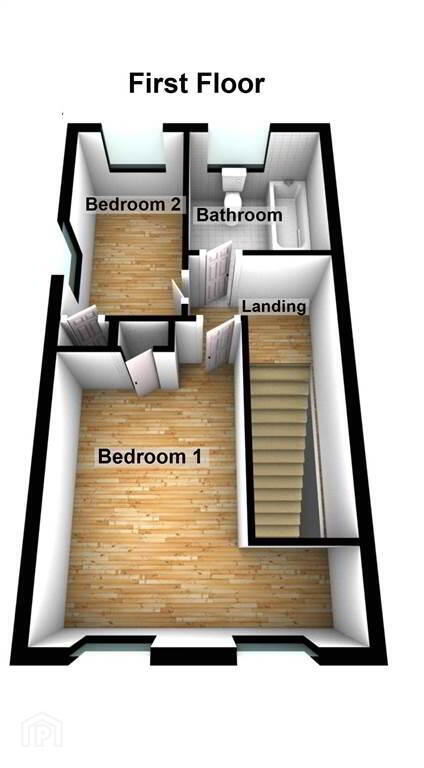
- LANDING:
- 2.08m x 1.02m (6' 10" x 3' 4")
- BEDROOM (1):
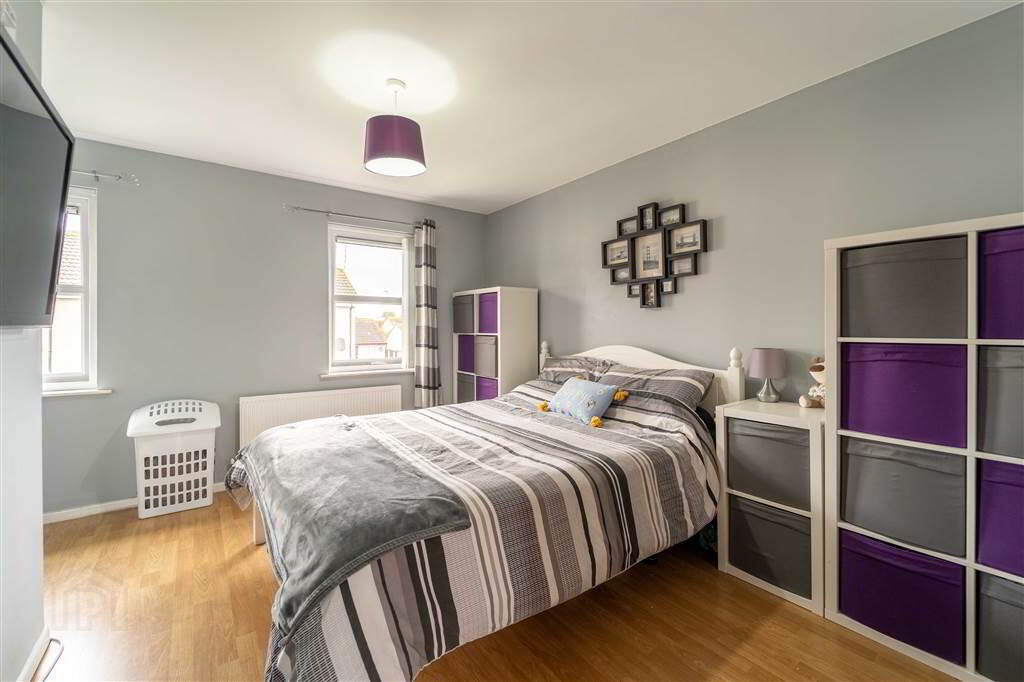
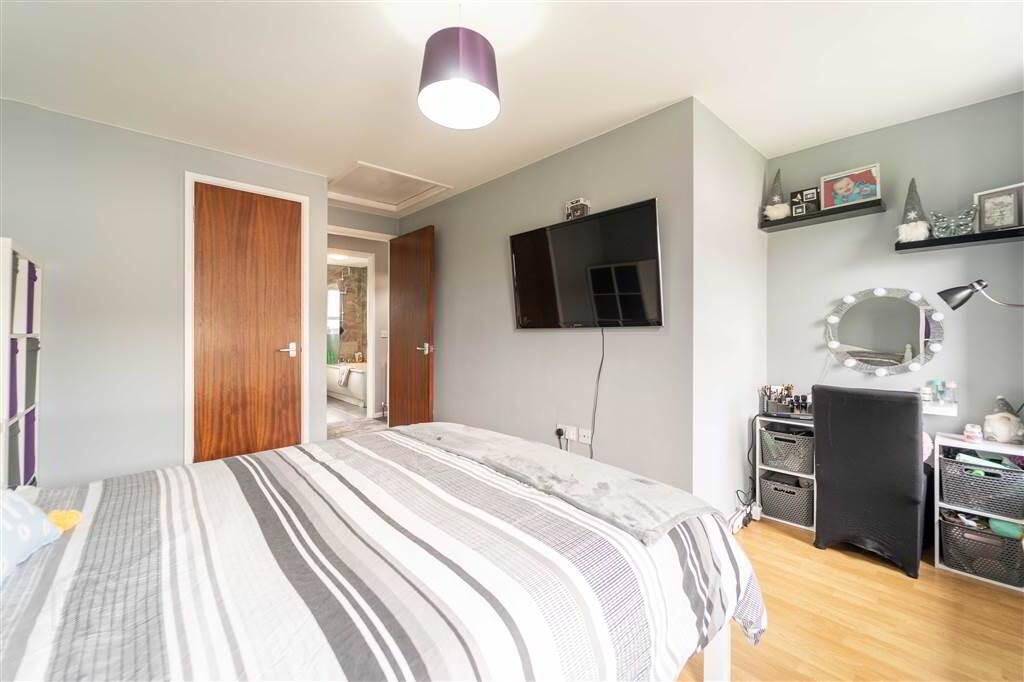
- 4.42m x 3.96m (14' 6" x 13' 0")
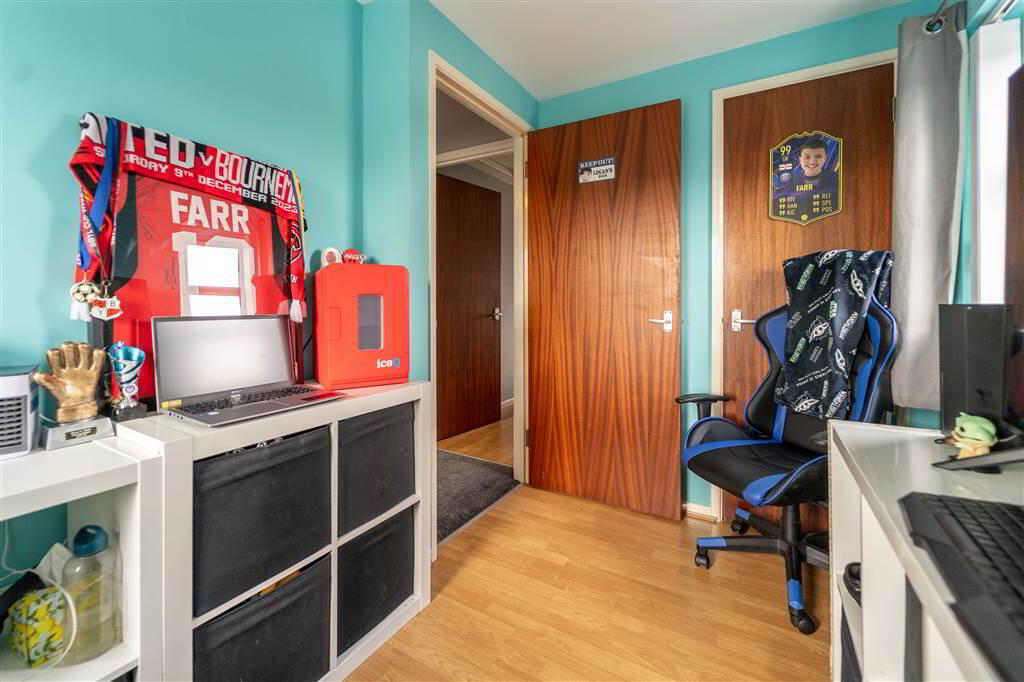
Front aspect double Bedroom with Laminate Wooden Floor and access to built-in storage. - BEDROOM (2):
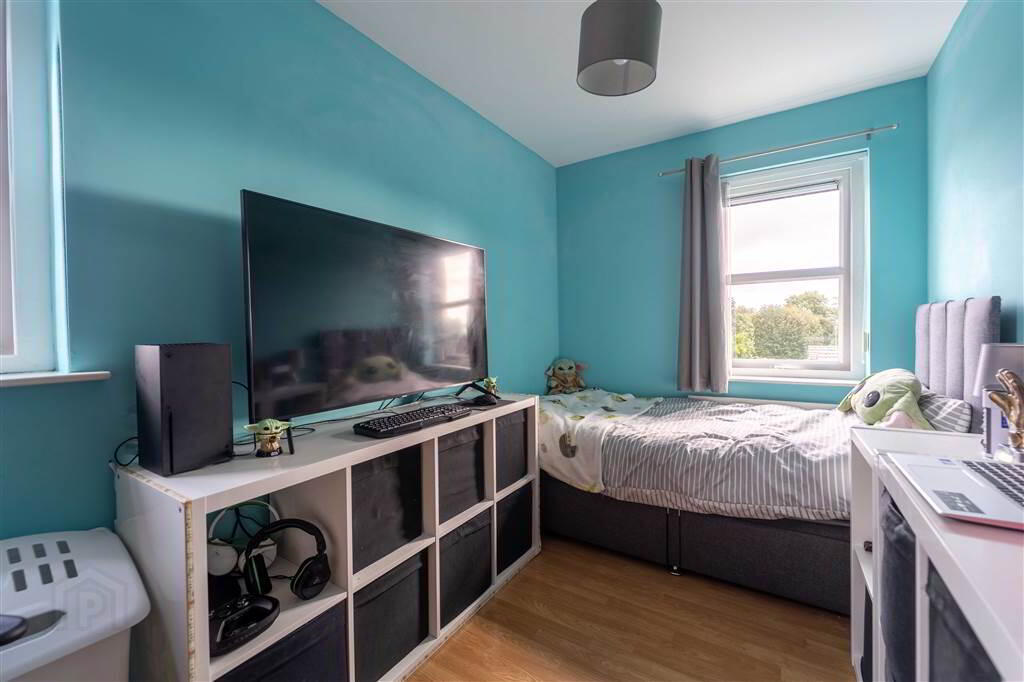
- 3.51m x 2.01m (11' 6" x 6' 7")
Rear aspect double Bedroom with Laminate Wooden Floor and access to built-in storage. - BATHROOM:
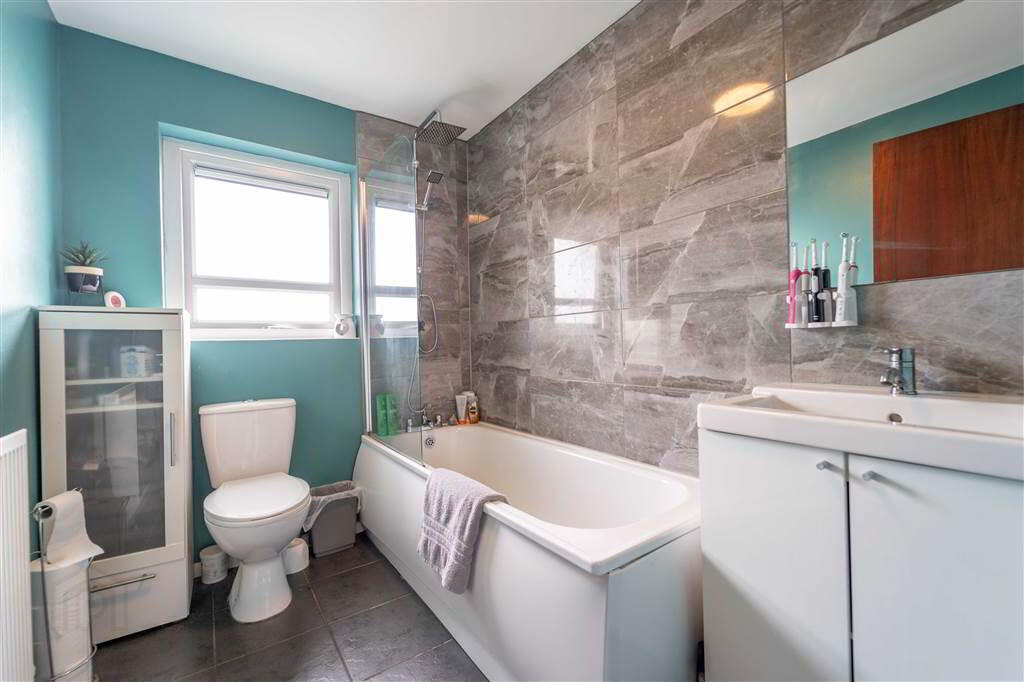
- 2.39m x 1.83m (7' 10" x 6' 0")
Comprising a three-piece white suite comprising a Bath with a Mains Shower over, a Low Flush W.C. and a Sink with Storage under. Complete with Tiled Flooring and part Tiled Walls.
Outside
- Front
A Fence enclosed Garden in loose stone.
Rear / Side
There is a Fence enclosed Garden in loose Stone and Paving.
Directions
Located off Ballyree Drive, Bangor.
-
Independent Property Estates Ltd
028 9145 0000
Photo Gallery















Location
