
37 Hanover Chase Bangor, BT19 7NT
4 Bed Detached House For Sale
SOLD
Print additional images & map (disable to save ink)
Telephone:
028 9145 0000View Online:
ipestates.co.uk/953612Key Information
| Address | 37 Hanover Chase Bangor, BT19 7NT |
|---|---|
| Style | Detached House |
| Bedrooms | 4 |
| Receptions | 2 |
| Bathrooms | 2 |
| Heating | Gas |
| Size | 1,576 sq. feet |
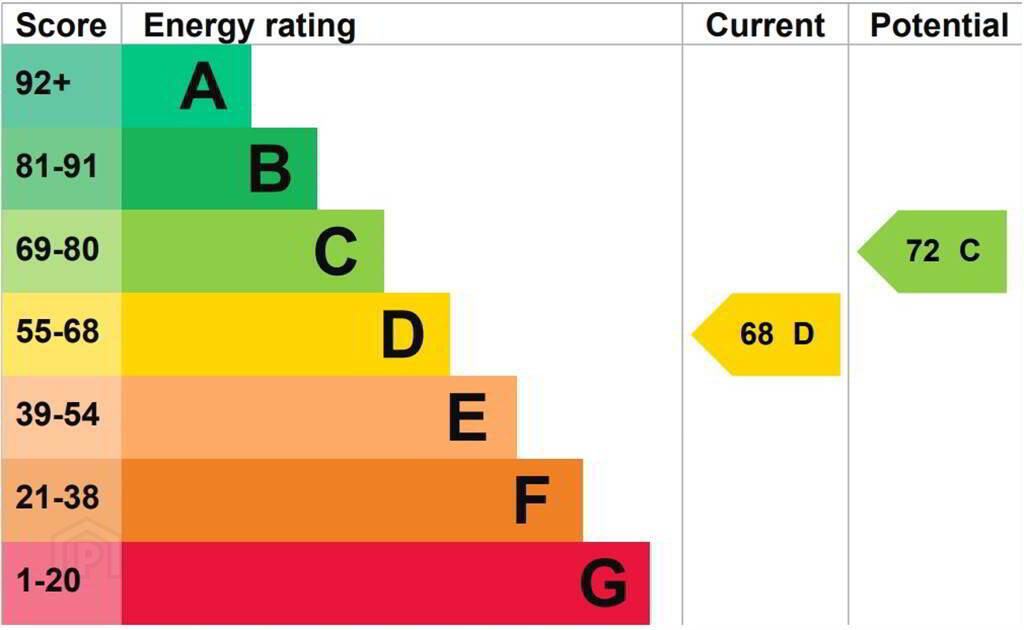
| EPC Rating |
EPC
D68/C72
|
| Status | Sold |

Features
- Stunning Detached Family Home
- Deceptively Spacious Accommodation
- Total Internal Area Approx 1,576 sqft
- Four First Floor Bedrooms - Each Accommodates a Double Bed
- Principal Bathroom access to Deluxe Ensuite Shower Room
- Two Separate Reception Rooms
- Modern Fitted Kitchen (range of integrated appliances) with Dining Space
- Utility Room off Kitchen leading to Rear Garden
- Contemporary First Floor Bathroom Suite
- Spacious Corner Site with Large Rear Lawn Garden
- Brick Paved Driveway Leading to Detached Garage
- Popular Cul-De-Sac Location
- Convenient to Local Grammar Schools
- ANOTHER TAKEN!!
Additional Information
Independent Property Estates are delighted to introduce to the Sales Market Number 37 Hanover Chase, Bangor.
This exceptional Detached Family Home, with a total internal area of approx. 1,576 sqft, offers thoughtfully laid out and deceptively spacious accommodation over two floors.
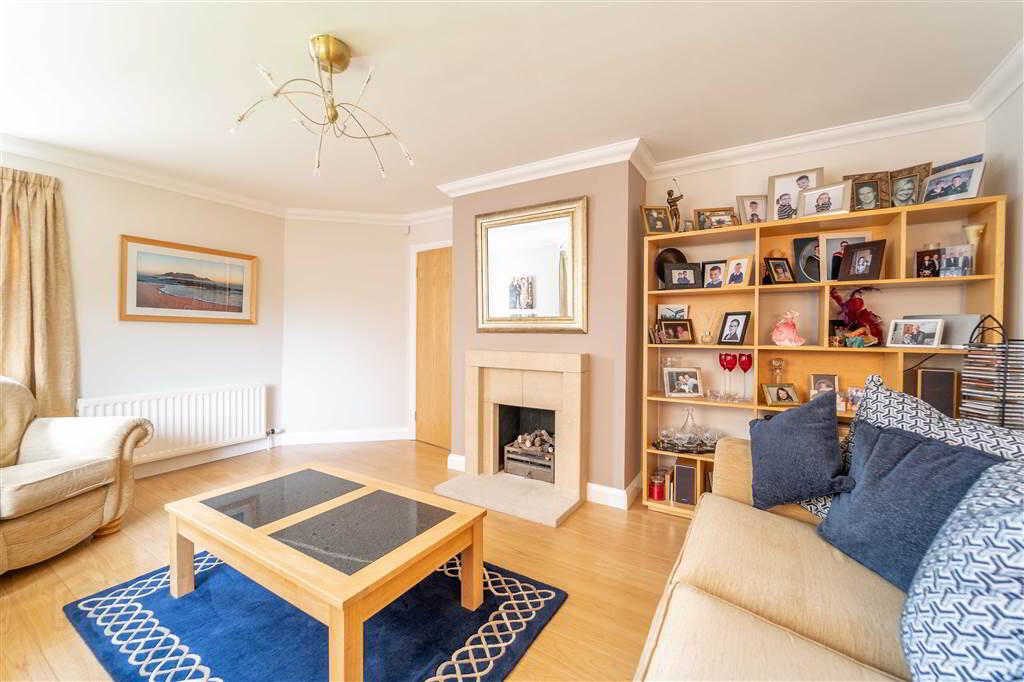
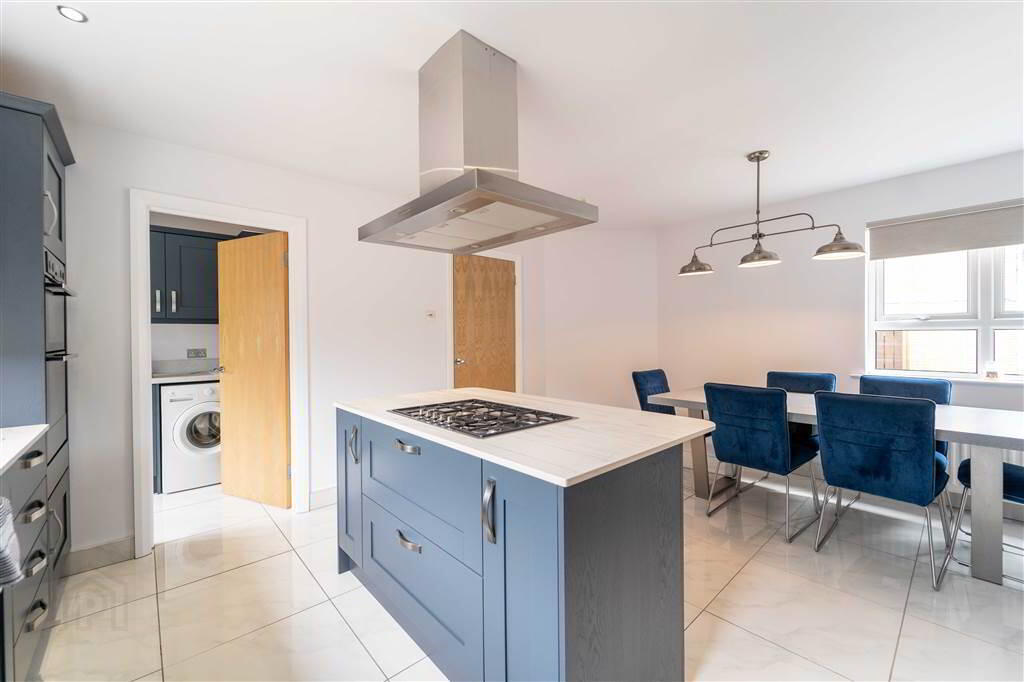
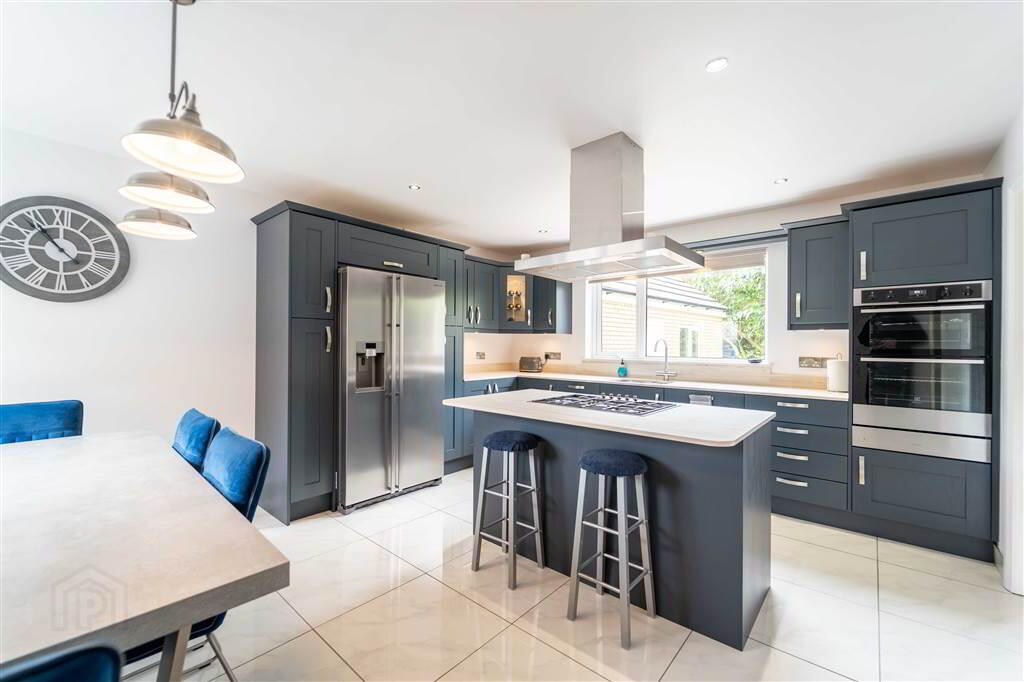
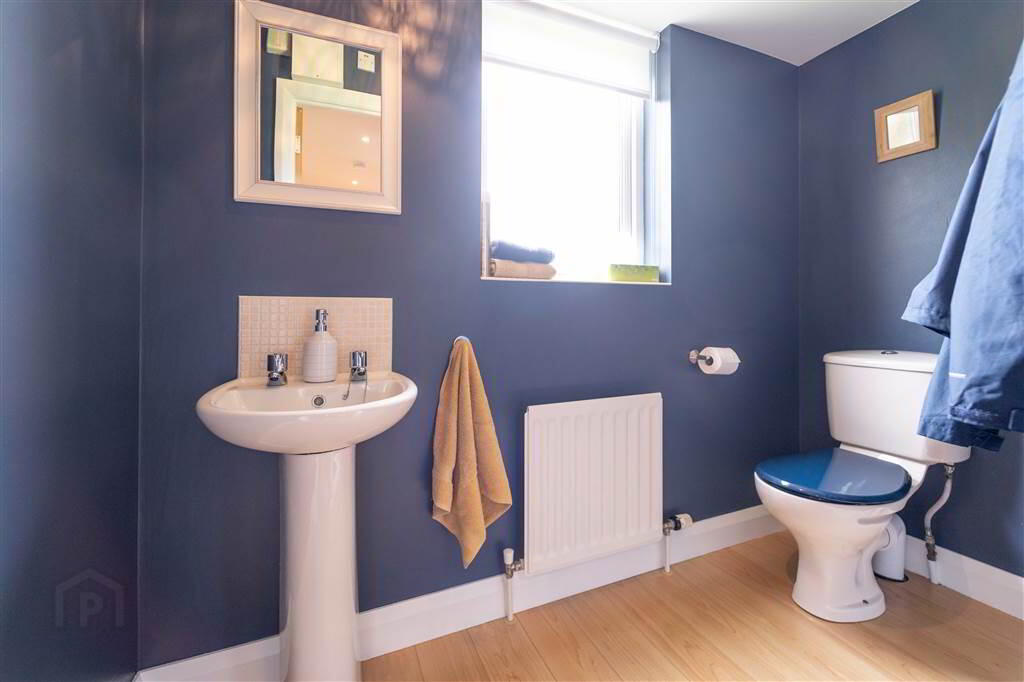
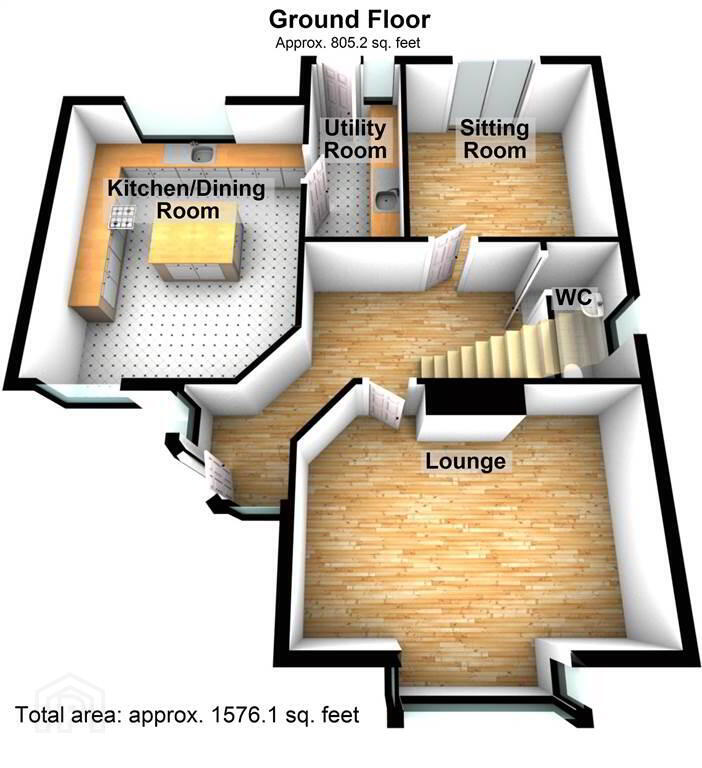
The Ground Floor of the Property comprises a spacious principal Lounge leading into a Box Bay Window with a feature Sandstone Fireplace, a second Reception Room with sliding doors to the Rear Garden, a modern fitted Kitchen with central island unit leading through to a Utility Room and a Ground Floor W.C.
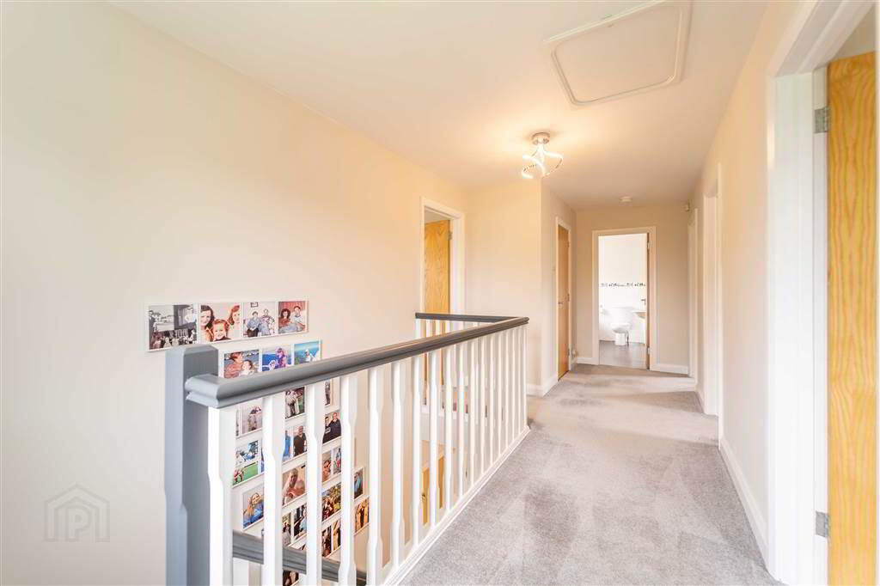
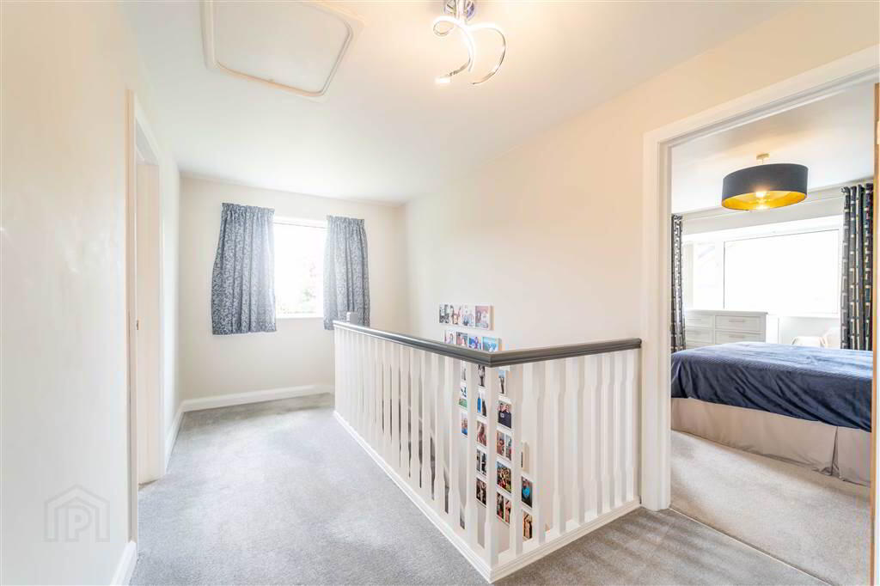
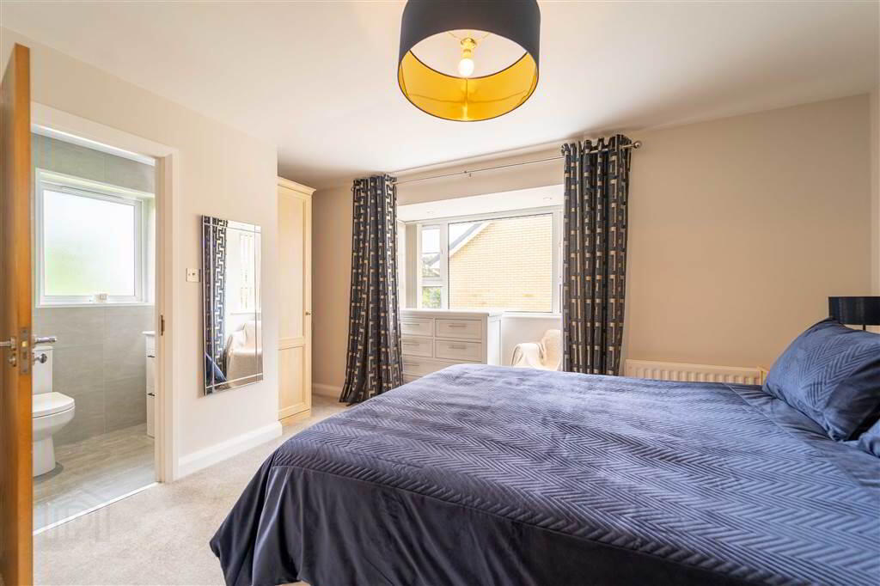
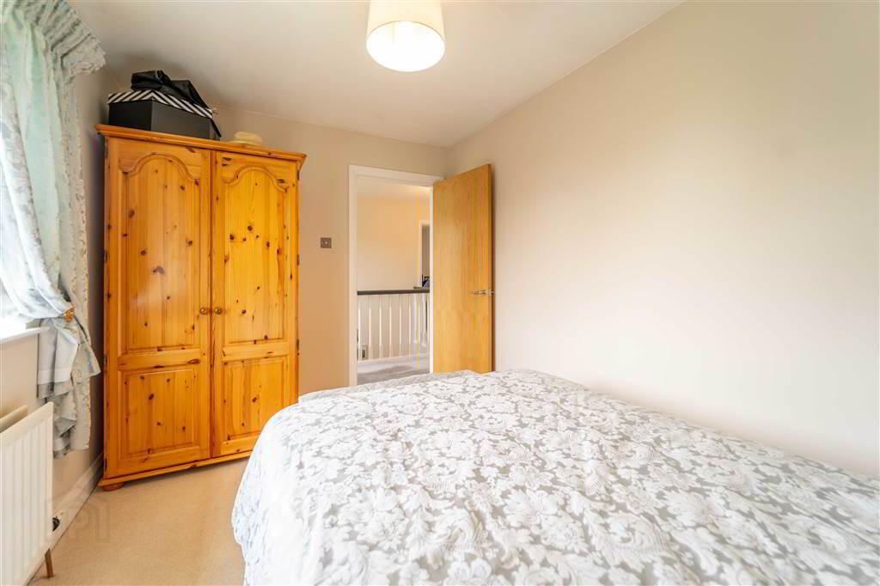
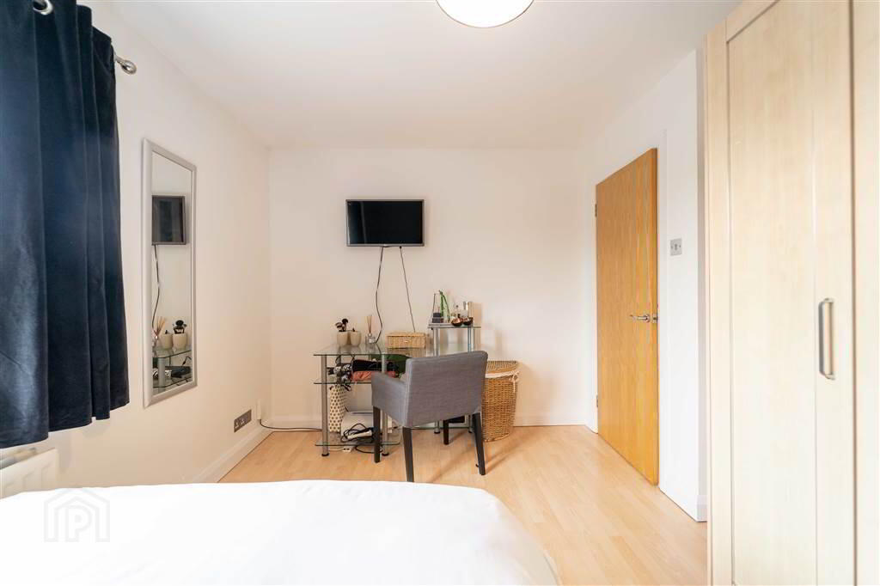
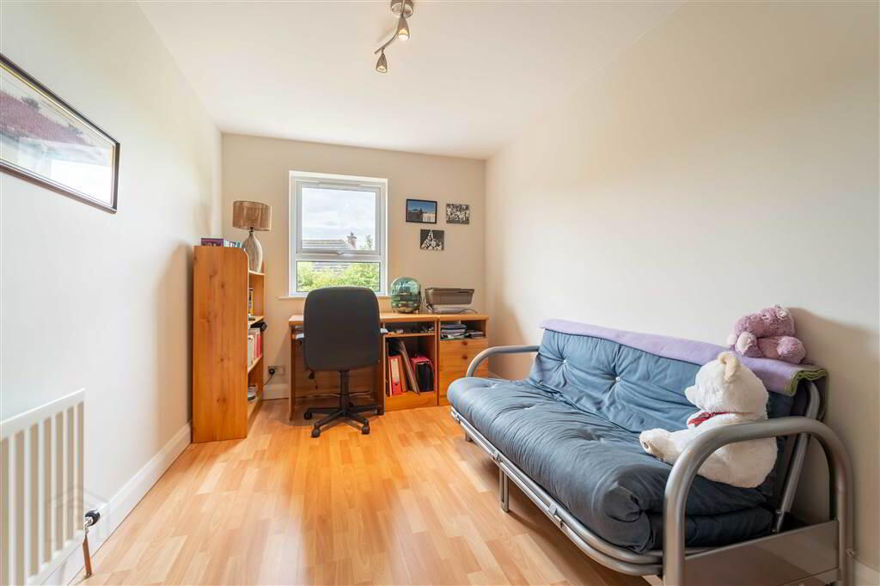
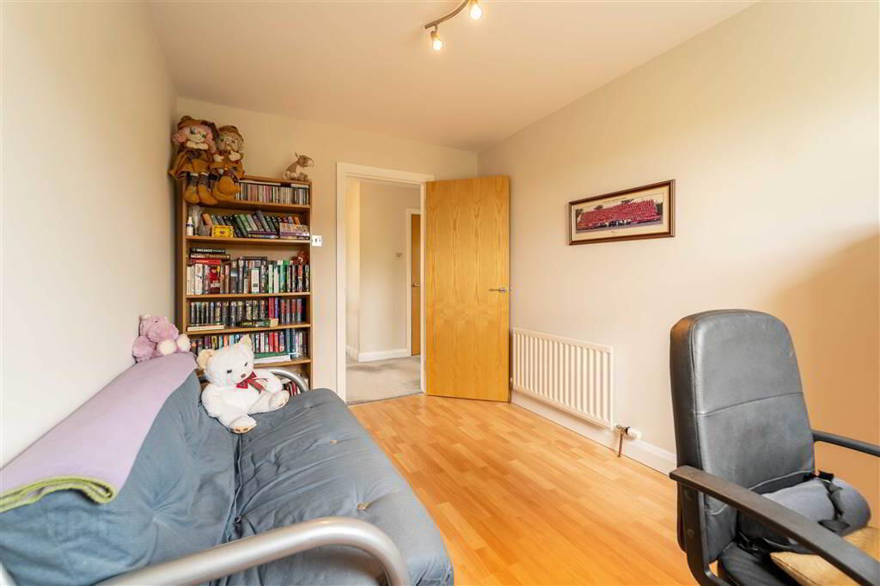
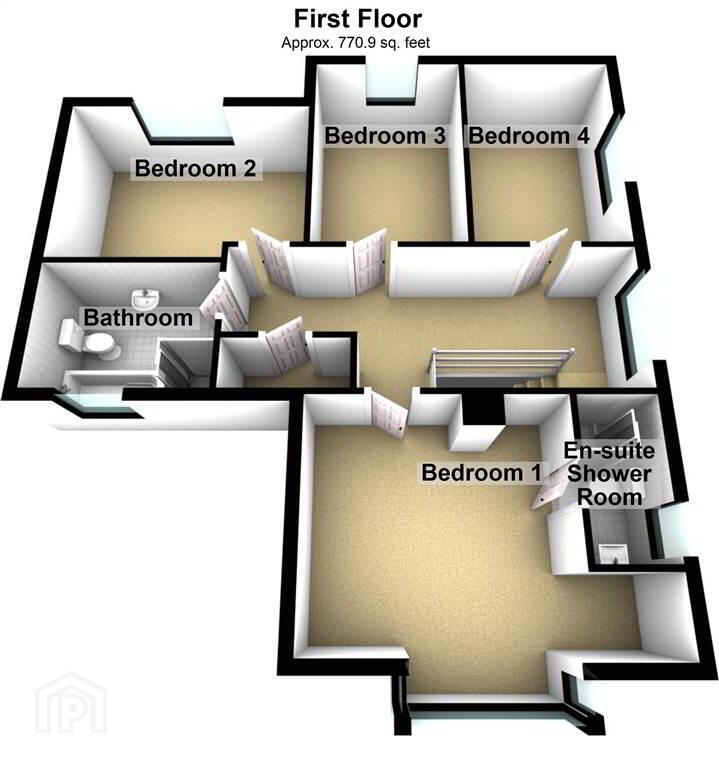
With a growing family in mind, the First Floor of the Property comprises of four well-proportioned Bedrooms – each capable of comfortably accommodating a double bed and the Principal Bedroom enjoys access to a contemporary styled Ensuite Shower Room. Completing the First Floor is a modern Principal Bathroom Suite.
This Property benefits from Gas Fired Central Heating and uPVC Double Glazing.
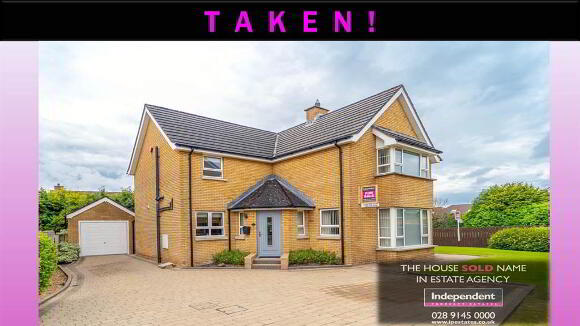
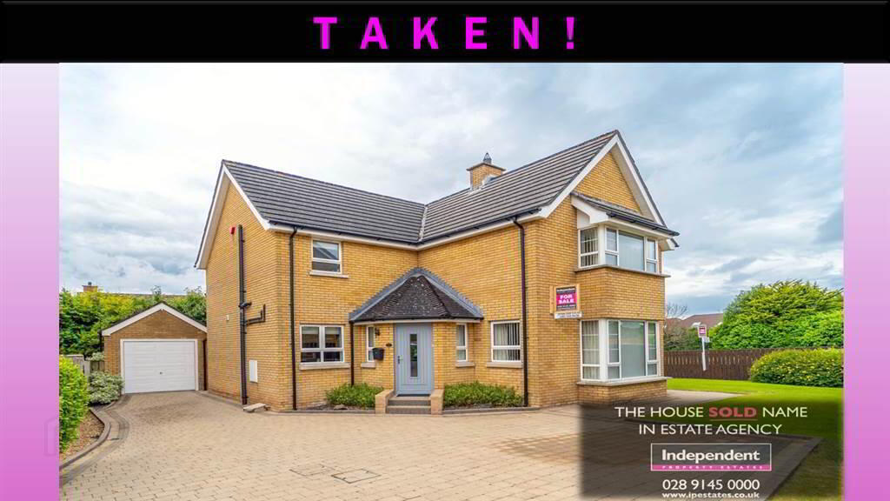
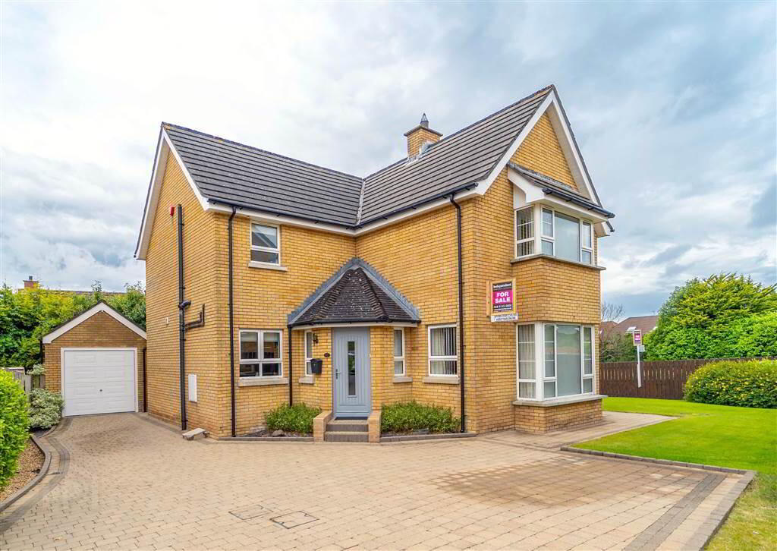
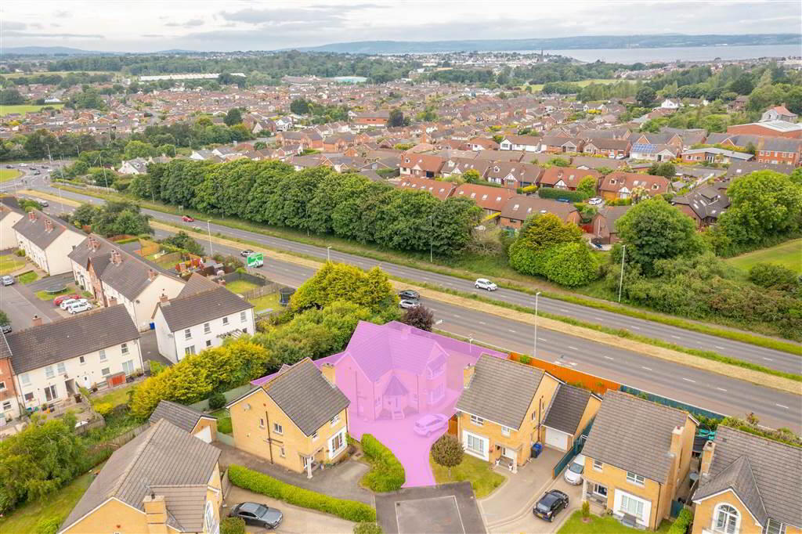

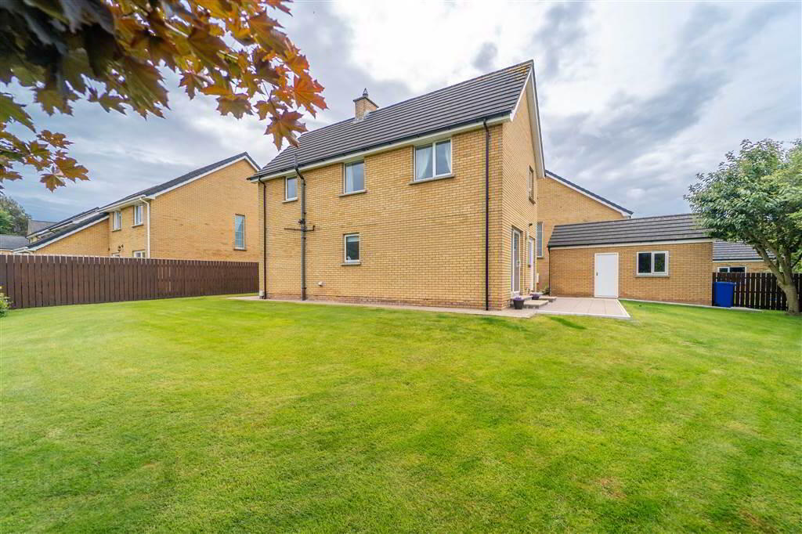
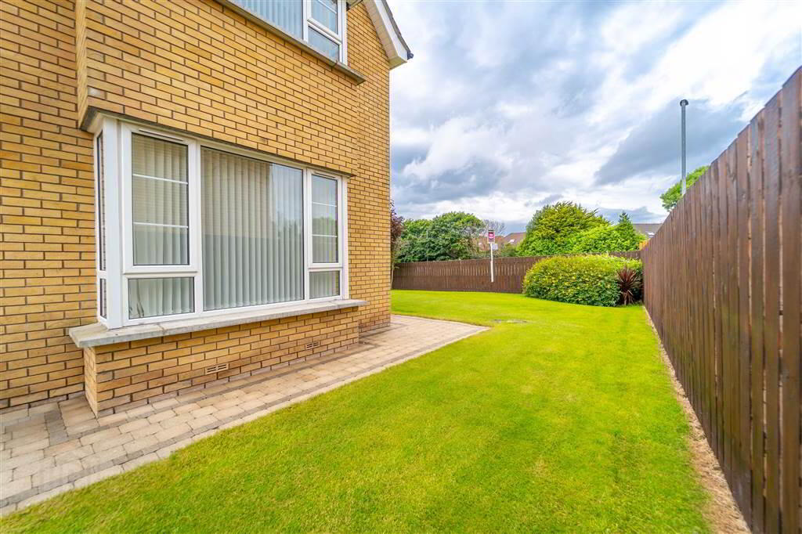
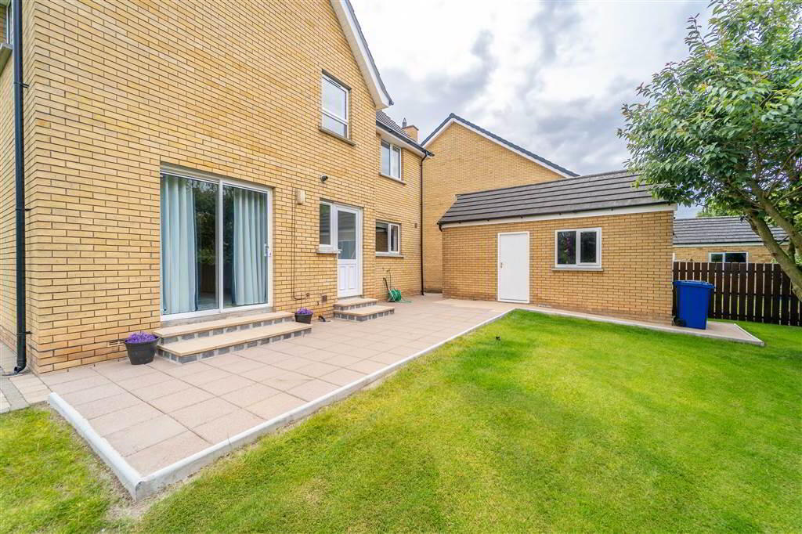
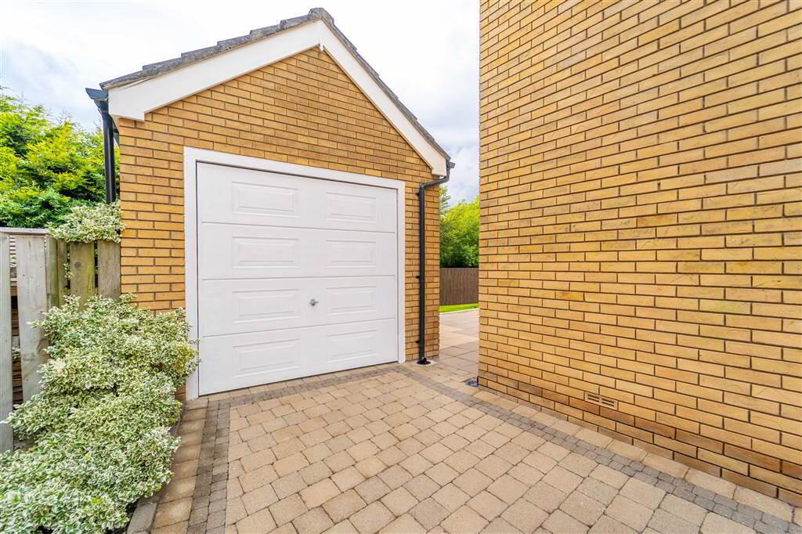
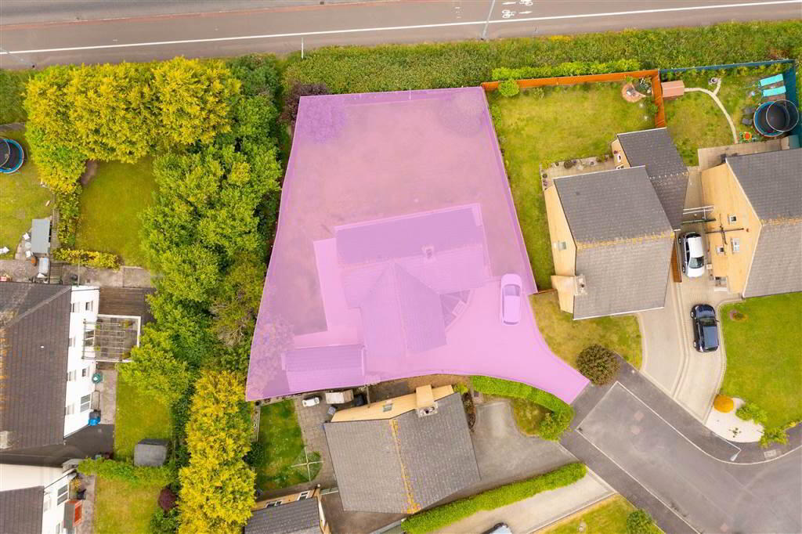
Externally, sitting on a generous sized corner site, this property enjoys a sizeable lawn garden extending round the side and rear of the Property. To the front, a brick paved driveway provides off-road parking for multiple vehicles and access to the Detached Garage.
Located in a sought-after residential area, Hanover Chase – accessed from the Old Gransha Road, is convenient to a number of Grammar schools, Bloomfield Shopping Centre and arterial routes for those commuting to Belfast.
This exceptional Detached Family Home, with a total internal area of approx. 1,576 sqft, offers thoughtfully laid out and deceptively spacious accommodation over two floors.
The Ground Floor of the Property comprises a spacious principal Lounge leading into a Box Bay Window with a feature Sandstone Fireplace, a second Reception Room with sliding doors to the Rear Garden, a modern fitted Kitchen with central island unit leading through to a Utility Room and a Ground Floor W.C.
With a growing family in mind, the First Floor of the Property comprises of four well-proportioned Bedrooms – each capable of comfortably accommodating a double bed and the Principal Bedroom enjoys access to a contemporary styled Ensuite Shower Room. Completing the First Floor is a modern Principal Bathroom Suite.
This Property benefits from Gas Fired Central Heating and uPVC Double Glazing.
Externally, sitting on a generous sized corner site, this property enjoys a sizeable lawn garden extending round the side and rear of the Property. To the front, a brick paved driveway provides off-road parking for multiple vehicles and access to the Detached Garage.
Located in a sought-after residential area, Hanover Chase – accessed from the Old Gransha Road, is convenient to a number of Grammar schools, Bloomfield Shopping Centre and arterial routes for those commuting to Belfast.
Ground Floor
- ENTRANCE HALL:
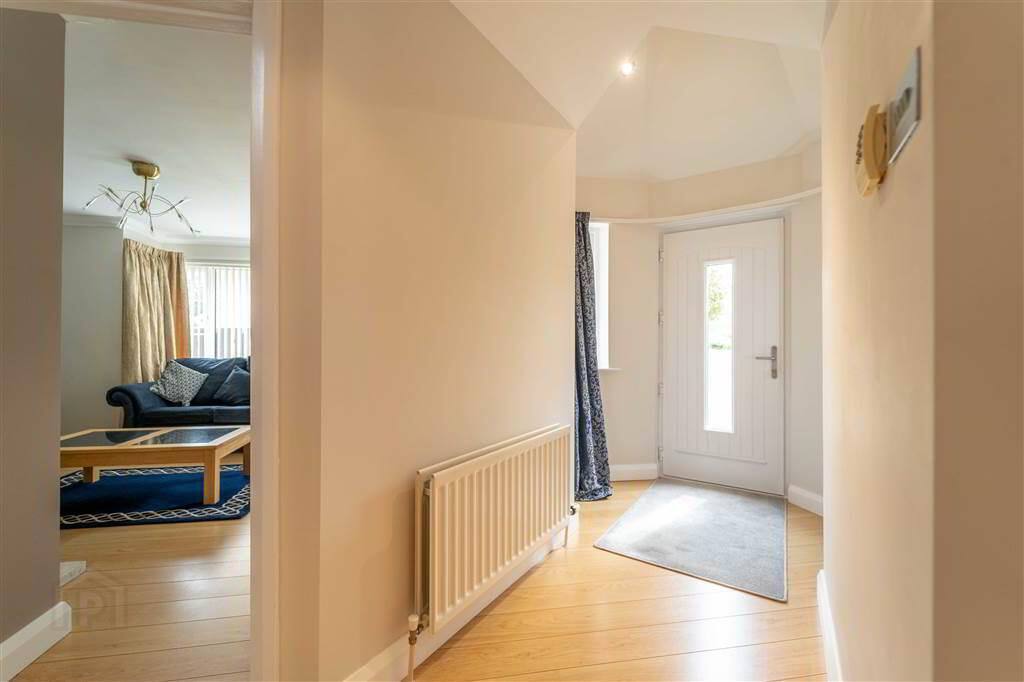
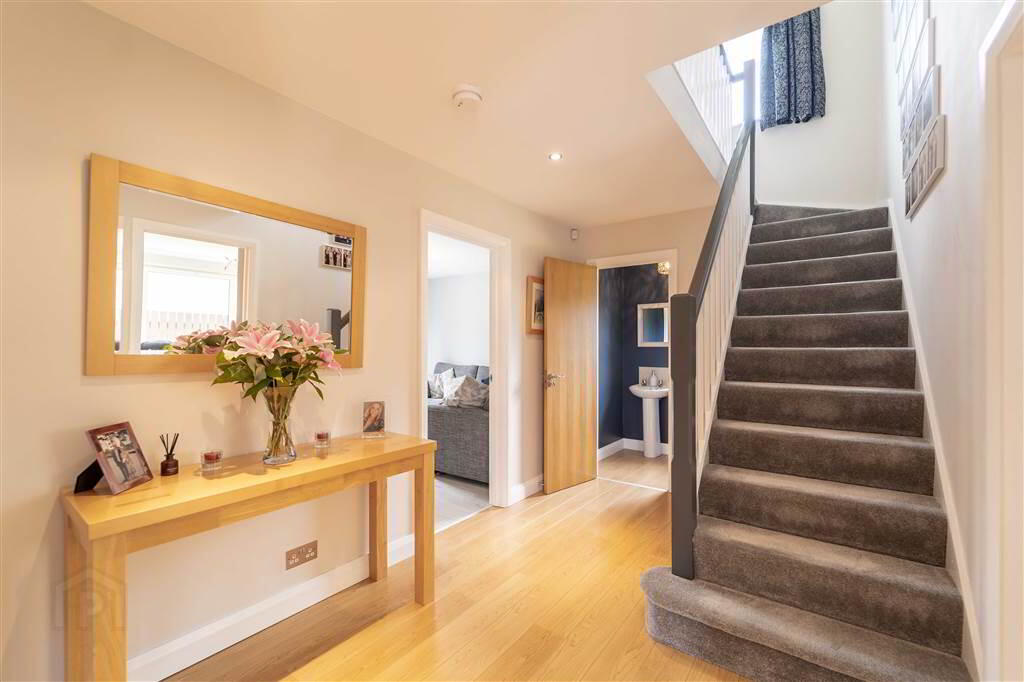
- Composite Door leading into spacious Entrance Hall, complete with Laminate Wooden Flooring, serving as a bright and airy hub to the principal rooms.
- LOUNGE:
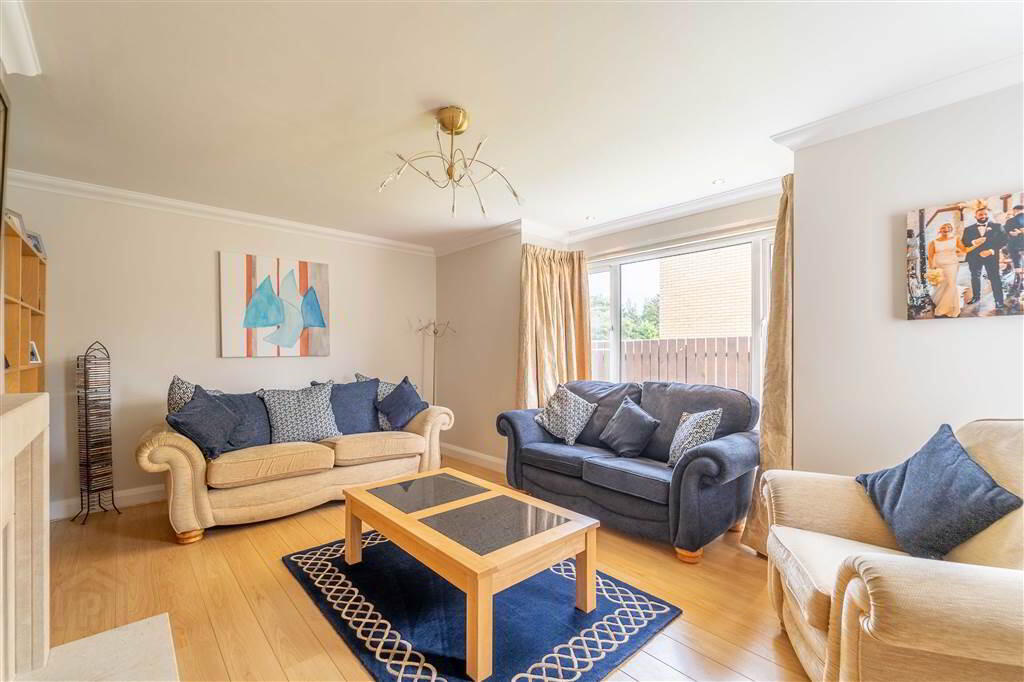
- 5.05m x 3.58m (16' 7" x 11' 9")
Spacious front aspect Reception Room leading into a bright Box Bay Window complete with Laminate Wooden Flooring and a feature Sandstone Fireplace with inset Gas Fire. - SITTING ROOM:
- 3.61m x 3.35m (11' 10" x 11' 0")
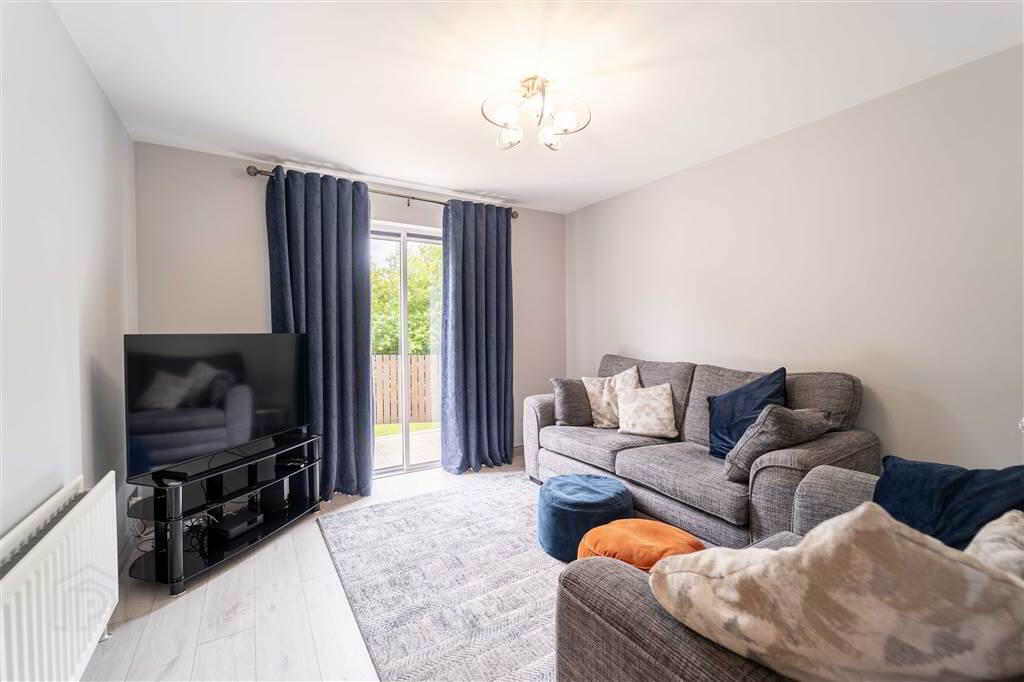
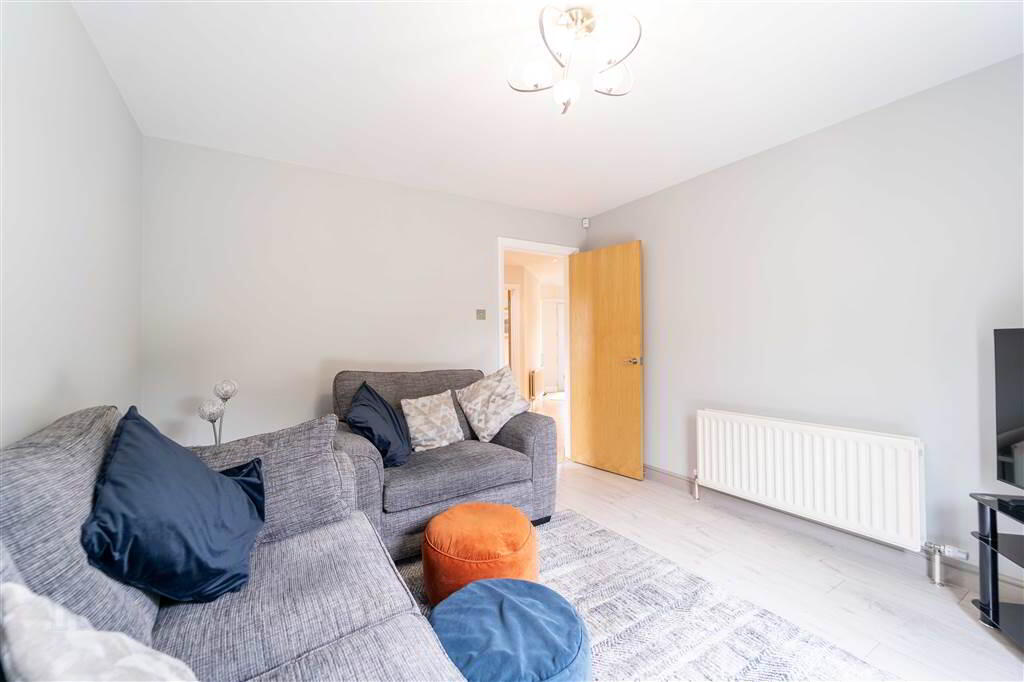
Rear aspect Reception Room, enjoying a southerly aspect, with Laminate Wooden Flooring and sliding doors to the Rear Garden. - KITCHEN:
- 5.08m x 4.04m (16' 8" x 13' 3")
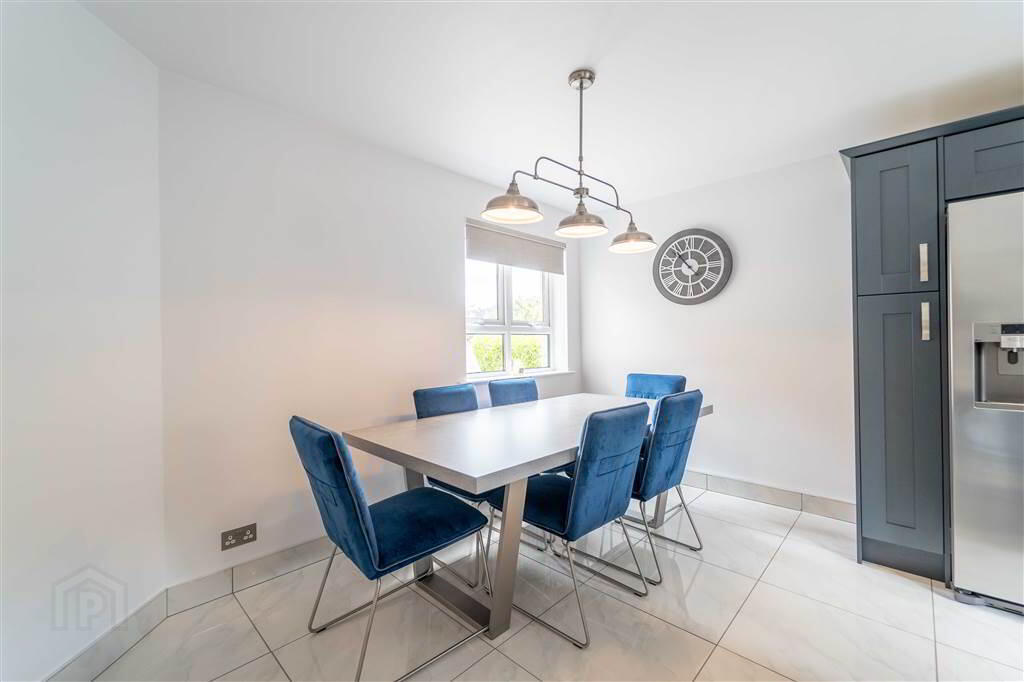
Modern fitted ‘Shaker’ style Kitchen with an excellent range of high and low level units with complimentary Worktops and a matching central Island Unit. The Kitchen features a range of integrated appliances including a Stainless Steel Sink Unit with Boiling Water Tap, a five ring Gas Hob, Dual Eye-Level Ovens with Warming Drawers under and a Dishwasher. The Kitchen is also plumbed for an ‘American’ style Fridge / Freezer. The Kitchen provides ample space for fining and is complete with tiled flooring. - UTILITY ROOM:
- 3.61m x 1.52m (11' 10" x 5' 3")
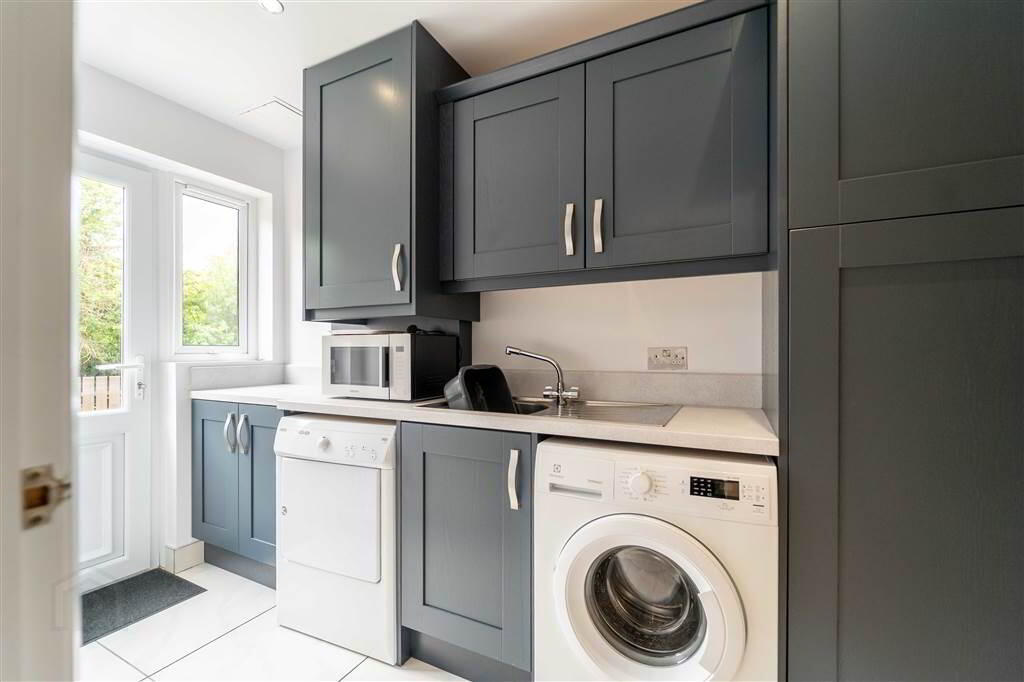
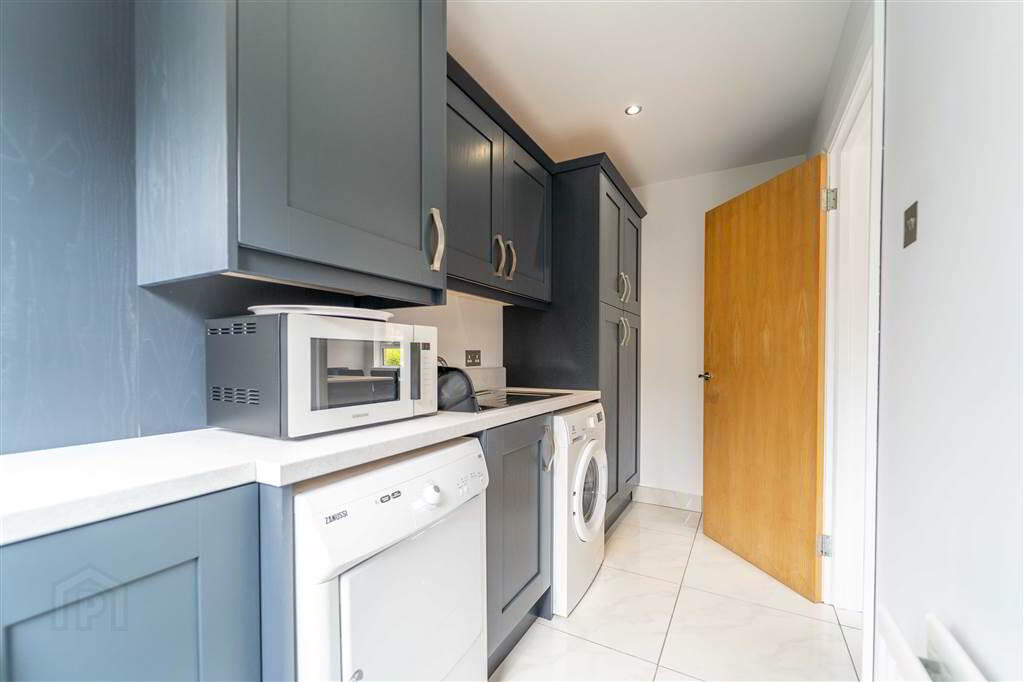
Located of the Kitchen. Range of high and low level units to match the Kitchen with tiled flooring continued from the Kitchen. Plumbed for utilities and provides access to the Rear Garden. - W.C.:
- 2.36m x 1.17m (7' 9" x 3' 10")
First Floor
- BEDROOM (1):
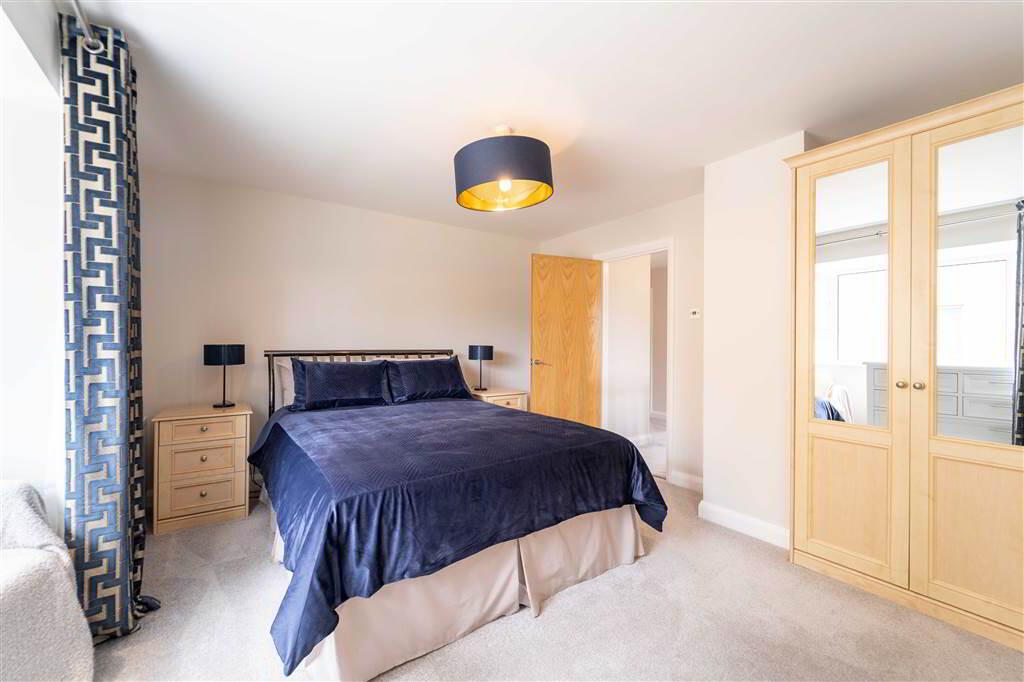
- 3.81m x 3.61m (12' 6" x 11' 10")
Spacious double Bedroom leading into Box Bay Window. Access to: - ENSUITE SHOWER ROOM:
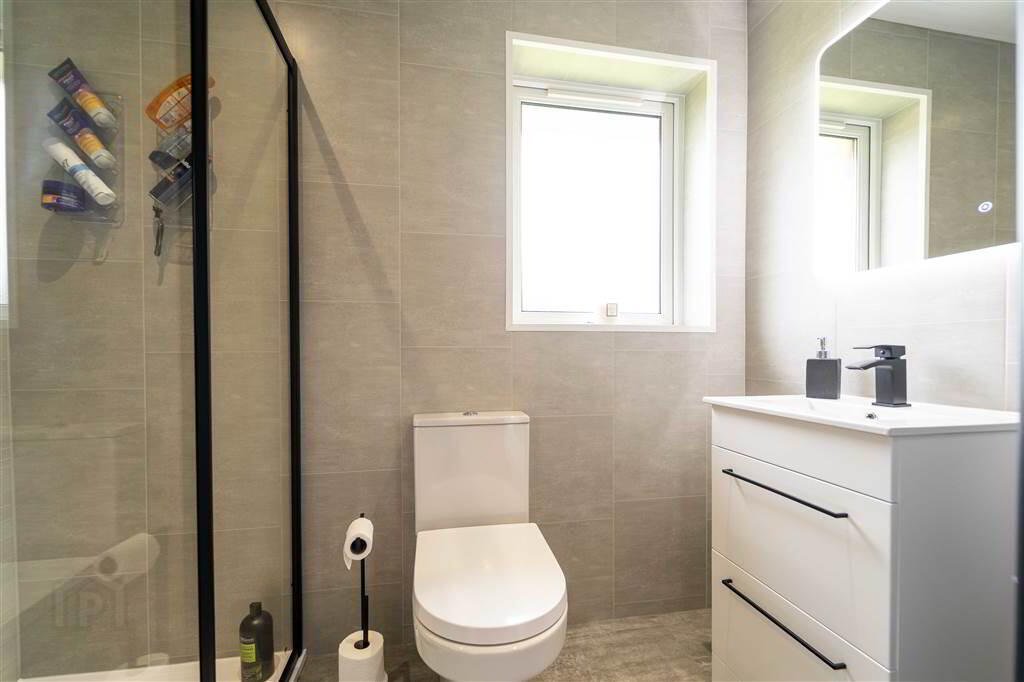
- 2.36m x 1.17m (7' 9" x 3' 10")
Contemporary styled Ensuite Shower Room with a white three-piece suite comprising a Push Button W.C., a Wash Hand Basin with Drawer Storage under and a walk-in Shower Cubicle with Mains Shower. Complete with LVT walls and flooring. - BEDROOM (2):
- 4.04m x 2.74m (13' 3" x 9' 8")
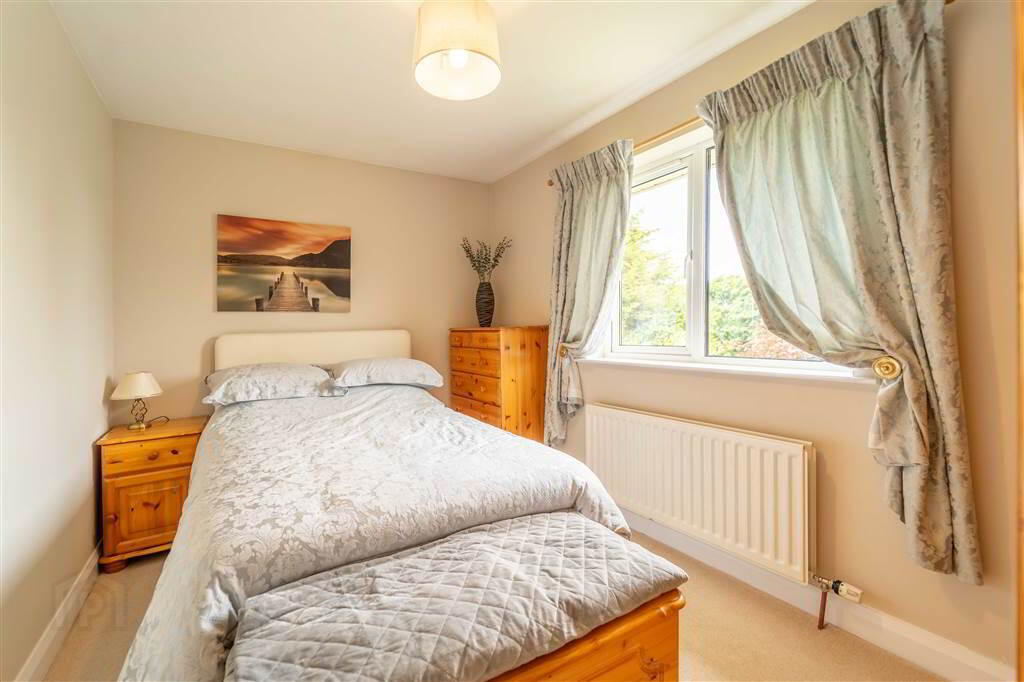
Rear aspect double Bedroom. - BEDROOM (3):
- 3.61m x 2.49m (11' 10" x 8' 2")
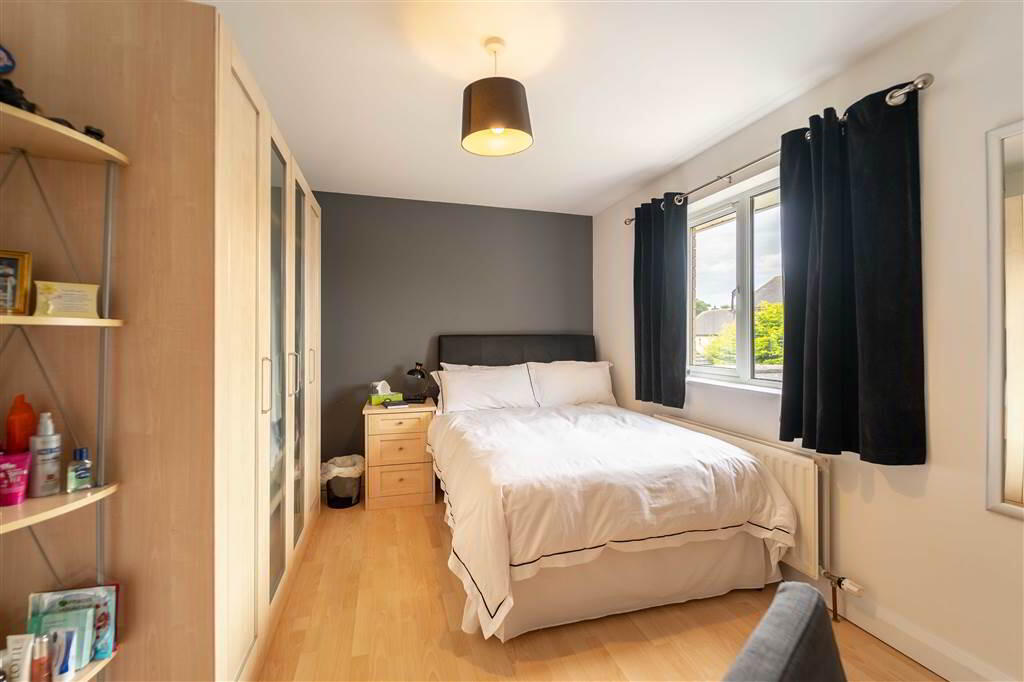
Rear aspect Bedroom. - BEDROOM (4):
- 3.61m x 2.44m (11' 10" x 8' 2")
Rear aspect Bedroom. - BATHROOM:
- 2.77m x 2.06m (9' 1" x 6' 9")
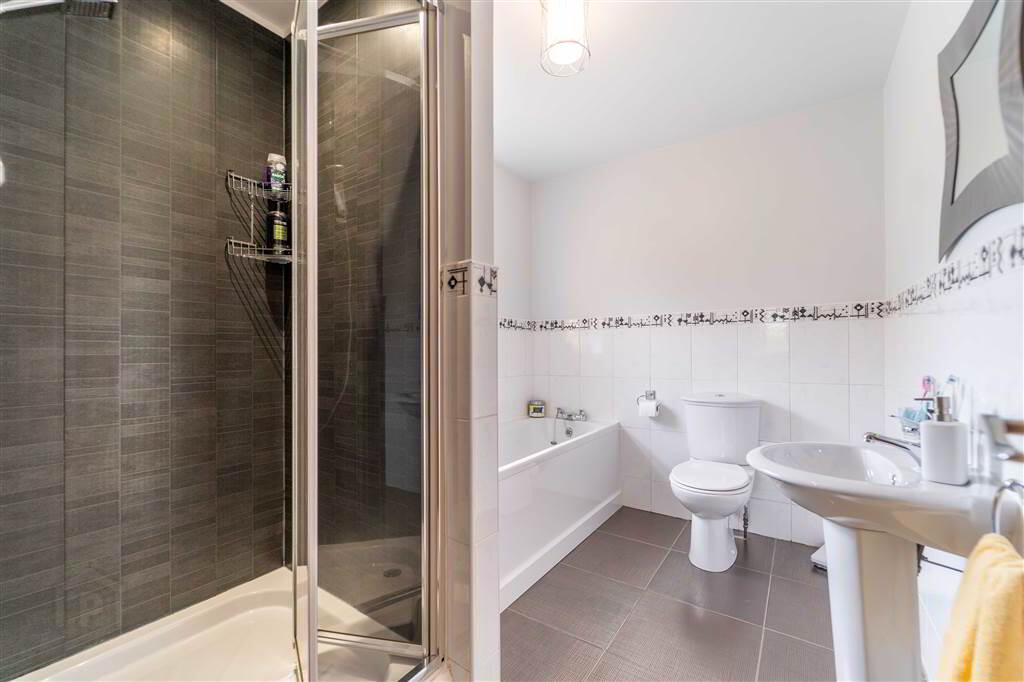
Modern fitted Bathroom with a white four-piece suite comprising a Push Button W.C., an LVT Shower Cubicle with Mains Shower, a Pedestal Wash Hand Basin and a Panel Bath. Complete with tiled floor.
Outside
- FRONT:
- Brick paved driveway providing off-road parking for multiple vehicles and access to the Detached Garage.
- REAR & SIDE:
- Spacious lawn garden wrapping around the rear and side of the Property. Paved Patio Area connected to the Sitting Room providing an ideal place to relax or entertain.
- DETACHED GARAGE:
- 5.82m x 3.1m (19' 1" x 10' 2")
Detached Garage built in a style to match the Principal Property. Accessed via an up & over door to the front and a pedestrian door from the Rear Garden. Fitted with light & power.
Directions
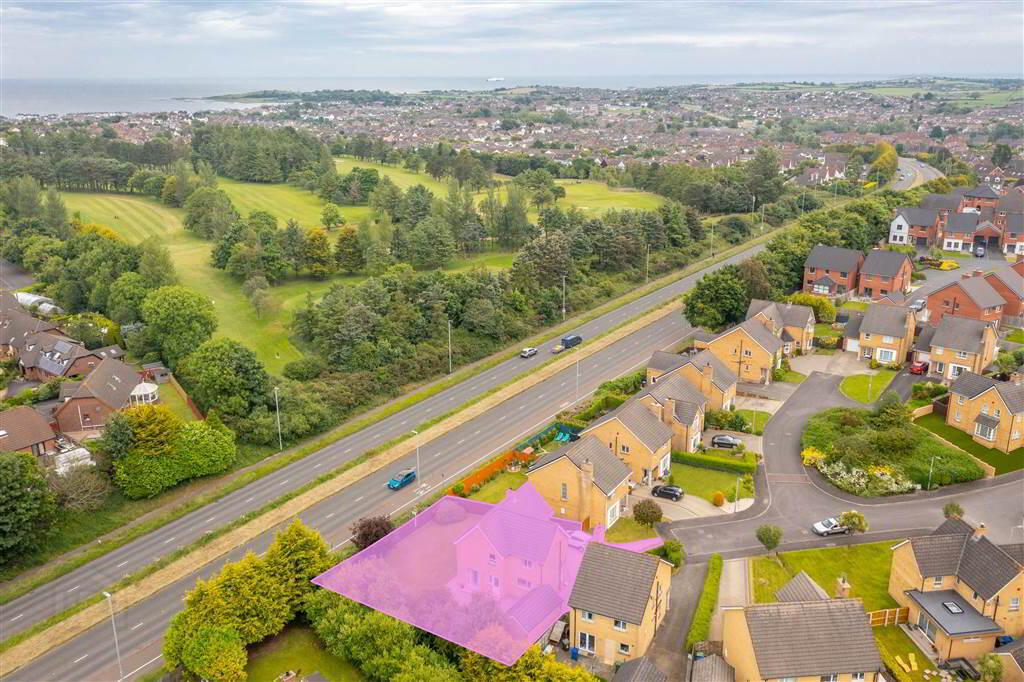
Hanover Chase is accessed off the Old Gransha Road. Number 37 is located at the top of the cul-de-sac occupying a sizeable corner site.
-
Independent Property Estates Ltd
028 9145 0000
Photo Gallery

Location
