
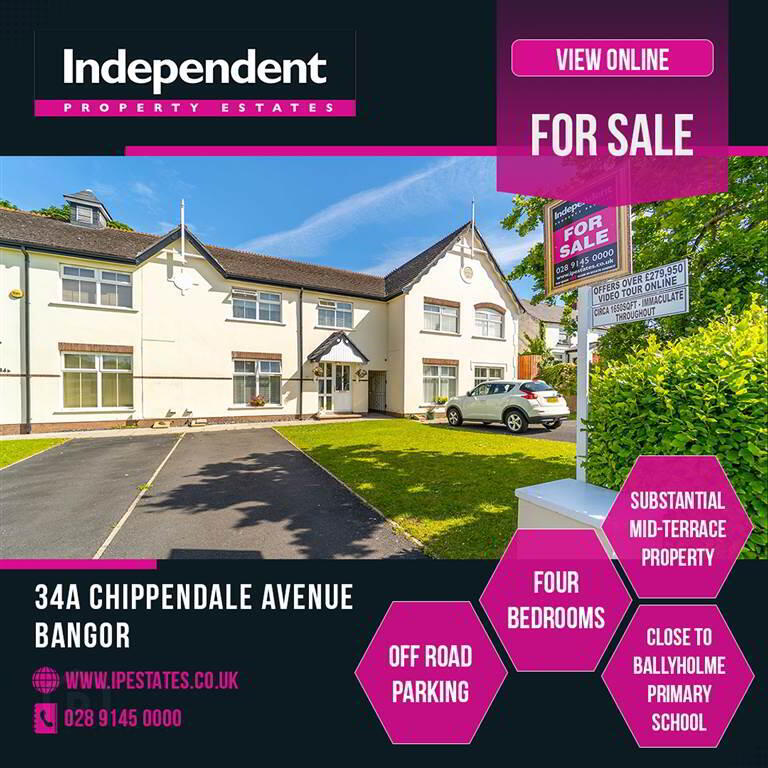
34a Chippendale Avenue Bangor, BT20 4PX
4 Bed Townhouse For Sale
SOLD
Print additional images & map (disable to save ink)
Telephone:
028 9145 0000View Online:
ipestates.co.uk/953065Key Information
| Address | 34a Chippendale Avenue Bangor, BT20 4PX |
|---|---|
| Style | Townhouse |
| Bedrooms | 4 |
| Receptions | 2 |
| Heating | Gas |
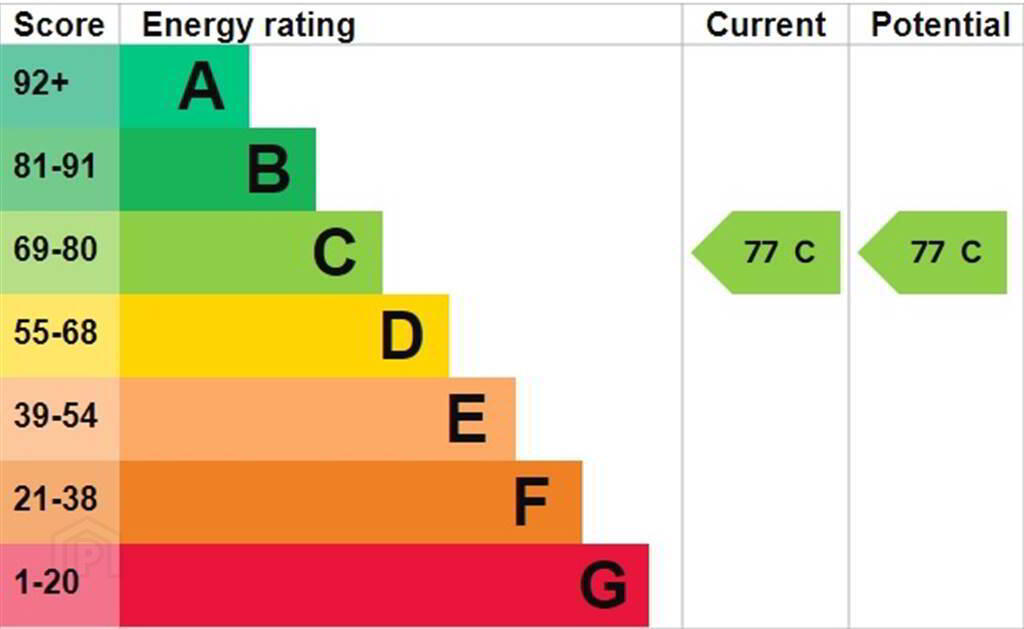
| EPC Rating |
EPC
C77/C77
|
| Status | Sold |

Features
- Mid-Townhouse
- Circa 1,900 Sqft
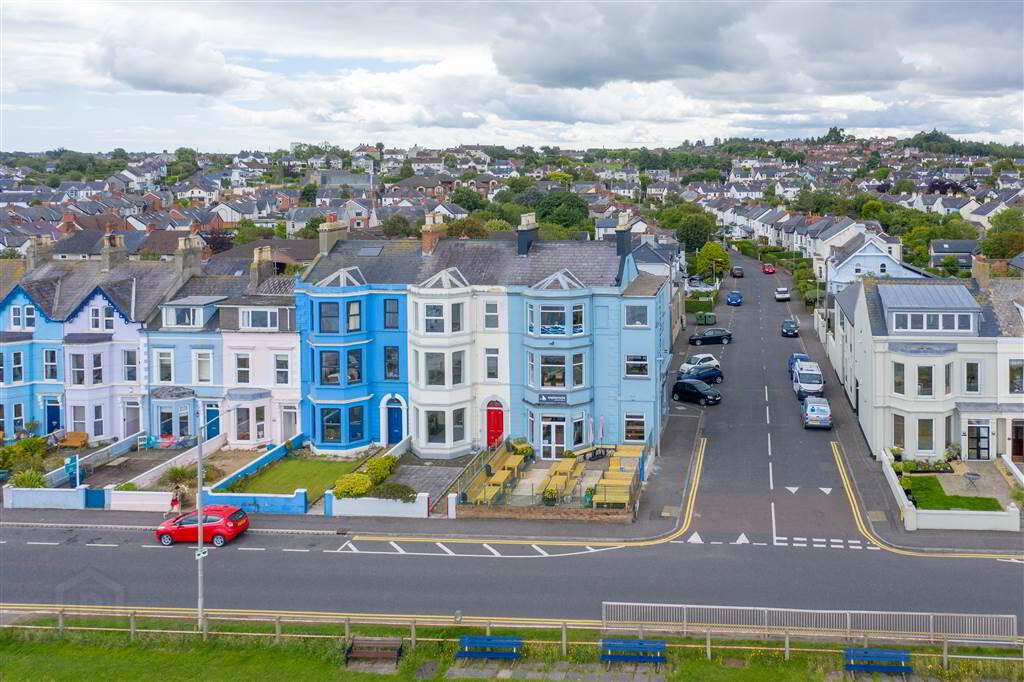
- Located Close to Ballyholme Village
- Four Bedrooms
- Principal Bedroom Ensuite Shower Room
- Two Reception Rooms
- Luxury Fitted Kitchen
- Utility Room
- Ground Floor W.C.
- First Floor Bathroom Suite
- Gas Fired Central Heating
- uPVC Double Glazing
- Driveway to Front for off Road Parking
- Private & Enclosed Garden to the Rear
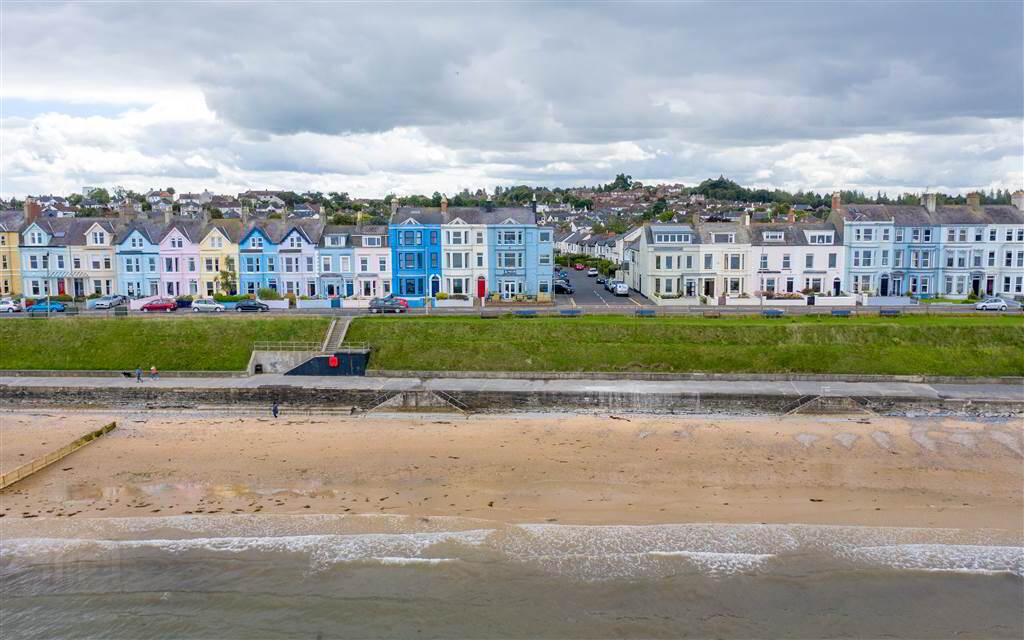
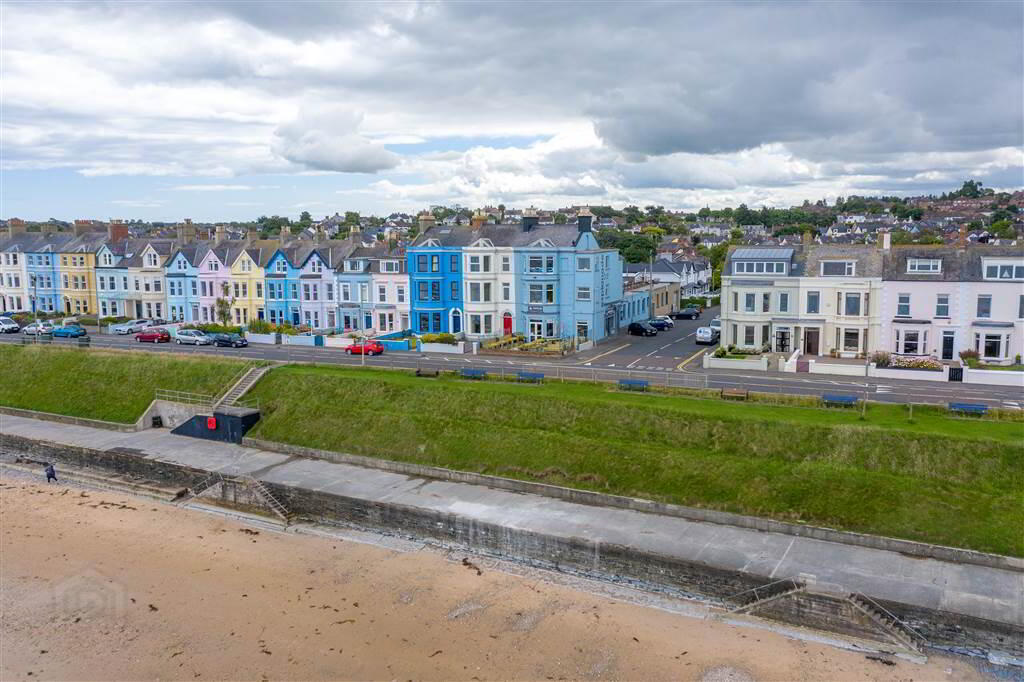
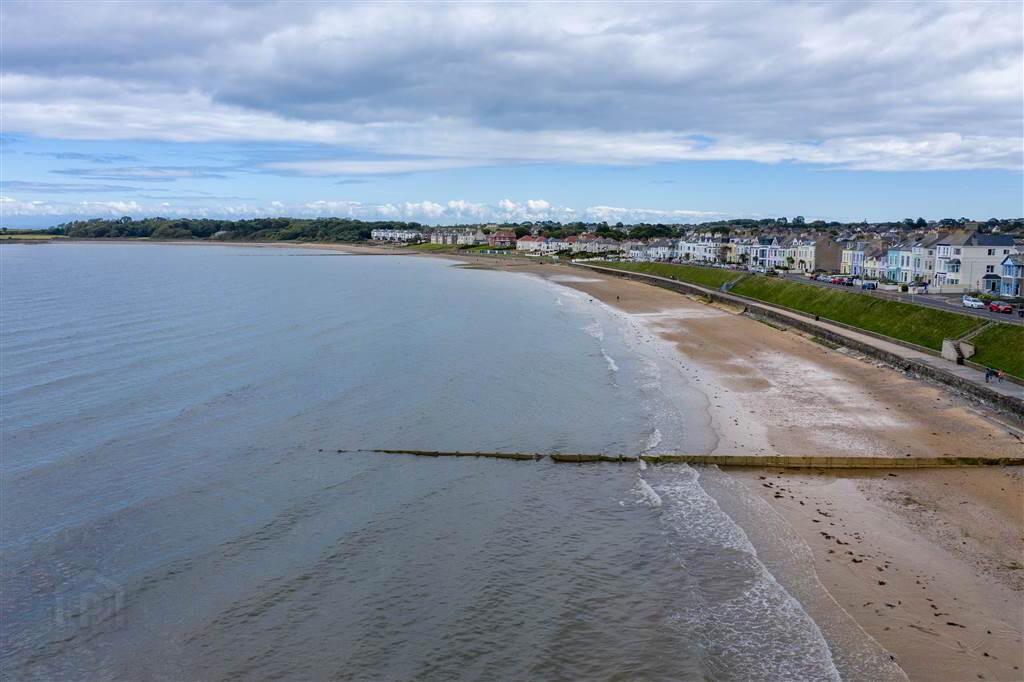
- Convenient to Ballyholme Village and Ballyholme Beach
- Walking Distance to Bangor City Centre
- Close to Public Transport Links
- TAKEN!!
- https://www.youtube.com/watch?v=XZj4oBB_OeU
Additional Information
Independent Property Estate Agents are delighted to present to the Sales Market Number 34a Chippendale Avenue, Bangor.
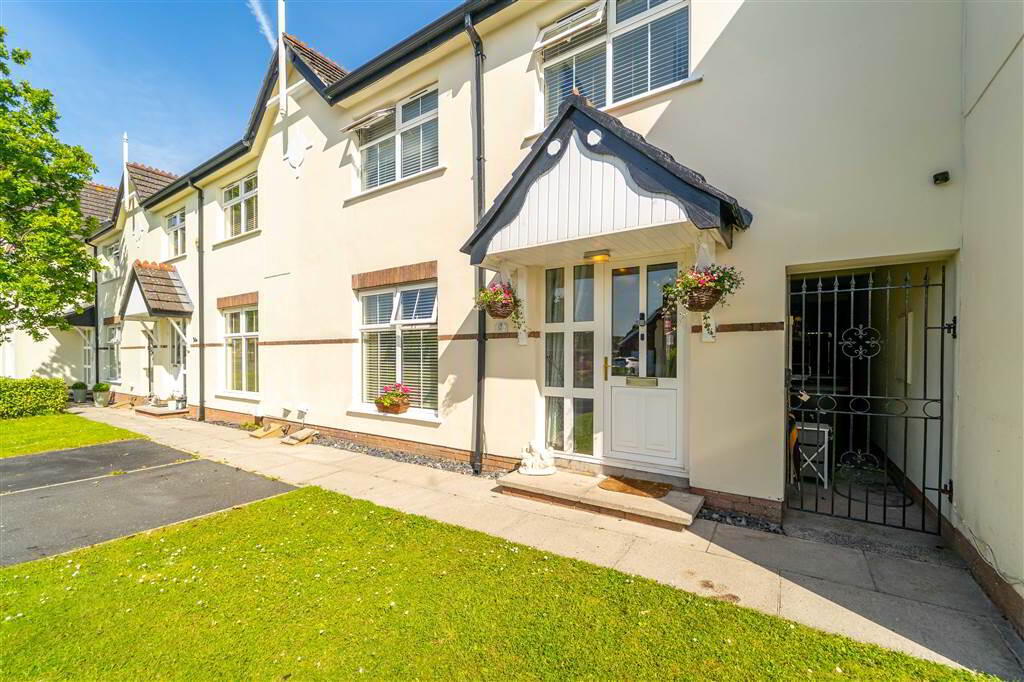
This well-presented Mid Townhouse offers spacious accommodation that will suit most buyers and in particular the Family Market.
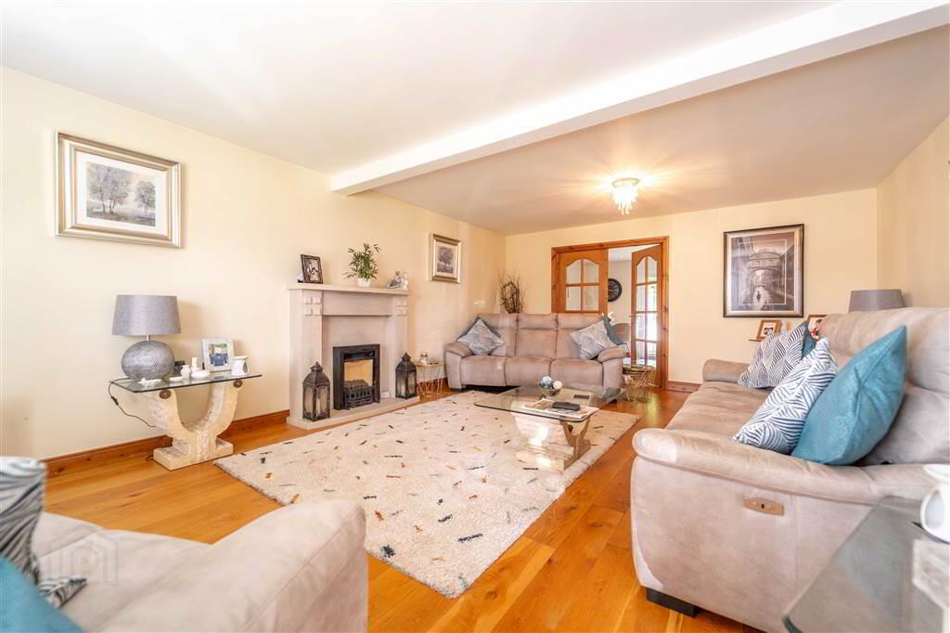
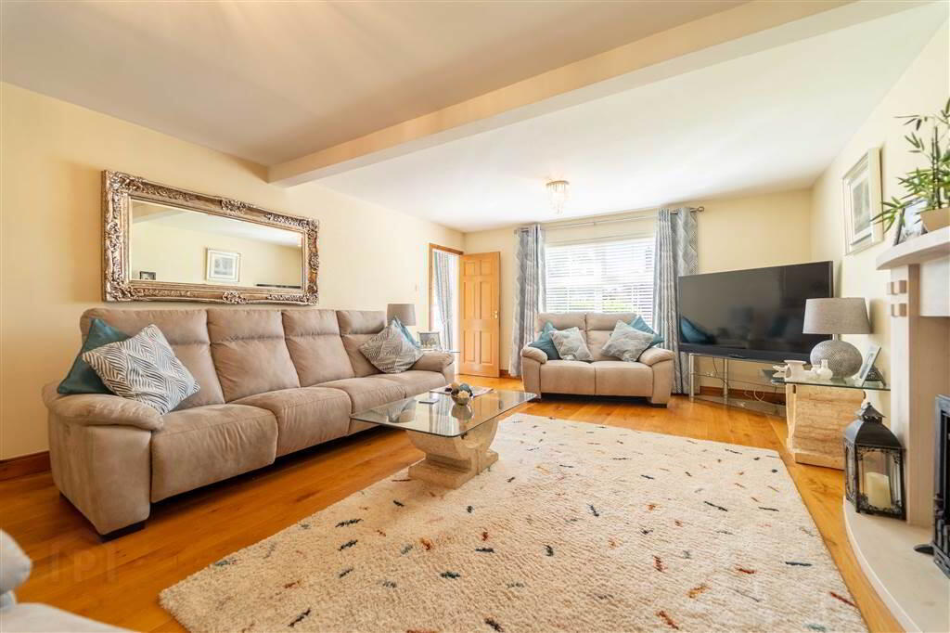
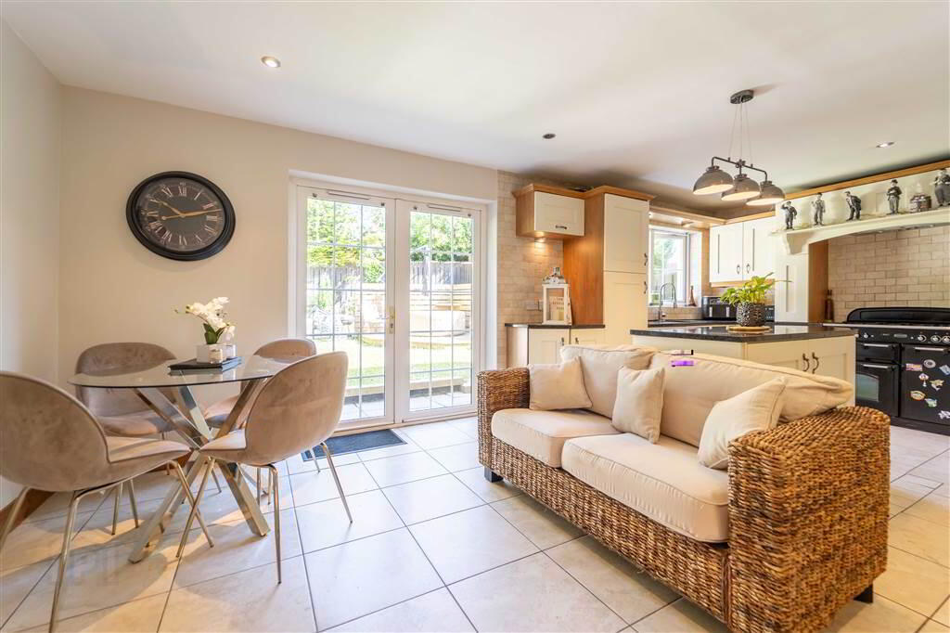
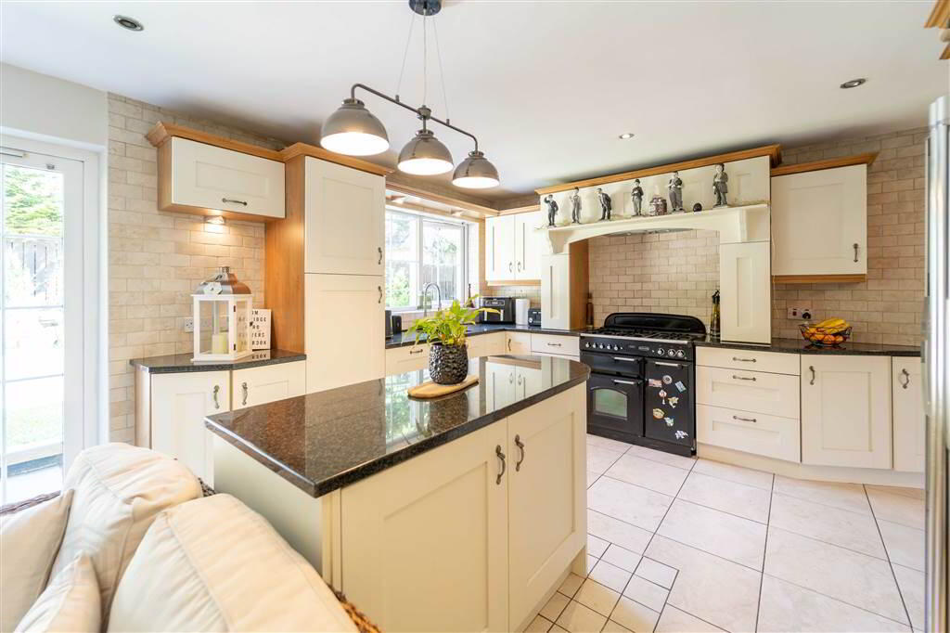
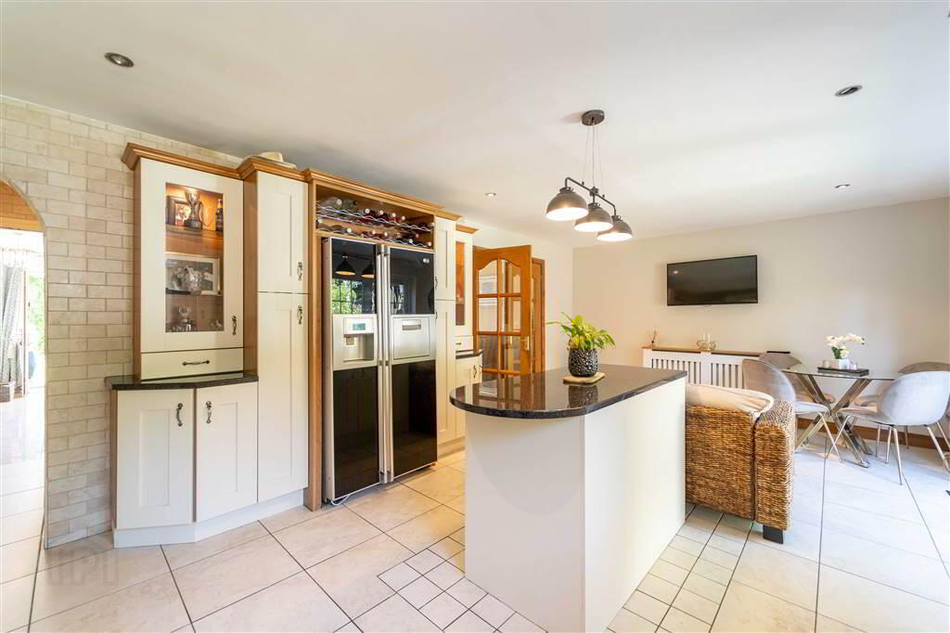
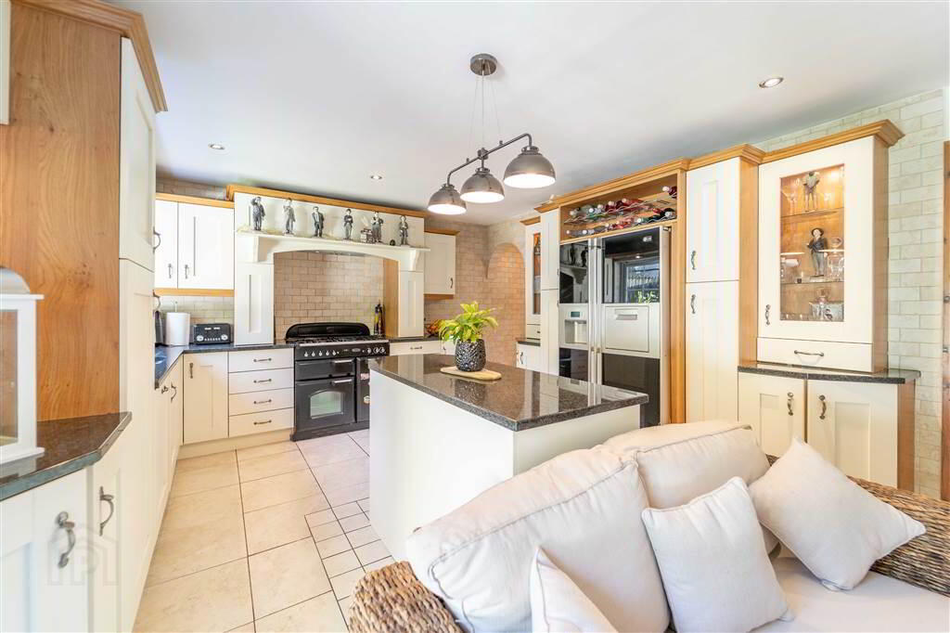
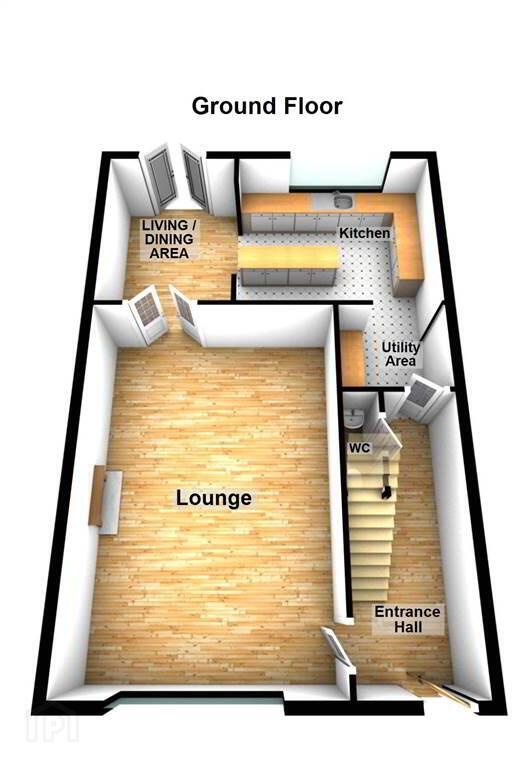
On the ground floor there is a bright, spacious front aspect Lounge which leads through to the Dining Area which is open plan to the Luxury Fitted Kitchen which provides access to the rear Garden. There is also a Utility Room and a W.C.
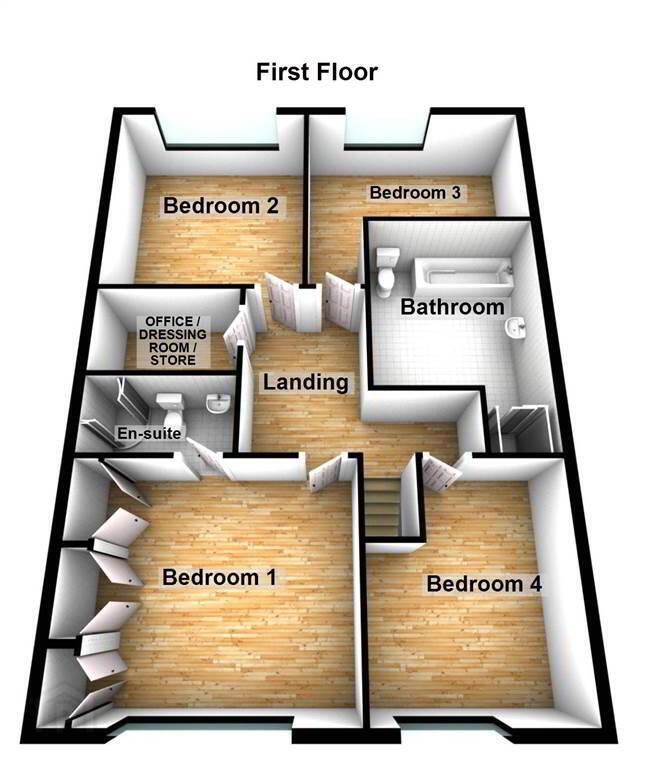
On the first floor there are Four double Bedrooms, the principal Bedroom benefitting from an Ensuite Shower Room, a Home Office / Study and a four-piece Bathroom Suite.
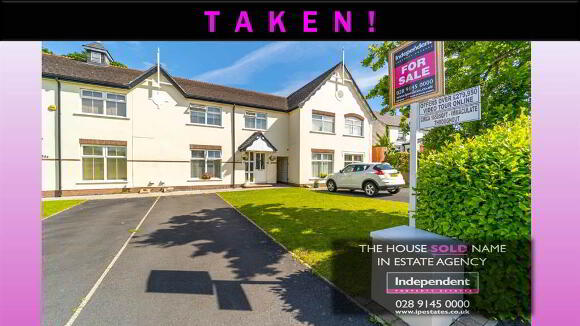
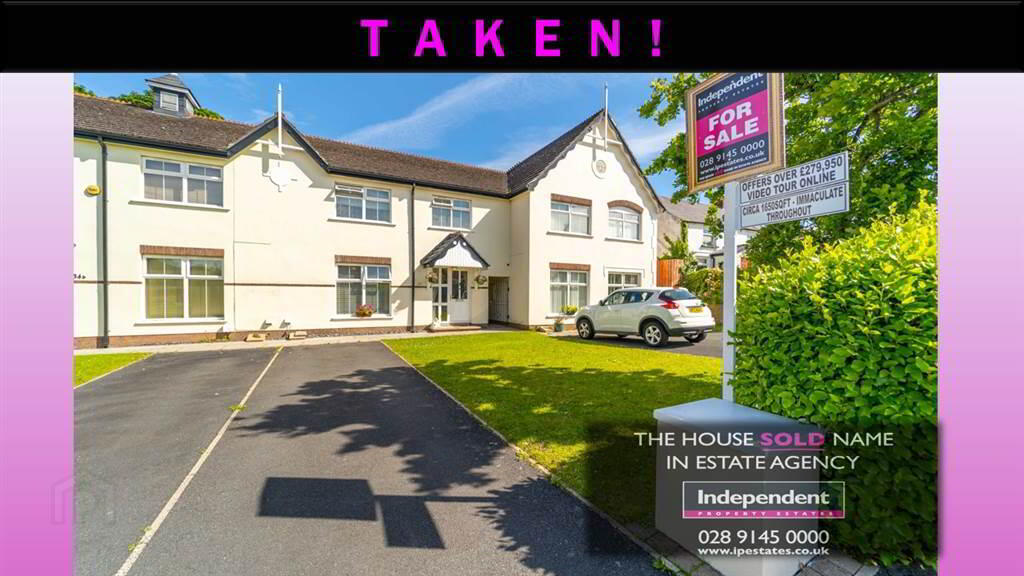
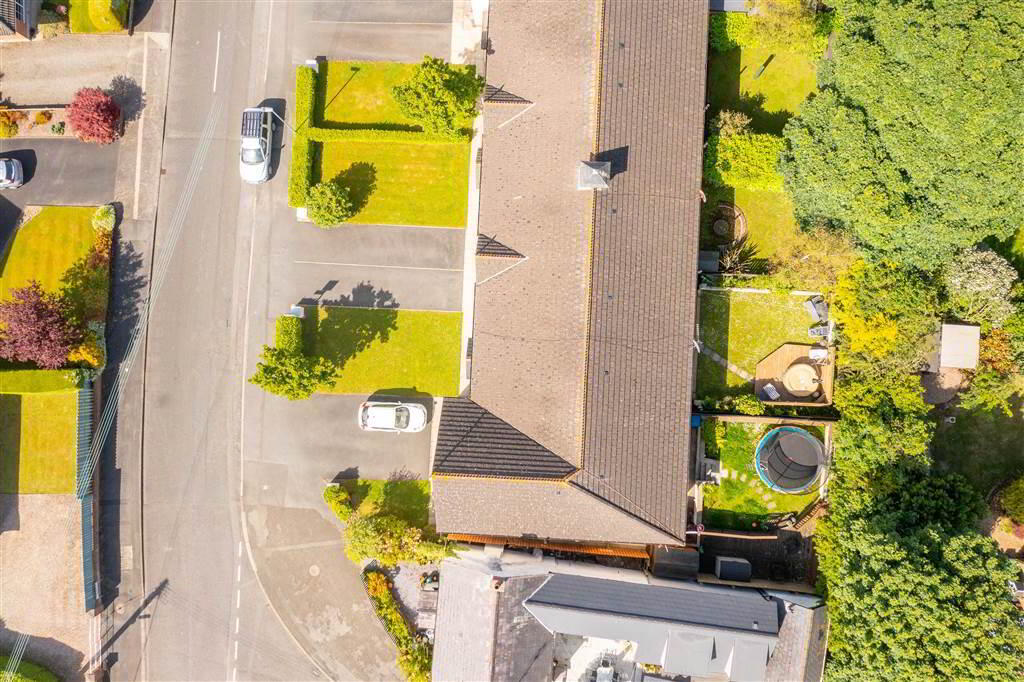
Outside to the front of the house there is a Tarmac Driveway for ample off-street parking.
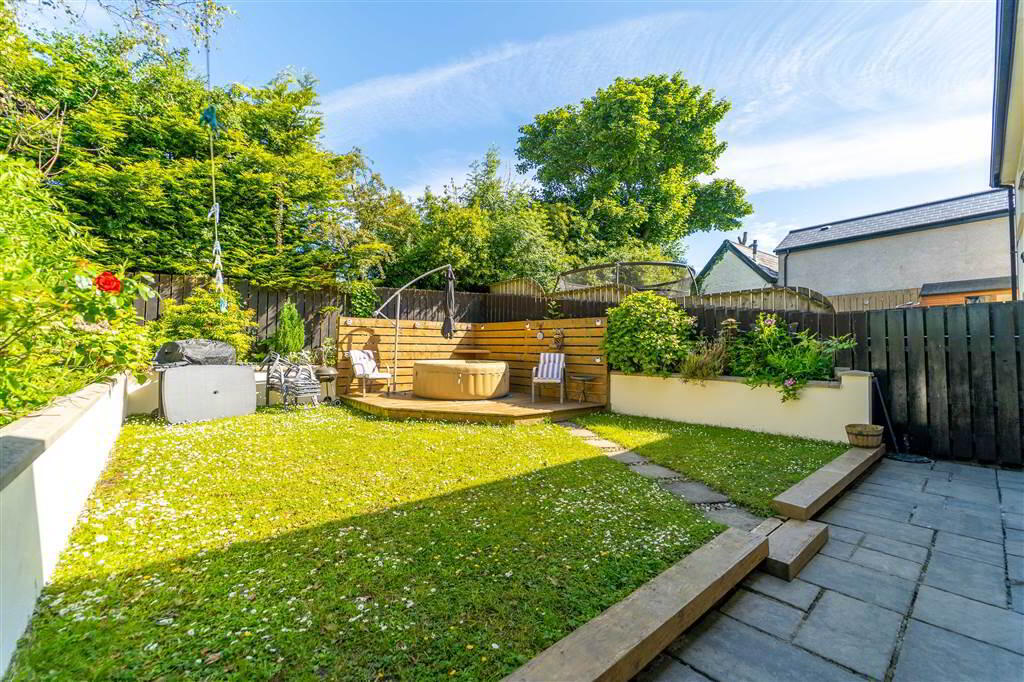
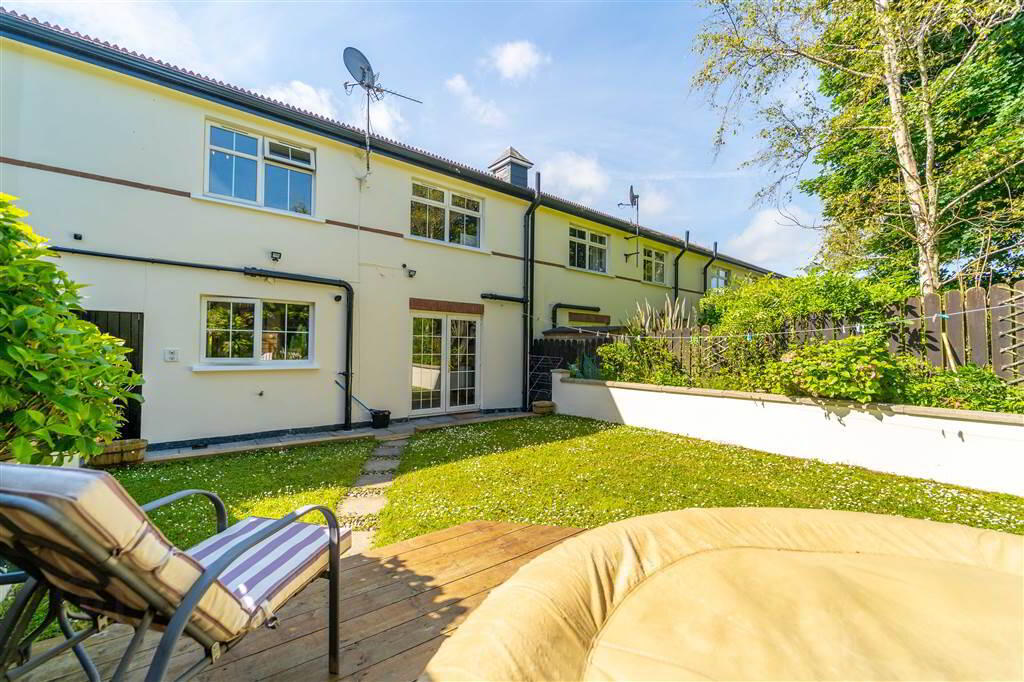
There is a Fence and Wall enclosed Garden to the Rear with a Decking Area perfect for Entertaining or for Relaxing.
This well-presented Mid Townhouse offers spacious accommodation that will suit most buyers and in particular the Family Market.
On the ground floor there is a bright, spacious front aspect Lounge which leads through to the Dining Area which is open plan to the Luxury Fitted Kitchen which provides access to the rear Garden. There is also a Utility Room and a W.C.
On the first floor there are Four double Bedrooms, the principal Bedroom benefitting from an Ensuite Shower Room, a Home Office / Study and a four-piece Bathroom Suite.
Outside to the front of the house there is a Tarmac Driveway for ample off-street parking.
There is a Fence and Wall enclosed Garden to the Rear with a Decking Area perfect for Entertaining or for Relaxing.
Entrance
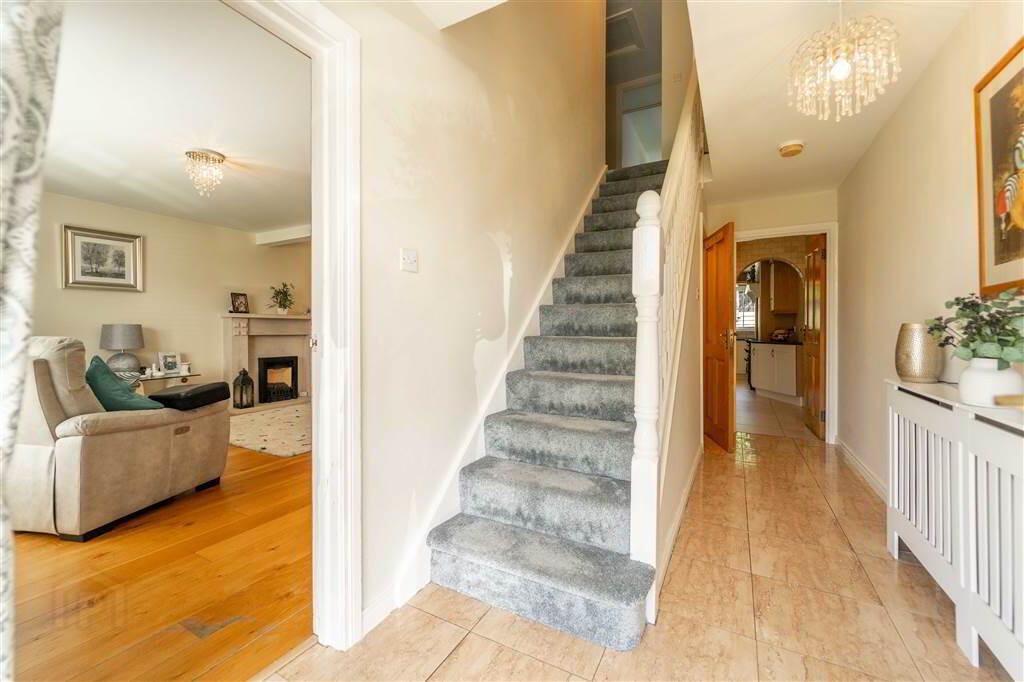
- ENTRANCE HALL:
- 4.93m x 1.98m (16' 2" x 6' 6")
Access via uPVC and double-glazed Door, complete with Tiled Flooring. - LOUNGE:
- 6.68m x 4.47m (21' 11" x 14' 8")
Front aspect Reception Room, complete with a Feature Fireplace and Solid Wooden Flooring. double Doors provide access to: - LIVING / DINING AREA
- 3.94m x 3.23m (12' 11" x 10' 7")
Complete with Tiled Flooring and uPVC Double Glazed Doors provide access to the rear. Open plan to: - KITCHEN
- 3.91m x 3.38m (12' 10" x 11' 1")
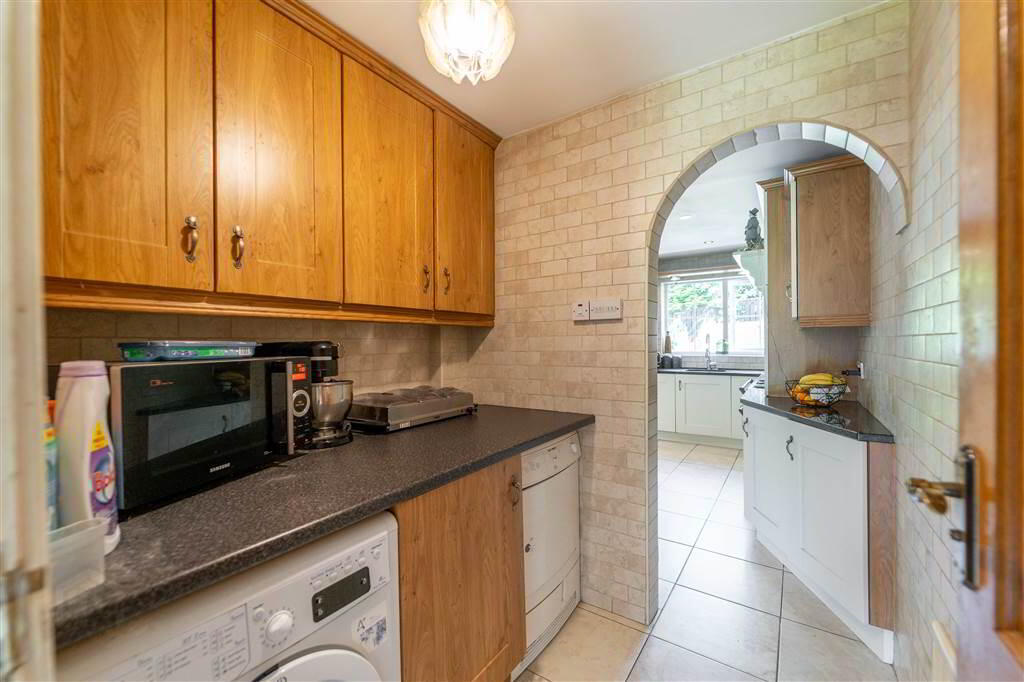
Luxury Fitted Kitchen with a range of high- and low-level Units with complimentary Stone Worktops and an Island. Plumbed for an American Fridge / Freezer, an Integrated Dishwasher and a Stainless-Steel Sink and Drainer. Complete with Tiled Flooring and part Tiled Walls. Arch open to: - UTILITY AREA
- 1.93m x 1.78m (6' 4" x 5' 10")
Complete with a range of high- and low-level Units, plumbed for a Washing Machine, an Extractor Fan, Part Tiled Walls and Tiled Flooring. - W.C.
- 1.96m x 0.74m (6' 5" x 2' 5")
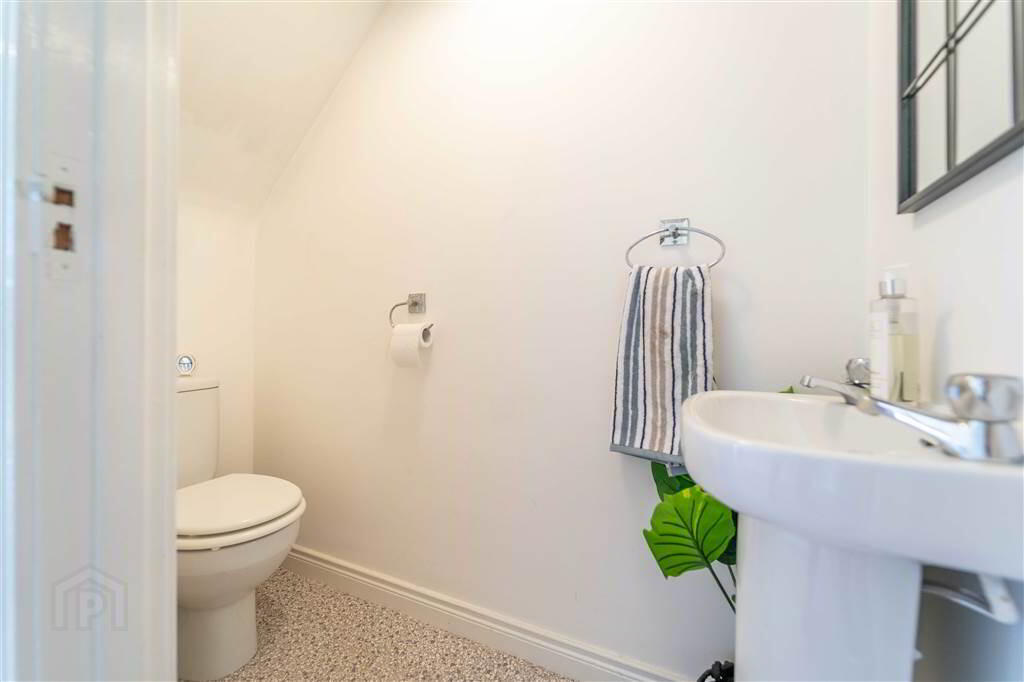
Two-piece Suite comprising a Pedestal Wash Hand Basin, a Low Flush W.C. and an Extractor Fan.
First Floor
- LANDING:
- 3.3m x 3.1m (10' 10" x 10' 2")
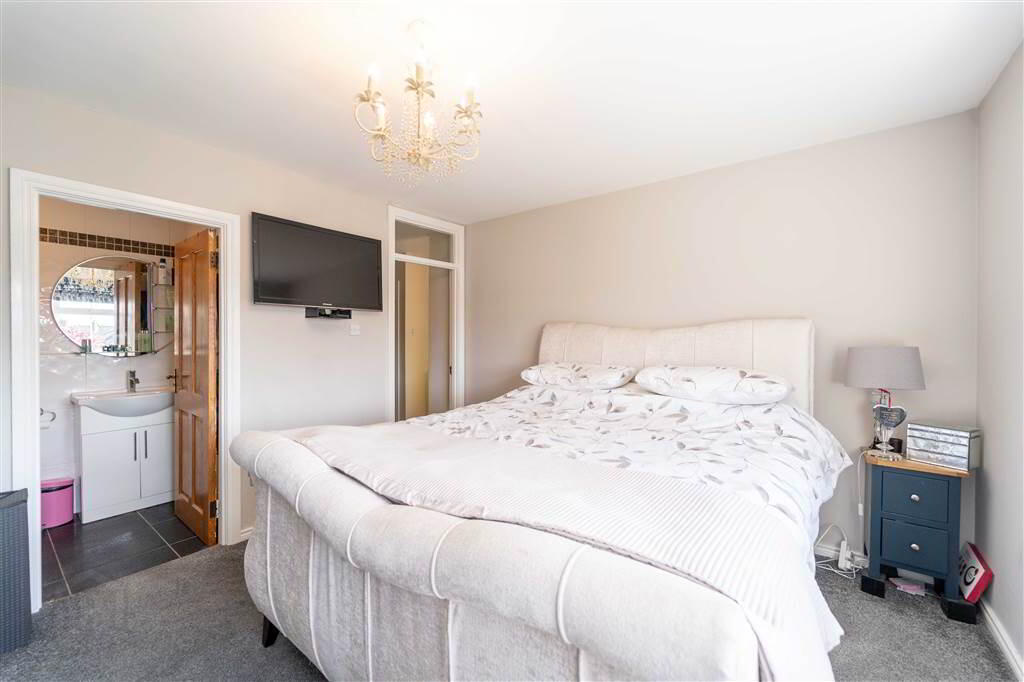
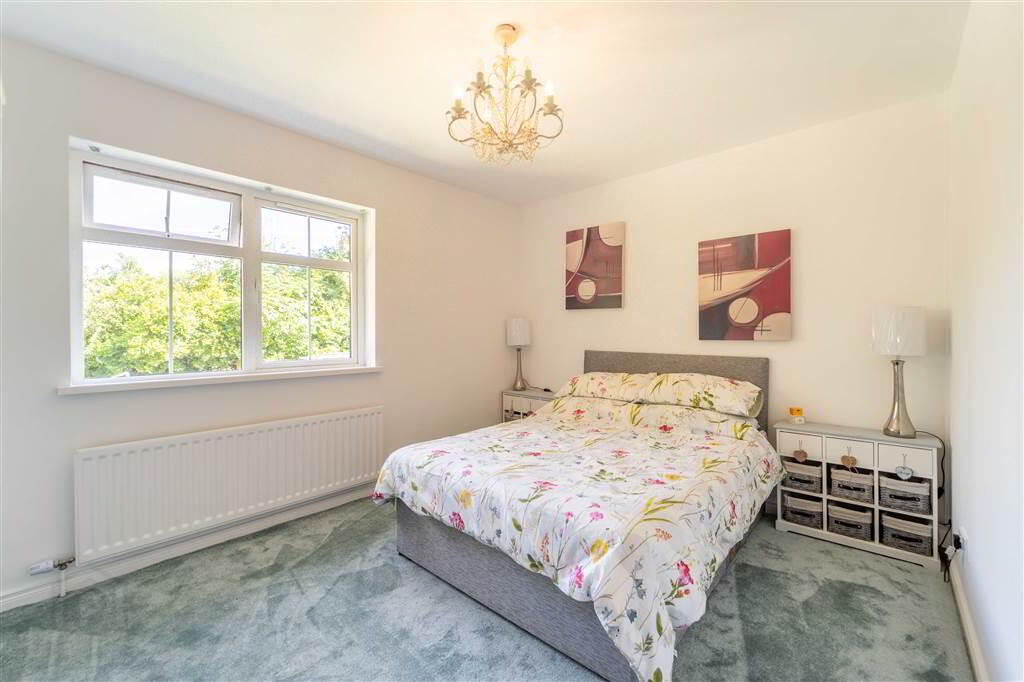
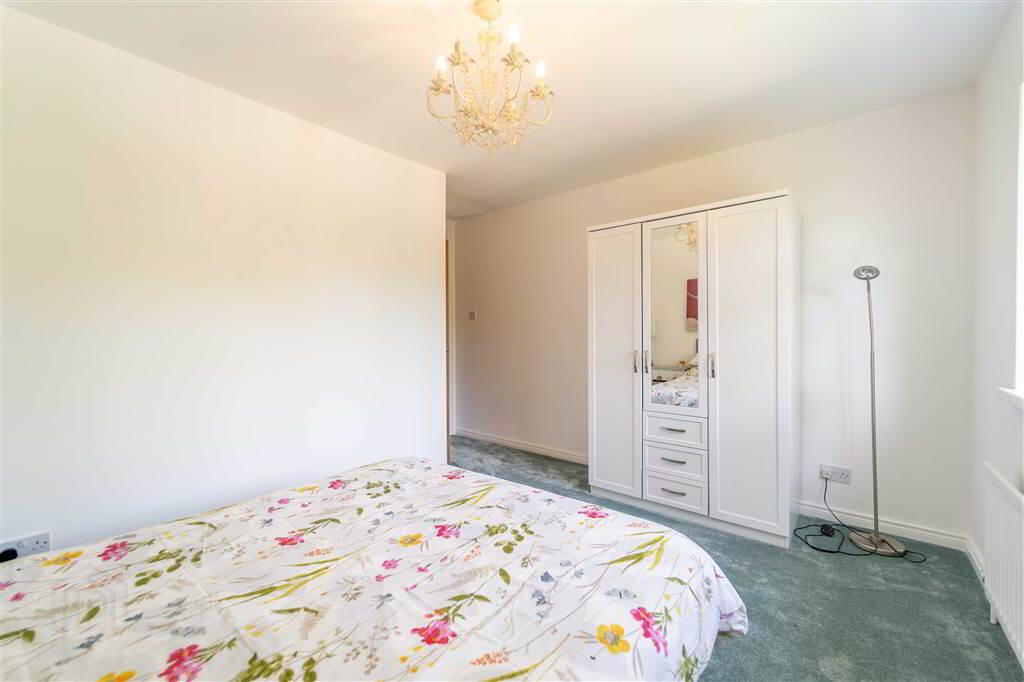
Access to Roof space and access to built-in Storage. - BEDROOM (1):
- 4.5m x 3.48m (14' 9" x 11' 5")
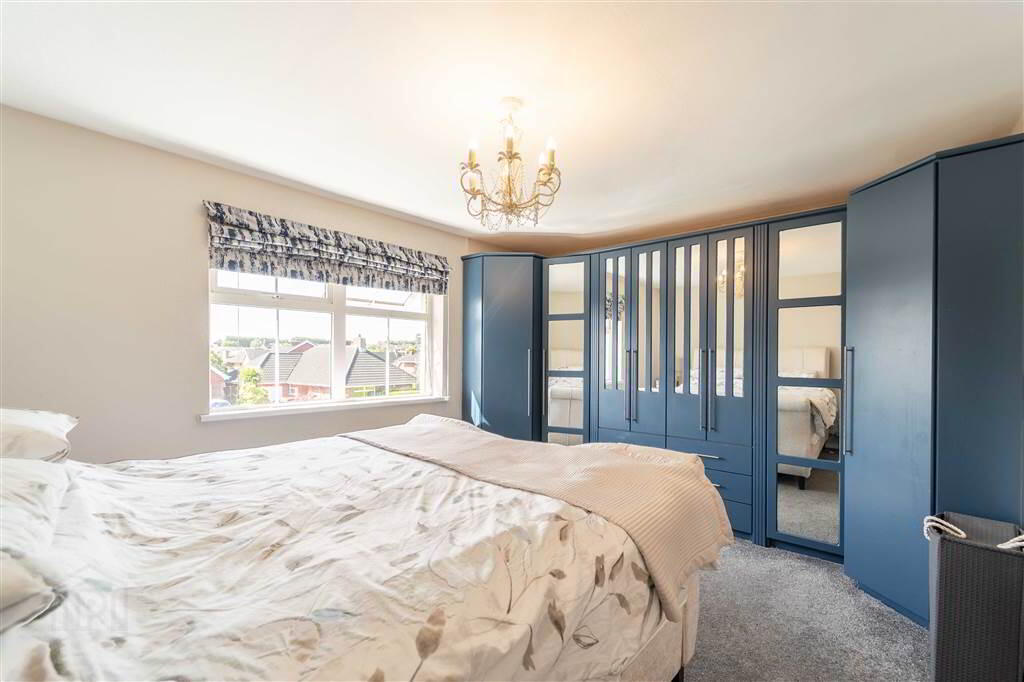
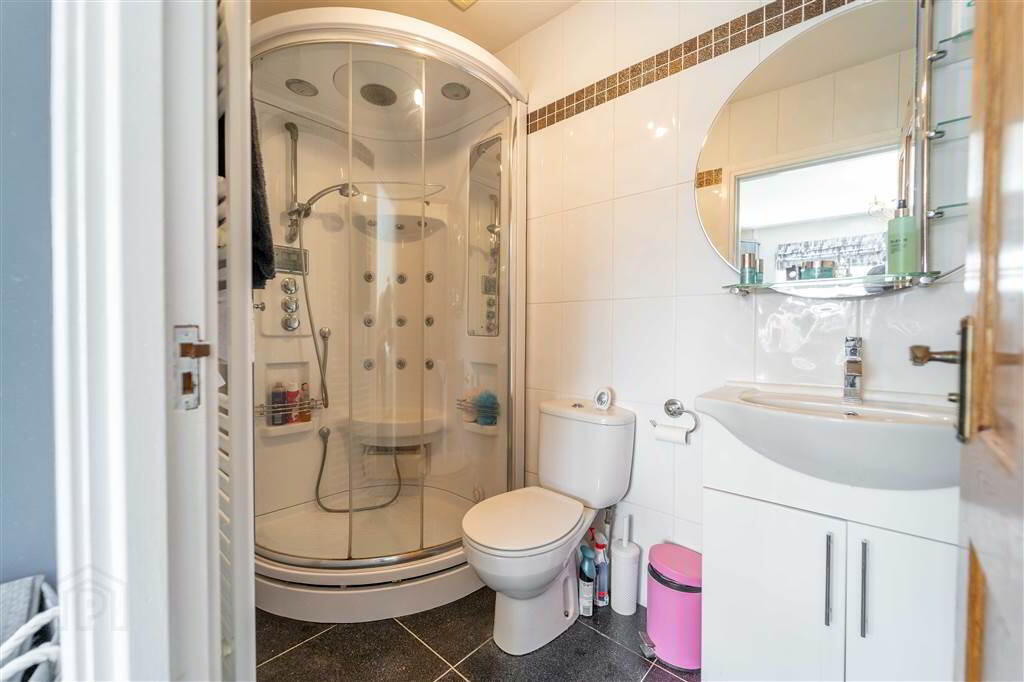
Front aspect Double Bedroom, complete with fitted Wardrobes. Access to: - ENSUITE SHOWER ROOM:
- 2.57m x 1.37m (8' 5" x 4' 6")
Three-piece Suite comprising a Wash Hand Basin with Storage under, a Low Flush W.C. and a Corner Mains Shower. Complete with Tiled Flooring, Tiled Walls an Extractor Fan and a Heated Towel Rail. - BEDROOM (2):
- 3.99m x 3.89m (13' 1" x 12' 9")
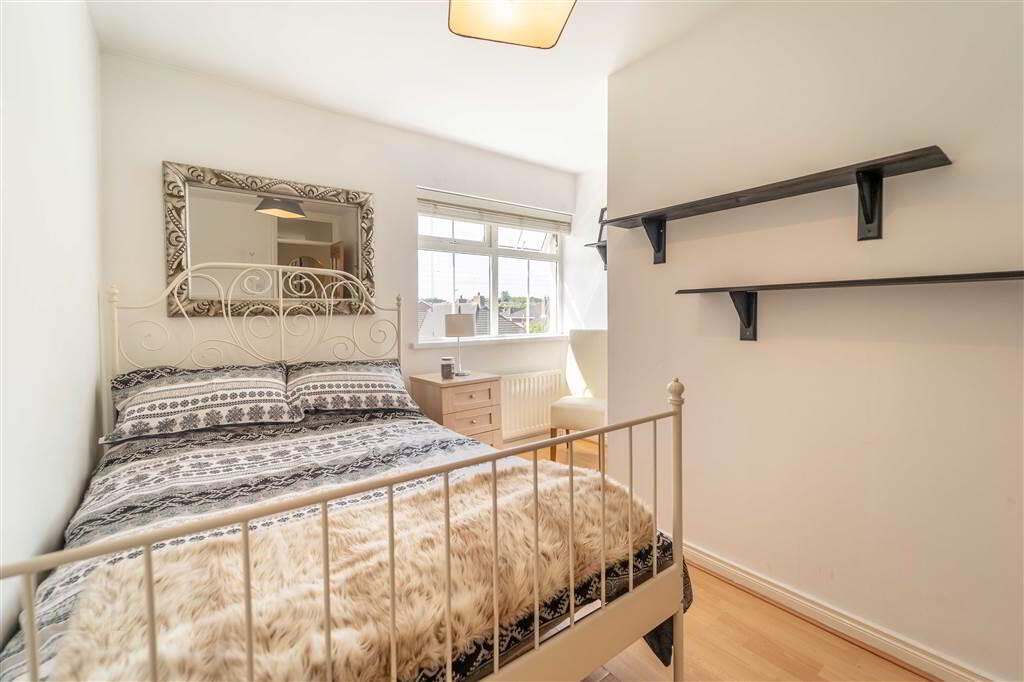
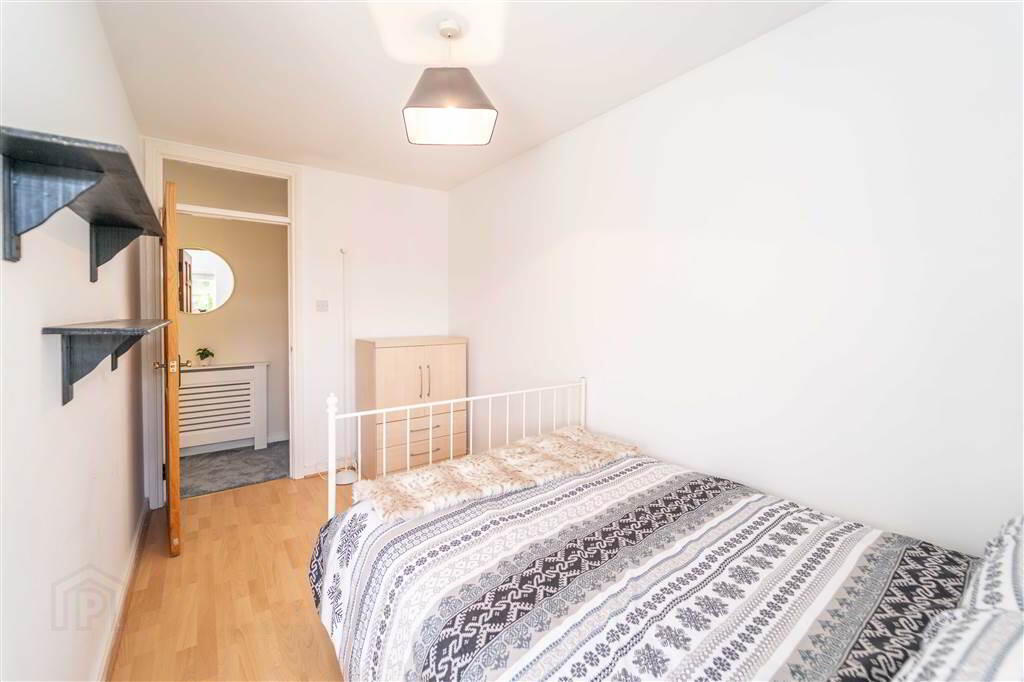
Rear aspect double Bedroom. - BEDROOM (3):
- 3.96m x 3.28m (13' 0" x 10' 9")
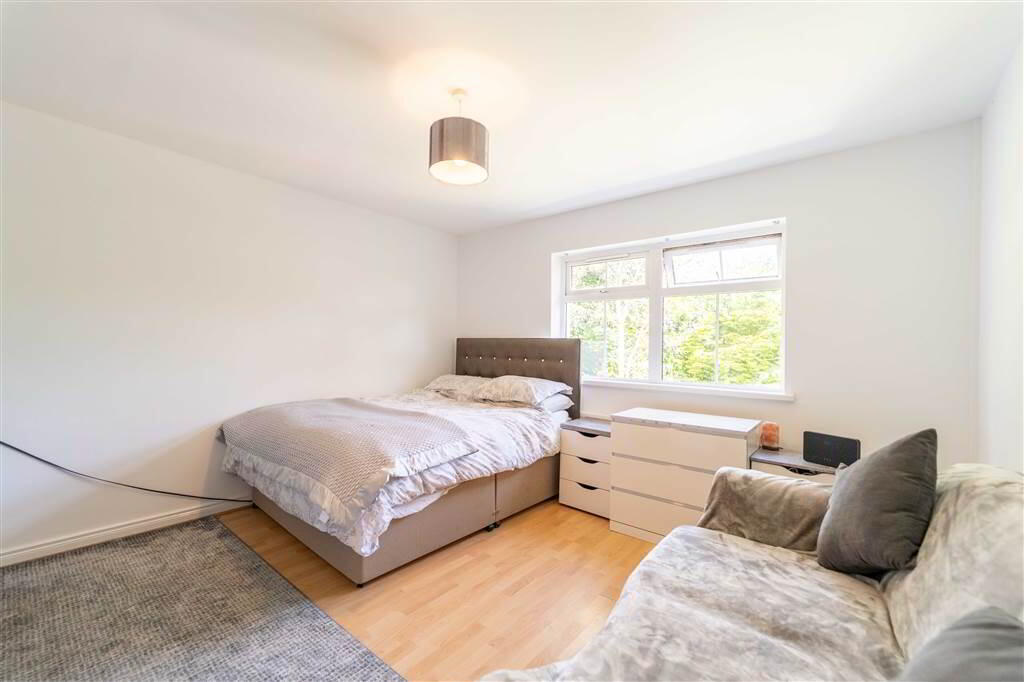
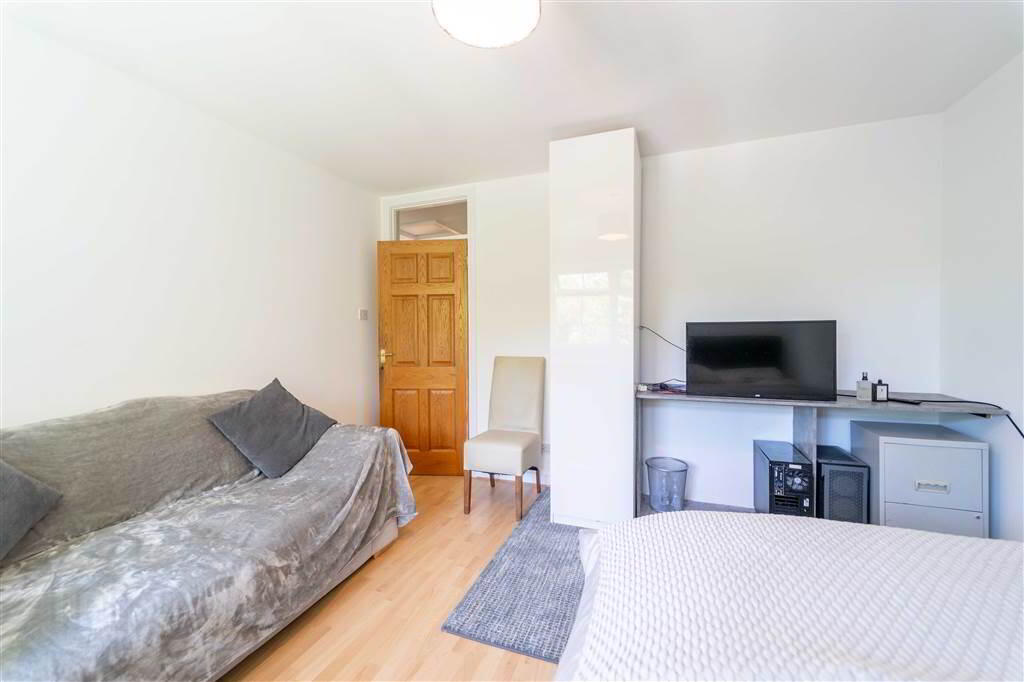
Front aspect double Bedroom complete with Laminate Wooden Flooring. - BEDROOM (4):
- 3.91m x 3.86m (12' 10" x 12' 8")
Rear aspect double Bedroom complete with Laminate Wooden Flooring. - OFFICE / DRESSING ROOM / STORE
- 2.59m x 1.6m (8' 6" x 5' 3")
- BATHROOM:
- 3.61m x 2.74m (11' 10" x 9' 0")
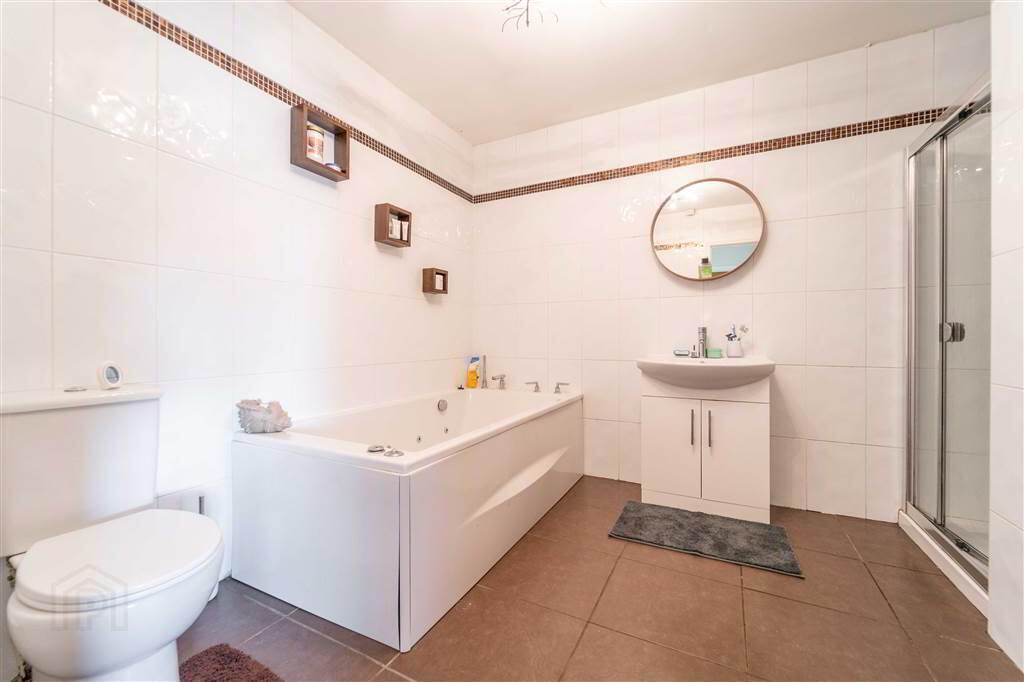
Four-piece Suite comprising a Bath, a Low Flush W.C., a Wash Hand Basin with Storage under and a Shower Cubicle with an Electric Shower over. Complete with Tiled Flooring, Tiled Walls, a Chrome Heated Towel Rail and an Extractor Fan.
Outside
- To the front of the Property there is a Tarmac Driveway for ample off-street parking.
There is a Fence and Wall enclosed Garden to the Rear with a Decking Area perfect for Entertaining or for Relaxing.
Directions
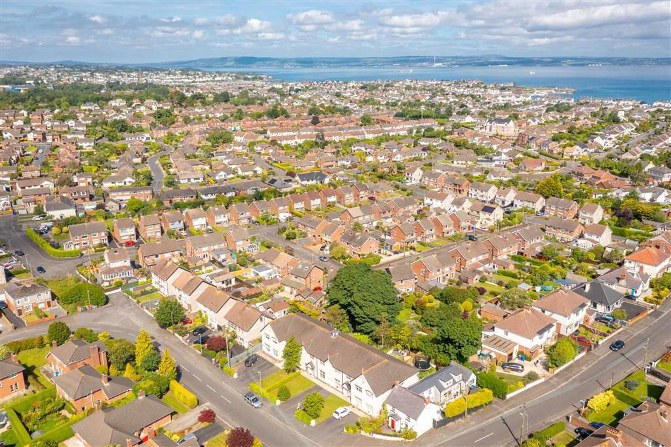
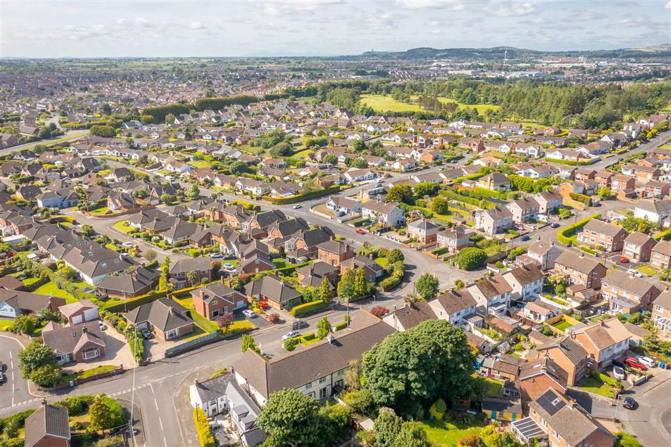
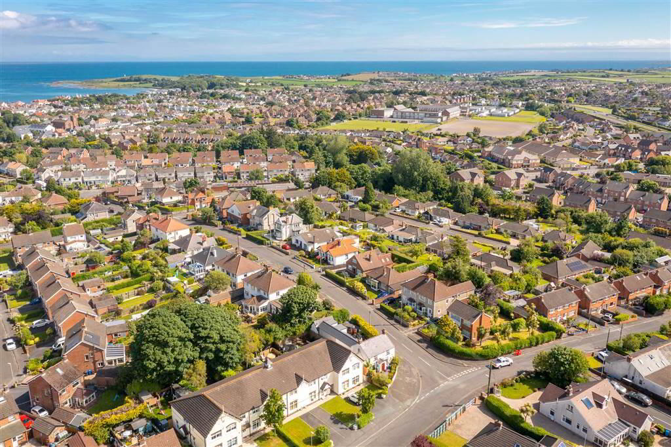
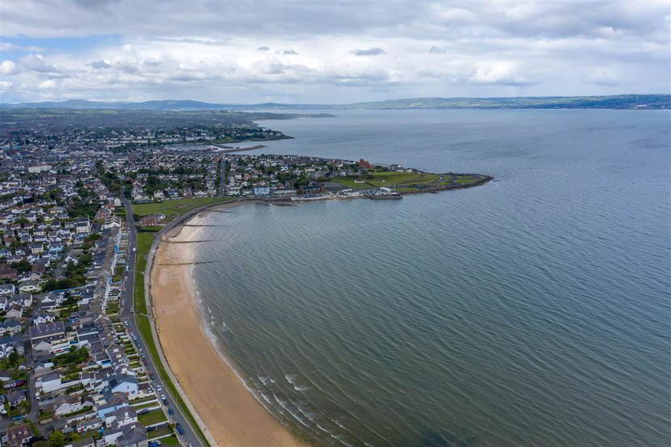
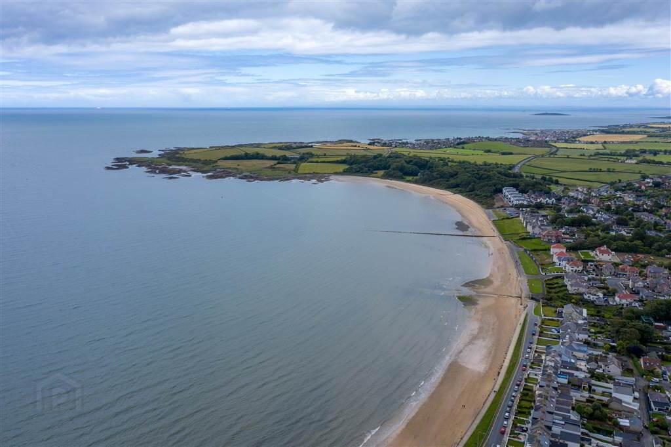
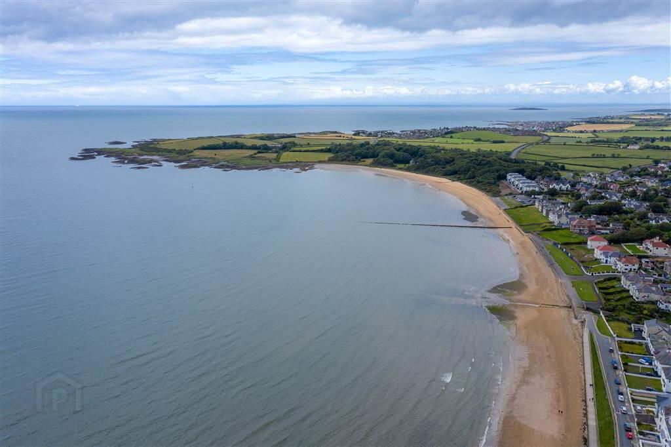
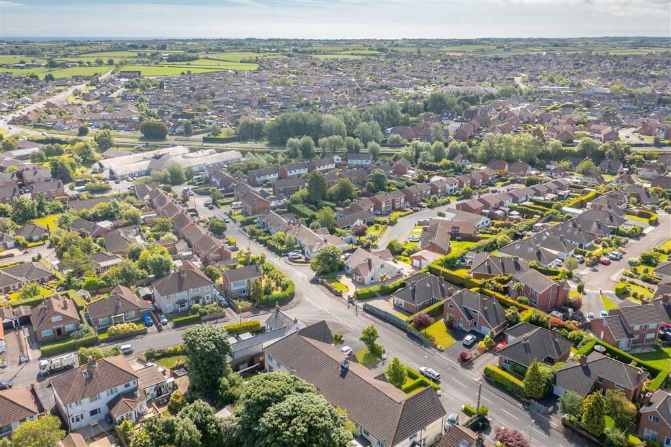
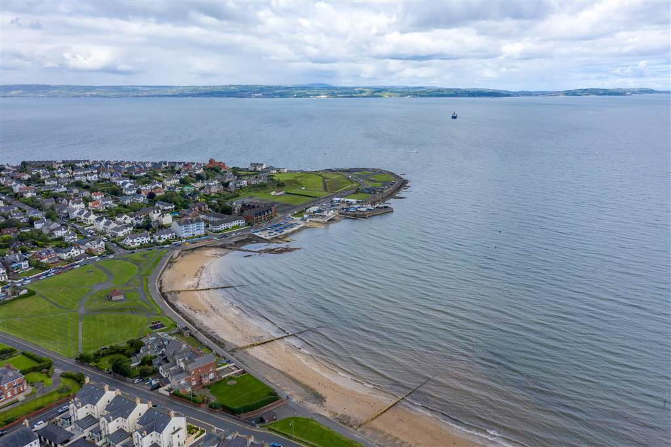
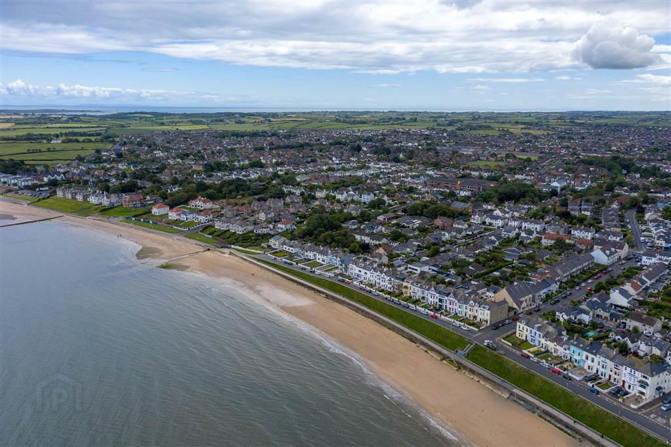
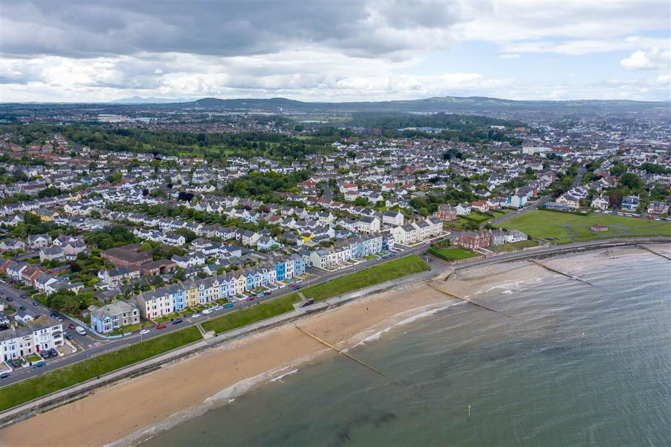
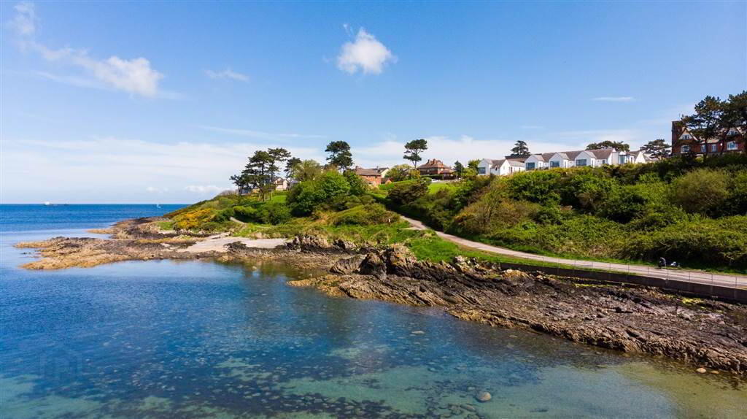
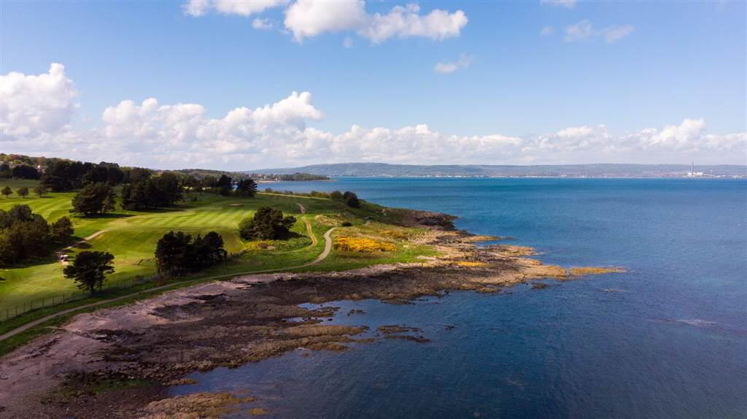
Chippendale Avenue is located in a sought-after residential area within close proximity to a number of Primary & Secondary Schools, Transport Links, Ballyholme Village and within easy walking distance to Bangor Town Centre and offers easy access to arterial routes for those commuting to Belfast.
-
Independent Property Estates Ltd
028 9145 0000
Photo Gallery










Location
