
189 Donaghadee Road Bangor, BT20 4RY
4 Bed Semi-Detached House For Sale
SOLD
Print additional images & map (disable to save ink)
Telephone:
028 9145 0000View Online:
ipestates.co.uk/950646Key Information
| Address | 189 Donaghadee Road Bangor, BT20 4RY |
|---|---|
| Style | Semi-Detached House |
| Bedrooms | 4 |
| Receptions | 2 |
| Bathrooms | 1 |
| Heating | Gas |
| Size | 1,375 sq. feet |
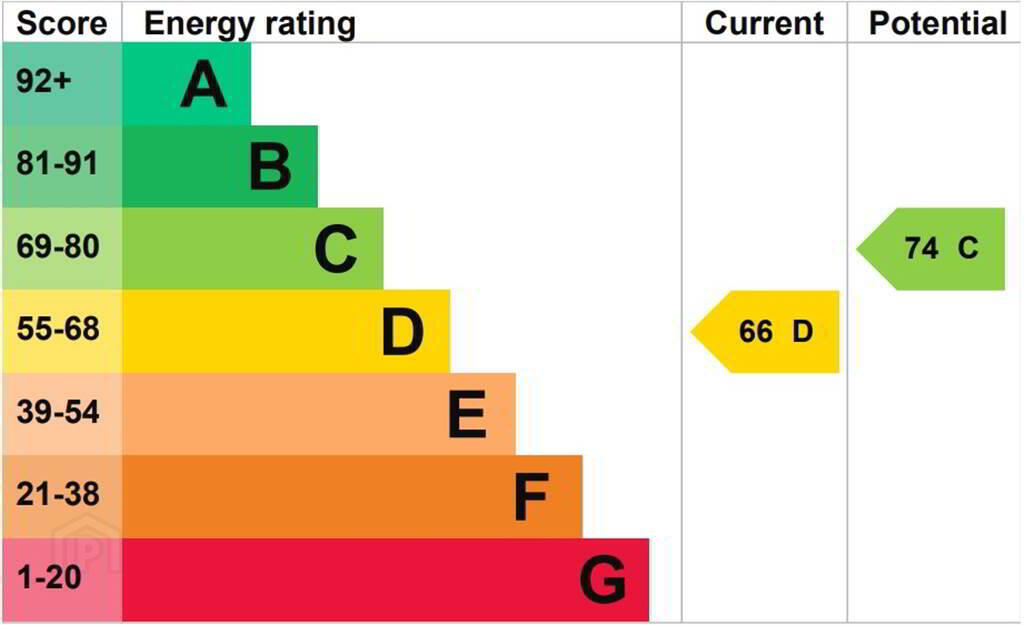
| EPC Rating |
EPC
D66/C74
|
| Status | Sold |

Features
- Deceptively Spacious Semi Detached Home
- Total Internal Area c.1375 sqft
- Recently Modernised & Redecorated
- Accommodation Over Three Floors
- Four Bedrooms & Study
- One Reception Room
- Recently Fitted Kitchen Open Plan to Dining & Sun Room
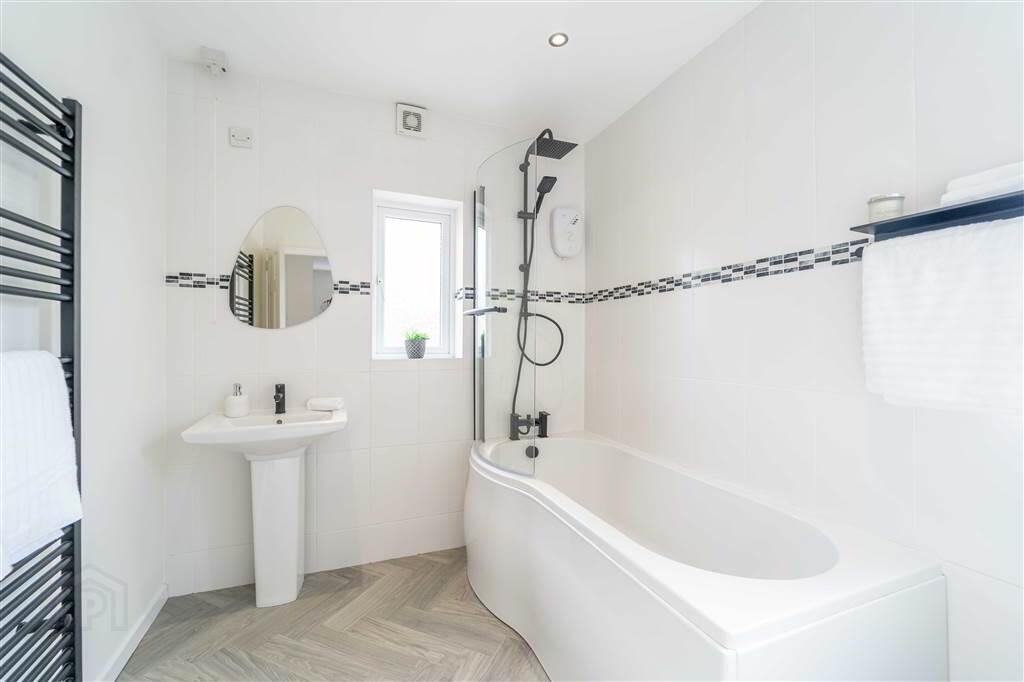
- Recently Fitted Modern First Floor Bathroom Suite
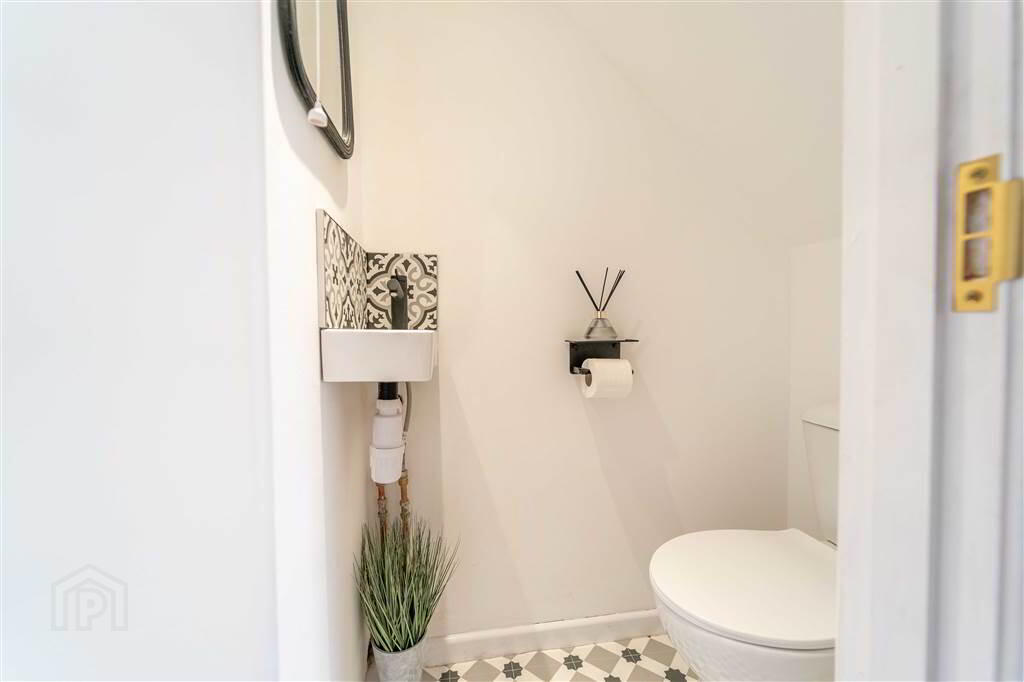
- Ground Floor W.C.
- Spacious Off-Road Parking to Front
- Fence Enclosed Paved Rear Garden
- TAKEN!
Additional Information
Independent Property Estates are pleased to introduce to the Sales Market Number 189 Donaghadee Road, Bangor.
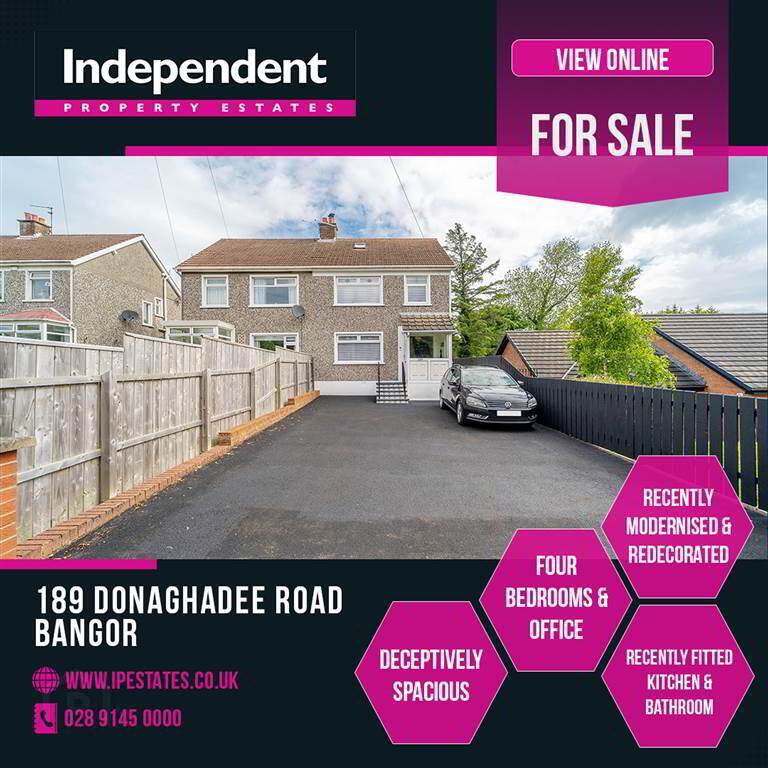
This well-presented, and deceptively spacious with a total internal area of approx 1,375sqft, Semi-Detached Family Home has been recently modernised and redecorated – including recently fitted Bathroom & Kitchen – to offer living accommodation that is simply ready to move in to and enjoy.
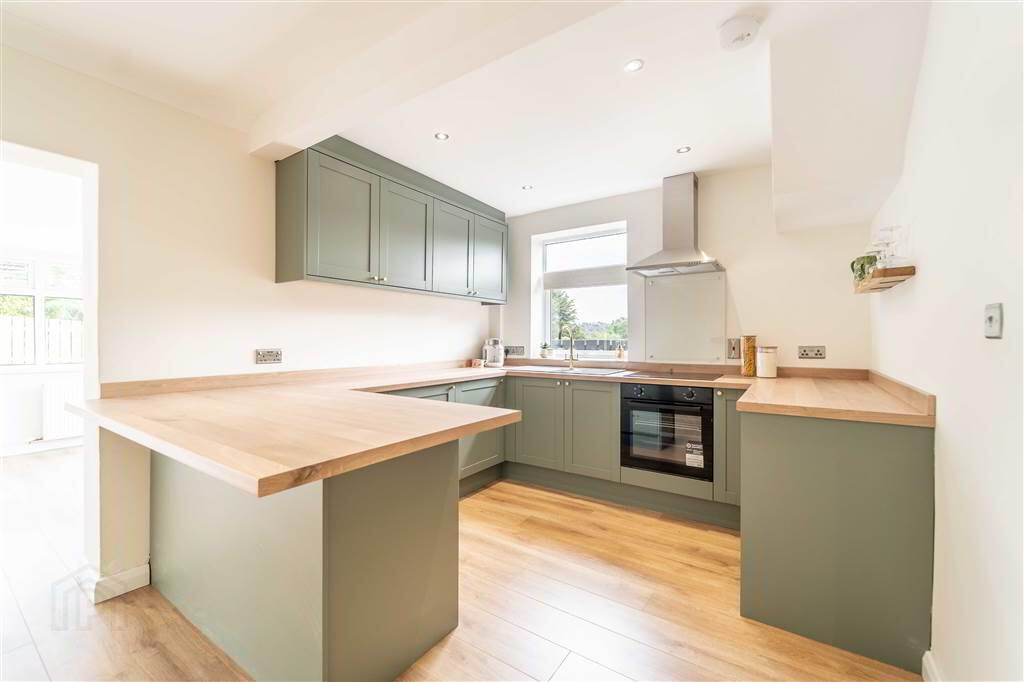
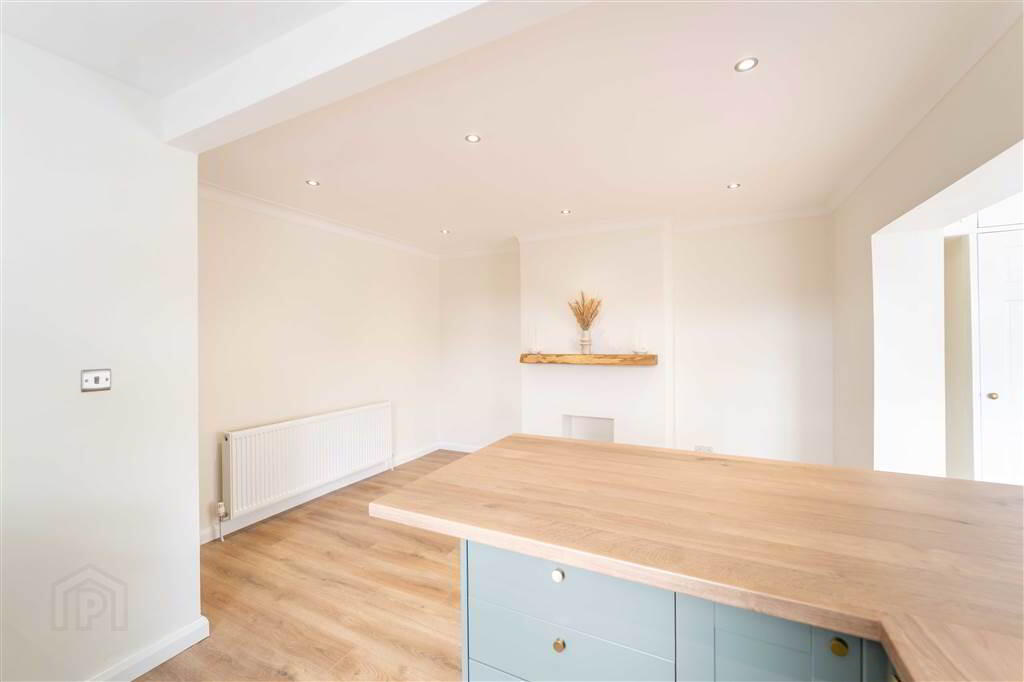
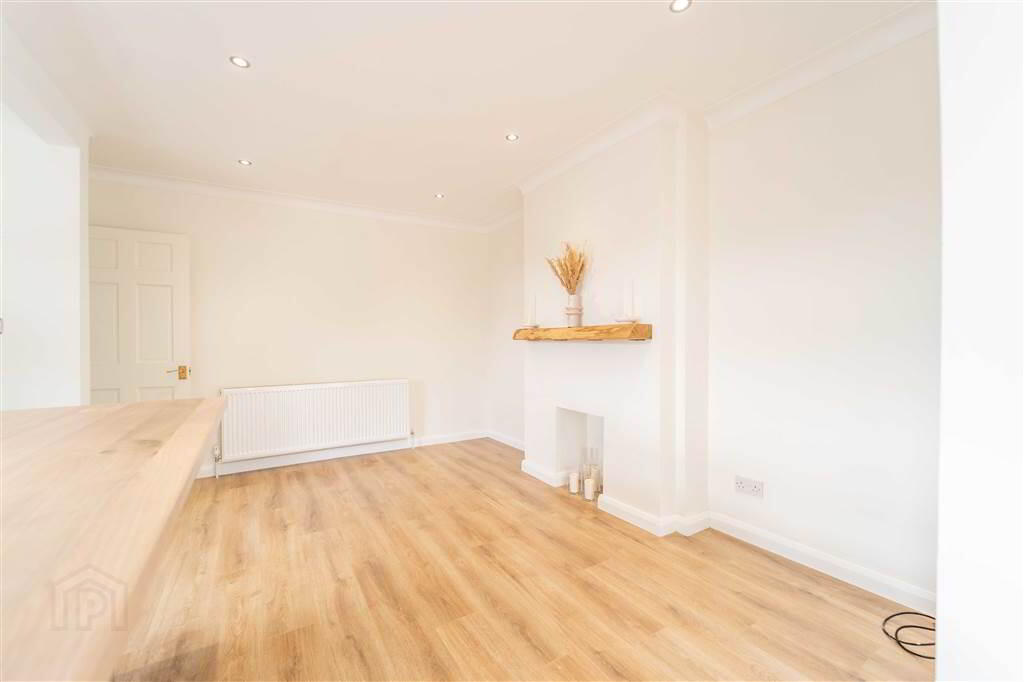
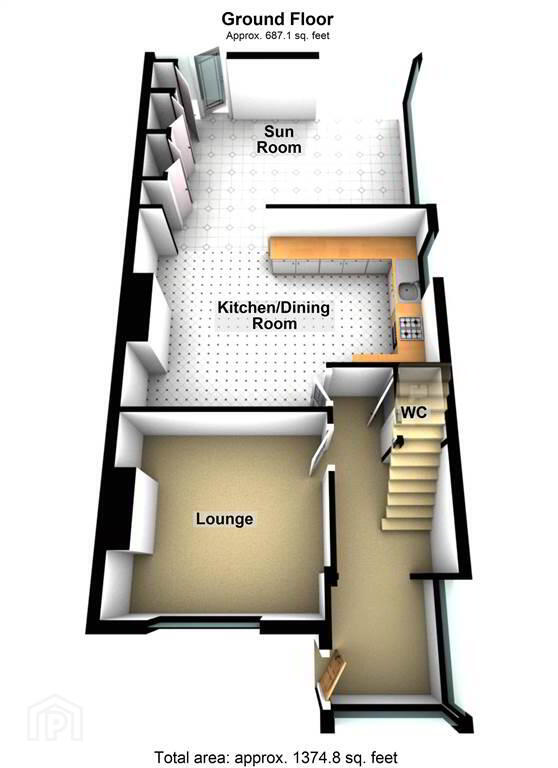
The Ground Floor of the Property boasts a recently installed ‘Shaker’ Kitchen open plan to the Dining Room and in turn the spacious Sun Room. Completing the Ground Floor is a separate Reception Room and a Ground Floor W.C.
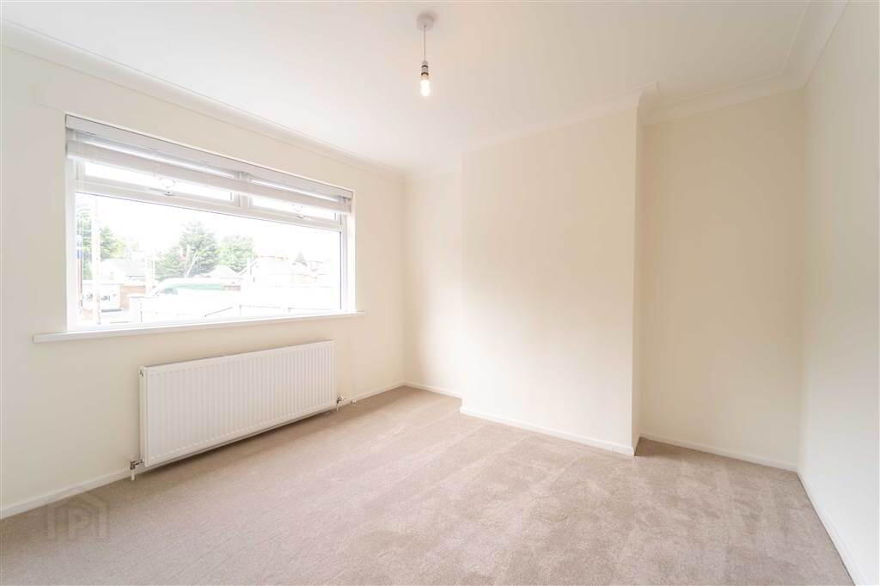
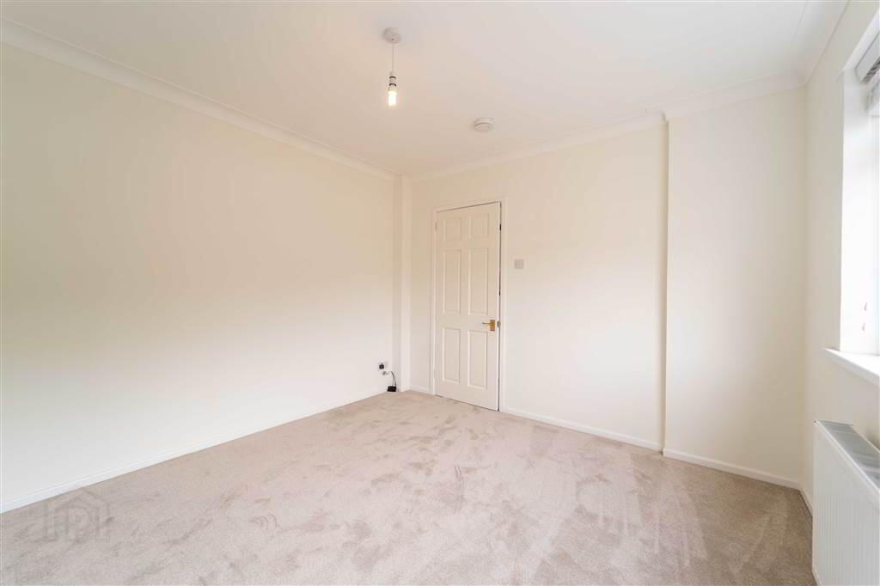
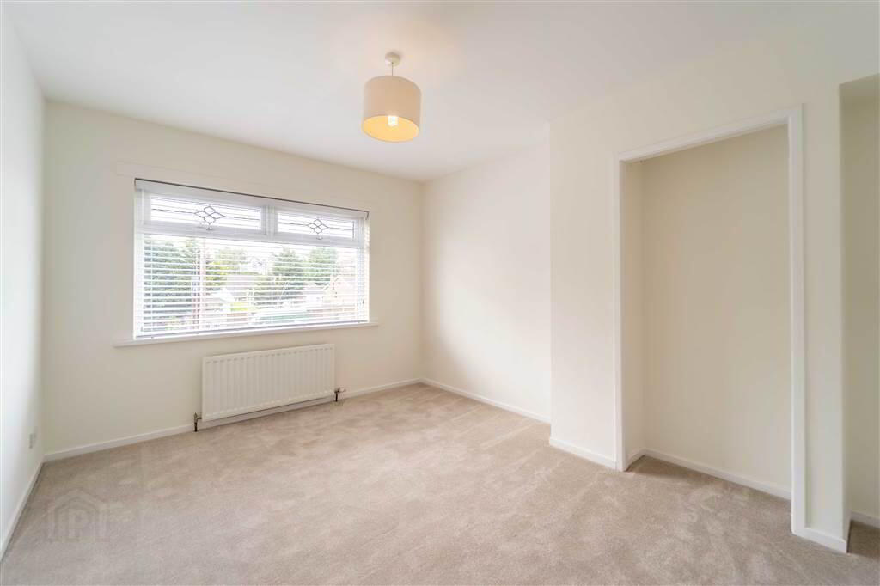
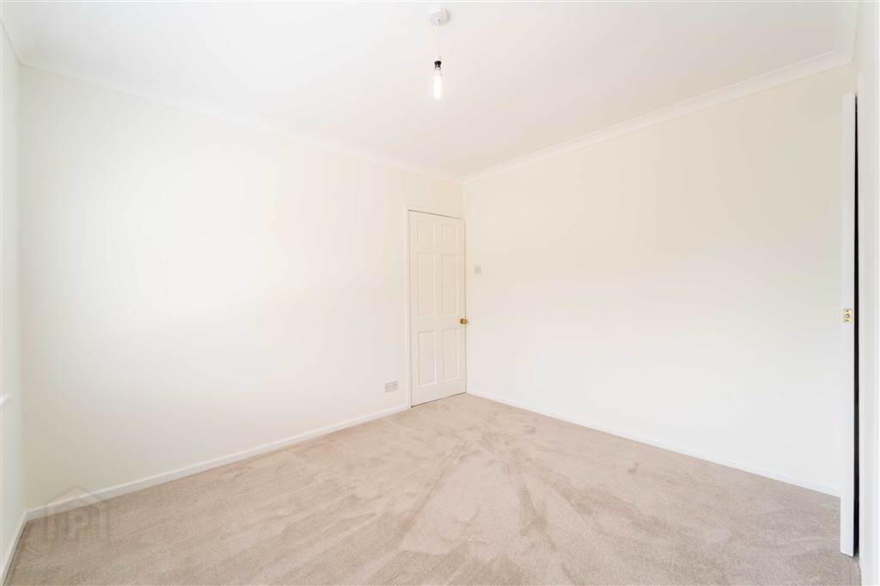
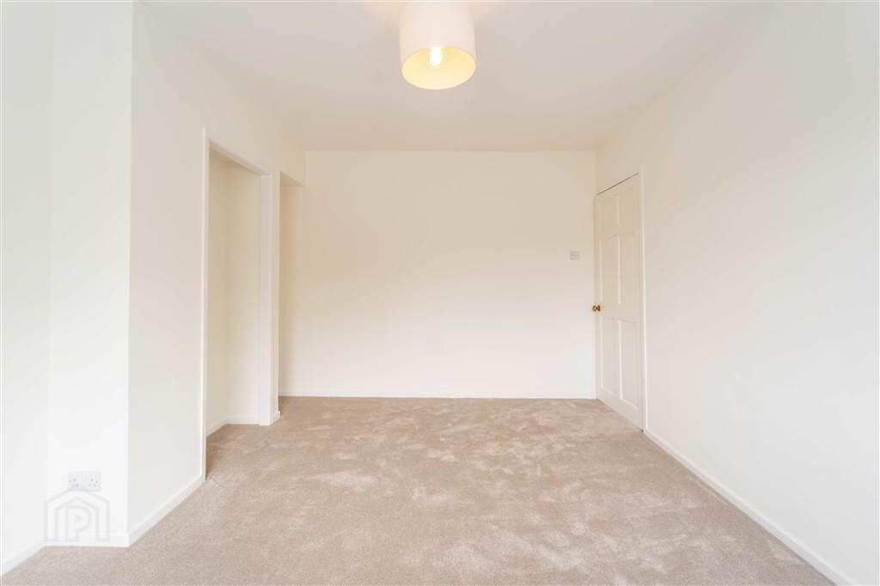
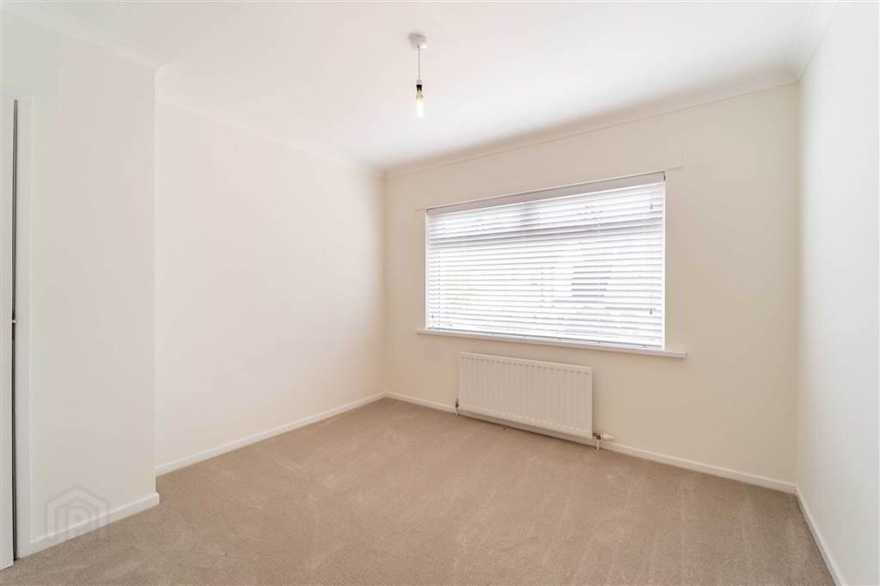
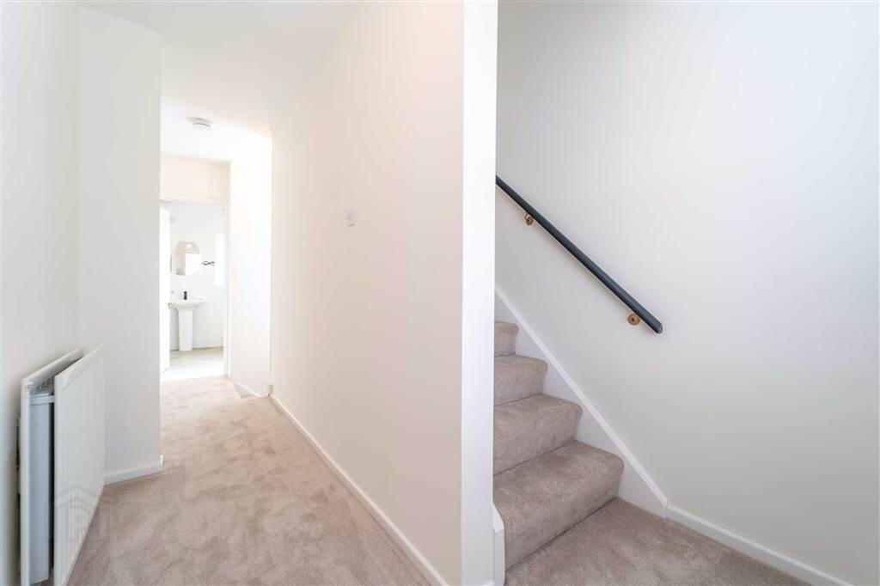

The First Floor of the Property comprises two double Bedrooms and a recently fitted contemporary styled Bathroom suite.
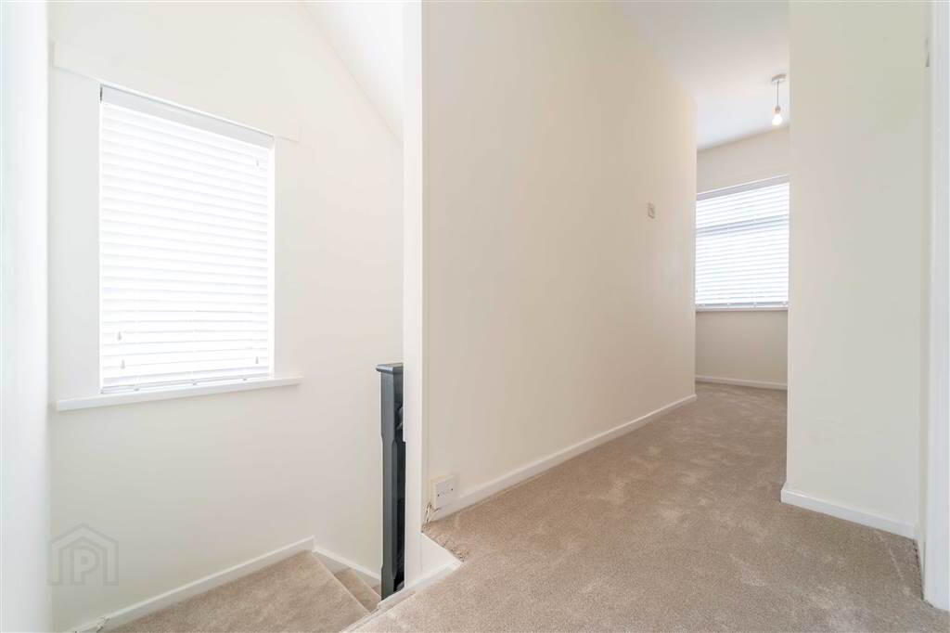
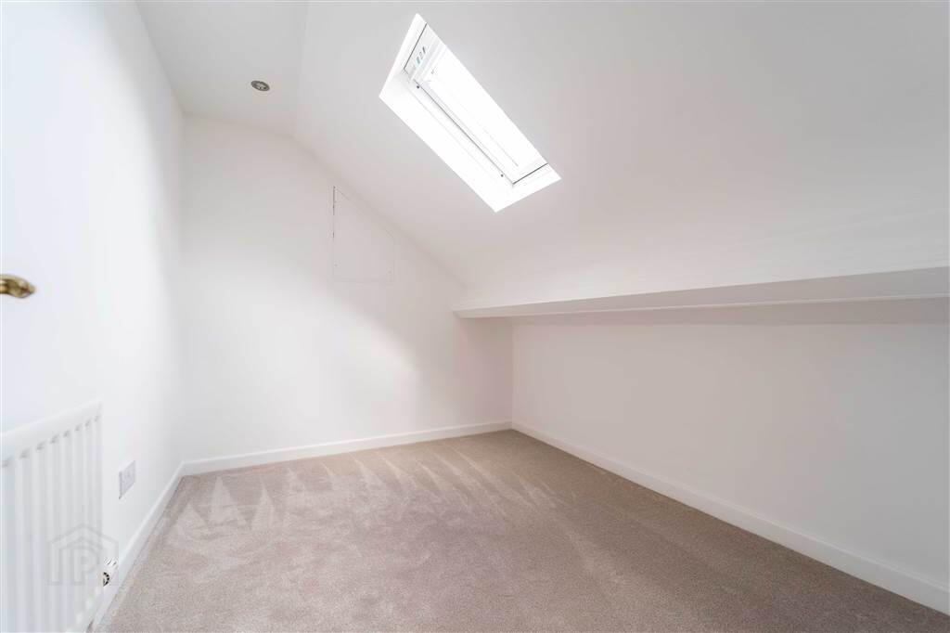
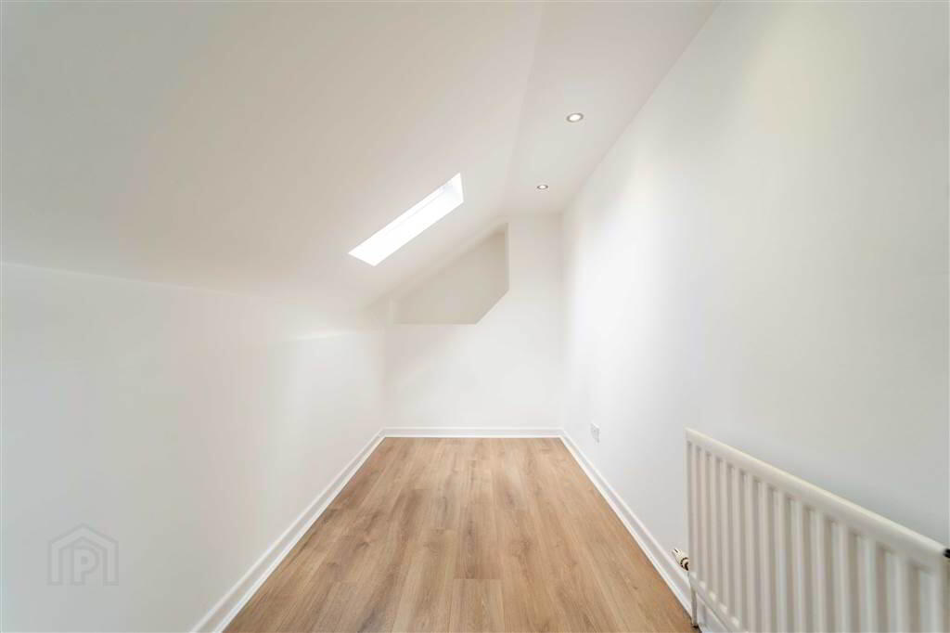
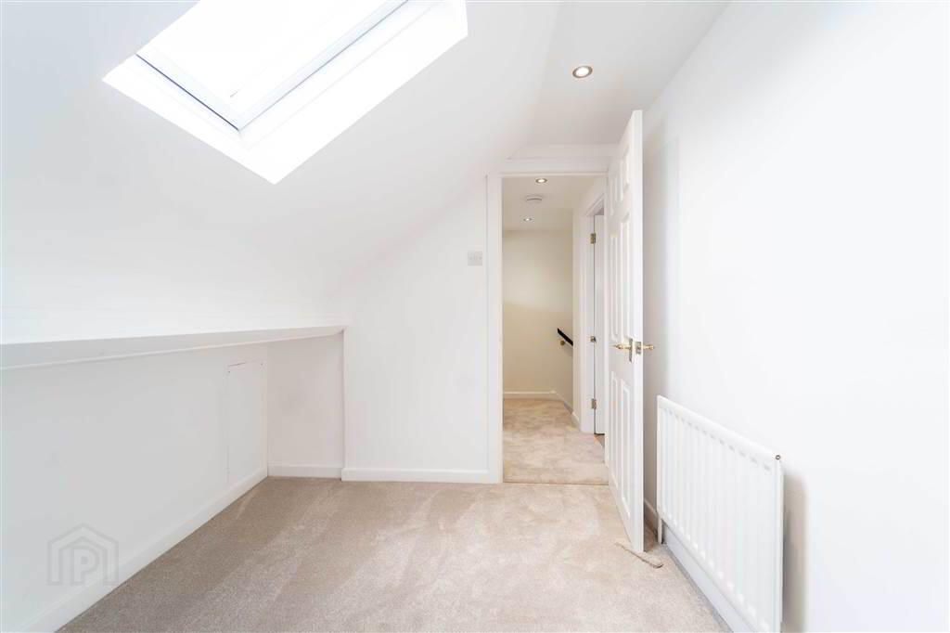
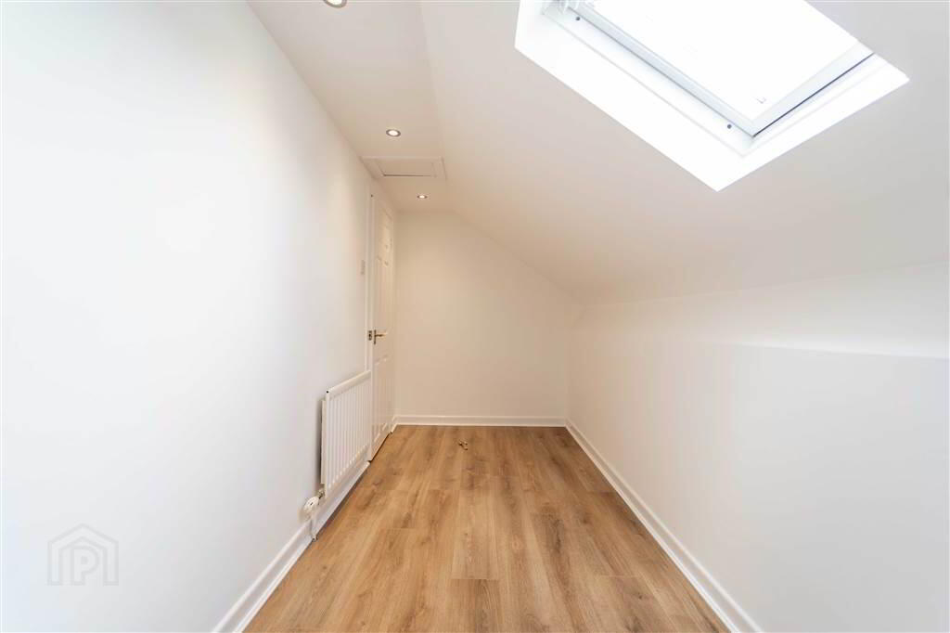
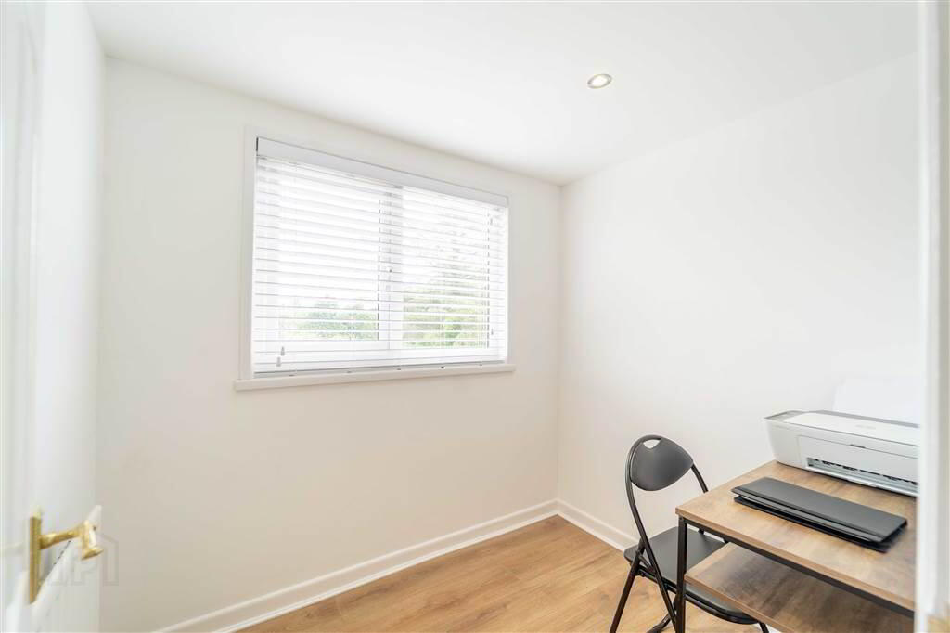
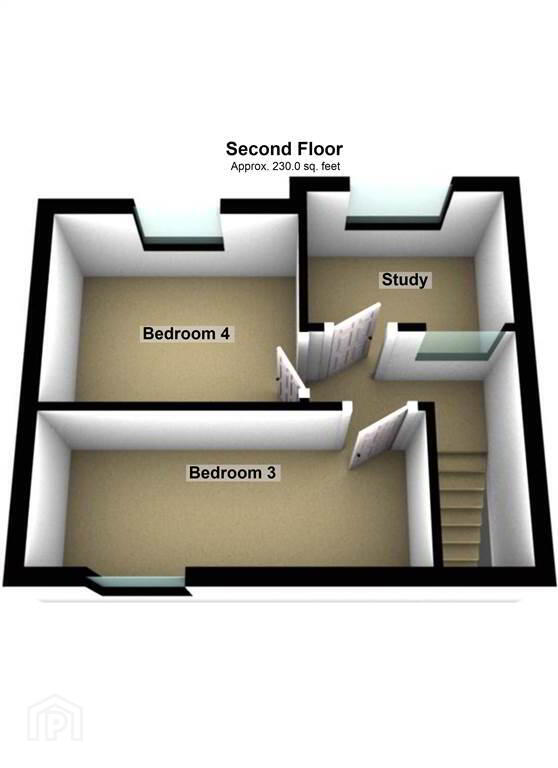
The Second Floor of the Property completes the accommodation with two further Bedrooms and a room ideal for use as a Home Office / Study.
This Property benefits from Gas Fired Central Heating and uPVC Double Glazing.
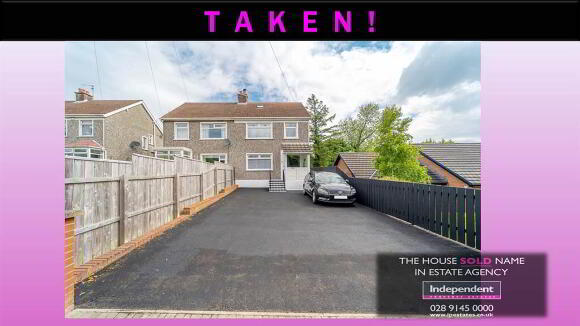
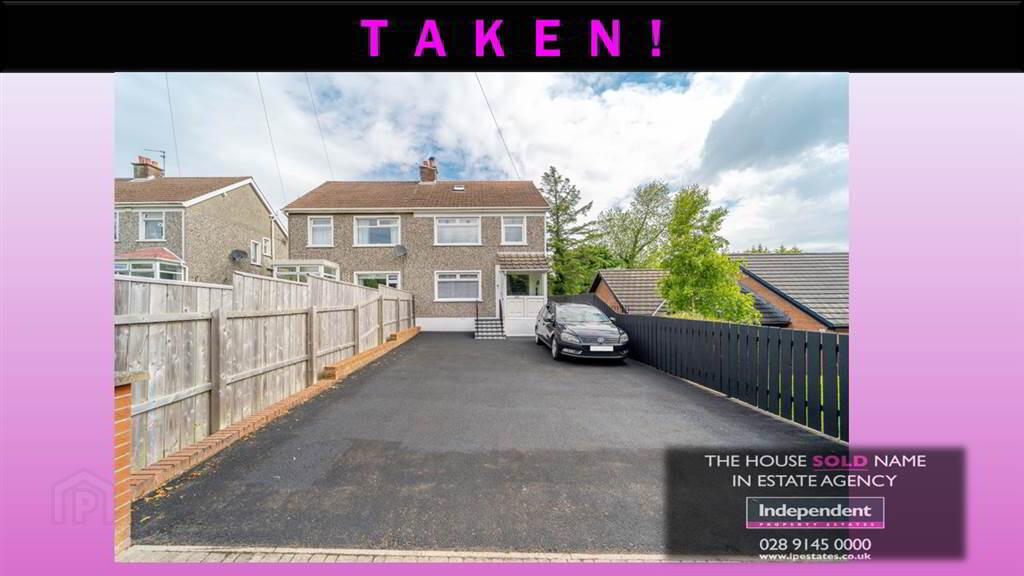
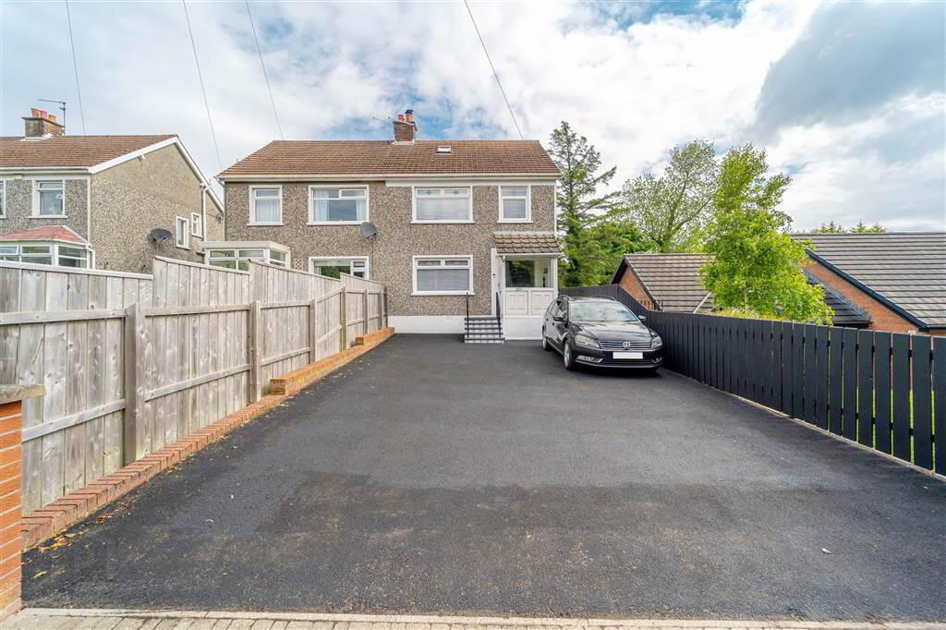
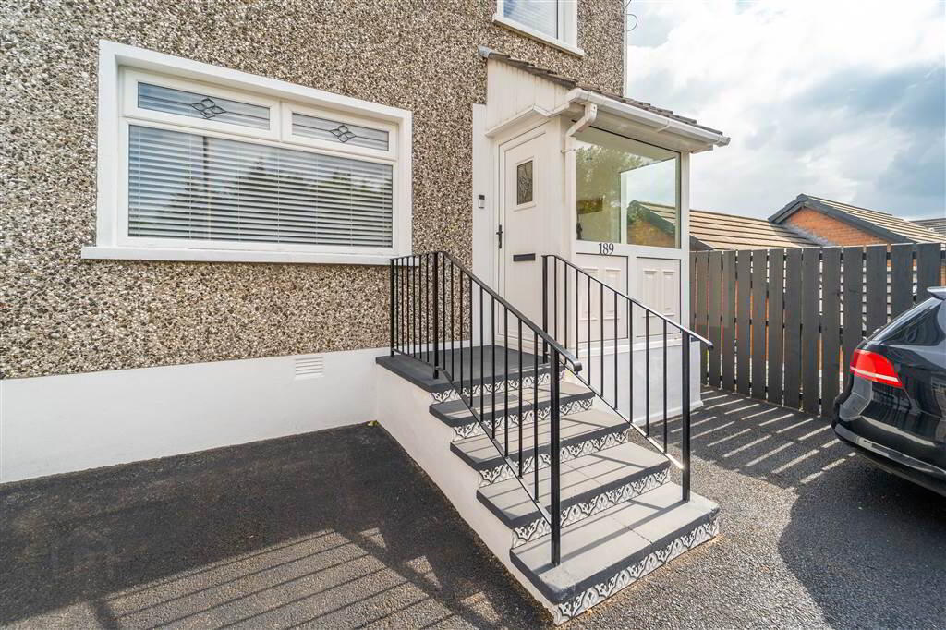
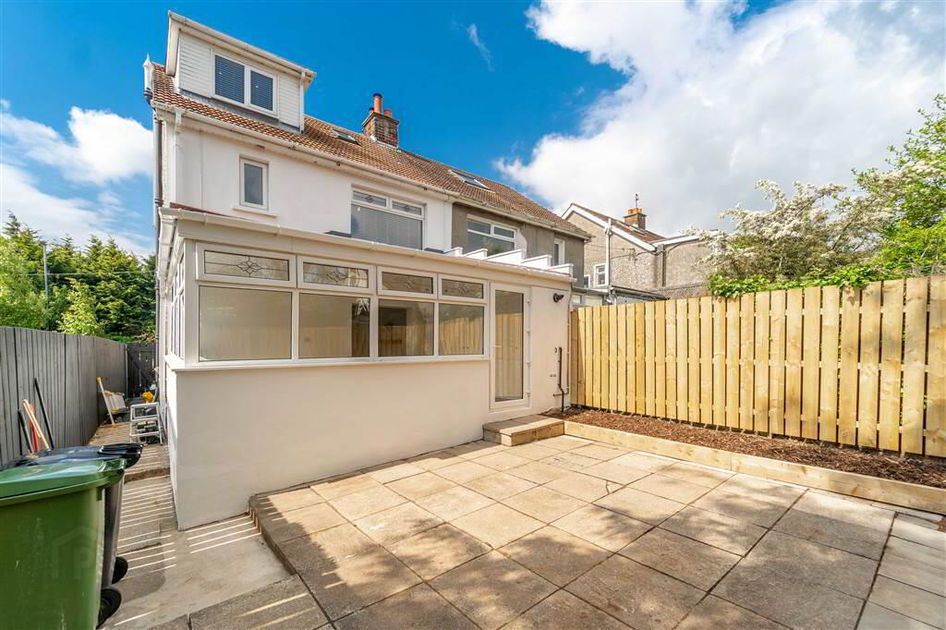
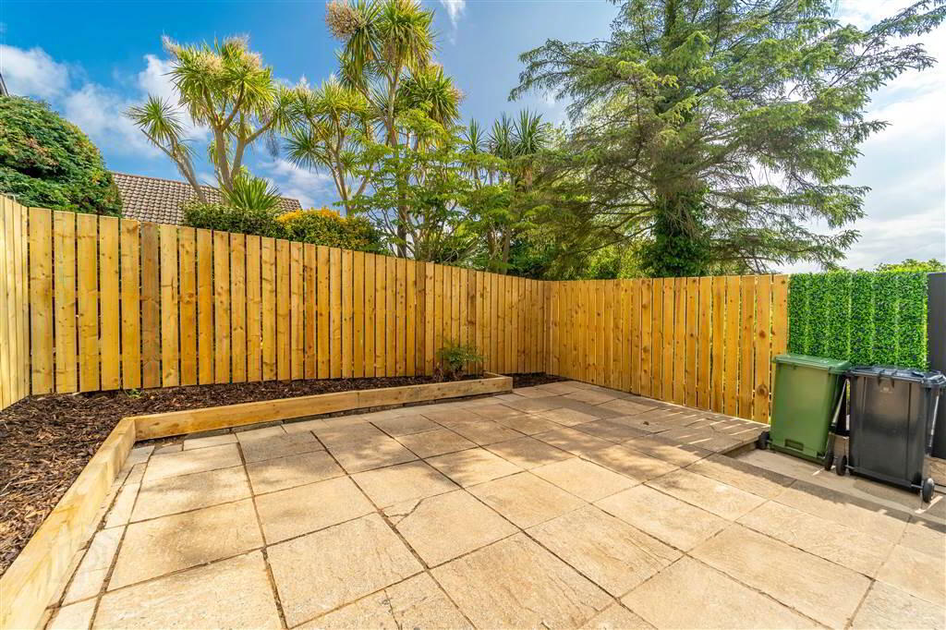
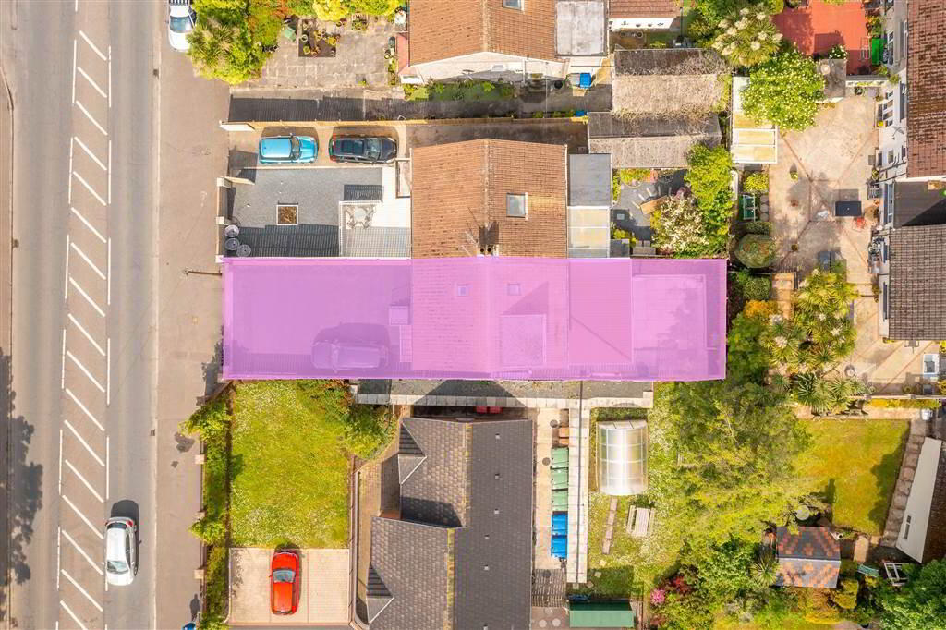
Externally, to the front of the Property a spacious Tarmac Driveway provides off-road parking with space for multiple vehicles. To the rear, there is a fence enclosed garden in paving offering an easily maintained area ideal for relaxing or entertaining.
Located on the Donaghadee Road, opposite Riverside Filling Station, this Property is within walking distance of Ballyholme Village Centre, Ballyholme Primary School and is convenient to Public Transport Links.
This well-presented, and deceptively spacious with a total internal area of approx 1,375sqft, Semi-Detached Family Home has been recently modernised and redecorated – including recently fitted Bathroom & Kitchen – to offer living accommodation that is simply ready to move in to and enjoy.
The Ground Floor of the Property boasts a recently installed ‘Shaker’ Kitchen open plan to the Dining Room and in turn the spacious Sun Room. Completing the Ground Floor is a separate Reception Room and a Ground Floor W.C.
The First Floor of the Property comprises two double Bedrooms and a recently fitted contemporary styled Bathroom suite.
The Second Floor of the Property completes the accommodation with two further Bedrooms and a room ideal for use as a Home Office / Study.
This Property benefits from Gas Fired Central Heating and uPVC Double Glazing.
Externally, to the front of the Property a spacious Tarmac Driveway provides off-road parking with space for multiple vehicles. To the rear, there is a fence enclosed garden in paving offering an easily maintained area ideal for relaxing or entertaining.
Located on the Donaghadee Road, opposite Riverside Filling Station, this Property is within walking distance of Ballyholme Village Centre, Ballyholme Primary School and is convenient to Public Transport Links.
Ground Floor
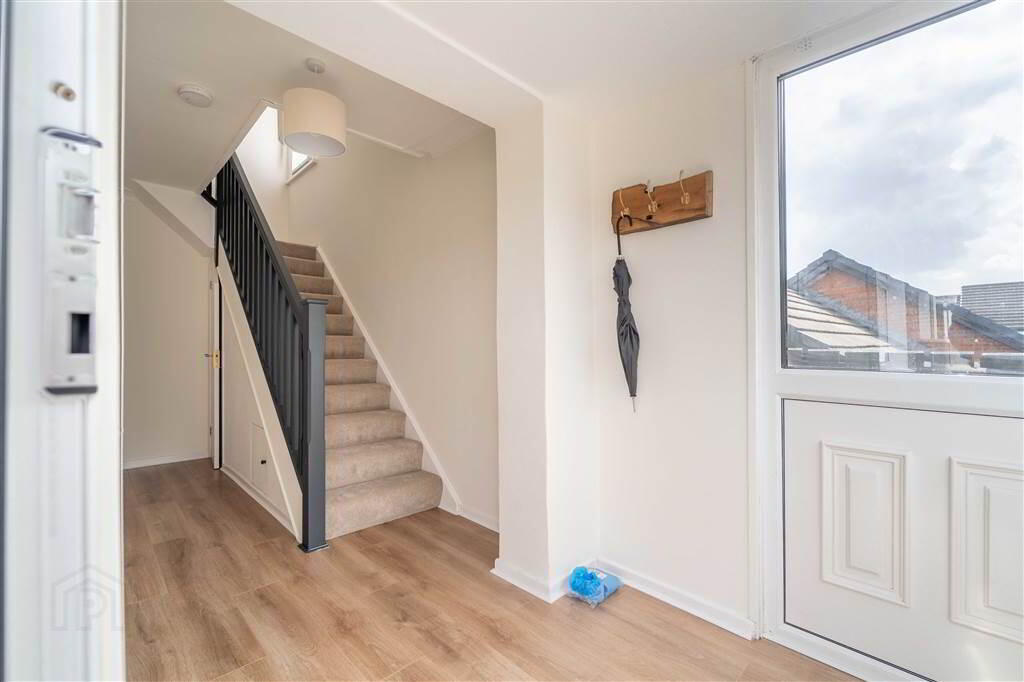
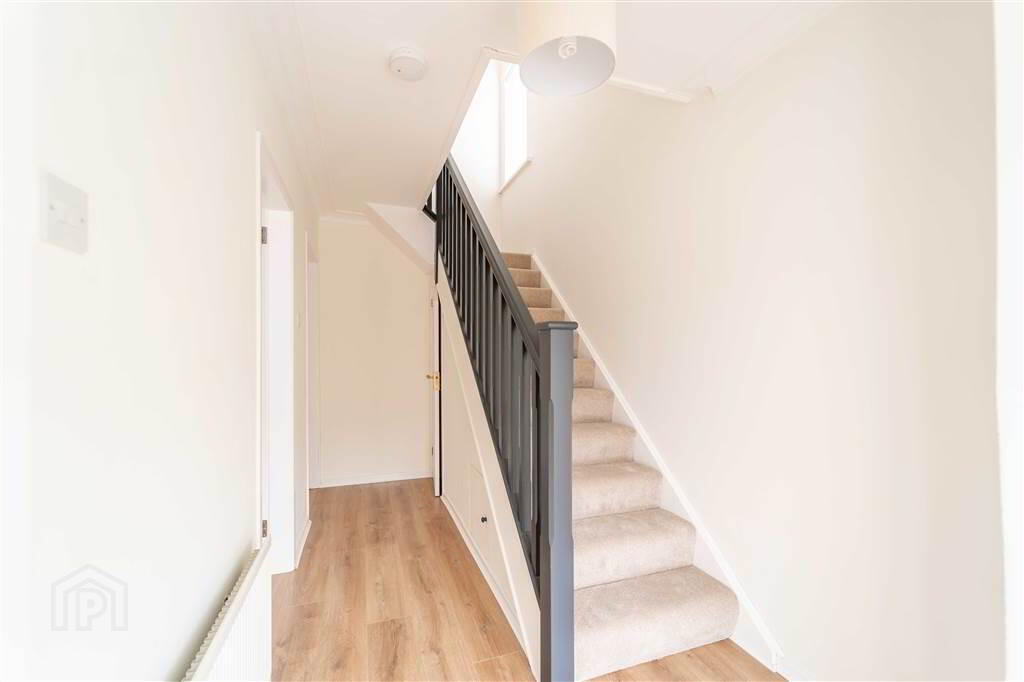
- ENTRANCE HALL:
- PVD Door with panoramic surround glazing leading into the spacious Entrance Hall complete with Laminate Wooden Flooring.
- LOUNGE:
- 3.53m x 3.3m (11' 7" x 10' 10")
Front aspect Reception Room. - KITCHEN /DINING ROOM:
- 5.54m x 3.96m (18' 2" x 13' 1")
Recently fitted ‘Shaker’ style Kitchen with an excellent range of high and low level units with complimentary Worktops extending into a Breakfast Bar. The Kitchen includes an Integrated Hob with Oven under, a Stainless Steel Sink Unit and is plumbed for a Washing Machine. The Kitchen is open plan to a spacious Dining Room with Laminate Wooden Flooring continued through both areas. - SUN ROOM:
- 5.54m x 3.66m (18' 2" x 12' 0")
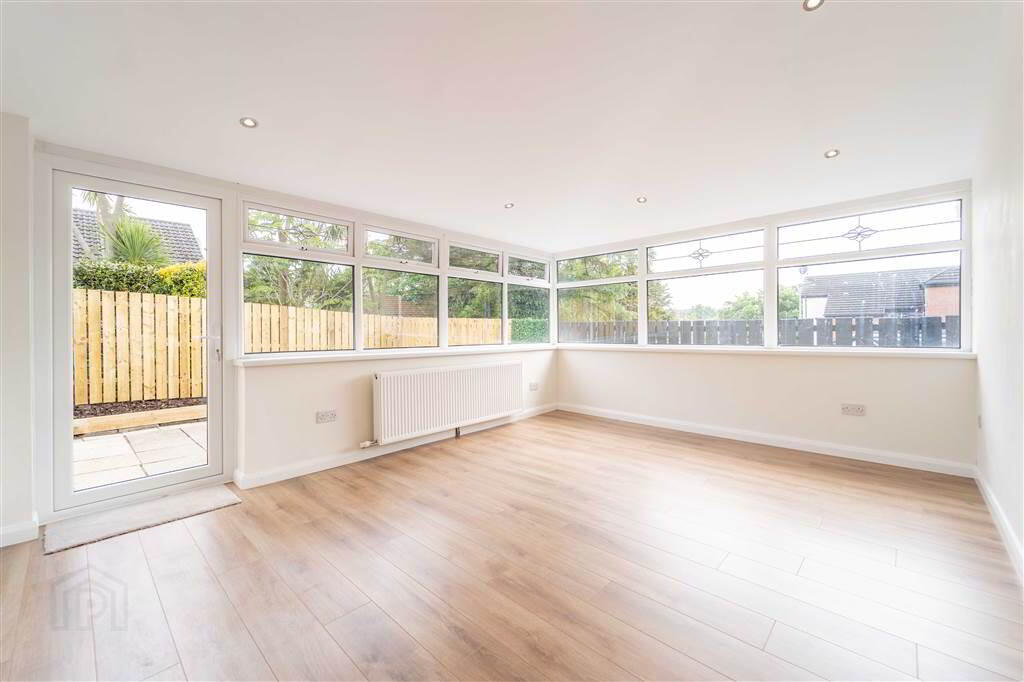
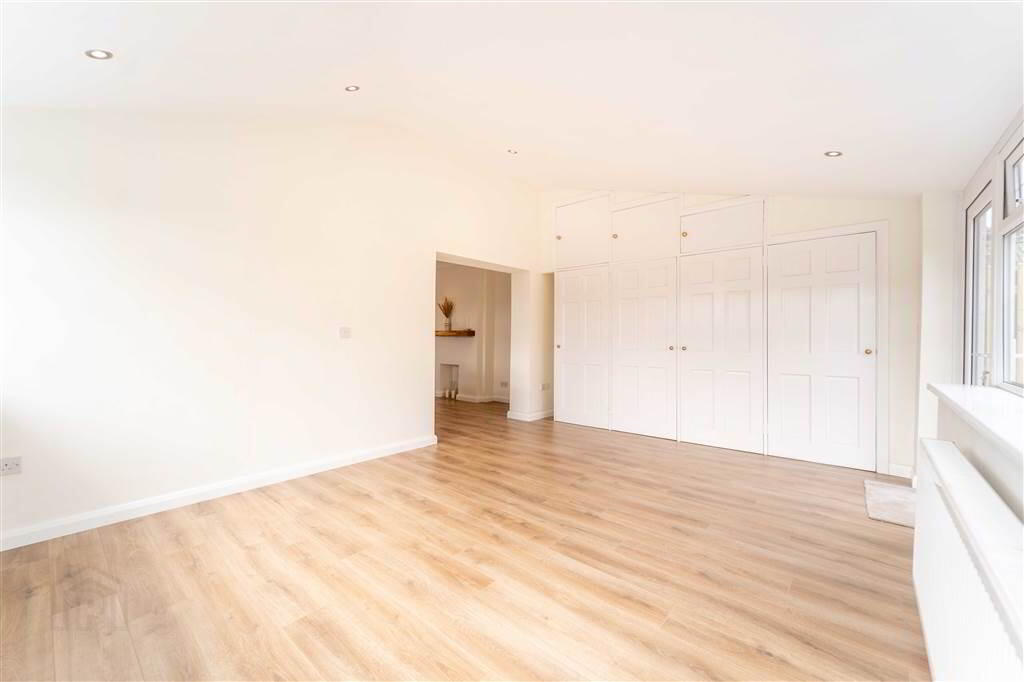
Spacious Rear aspect Sun Room, open plan off the Kitchen / Dining Room complete with Laminate Wooden Floor, a range of built-in storage and access to the Rear Garden. - W.C.:
- 1.27m x 0.74m (4' 2" x 2' 5")
Recently fitted white two-piece suite comprising a Push Button W.C. and a Wall-Mounted Wash Hand Basin.
First Floor
- BEDROOM (1):
- 4.01m x 3.25m (13' 2" x 10' 8")
Front aspect double Bedroom. - BEDROOM (2):
- 3.33m x 3.05m (10' 11" x 10' 8")
Rear aspect double Bedroom with built-in storage. - BATHROOM:
- 2.54m x 2.13m (8' 4" x 7' 0")
Recently fitted contemporary styled Bathroom with a white three-piece suite comprising a ‘Pea’ Bath with Electric Shower, a Pedestal Wash Hand Basin and a Push Button W.C.
Second Floor
- BEDROOM (3):
- 4.14m x 1.52m (13' 7" x 5' 5")
Front aspect Bedroom. - BEDROOM (4):
- 2.79m x 2.13m (9' 2" x 7' 5")
Rear aspect Bedroom. - STUDY:
- 2.16m x 1.52m (7' 1" x 5' 5")
Rear aspect Room ideal for use as a Study / Office.
Outside
- FRONT:
- To the front of the Property a spacious Tarmac Driveway provides off-road parking with space for multiple vehicles.
- REAR:
- To the rear of the Property there is a fence enclosed garden in paving offering an easily maintained area ideal for relaxing or entertaining.
Directions
On the Donaghadee Road on approach to the Circular Road from the Town Centre - opposite Riverside Filling Station.
-
Independent Property Estates Ltd
028 9145 0000
Photo Gallery
Location
