
13 Church Drive Bangor, BT20 3EE
3 Bed Bungalow For Sale
SOLD
Print additional images & map (disable to save ink)
Telephone:
028 9145 0000View Online:
ipestates.co.uk/944693Key Information
| Address | 13 Church Drive Bangor, BT20 3EE |
|---|---|
| Style | Bungalow |
| Bedrooms | 3 |
| Receptions | 2 |
| Bathrooms | 2 |
| Heating | Gas |
| Size | 1,130 sq. feet |
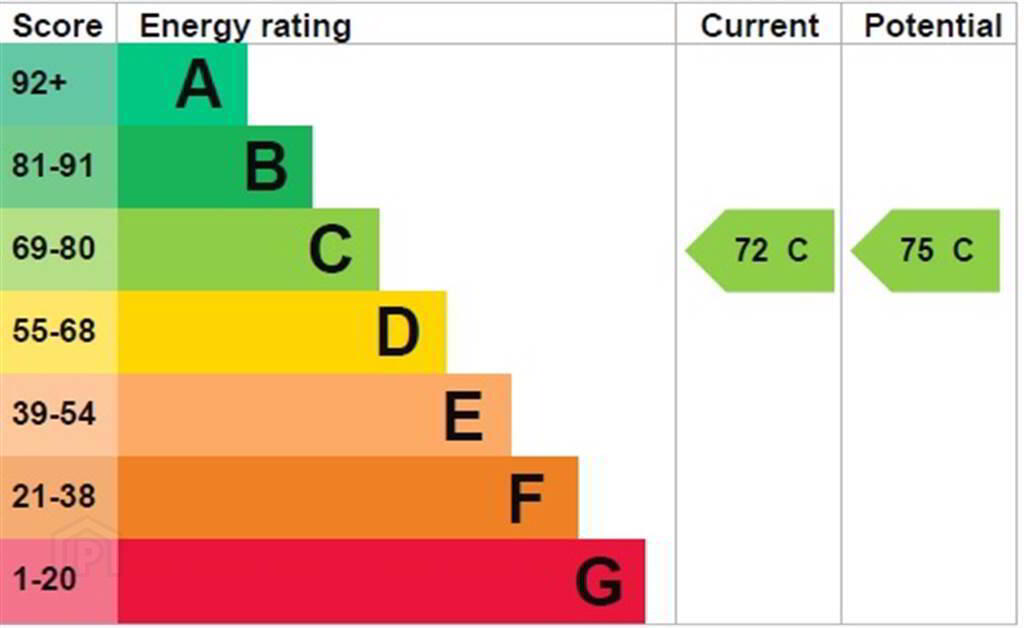
| EPC Rating |
EPC
C72/C75
|
| Status | Sold |

Features
- Stunning Detached Bungalow
- Spacious Site with Good Privacy & Southerly Aspect
- Total Internal Area Circa 1,130 sqft
- Immaculately Presented Throughout
- Three Double Bedrooms
- One Reception Room
- Principal Bedroom with Ensuite Shower Room
- Principal Bedroom with spacious Dressing Room (or Office etc.)
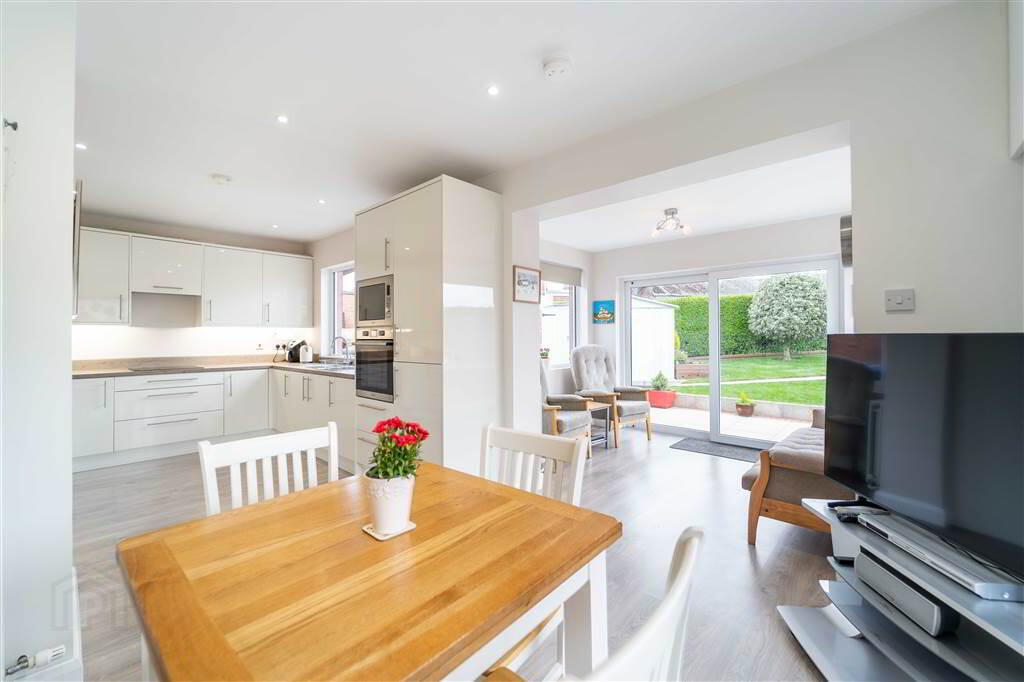
- Modern Fitted High Gloss Kitchen, with Integrated Appliances, to Dining Area
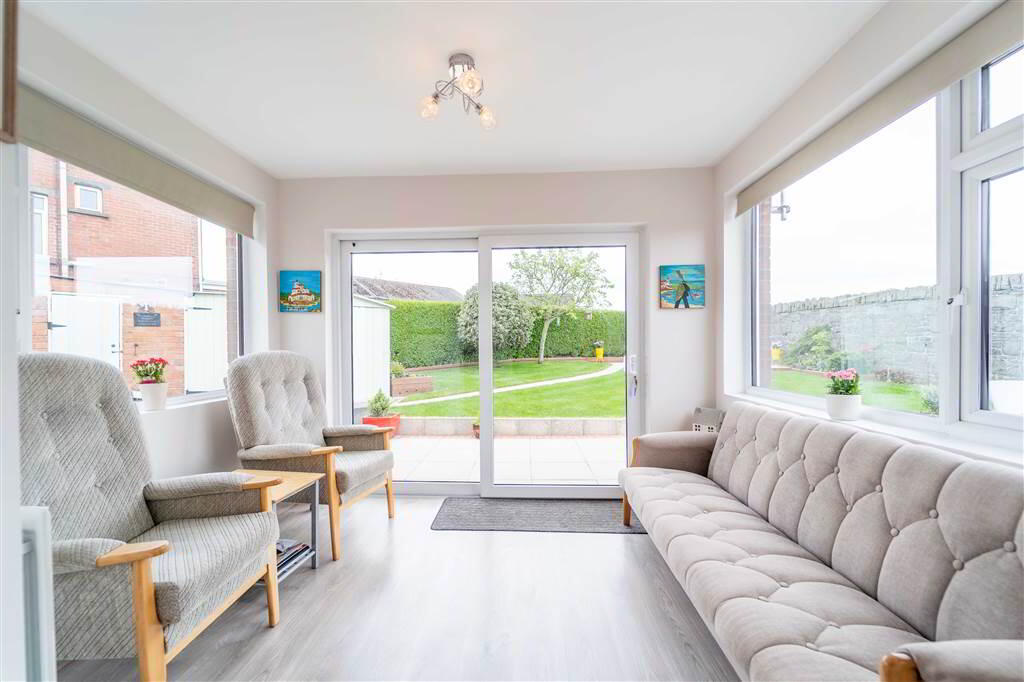
- Sun Room Open Plan off Kitchen / Dining with Southerly Aspect
- Deluxe Modern Shower Room
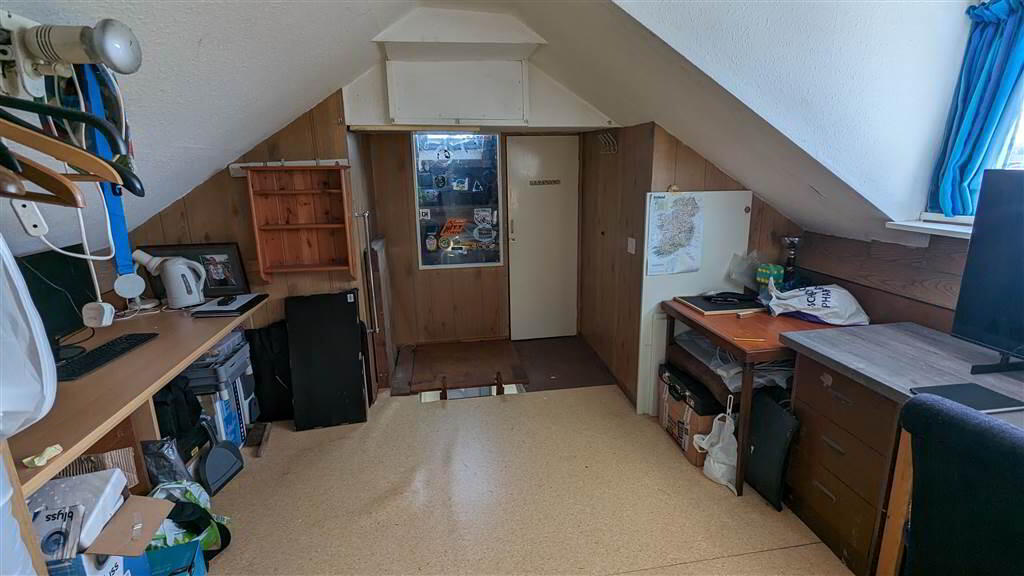
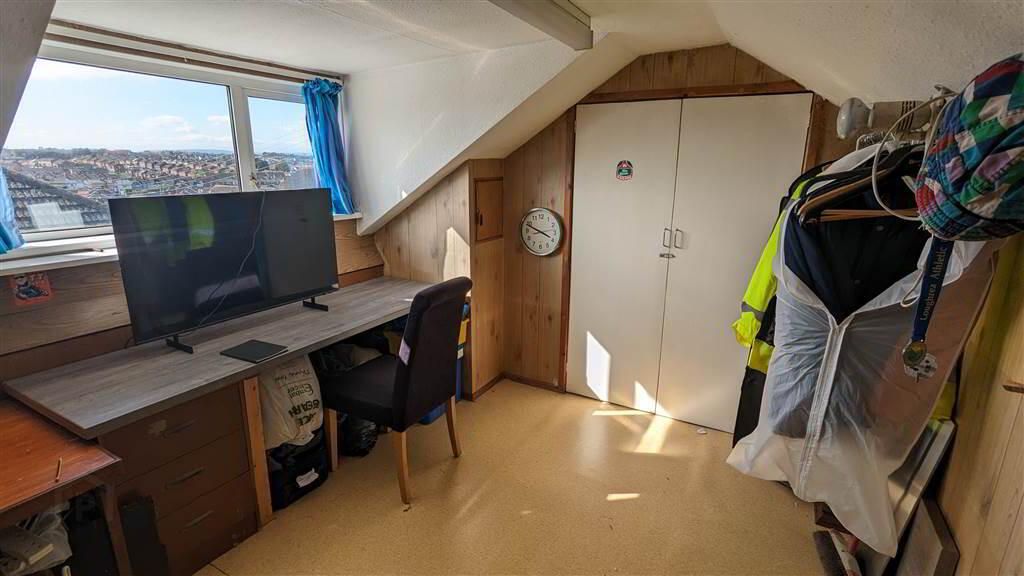
- Pulldown Ladder Access to Floored Roof Space with Dormer Window
- Gas Fired Central Heating & uPVC Double Glazing
- Detached Garage & Multiple Outdoor Storage Areas
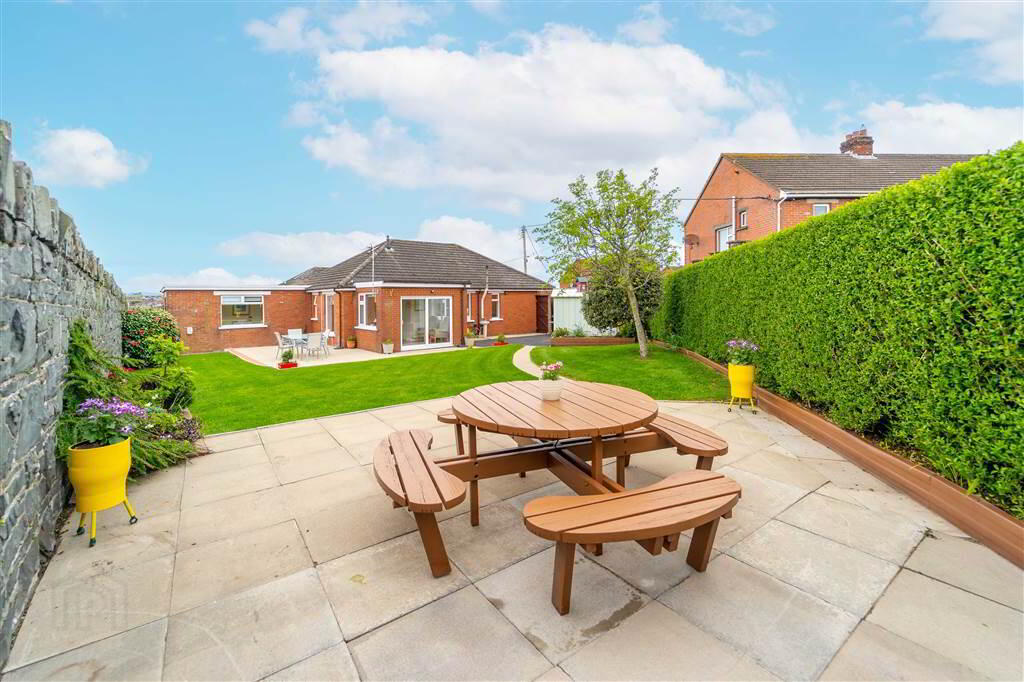
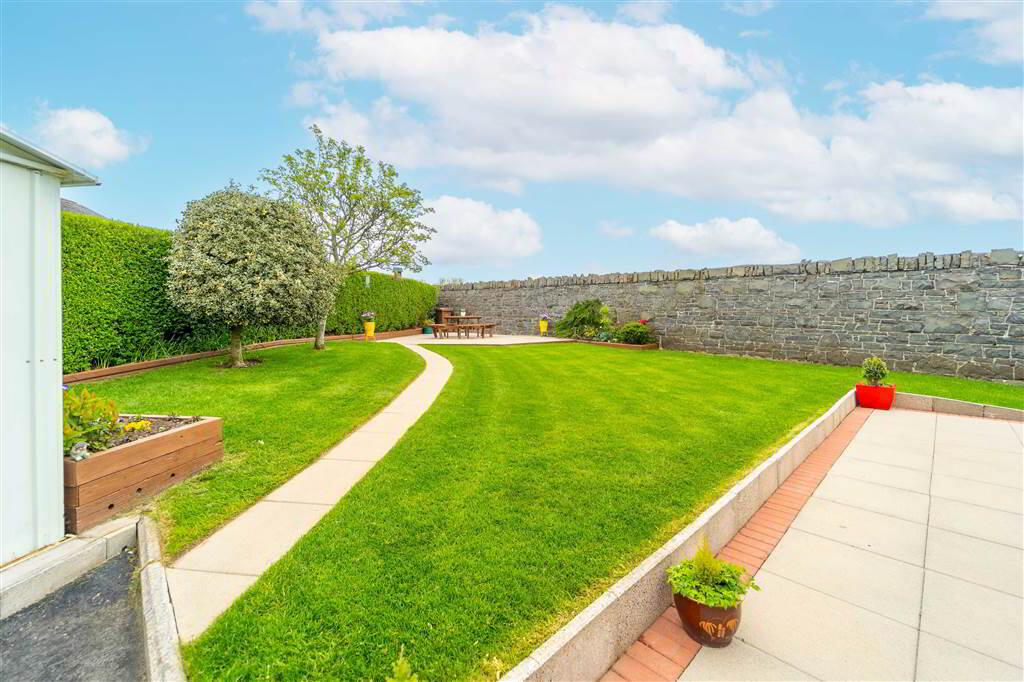
- Spacious Enclosed South Facing Garden in Lawn & Patio
- Driveway with Off-Road Parking for Multiple Vehicles to Front
- TAKEN!
Additional Information
Independent Property Estates are delighted to introduce to the Sales Market Number 13 Church Drive, Bangor.
This beautifully presented Detached Bungalow has been finished to an immaculate standard throughout to offer a modern home, with a total internal area of approx 1,130 sqft, that is simply ready to move in to and enjoy.
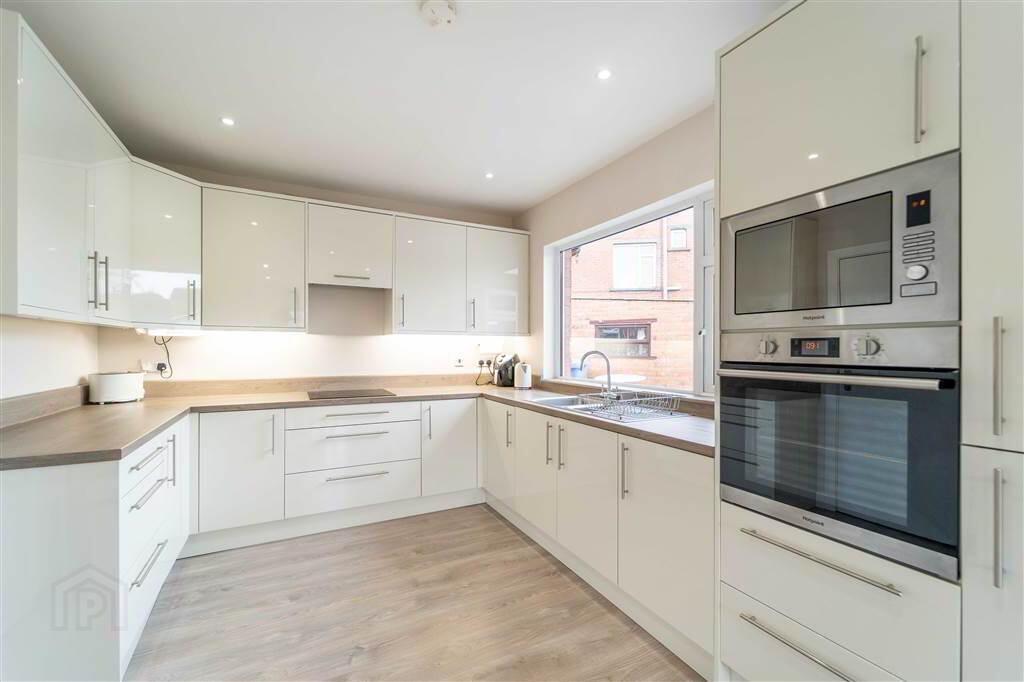
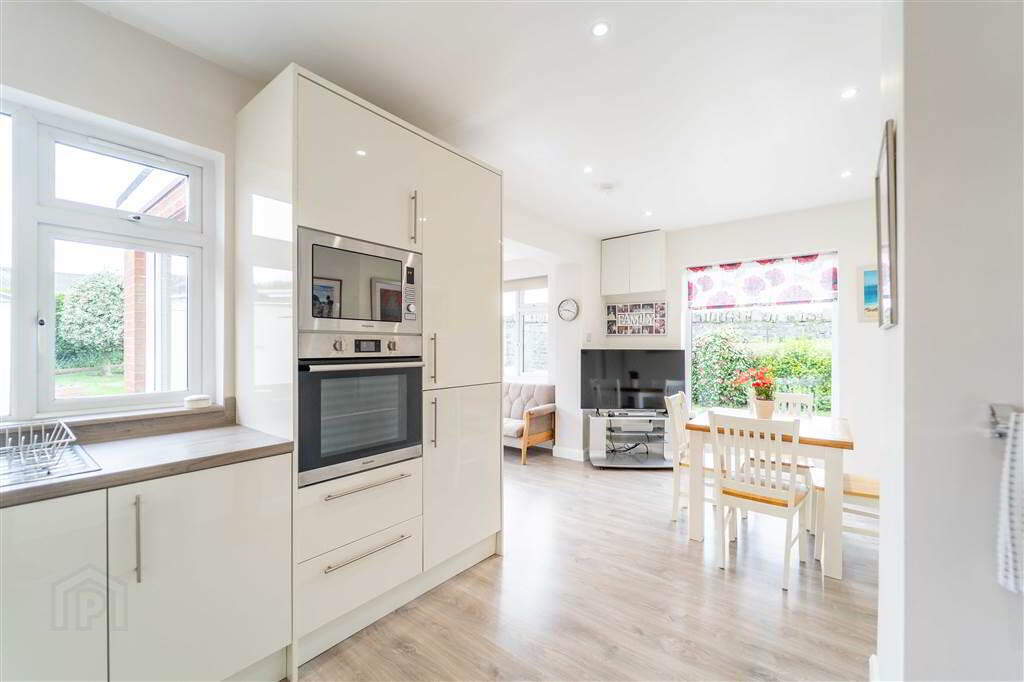
Extensively modernised and renovated by the current owners, this Property offers flexible and adaptable accommodation comprising a spacious Lounge, a luxury fitted high gloss Kitchen which is open plan to the Dining Room and in turn the Sun Room which enjoys panoramic views including a bright southerly aspect.
Three well-proportioned Bedrooms continue the accommodation with the sizable Principal Bedroom enjoying access to a modern Ensuite Shower Room and a separate Dressing Room which could lend to other uses such as a home office.
A deluxe fitted tiled Shower Room and access to a Utility Area completes the accommodation.
Additionally, a pull-down ladder provides access to the floored Roof Space which benefits from a dormer window and elevated views across Bangor.
This Property benefits from Gas Fired Central Heating and uPVC Double Glazing throughout.
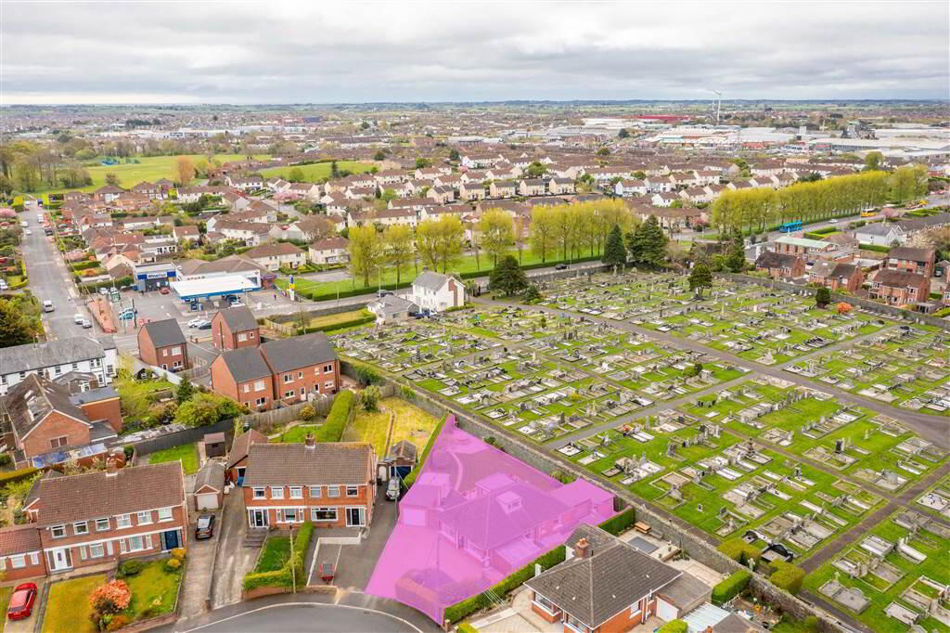
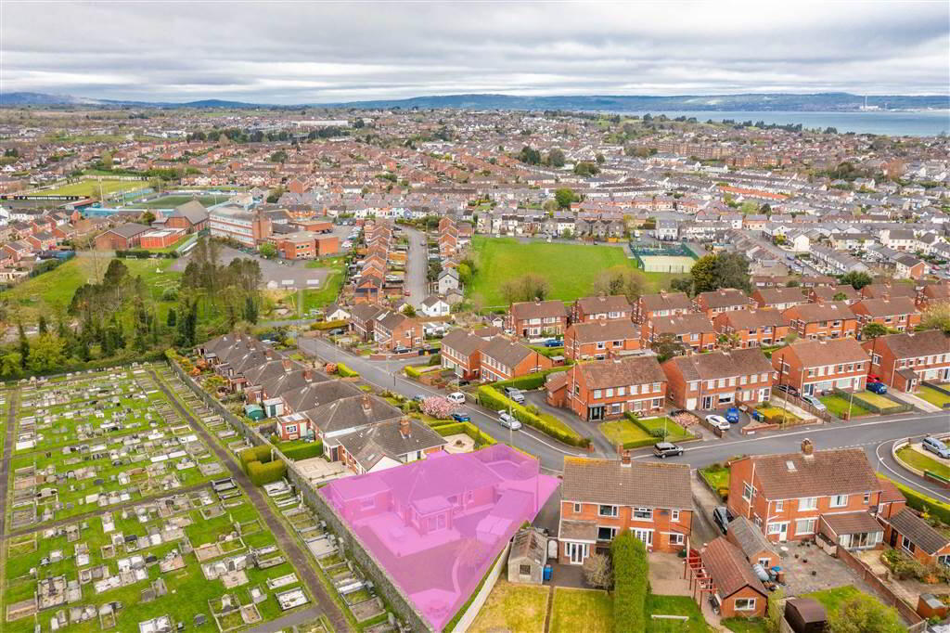
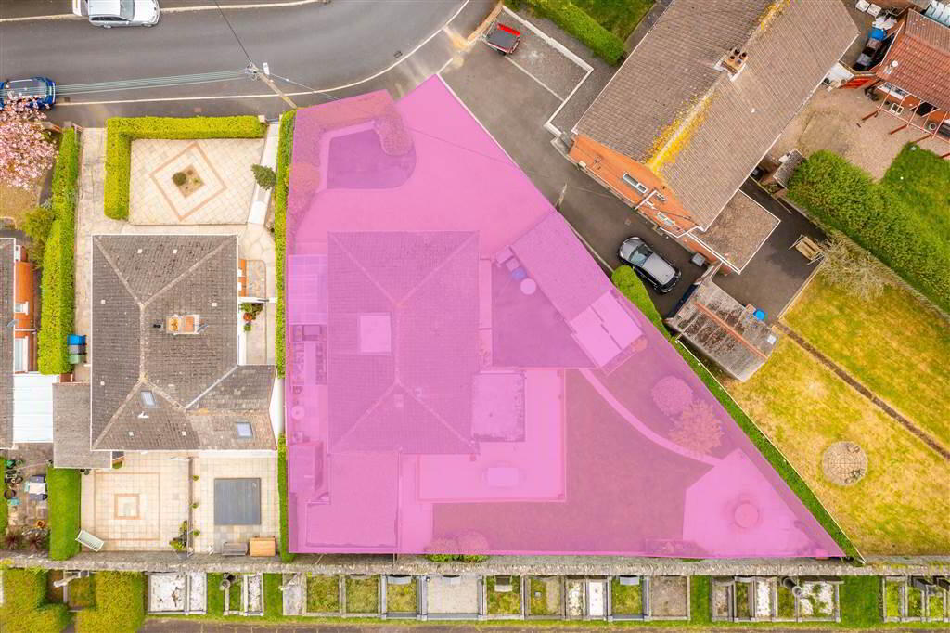
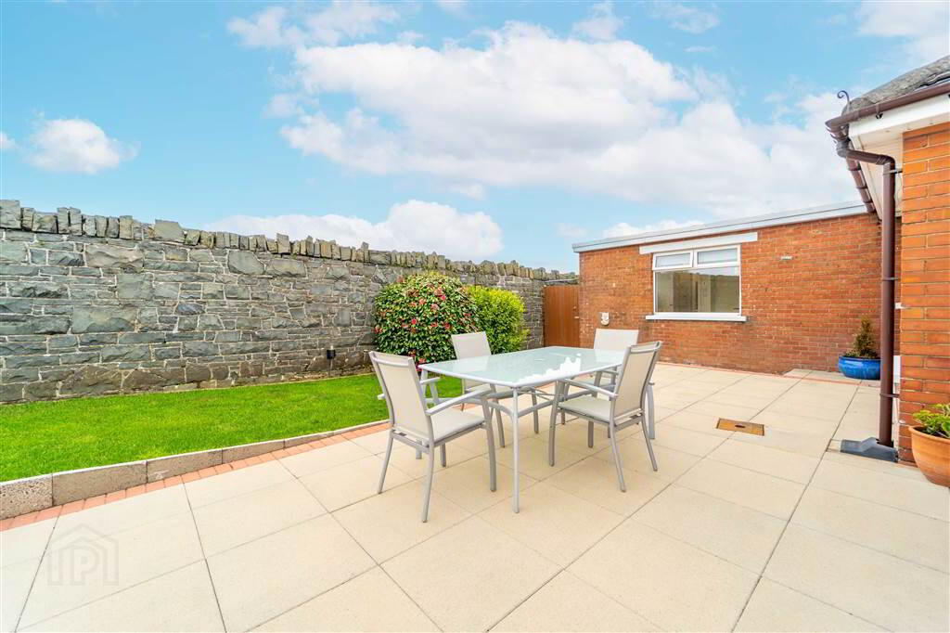
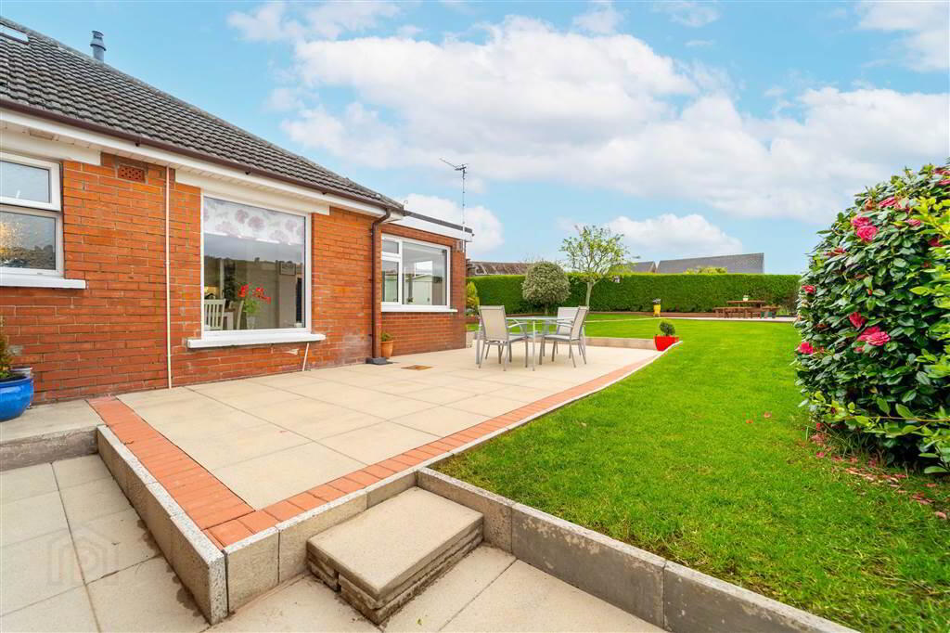
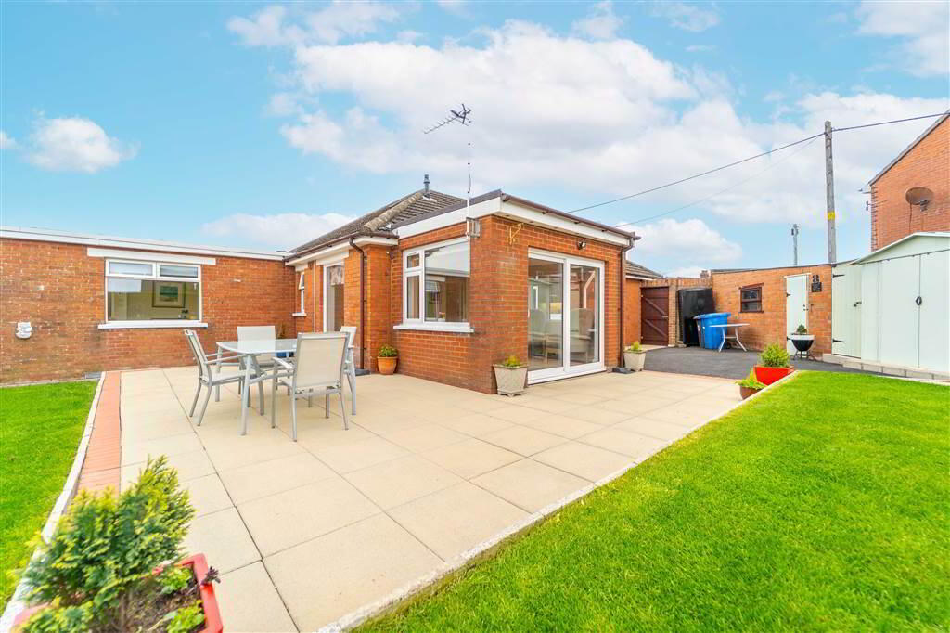
Externally, sitting on a generous sized site, this Property enjoys a spacious enclosed south facing garden that offers a good degree of privacy. The Rear Garden is laid primarily in lawn as well as feature paved Patio Areas providing ideal places to relax or entertain.
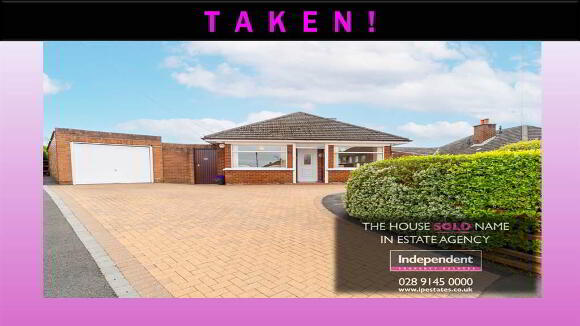
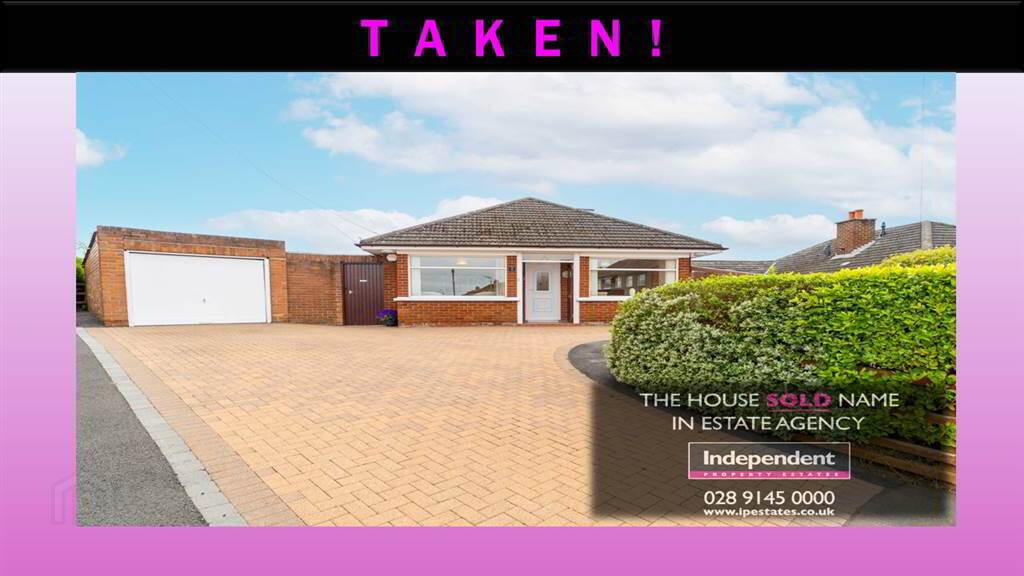
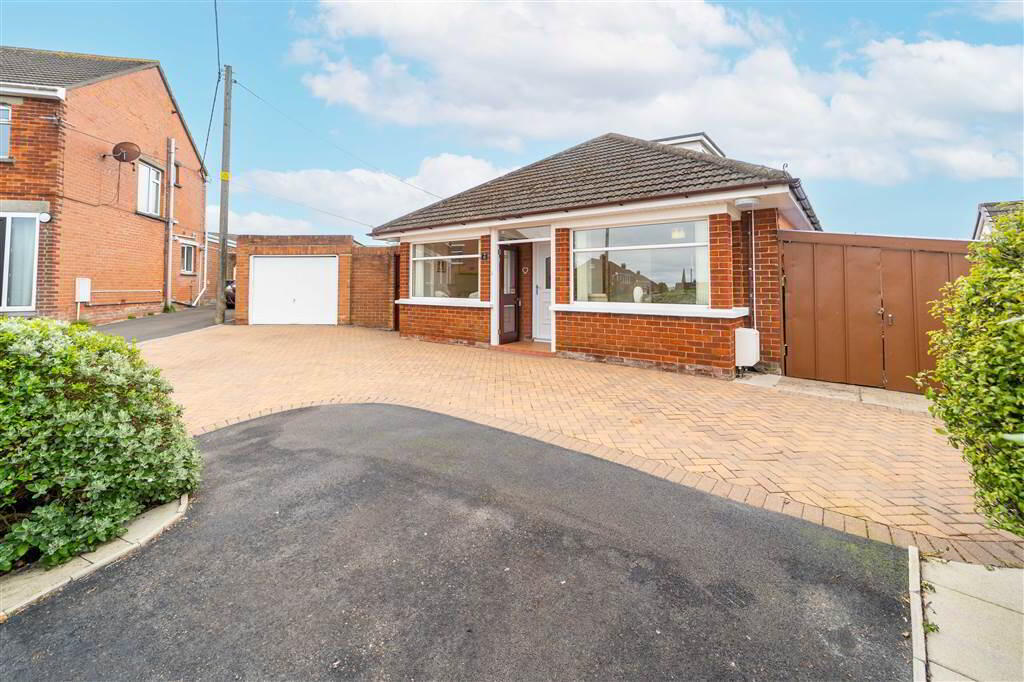
To the front of the Property there is a spacious driveway, primarily in brick paving, offering off-road parking for multiple vehicles.
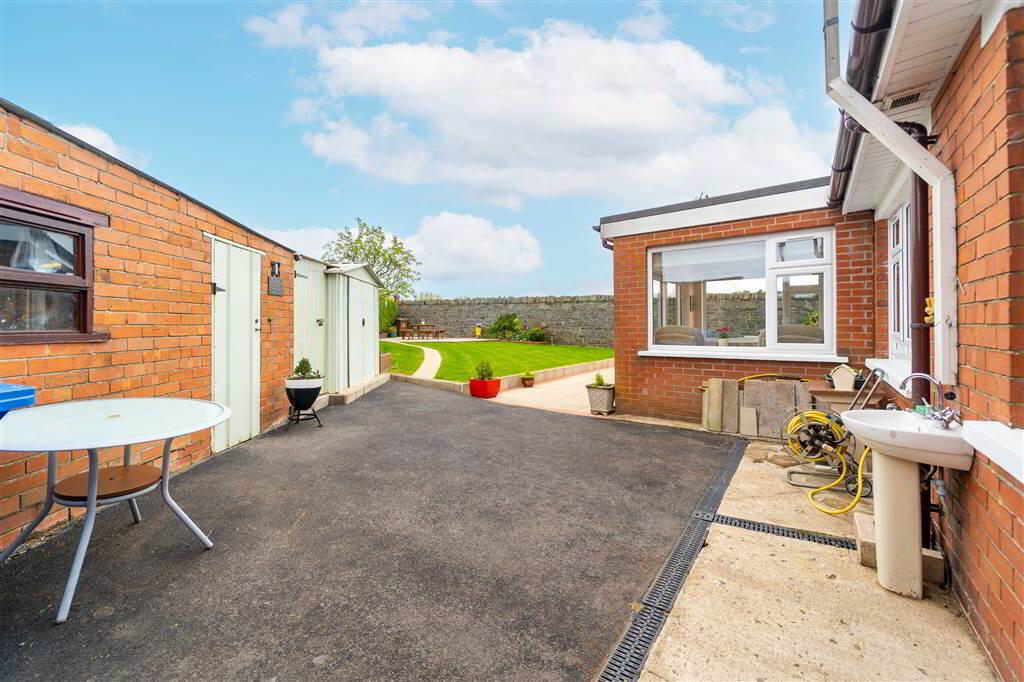
Ample external storage comes in the form of a Detached Garage with a covered area adjoined to its rear ideal for bikes or lawnmowers etc, a spacious lean-to to the side of the Property and a separate brick outbuilding.
Church Avenue is located off the Newtownards Road Bangor and as such is within close proximity to Castle Park, Bangor Health Centre, Public Transport Links and Bangor City Centre is also close by.
This beautifully presented Detached Bungalow has been finished to an immaculate standard throughout to offer a modern home, with a total internal area of approx 1,130 sqft, that is simply ready to move in to and enjoy.
Extensively modernised and renovated by the current owners, this Property offers flexible and adaptable accommodation comprising a spacious Lounge, a luxury fitted high gloss Kitchen which is open plan to the Dining Room and in turn the Sun Room which enjoys panoramic views including a bright southerly aspect.
Three well-proportioned Bedrooms continue the accommodation with the sizable Principal Bedroom enjoying access to a modern Ensuite Shower Room and a separate Dressing Room which could lend to other uses such as a home office.
A deluxe fitted tiled Shower Room and access to a Utility Area completes the accommodation.
Additionally, a pull-down ladder provides access to the floored Roof Space which benefits from a dormer window and elevated views across Bangor.
This Property benefits from Gas Fired Central Heating and uPVC Double Glazing throughout.
Externally, sitting on a generous sized site, this Property enjoys a spacious enclosed south facing garden that offers a good degree of privacy. The Rear Garden is laid primarily in lawn as well as feature paved Patio Areas providing ideal places to relax or entertain.
To the front of the Property there is a spacious driveway, primarily in brick paving, offering off-road parking for multiple vehicles.
Ample external storage comes in the form of a Detached Garage with a covered area adjoined to its rear ideal for bikes or lawnmowers etc, a spacious lean-to to the side of the Property and a separate brick outbuilding.
Church Avenue is located off the Newtownards Road Bangor and as such is within close proximity to Castle Park, Bangor Health Centre, Public Transport Links and Bangor City Centre is also close by.
Ground Floor
- ENTRANCE PORCH:
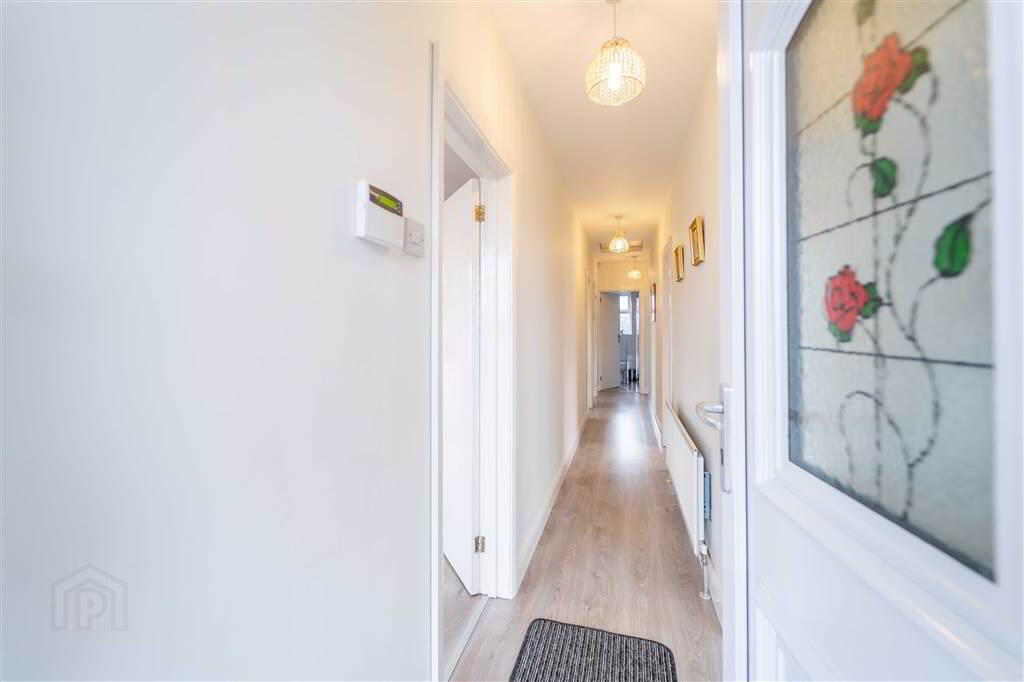
- Double Wooden Door leading into the Enclosed Entrance Porch with tiled floor and internal PVC door to the Entrance Hall.
- ENTRANCE HALL:
- Complete with Laminate Wooden Floor and access to Storage Cupboard.
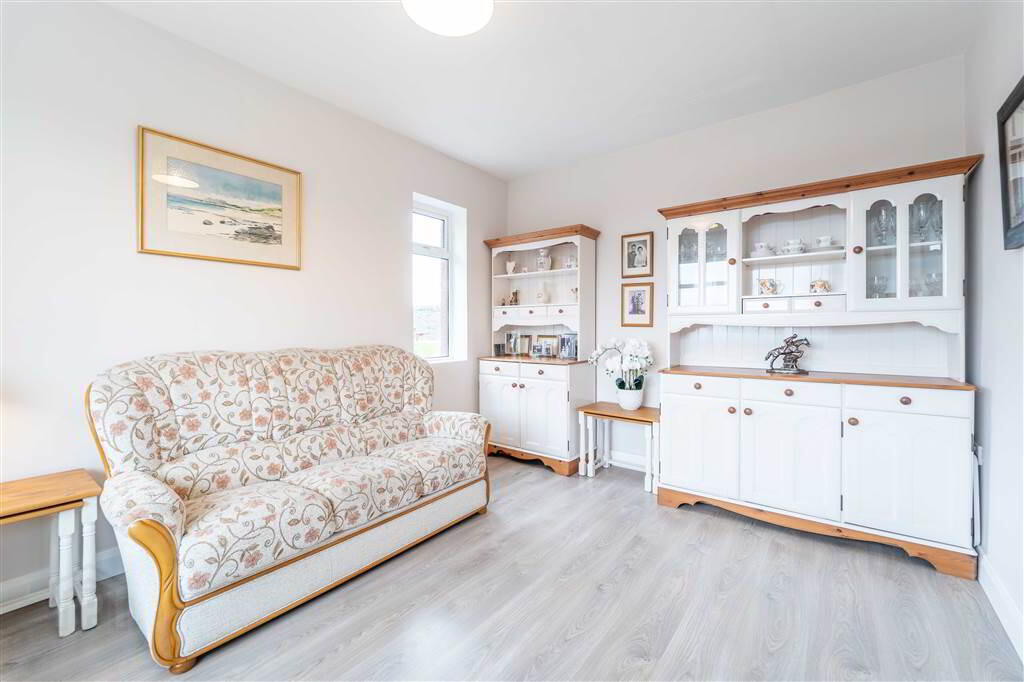
- LOUNGE:
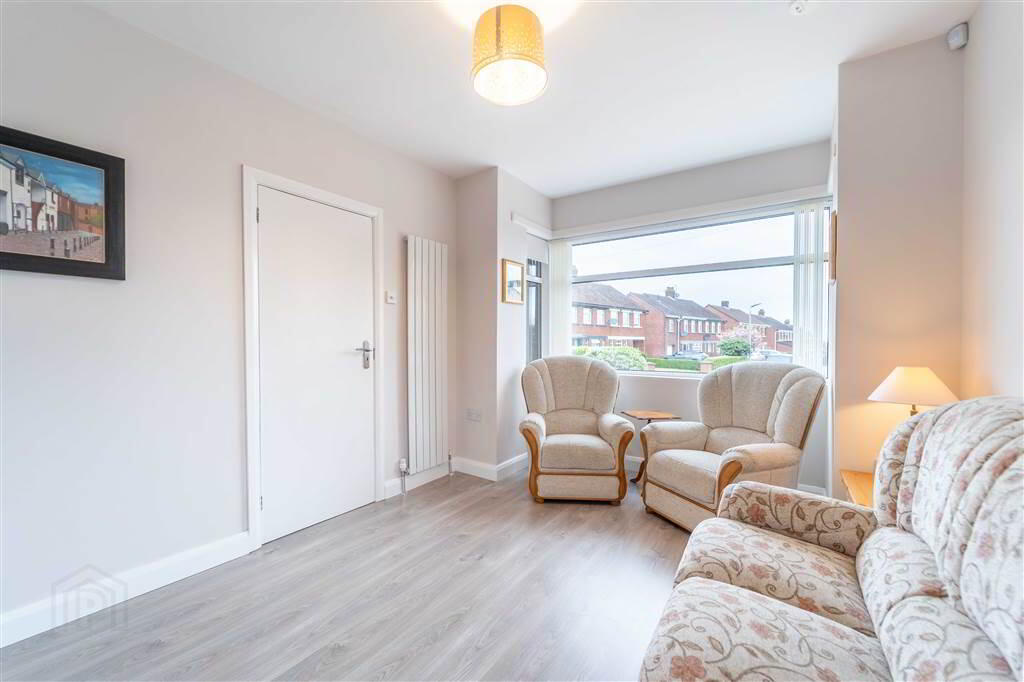
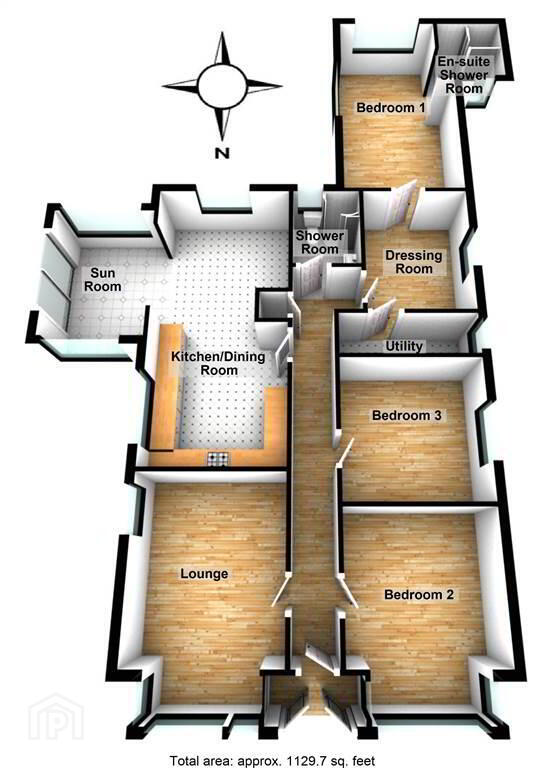
- 4.52m x 3.02m (14' 10" x 9' 11")
Spacious front aspect Reception Room into Box Bay Window and complete with Laminate Wooden Floor. - KITCHEN / DINING:
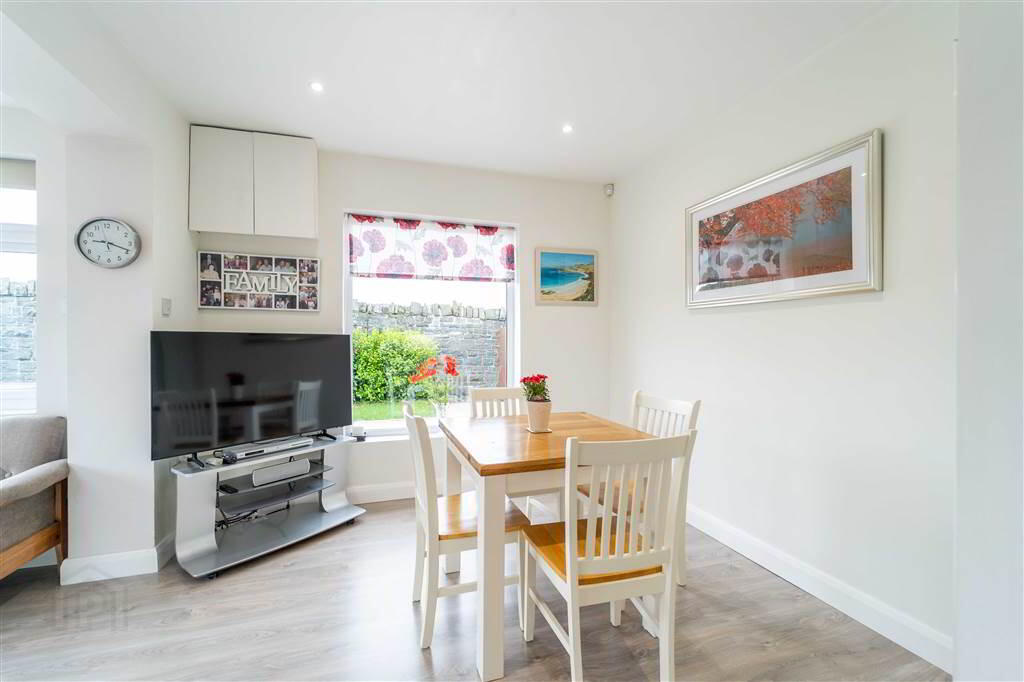
- Modern fitted Kitchen with an excellent range of high and low gloss units with complimentary worktops. Integrated Appliances include a Fridge / Freezer, an ‘eye-level’ Oven, a Microwave, a Hob and a Stainless-Steel Sink Unit. Complete with Laminate Wooden Floor and opens to provide ample space for dining. Open Plan to Sun Room.
- SUN ROOM:
- 3.15m x 2.34m (10' 4" x 7' 8")
Reception Area open plan off the Kitchen with panoramic views over the south facing Rear Garden. Sliding doors provide access to the Rear Garden. - BEDROOM (1):
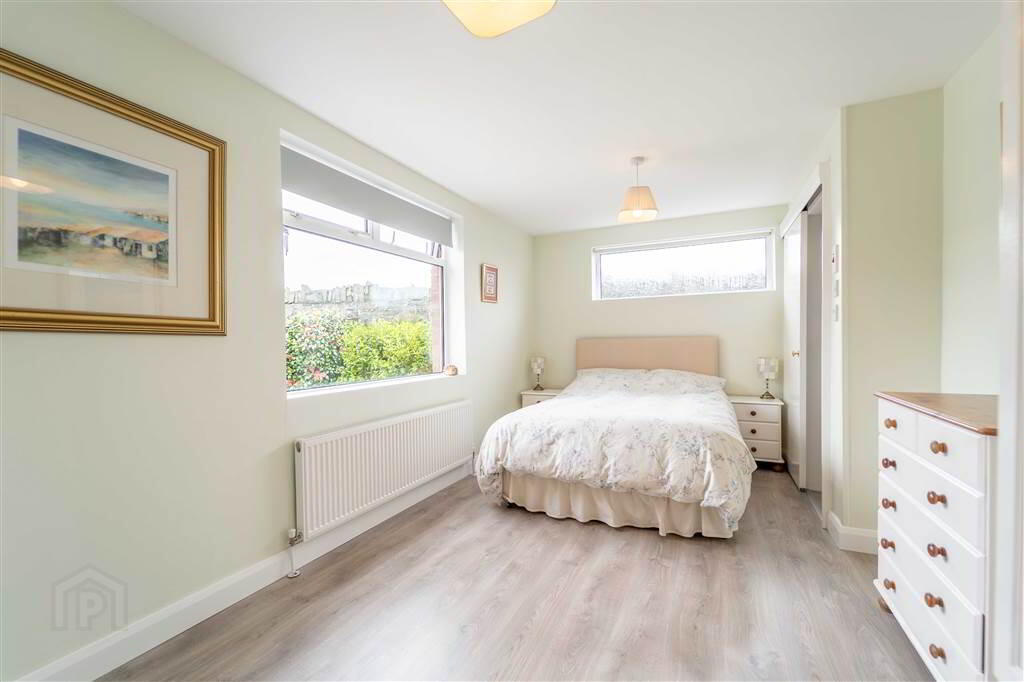
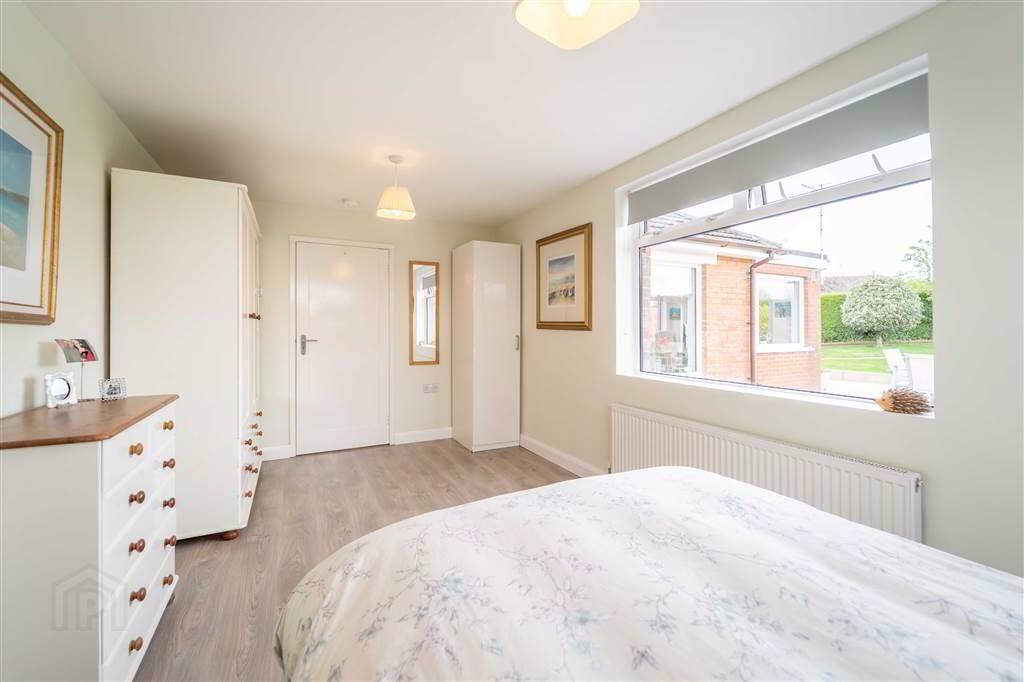
- 5.13m x 2.87m (16' 10" x 9' 5")
Rear aspect double Bedroom with Laminate Wooden Floor and access to an Ensuite Shower Room and a Dressing Room. - ENSUITE SHOWER ROOM:
- 1.7m x 1.65m (5' 7" x 5' 5")
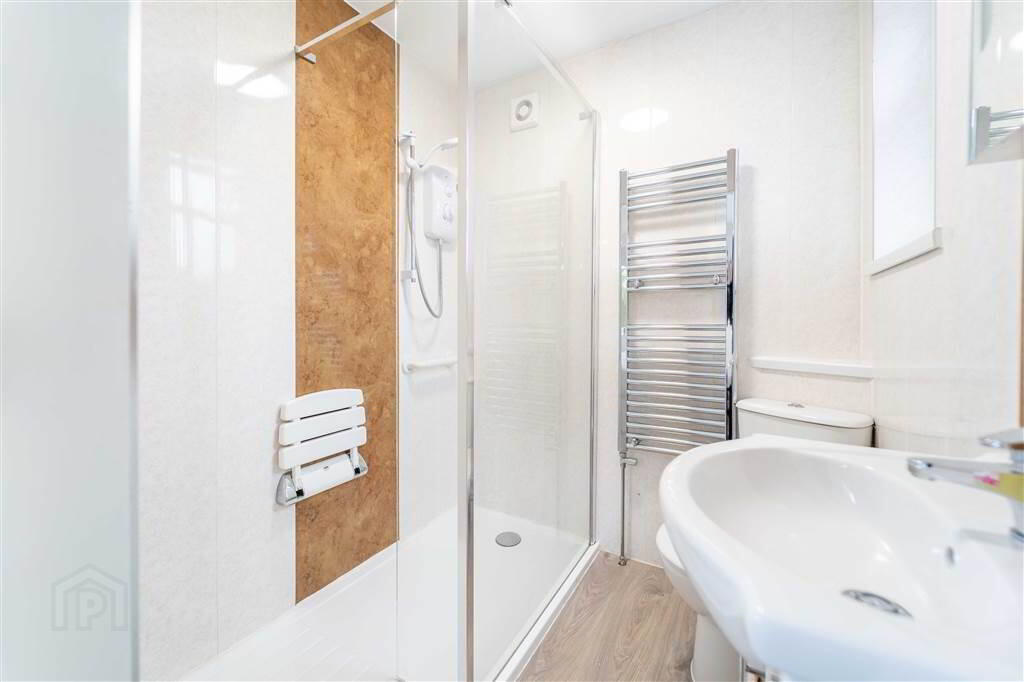
Modern Shower Room with a white three-piece suite comprising a Push Button W.C., a Pedestal Wash Hand Basin and a walk-in Shower Enclosure with an Electric Shower Unit. Complete with PVC Wall Panels and Laminate Wooden Floor. - DRESSING ROOM:
- 3.05m x 2.39m (10' 0" x 7' 10")
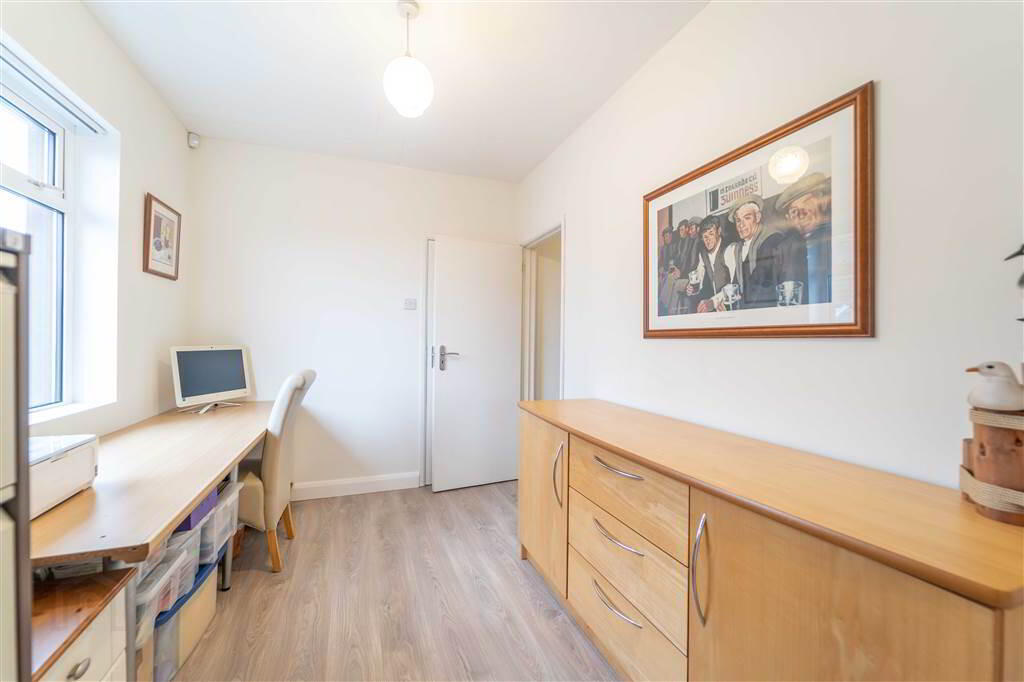
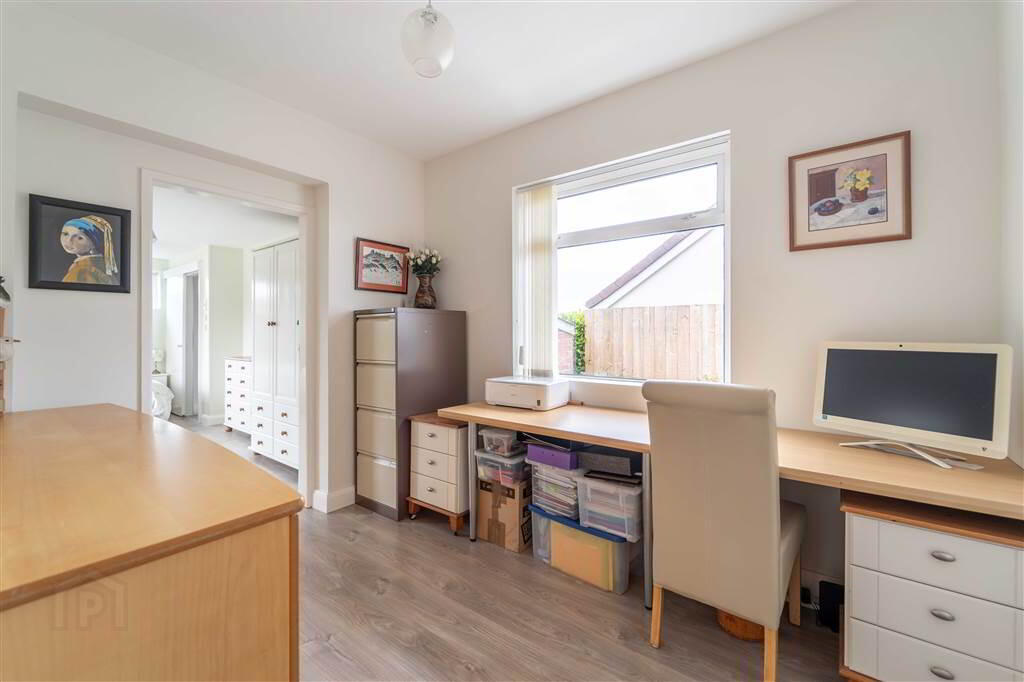
Spacious Room linking the Principal Bedroom to the Entrance Hall. Ideal for use as a Dressing Room though could also be utilised as an Office etc. - BEDROOM (2):
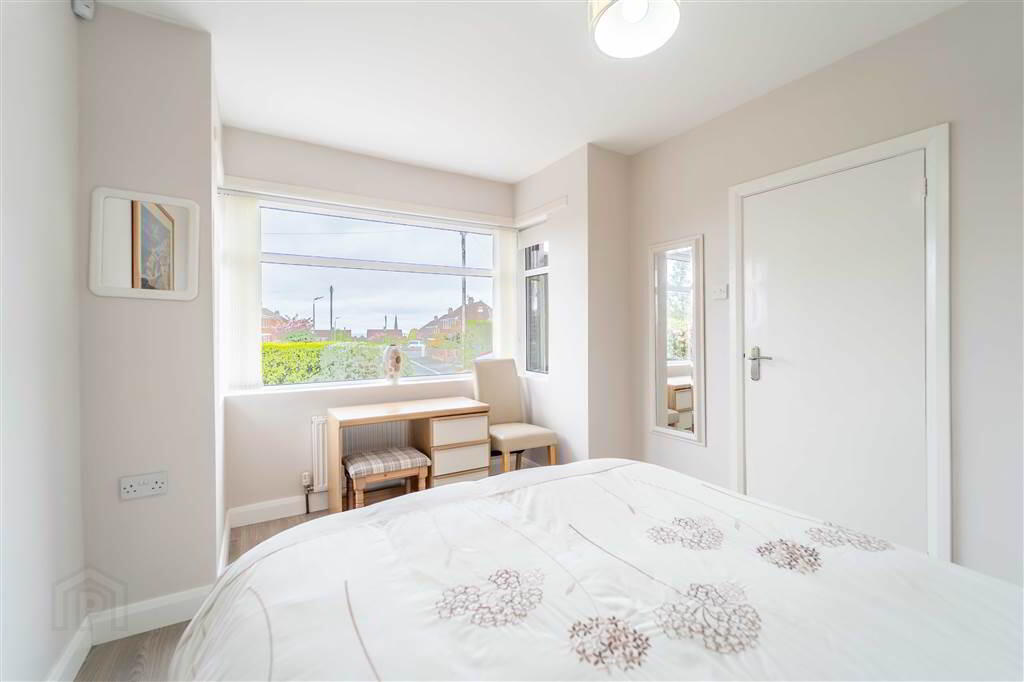
- 3.84m x 3.07m (12' 7" x 10' 1")
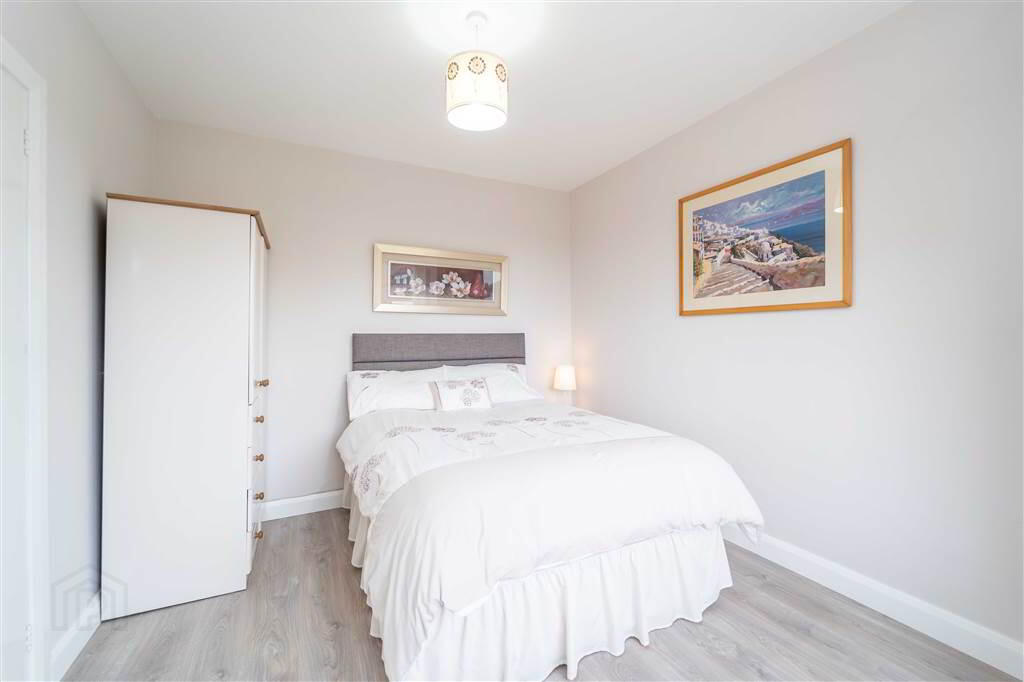
Spacious front aspect double Bedroom into a Box Bay Window. Complete with Laminate Wooden Flooring. - BEDROOM (3):
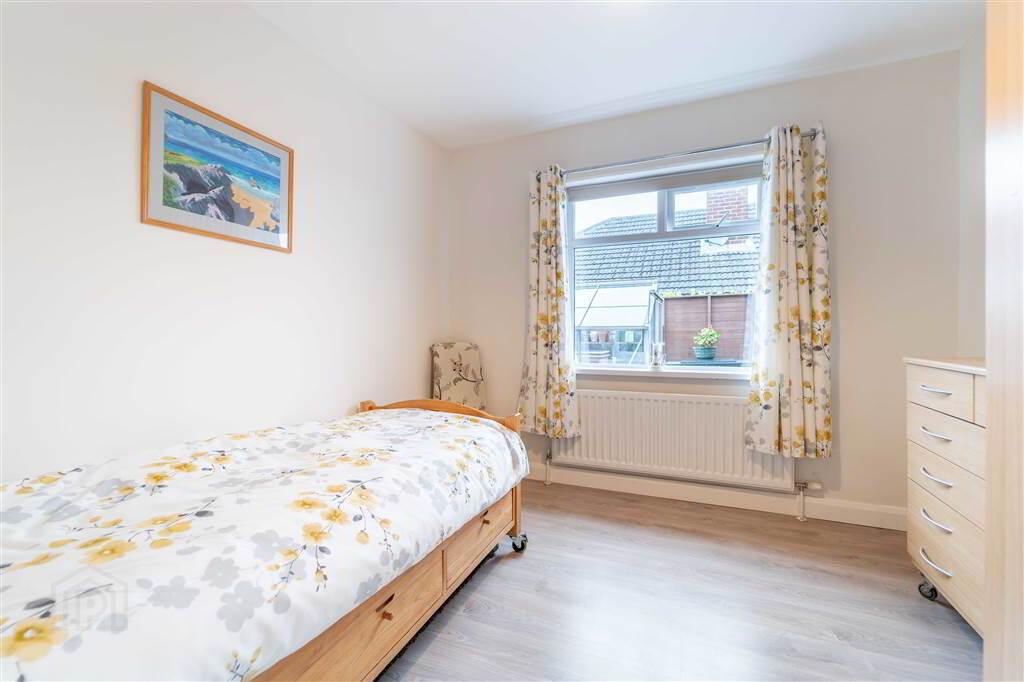
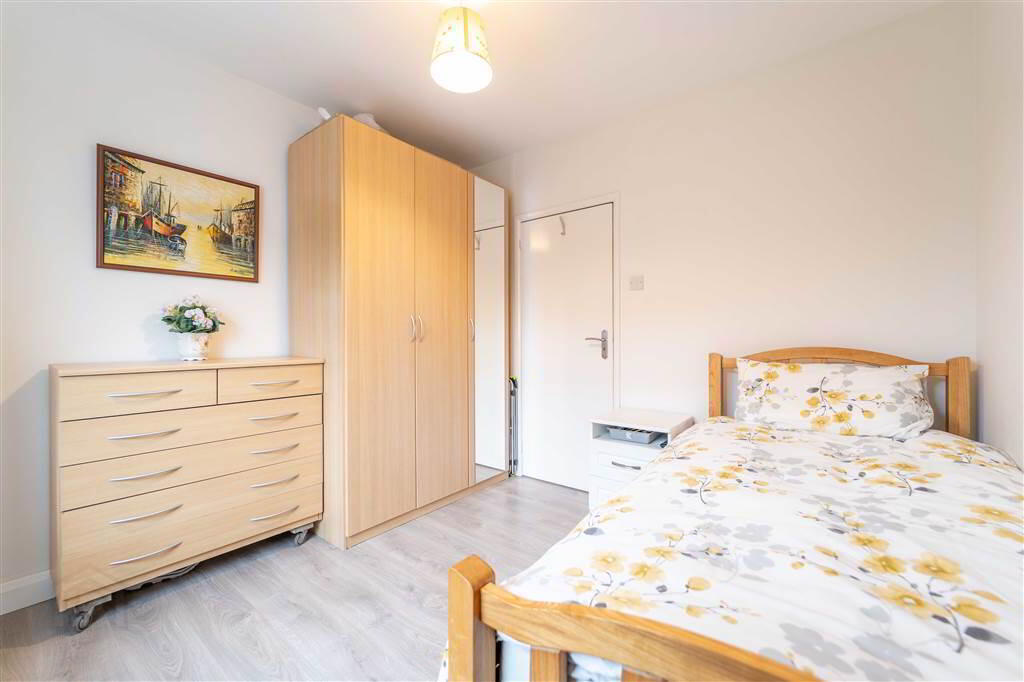
- 3.07m x 3.05m (10' 1" x 10' 0")
Side aspect double Bedroom with Laminate Wooden Flooring. - SHOWER ROOM:
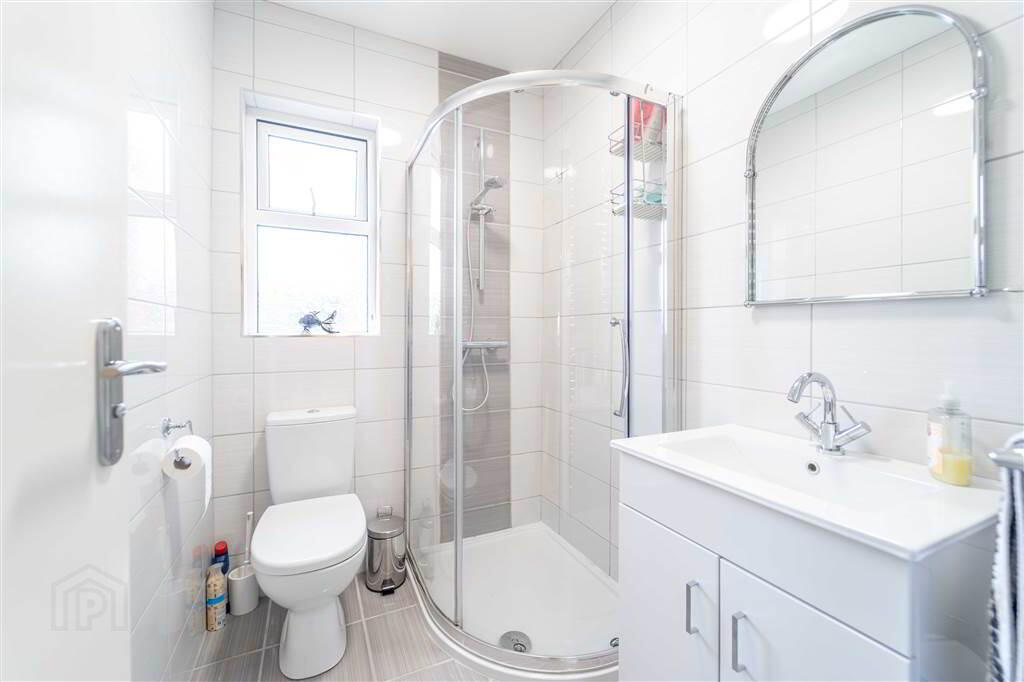
- 2.01m x 1.55m (6' 7" x 5' 1")
Deluxe fitted modern Shower Room with a white three-piece suite comprising a Corner Shower Cubicle with Mains Shower, a Push Button W.C. and a Wash Hand Basin with Cupboard Storage under. Complete with tiled floor and tiled walls. - UTILITY:
- 3.07m x 0.94m (10' 1" x 3' 1")
Accessed from the Dressing Room. Plumbed for utilities.
Outside
- FRONT:
- To the front of the Property there is a spacious driveway, primarily in brick paving, providing off-road parking for multiple vehicles and access to the Detached Garage and the covered Lean-to and the opposite side of the Property.
- REAR:
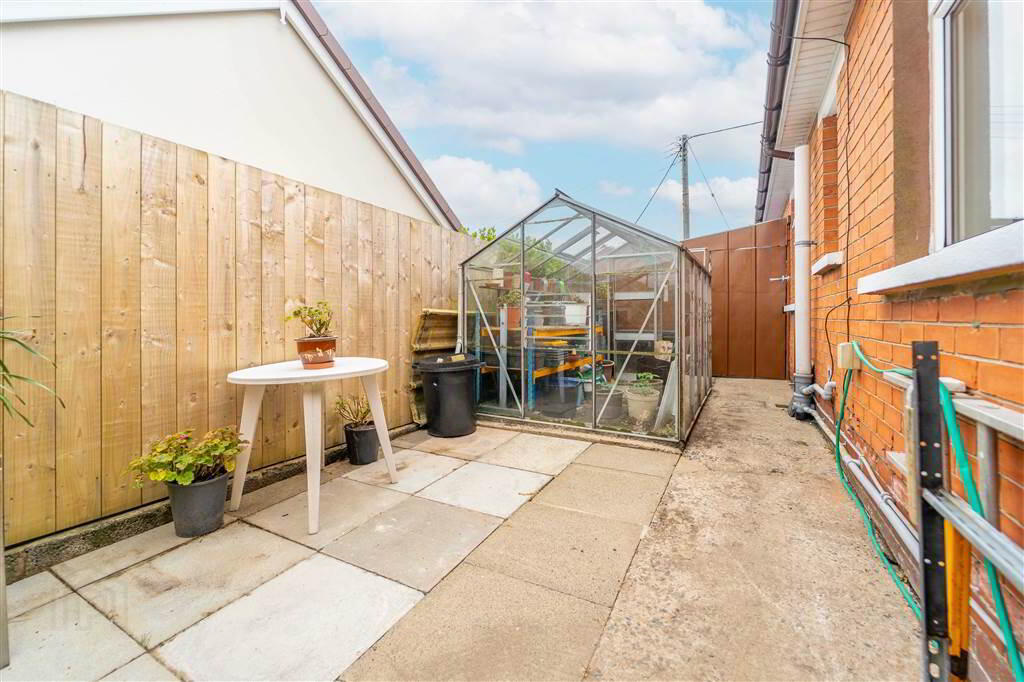
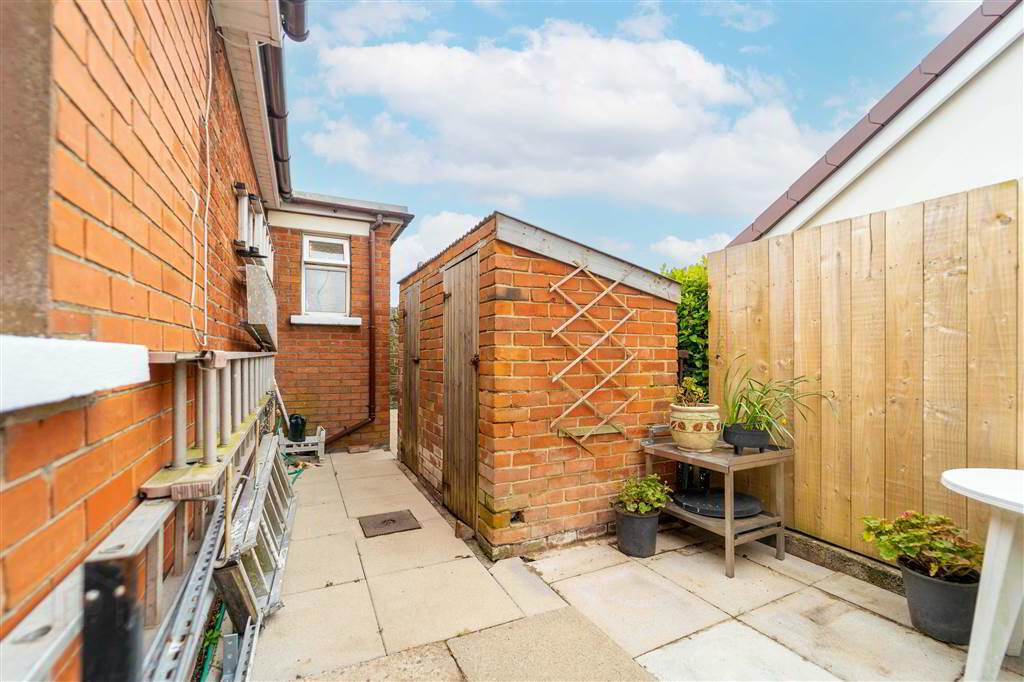
- To the Rear there is a spacious enclosed south facing garden laid primarily in lawn as well as feature paved Patio Areas ideal for relaxing and entertaining. Continuing further round the Property there is a further brick outbuilding, ideal for storage, and a Glass Green House.
- DETACHED GARAGE:
- 5.44m x 2.92m (17' 10" x 9' 7")
Detached Brick Garage accessed via an up & over door to the front and a pedestrian door from the Rear Garden. Fitted with light and power. Further covered storage area adjoined to the rear of the Garage ideal for Bike or Lawnmower storage.
Directions
Turn off the Newtownards Road (opposite the Abbeyhill Spar) onto Church Drive. From here turn left onto Church Avenue and the Property is on the left hand side.
-
Independent Property Estates Ltd
028 9145 0000
Photo Gallery
Location
