
58 Rosepark Donaghadee, BT21 0BN
4 Bed Detached Bungalow For Sale
SOLD
Print additional images & map (disable to save ink)
Telephone:
028 9145 0000View Online:
ipestates.co.uk/939033Key Information
| Address | 58 Rosepark Donaghadee, BT21 0BN |
|---|---|
| Style | Detached Bungalow |
| Bedrooms | 4 |
| Receptions | 1 |
| Bathrooms | 1 |
| Heating | Solid Fuel |
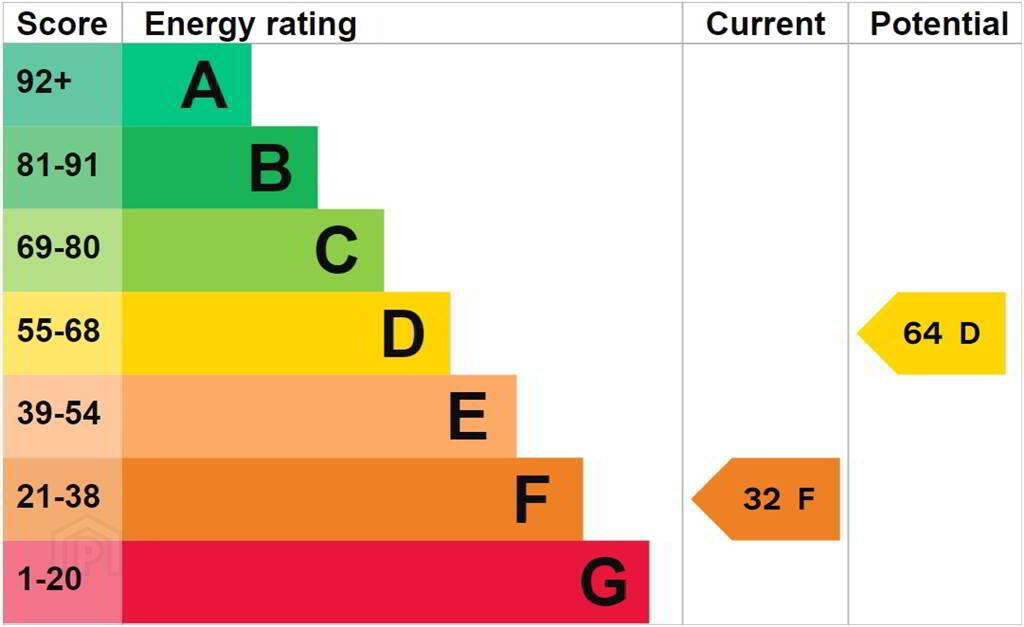
| EPC Rating |
EPC
F32/D64
|
| Status | Sold |

Features
- Detached Bungalow
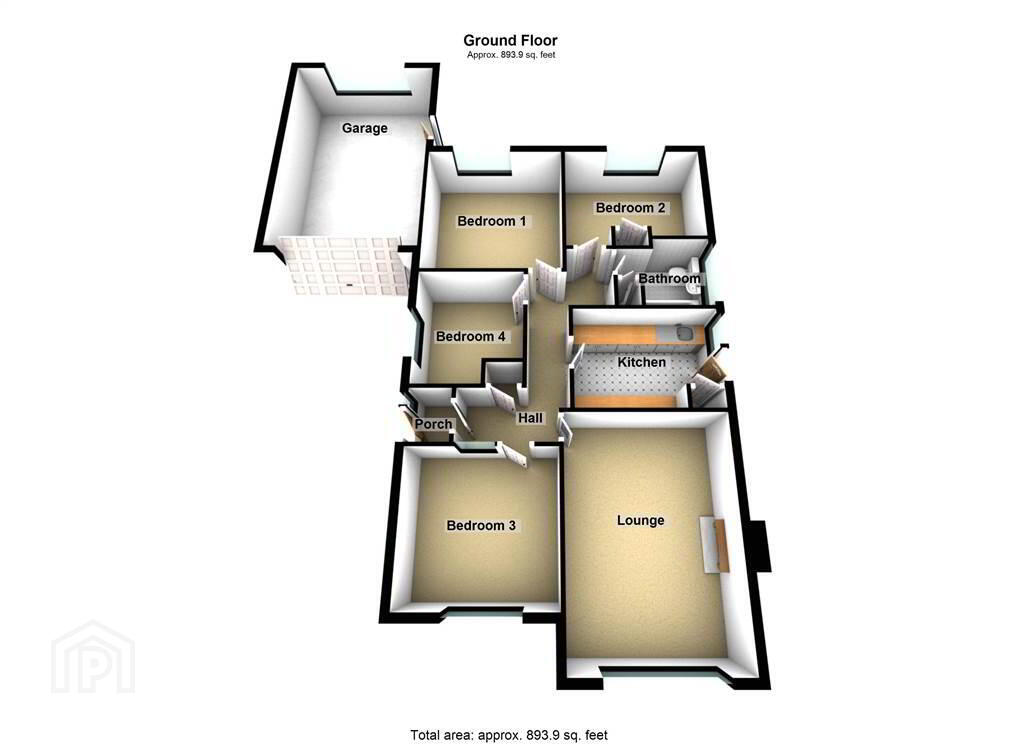
- Total Internal Area Circa 894 sqft
- Four Bedrooms
- One Reception Room
- Fitted Kitchen with Garden Access
- Fully Tiled Bathroom Suite
- uPVC Double Glazing
- Adjoined Garage with Dual Access
- Enclosed Rear in Lawn, Paving & Mature Shrubs
- Front Lawn & Driveway Providing Parking
- Popular Looped Cul-De-Sac Location
- Close to Donaghadee Town Centre
- ANOTHER SOLD!
Additional Information
Independent Property Estates are pleased to introduce to the Sales Market Number 58 Rosepark, Donaghadee.
Rosepark is a sought-after looped cul-de-sac close to the centre of Donaghadee.
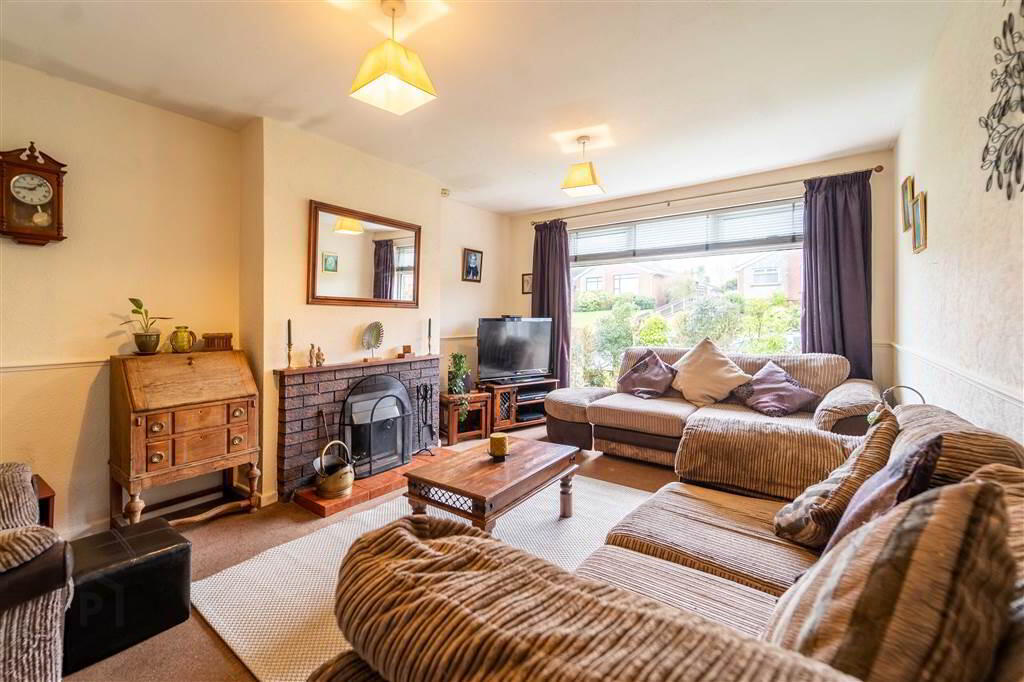
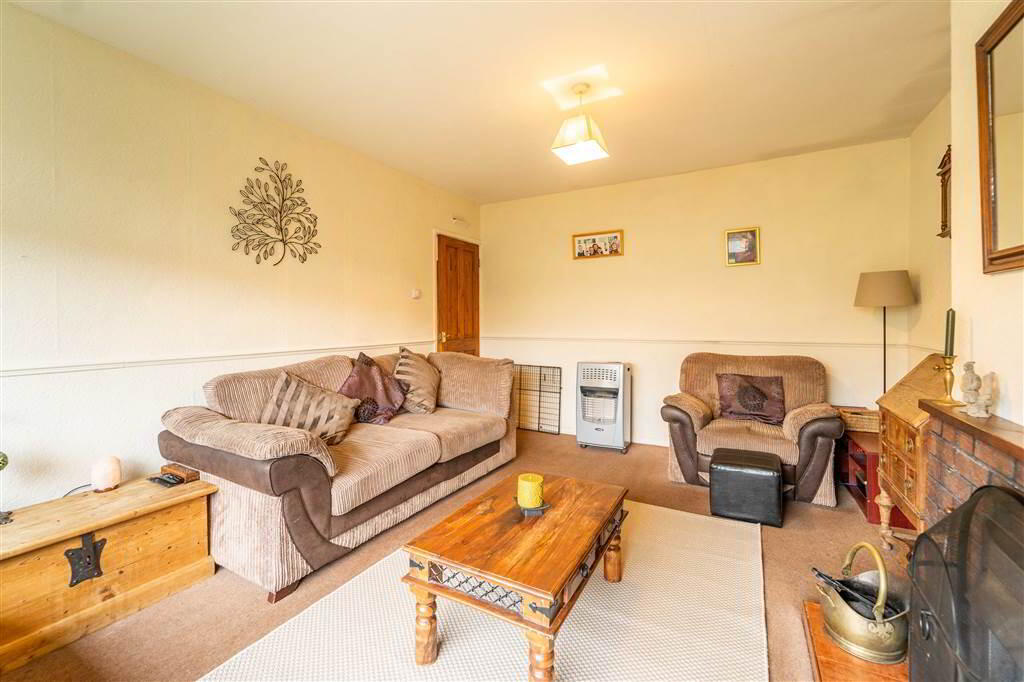
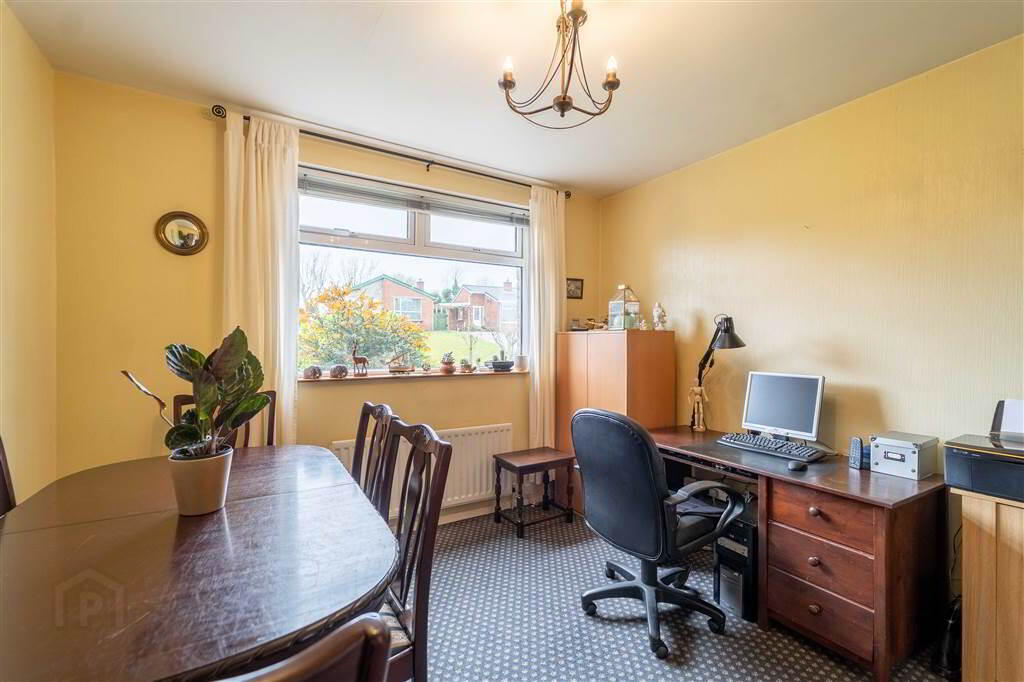
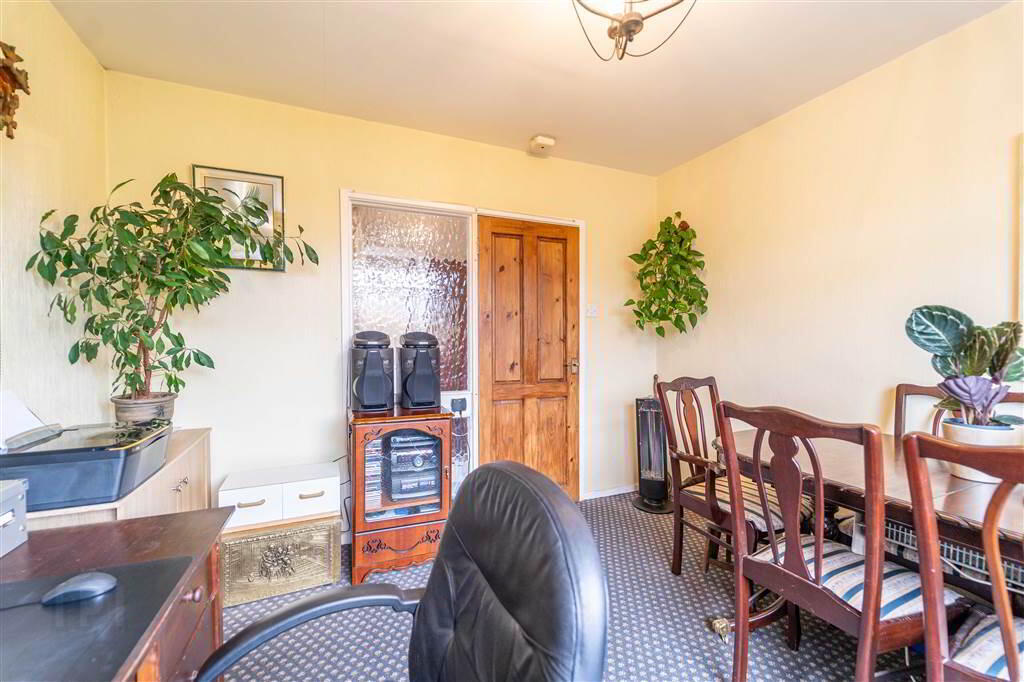
Number 58 is a well laid out Detached Bungalow with accommodation comprising of four Bedrooms, a spacious Lounge, a fitted Kitchen and a Bathroom Suite.
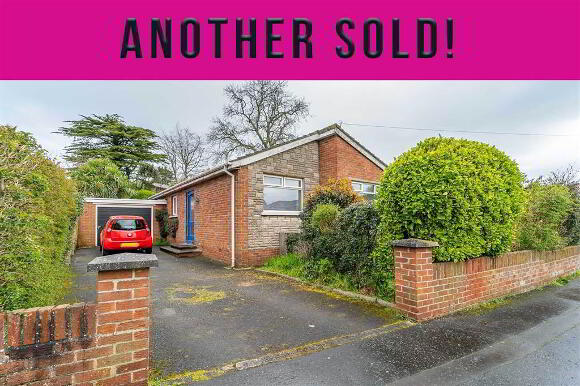
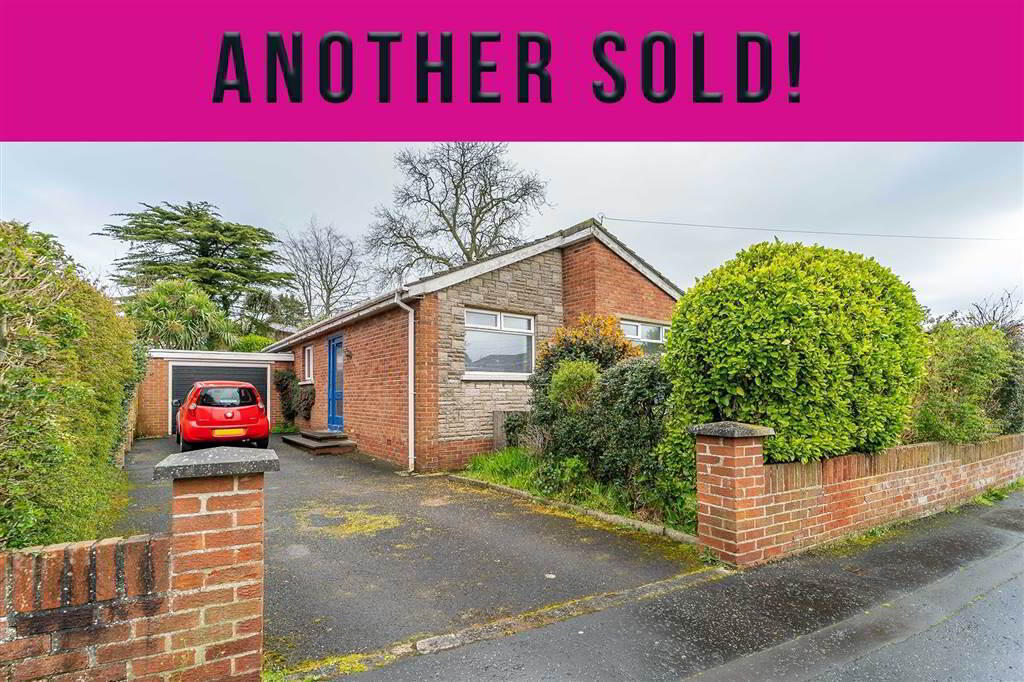
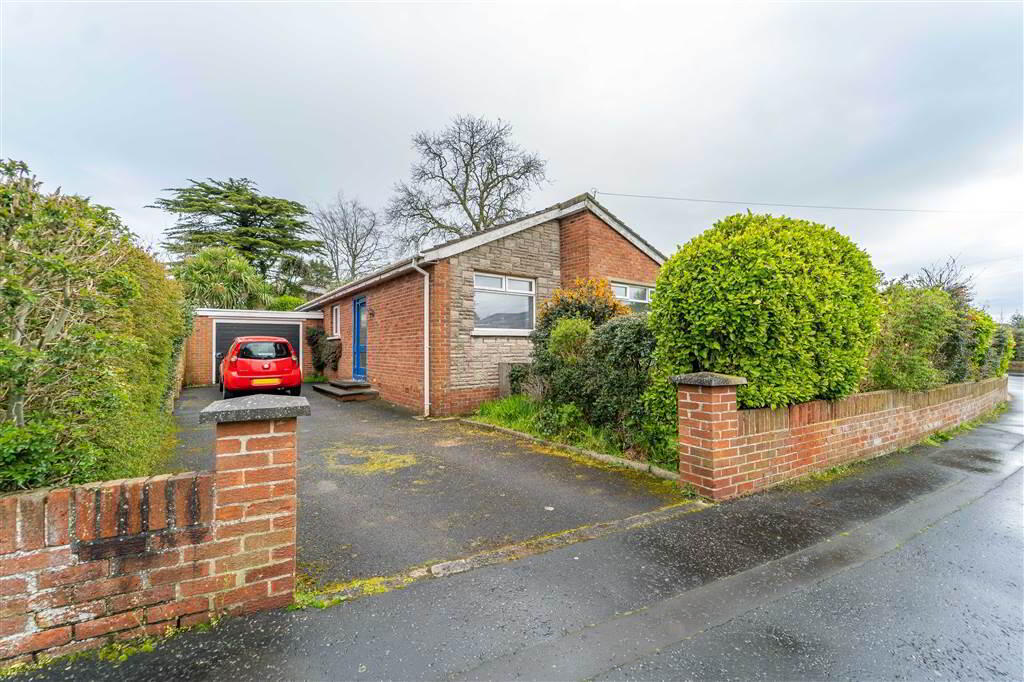
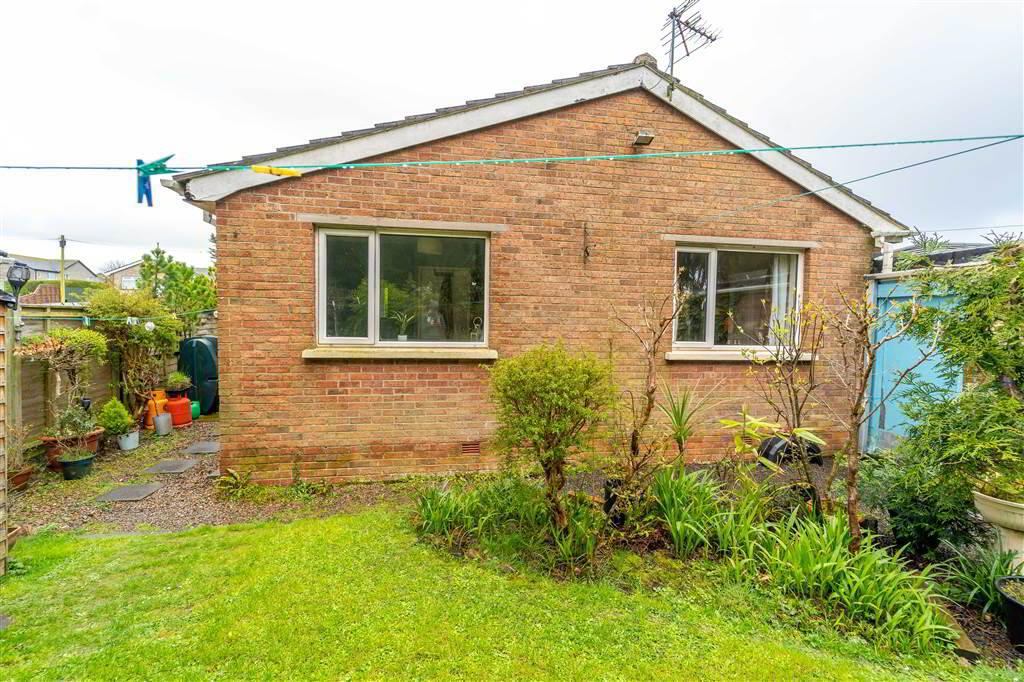

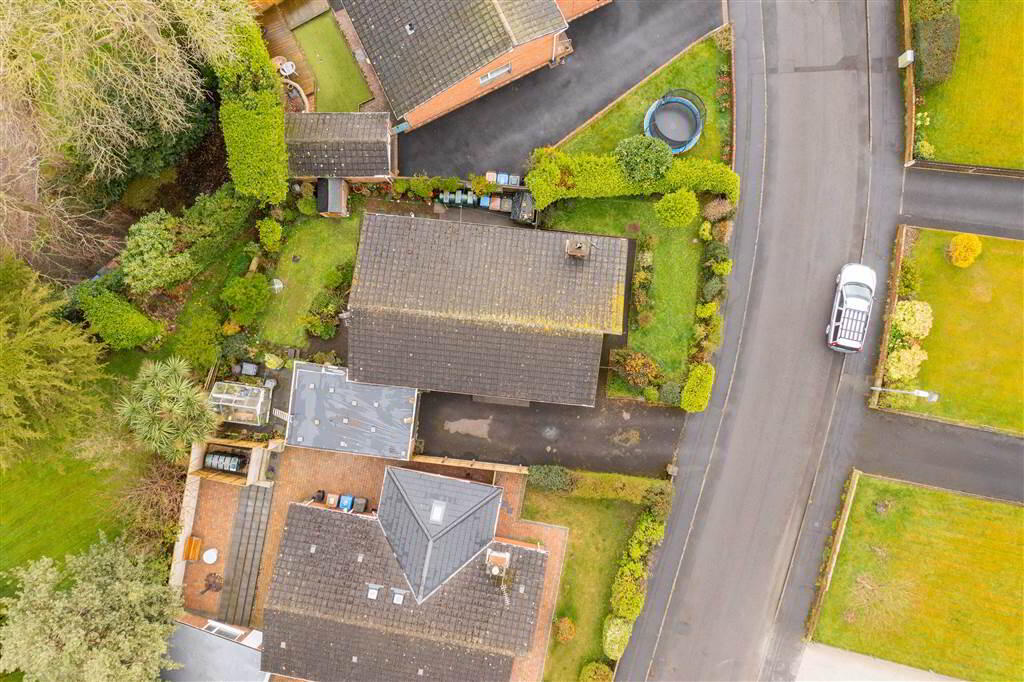
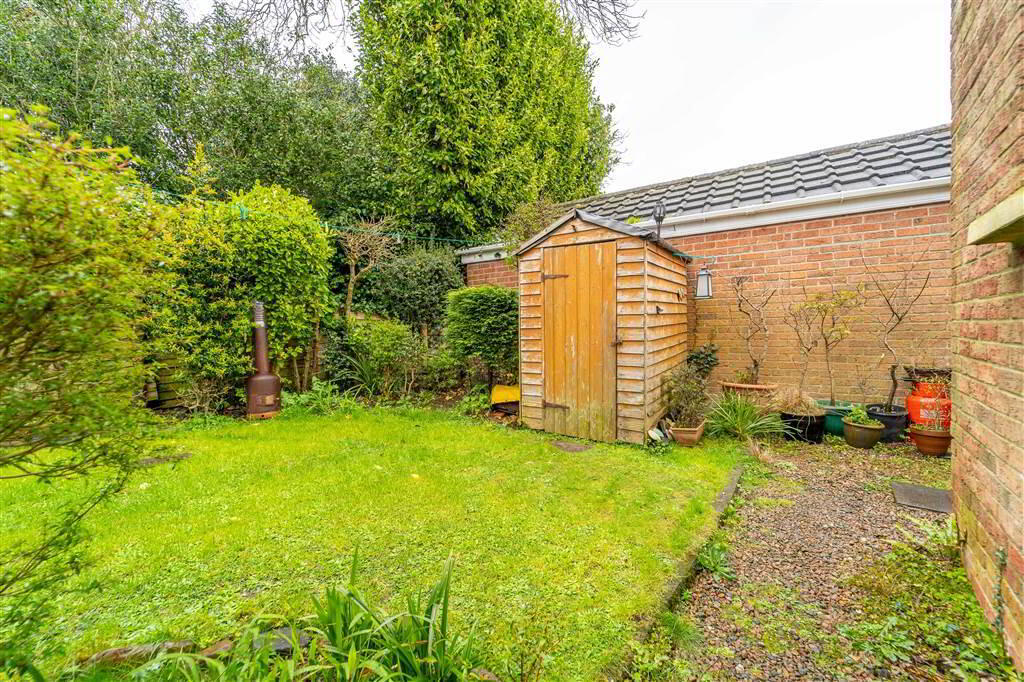
Externally, to the front of the Property there is a garden laid in lawn with mature shrubs and a driveway providing off-road parking as well as access to the Adjoined Garage. To the Rear there is an enclosed garden laid in lawn, paving and mature shrubs. There is a further pedestrian access to the Adjoined Garage from the Rear Garden.
Rosepark is a sought-after looped cul-de-sac close to the centre of Donaghadee.
Number 58 is a well laid out Detached Bungalow with accommodation comprising of four Bedrooms, a spacious Lounge, a fitted Kitchen and a Bathroom Suite.
Externally, to the front of the Property there is a garden laid in lawn with mature shrubs and a driveway providing off-road parking as well as access to the Adjoined Garage. To the Rear there is an enclosed garden laid in lawn, paving and mature shrubs. There is a further pedestrian access to the Adjoined Garage from the Rear Garden.
Ground Floor
- ENTRANCE PORCH:
- 1.22m x 0.97m (4' 0" x 3' 2")
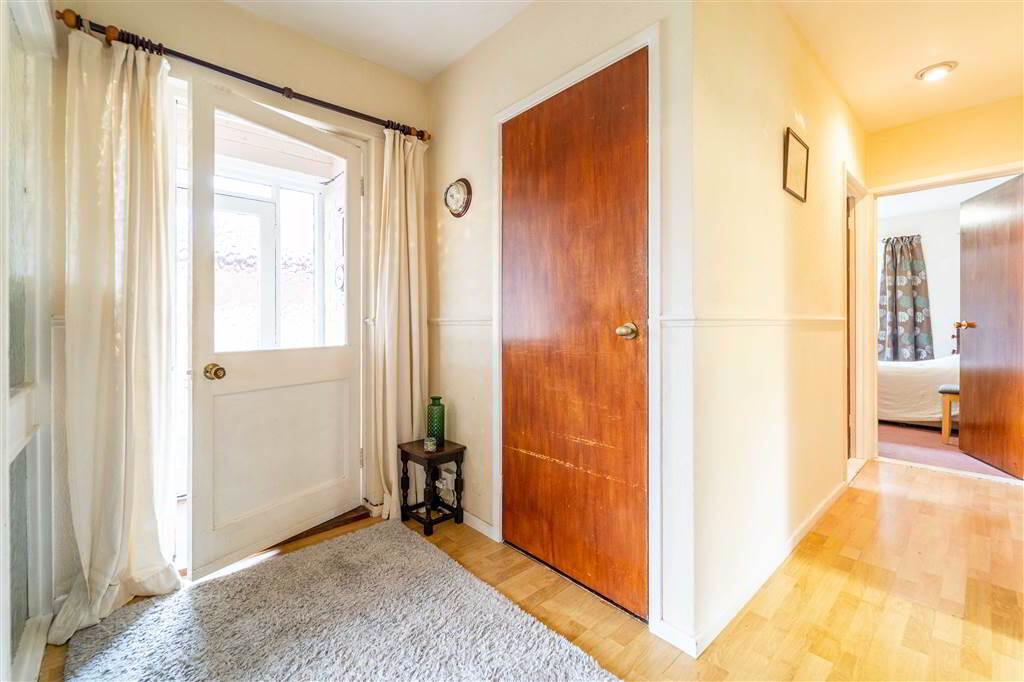
Wooden Door with glazing leading into Enclosed Entrance Porch with tiled floor. - ENTRANCE HALL:
- Wooden Door with glazing leading into Entrance Hall.
- LOUNGE:
- 5.18m x 3.63m (17' 0" x 11' 11")
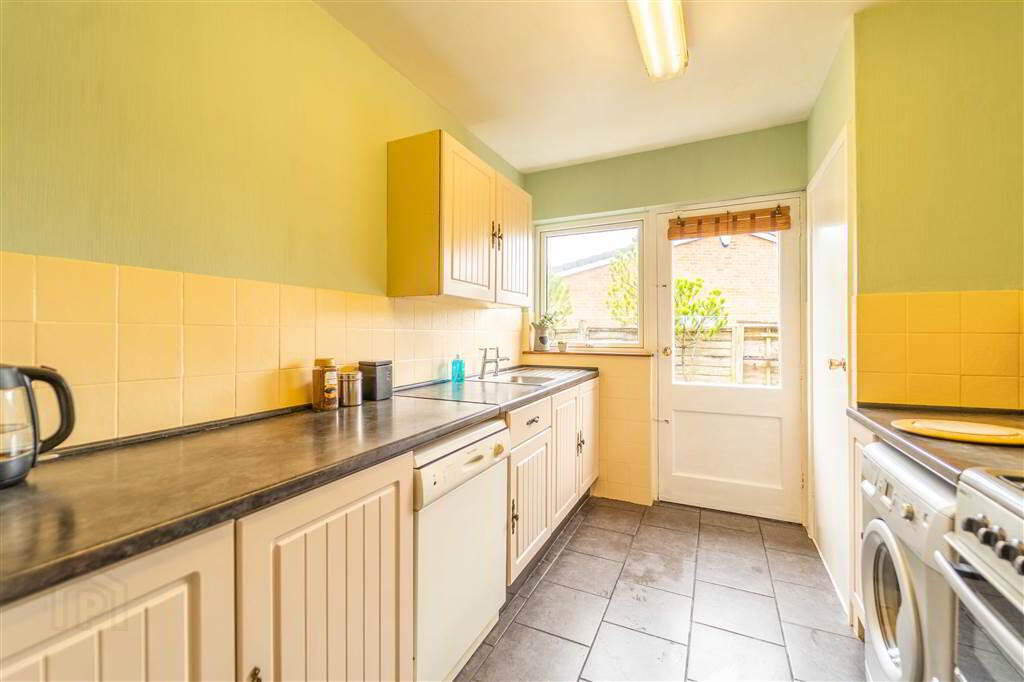
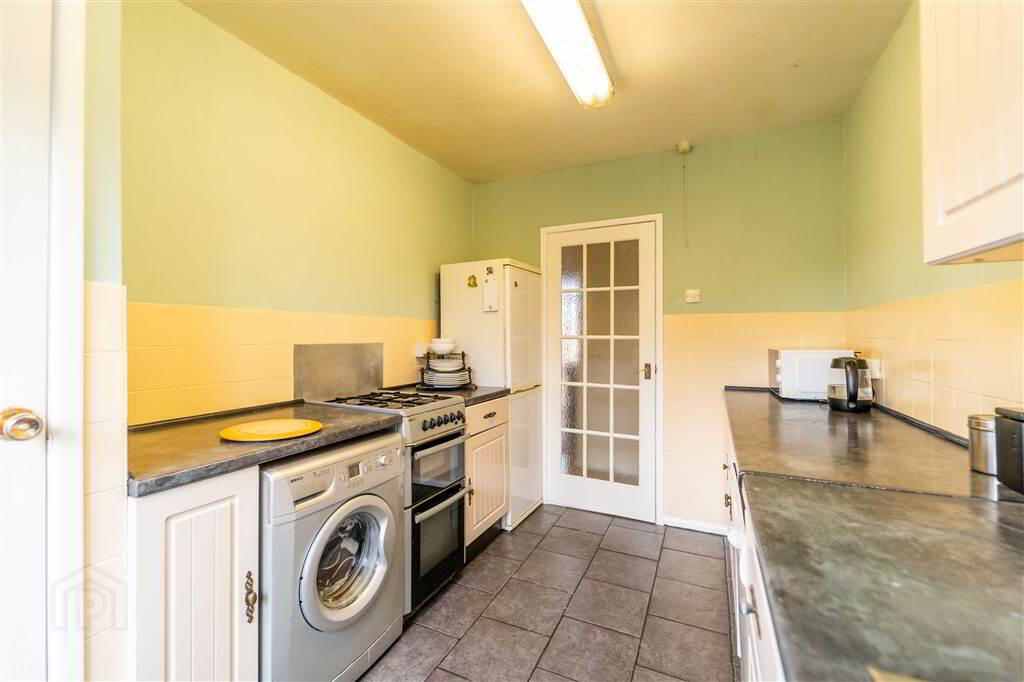
Spacious front aspect Reception Room with a brickwork Fireplace on a tiled Hearth. - KITCHEN:
- 2.41m x 3.35m (7' 11" x 11' 5")
Fitted Kitchen with a range of high and low level units with complimentary Worktops and plumbed for a Washing Machine. Complete with tiled floor, part tiled walls and a door leading to the Rear Garden. - BEDROOM (1):
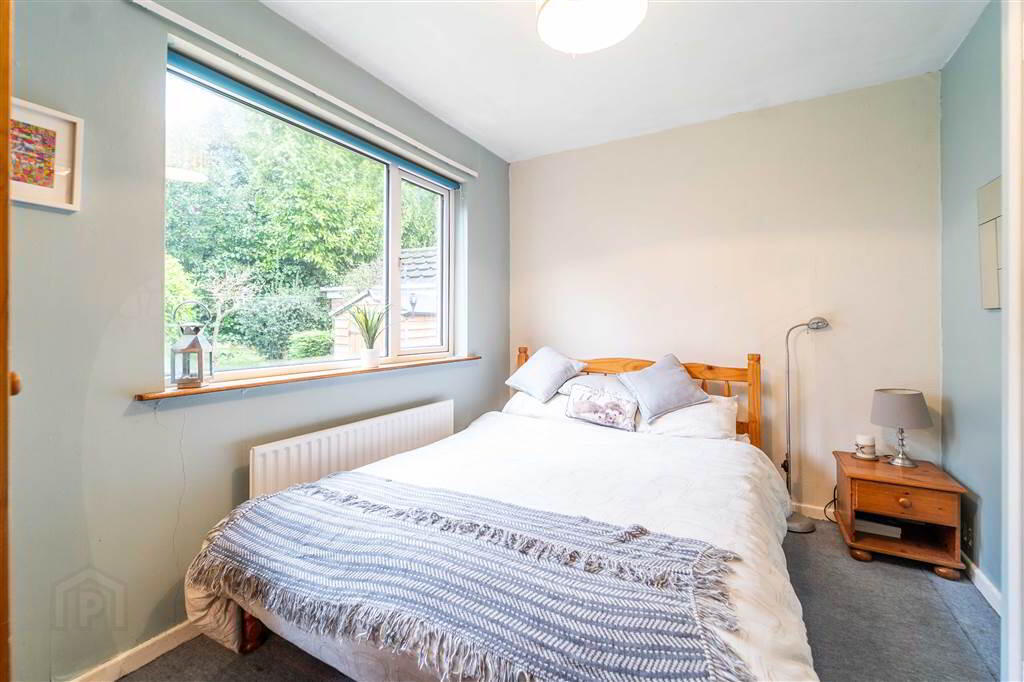
- 3.48m x 3.35m (11' 5" x 11' 5")
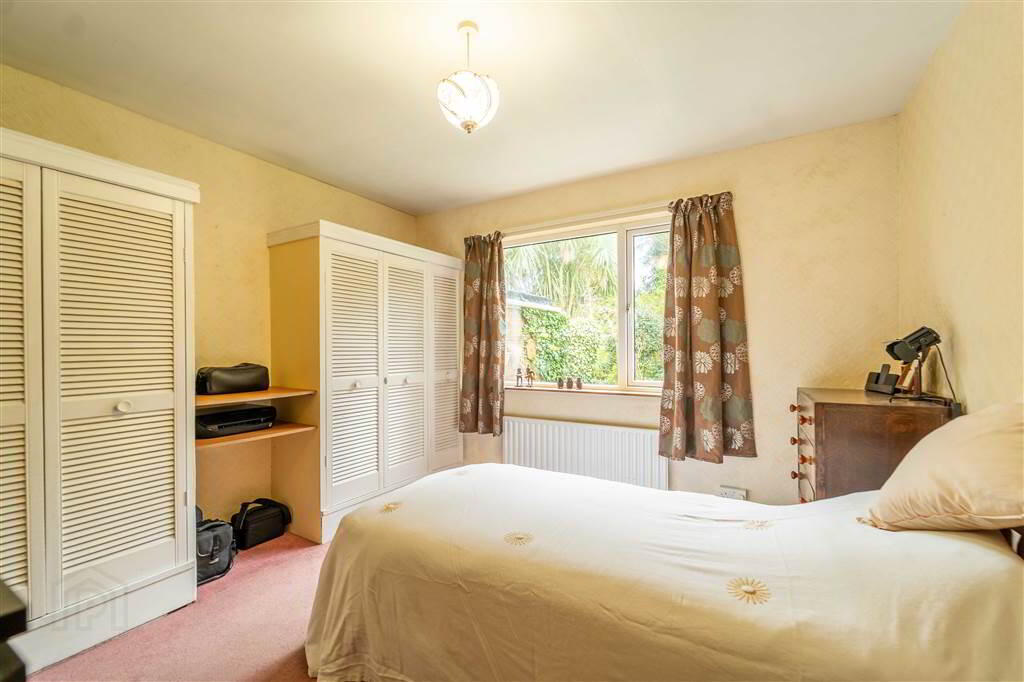
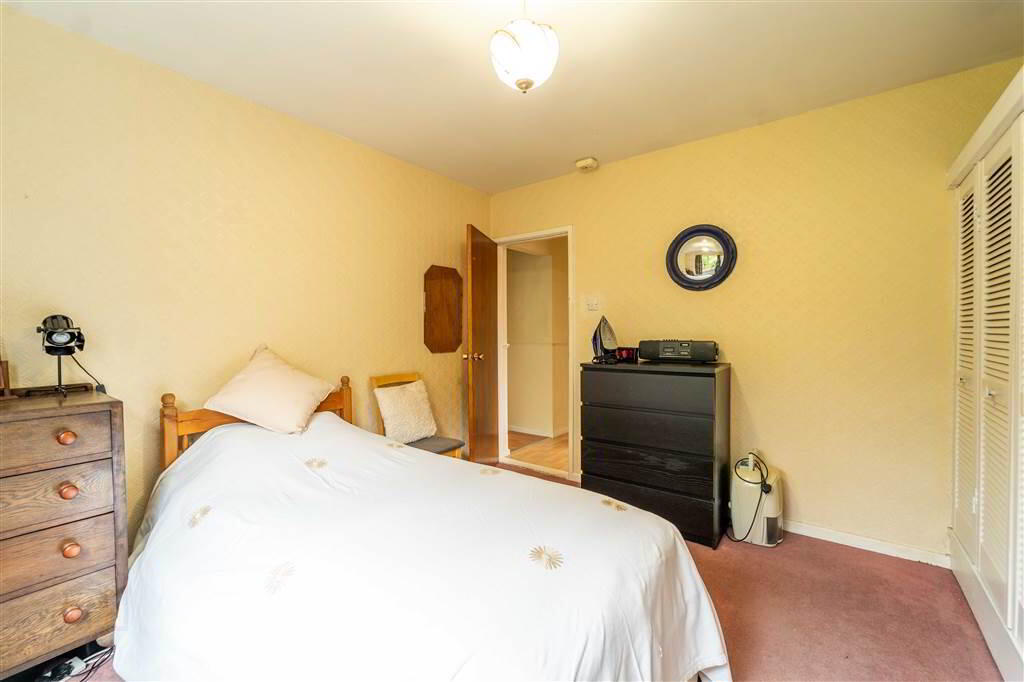
Rear aspect double Bedroom overlooking the Rear Garden. - BEDROOM (2):
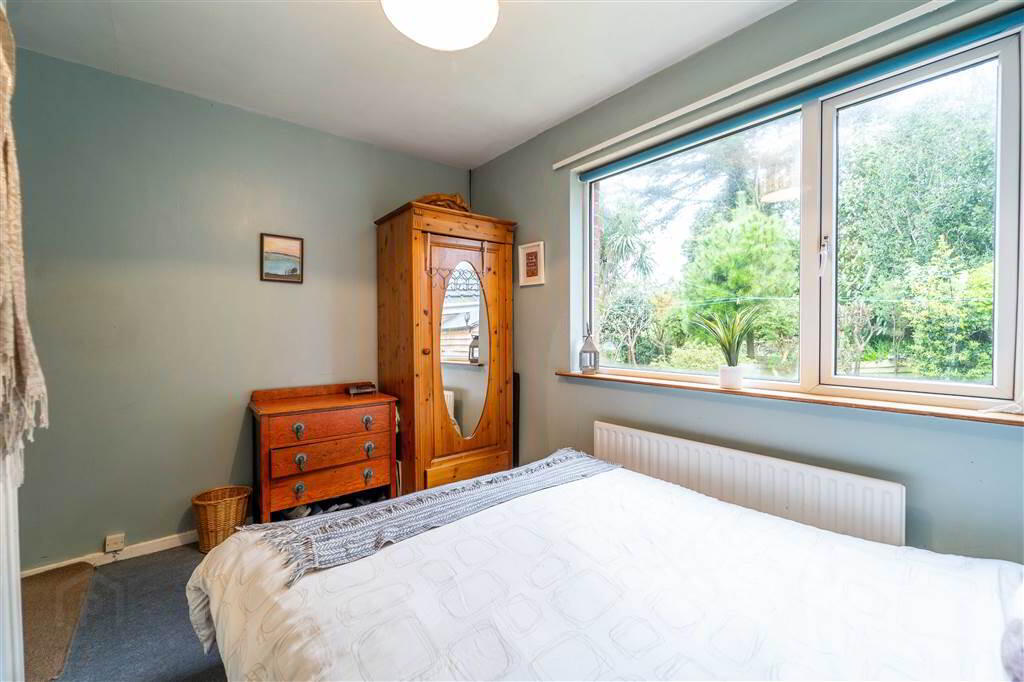
- 3.51m x 2.44m (11' 6" x 8' 5")
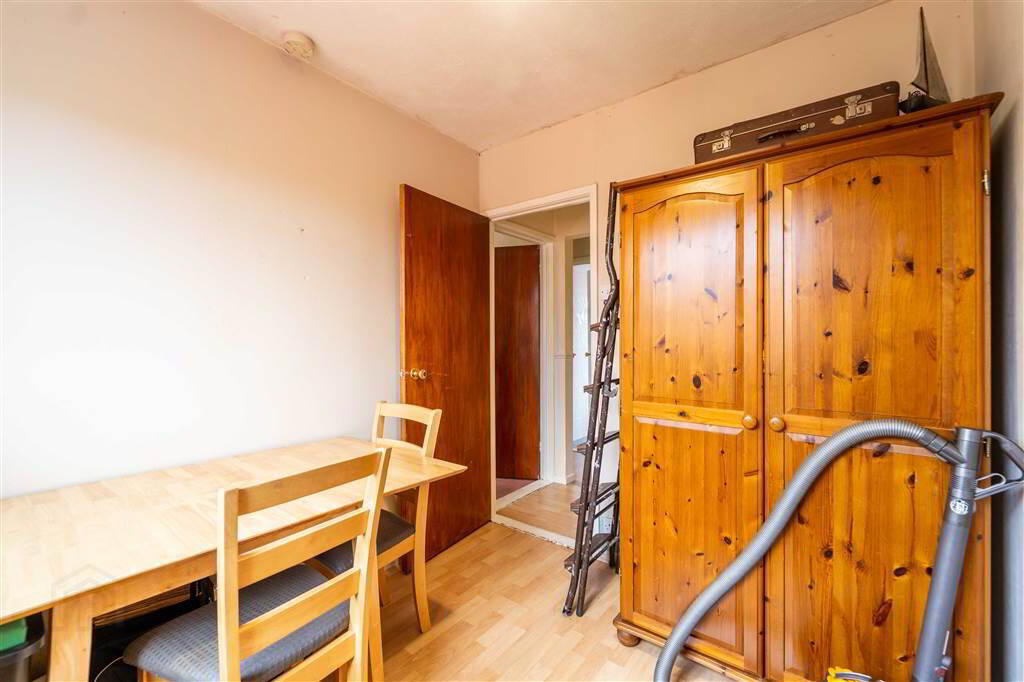
Rear aspect double Bedroom, with built-in storage, overlooking the Rear Garden. - BEDROOM (3):
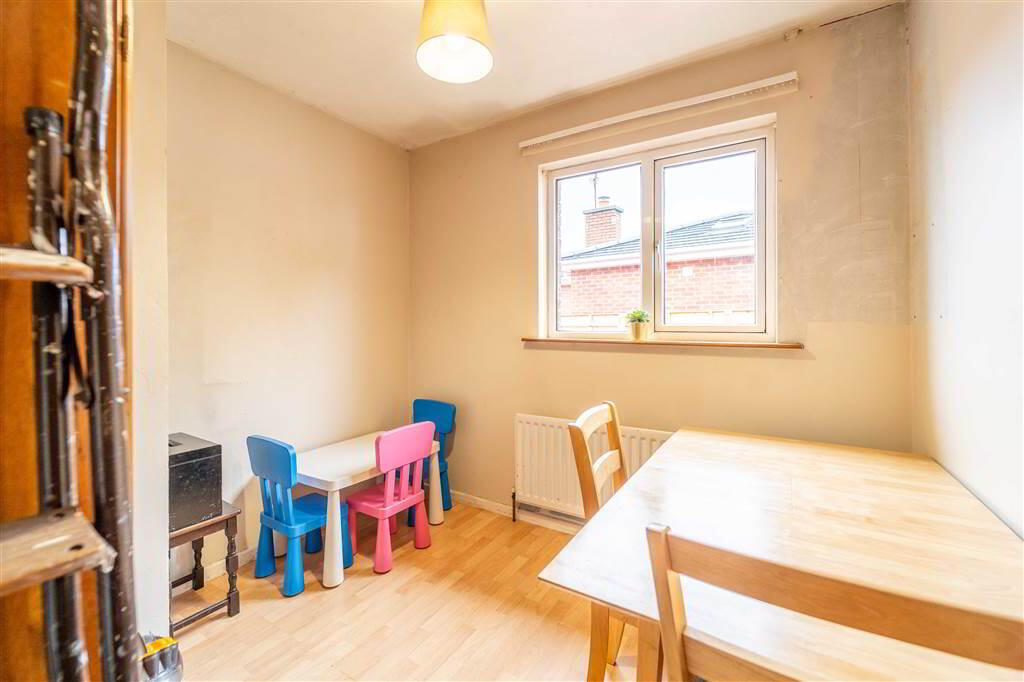
- 2.74m x 2.54m (9' 0" x 8' 4")
Side aspect Bedroom. - BEDROOM (4):
- 3.35m x 3.28m (11' 0" x 10' 9")
Front aspect Bedroom. - BATHROOM:
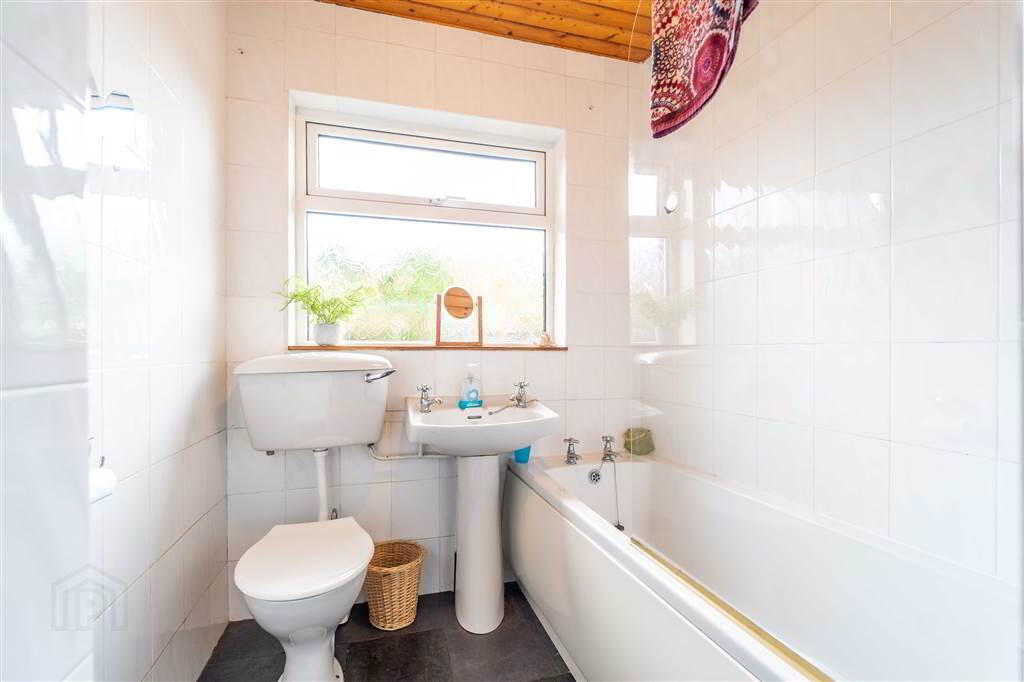
- 2.29m x 1.52m (7' 6" x 5' 0")
Fully tiled Bathroom with a white three-piece suite comprising a W.C., a Pedestal Wash Hand Basin and a Panel Bath with Electric Shower Unit.
Outside
- FRONT:
- To the front of the Property there is a garden laid in lawn and driveway provides off-road parking as well as access to the Adjoined Garage.
- REAR:
- To the Rear of the Property there is an enclosed garden laid primarily in lawn as well as paving and mature shrubs.
- ADJOINED GARAGE:
- 5.79m x 3.81m (19' 0" x 12' 6")
Fitted with light & Power. Dual access with a vehicle door to the front and a pedestrian access from the Rear Garden.
Directions
Turning onto the Killaughey Road from the Millisle Road in Donaghadee Town Centre, follow and take the second right into Rosepark.
-
Independent Property Estates Ltd
028 9145 0000
Photo Gallery
Location
