
5 Parkmount Bangor, BT20 4JY
4 Bed Detached House For Sale
SOLD
Print additional images & map (disable to save ink)
Telephone:
028 9145 0000View Online:
ipestates.co.uk/935523Key Information
| Address | 5 Parkmount Bangor, BT20 4JY |
|---|---|
| Style | Detached House |
| Bedrooms | 4 |
| Receptions | 3 |
| Heating | Gas |
| Status | Sold |
Features
- Stunning Detached Family Home
- Modernised and Well Presented Throughout
- Four Bedrooms & Home Office
- Three Reception Rooms to Include Sunroom
- Luxury Fitted Kitchen
- Utility Room
- Ground Floor Shower Room Suite
- First Floor Deluxe Bathroom Suite
- Gas Fired Central Heating & uPVC Double Glazing
- Fence & Wall Enclosed Front Garden and Driveway
- Wall & Fence Enclosed Landscaped Garden to the Rear
- Detached Garage
- Bangor City Centre Location
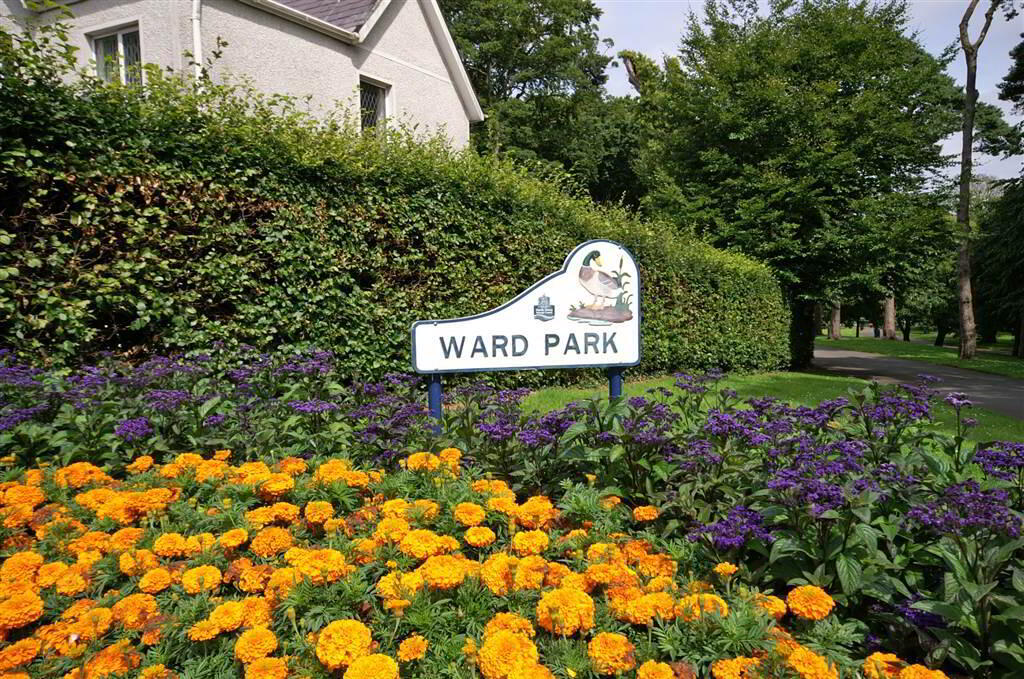
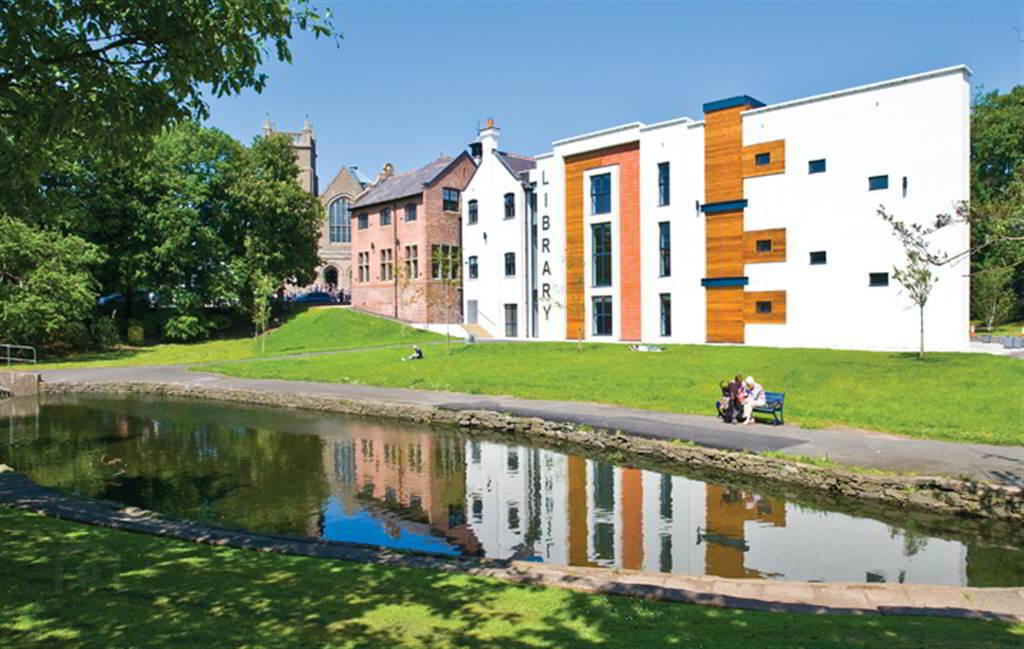
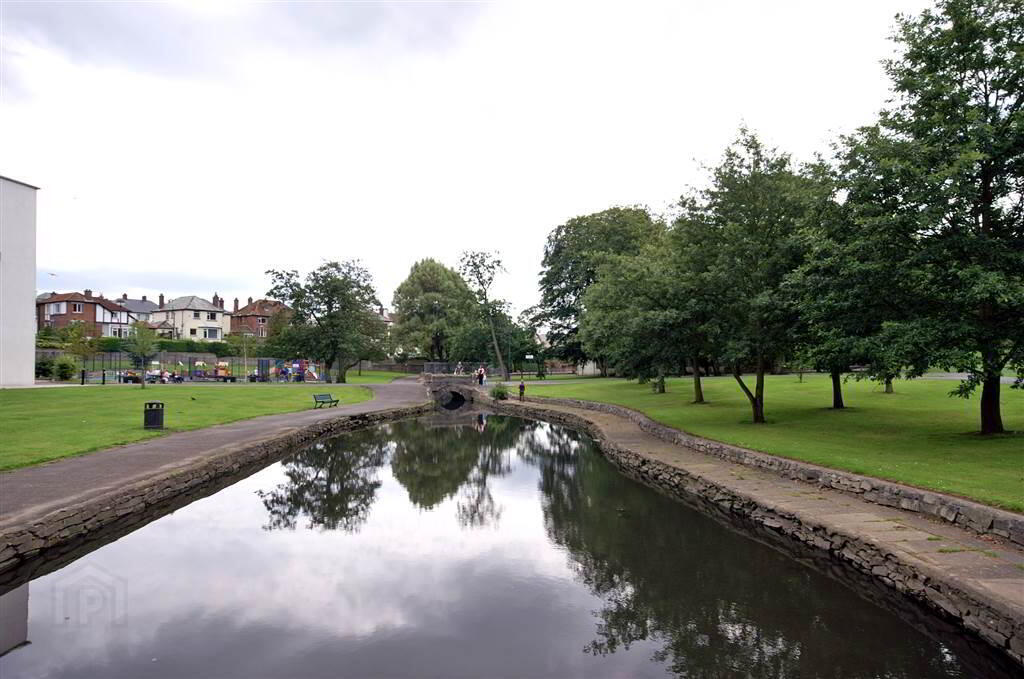
- Close to Schools & Bangor Bus / Rail Station, Ward Park, Bangor Marina & Picturesque North Down Coast Nearby
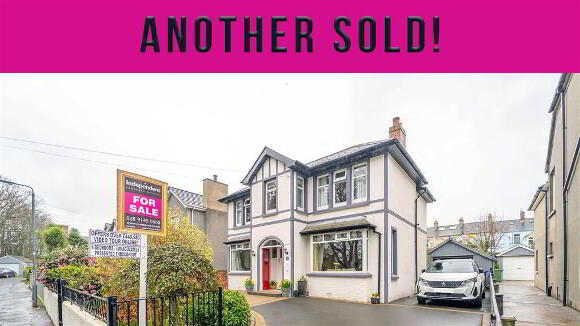
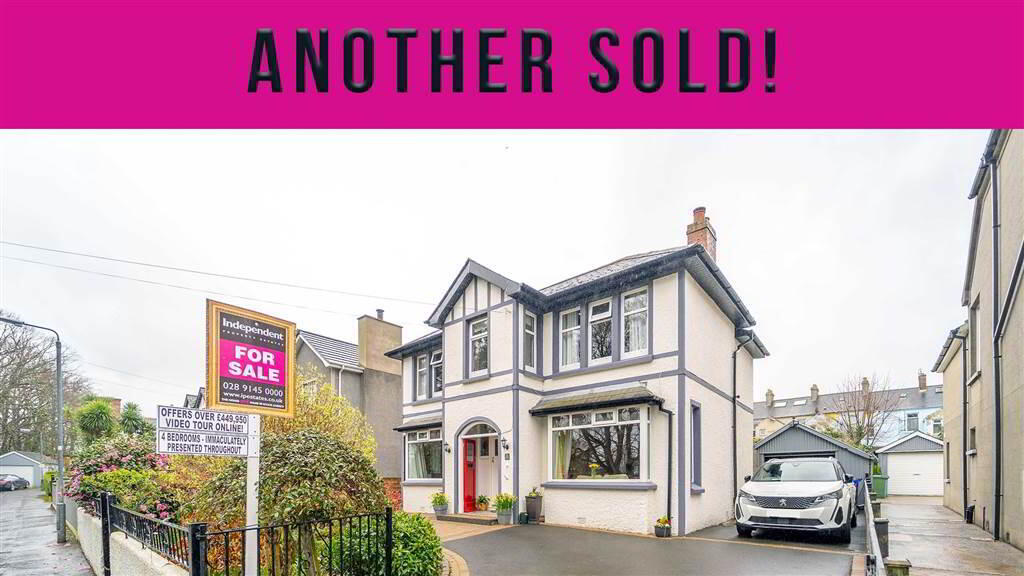
- ANOTHER SOLD!!
- https://www.youtube.com/watch?v=PcNqpmfiZFg
Additional Information
Independent Property Estates are delighted to introduce to the Sales Market Number 5 Parkmount, Bangor.
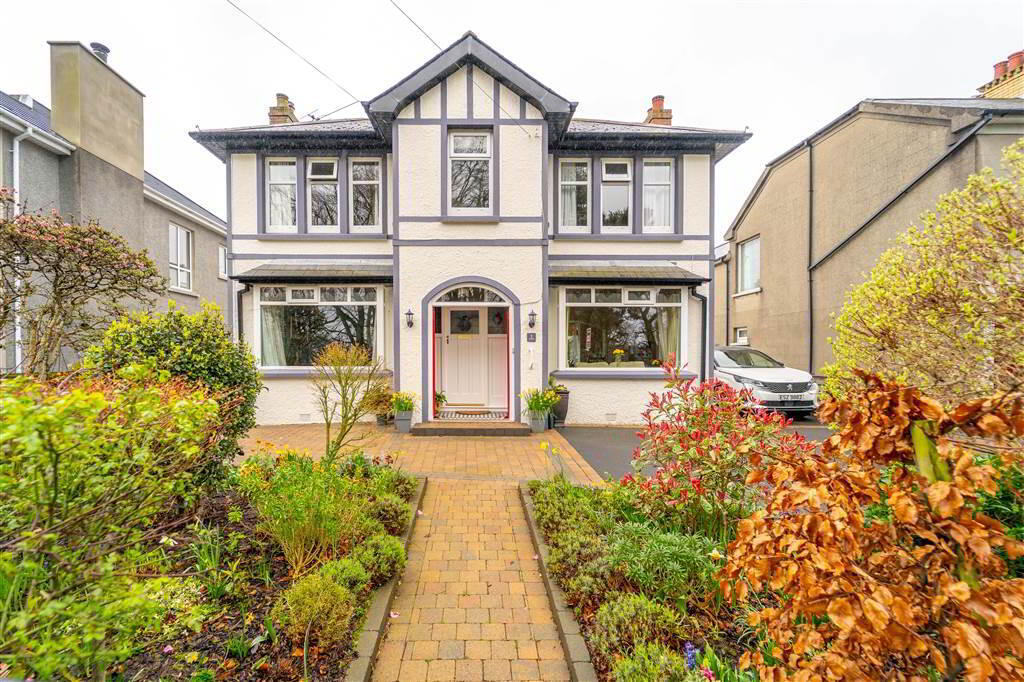
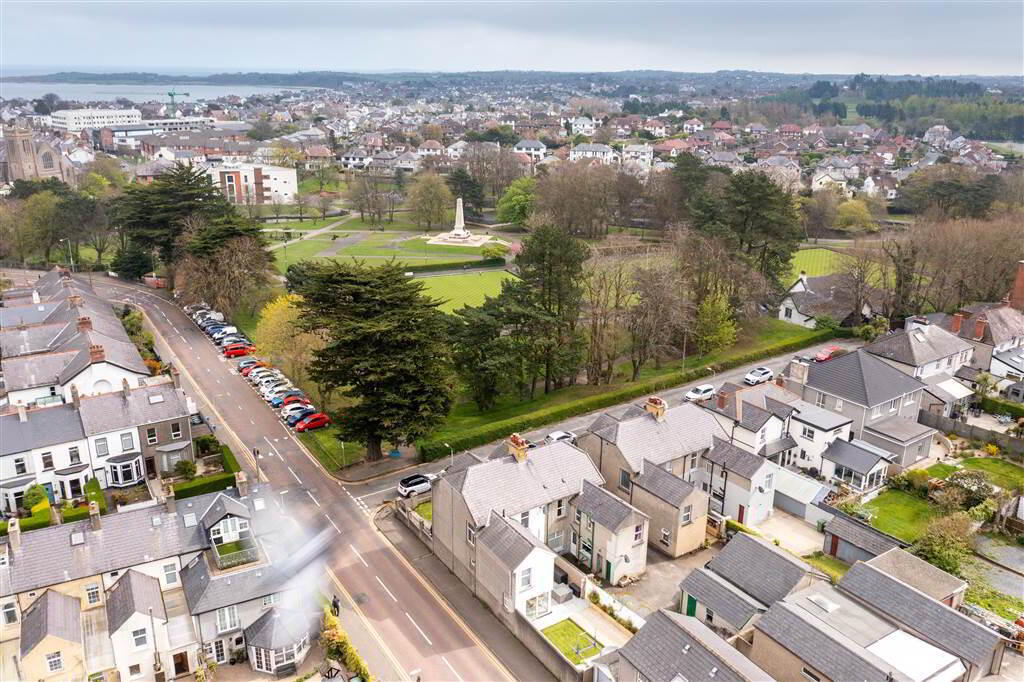
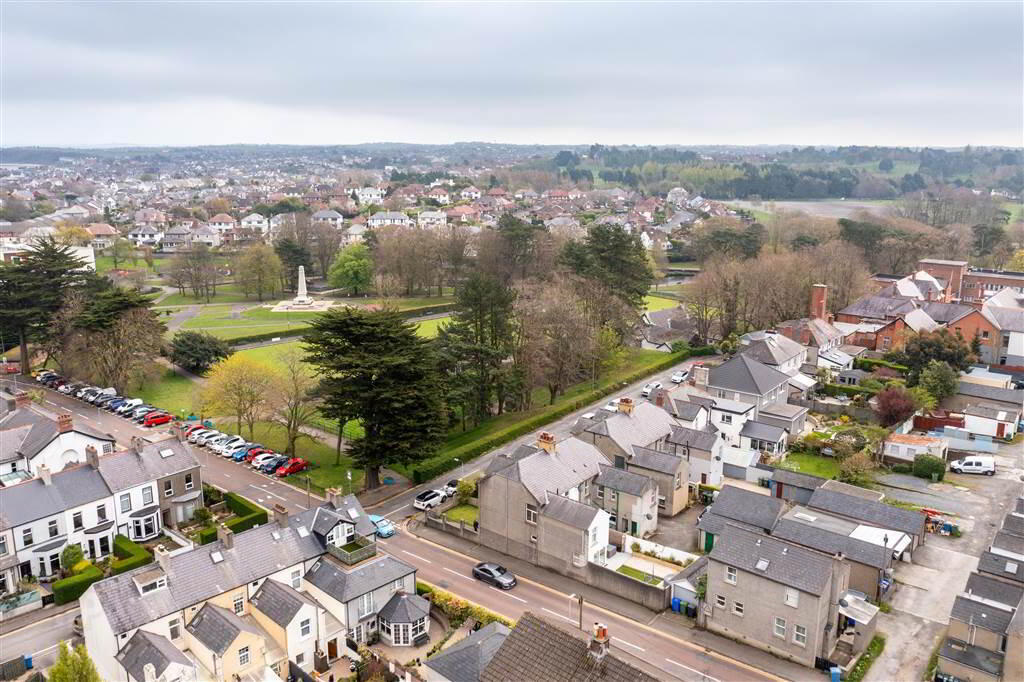
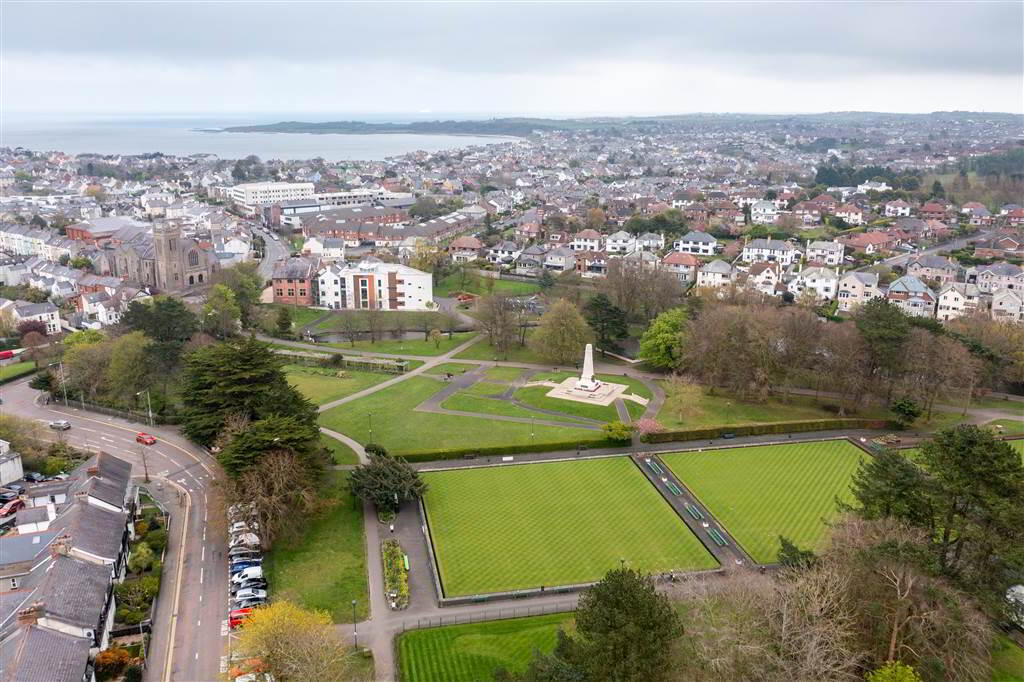
This deceptively spacious Detached Family Home is located in the heart of Bangor City Centre and as such has a wealth of attractions and amenities nearby.
Accommodation, over two floors, comprises on the ground floor of four well-proportioned Bedrooms, a Home Office, a spacious open plan Lounge / Dining Area, a Living Room, a Sunroom to the rear, a Luxury Fitted Kitchen, a Utility Room and a Shower Room Suite.
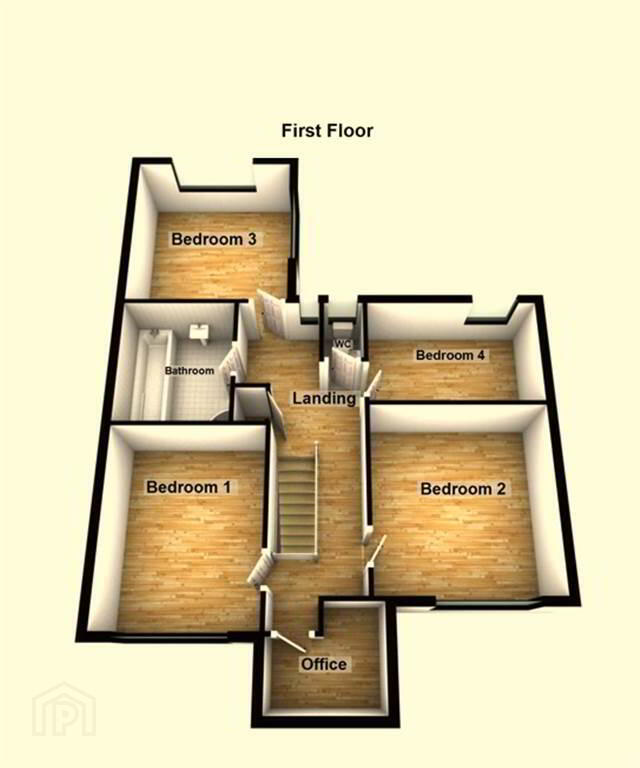
The first floor comprises of Four well proportioned Bedrooms, a Home Office, a Deluxe Bathroom Suite and a separate W.C.
This Property benefits from Gas Fired Central Heating and uPVC Double Glazing.
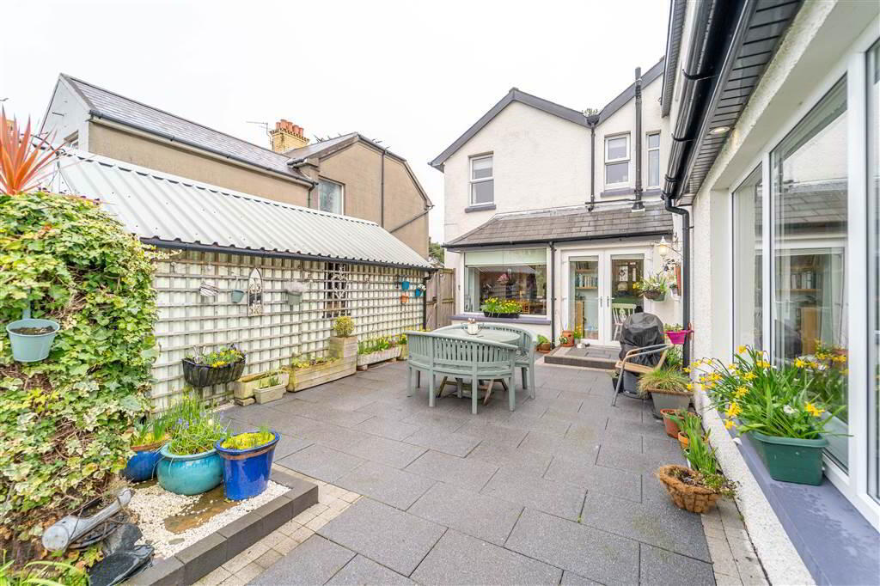
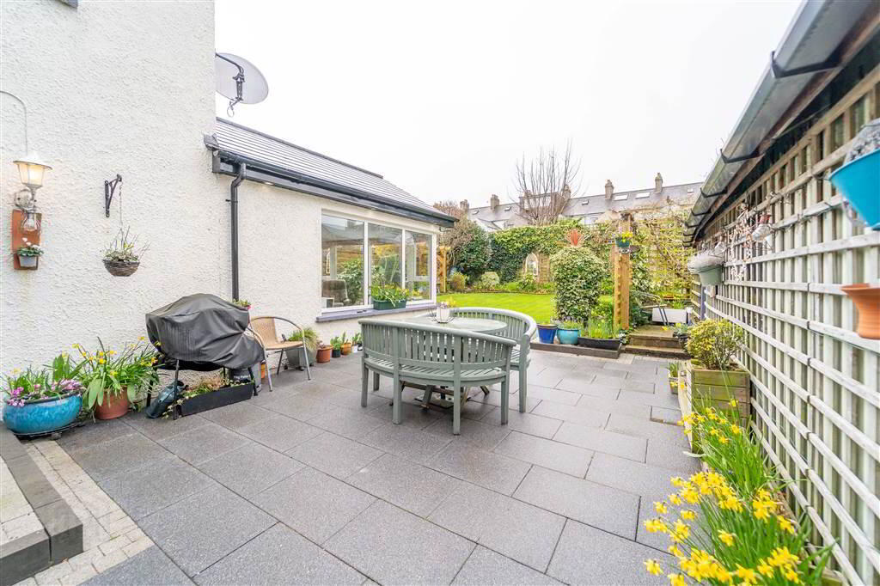
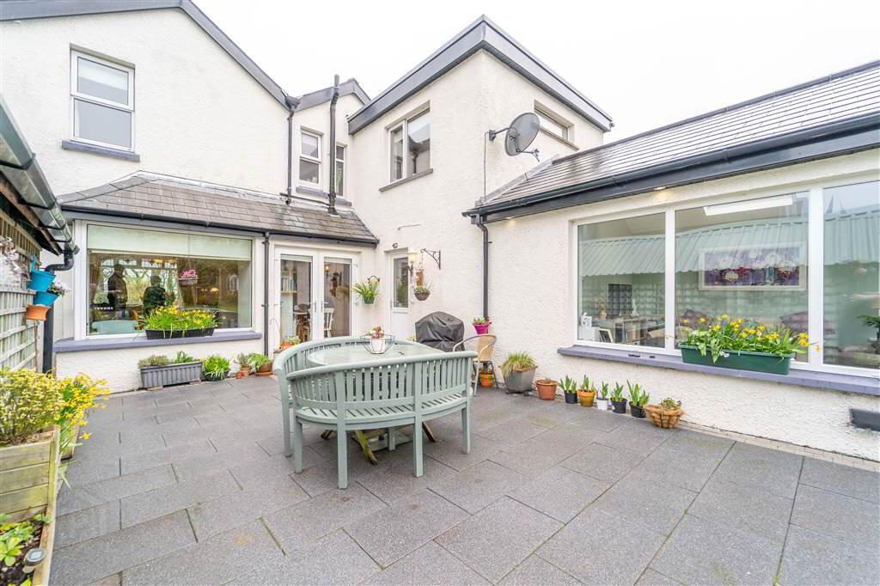
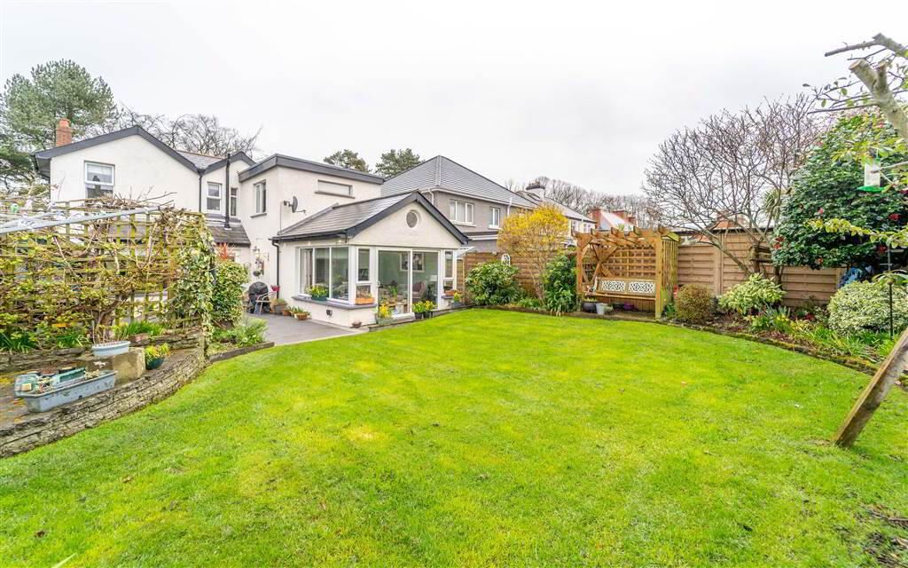
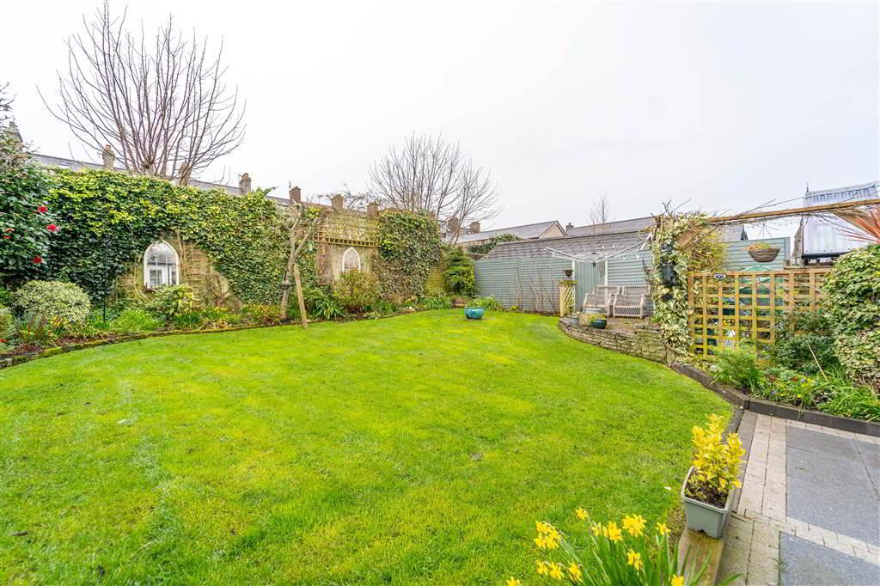
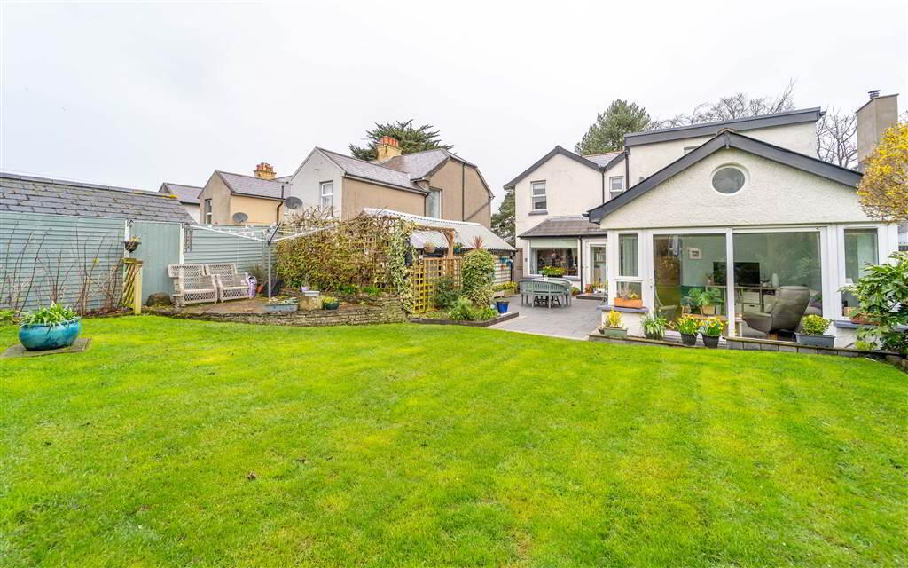
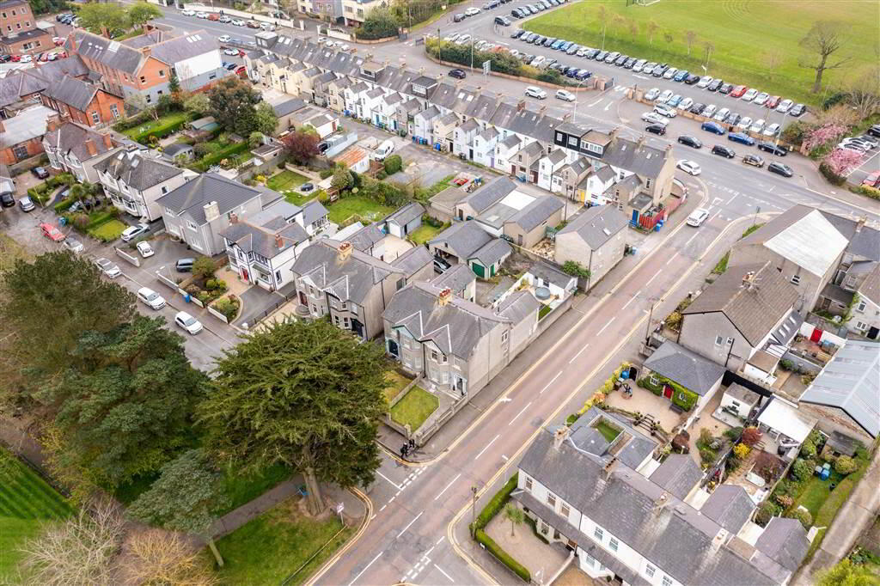
Externally, to the rear of the Property, there is a private Fence and Wall enclosed South-West facing Garden in a mixture of Lawn, Paving and Flower Beds. There are also outdoor Electric Socks to the Side and Rear and a Water Tap. Complete with access to the detached Garage. This is the perfect place to relax, unwind and enjoy those long summer days with a Barbecue or a drink or two.
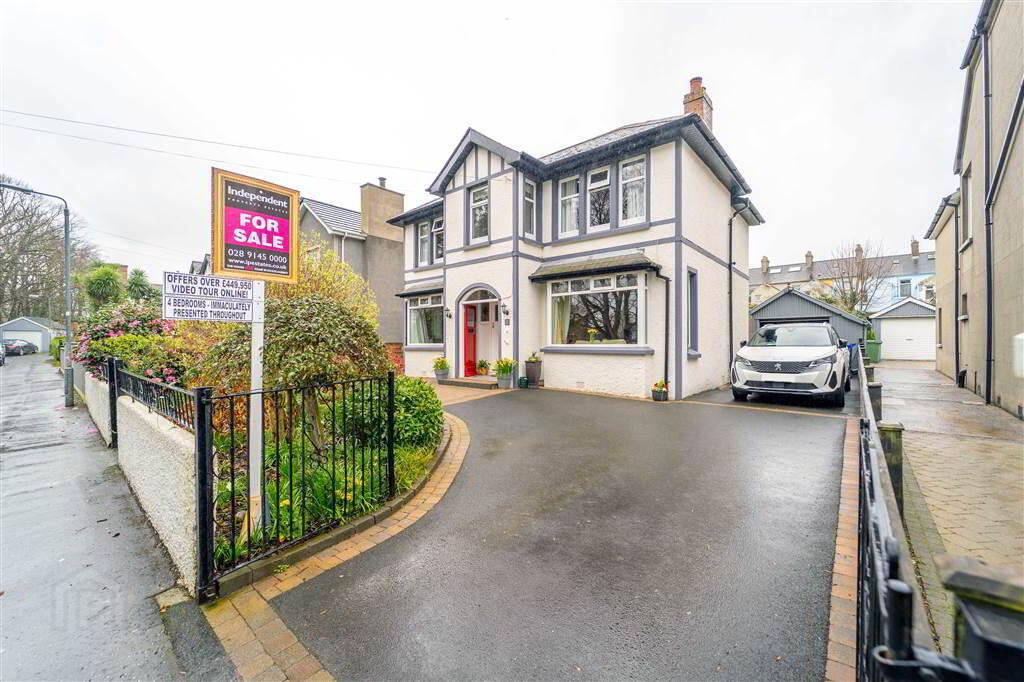
To the front there is a Fence and Wall enclosed Garden and a Driveway for off Road Parking.
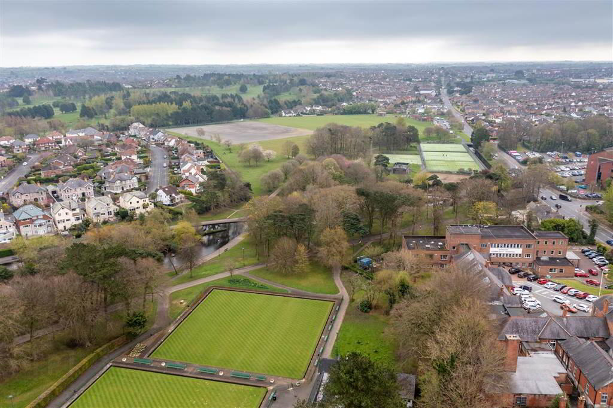
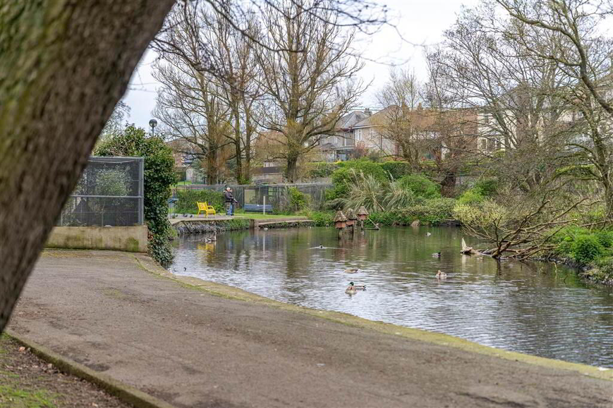
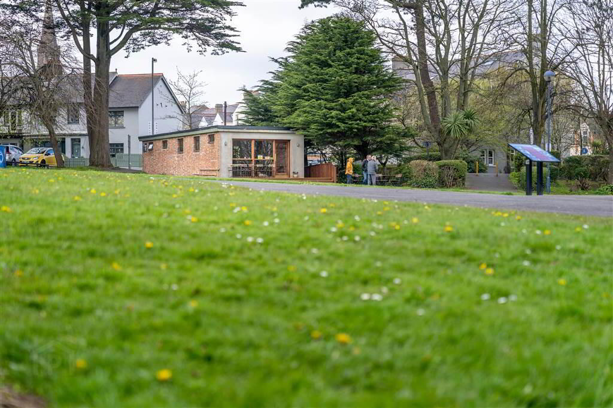
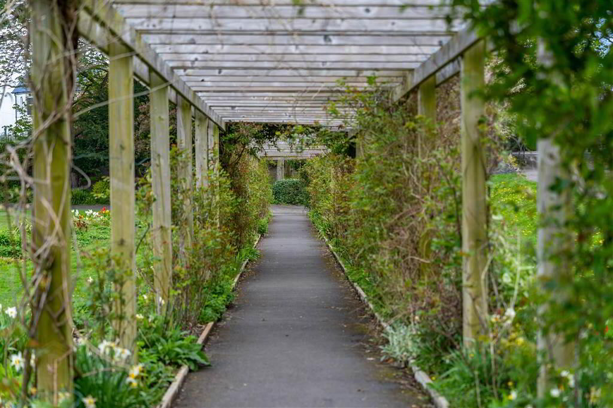
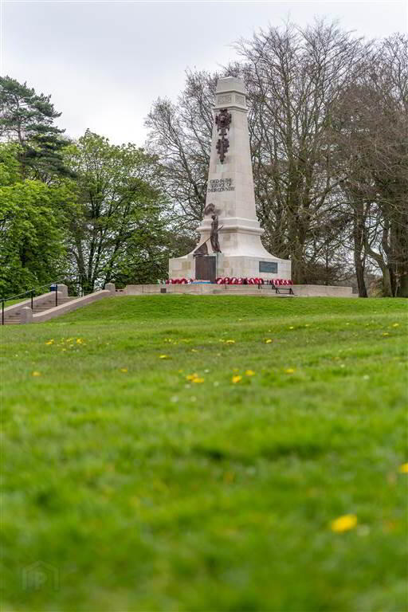
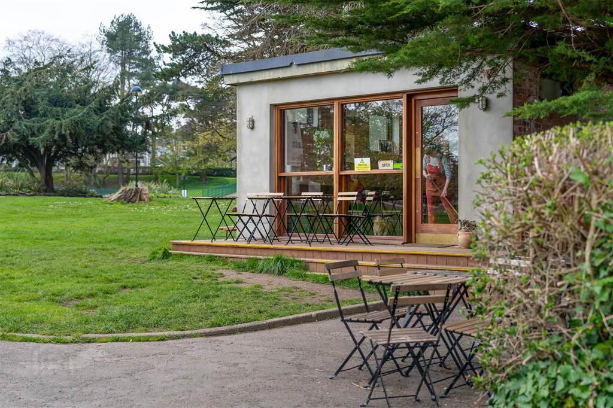
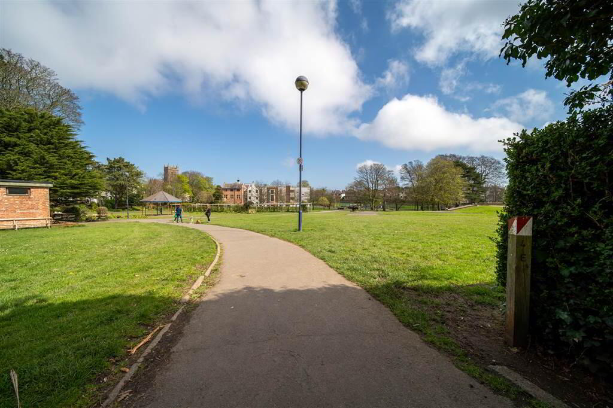
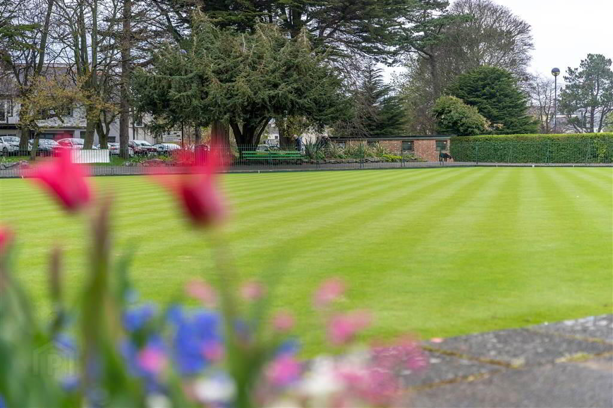
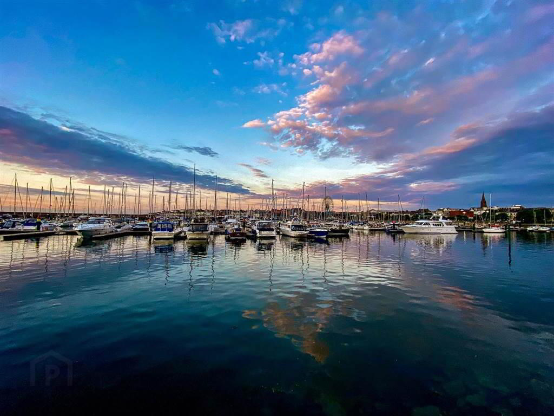
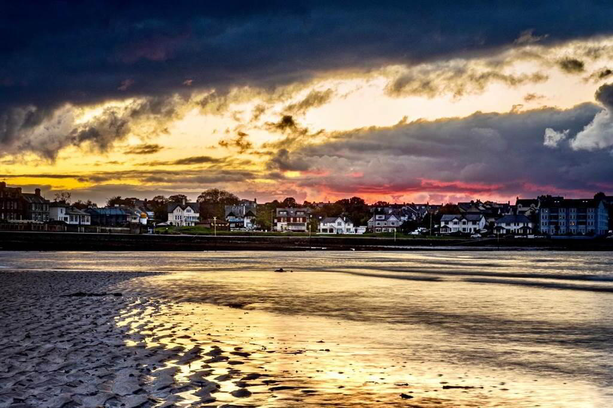
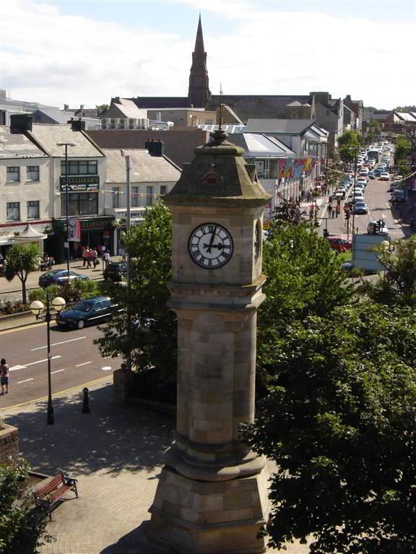
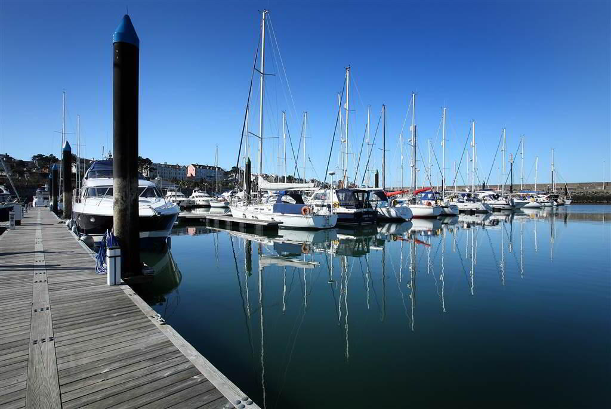
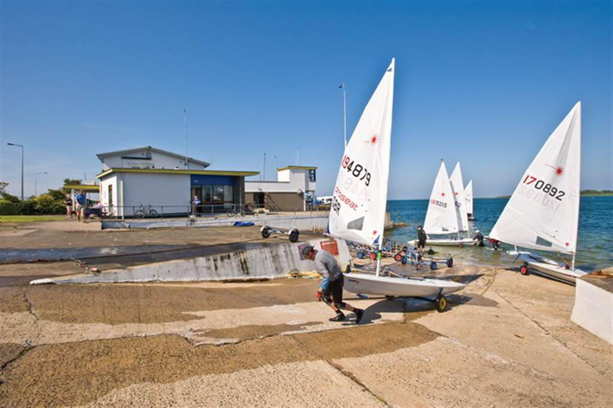
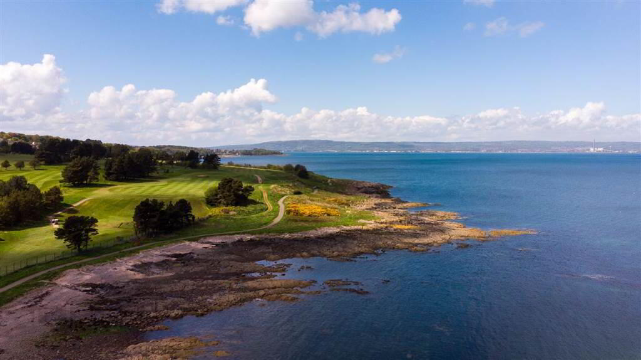
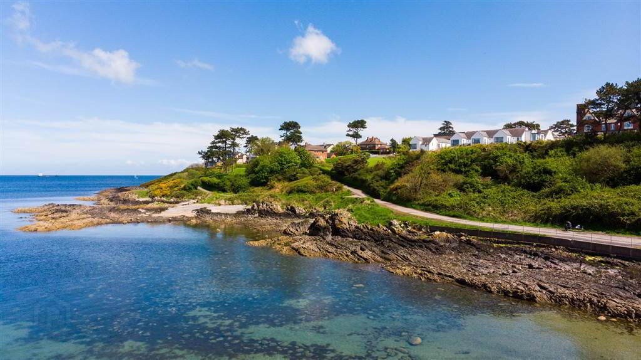
Located in Bangor City Centre, this Property is within close proximity of a number of Local Schools, Bangor Bus & Rail Station, Bangor Marina and the picturesque North Down Coast.
This deceptively spacious Detached Family Home is located in the heart of Bangor City Centre and as such has a wealth of attractions and amenities nearby.
Accommodation, over two floors, comprises on the ground floor of four well-proportioned Bedrooms, a Home Office, a spacious open plan Lounge / Dining Area, a Living Room, a Sunroom to the rear, a Luxury Fitted Kitchen, a Utility Room and a Shower Room Suite.
The first floor comprises of Four well proportioned Bedrooms, a Home Office, a Deluxe Bathroom Suite and a separate W.C.
This Property benefits from Gas Fired Central Heating and uPVC Double Glazing.
Externally, to the rear of the Property, there is a private Fence and Wall enclosed South-West facing Garden in a mixture of Lawn, Paving and Flower Beds. There are also outdoor Electric Socks to the Side and Rear and a Water Tap. Complete with access to the detached Garage. This is the perfect place to relax, unwind and enjoy those long summer days with a Barbecue or a drink or two.
To the front there is a Fence and Wall enclosed Garden and a Driveway for off Road Parking.
Located in Bangor City Centre, this Property is within close proximity of a number of Local Schools, Bangor Bus & Rail Station, Bangor Marina and the picturesque North Down Coast.
Entrance
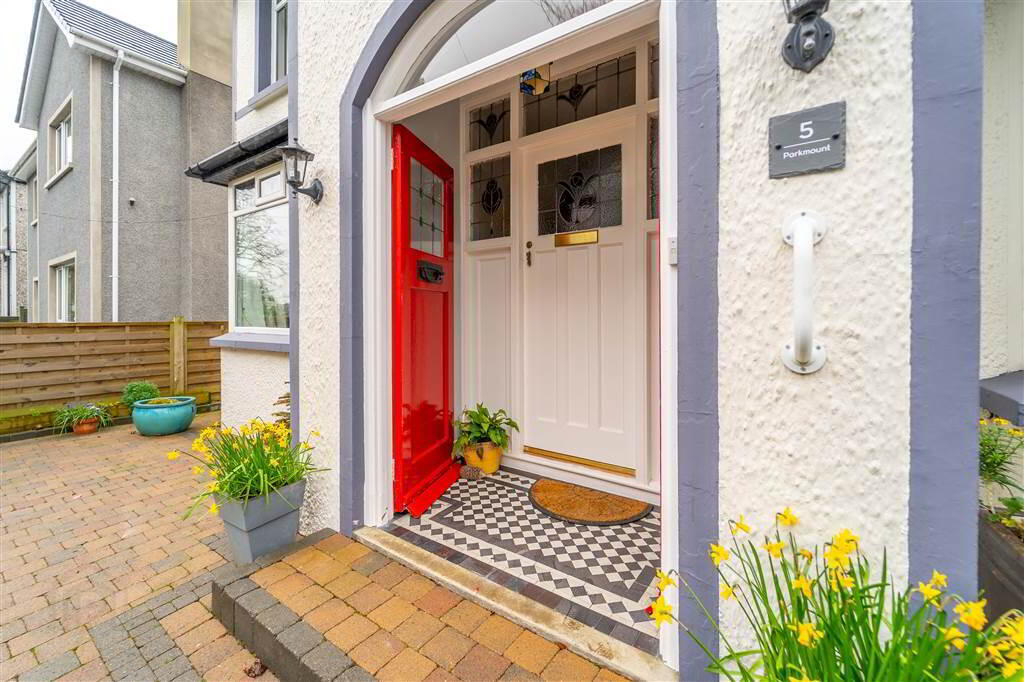
- ENTRANCE PORCH:
- 2.06m x 1.09m (6' 9" x 3' 7")
Accessed via a Wooden and Glazed Door, complete with feature Tiled Flooring. - ENTRANCE HALL:
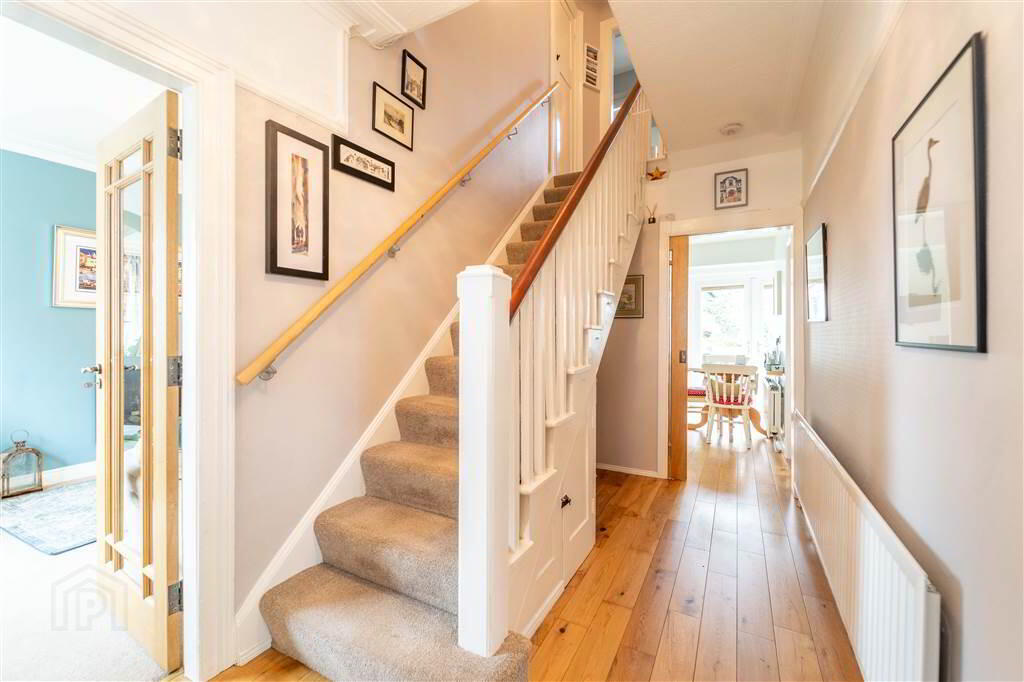
- 4.04m x 1.93m (13' 3" x 6' 4")
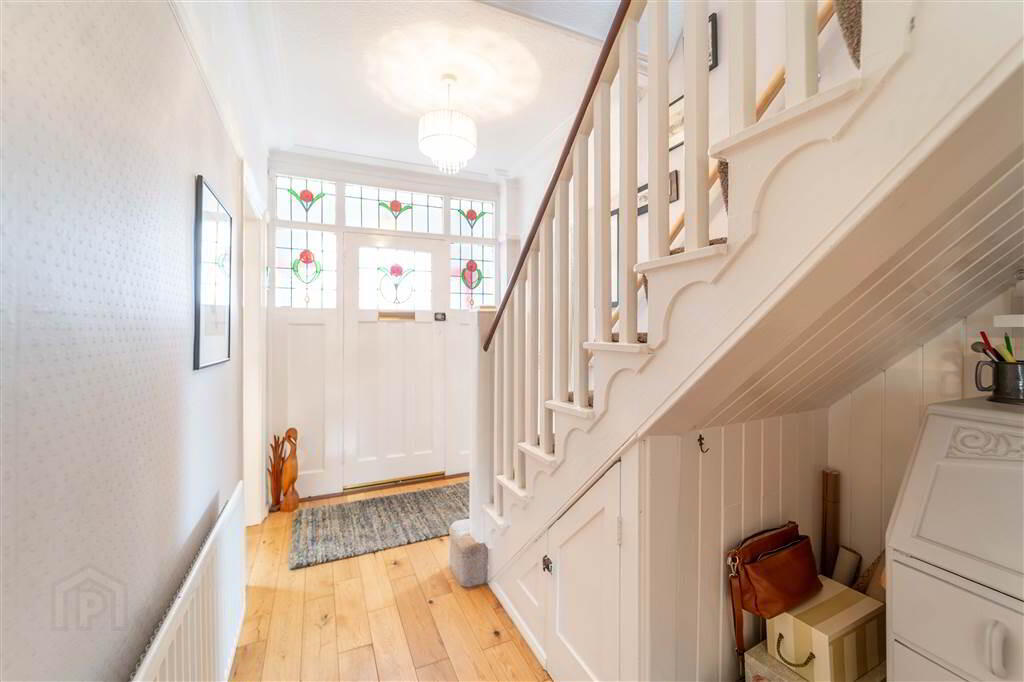
Accessed via a Wooden and Glazed Door with feature Stained Glass Windows. Complete with solid Wooden Flooring and Picture Rails. - LIVING ROOM:
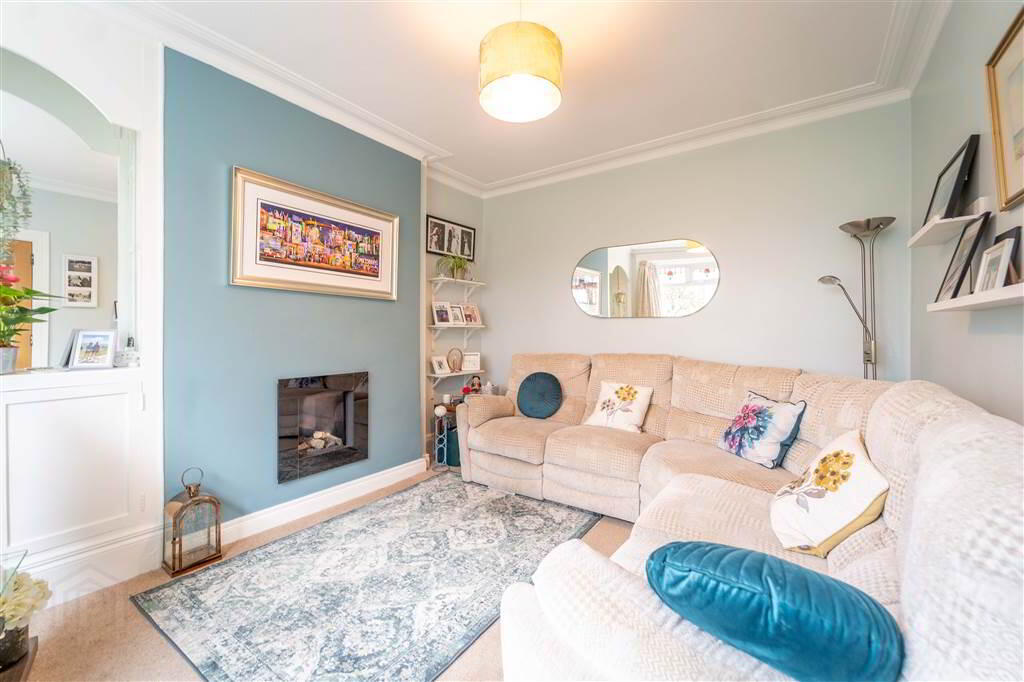
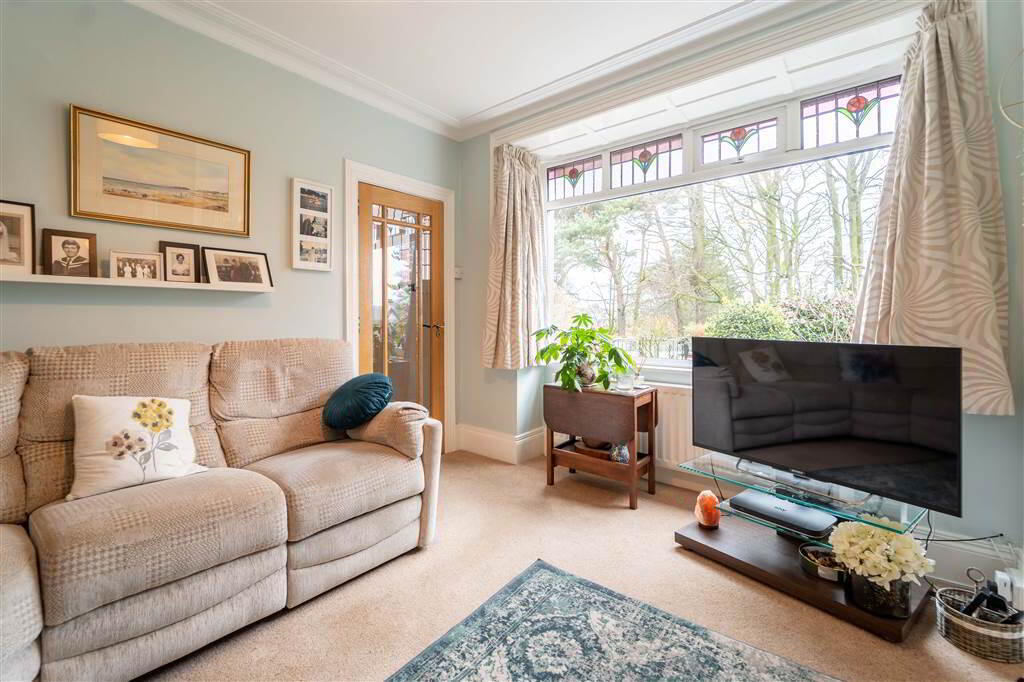
- 3.78m x 3.66m (12' 5" x 12' 0")
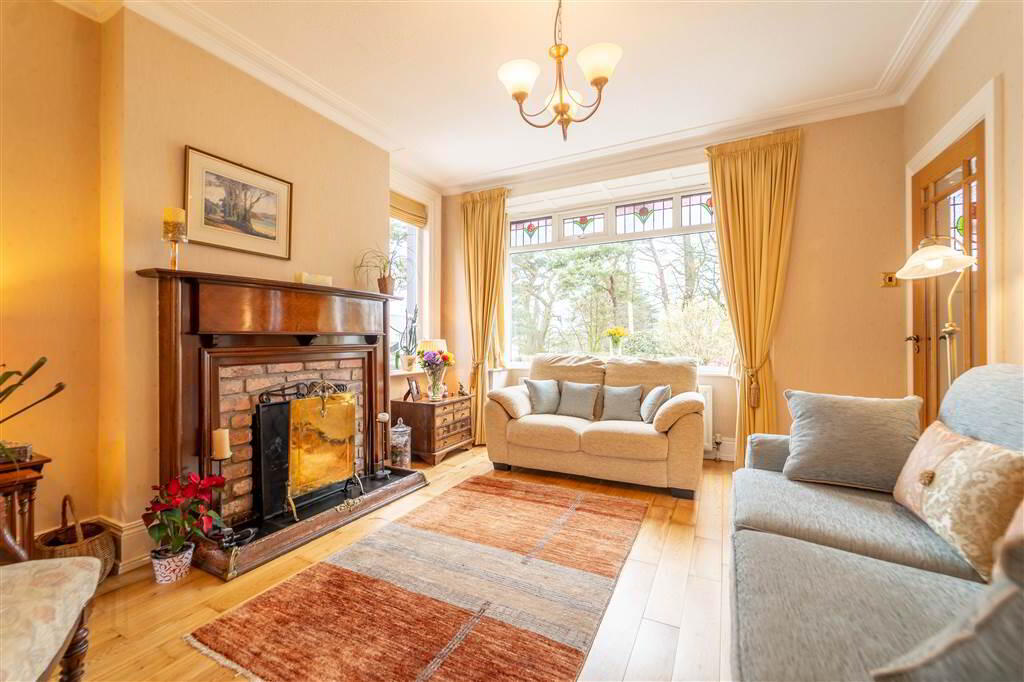
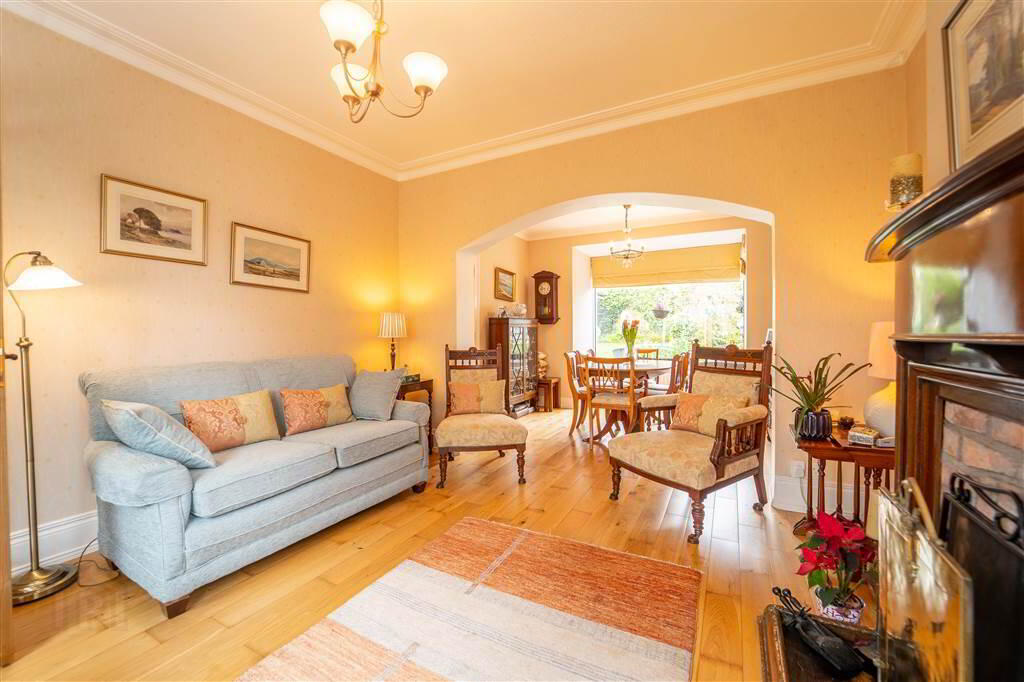
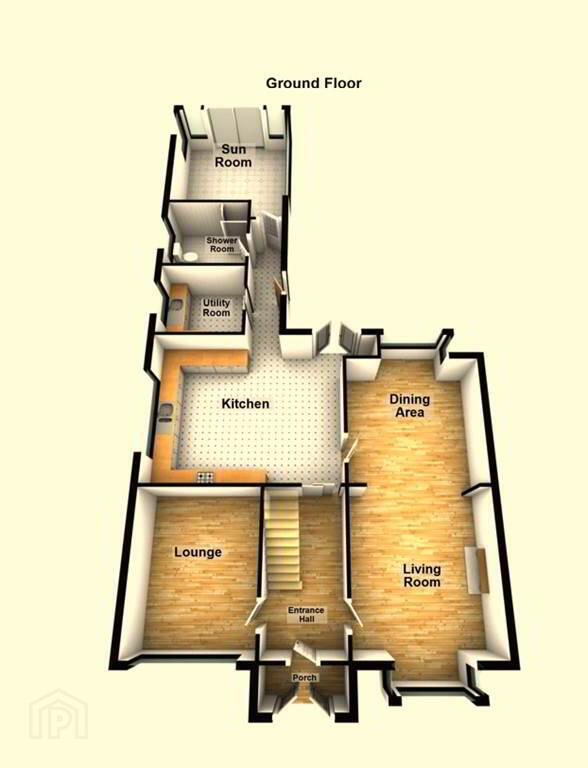
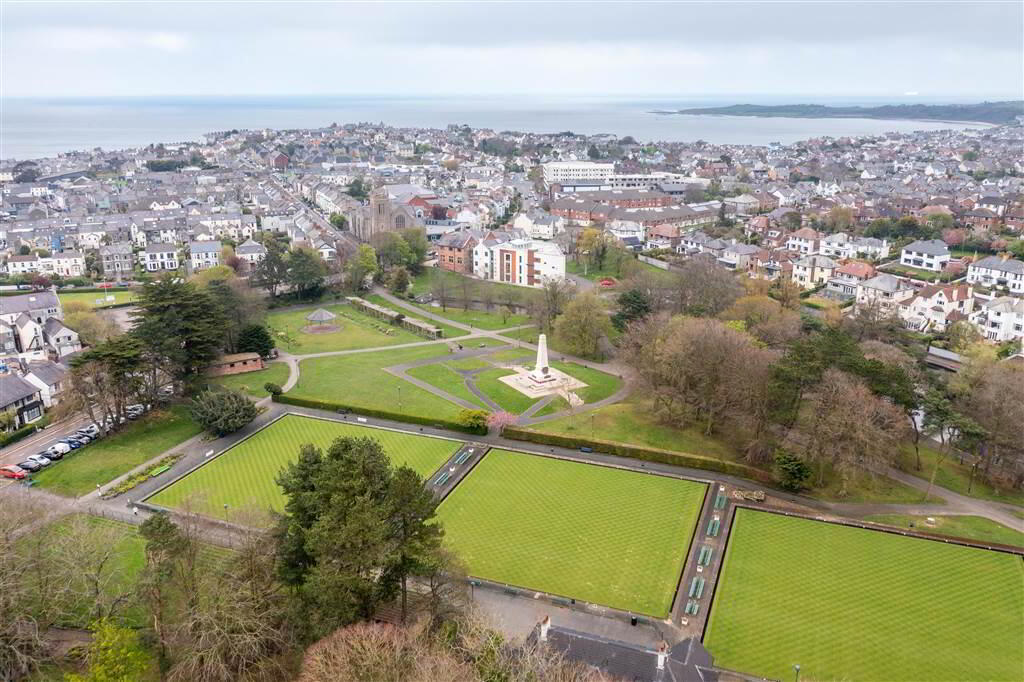
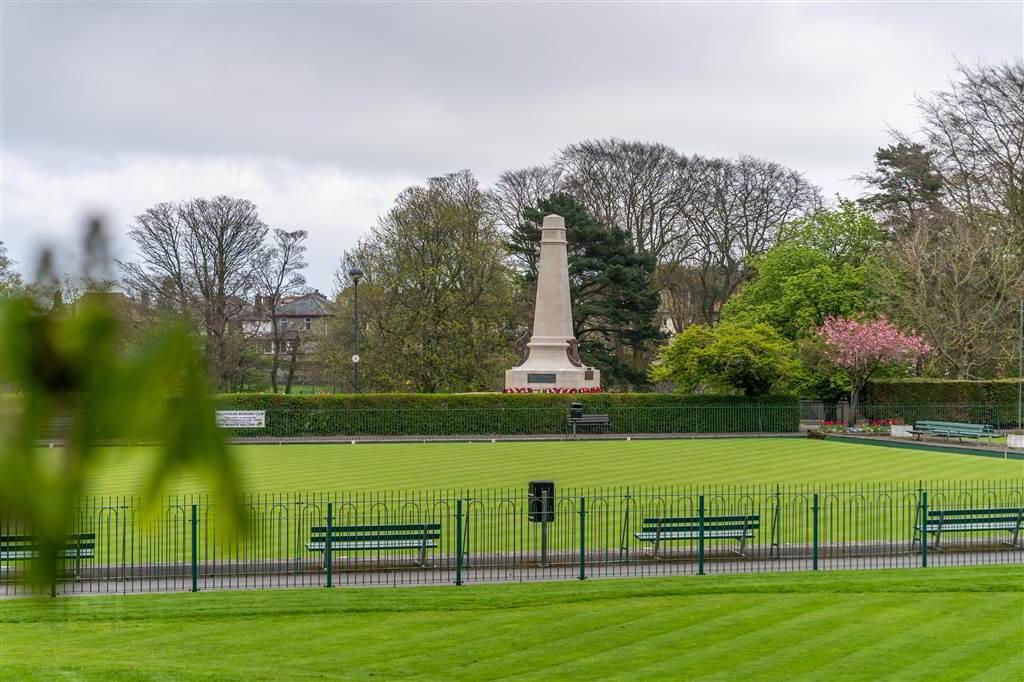
A bright and spacious dual aspect Reception Room with a feature Box Bay Window and views over Ward Park. Complete with solid Wooden Flooring, a feature open Fire with a Wooden Mantle, a Tiled Hearth and a Brick Surround. Archway to: - DINING AREA
- 3.51m x 2.26m (11' 6" x 7' 5")
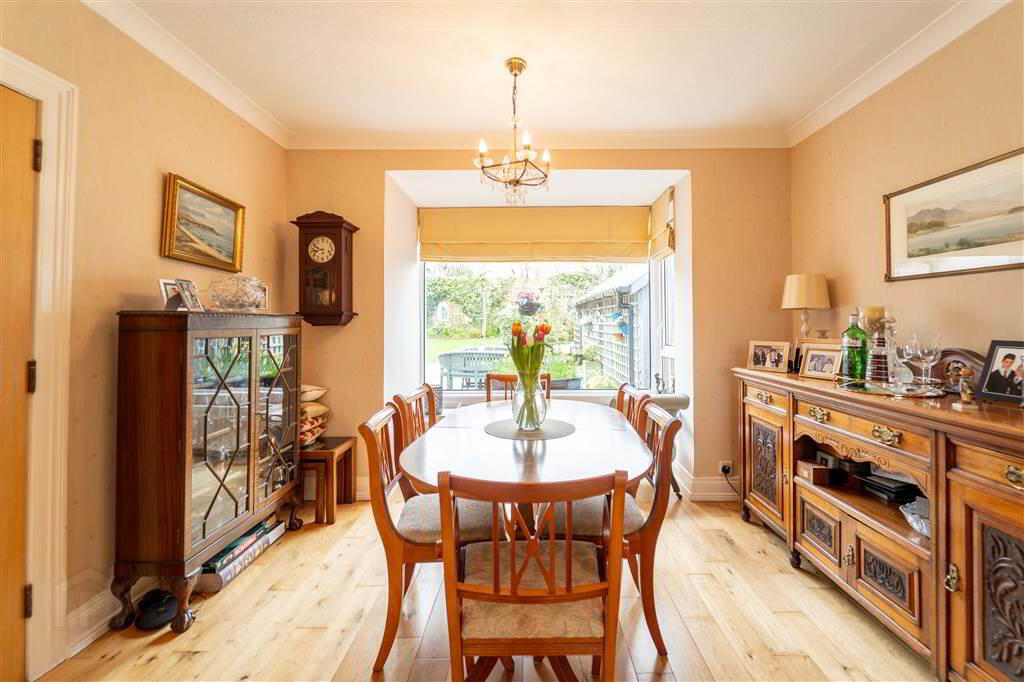
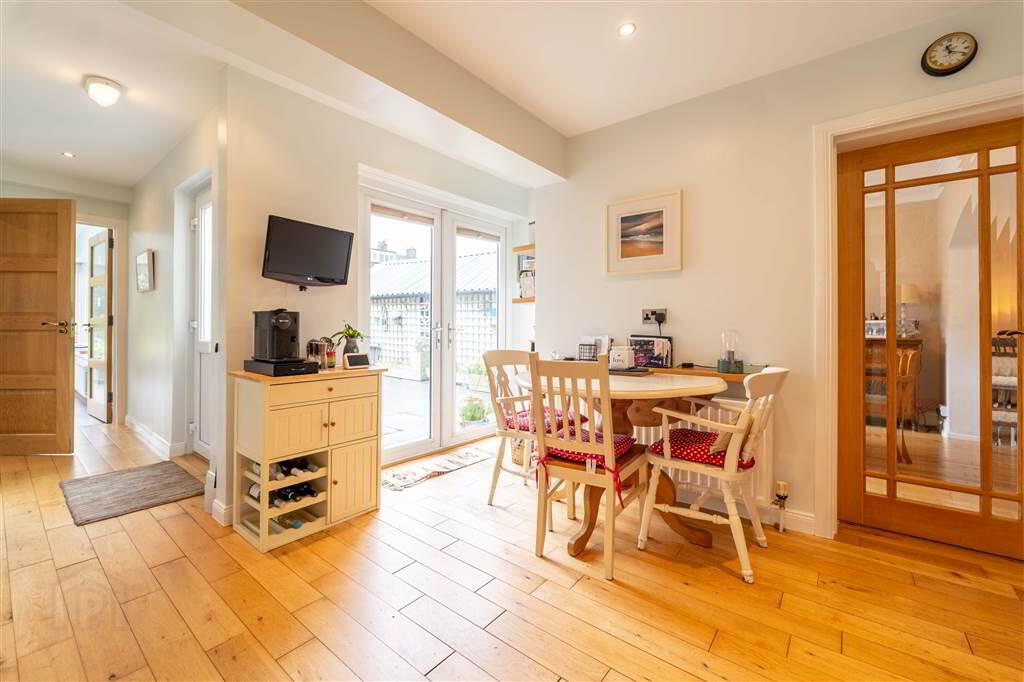
Rear aspect Dining Area complete with Solid Wooden Flooring, a Box Bay Window and views over the rear Garden. - LOUNGE:
- 4.32m x 3.23m (14' 2" x 10' 7")
Front aspect Reception Room with views over Ward Park. Complete with a feature Gas Fire. - KITCHEN
- 5.33m x 2.39m (17' 6" x 7' 10")
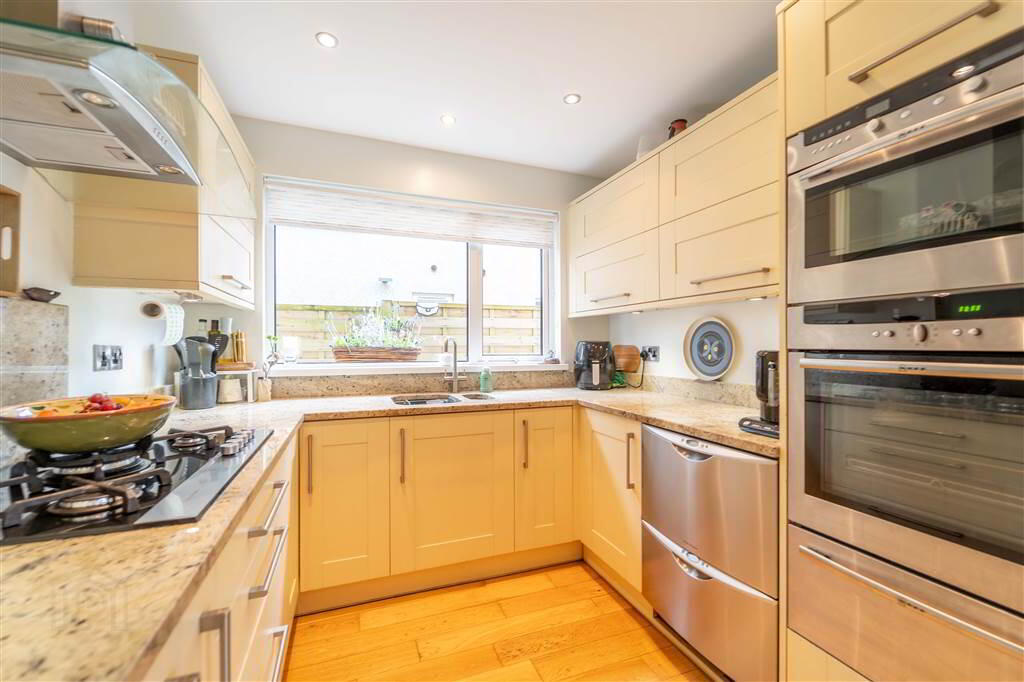
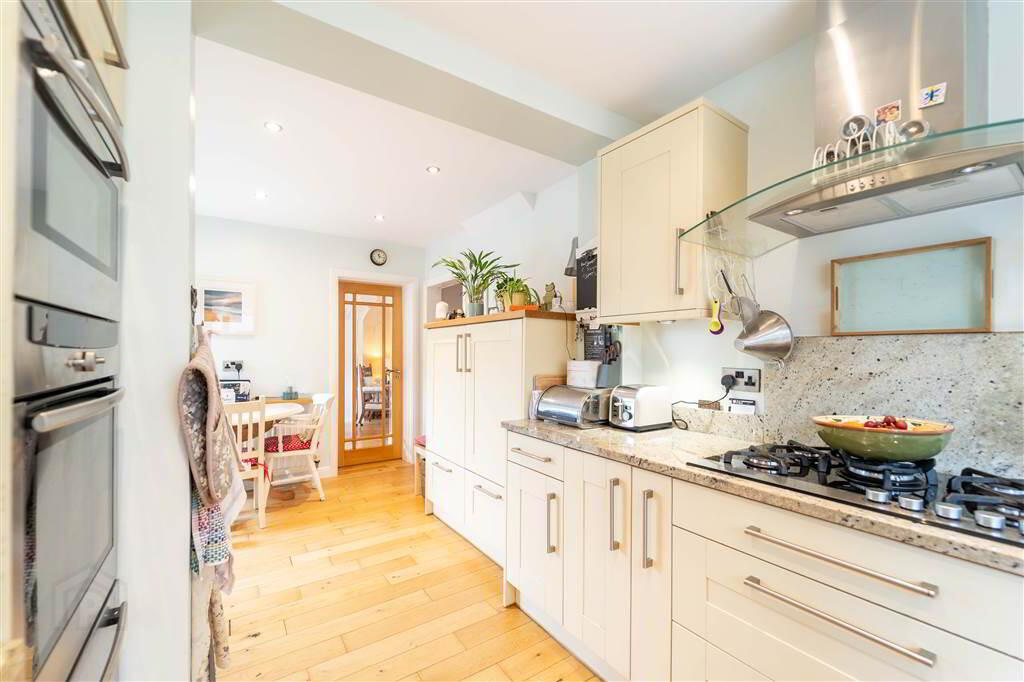
Luxury fitted Kitchen with a range of high- and low-level Units with corner Carousel Storage and complimentary Granite Worktops and Upstands. Comprising an integrated eye level Oven and Microwave Oven with a Warming Drawer under, a 1 & ½ Bowl Sink and Drainer Unit, an integrated Five Ring Gas Hob with a Splash back an Extractor Hood over and an integrated Fridge. Complete with uPVC and double-Glazed Doors providing access to the rear. - REAR HALLWAY:
- 3.1m x 0.97m (10' 2" x 3' 2")
Complete with recessed Spotlights, Solid Wooden Flooring and access to the rear via a uPVC and double-Glazed Door. - UTILITY ROOM:
- 2.46m x 2.18m (8' 1" x 7' 2")
Comprising a range of high- and low-level Units. Complete with Tiled Flooring and a Stainless-Steel Sink and Drainer Unit. - SHOWER ROOM:
- 2.39m x 2.21m (7' 10" x 7' 3")
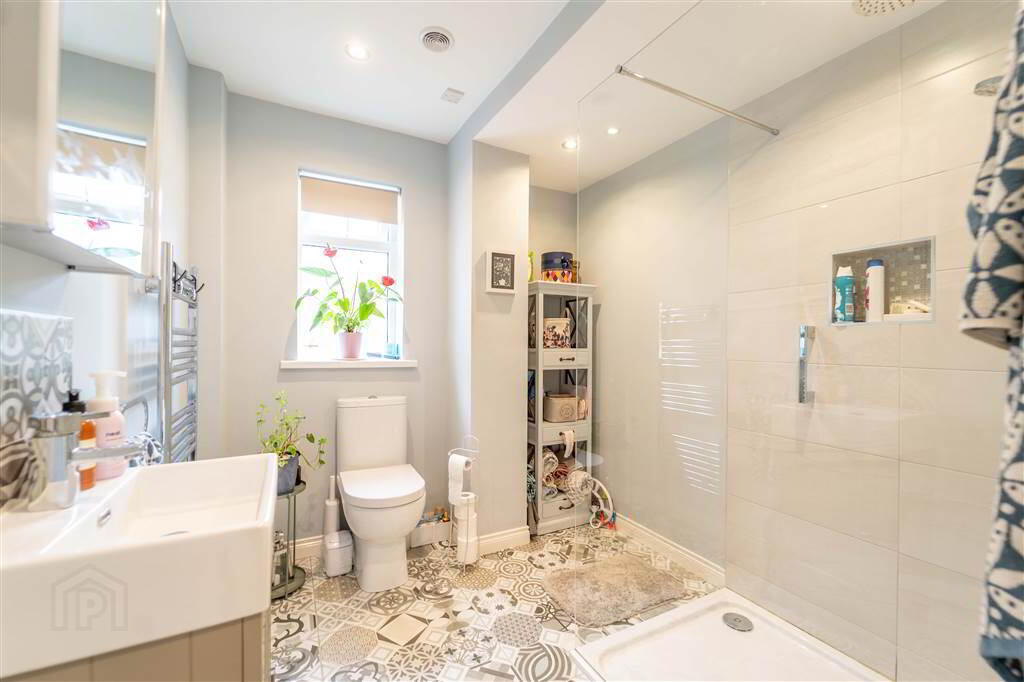
Three-piece Suite comprising a Wash Hand Basin with a Tiled Splashback and storage under, a Low Flush W.C. and a Walk-in Rainfall Mains Shower. Complete with underfloor heating, a Chrome Heated Towel Rail, recessed Spotlights, an Extractor Fan, Tiled Flooring and part Tiled Walls. - SUN ROOM:
- 4.37m x 3.68m (14' 4" x 12' 1")
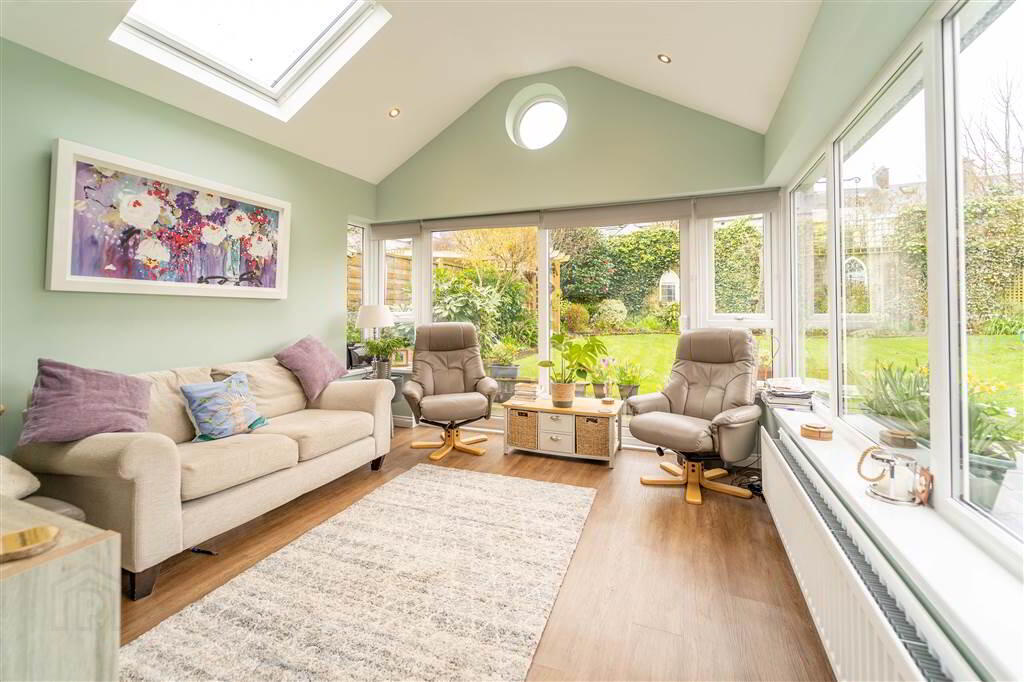
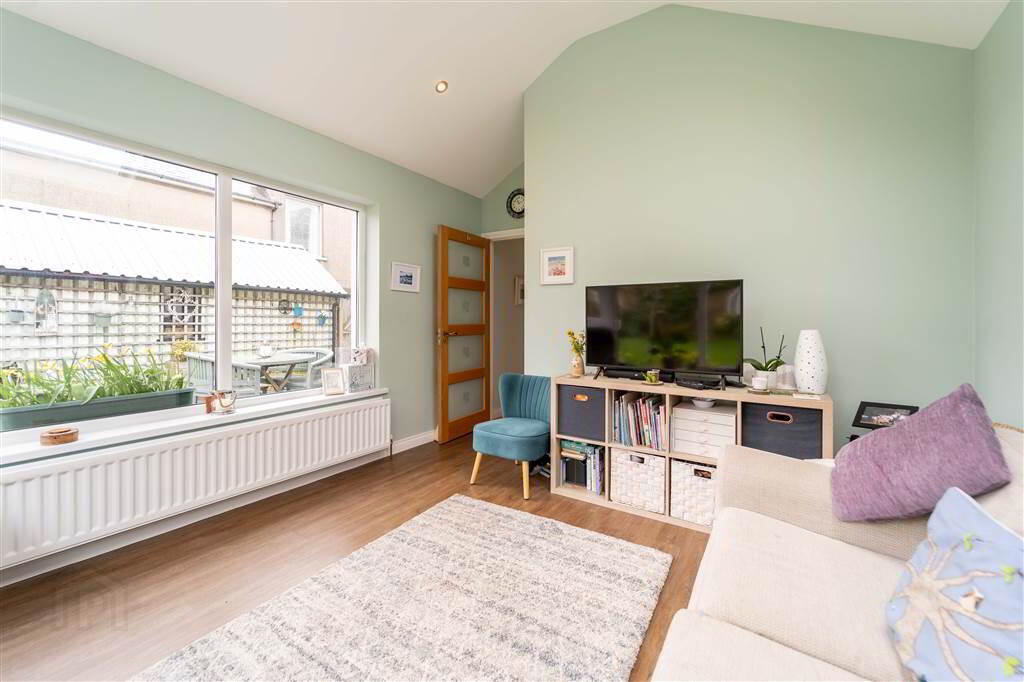
Rear aspect Reception Room with a feature Vaulted Ceiling, recessed Spotlights, Laminate Wooden Flooring and a feature Porthole style Window. Complete with access to the rear via a uPVC and double-Glazed sliding Door.
First Floor
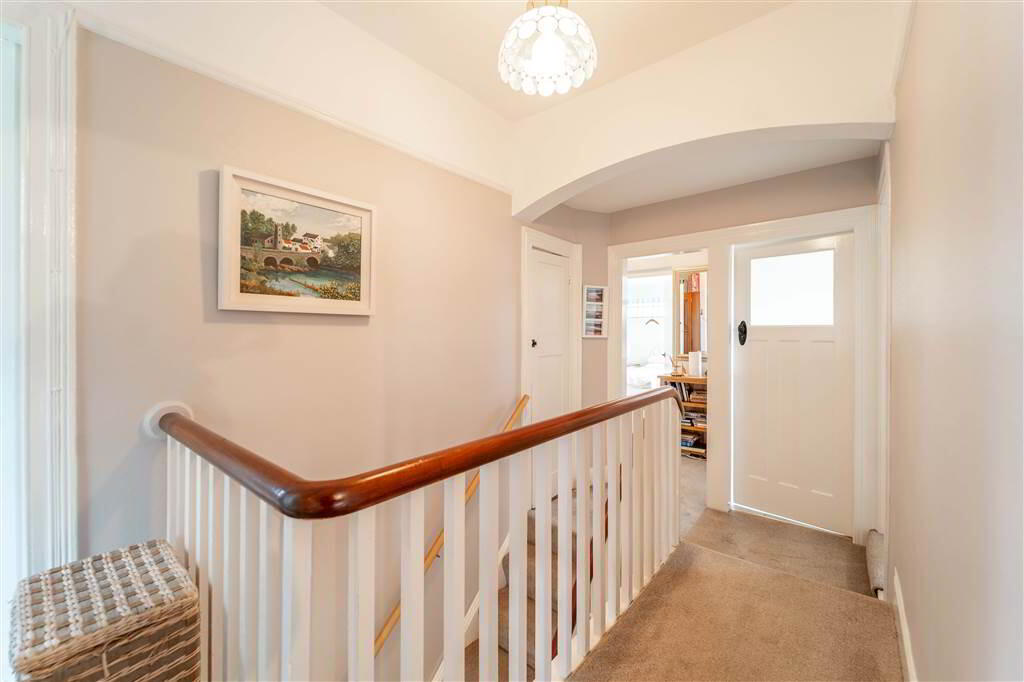
- LANDING:
- 4.14m x 1.93m (13' 7" x 6' 4")
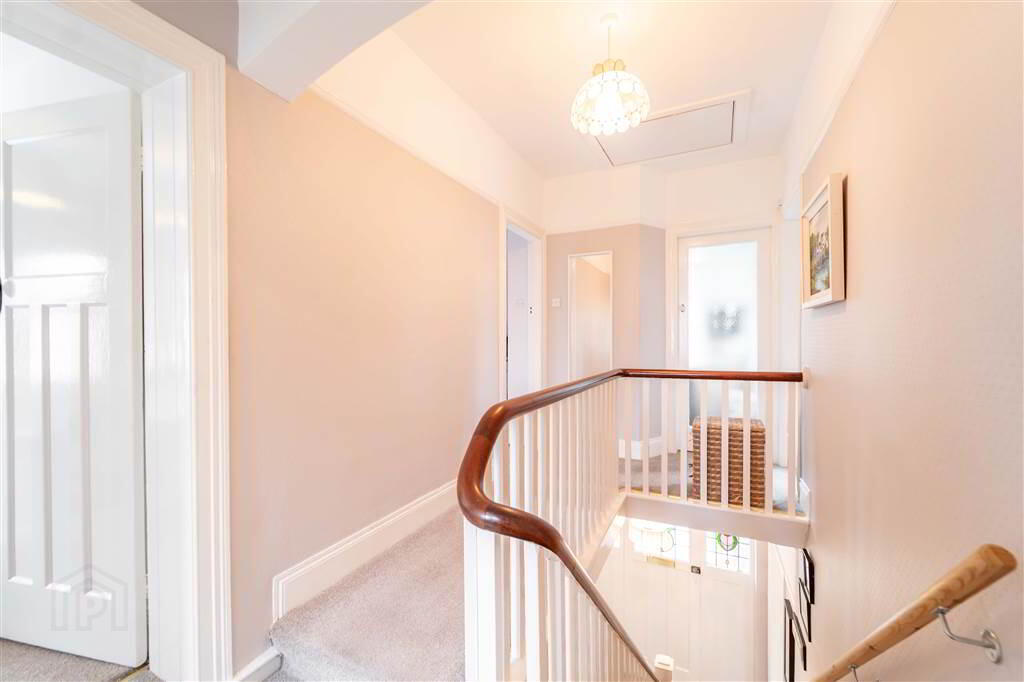
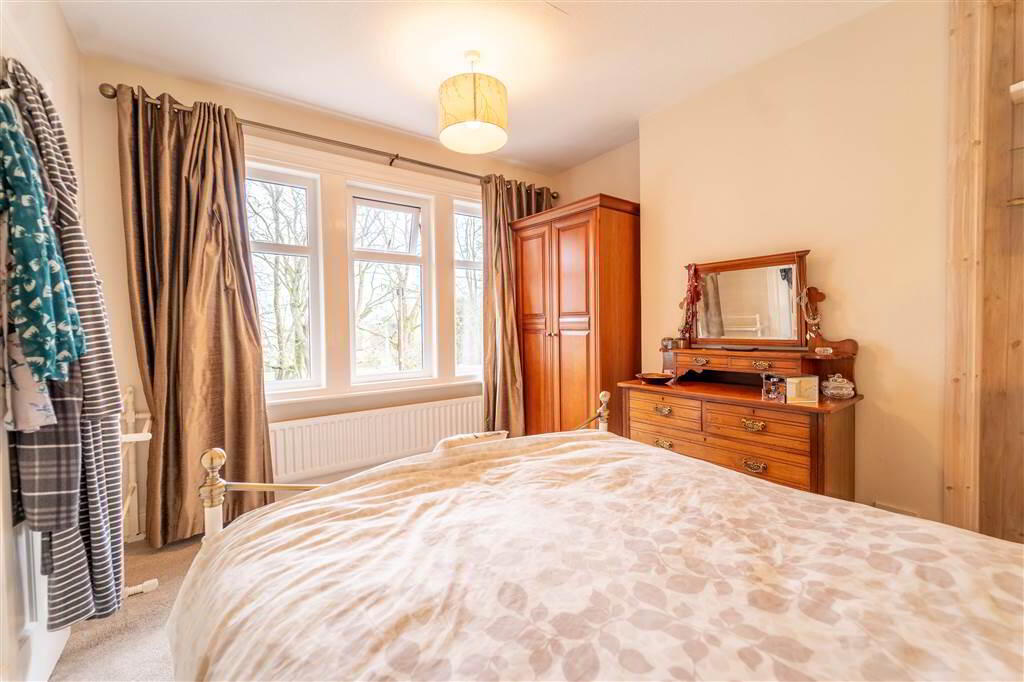
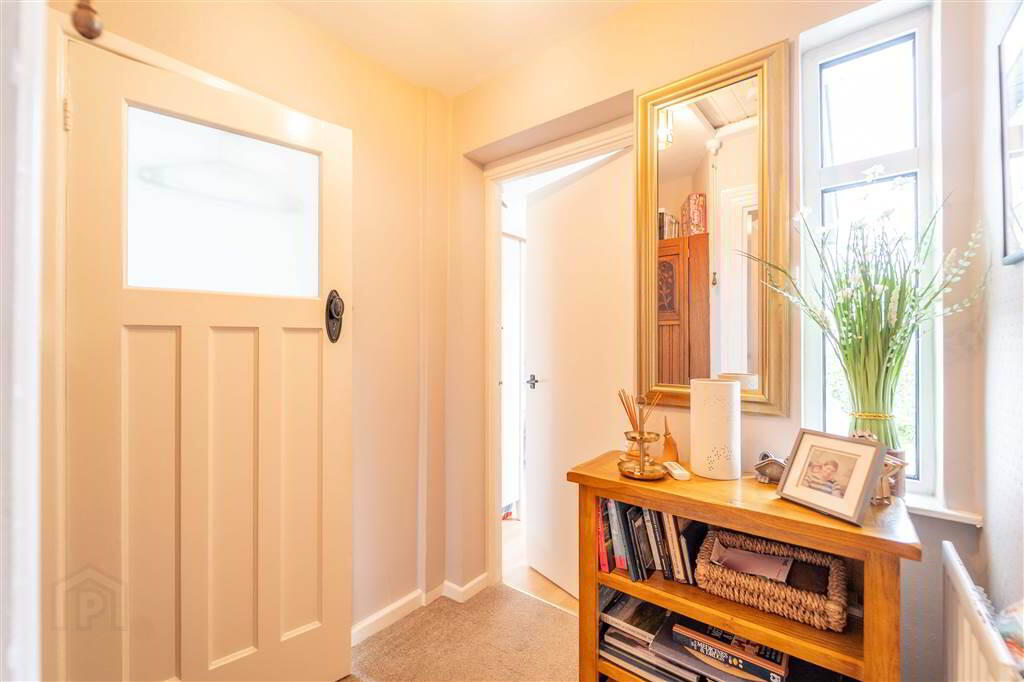
Bright and spacious with access to Roof space via a ‘Slingsby Ladder’ and access to Hot-press. - BEDROOM (1):
- 3.86m x 3.25m (12' 8" x 10' 8")
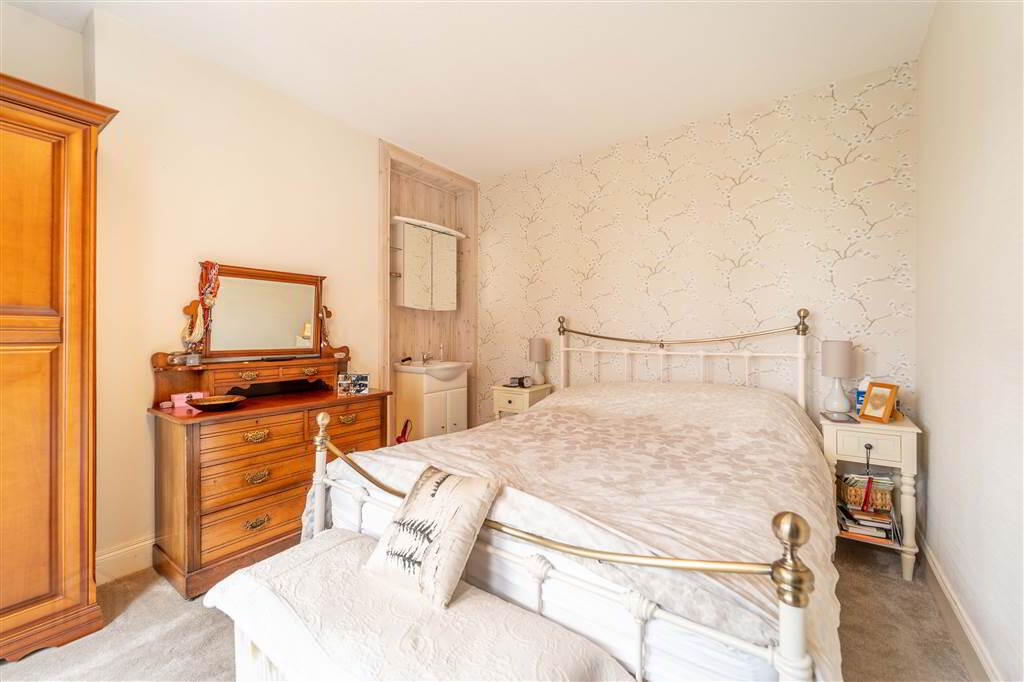
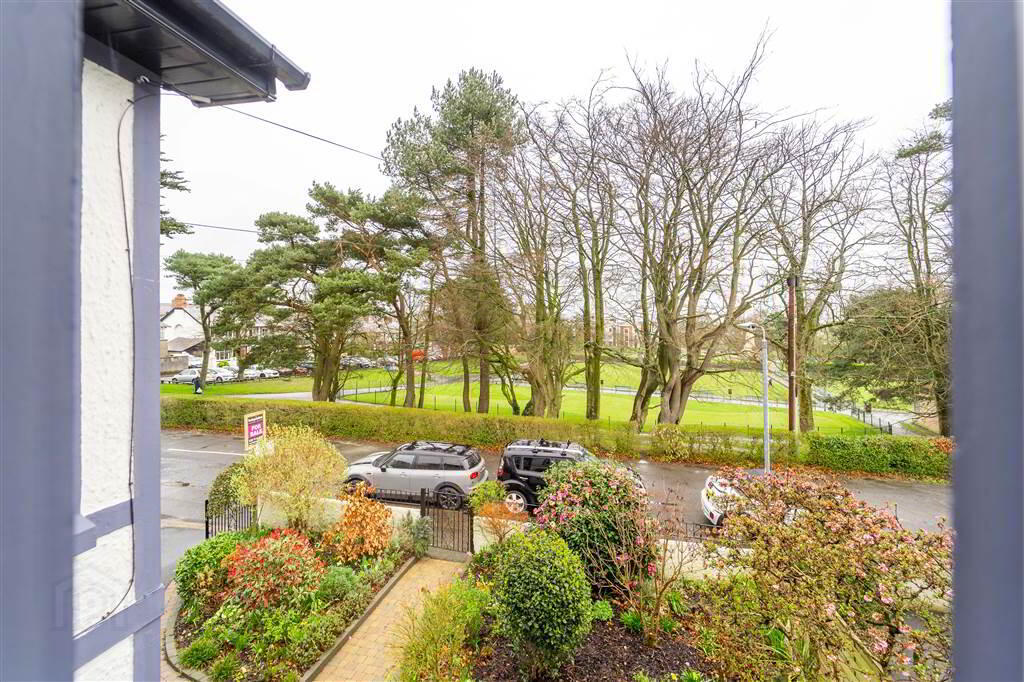
Front aspect double Bedroom with a Pedestal Wash Hand Basin with Storage under and stunning views over Ward Park. - BEDROOM (2):
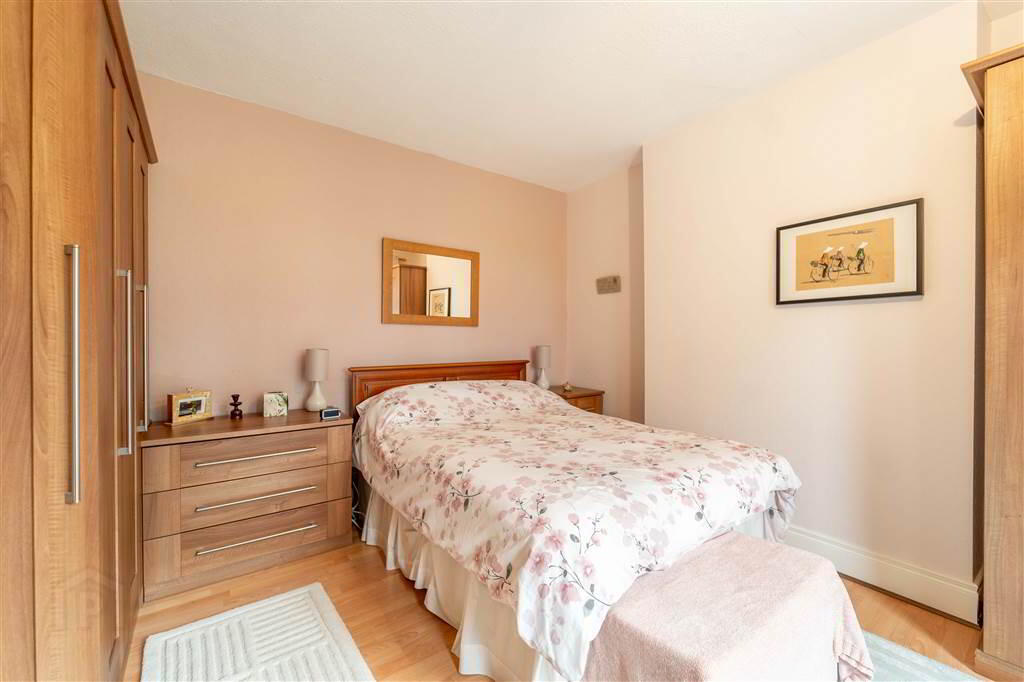
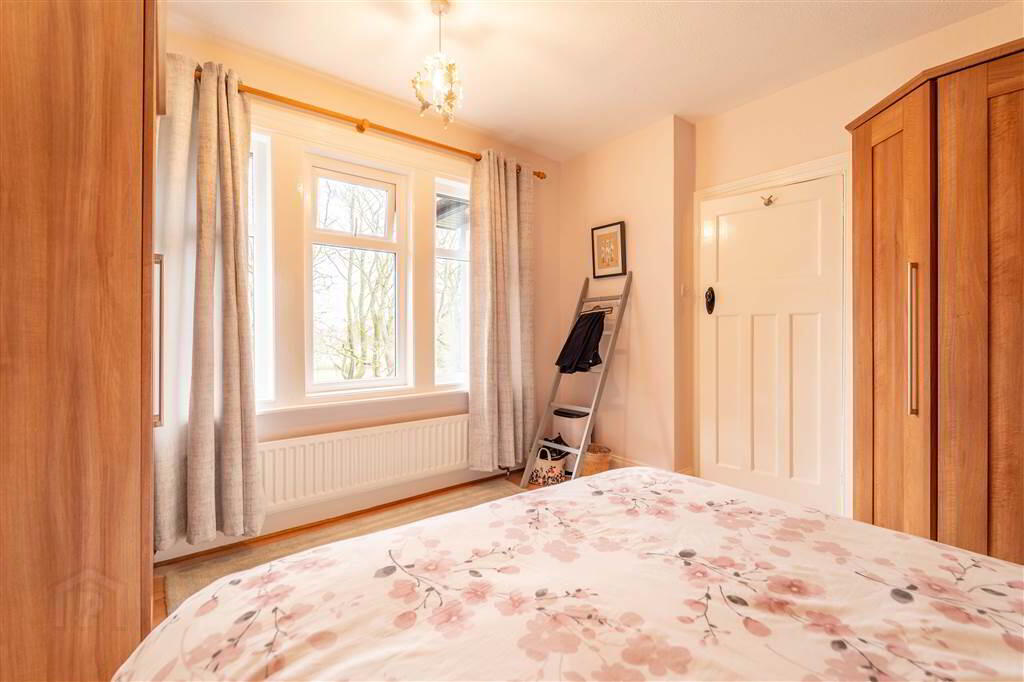
- 3.86m x 3.66m (12' 8" x 12' 0")
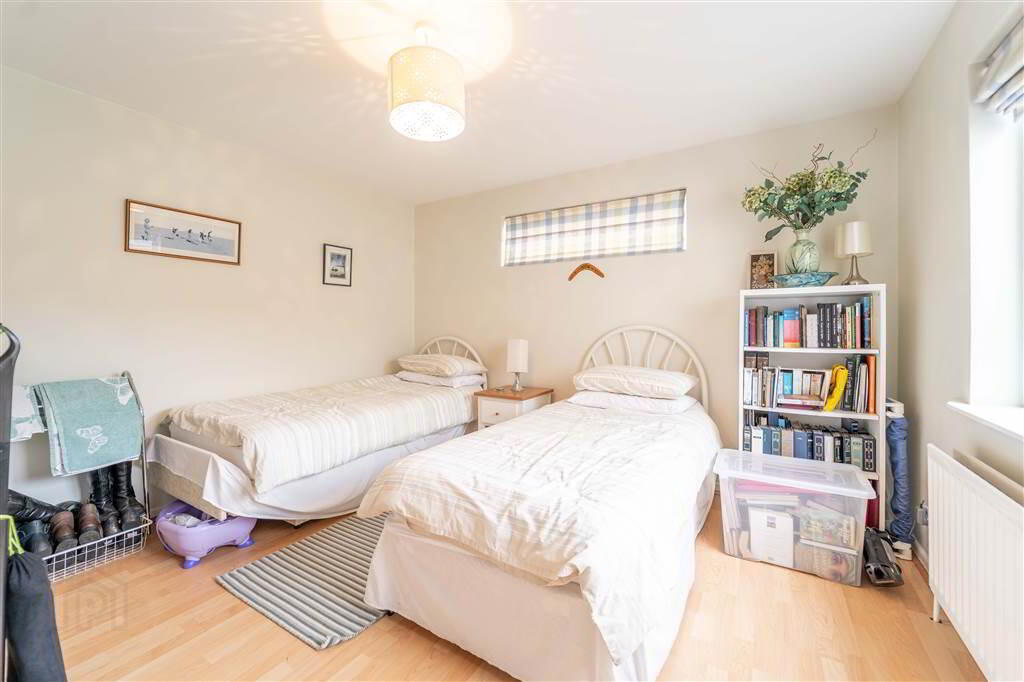
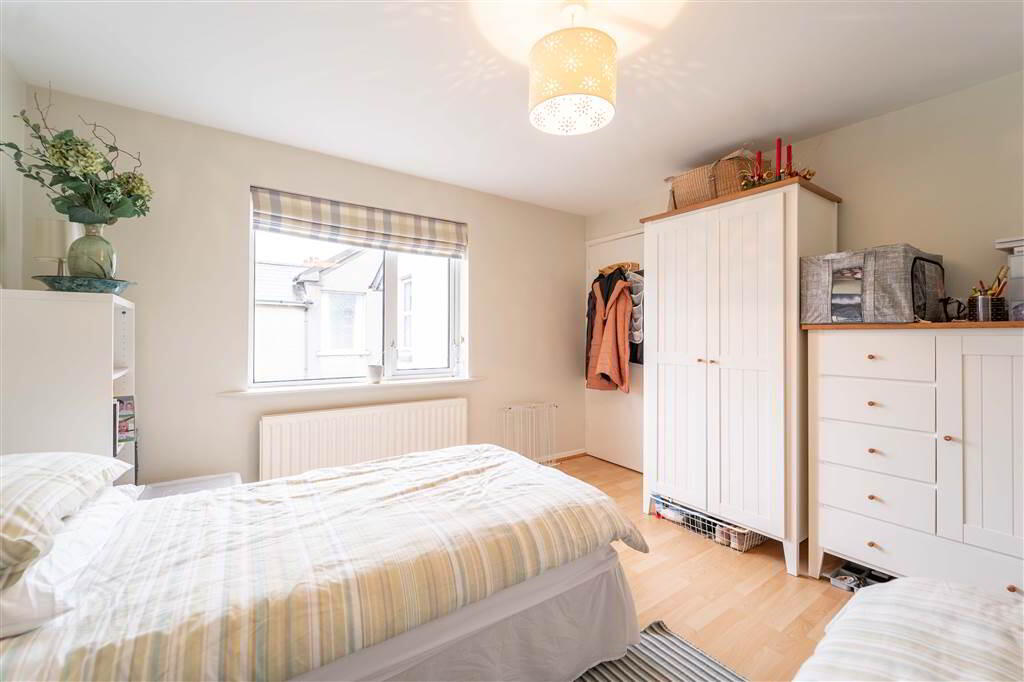
Front aspect double Bedroom complete with Laminate Wooden Flooring and stunning views over Ward Park. - BEDROOM (3):
- 3.66m x 3.56m (12' 0" x 11' 8")
Rear aspect double Bedroom complete with Laminate Wooden Flooring and views over the rear Garden. - BEDROOM (4):
- 3.51m x 2.29m (11' 6" x 7' 6")
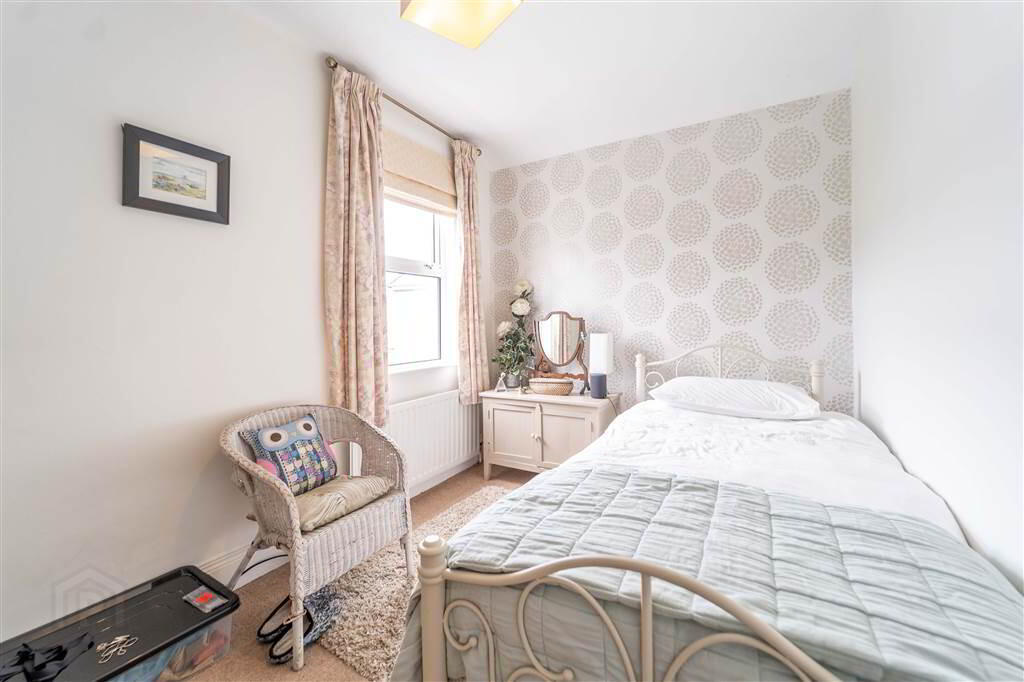
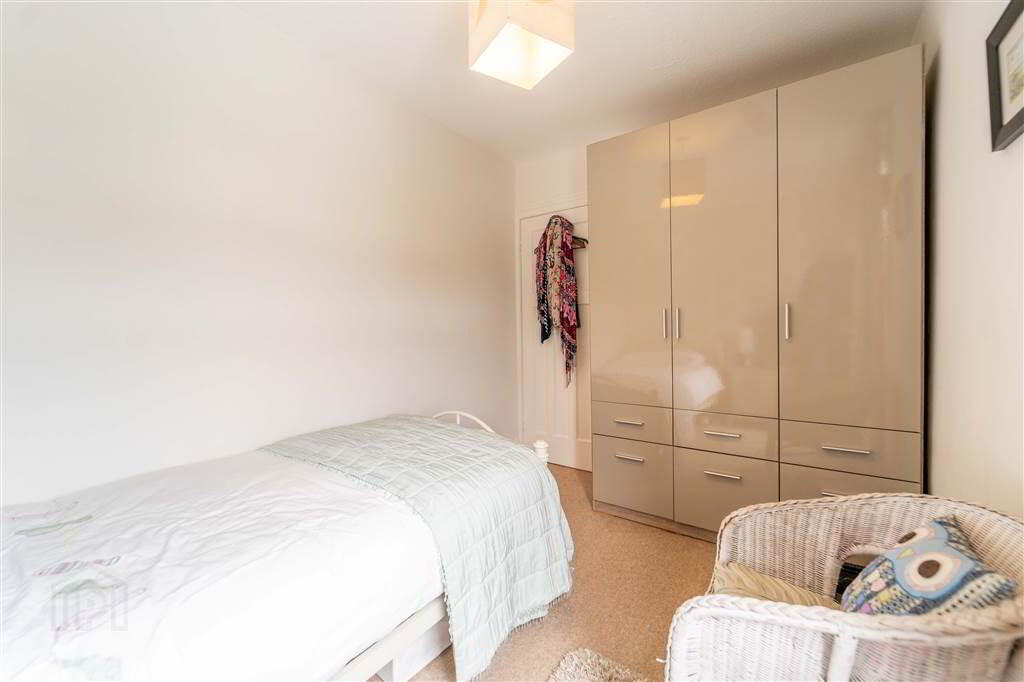
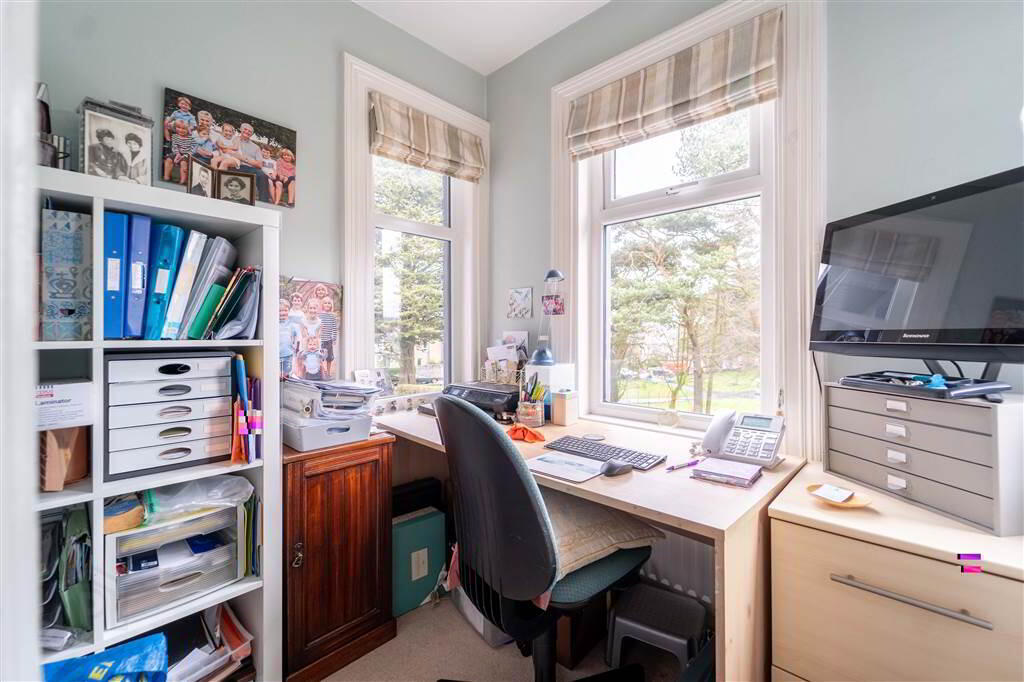
Rear aspect double Bedroom with views over the rear Garden. - OFFICE:
- 2.21m x 1.98m (7' 3" x 6' 6")
Front aspect Office with stunning views over Ward Park. - REAR LANDING
- 1.73m x 1.37m (5' 8" x 4' 6")
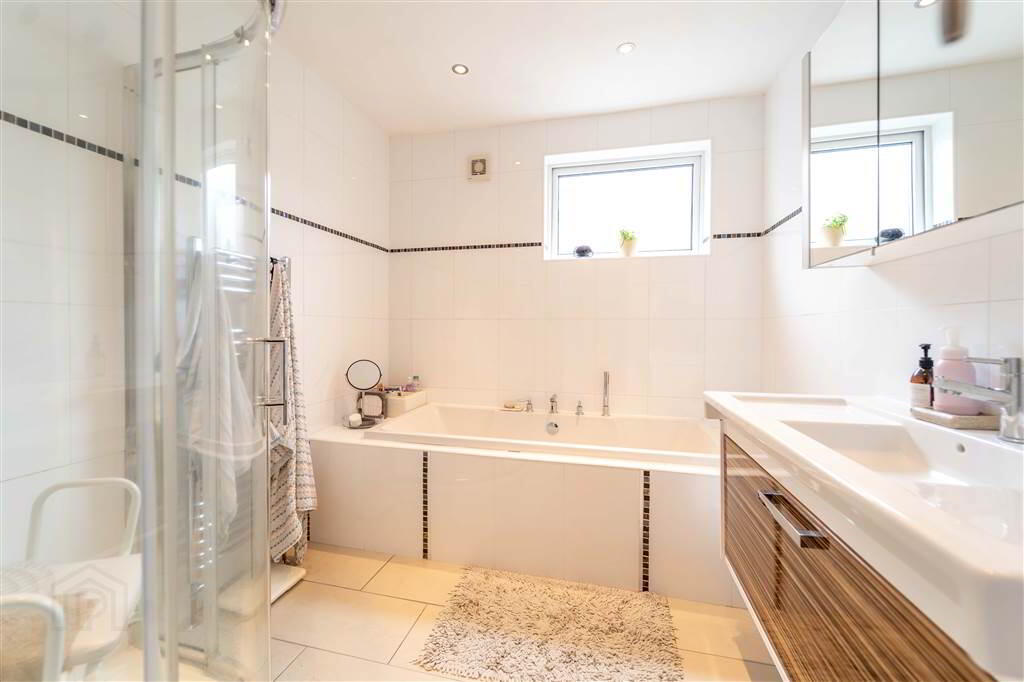
Access to Roof space. - BATHROOM:
- 2.41m x 2.26m (7' 11" x 7' 5")
Deluxe three-piece Suite comprising a Corner Mains Shower, a Bath and a Sink with a Vanity Unit under. Complete with underfloor Heating, Tiled Walls, Tiled Flooring, a Chrome Heated Towel Rail, recessed Spotlights and an Extractor Fan. - W.C.
- 1.37m x 0.81m (4' 6" x 2' 8")
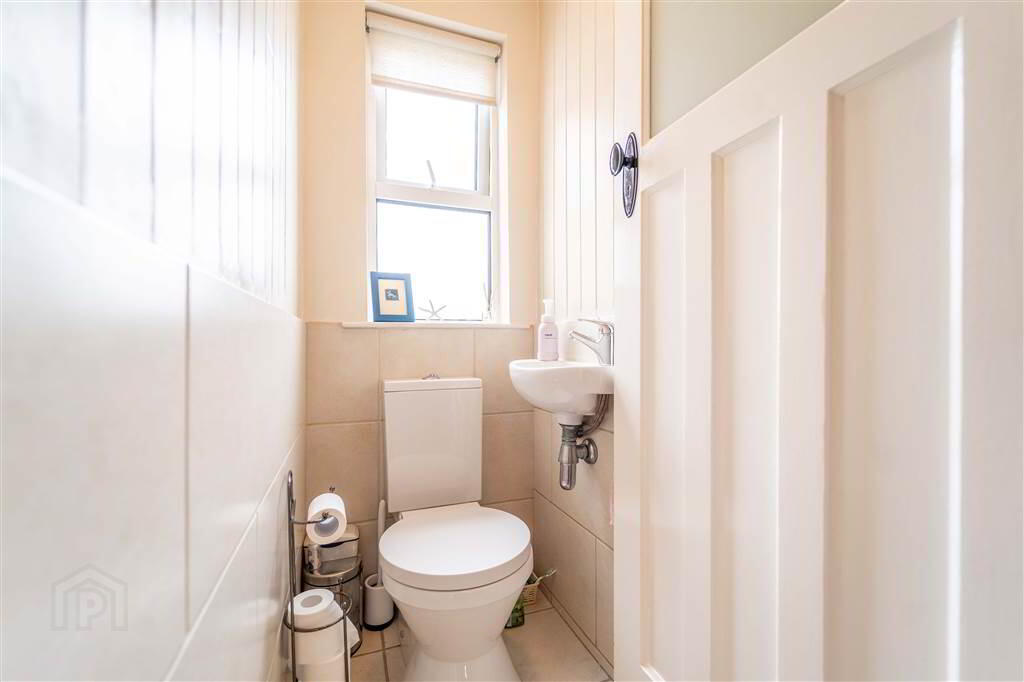
Two-piece Suite comprising a Low Flush W.C. and a Wash Hand Basin. Complete with part Tiled Walls, part Wood Panel Walls, Tiled Flooring and a Wood Panel Ceiling.
Outside
- Front
Fence and Wall enclosed Garden and a Driveway for off Road Parking.
Rear
There is a private Fence and Wall enclosed South-West facing Garden in a mixture of Lawn, Paving and Flower Beds. There are also outdoor Electric Socks to the Side and Rear and a Water Tap. Complete with access to the detached Garage. This is the perfect place to relax, unwind and enjoy those long summer days with a Barbecue or a drink or two.
Detached Garage (20’ 01’’ x 11’ 06’’)
Dual access via an Electric Roller Shutter Door to the front and a separate rear Door. Complete with Light and Power.
Directions
Parkmount is located off Park Drive in Bangor City Centre.
-
Independent Property Estates Ltd
028 9145 0000
Photo Gallery




















Location
