
18 Birch Crescent Ballyhalbert, BT22 1TE
4 Bed Semi-Detached House For Sale
SOLD
Print additional images & map (disable to save ink)
Telephone:
028 9145 0000View Online:
ipestates.co.uk/923315Key Information
| Address | 18 Birch Crescent Ballyhalbert, BT22 1TE |
|---|---|
| Style | Semi-Detached House |
| Bedrooms | 4 |
| Receptions | 2 |
| Heating | Oil |
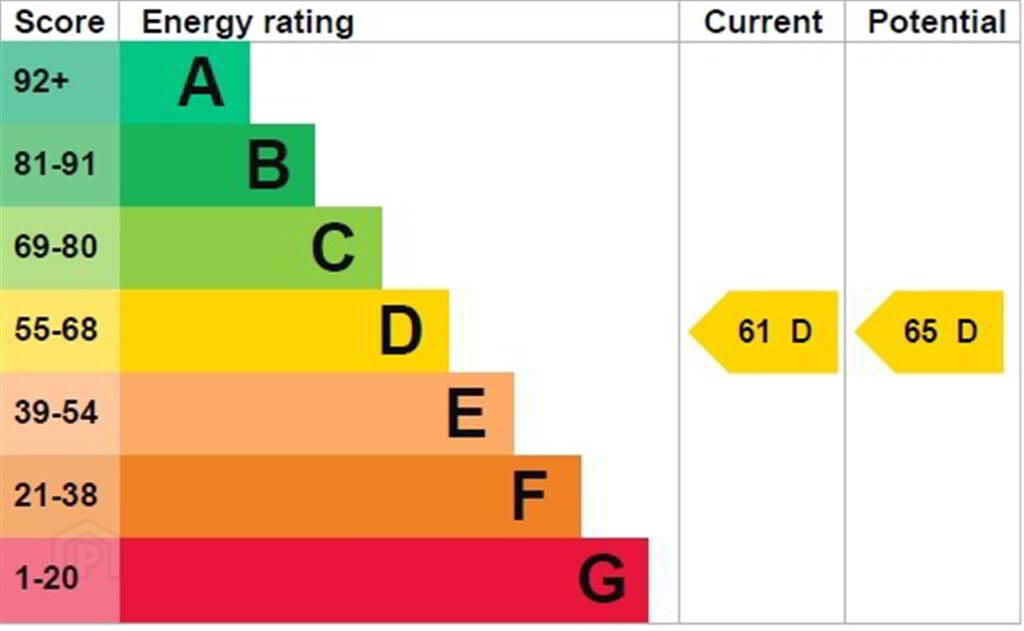
| EPC Rating | EPC 1 of 18 Birch Crescent, Ballyhalbert |
| Status | Sold |
Features
- Semi Detached Family Home
- Four Bedrooms
- (Three First Floor & One Second Floor Bedroom)
- One Reception Room
- Fitted Kitchen with space for Dining
- Ground Floor W.C.
- First Floor Bathroom Suite
- Oil Fried Central Heating
- uPVC Double Glazing
- Detached Garage
- Off Road Parking & Loose Stone Garden to Front
- Fence Enclosed Garden with Access to Garage
- ANOTHER SOLD!!
Additional Information
Independent Property Estates are delighted to offer to the Sales Market Number 18 Birch Crescent, Ballyhalbert.
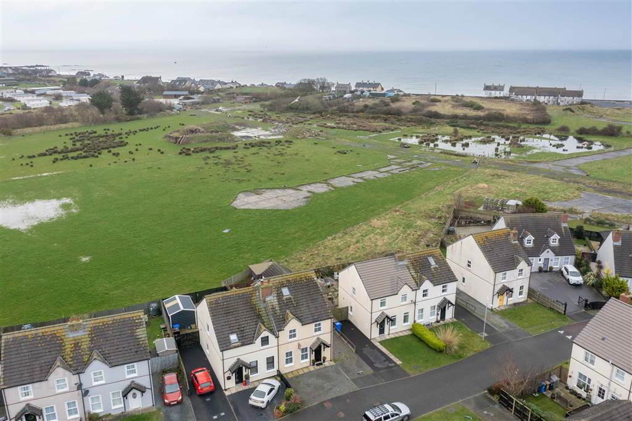
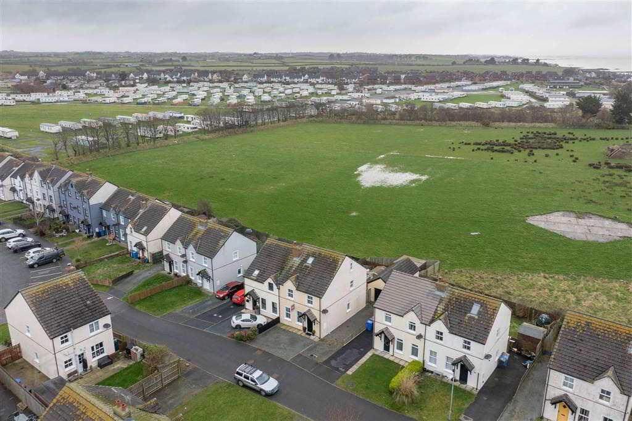
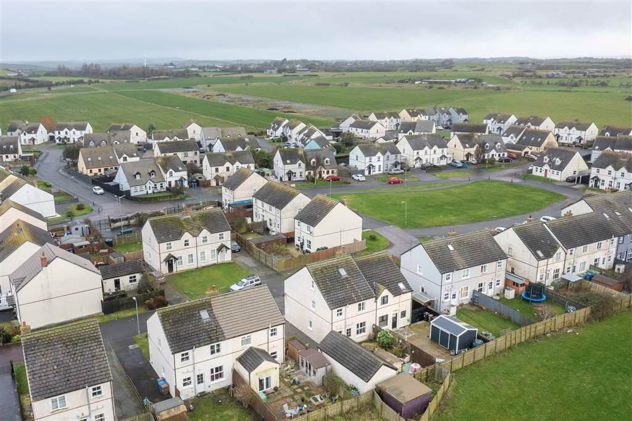
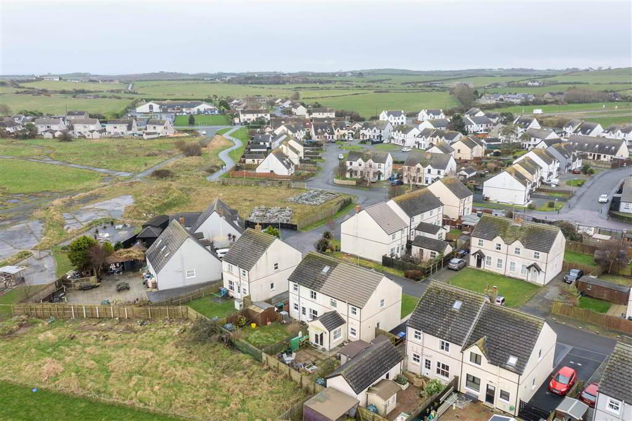
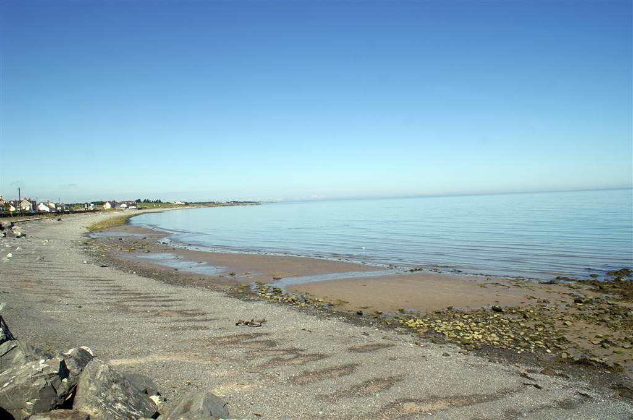
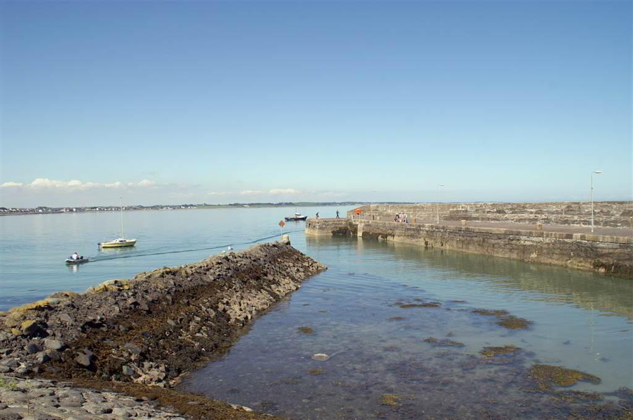
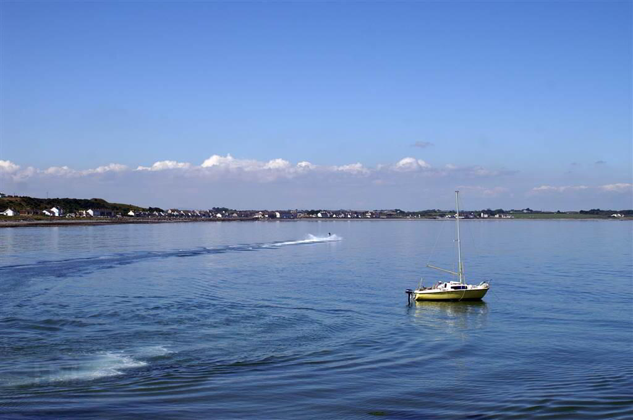
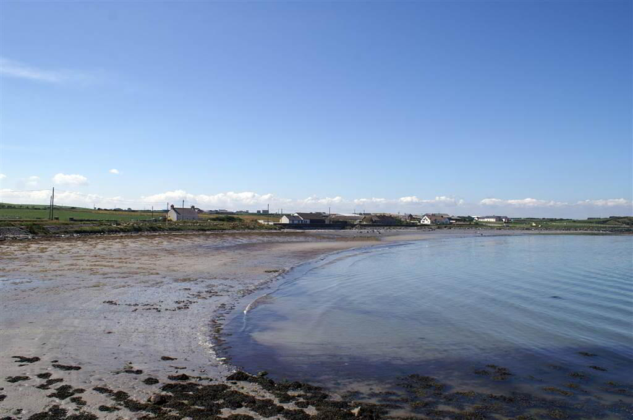
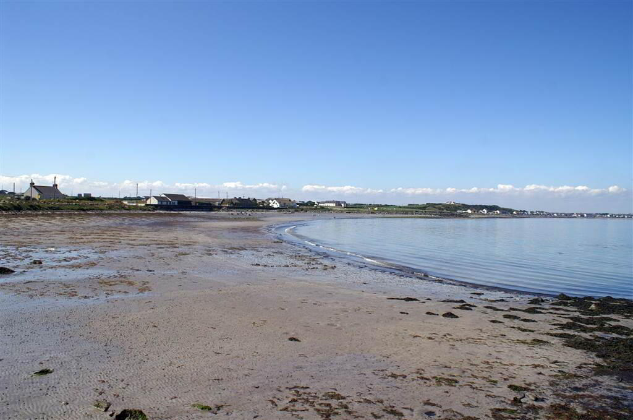
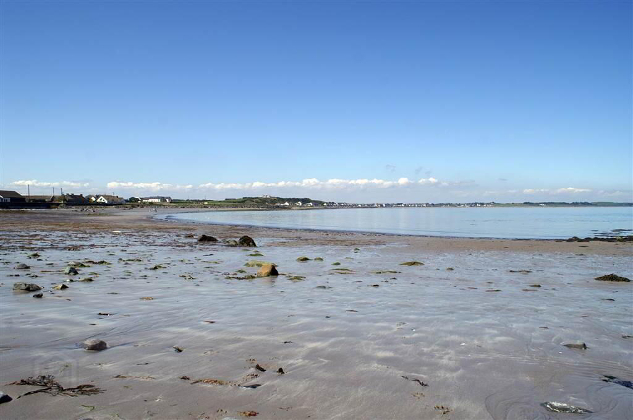
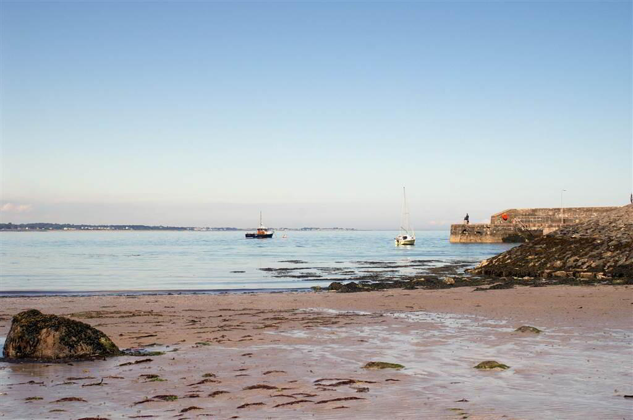
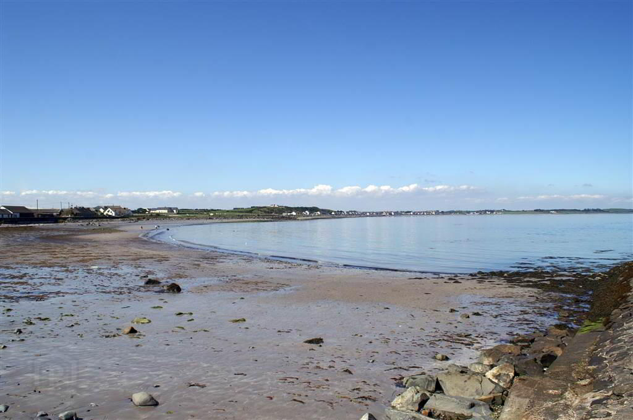
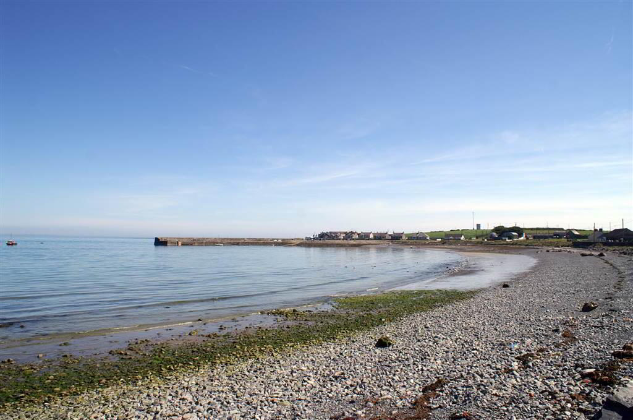
This beautifully presented Semi Detached Family Home is nestled within an attractive residential area within close proximity to Ballyhalbert Centre and the picturesque coastline.
Internally, the ground floor offers deceptively spacious accommodation, this Property provides four Bedrooms (three on the First Floor and one on the Second Floor). In addition to this there is a front aspect Reception Room, a spacious Kitchen with space for dining and W.C.
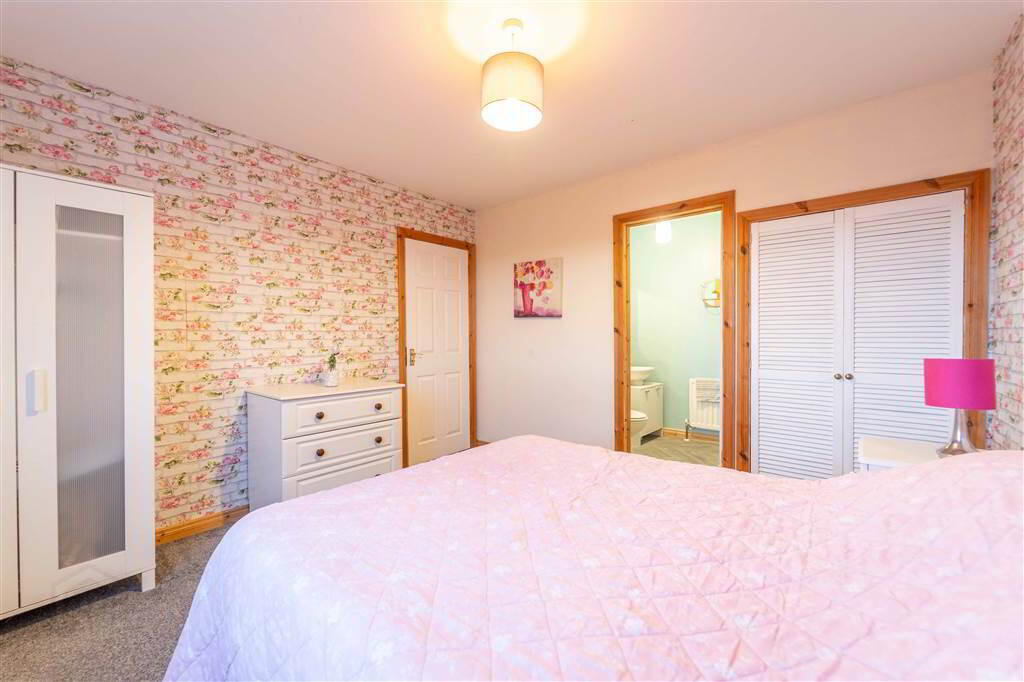
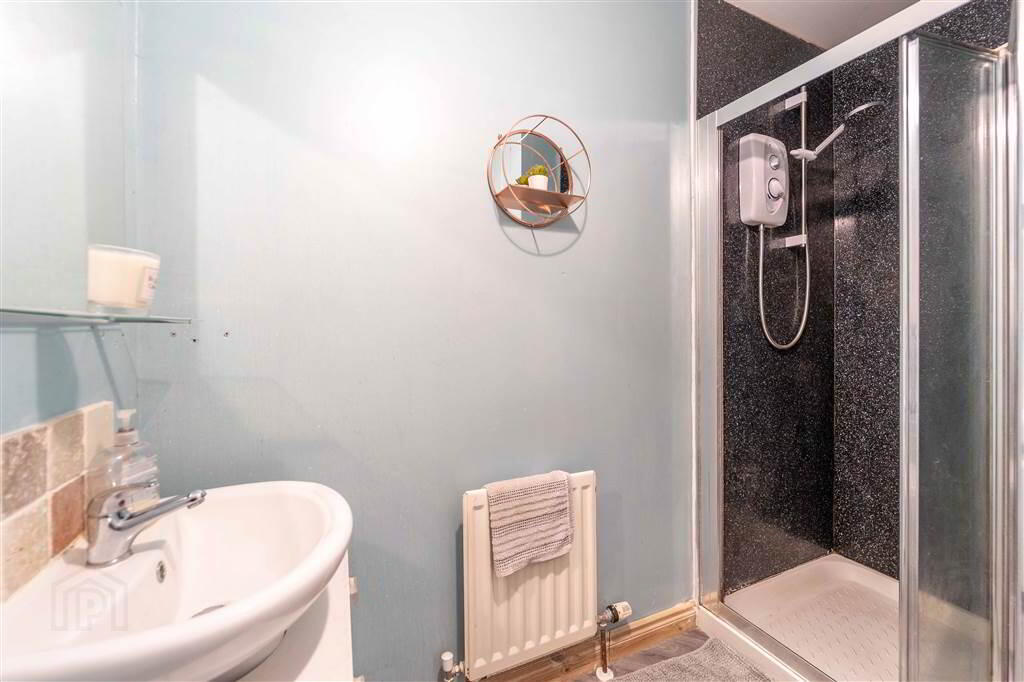
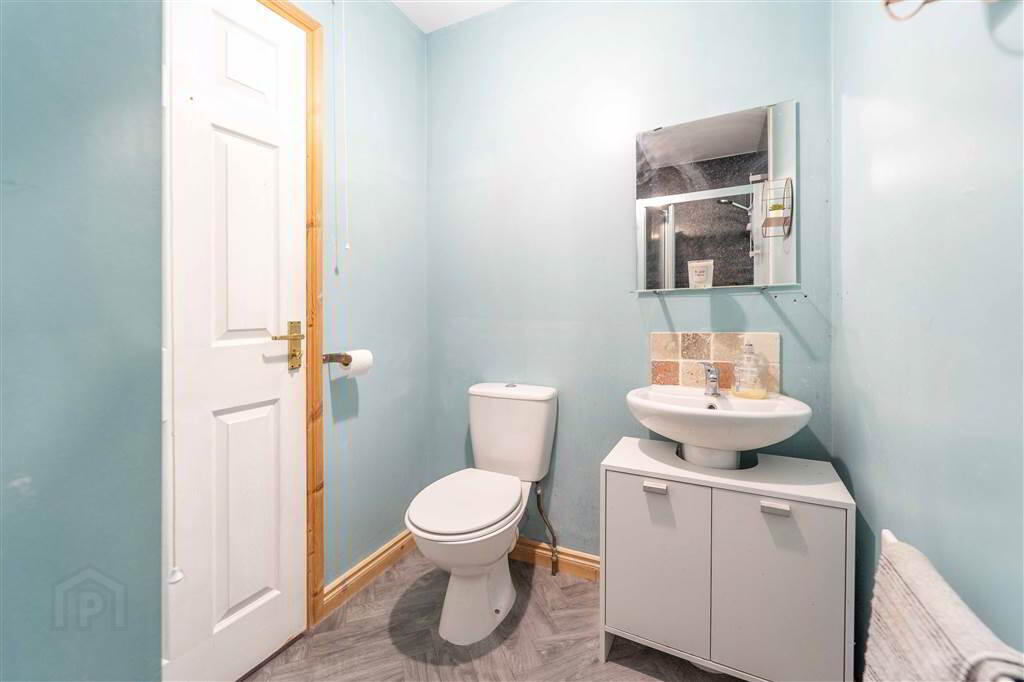
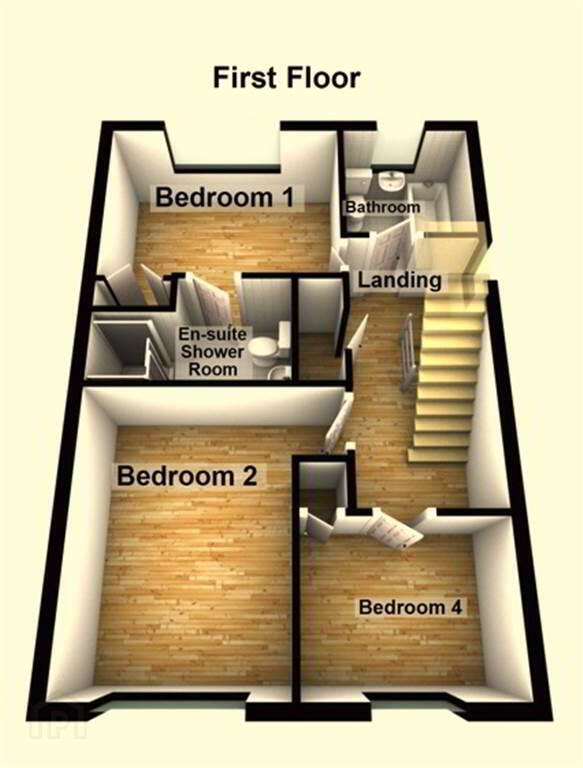
On the first floor there are three Bedrooms, the Principal Bedroom benefiting from an Ensuite Shower Room, and a three-piece Bathroom Suite.
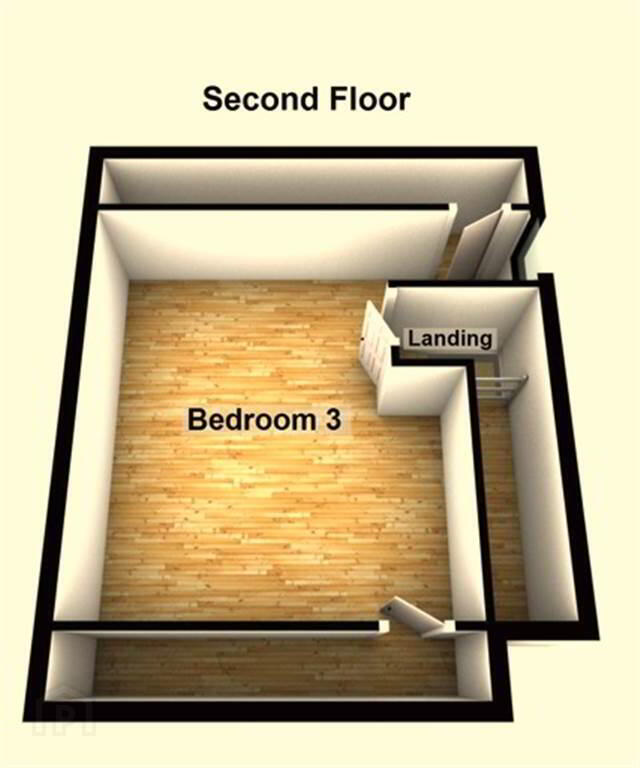
Bedroom three is located on the second floor.
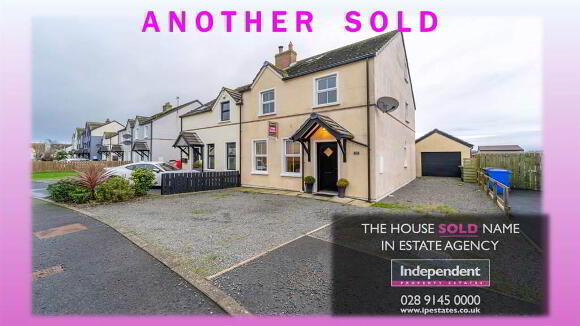
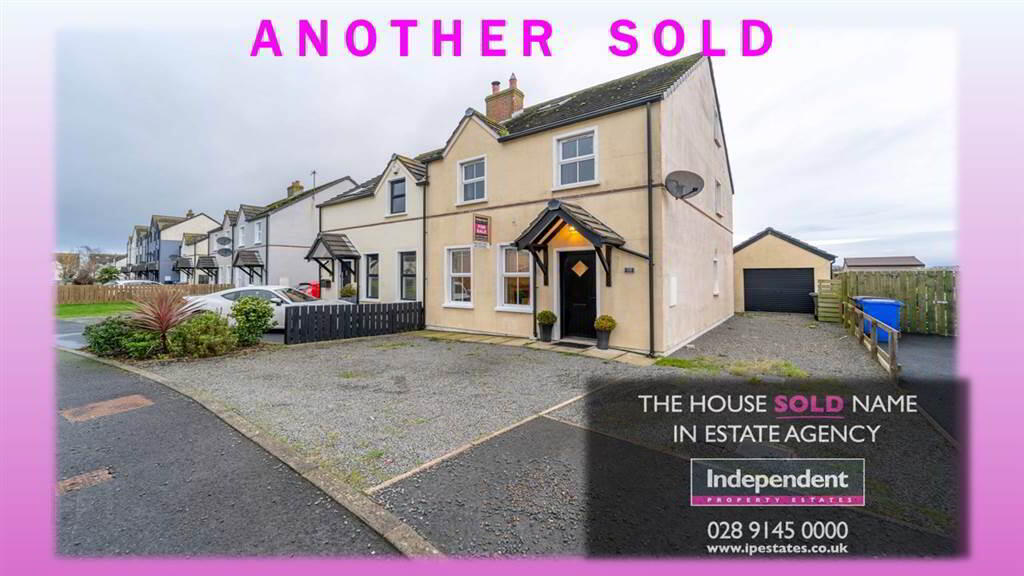
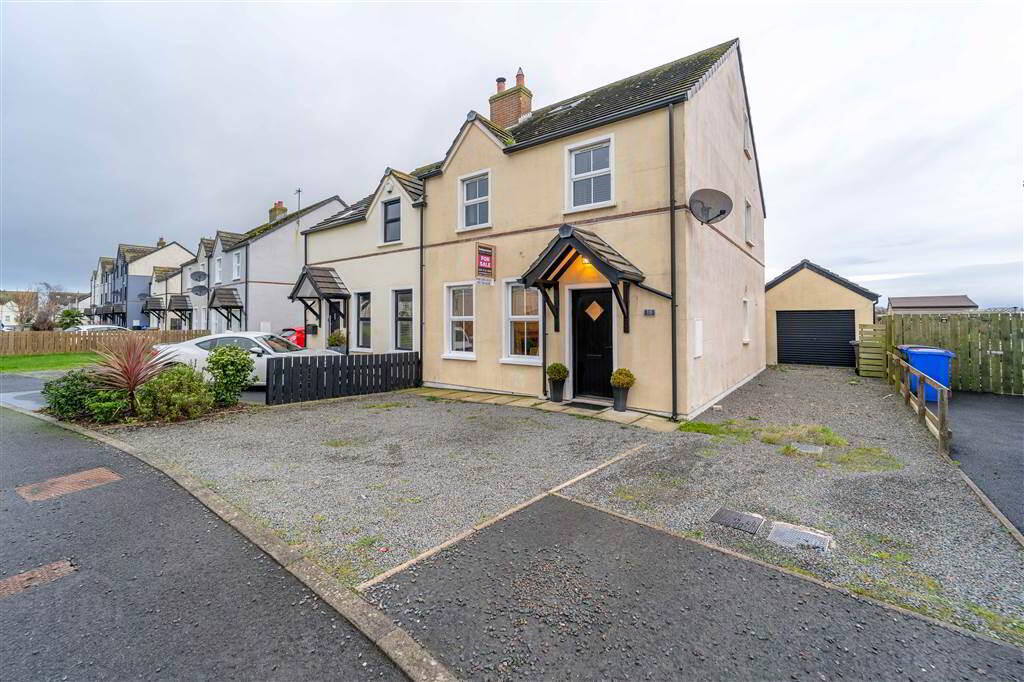
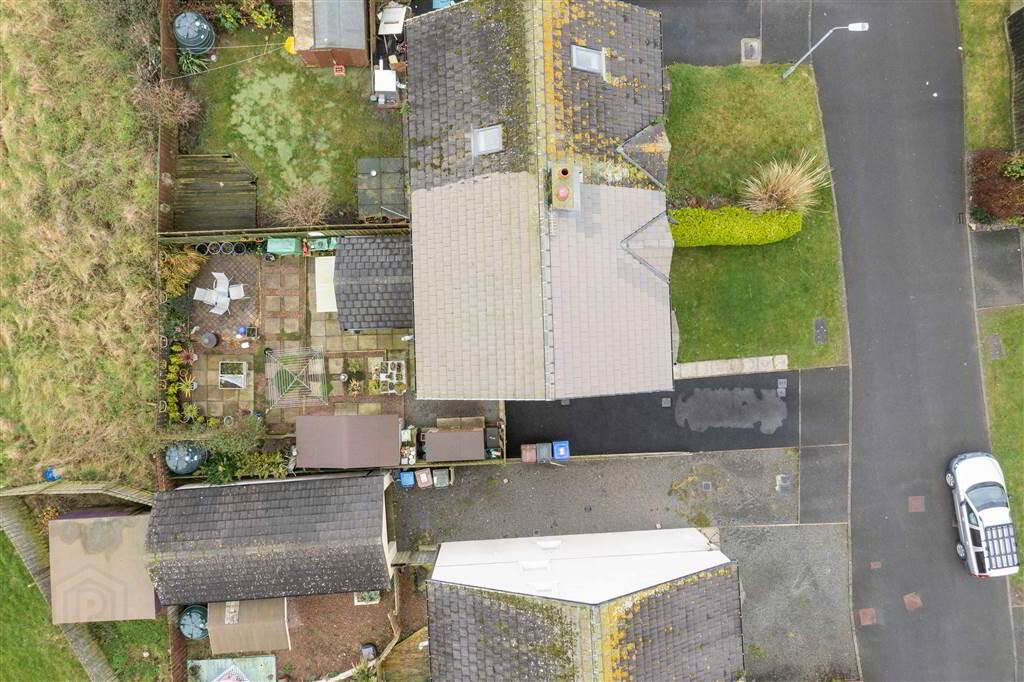
Externally, to the front of the Property, there is a loose stone garden and a driveway providing off-road parking.
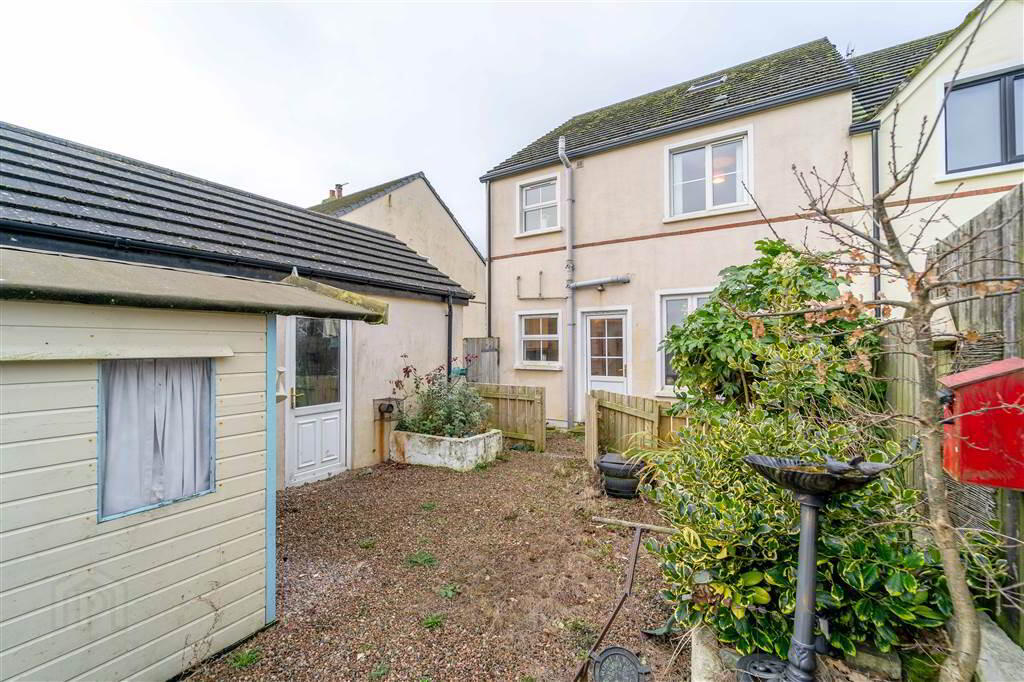
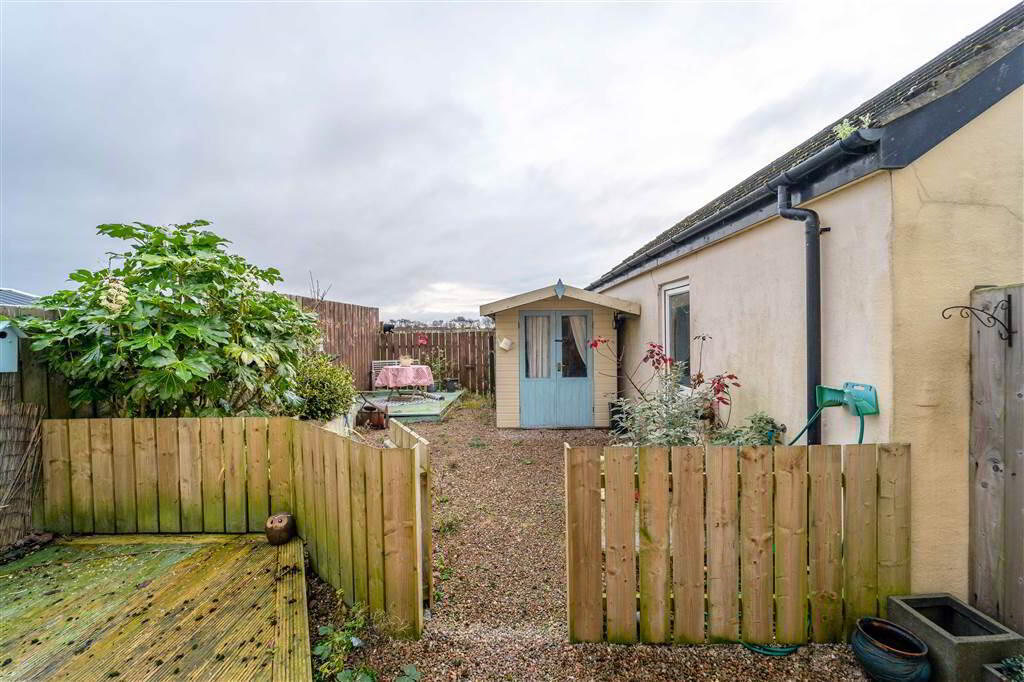
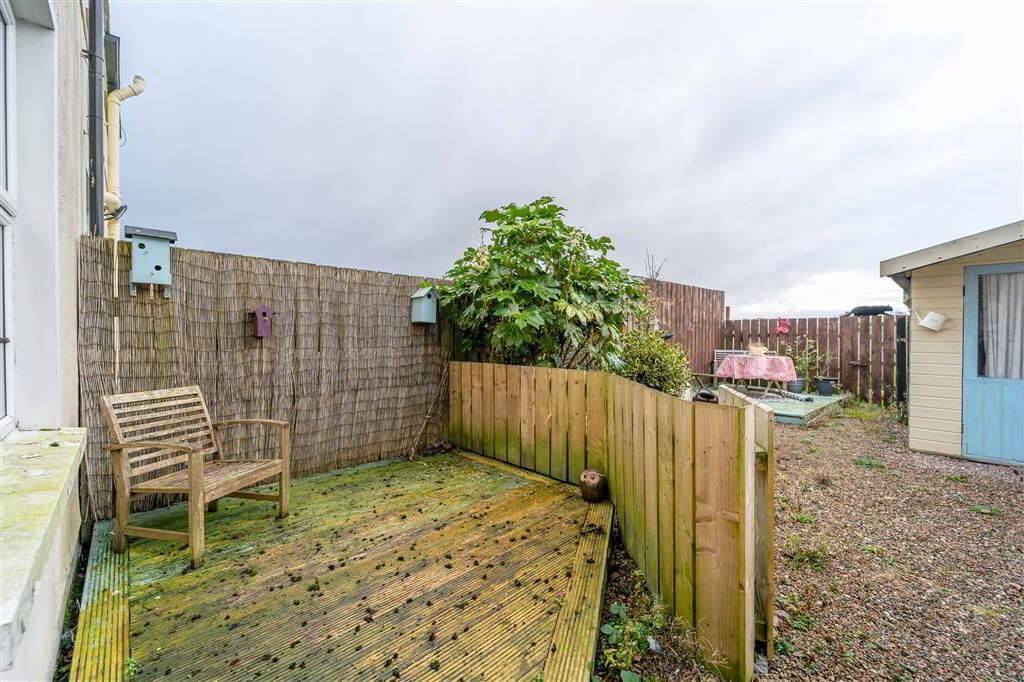
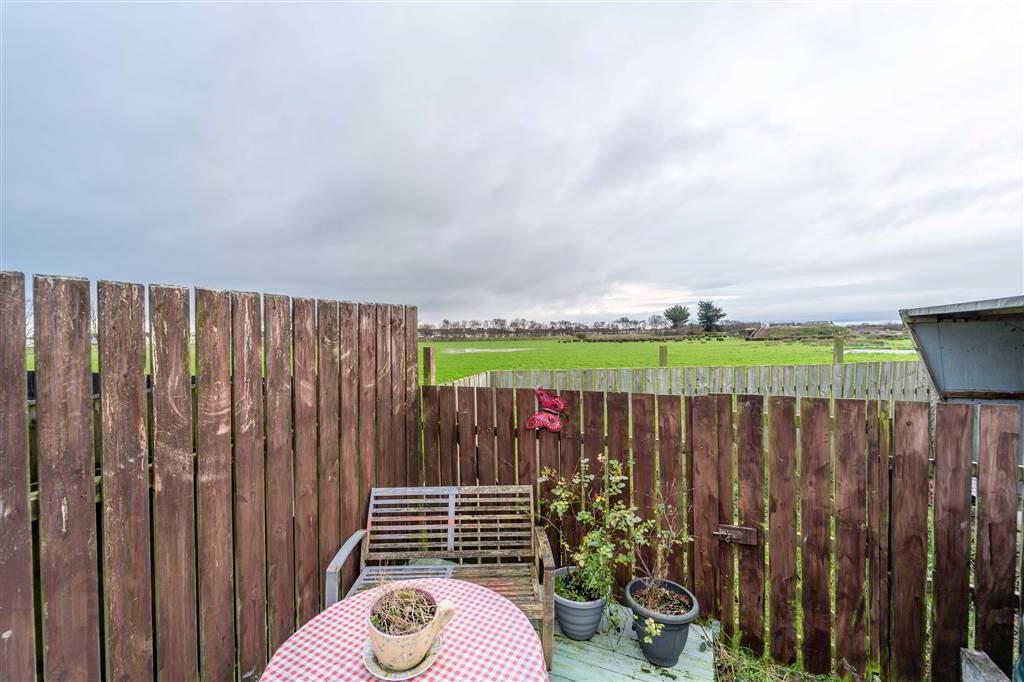
To the rear of the Property there is a fence enclosed garden with access to the detached Garage.
This beautifully presented Semi Detached Family Home is nestled within an attractive residential area within close proximity to Ballyhalbert Centre and the picturesque coastline.
Internally, the ground floor offers deceptively spacious accommodation, this Property provides four Bedrooms (three on the First Floor and one on the Second Floor). In addition to this there is a front aspect Reception Room, a spacious Kitchen with space for dining and W.C.
On the first floor there are three Bedrooms, the Principal Bedroom benefiting from an Ensuite Shower Room, and a three-piece Bathroom Suite.
Bedroom three is located on the second floor.
Externally, to the front of the Property, there is a loose stone garden and a driveway providing off-road parking.
To the rear of the Property there is a fence enclosed garden with access to the detached Garage.
Entrance
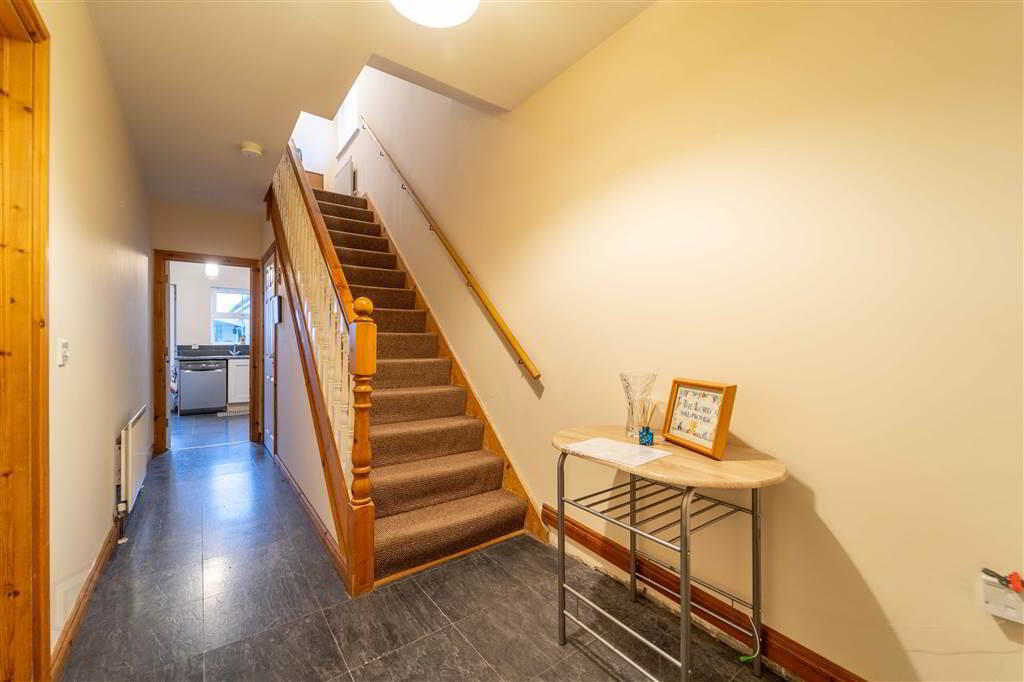
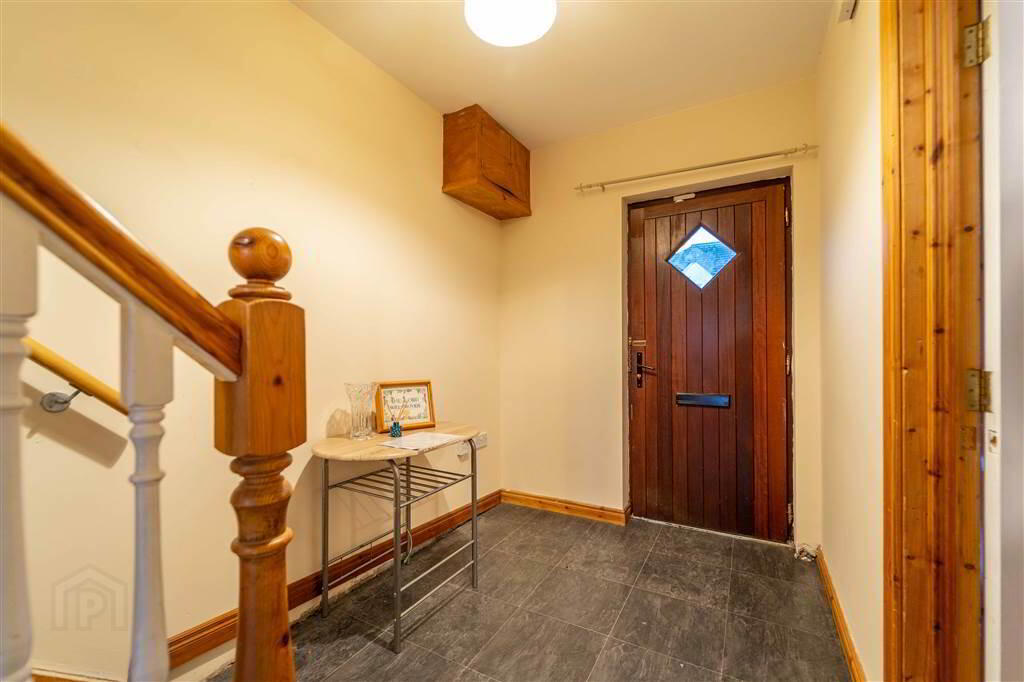
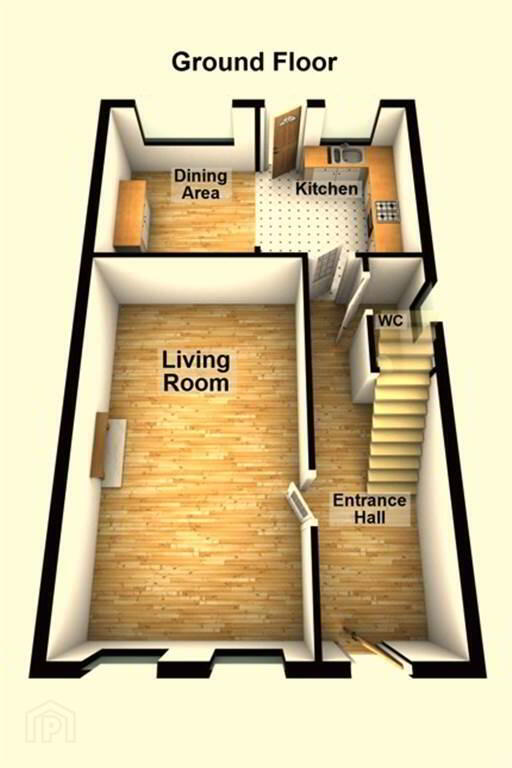
- ENTRANCE HALL:
- 6.12m x 1.93m (20' 1" x 6' 4")
Access via a Wood and Glazed Door. Complete with Laminate Wooden Flooring. - LIVING ROOM:
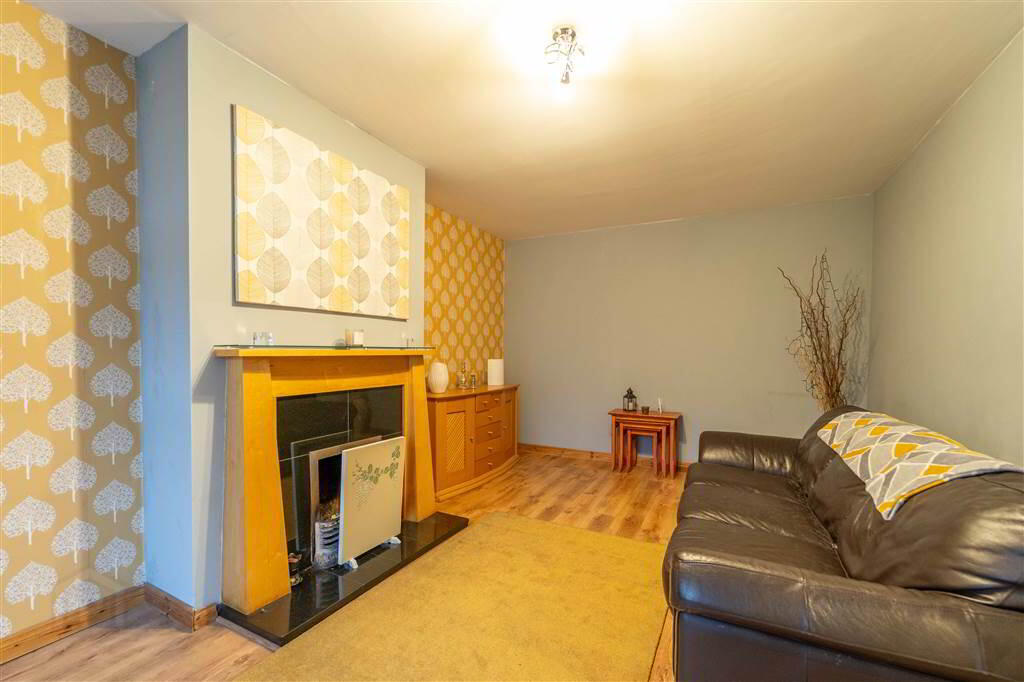
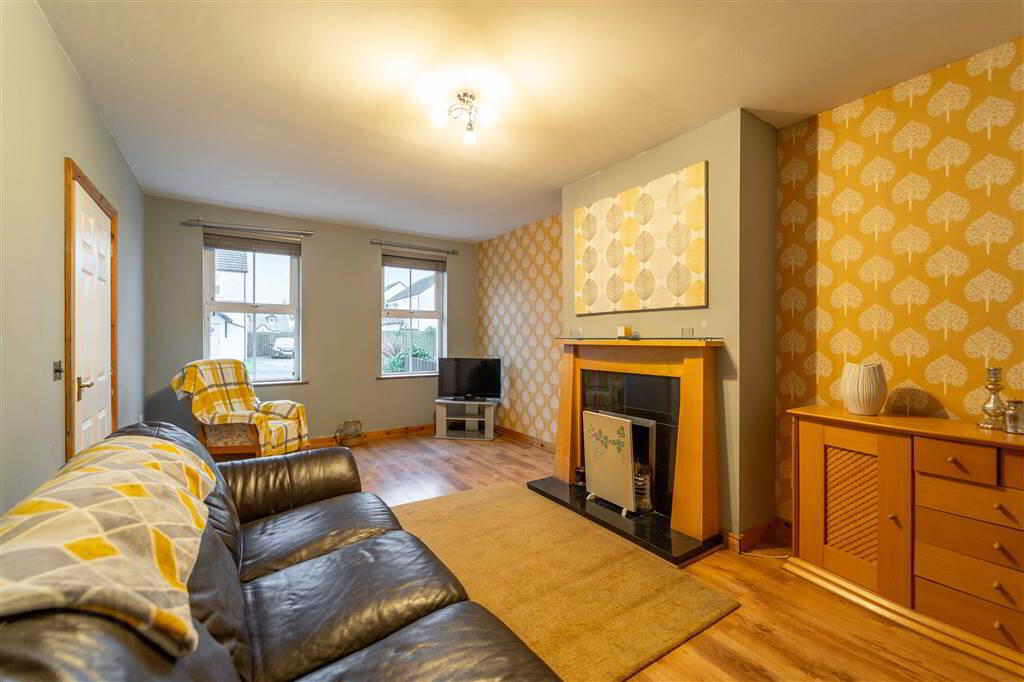
- 5.92m x 3.53m (19' 5" x 11' 7")
Front aspect Reception Room with a feature open Fire with a Wooden Mantle, a Tiled Hearth and Surround. Complete with Laminate Wooden Flooring. - KITCHEN / DINING AREA
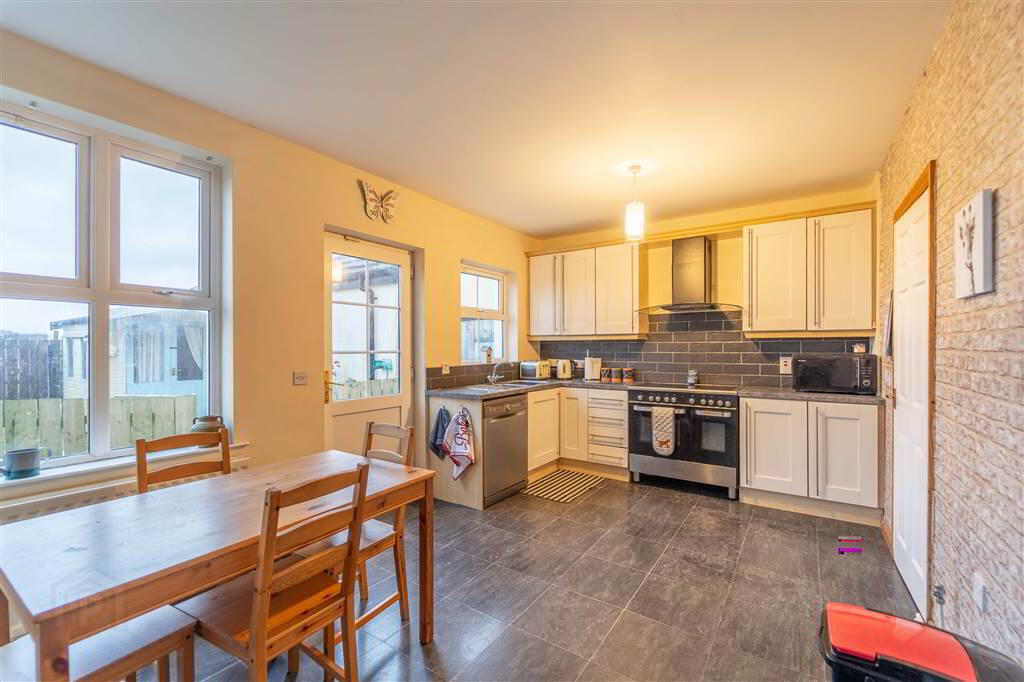
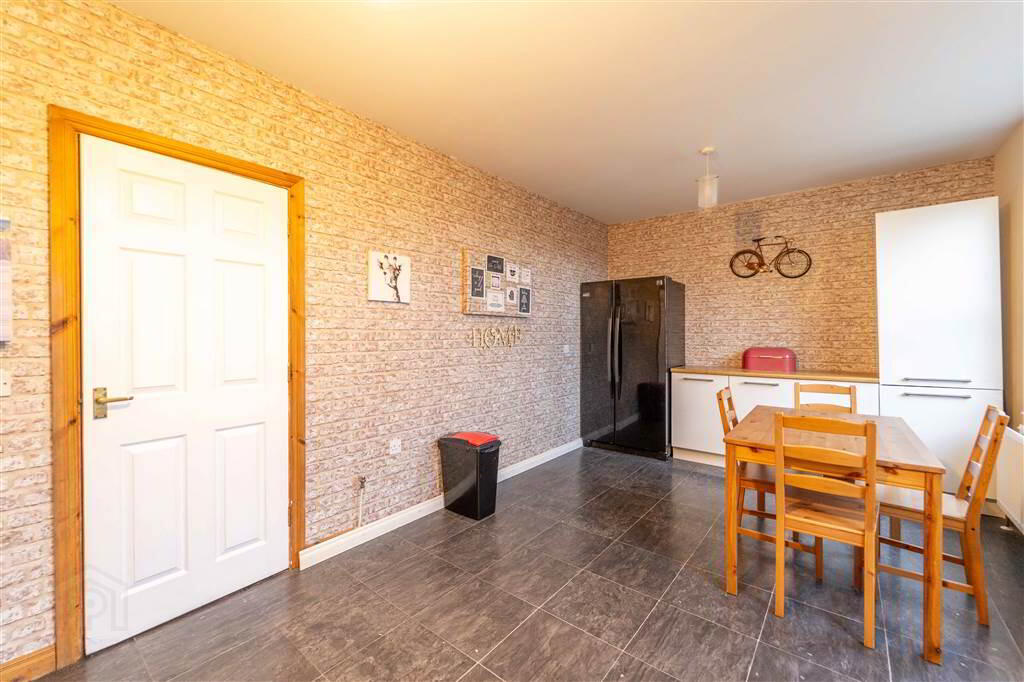
- 5.59m x 3.18m (18' 4" x 10' 5")
Fitted Kitchen with a range of high- and low-level Units with complimentary roller edge Worktops, a 1 & ½ Bowl Stainless Steel Sink and Drainer Unit and is plumbed for an American Fridge Freezer. Complete with Laminate Wooden Flooring, an Extractor Hood and access to the rear via uPVC and double-Glazed Doors. - W.C.
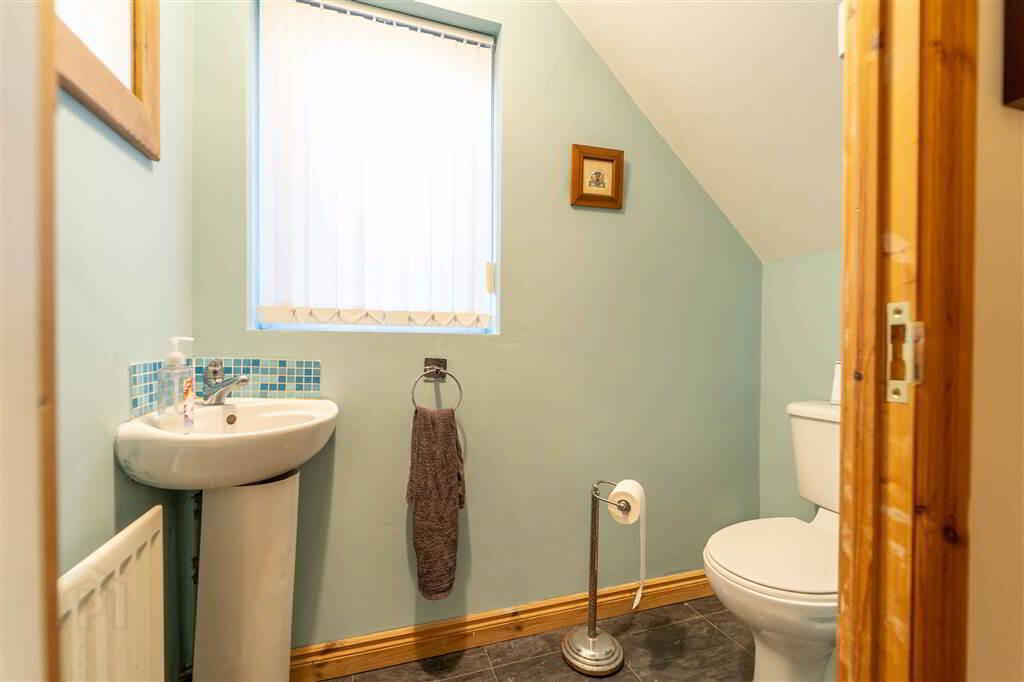
- 1.98m x 0.91m (6' 6" x 3' 0")
Two-piece Suite comprising a Low Flush W.C. and a corner Pedestal Wash Hand Basin with a feature Tiled Splash back. Complete with Laminate Wooden Flooring and an Extractor Fan.
First Floor
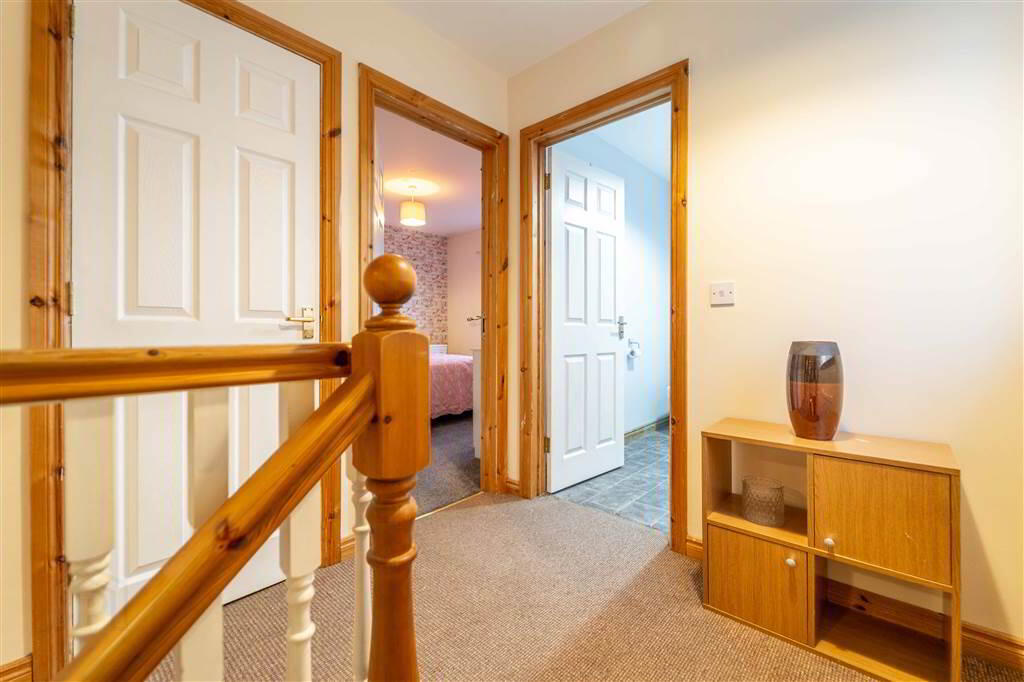
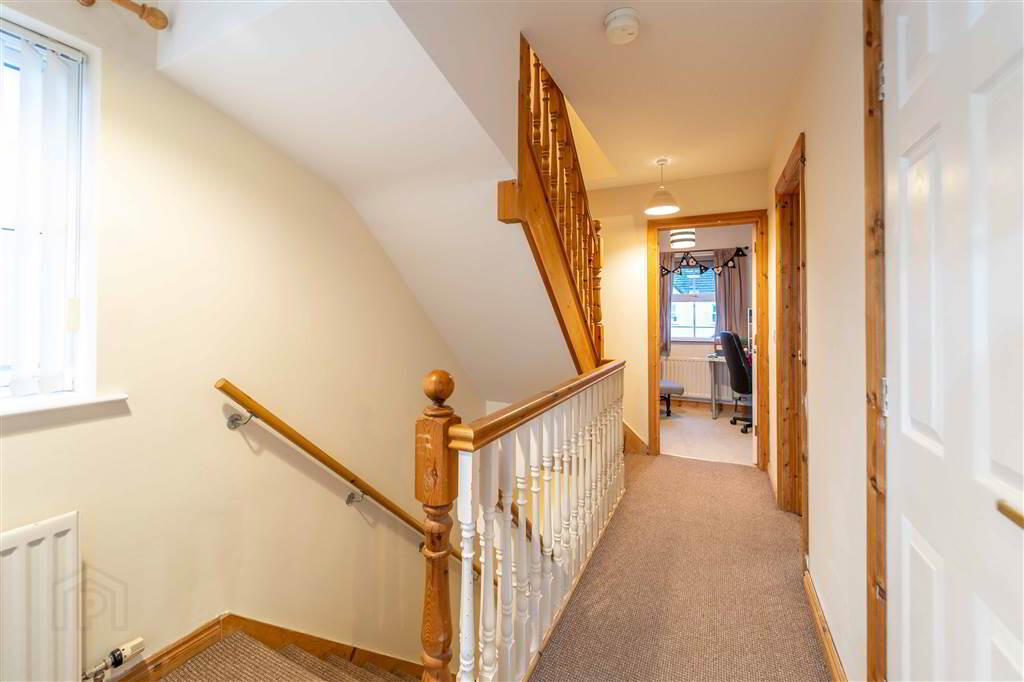
- LANDING:
- 4.37m x 2.01m (14' 4" x 6' 7")
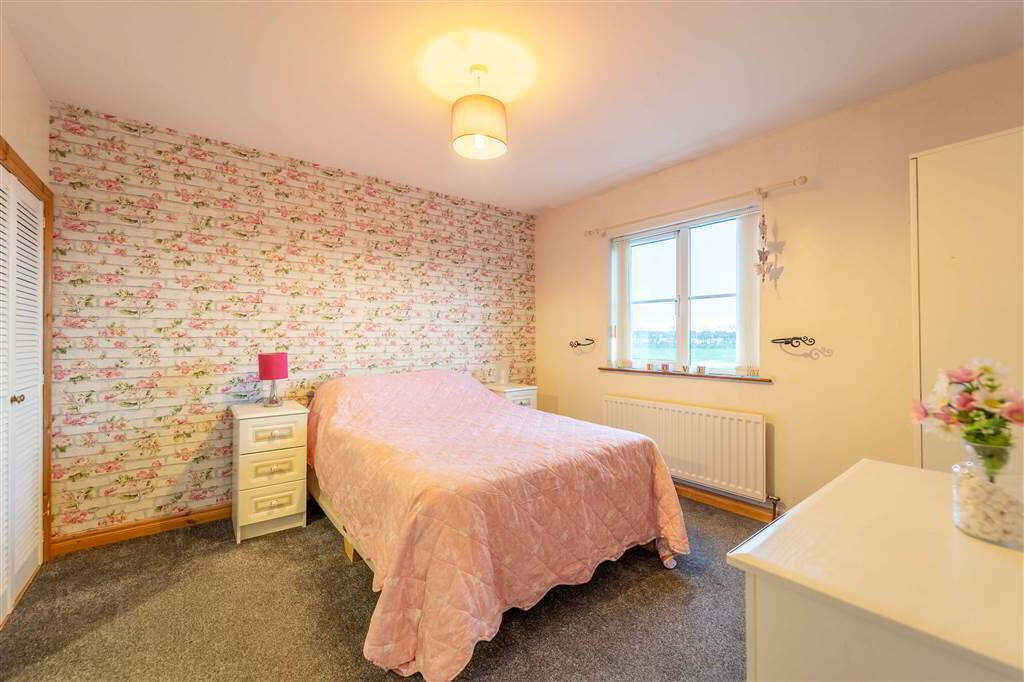
Complete with access to hot press. - BEDROOM (1):
- 3.45m x 3.43m (11' 4" x 11' 3")
Rear aspect double Bedroom with a built-in Wardrobe. Complete with a mixture of Sea and Countryside Views. Access to: - ENSUITE SHOWER ROOM:
- 2.54m x 1.57m (8' 4" x 5' 2")
Three-piece Suite comprising a Low Flush W.C., a Pedestal Wash Hand Basin and a Mira Sport walk-in Electric Shower. Complete with an Extractor Fan. - BEDROOM (2):
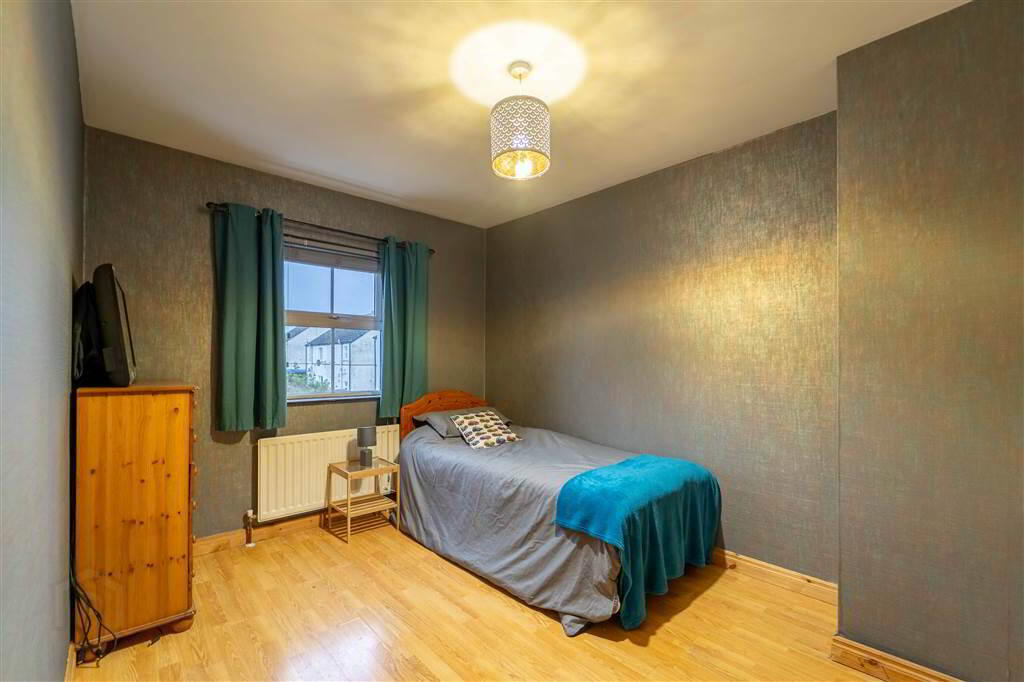
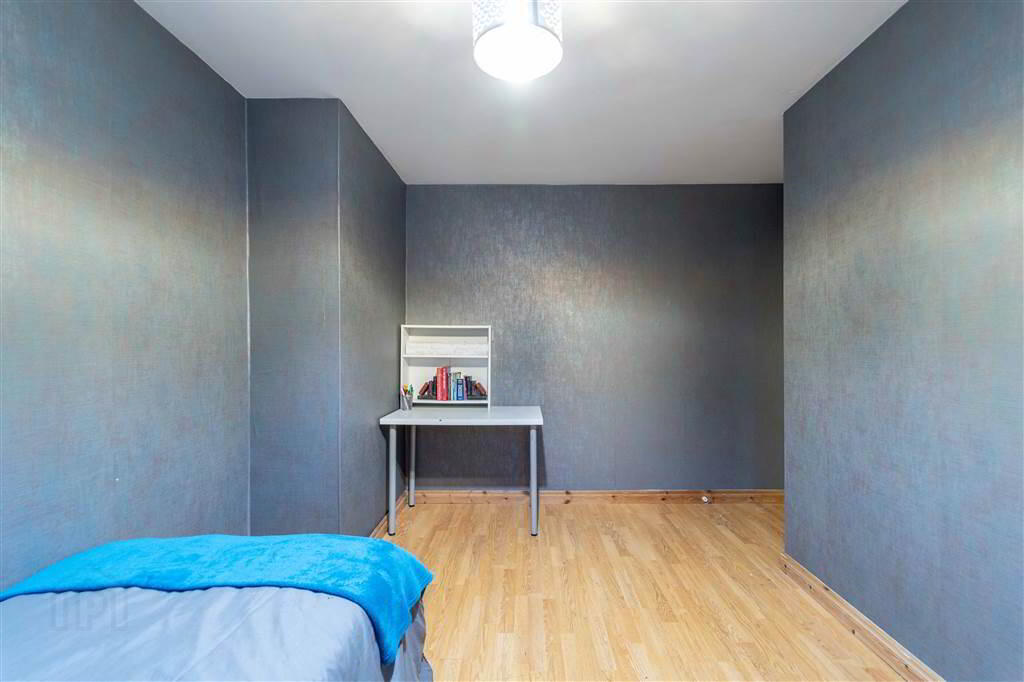
- 3.89m x 3.m (12' 9" x 9' 10")
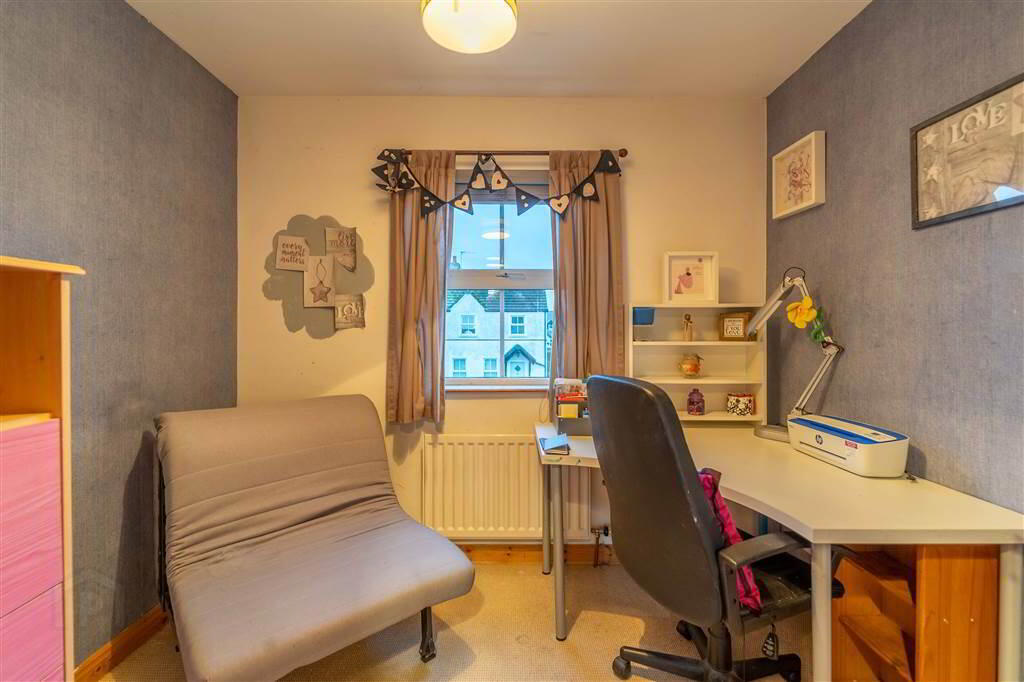
Front aspect double Bedroom. - BEDROOM (4):
- 2.77m x 2.16m (9' 1" x 7' 1")
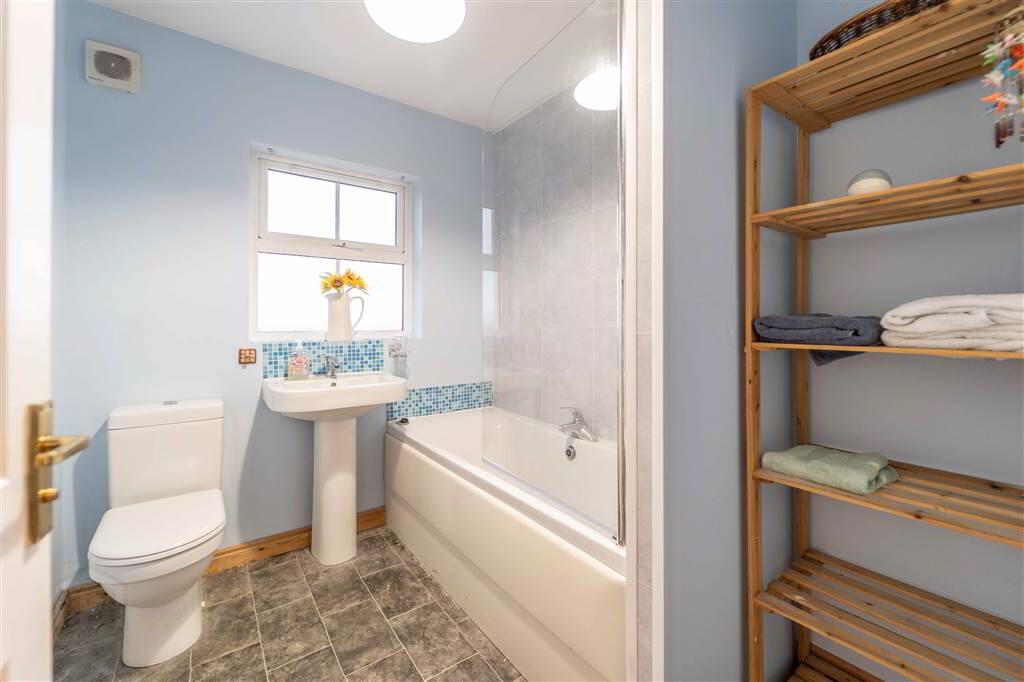
Front aspect Bedroom with built-in Storage. - BATHROOM:
- 2.36m x 1.85m (7' 9" x 6' 1")
White three-piece suite comprising a Pedestal Wash Hand Basin, a Low Flush W.C. and a Panel Bath with a Mains Shower over. Complete with part Tiled Walls and an Extractor Fan.
Second Floor
- LANDING:
- 2.87m x 1.83m (9' 5" x 6' 0")
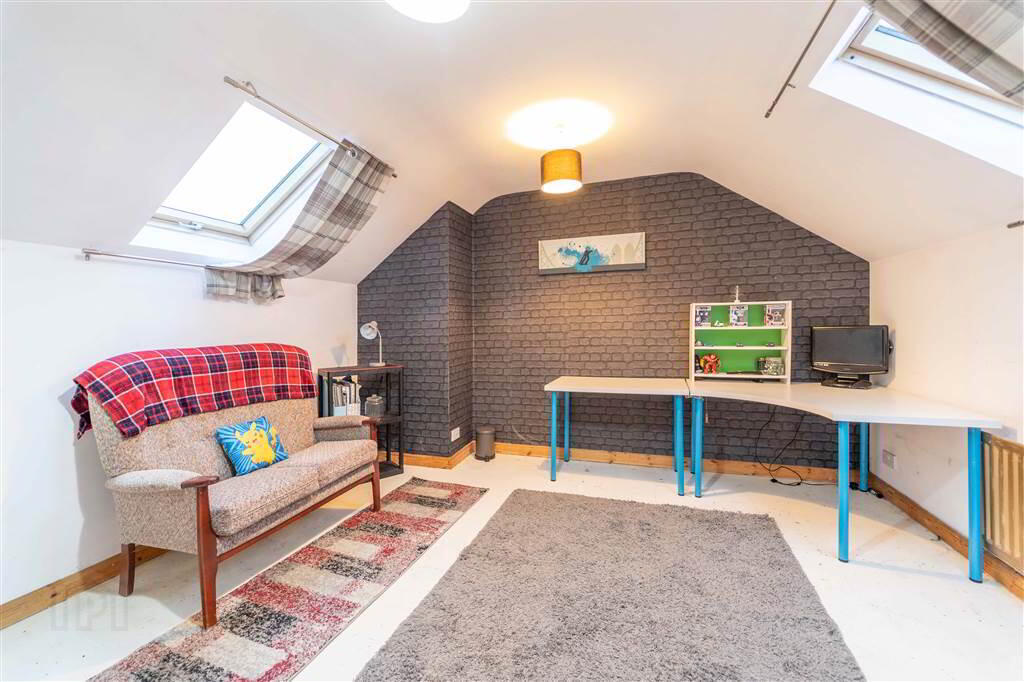
- BEDROOM (3):
- 5.64m x 3.99m (18' 6" x 13' 1")
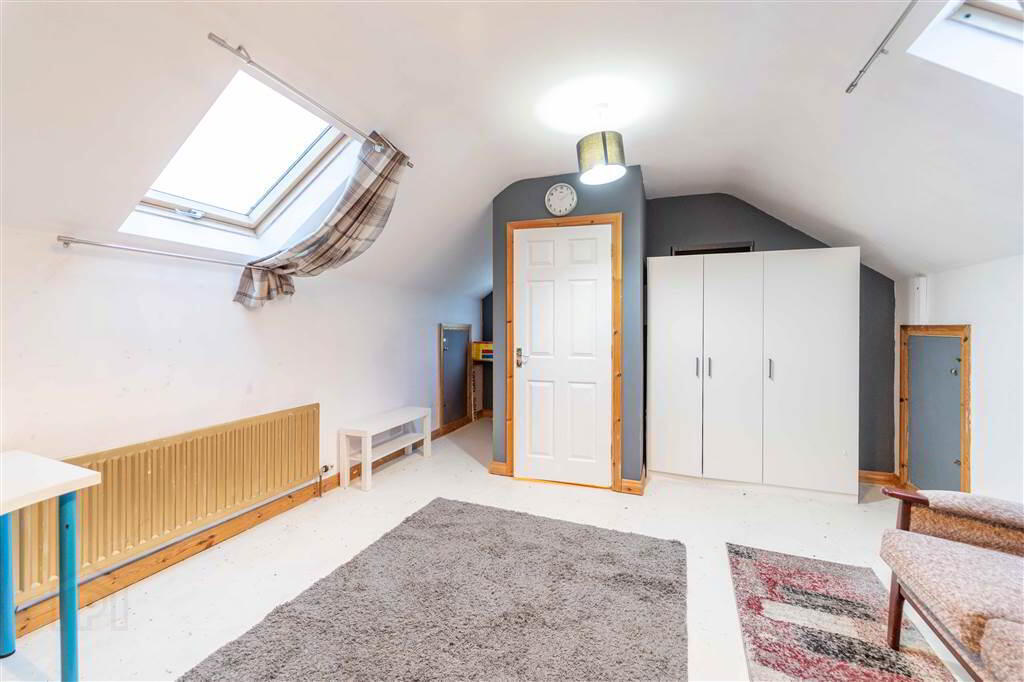
Dual aspect double Bedroom with access to Eaves Storage. Complete with two Roof Lights which provide ample natural light.
Outside
- To the front of the Property, there is a loose stone garden and a driveway providing off-road parking.
To the rear of the Property there is a fence enclosed garden with access to the detached Garage.
Garage (24’ 11’’ x 11’ 04’’)
Dual access via a Roller Shutter Door to the front and a separate side Door for Pedestrians. Complete with Light, Power and Plumbing for a Washing Machine.
Directions
Birch Crescent is located to the rear of the Moatlands Development, Ballyhalbert - which is accesed off High Street, Ballyhalbert.
-
Independent Property Estates Ltd
028 9145 0000
Photo Gallery




Location
