
28 Cleland Park Central Bangor, BT20 3EP
4 Bed Detached House For Sale
SOLD
Print additional images & map (disable to save ink)
Telephone:
028 9145 0000View Online:
ipestates.co.uk/922068Key Information
| Address | 28 Cleland Park Central Bangor, BT20 3EP |
|---|---|
| Style | Detached House |
| Bedrooms | 4 |
| Receptions | 2 |
| Bathrooms | 1 |
| Heating | Oil |
| EPC Rating |
EPC
D56/D67
|
| Status | Sold |

Features
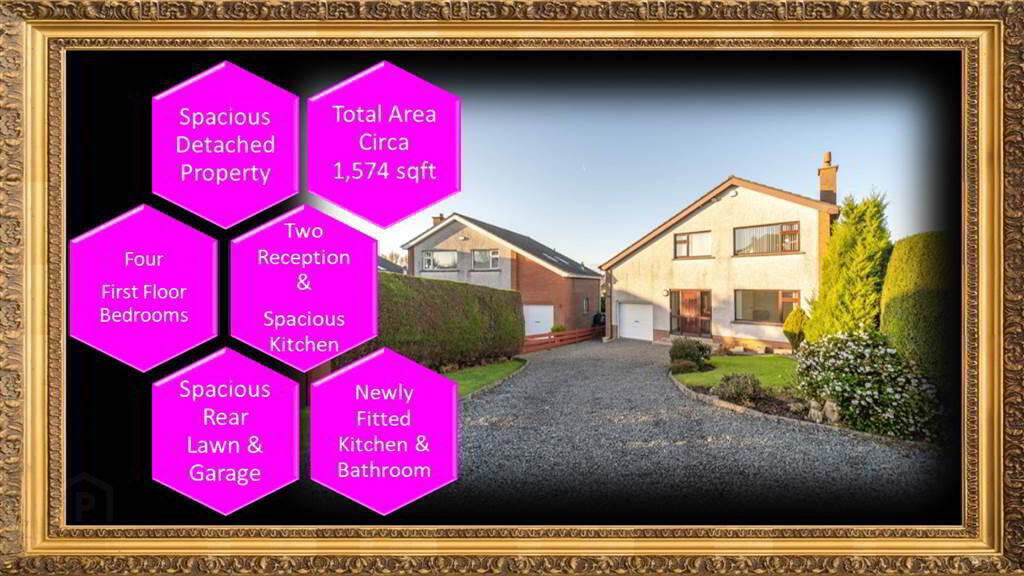
- Spacious Detached Family Home
- Toal Area (Inc Garage) Approx 1,574 sqft
- Well-Presented Throughout
- Newly Fitted Kitchen & Bathroom Suite
- Four Well-Proportioned First Floor Bedrooms
- Two Separate Reception Rooms
- Oil Fired Central Heating & uPVC Double Glazing
- Integrated Garage
- Enclosed Rear Garden in Lawn
- Spacious Off Road Parking & Lawn to Front
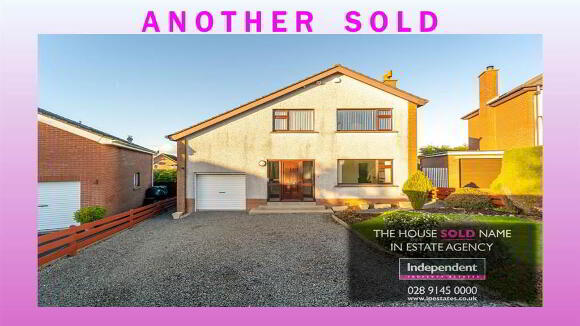
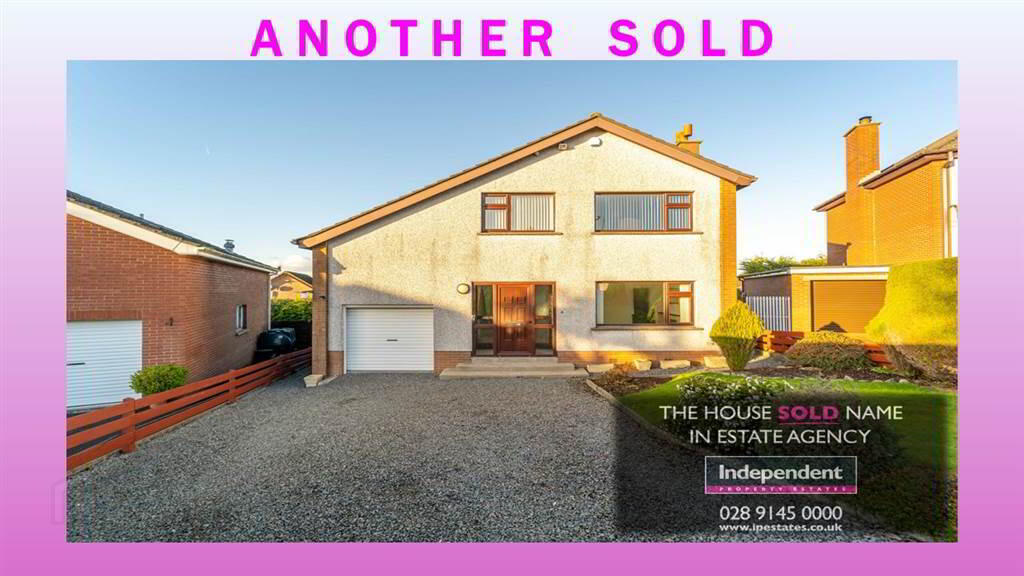
- ANOTHER SOLD
Additional Information
Independent Property Estates are delighted to introduce to the Sales Market Number 28 Cleland Park Central, Bangor.
This spacious Detached Family home, with a total area of approx 1,574 (including the Garage), offers adaptable living accommodation over two floor to suit a number of individual needs.
With a newly fitted modern Kitchen and First Floor Bathroom Suite, this Property, located in a sought-after residential area, is simply ready to move in to and enjoy.
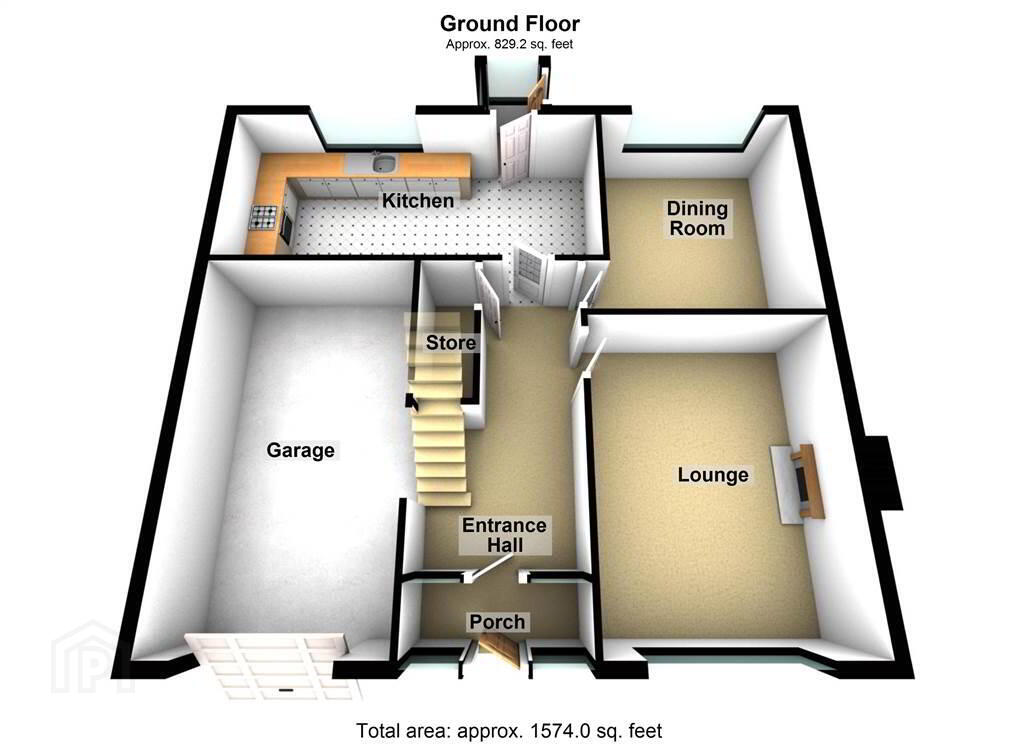
The Ground Floor of the Property comprises of two separate Reception Rooms, the spacious newly fitted Kitchen and the Integrated Garage (externally accessed).
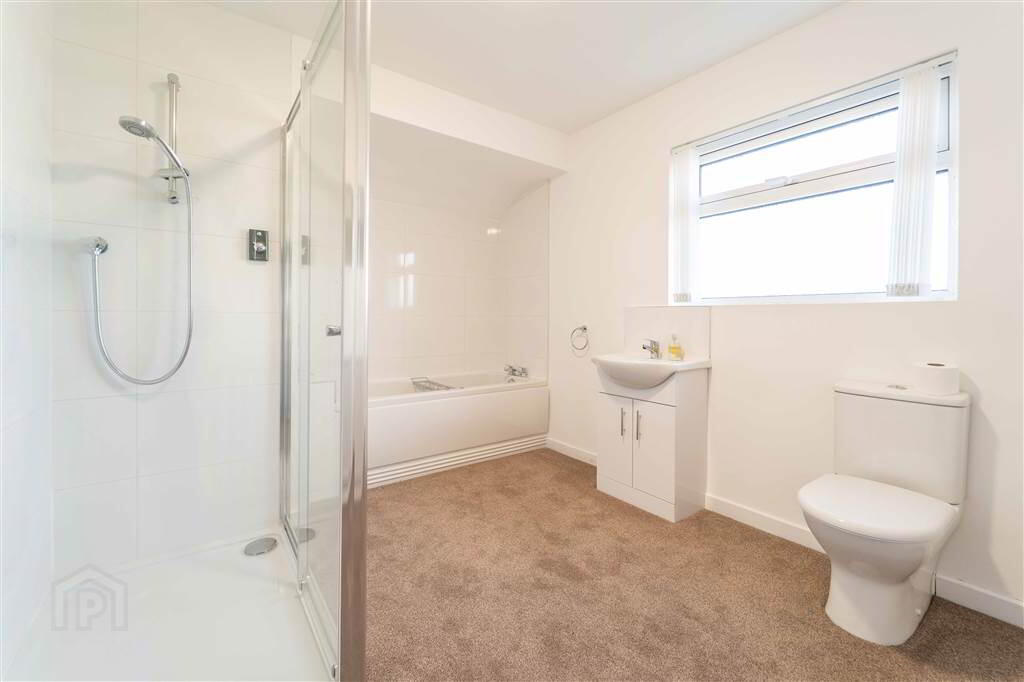
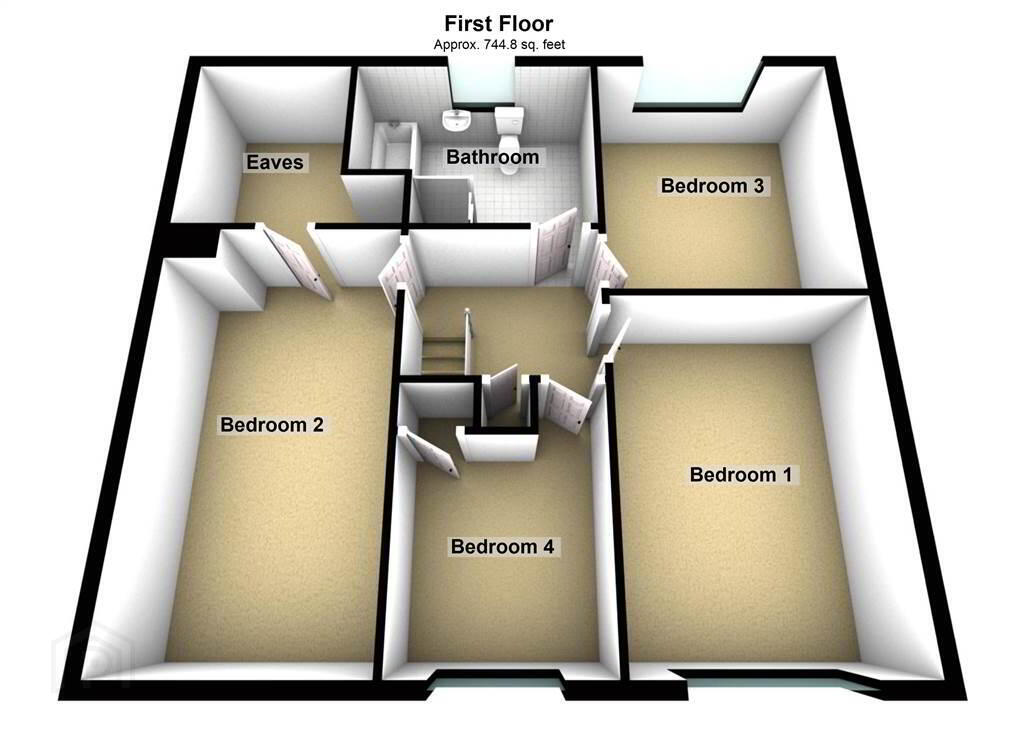
The First Floor of the Property comprises of four Bedrooms and the newly fitted modern Bathroom Suite.
This Property benefits from Oil Fired Central Heating and uPVC Double Glazing.
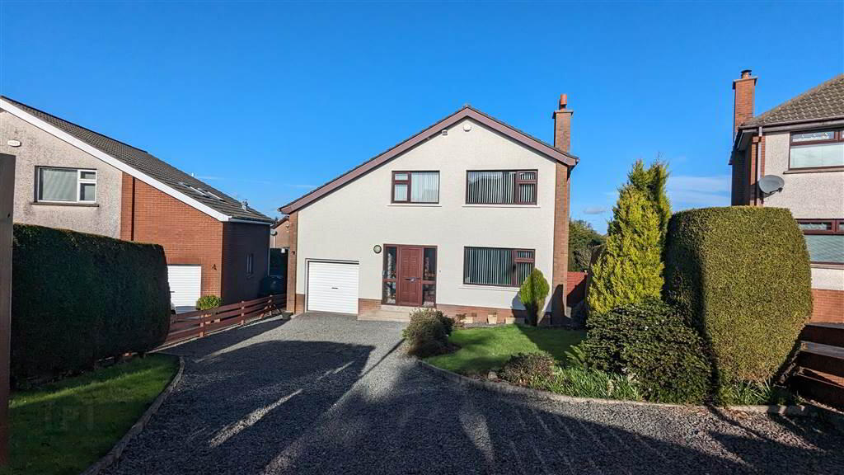
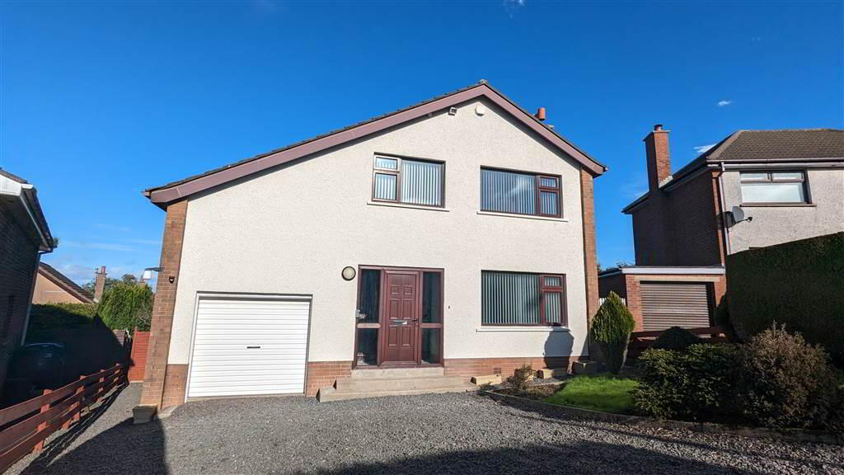
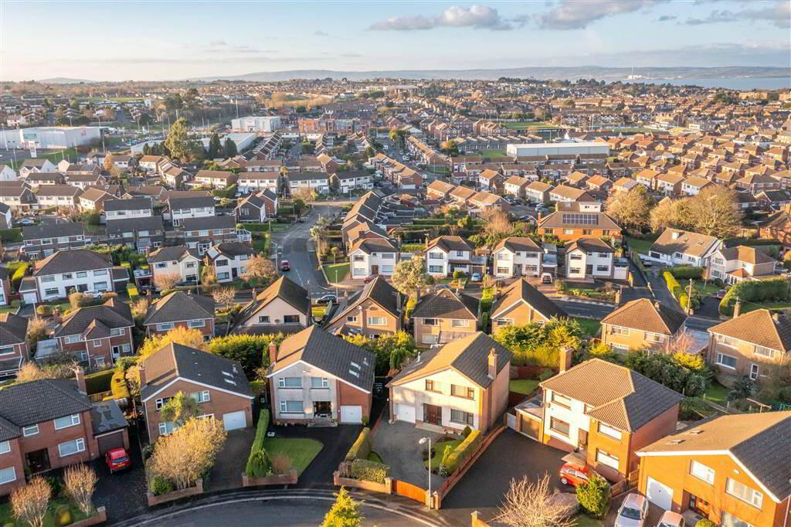
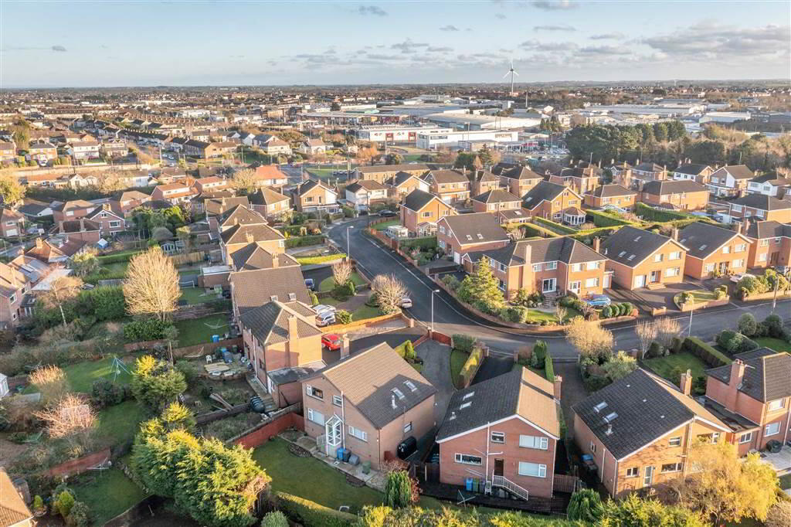
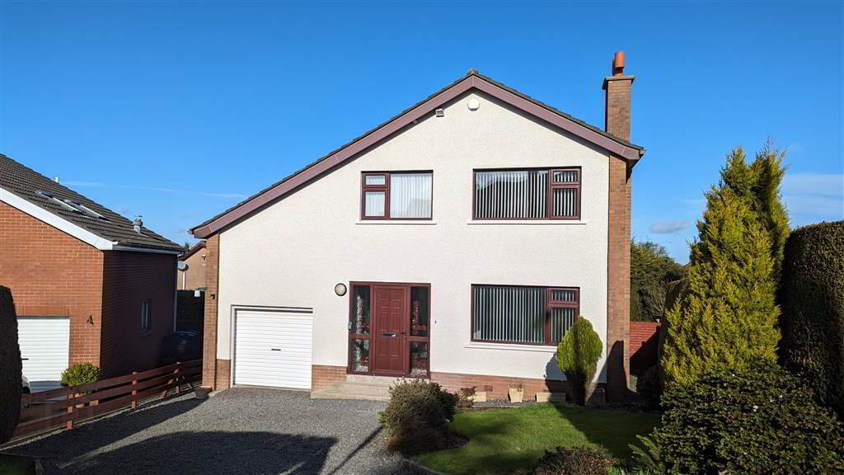
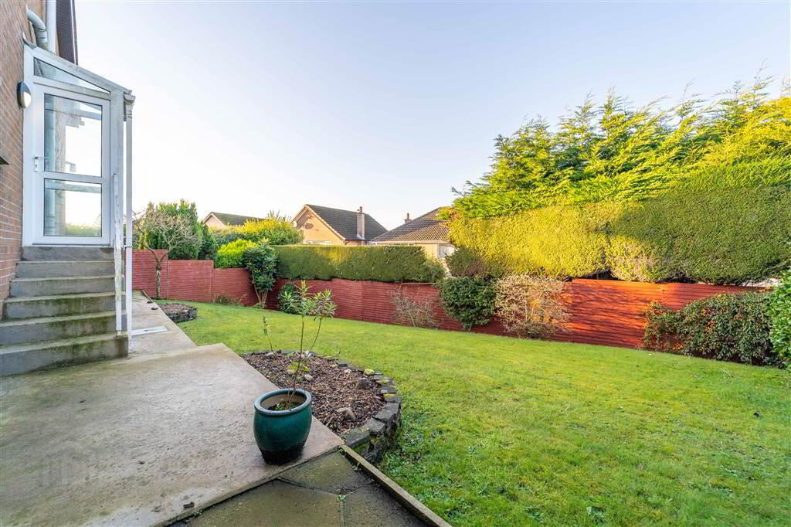
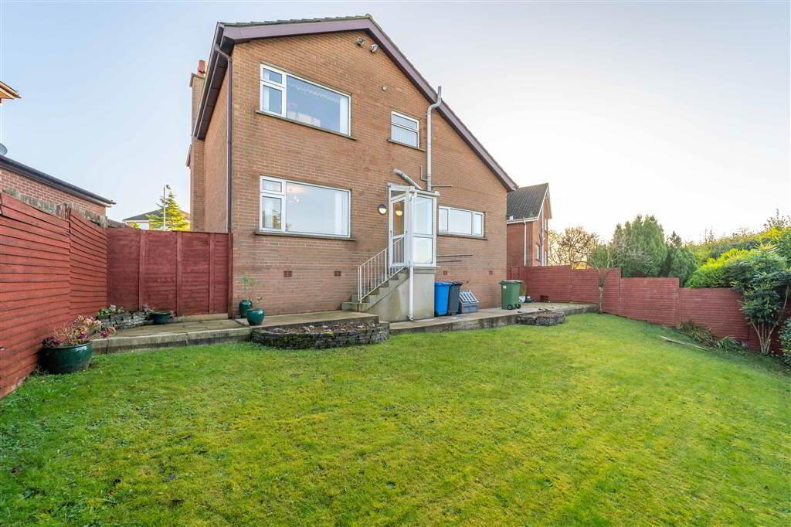
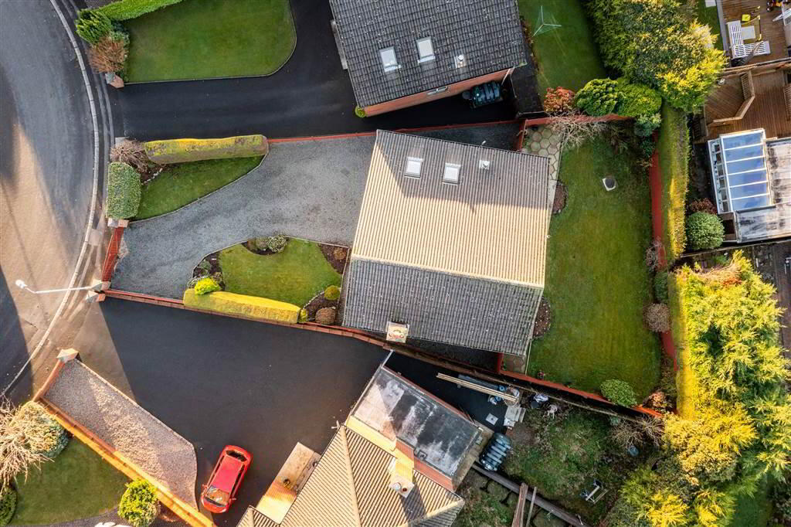
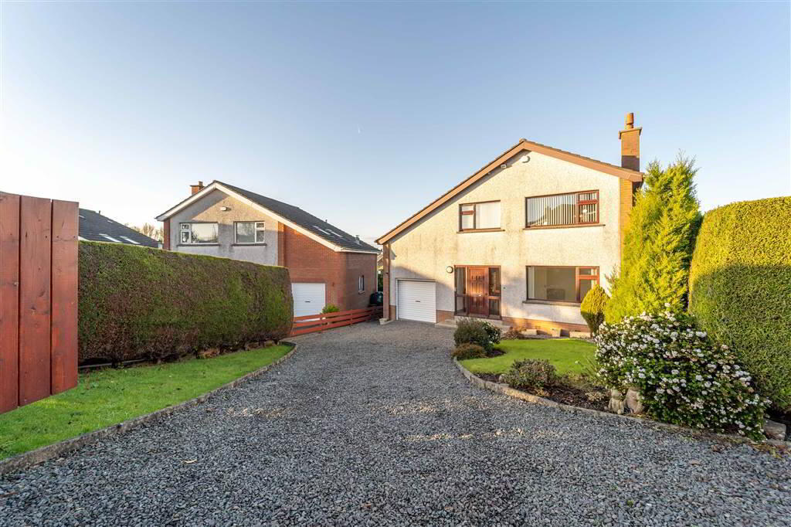
Externally, side on a generous sized site, to the front of the Property there is an enclosed area with a loose stone driveway providing off-road parking for multiple vehicles and a garden laid in lawn. To the rear there is a spacious fence enclosed garden laid in lawn.
This spacious Detached Family home, with a total area of approx 1,574 (including the Garage), offers adaptable living accommodation over two floor to suit a number of individual needs.
With a newly fitted modern Kitchen and First Floor Bathroom Suite, this Property, located in a sought-after residential area, is simply ready to move in to and enjoy.
The Ground Floor of the Property comprises of two separate Reception Rooms, the spacious newly fitted Kitchen and the Integrated Garage (externally accessed).
The First Floor of the Property comprises of four Bedrooms and the newly fitted modern Bathroom Suite.
This Property benefits from Oil Fired Central Heating and uPVC Double Glazing.
Externally, side on a generous sized site, to the front of the Property there is an enclosed area with a loose stone driveway providing off-road parking for multiple vehicles and a garden laid in lawn. To the rear there is a spacious fence enclosed garden laid in lawn.
Ground Floor
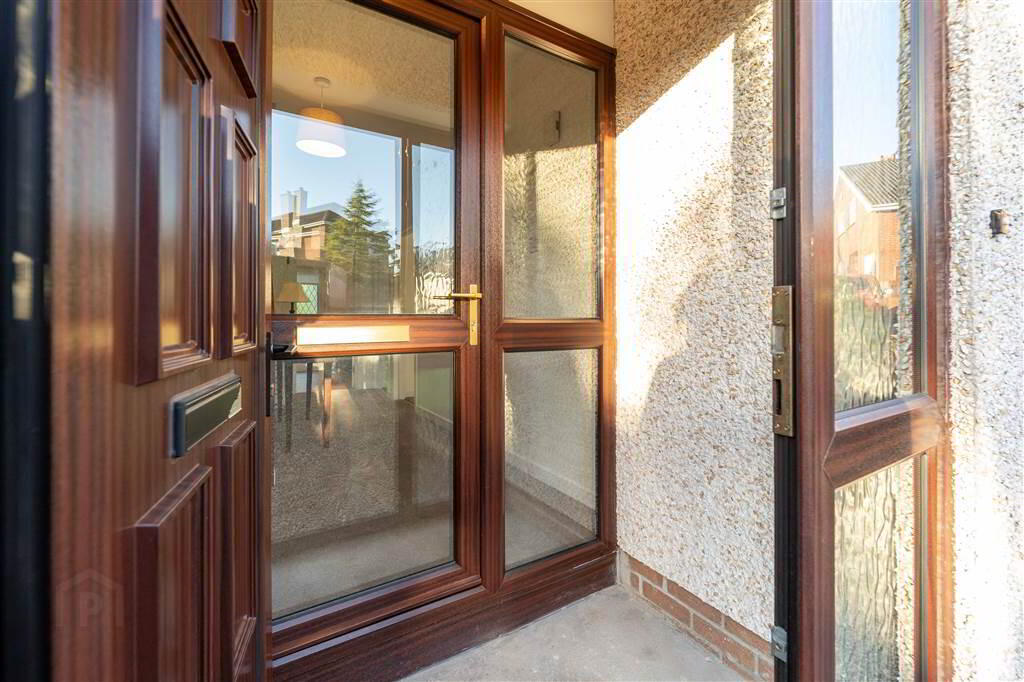
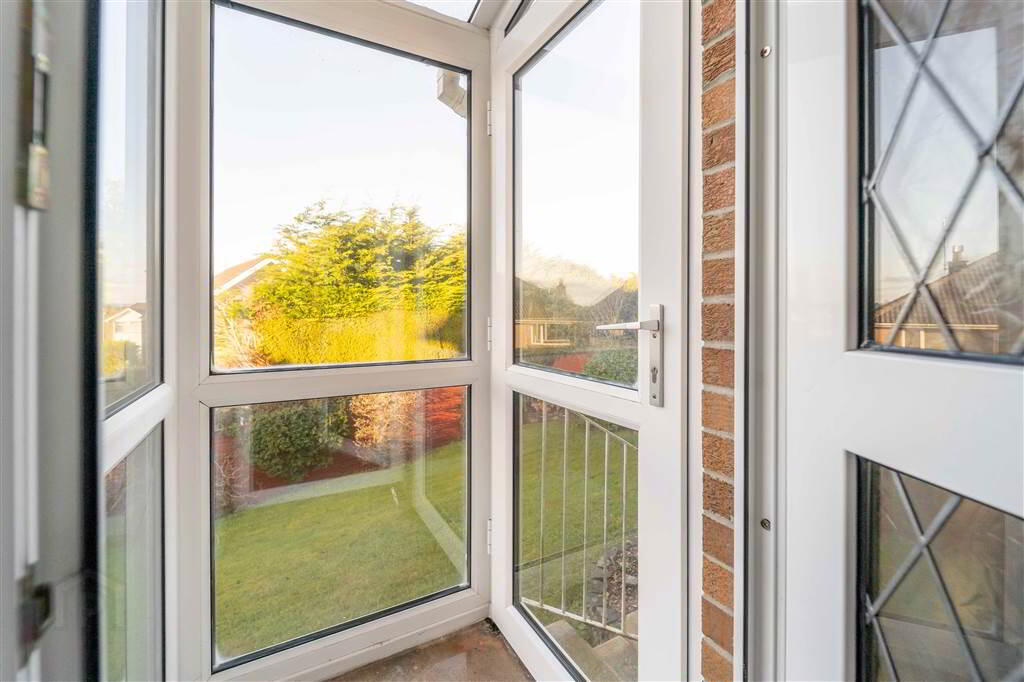
- ENCLOSED ENTRANCE PORCH:
- PVC Door with complimentary side panels into Entrance Porch.
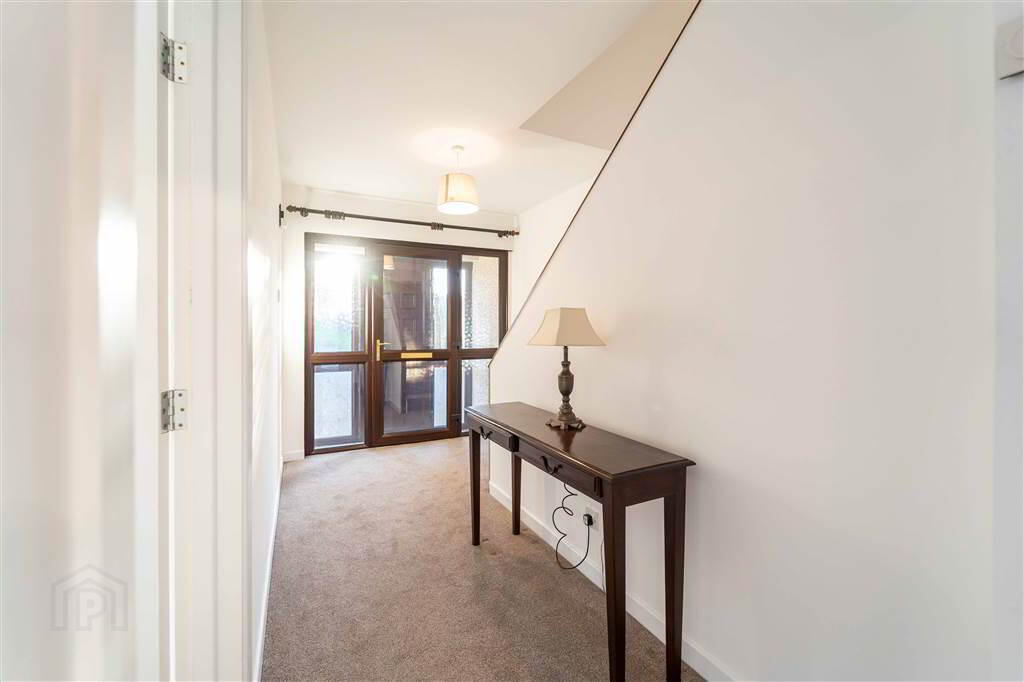
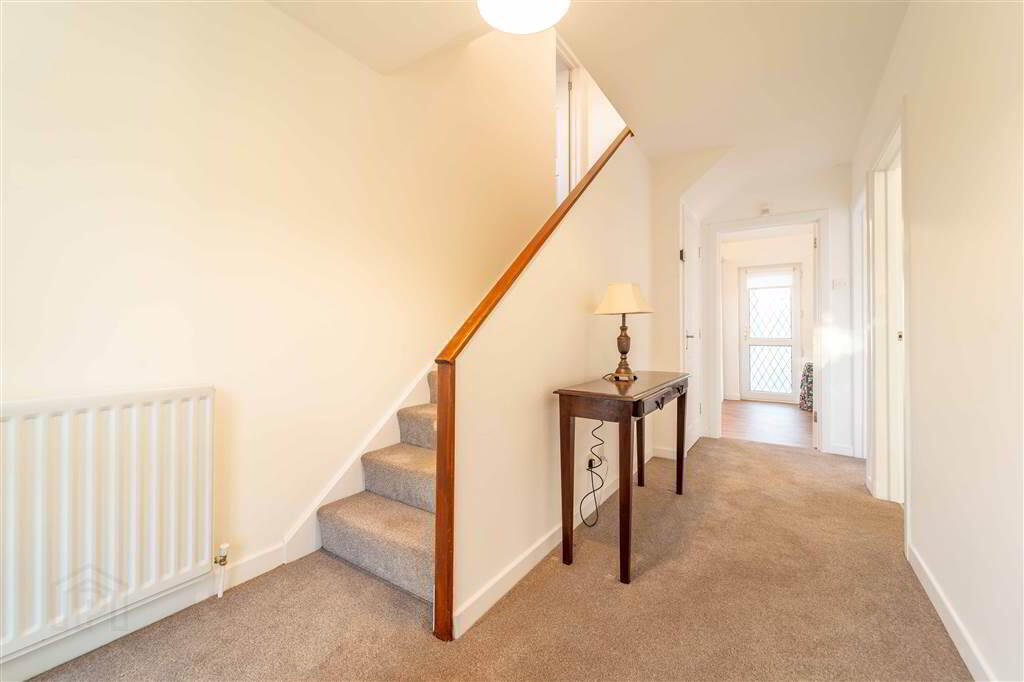
- ENTRANCE HALL:
- PVC Double Glazed door with complimentary side panels into Entrance Hall with access to spacious Under stair Storage.
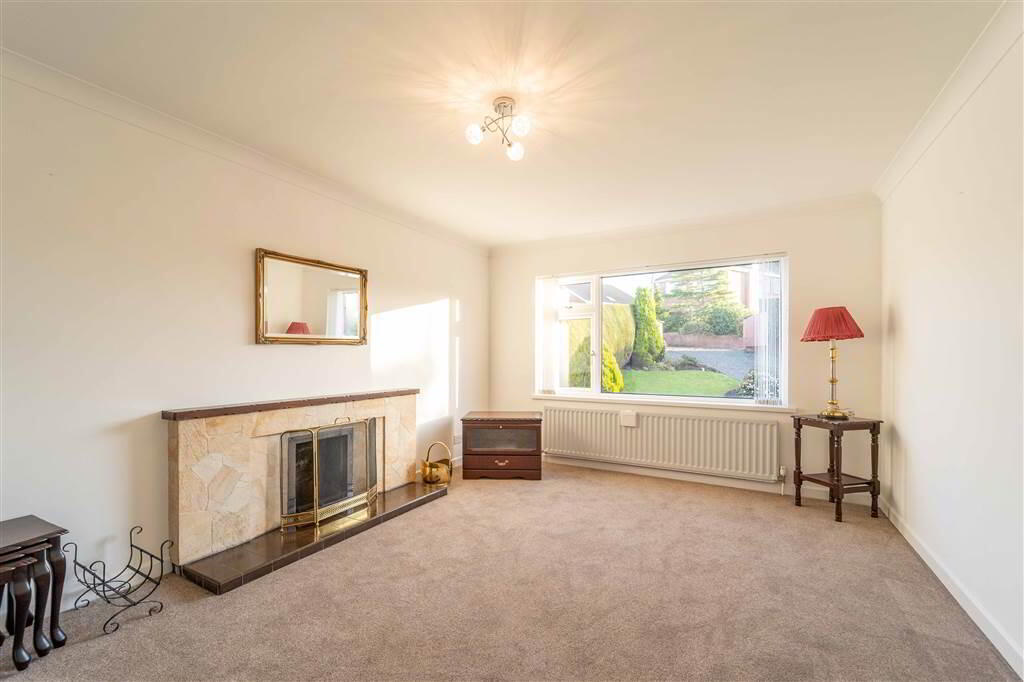
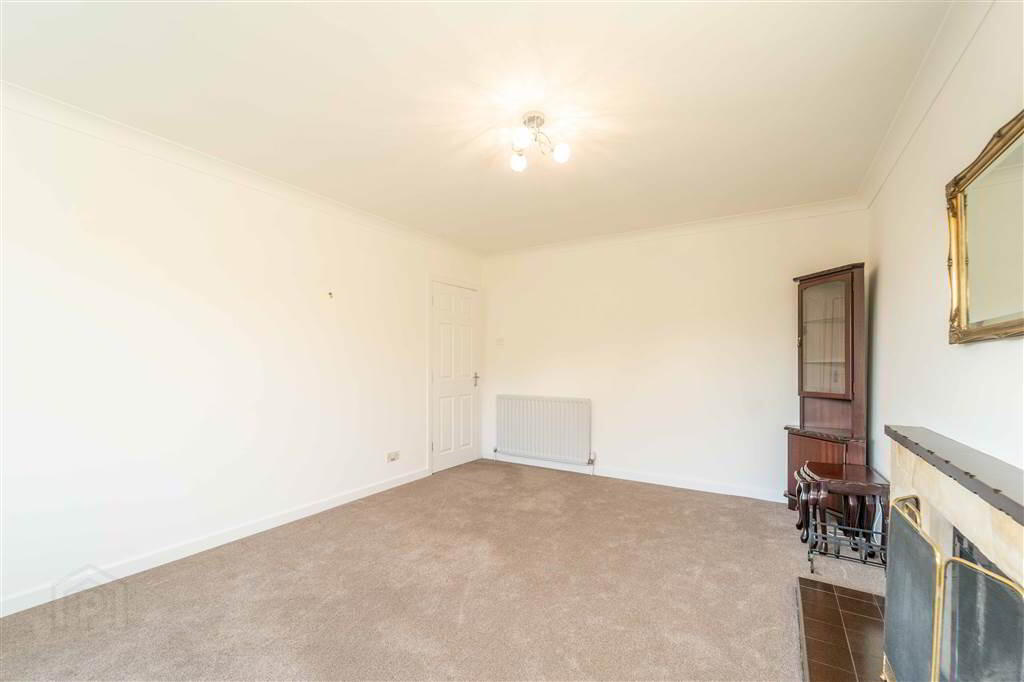
- LOUNGE:
- 4.6m x 3.56m (15' 1" x 11' 8")
Spacious front aspect Reception Room with a stone surround Fireplace. - DINING ROOM:
- 3.58m x 3.56m (11' 9" x 11' 8")
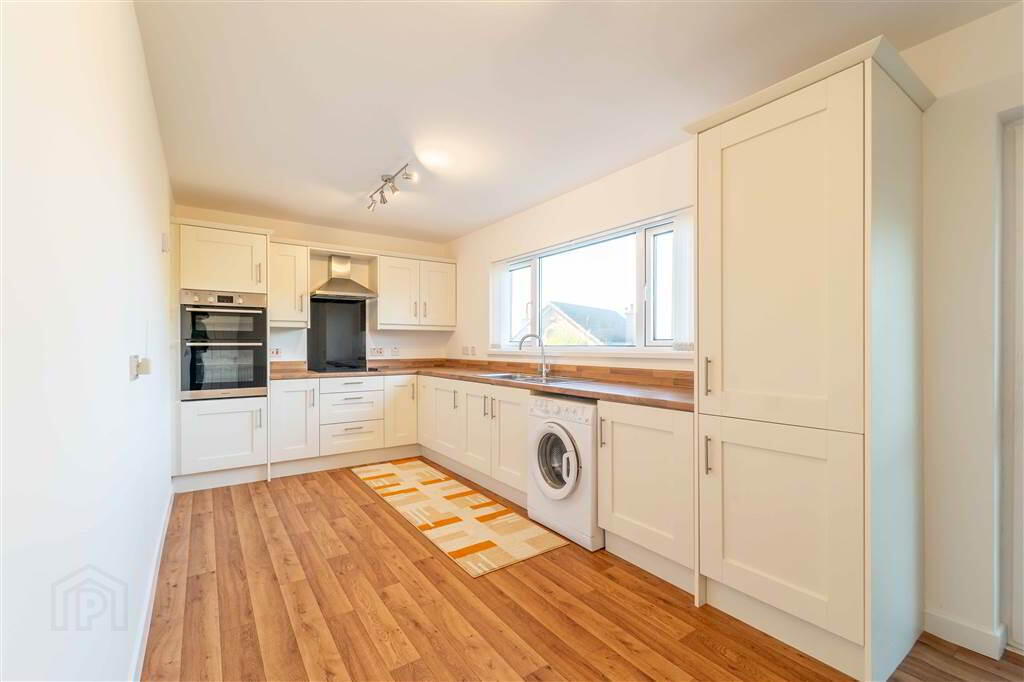
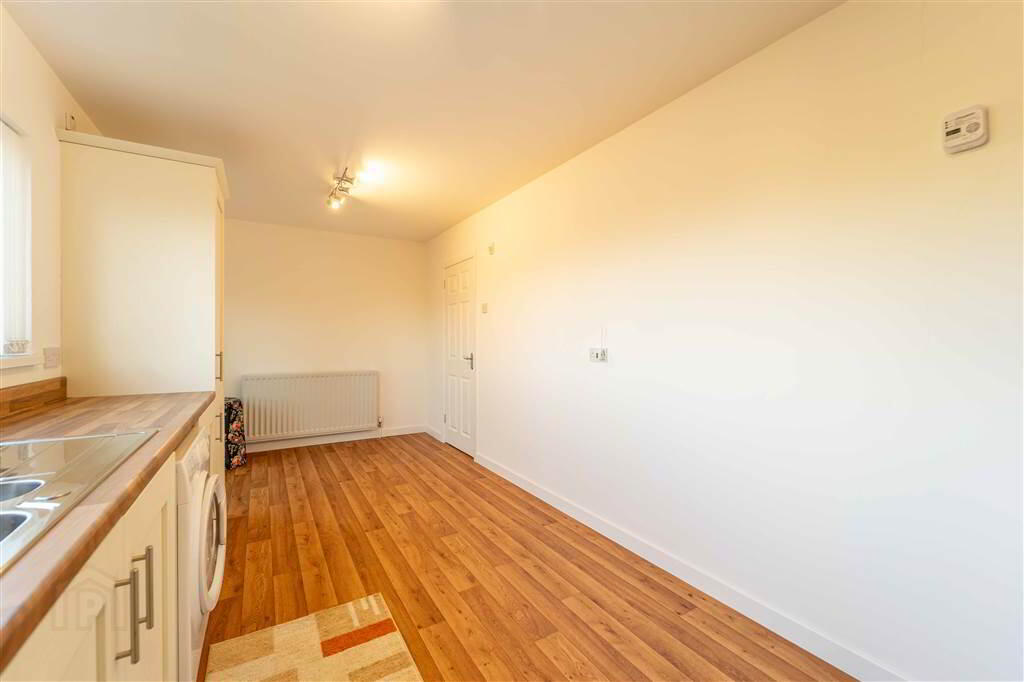
Rear aspect Reception Room located beside the Kitchen ideal for use as a Dining Room. - KITCHEN:
- 6.05m x 2.62m (19' 10" x 8' 7")
Newly fitted Kitchen with an excellent range of high and low level units with complimentary Worktops. Integrated Appliances include a Dual Oven, a Hob, a Stainless Steel Sink Unit and a Fridge / Freezer. Plumbed for a Washing Machine. The Kitchen opens to provide dining space and access to the Rear Garden through an enclosed Rear Porch.
First Floor
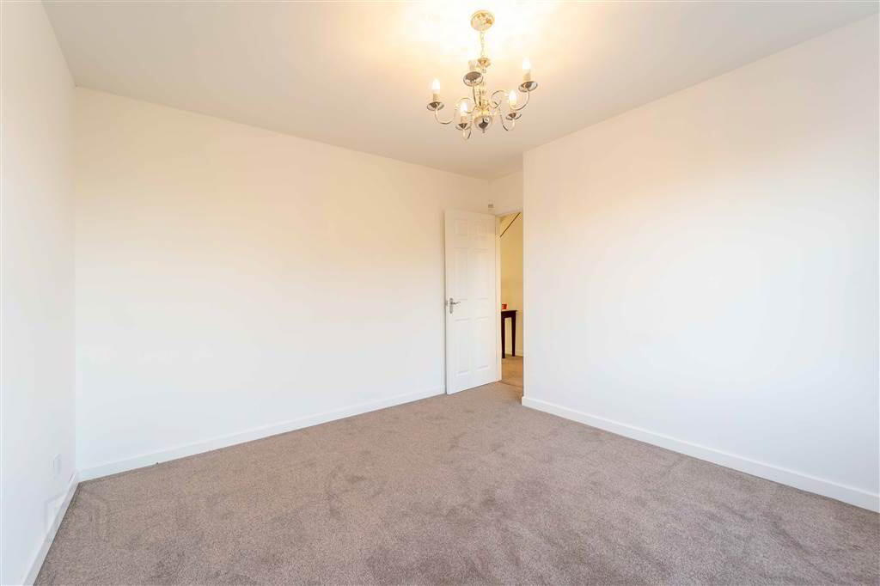
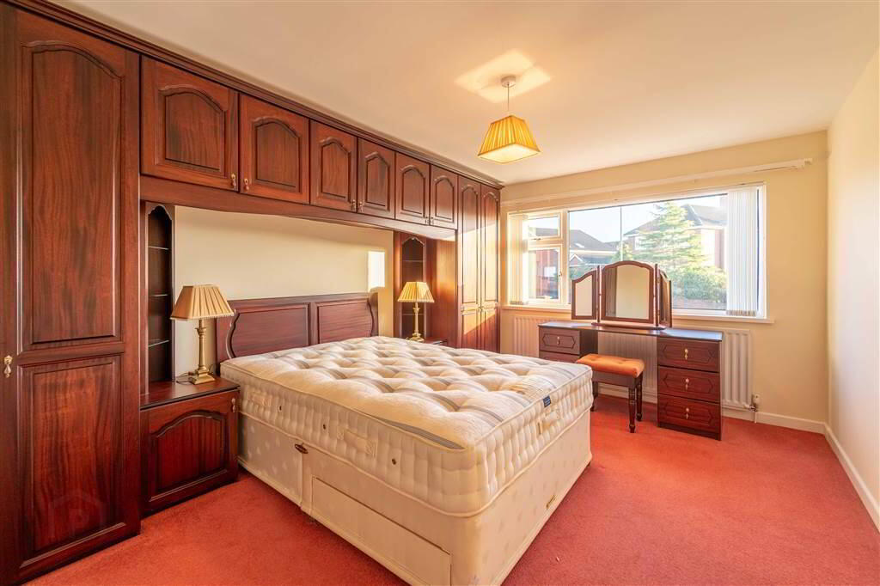
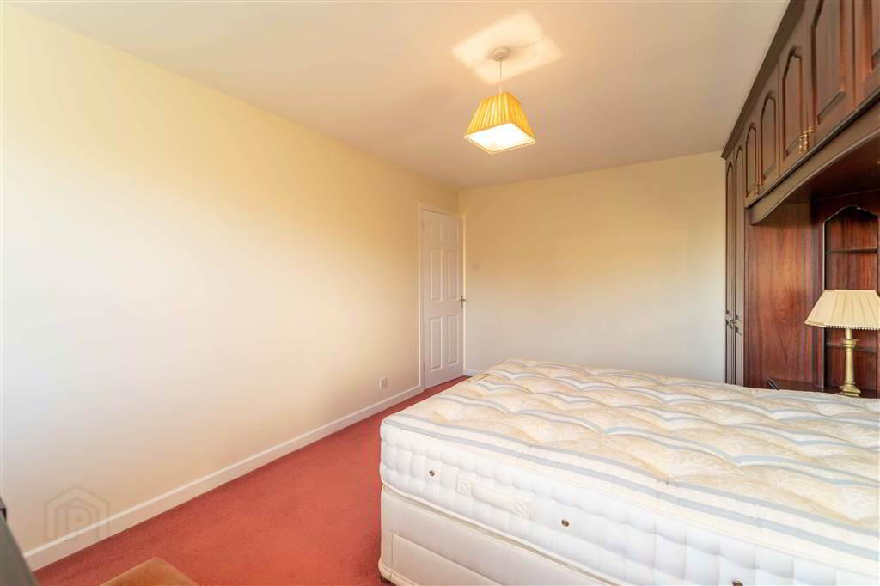
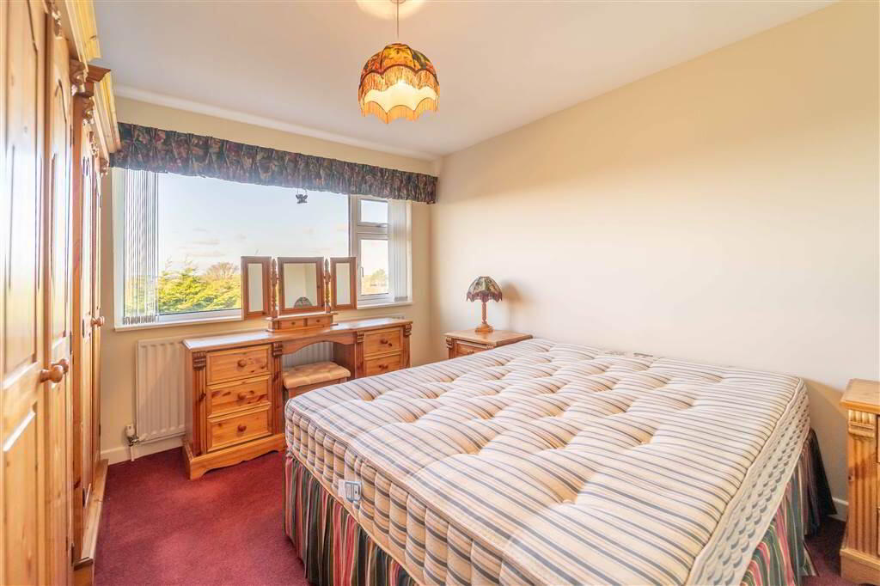
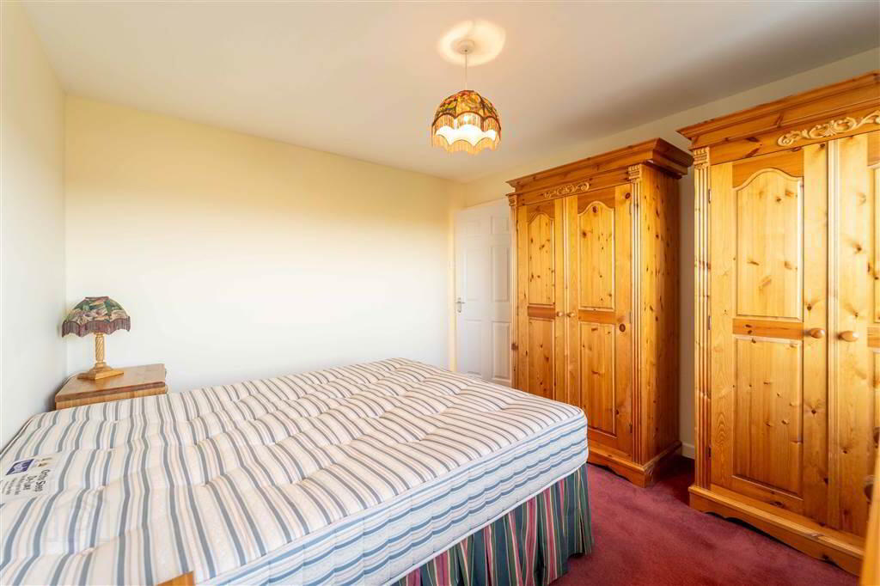
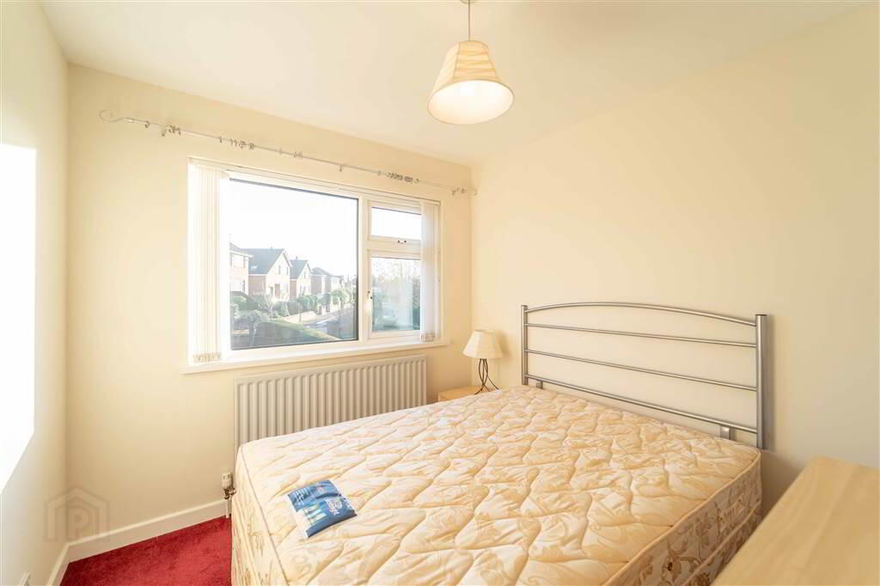
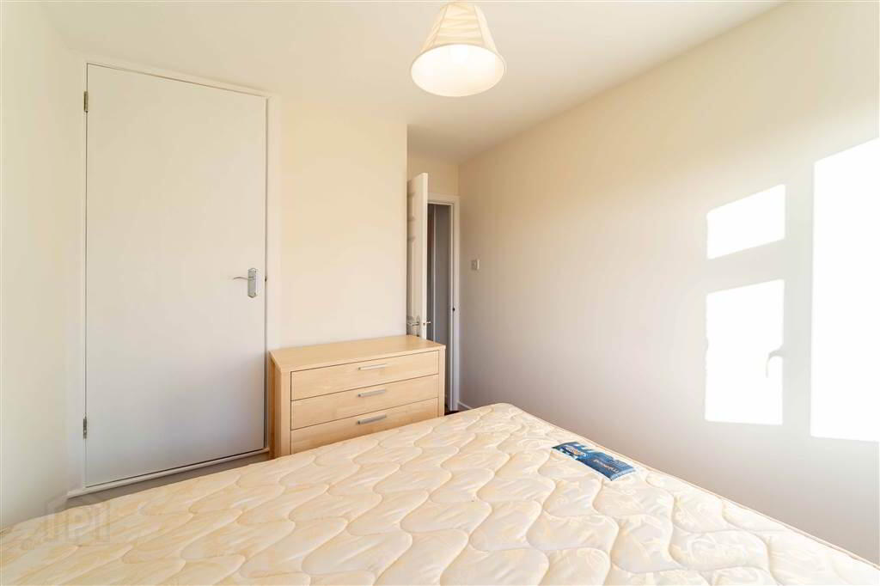
- BEDROOM (1):
- 4.62m x 3.3m (15' 2" x 10' 10")
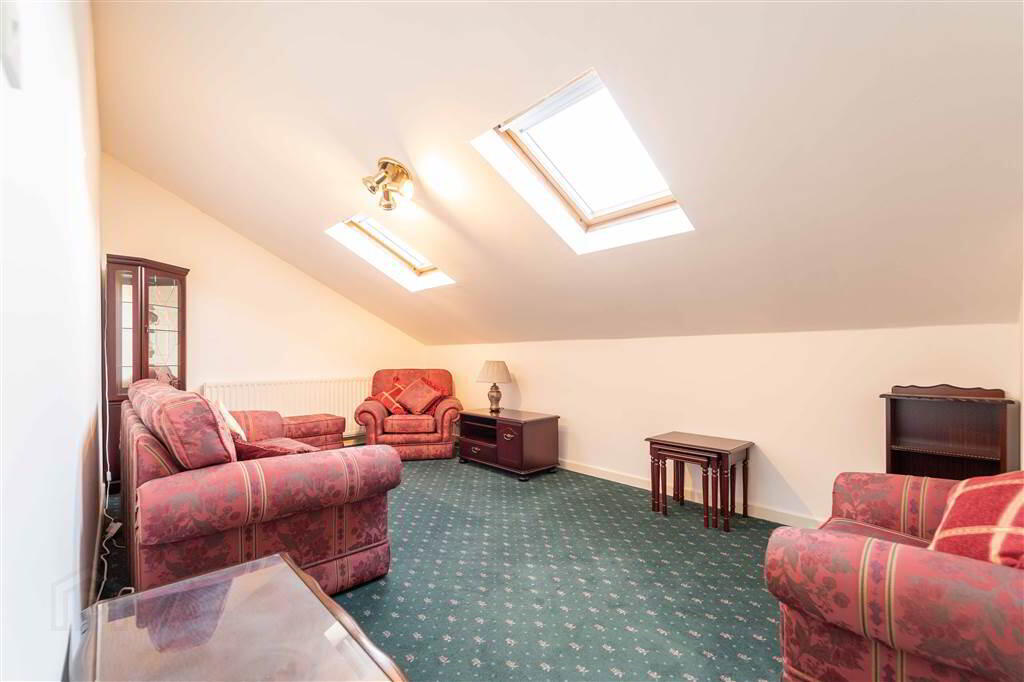
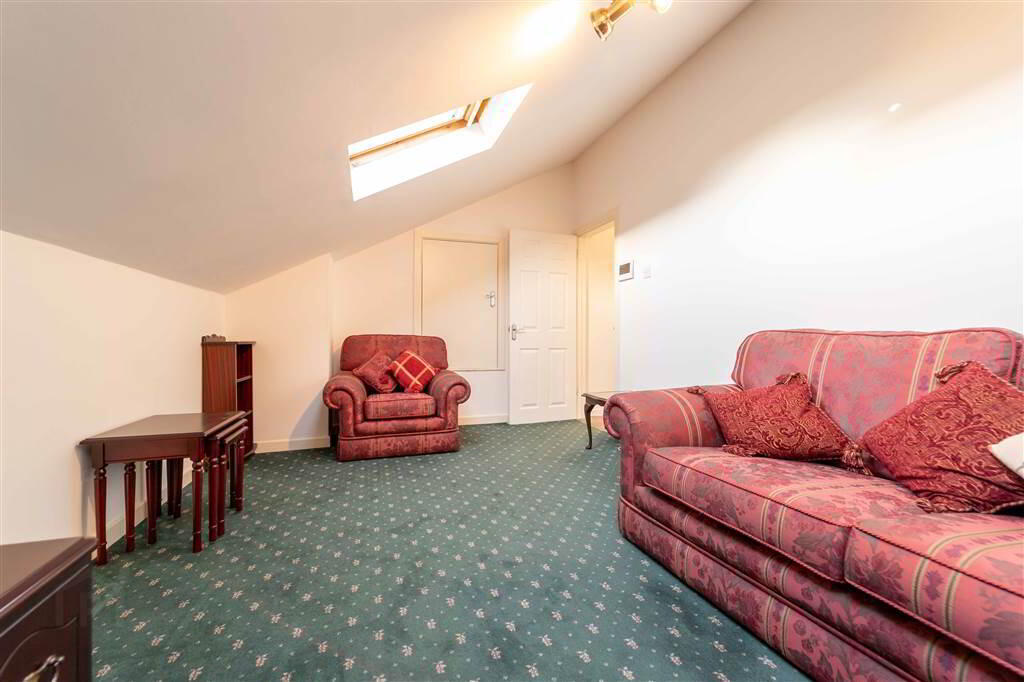
Front aspect double Bedroom with an excellent range of built-in Bedroom furniture. - BEDROOM (2):
- 5.59m x 3.1m (18' 4" x 10' 2")
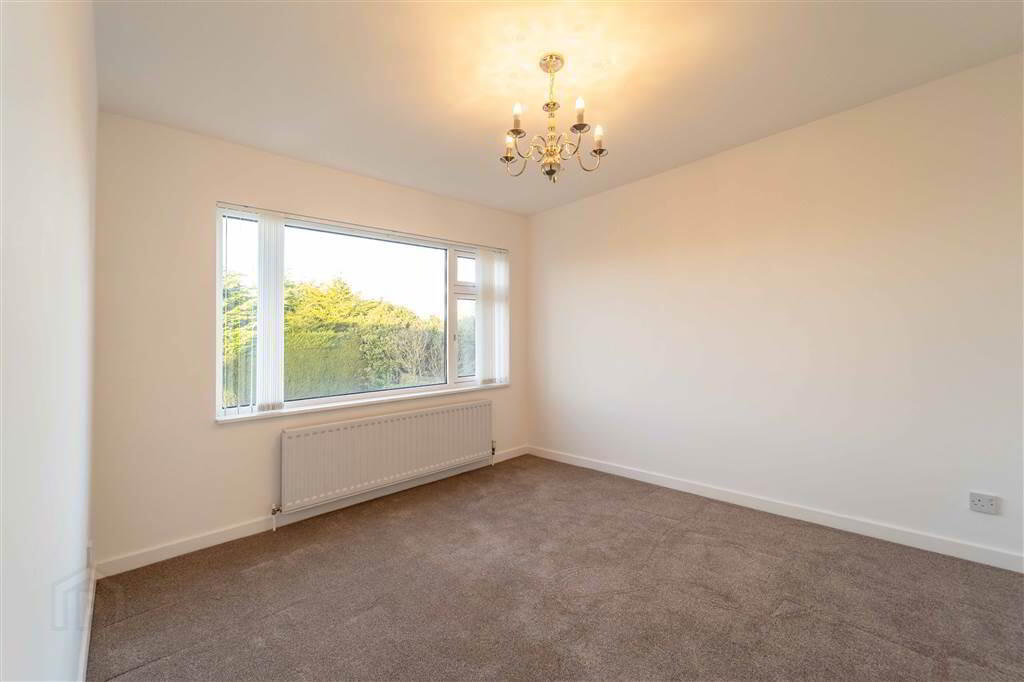
Spacious double Bedroom with access to Eaves Storage. - BEDROOM (3):
- 3.66m x 3.35m (12' 0" x 11' 0")
Rear aspect double Bedroom with elevated views over the surrounding area to the rear. - BEDROOM (4):
- 3.25m x 2.57m (10' 8" x 8' 5")
Front aspect Bedroom with access to built-in storage. - BATHROOM:
- 3.43m x 2.44m (11' 3" x 8' 8")
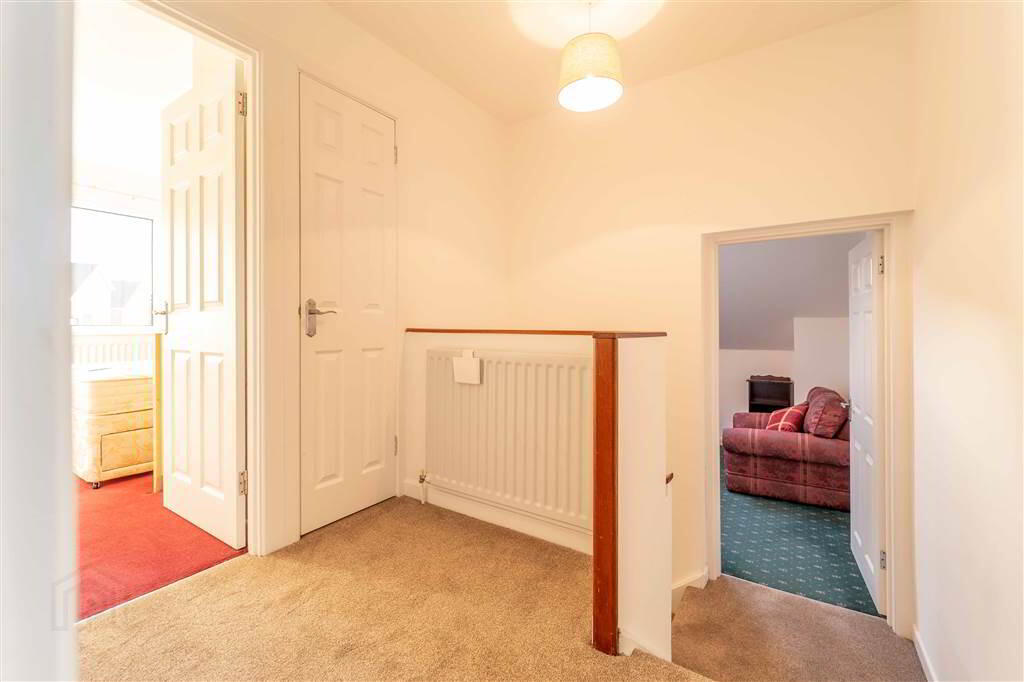
Newly fitted Bathroom with a white four-piece suite comprising a large tiled Shower Enclosure with Electric Power Shower, a Push Button W.C., a Wash Hand Basin with storage under and a Panel Bath with tile surround walls. - LANDING:
- Access to cupboard storage and Roof Space.
Outside
- FRONT:
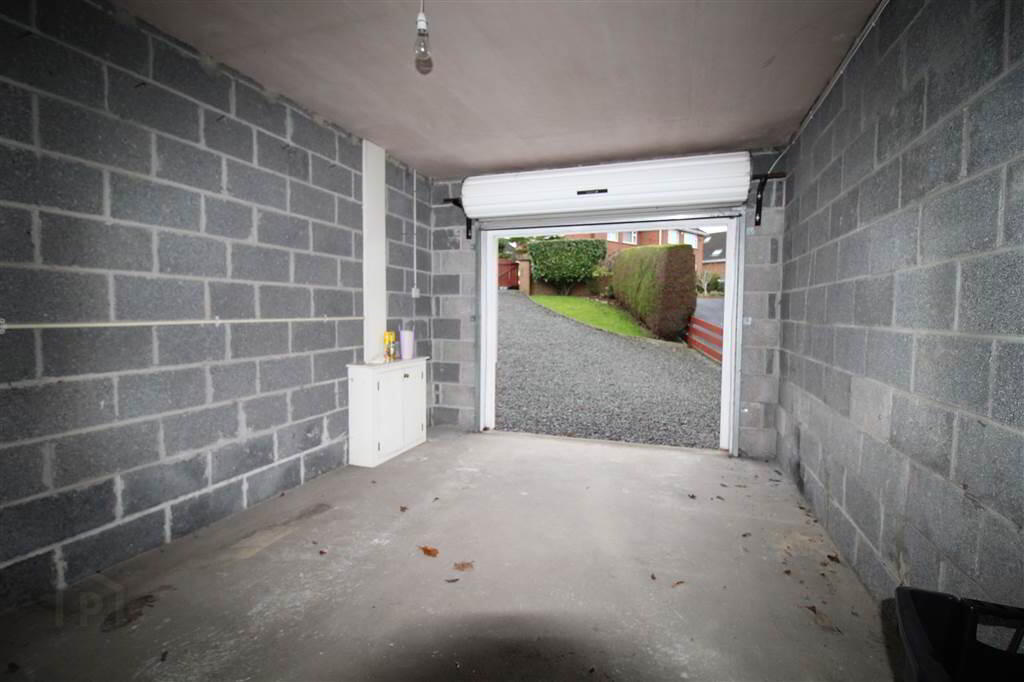
- Enclosed area with a loose stone driveway providing off-road parking for multiple vehicles and a garden laid in lawn.
- REAR:
- Spacious fence enclosed garden laid in lawn.
- GARAGE:
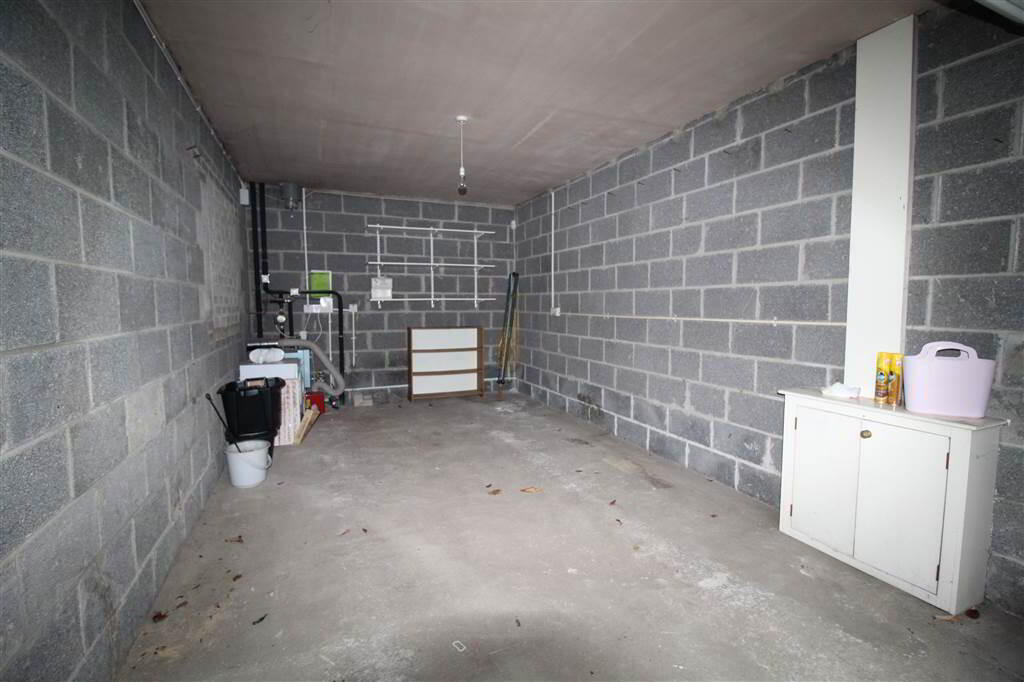
- 5.51m x 3.05m (18' 1" x 10' 4")
Spacious Garage with light, power and a Roller Shutter Door to the front.
Directions
Cleland Park is located off the Newtownards Road close to it's roundabout with the West Circular Road.
-
Independent Property Estates Ltd
028 9145 0000
Photo Gallery
Location
