
5 Morningside Bangor, BT20 5PD
4 Bed Semi-Detached House For Sale
SOLD
Print additional images & map (disable to save ink)
Telephone:
028 9145 0000View Online:
ipestates.co.uk/911985Key Information
| Address | 5 Morningside Bangor, BT20 5PD |
|---|---|
| Style | Semi-Detached House |
| Bedrooms | 4 |
| Receptions | 3 |
| Bathrooms | 1 |
| Heating | Oil |
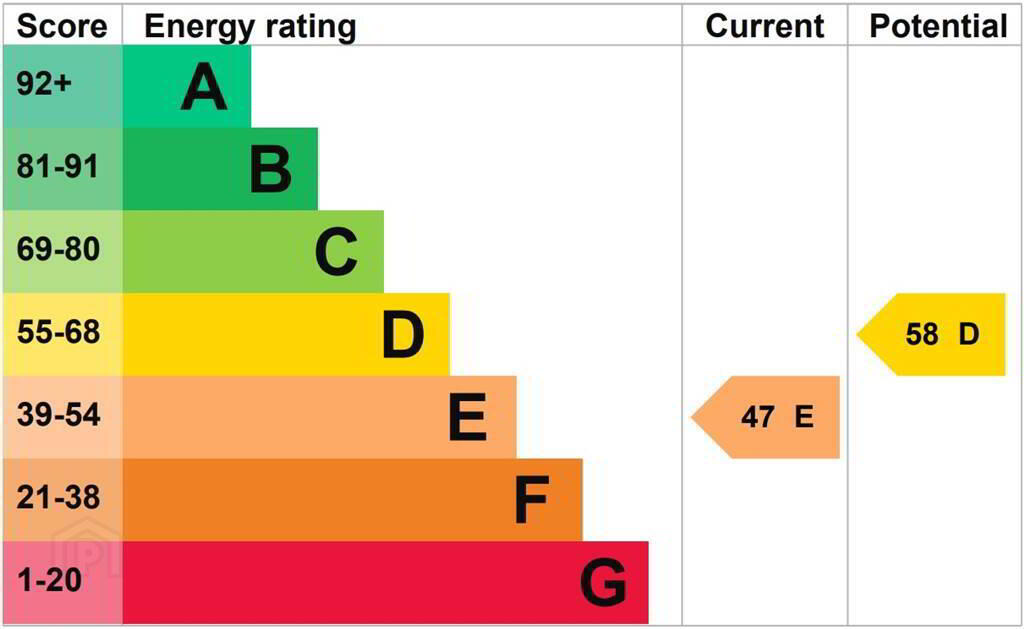
| EPC Rating |
EPC
E47/D58
|
| Status | Sold |

Features
- Stunning Semi-Detached Family Home in the Heart of Ballyholme
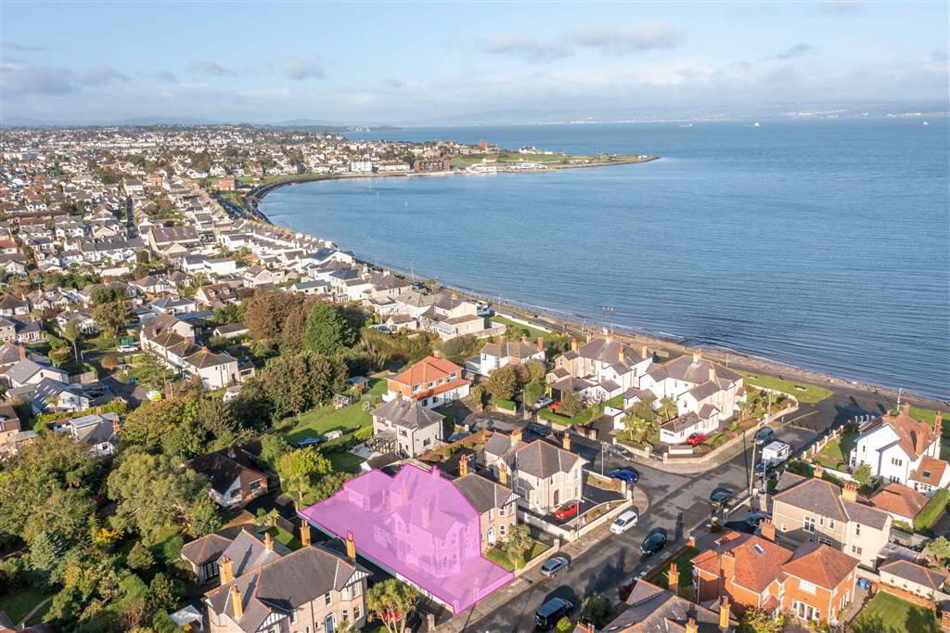
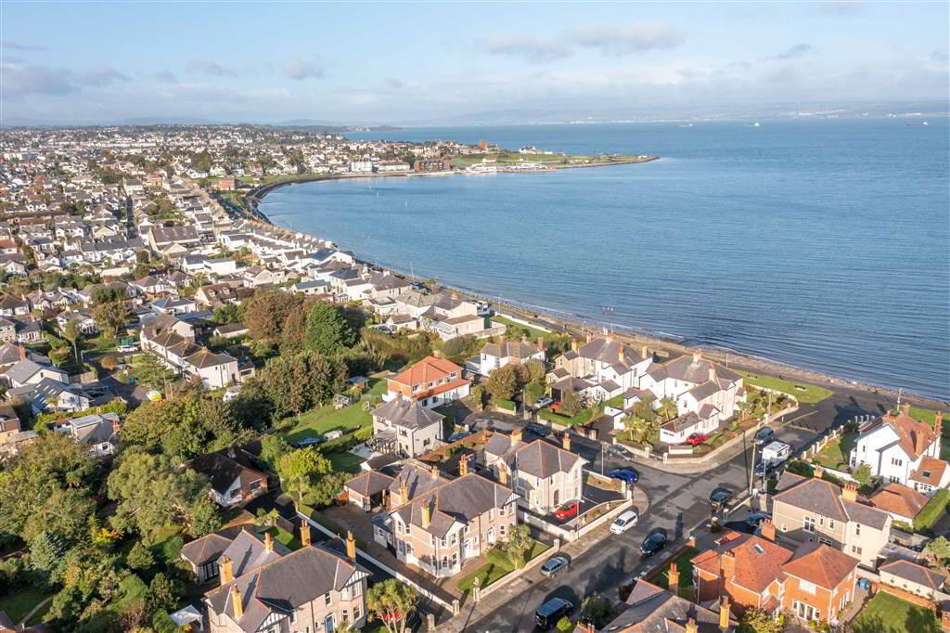
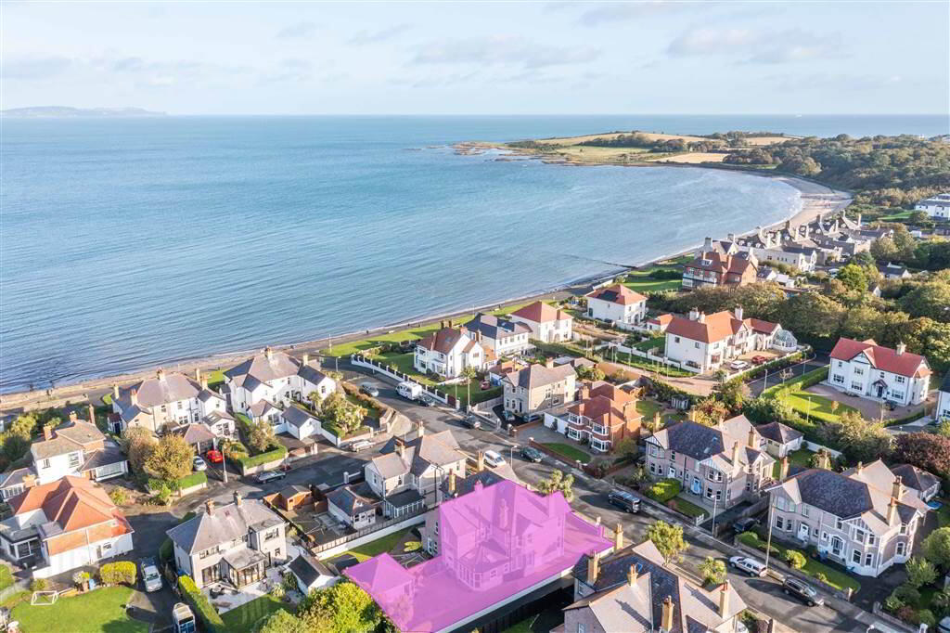
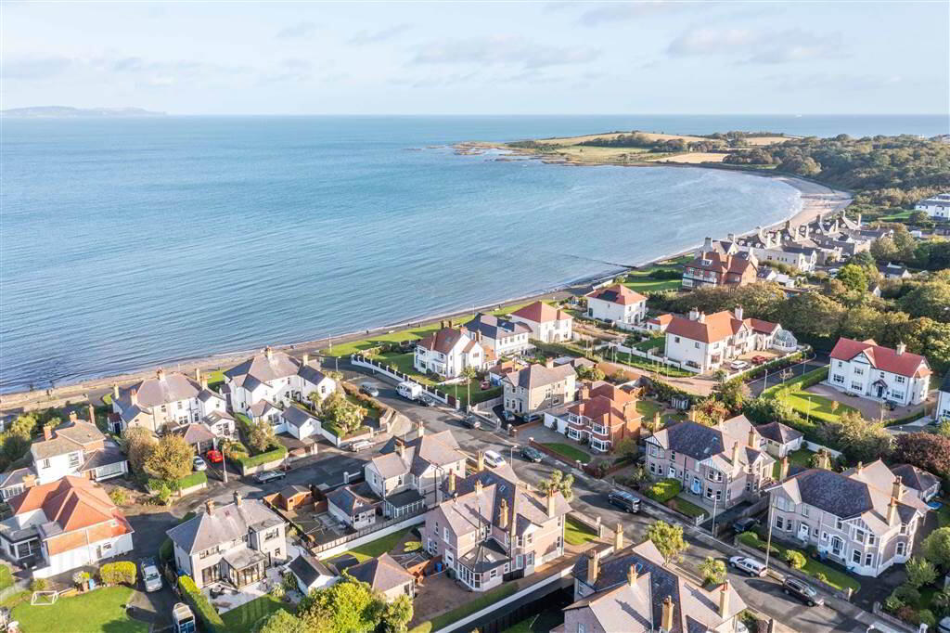
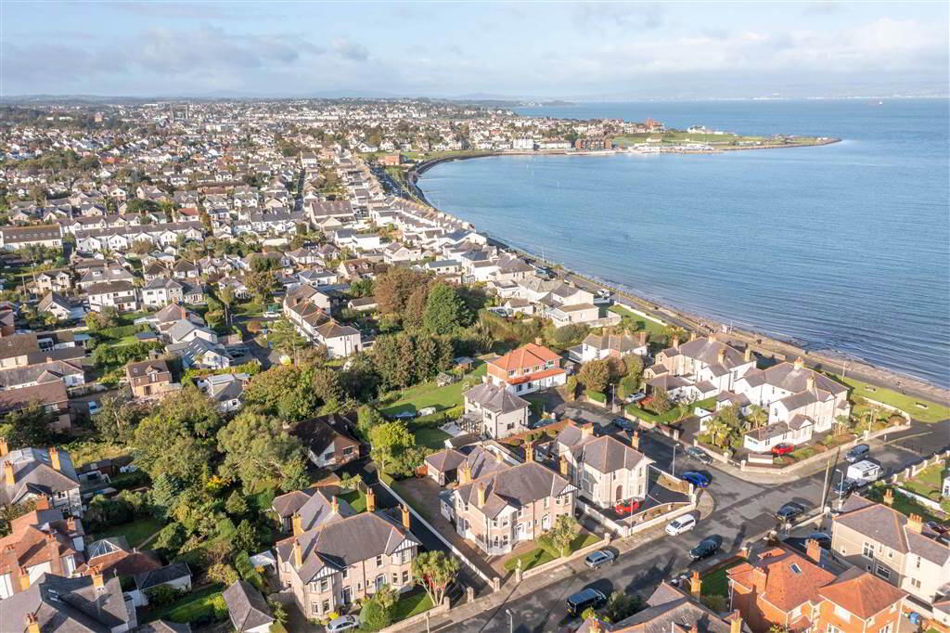
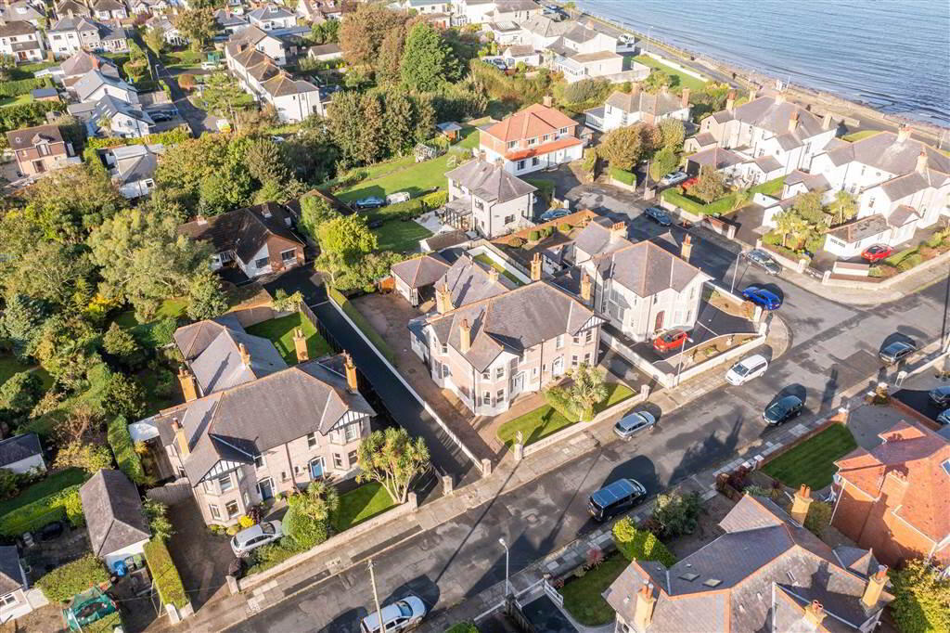
- Prestigious Cul-De-Sac Leading onto Ballyholme Beach
- Total Area Circa 1,825 sqft & Constructed Circa 1930s
- Sympathetically Modernised whilst retaining a host of original features and Stained Glass
- Spacious Entrance Hall with feature Wood Panel Quarter-Turn Staircase
- Four First Floor Bedrooms (Each Accommodates a Double Bed)
- Two Spacious Reception Rooms each into a Bay Window
- Principal Lounge & Principal Bedroom enjoy views over Ballyholme Bay
- Spacious Traditional Style Kitchen with Dining Space
- Sun Room accessed through Kitchen with South / West Aspect to enjoy path of the sun
- Each Reception & Sun Room features a Feature Stove or Fireplace
- Fully Tiled First Floor Bathroom & Ground Floor W.C.
- Oil Fired Central Heating & Predominently uPVC Double Glazed (also feature Stained Glass)
- Spacious Site Primarily in Brick Paving as well as Front Lawn Garden
- Semi-Detached Garage to Rear of Property
- Close Proximity to Ballyholme Beach, Village & Primary School
- Coastal Walks to Groomsport & North Down Coast close by
- Bangor City Centre is nearby
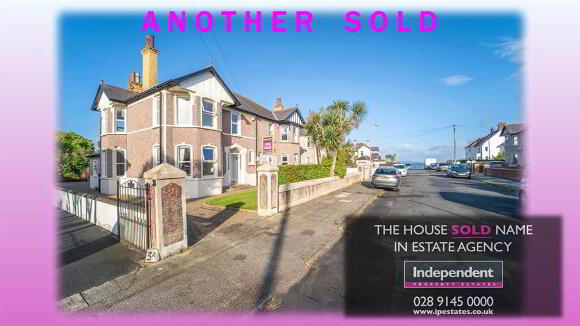
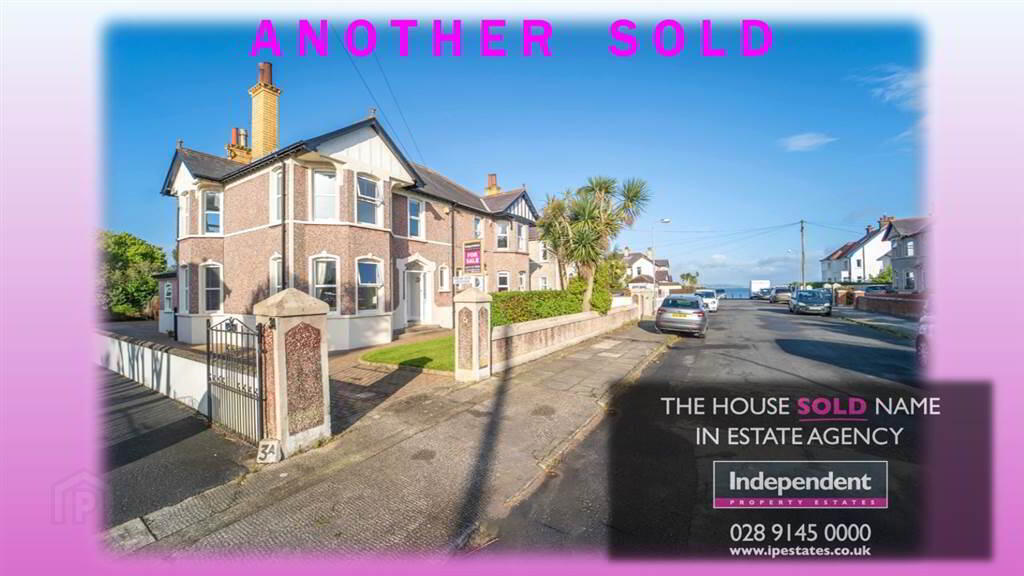
- ANOTHER SOLD!
Additional Information
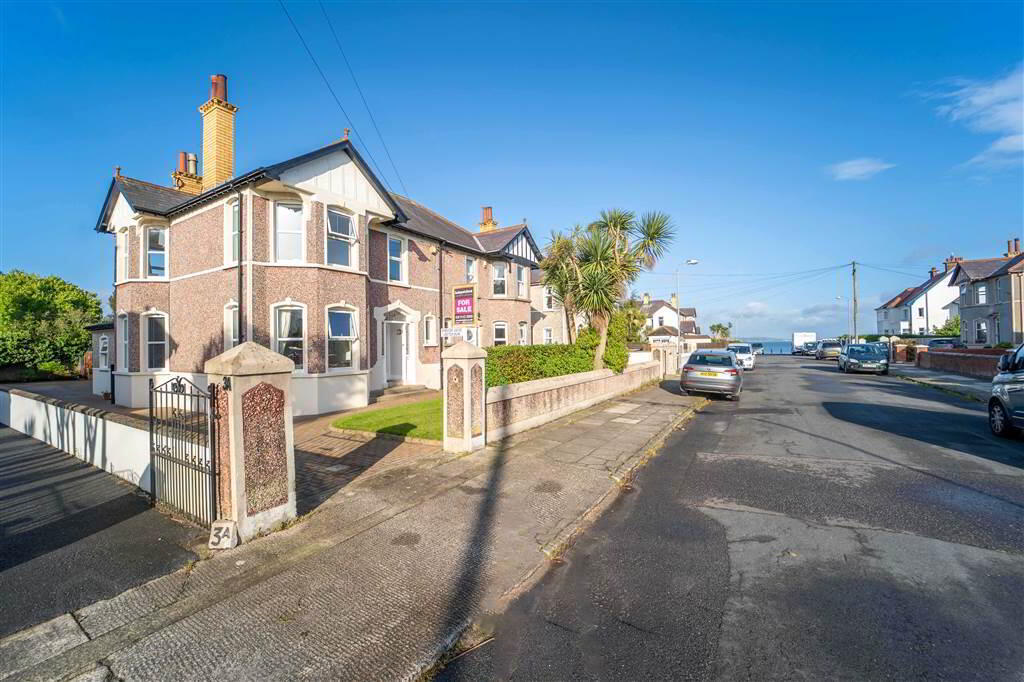
Independent Property Estates are truly honoured to receive instructions to introduce to the Sales Market, Number 5 Morningside, Ballyholme, Bangor - a truly magnificent Family Residence occupying an enviable position in the heart of Ballyholme only a moment from the shore.
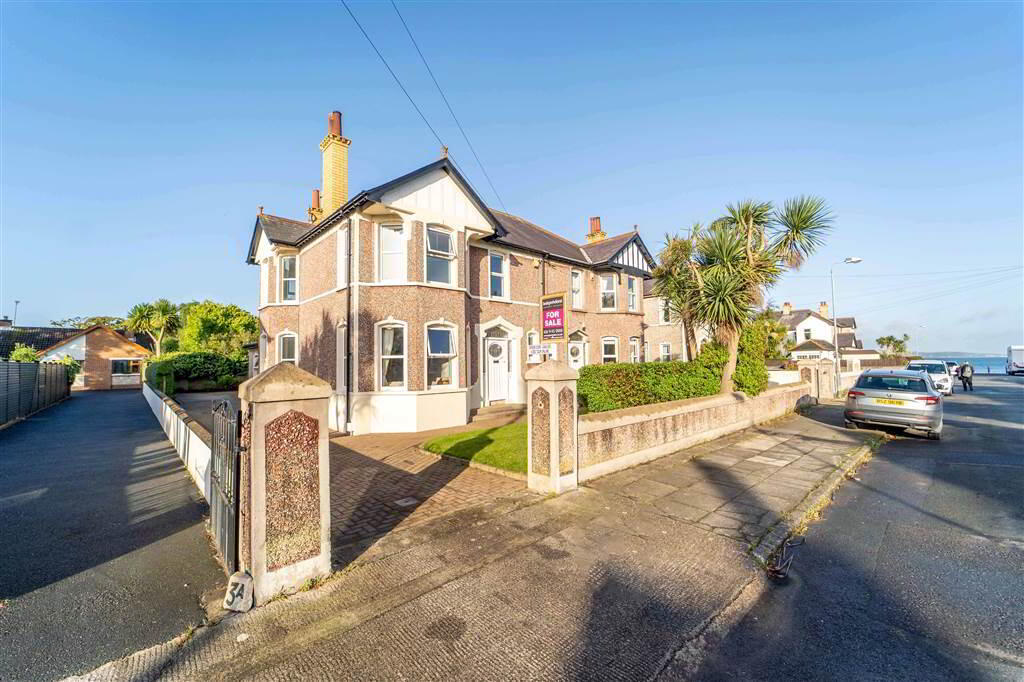
This beautifully presented Semi-Detached Family Home, of circa 1930, has been sympathetically modernised through time whilst retaining all of its original features such as Ceiling Cornicing, Picture Rails, Stained Glass Windows and Cast-Iron Fireplaces. In addition to the traditional features, modern stoves have been fitted.
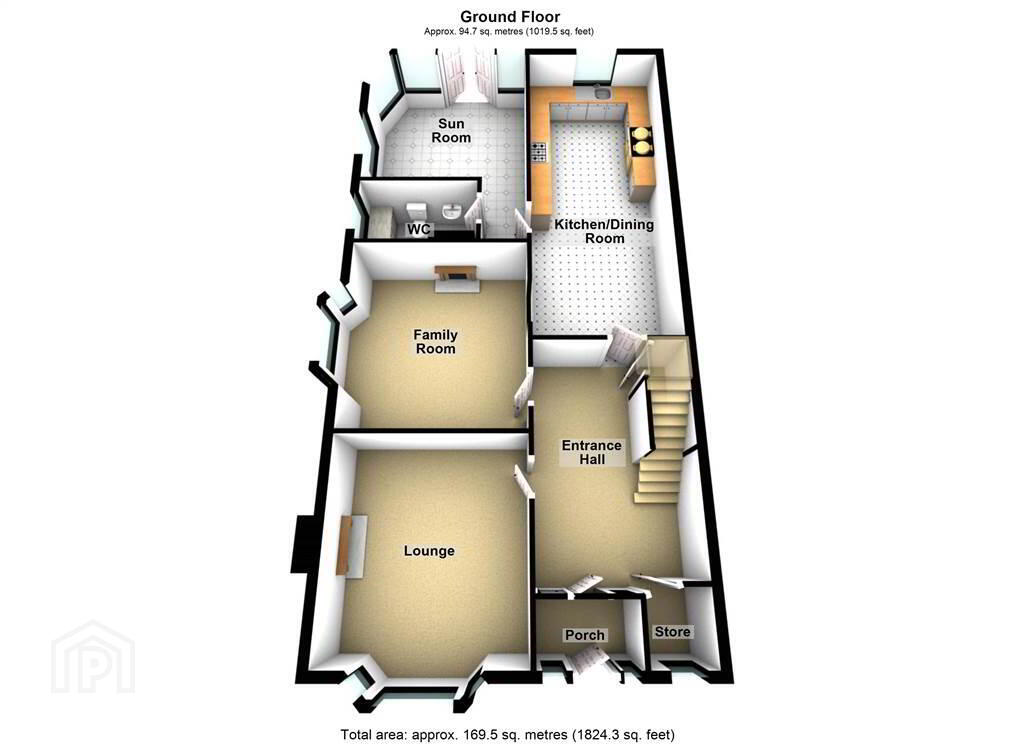
Internally, with a total area of circa 1,825 sqft, this home offers flexible living accommodation over two floors to suit a myriad of individual needs.
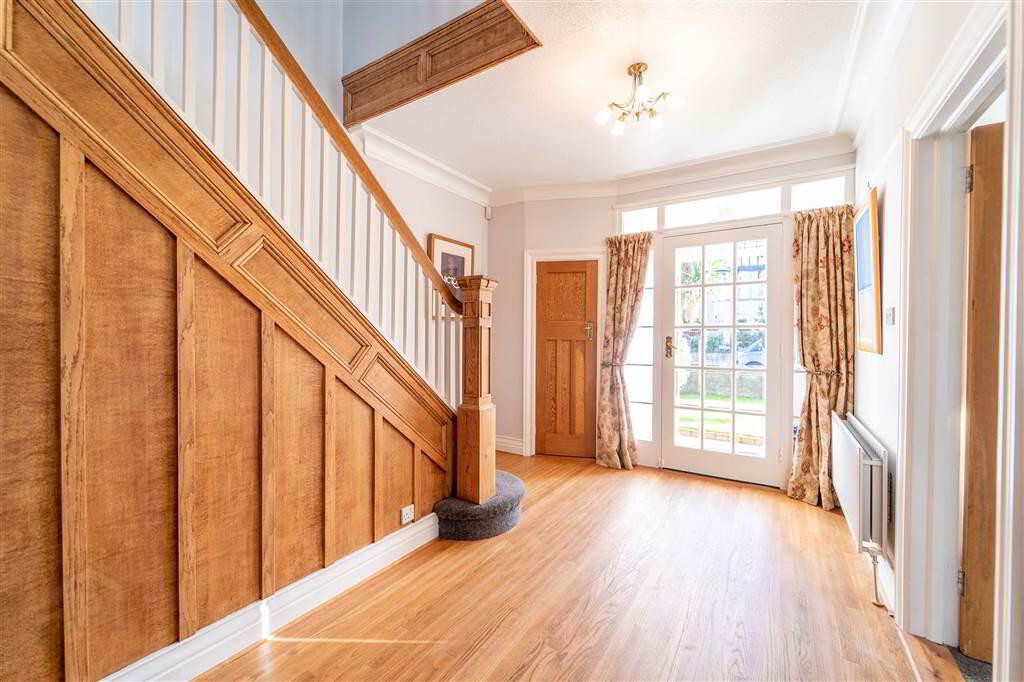
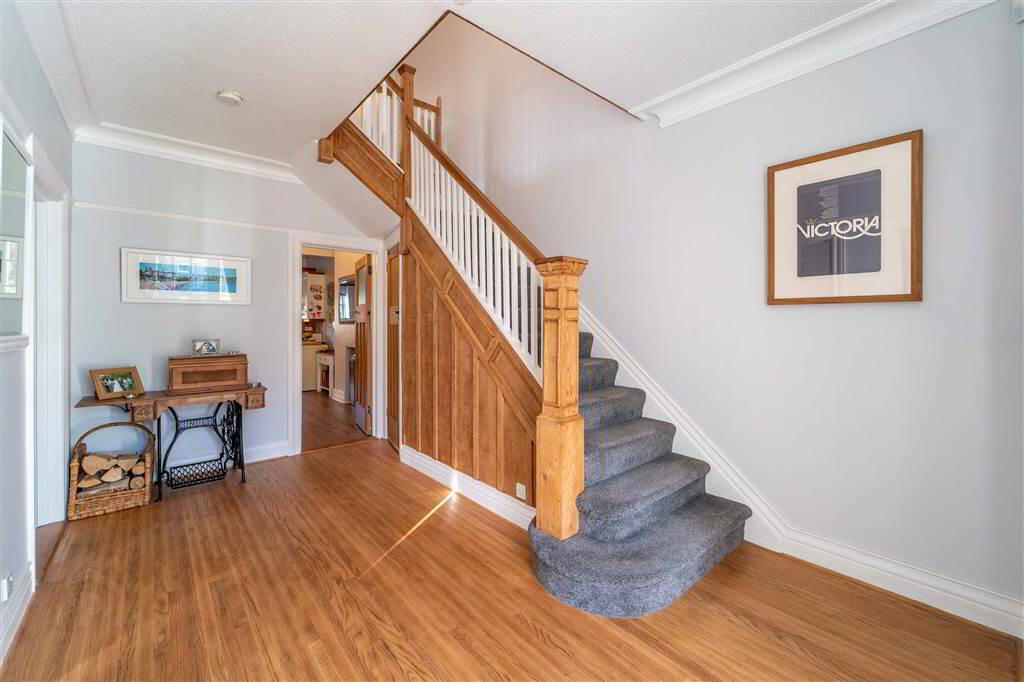
An enclosed Entrance Porch, with original stained-glass windows leads into the spacious Entrance Hall with a feature quarter-turn wood panel staircase drawing the eye accompanied by further original features.
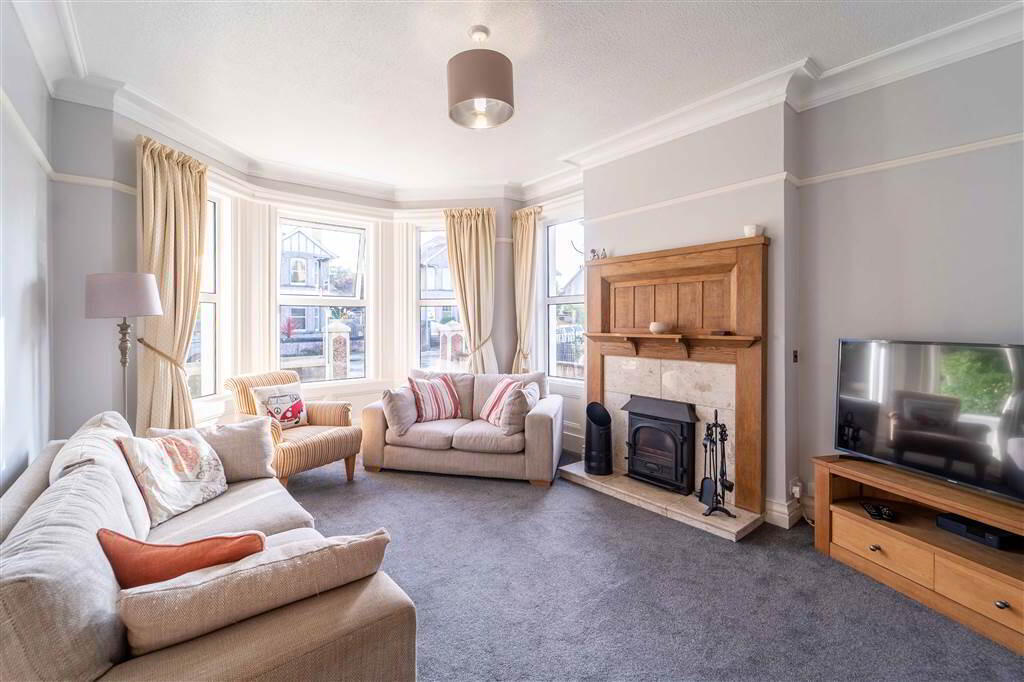
The Ground Floor of the Property comprises two separate traditional Reception Rooms each with an array of traditional features and their own respective Cast Iron Stove and Open Fireplace. The front aspect Reception Room also enjoys views over Ballyholme Bay from the bay window.
To the rear of the Ground Floor there is a spacious traditional style Kitchen that opens to provide space for dining and in turn leads through to the Sun Room. The Sun Room is complete with a contemporary wood burning stove and enjoys a Southerly / Westerly aspect to fully enjoy the path of the sun.
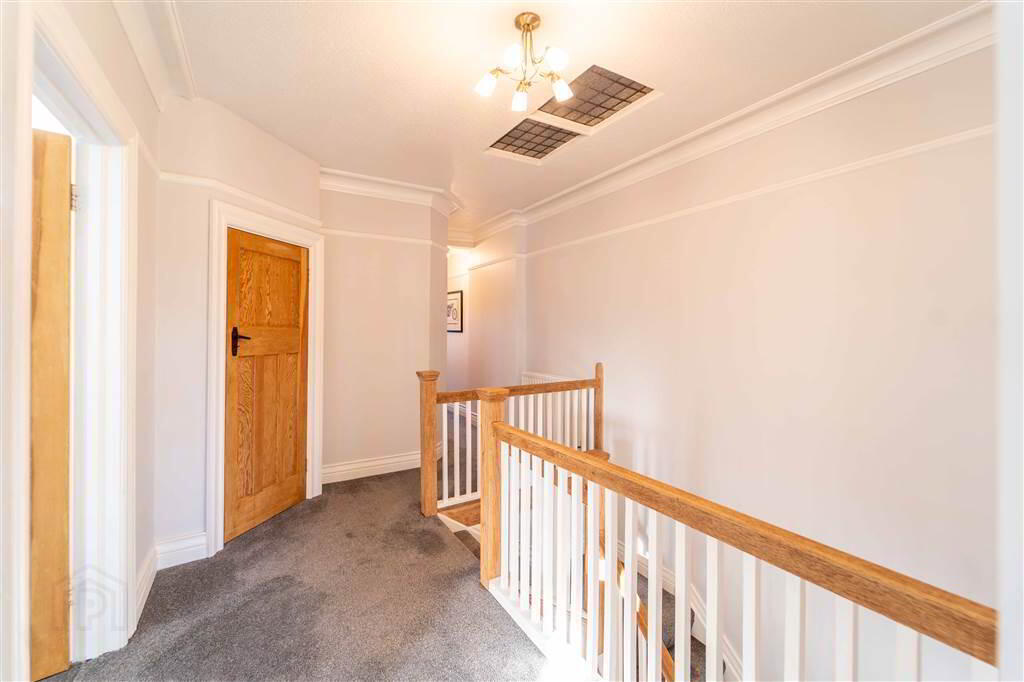
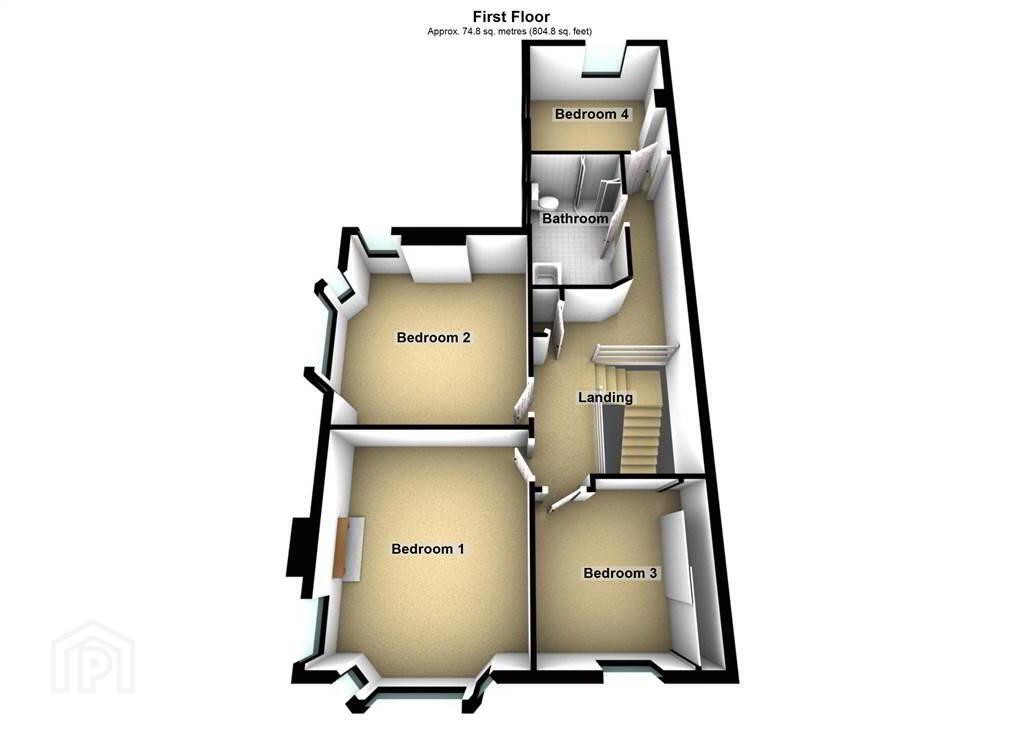
The First Floor of the Property, accessed via a spacious landing, comprises of four Bedrooms and a Bathroom Suite.
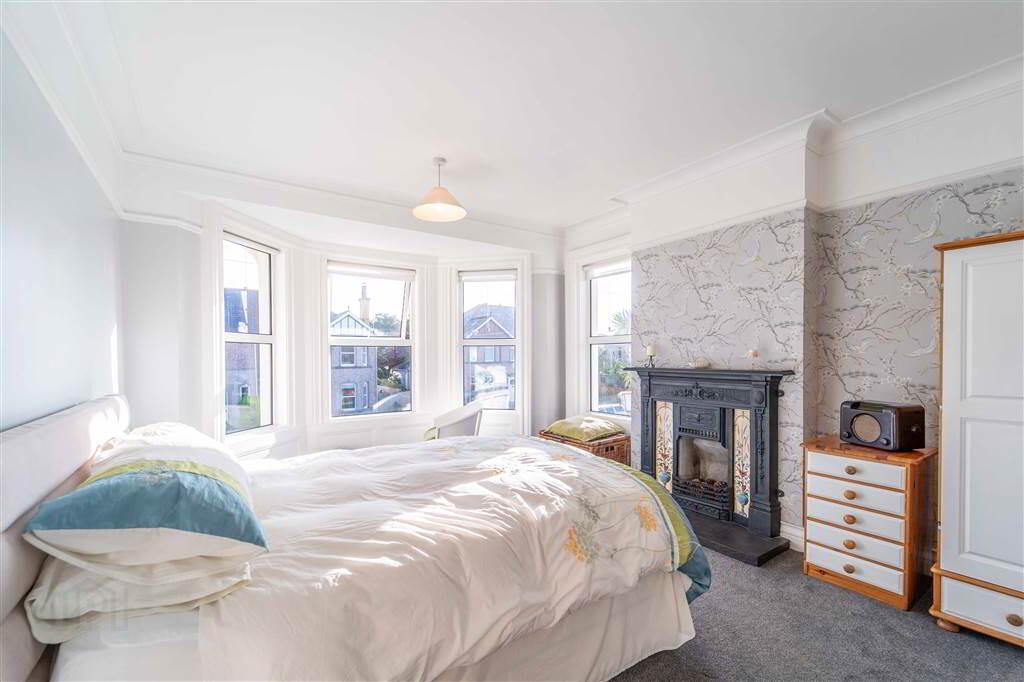
The two principal Bedrooms each enjoy access to a bay window. The Principal Bedroom further enjoys a Cast Iron Fireplace and views over Ballyholme Bay from the bay window.
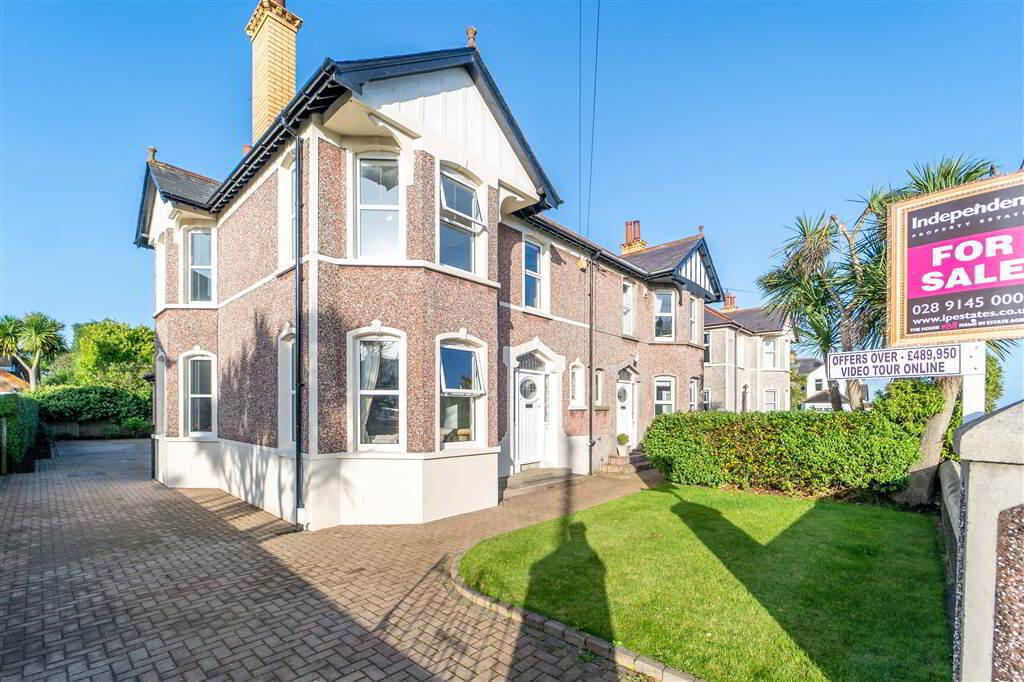
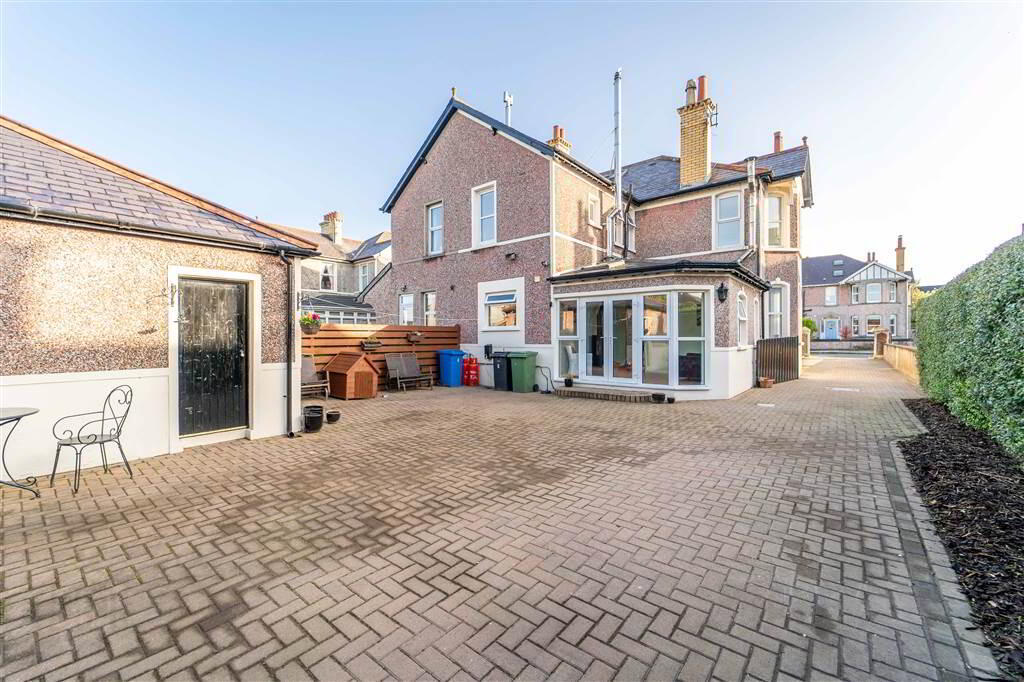
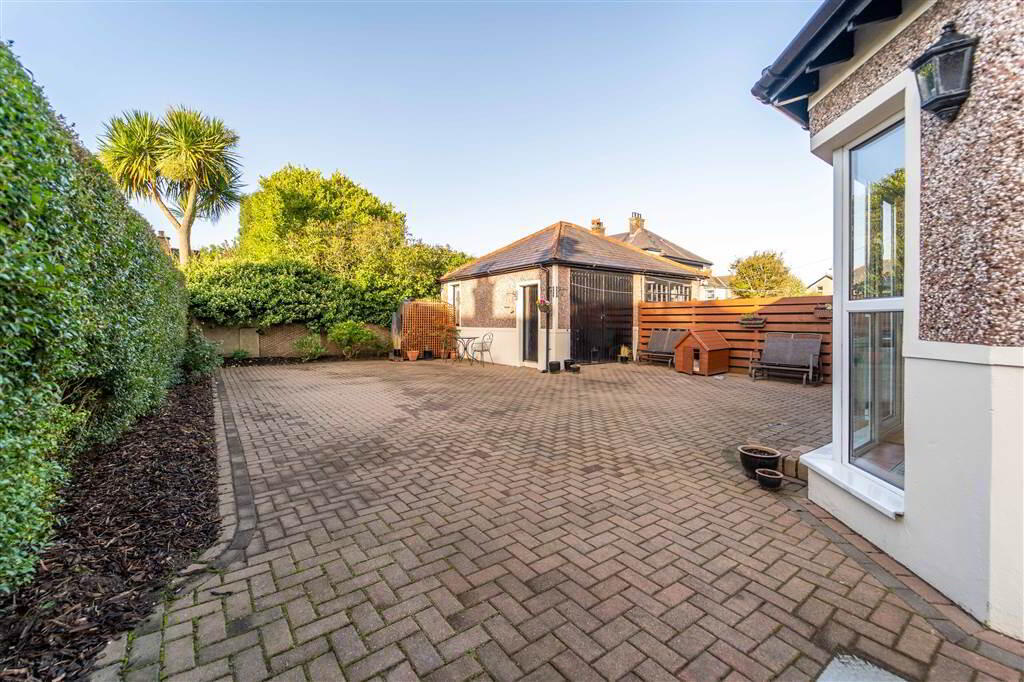
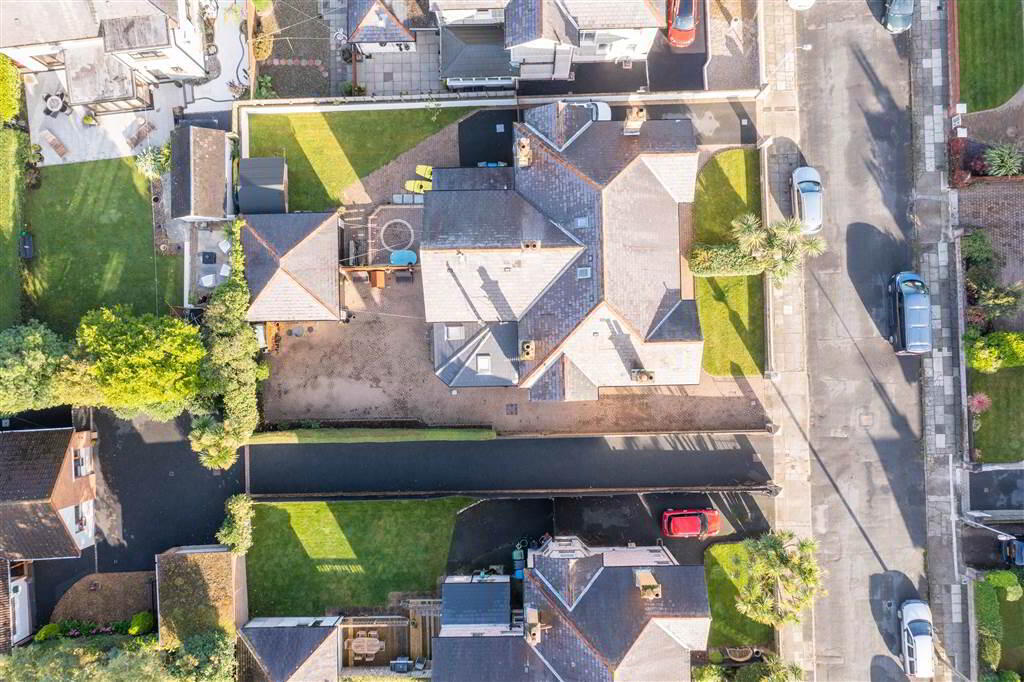
Externally, sitting on a generous sized site, this Property offers ease of maintenance with brick paving covering the majority of the site. Additionally, there is a lawn garden to the front of the Property and a Detached Garage to the rear.
Ballyholme as a residential area is in huge demand, not least because of the leisurely coastal walks it provides, particularly as Ballyholme Beach is yards away from Number 5. but also, the convenience to local shopping, schools, and commuter routes, with Belfast and the George Best City Airport only twenty minutes’ drive away.
Number 5 Morningside, Ballyholme is situated in without doubt one of the most sought after & enviable addresses in Bangor and is within close proximity to Ballyholme Primary School, Ballyholme Village, Glenlola Girls Grammar School, minutes from Ballyholme Beach, The Esplanade Bar and Restaurant, which provides unrivalled Sea Views from the Sea Terrace & Restaurant.
Also within walking distance are Ballyholme Yacht Club and the Royal Ulster Yacht Club, the latter being recognised as the centre of excellence for Yachting on Belfast Lough.
The nearby coastal path walks, to Bangor, Ballymacormick Point & beyond to Groomsport, are widely recognised as providing some off the most amazing views on offer in Northern Ireland.
This beautifully presented Semi-Detached Family Home, of circa 1930, has been sympathetically modernised through time whilst retaining all of its original features such as Ceiling Cornicing, Picture Rails, Stained Glass Windows and Cast-Iron Fireplaces. In addition to the traditional features, modern stoves have been fitted.
Internally, with a total area of circa 1,825 sqft, this home offers flexible living accommodation over two floors to suit a myriad of individual needs.
An enclosed Entrance Porch, with original stained-glass windows leads into the spacious Entrance Hall with a feature quarter-turn wood panel staircase drawing the eye accompanied by further original features.
The Ground Floor of the Property comprises two separate traditional Reception Rooms each with an array of traditional features and their own respective Cast Iron Stove and Open Fireplace. The front aspect Reception Room also enjoys views over Ballyholme Bay from the bay window.
To the rear of the Ground Floor there is a spacious traditional style Kitchen that opens to provide space for dining and in turn leads through to the Sun Room. The Sun Room is complete with a contemporary wood burning stove and enjoys a Southerly / Westerly aspect to fully enjoy the path of the sun.
The First Floor of the Property, accessed via a spacious landing, comprises of four Bedrooms and a Bathroom Suite.
The two principal Bedrooms each enjoy access to a bay window. The Principal Bedroom further enjoys a Cast Iron Fireplace and views over Ballyholme Bay from the bay window.
Externally, sitting on a generous sized site, this Property offers ease of maintenance with brick paving covering the majority of the site. Additionally, there is a lawn garden to the front of the Property and a Detached Garage to the rear.
Ballyholme as a residential area is in huge demand, not least because of the leisurely coastal walks it provides, particularly as Ballyholme Beach is yards away from Number 5. but also, the convenience to local shopping, schools, and commuter routes, with Belfast and the George Best City Airport only twenty minutes’ drive away.
Number 5 Morningside, Ballyholme is situated in without doubt one of the most sought after & enviable addresses in Bangor and is within close proximity to Ballyholme Primary School, Ballyholme Village, Glenlola Girls Grammar School, minutes from Ballyholme Beach, The Esplanade Bar and Restaurant, which provides unrivalled Sea Views from the Sea Terrace & Restaurant.
Also within walking distance are Ballyholme Yacht Club and the Royal Ulster Yacht Club, the latter being recognised as the centre of excellence for Yachting on Belfast Lough.
The nearby coastal path walks, to Bangor, Ballymacormick Point & beyond to Groomsport, are widely recognised as providing some off the most amazing views on offer in Northern Ireland.
Ground Floor
- ENTRANCE PORCH:
- Enclosed Entrance Porch accessed via a solid wooden door with original feature Stained Glass centre piece, header and side panels. Internal wooden door leading to:
- ENTRANCE HALL:
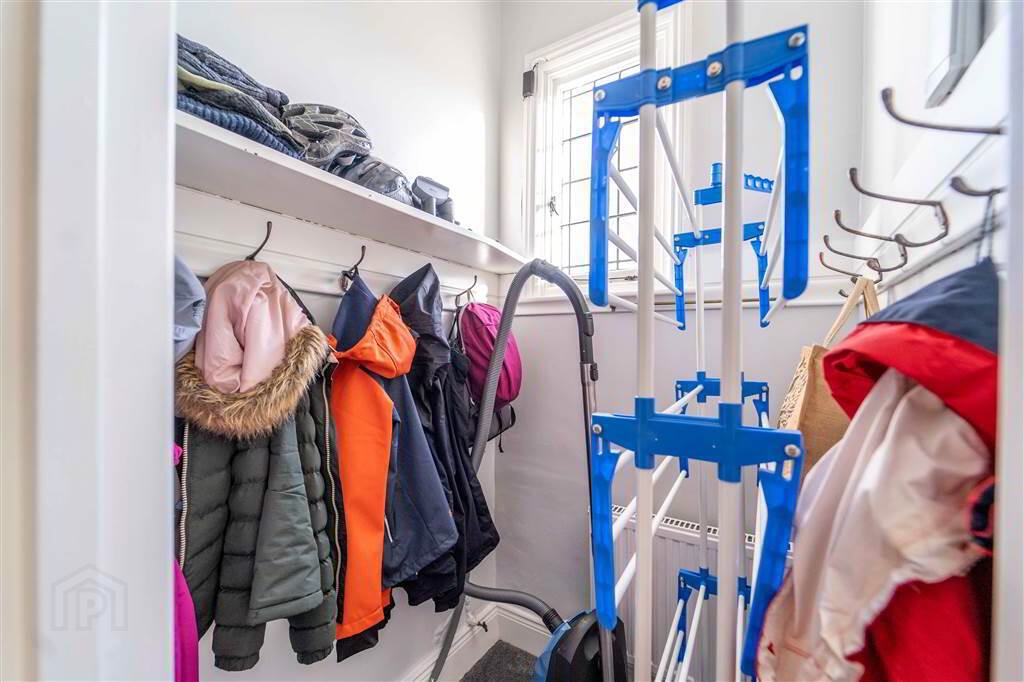
- Spacious Entrance Hall with a feature wood-panel quarter-turn staircase drawing the eye accompanied by original ceiling cornicing and picture rail. Complete with wooden floor, access to understairs storage and a spacious separate store cupboard.
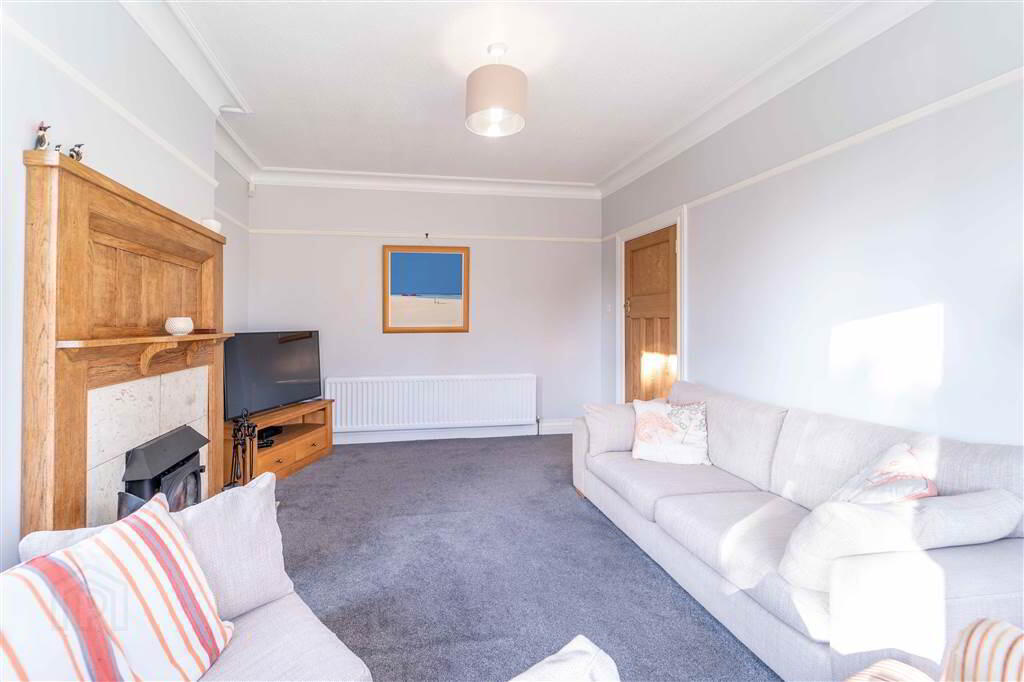
- LOUNGE:
- 4.06m x 3.71m (13' 4" x 12' 2")
Spacious side aspect Reception Room leading into a bay window footed with traditional wood panels and further traditional features comprising Ceiling Cornicing and Picture Rail. Complete with a feature stone fireplace showcasing a multi-fuel Cast Iron Stove. Views out over Ballyholme Bay can be enjoyed from the Bay Window. - FAMILY ROOM:
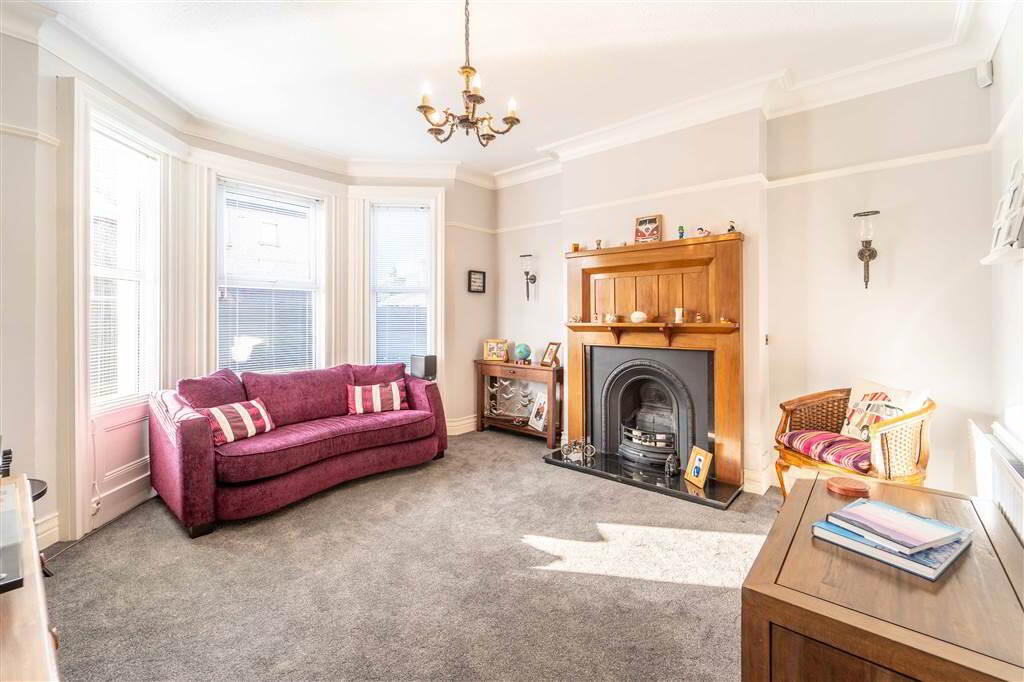
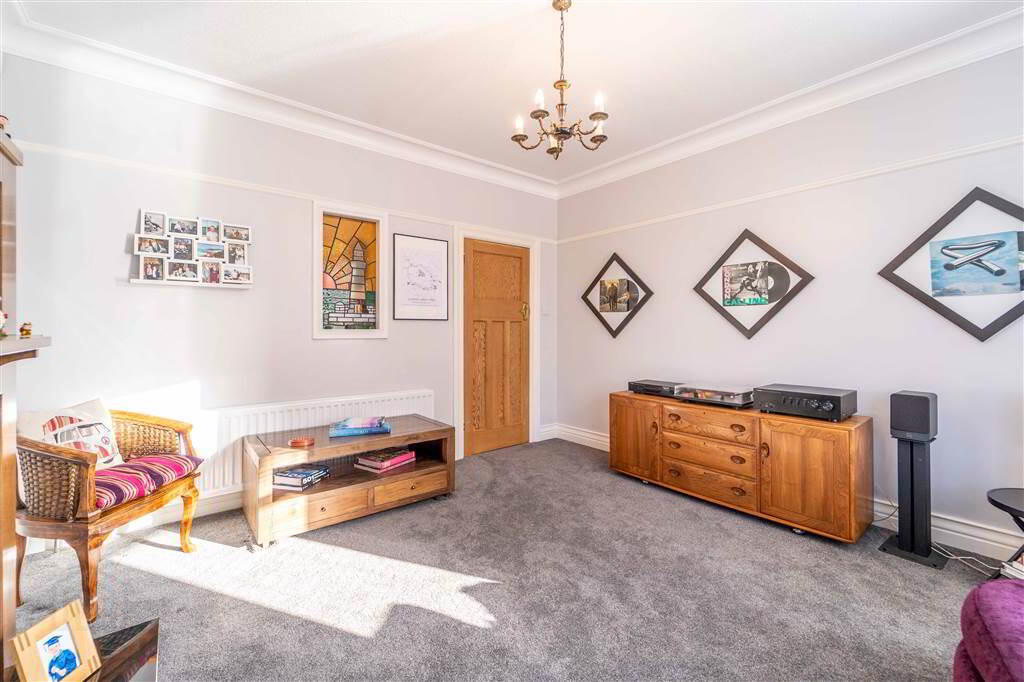
- 4.11m x 3.66m (13' 6" x 12' 2")
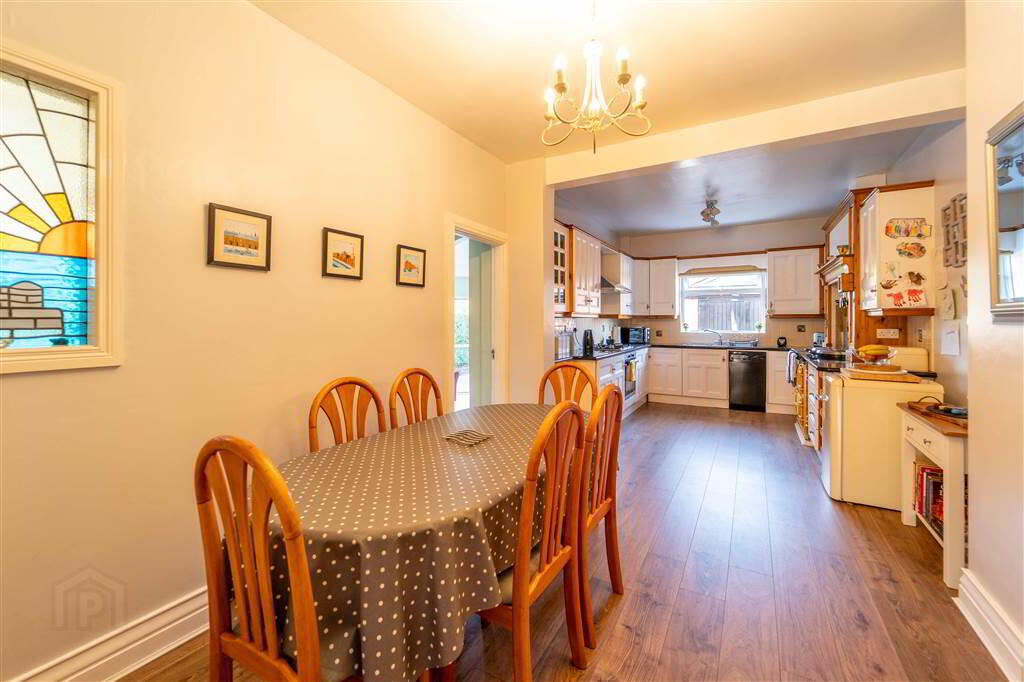
Spacious side aspect Reception Room leading into a bay window footed with traditional wood panels and further traditional features comprising Ceiling Cornicing and Picture Rail. Complete with a feature Cast Iron Fireplace with an open fire set on a Granite Hearth. Ornate internal stained-glass window to the Kitchen. - KITCHEN:
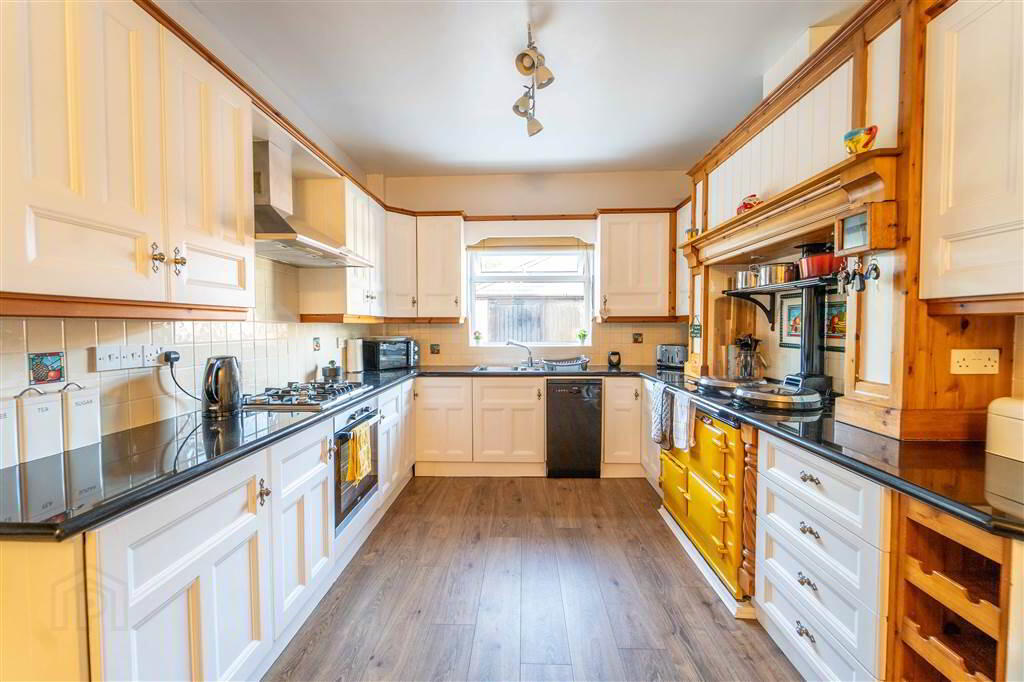
- 7.47m x 3.05m (24' 6" x 10' 3")
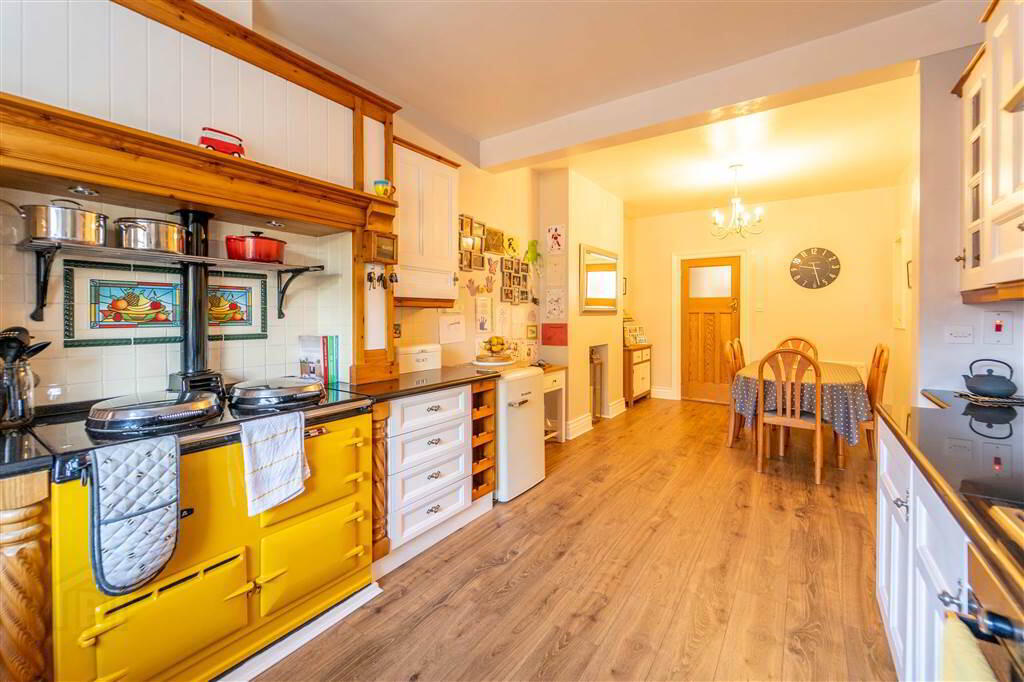
Traditional styled Kitchen with an excellent range of high and low level units with complimentary worktops, an integrated Five Ring Gas Hob with Oven under, a Stainless-Steel Sink Unit and an Integrated Freezer. The Kitchen also features an Aga Range and is plumbed for a Dishwasher. Complete with part tiled walls, laminate wooden floor and opens to provide ample space for dining. - SUN ROOM:
- 3.73m x 3.61m (12' 3" x 11' 10")
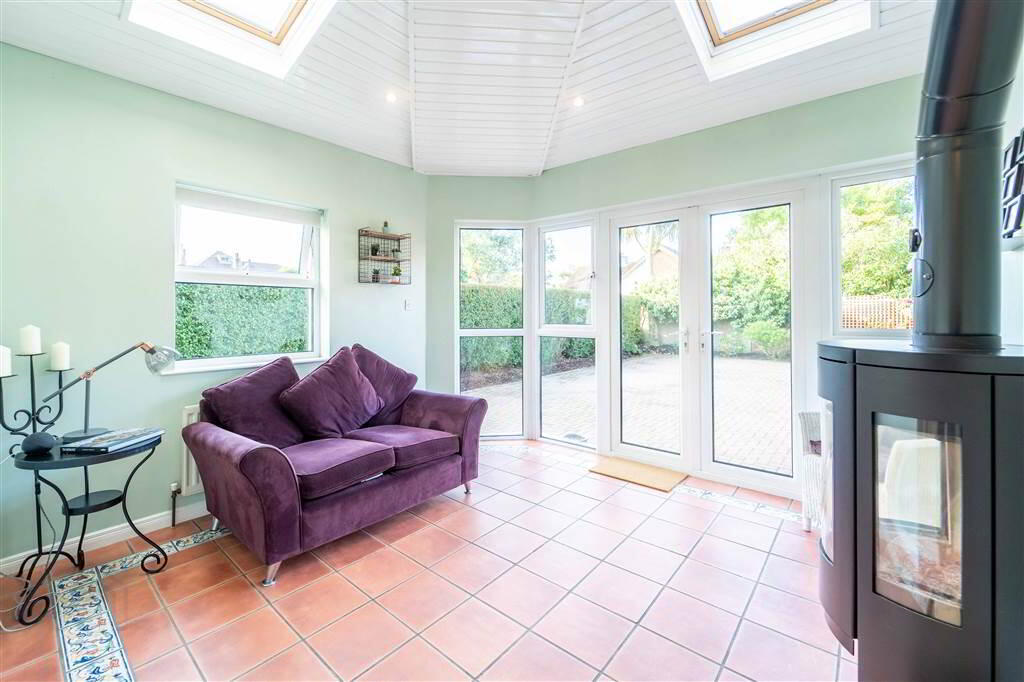
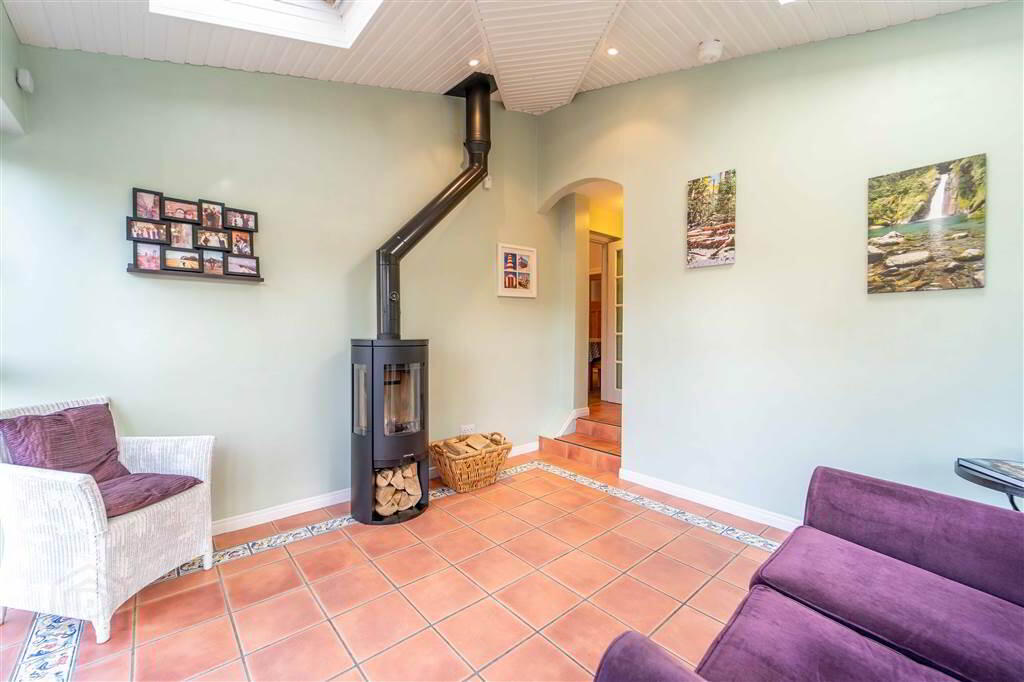
Rear aspect Sun Room, accessed through the Kitchen, featuring a contemporary styled wood burning stove. Complete with tiled floor and Patio Doors to the Rear Garden. - W.C.:
- 2.39m x 1.45m (7' 10" x 4' 9")
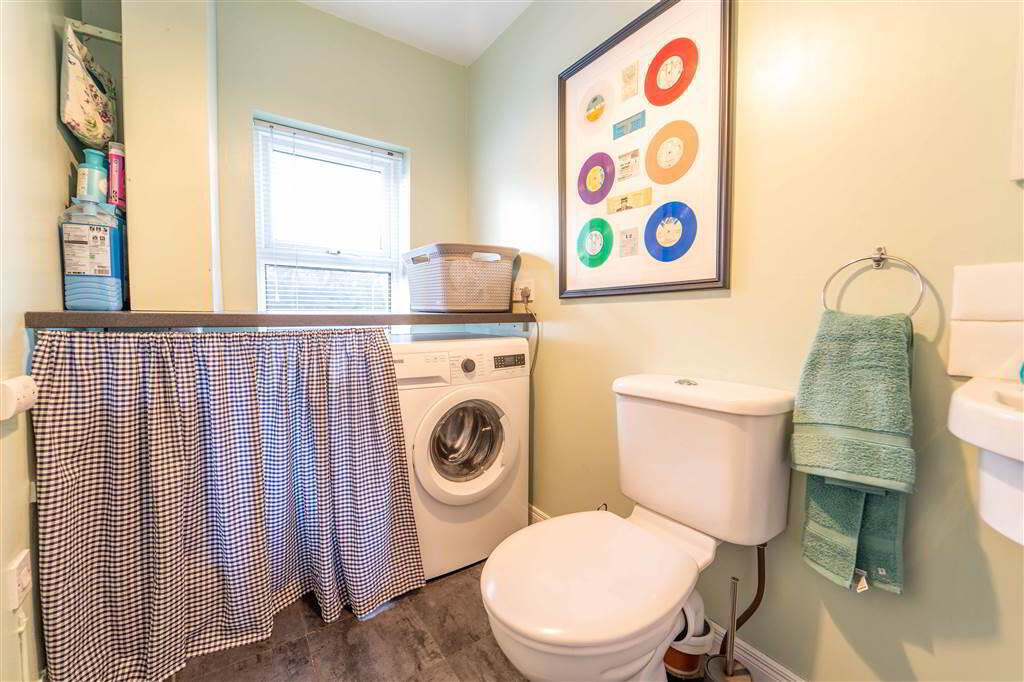
White Two-Piece Suite comprising a Push Button W.C. and a wall-mounted Wash Hand Basin. Plumbed for a Washing Machine and complete with tiled floor. - Store Room
- 1.32m x 1.17m (4' 4" x 3' 10")
Store Room located in the Entrance Hall with original feature stained glass window.
First Floor
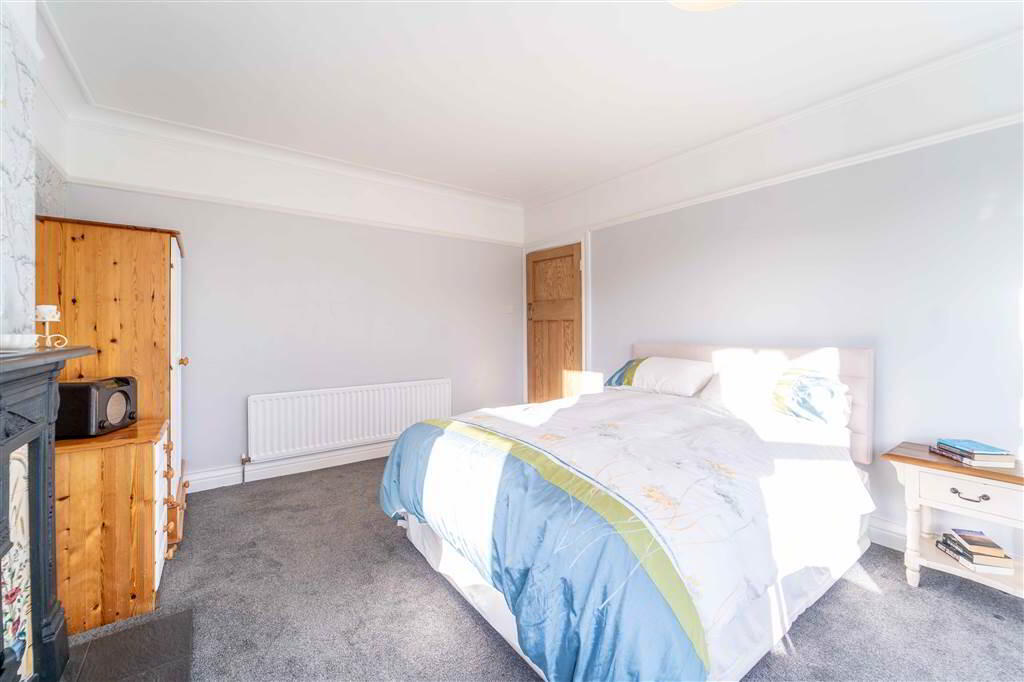
- BEDROOM (1):
- 4.06m x 3.66m (13' 4" x 12' 3")
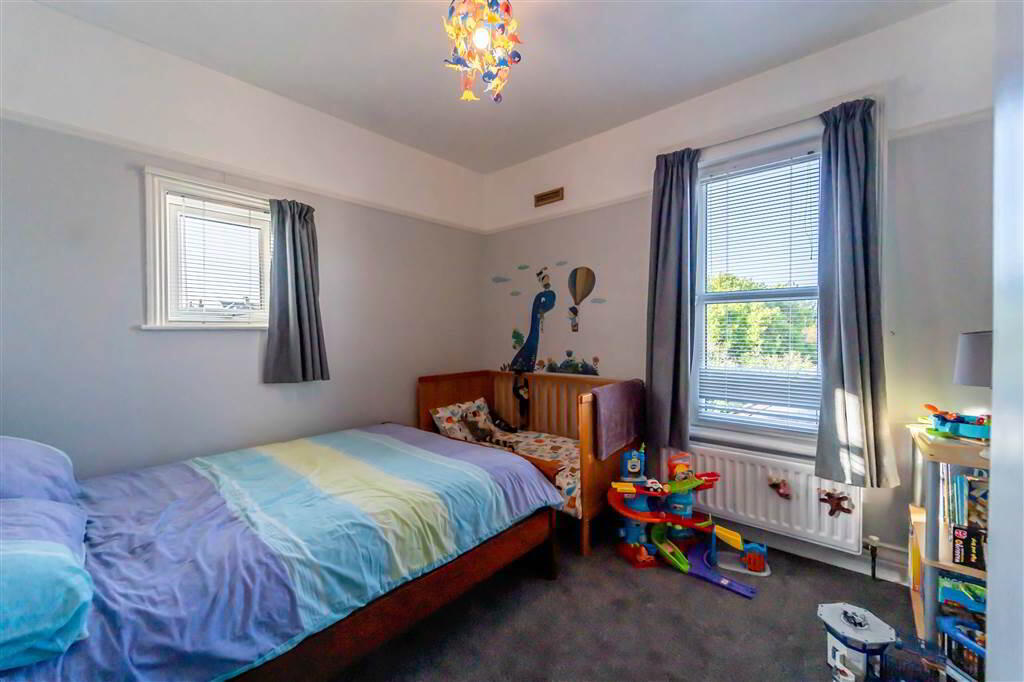
Spacious front aspect double Bedroom leading into a bay window footed with traditional wood panels and further traditional features comprising Ceiling Cornicing and Picture Rail. Complete with a feature Cast Iron Fireplace set on a slate tiled Hearth. Views out over Ballyholme Bay can be enjoyed from the Bay Window. - BEDROOM (2):
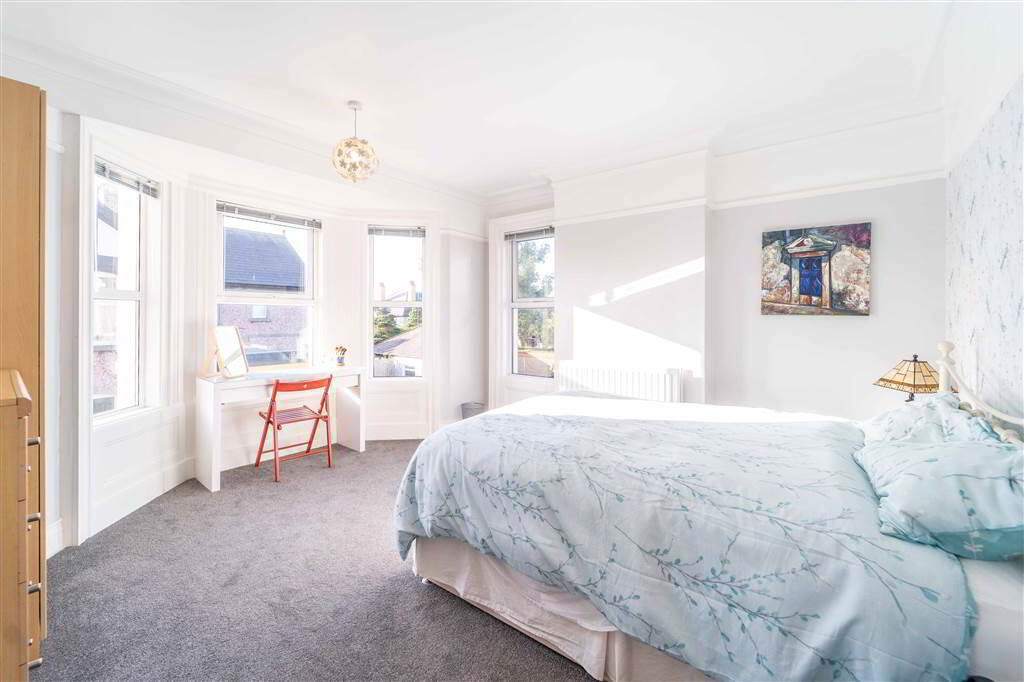
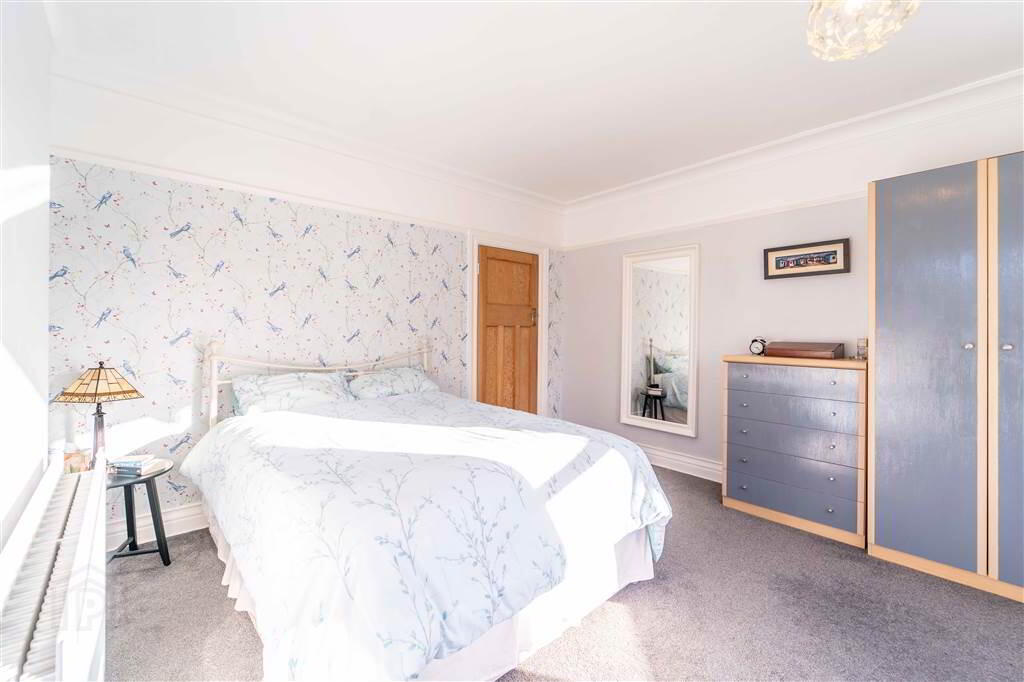
- 4.11m x 3.66m (13' 6" x 12' 2")
Spacious side aspect double Bedroom leading into a bay window footed with traditional wood panels and further traditional features comprising Ceiling Cornicing and Picture Rail. - BEDROOM (3):
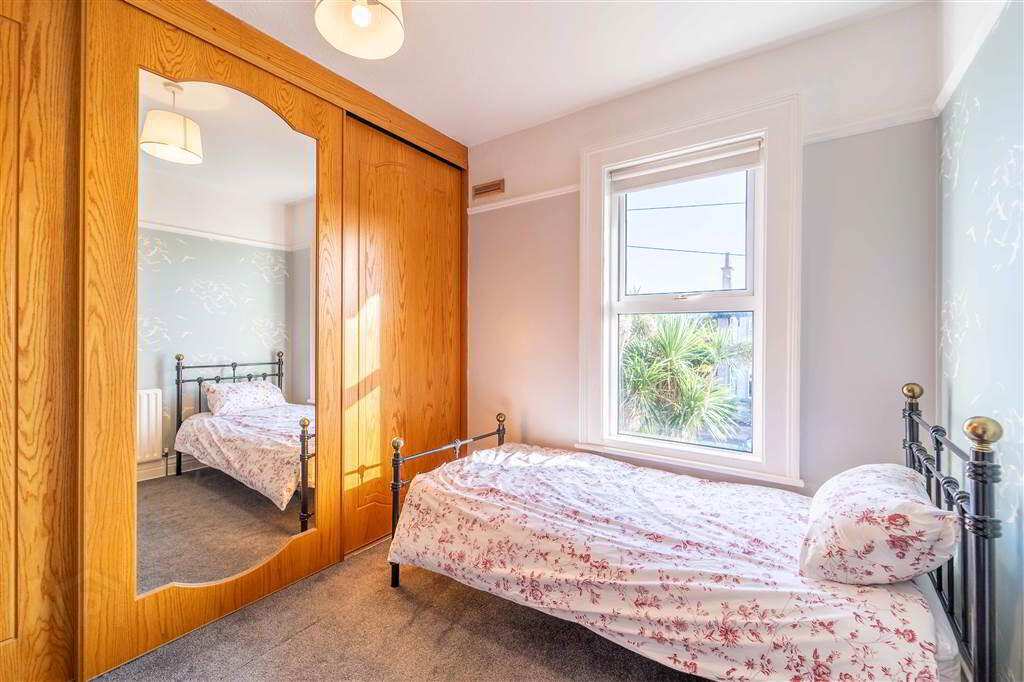
- 3.12m x 3.15m (10' 3" x 10' 4")
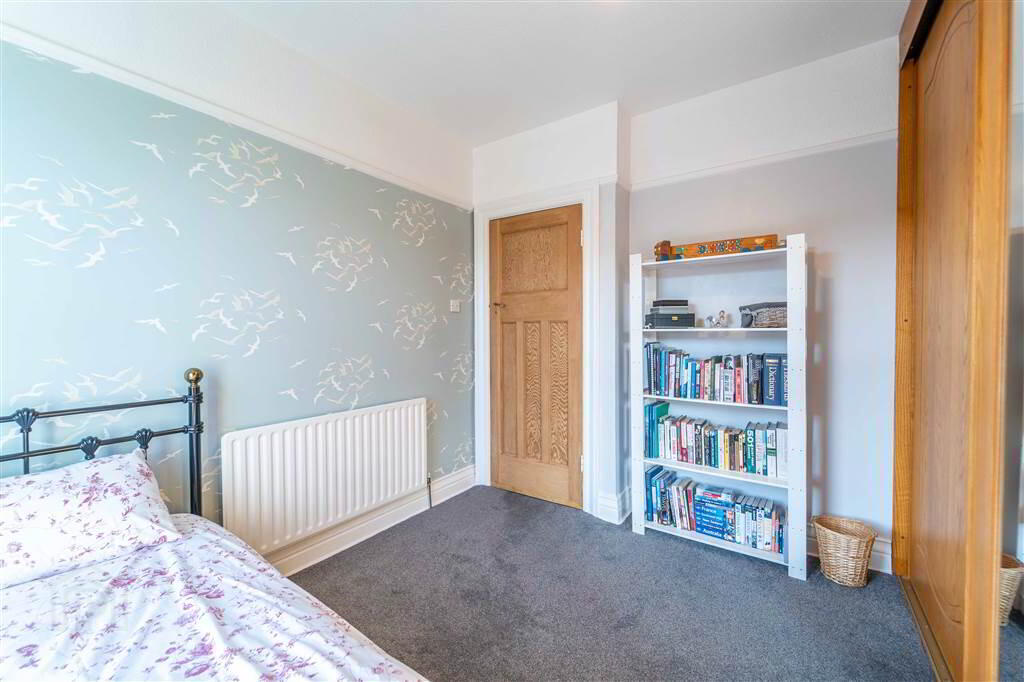
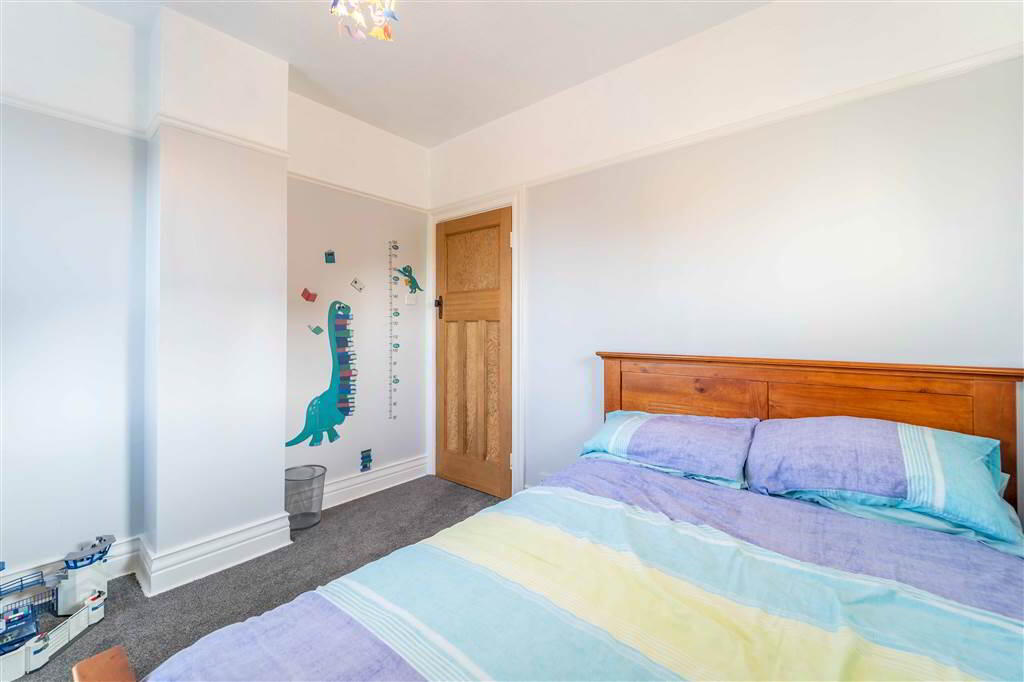
Front aspect double Bedroom with access to built-in slide robes. - BEDROOM (4):
- 3.12m x 3.07m (10' 3" x 10' 1")
Rear aspect double Bedroom. - BATHROOM:
- 3.25m x 1.83m (10' 8" x 6' 9")
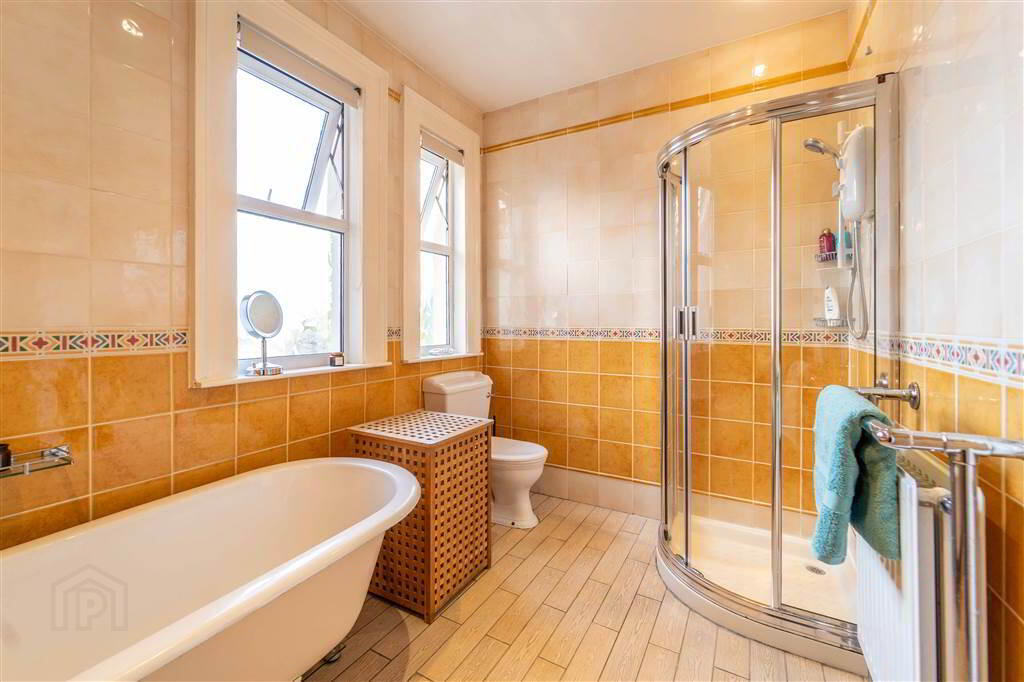
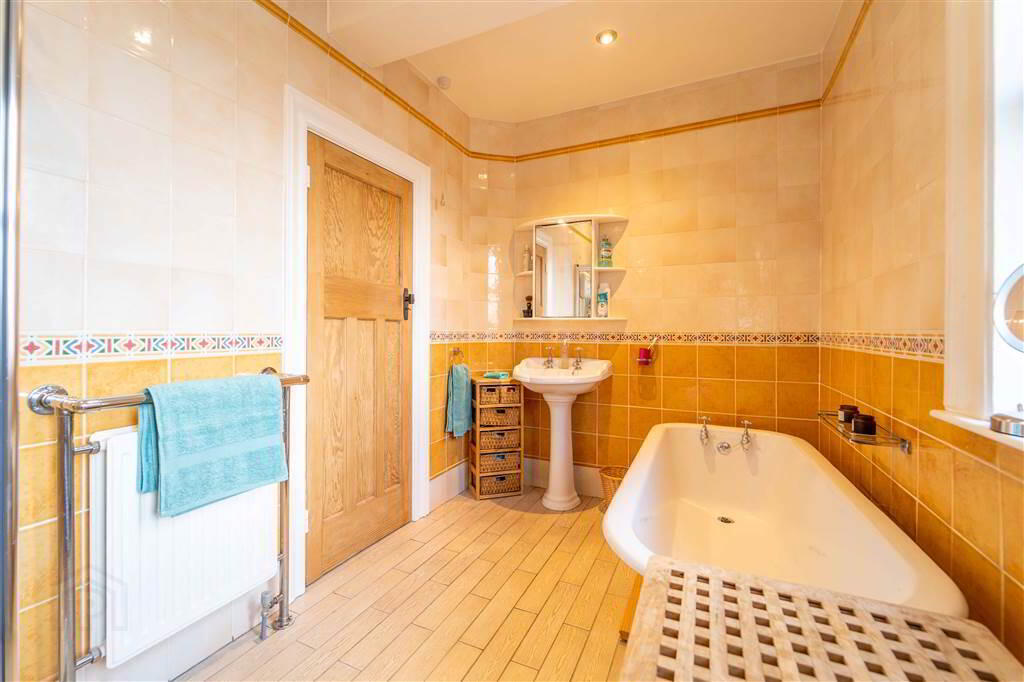
Traditional style white four-piece suite comprising a Pedestal Wash Hand Basin, a Free-Standing Bath, a W.C. and a Corner Shower Cubicle with Electric Shower Unit. Complete with tiled walls and tiled floor.
Outside
- FRONT:
- To the front of the Property there is a wall enclosed garden and a brick paved driveway.
- REAR:
- The brick paved driveway extends and opens into a spacious brick paved garden and access to the Detached Garage.
- SEMI-DETACHED GARAGE
- 5.36m x 2.74m (17' 7" x 9' 4")
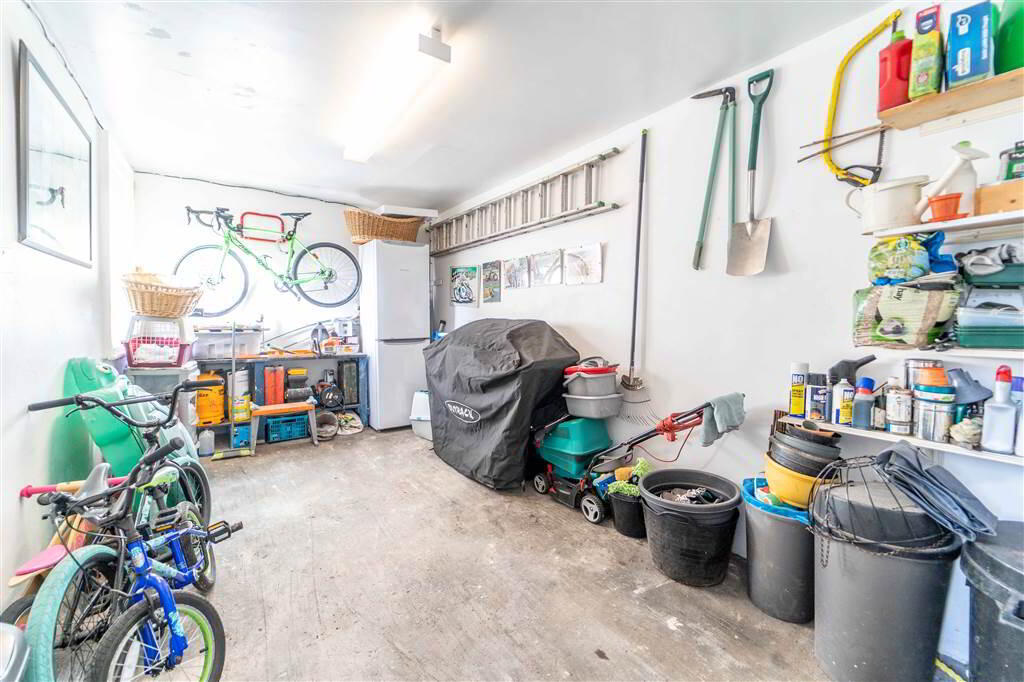
Built to match the main dwelling, the garage has both a double door access to the front and a single door pedestrian access to the side. The garage has been fitted with light and power.
Directions
Morningside runs from the Groomsport Road and connects with Ballyholme Beach.
-
Independent Property Estates Ltd
028 9145 0000
Photo Gallery
Location
