
78 Cornmill Way Millisle, BT22 2FS
3 Bed Semi-Detached House For Sale
SOLD
Print additional images & map (disable to save ink)
Telephone:
028 9145 0000View Online:
ipestates.co.uk/789363Key Information
| Address | 78 Cornmill Way Millisle, BT22 2FS |
|---|---|
| Style | Semi-Detached House |
| Bedrooms | 3 |
| Receptions | 1 |
| Heating | Oil |
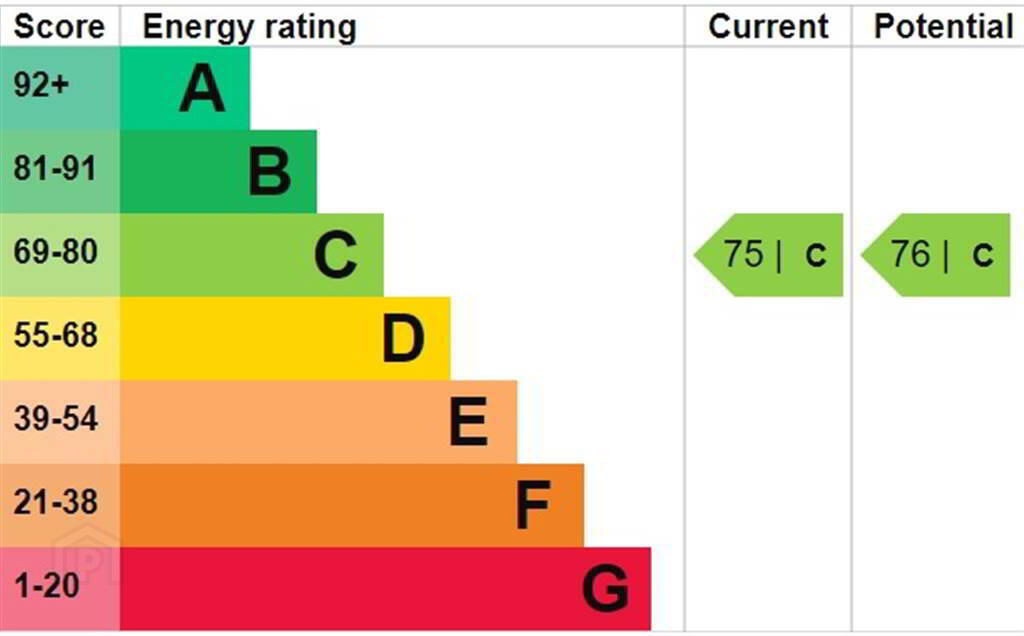
| EPC Rating |
EPC
C75/C76
|
| Status | Sold |

Features
- Semi-Detached Family Home
- Three Bedrooms
- One Reception Room
- Master Bedroom with Ensuite
- Modern Fitted Kitchen / Dining Area
- Utility Room
- Ground Floor W.C.
- First Floor Bathroom Suite
- Oil Fired Central Heating
- uPVC Double Glazing
- Popular Cornmill Development
- Tarmac Driveway for Off Street Parking
- Fence Enclosed Rear Garden
- ANOTHER SOLD!!
- https://www.youtube.com/watch?v=1nxgHUKpjlM
Additional Information
Independent Property Estates are delighted to present to the Sales Market Number 78 Cornmill Way, Millisle.
This beautifully presented Semi- Detached Family Home offers well-proportioned living accommodation in a sought-after location.
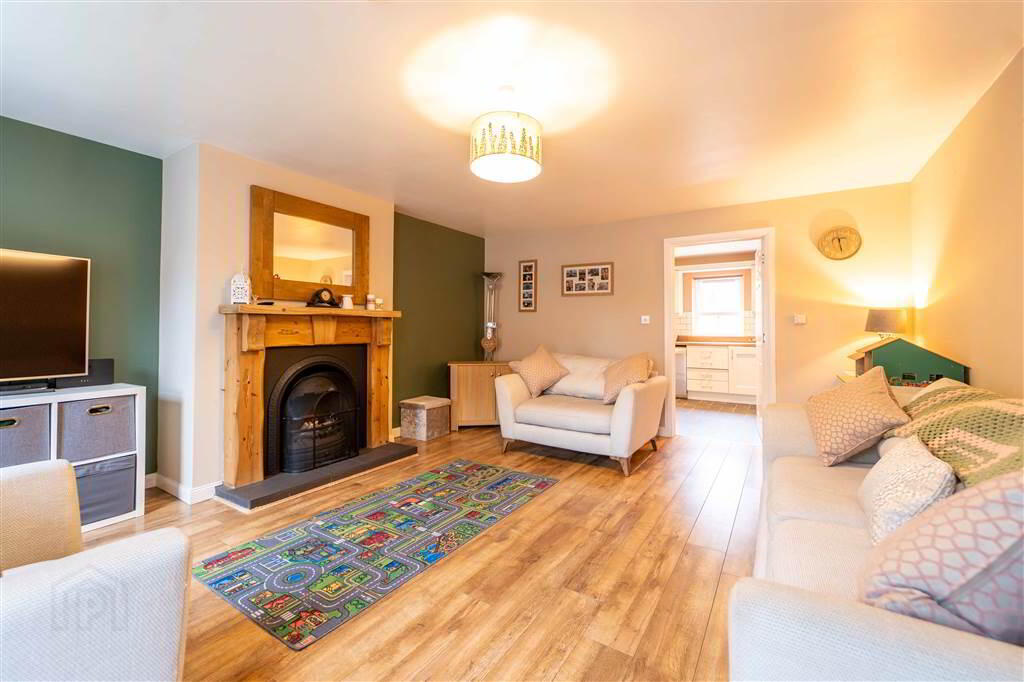
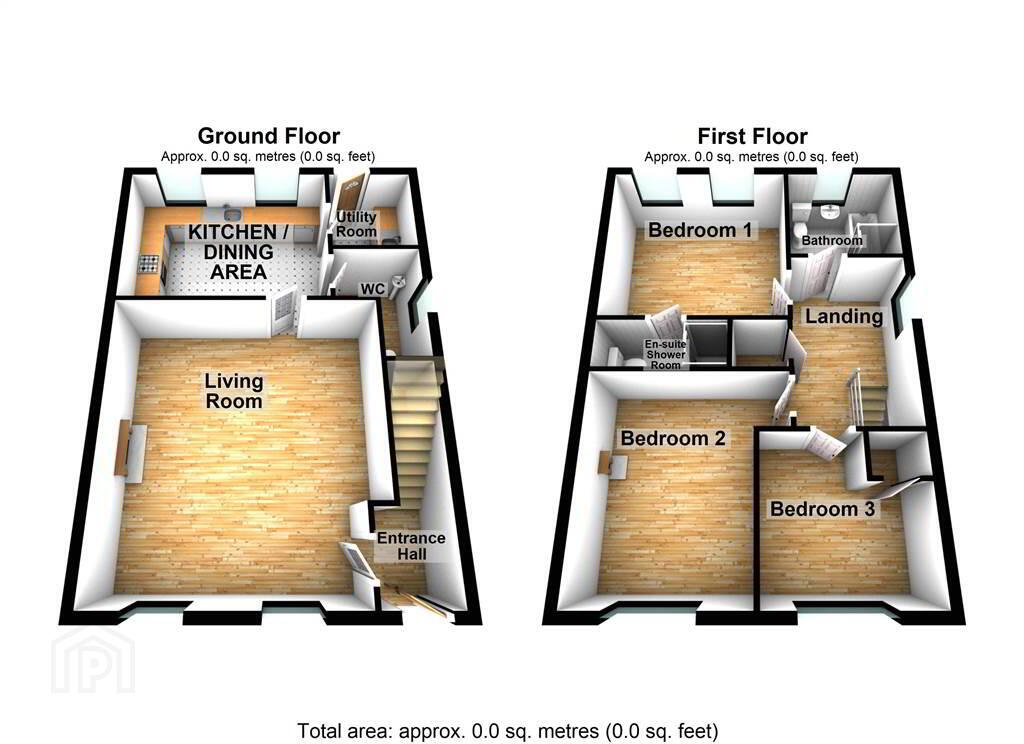
On the Ground Floor of the property accommodation comprises of a front aspect Lounge complete with Feature open Fireplace, a fitted Kitchen / Dining Area with a range of integrated appliances a Utility Room and a W.C.
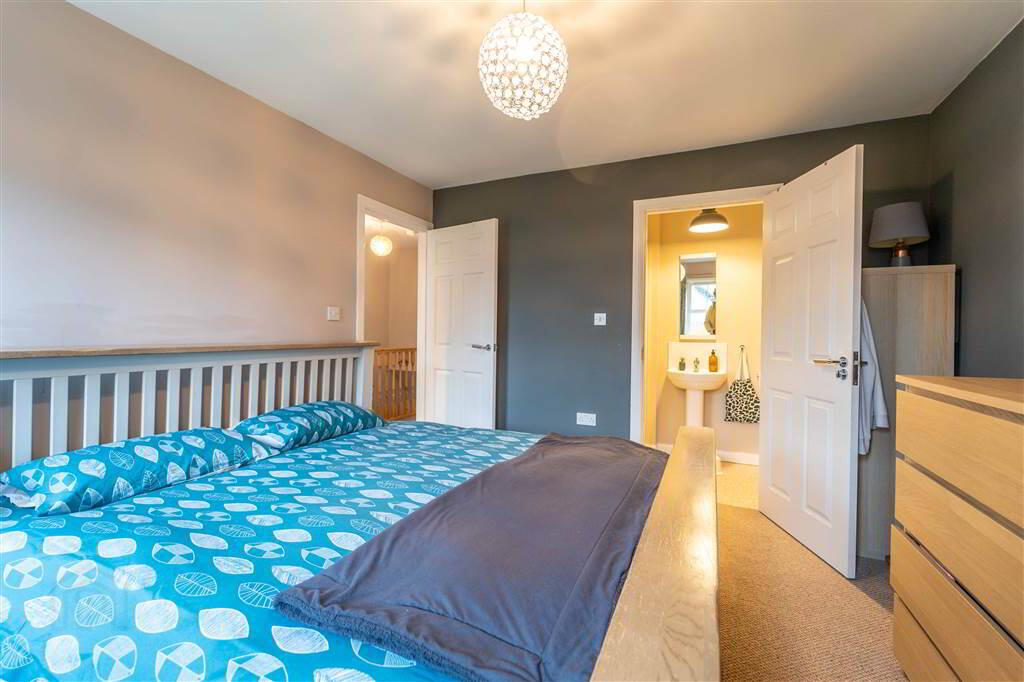
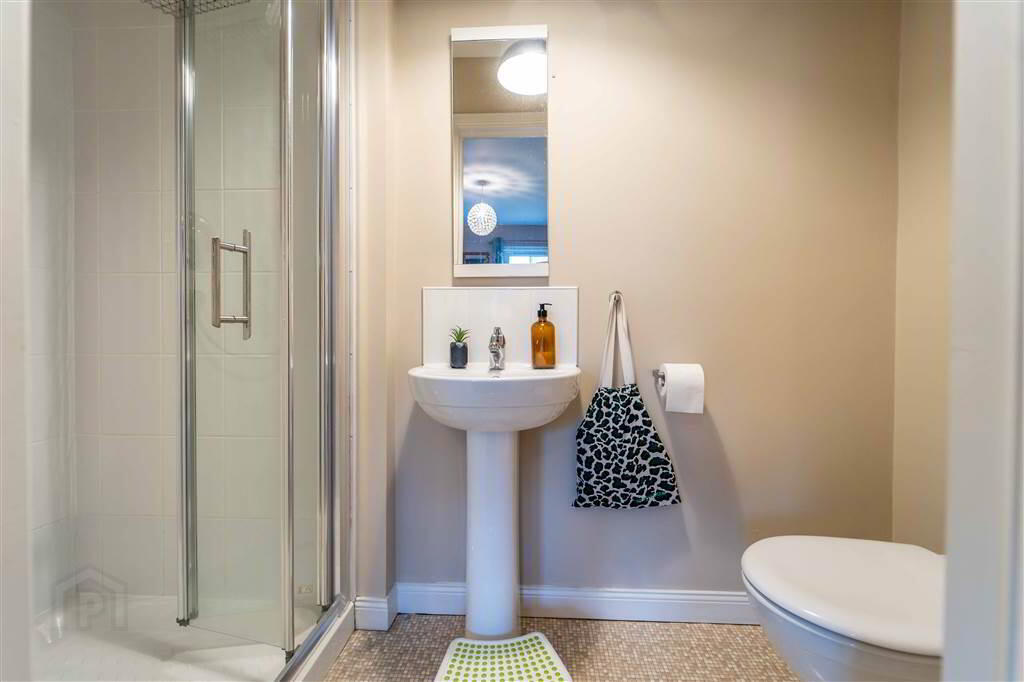
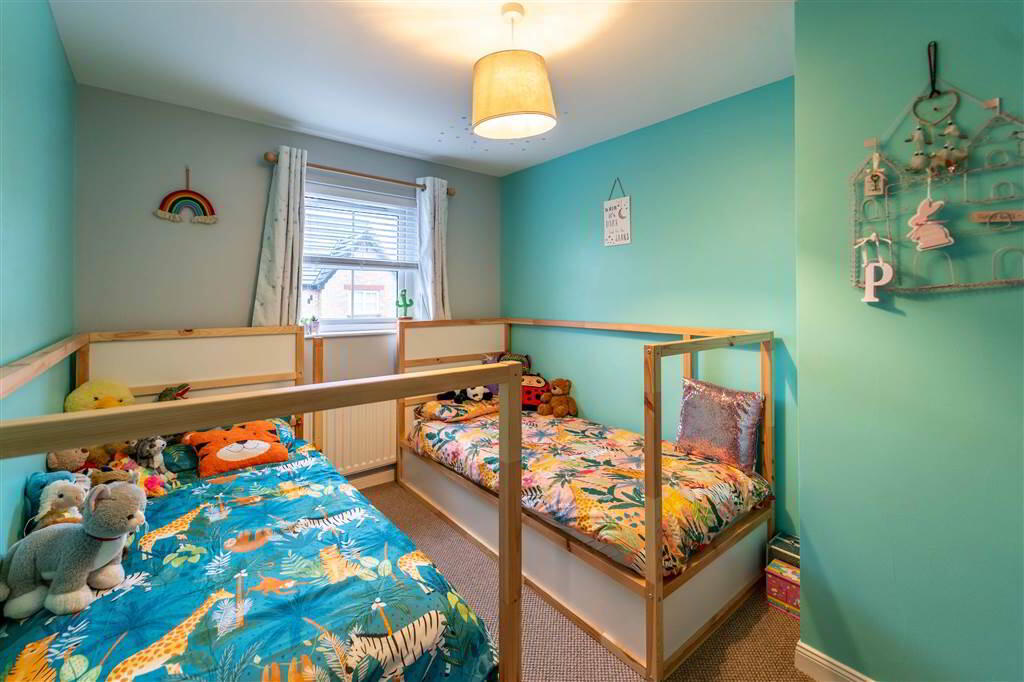
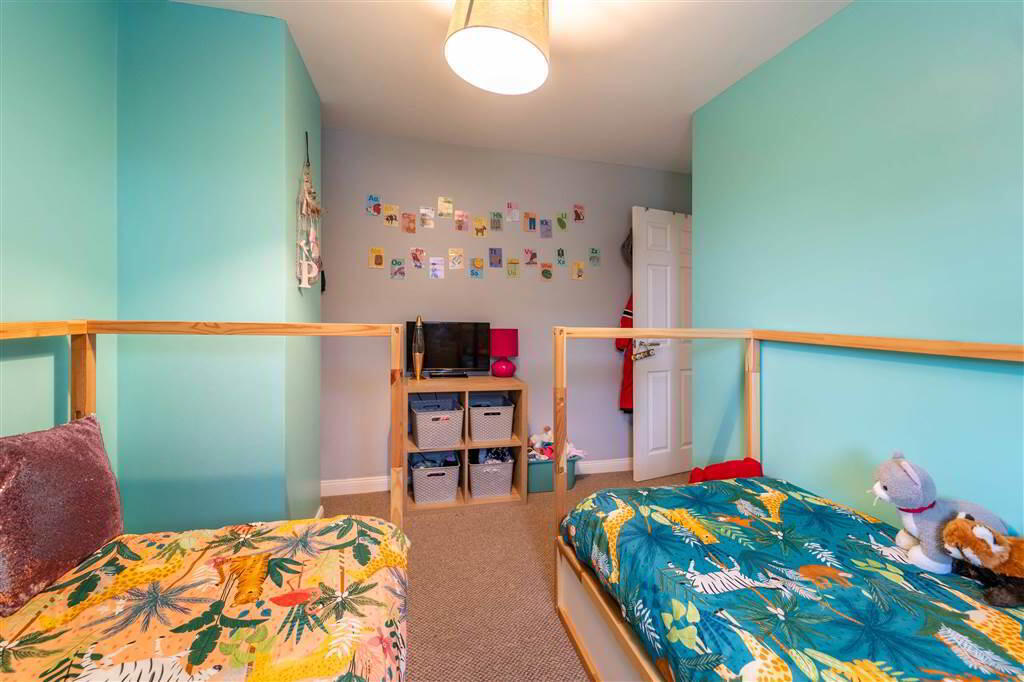
On the First Floor there are Three Bedrooms, the Master Bedroom benefitting from an Ensuite Shower Room and a modern Bathroom Suite.
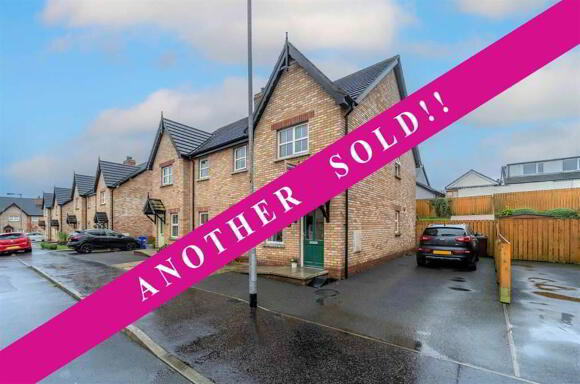
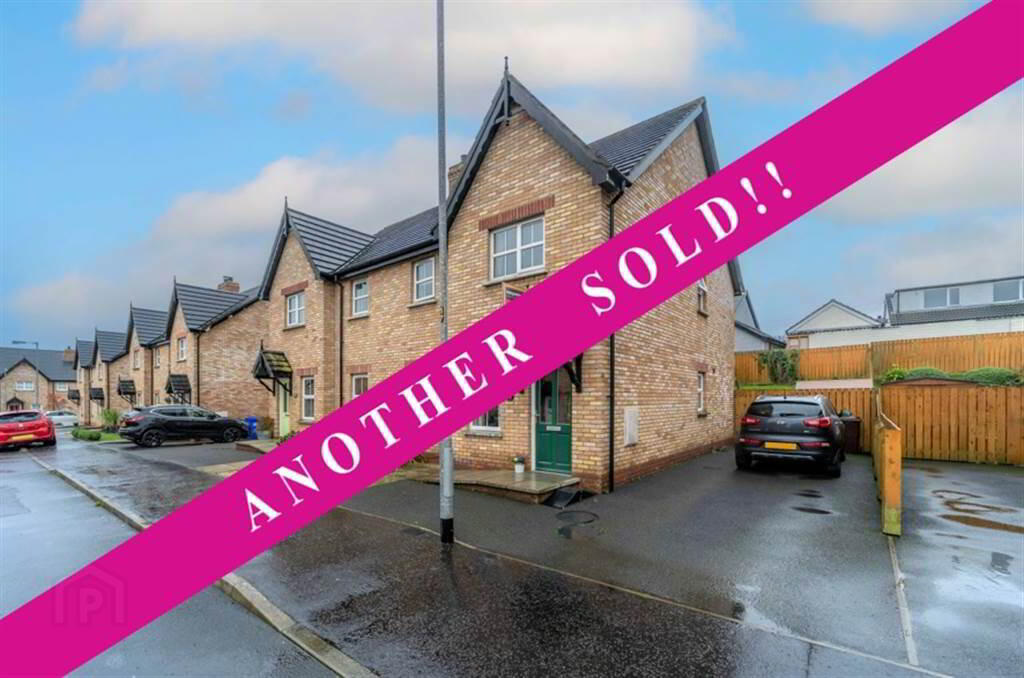
Externally to the front of the Property there is a Tarmac Driveway offering off Street Parking.
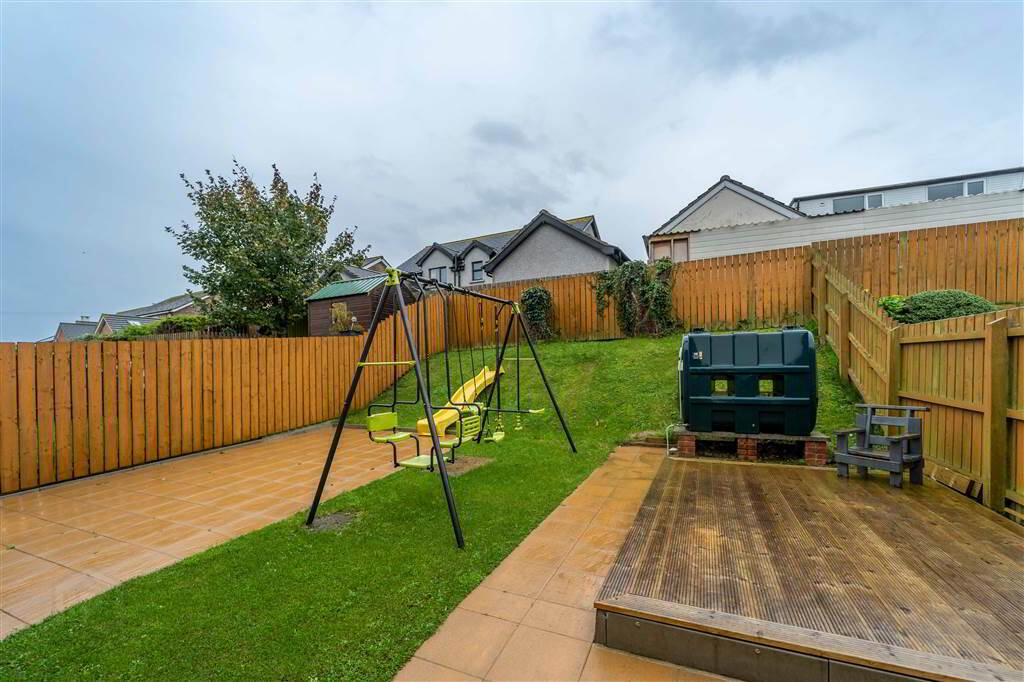
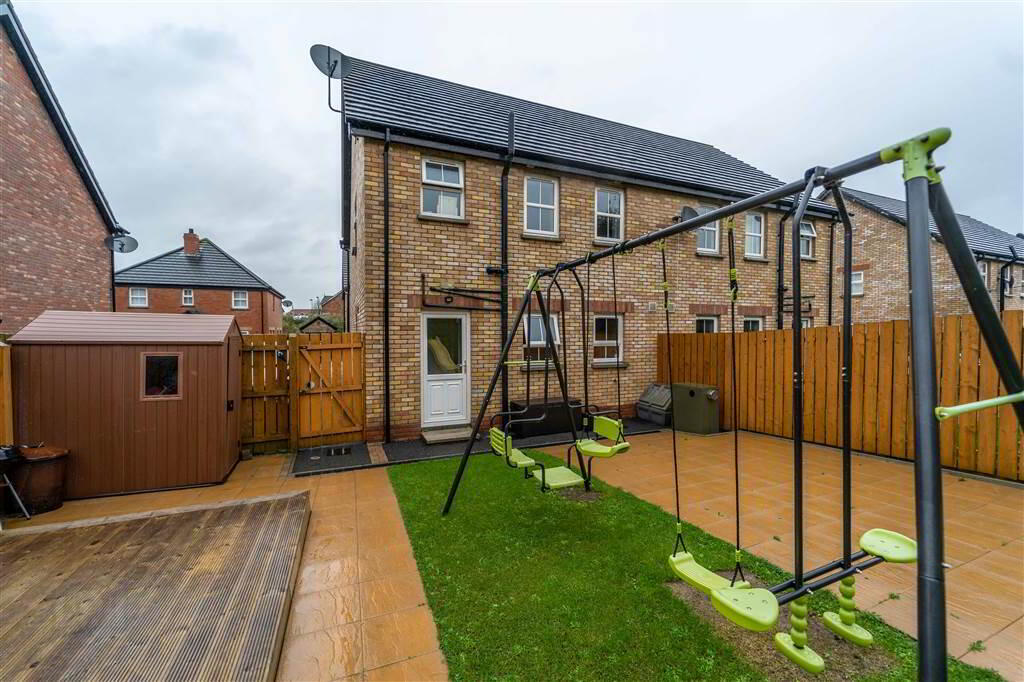
To the rear there is a Fence enclosed Garden in Lawn, Decking and a Paved area ideal for Entertaining.
This beautifully presented Semi- Detached Family Home offers well-proportioned living accommodation in a sought-after location.
On the Ground Floor of the property accommodation comprises of a front aspect Lounge complete with Feature open Fireplace, a fitted Kitchen / Dining Area with a range of integrated appliances a Utility Room and a W.C.
On the First Floor there are Three Bedrooms, the Master Bedroom benefitting from an Ensuite Shower Room and a modern Bathroom Suite.
Externally to the front of the Property there is a Tarmac Driveway offering off Street Parking.
To the rear there is a Fence enclosed Garden in Lawn, Decking and a Paved area ideal for Entertaining.
Entrance
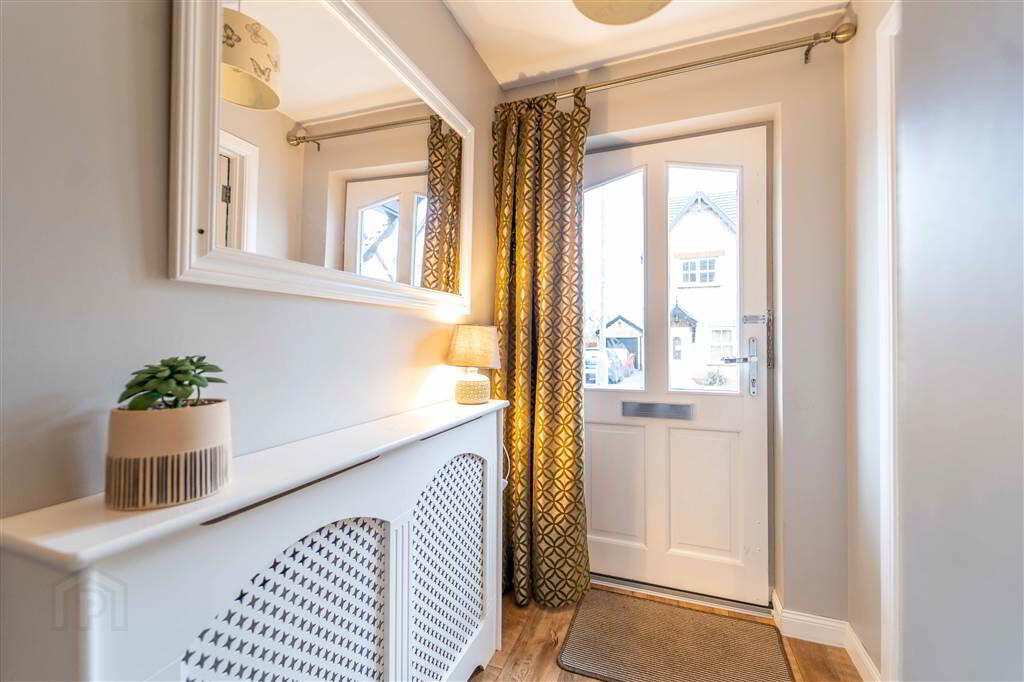
- ENTRANCE HALL:
- 1.57m x 1.32m (5' 2" x 4' 4")
Accessed via a Wood and Glazed Door. Complete with Laminate Wooden Flooring. - LIVING ROOM:
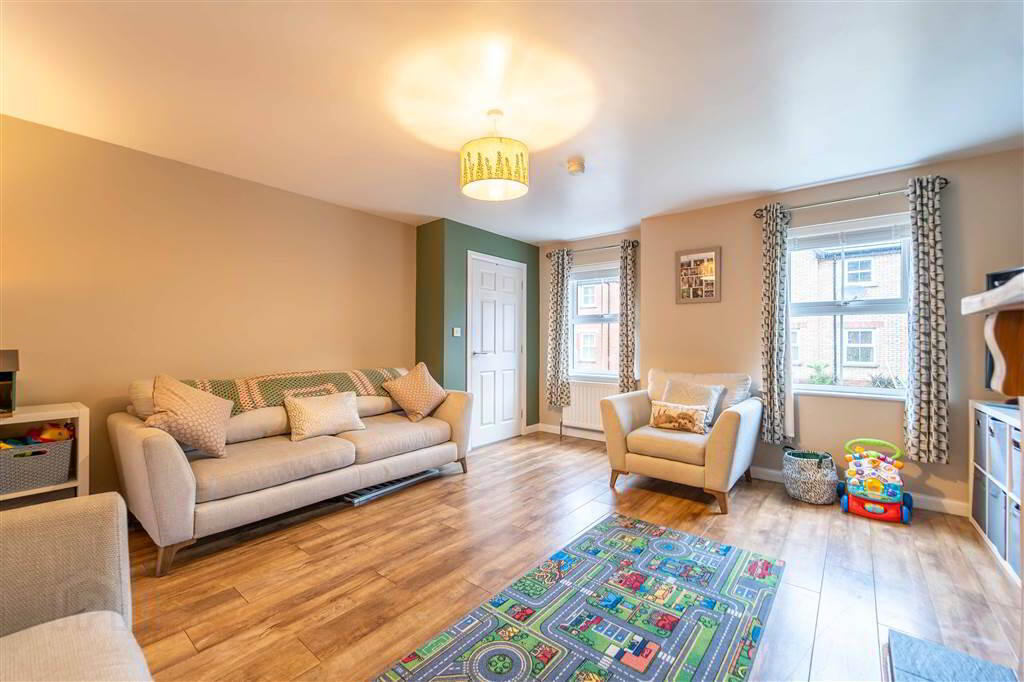
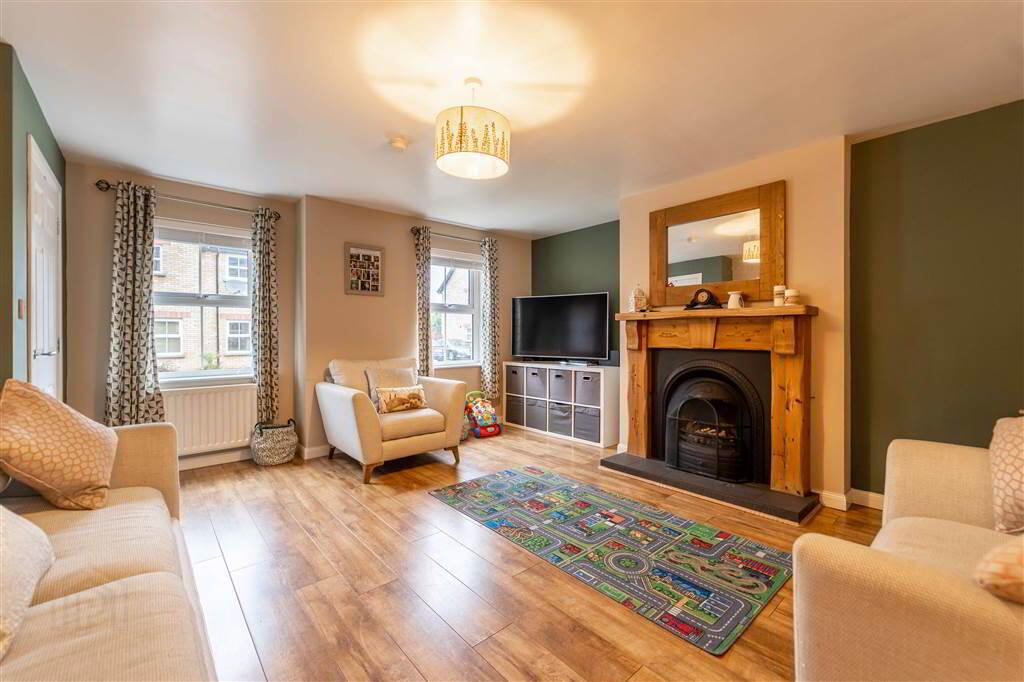
- 5.51m x 4.65m (18' 1" x 15' 3")
Front aspect Reception Room with a feature Open Fire with a Wooden Mantle, a Cast Iron Surround and a Tiled Hearth. Complete with Laminate Wooden Flooring. Through to: - KITCHEN / DINING AREA
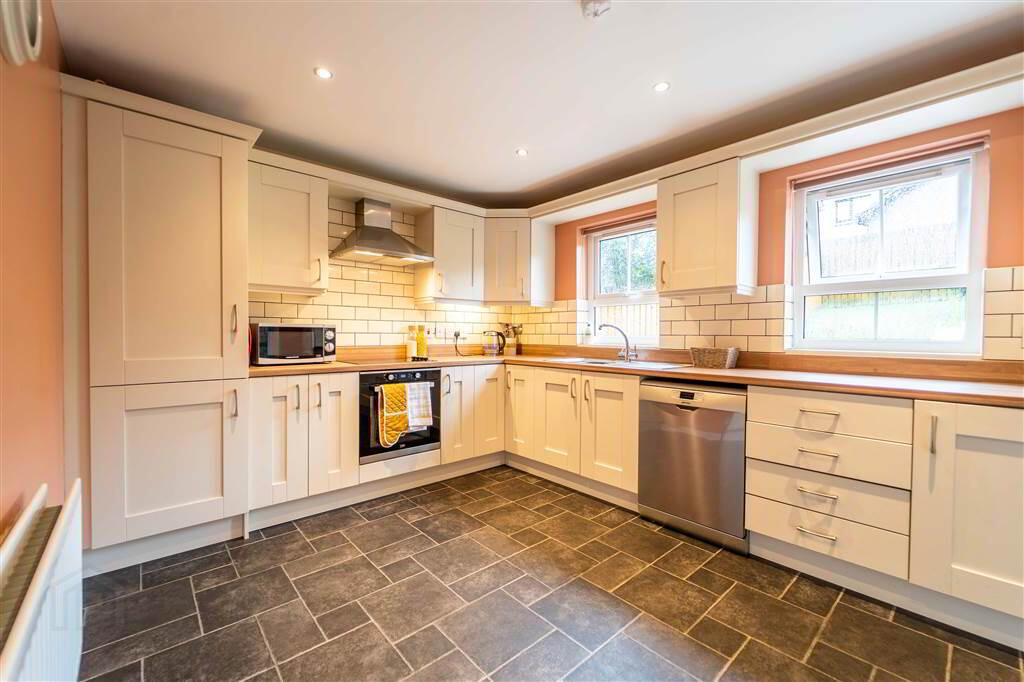
- 4.22m x 3.07m (13' 10" x 10' 1")
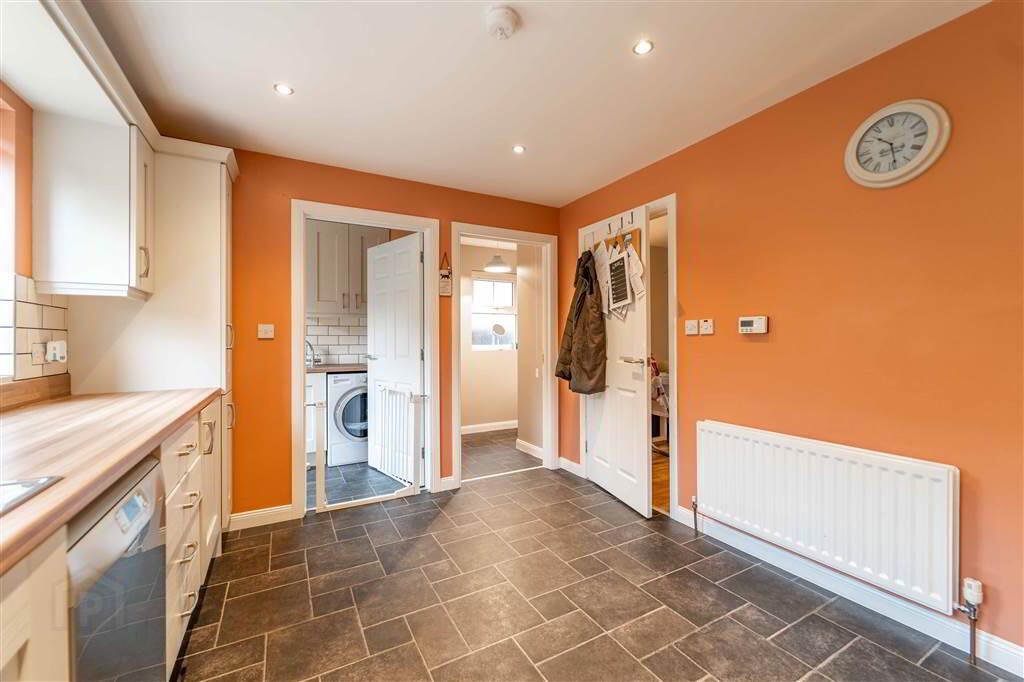
Fitted Kitchen with a range of high- and low-level Units with complimentary Worktops. Comprising an integrated Fridge / Freezer, a Four Ring Ceramic Hob with Oven under, Extractor Hood over, a Stainless-Steel Sink and Drainer Unit and is plumbed for a Dishwasher. Complete with part Tiled Walls and recessed Spotlights. Through to: - UTILITY ROOM:
- 1.88m x 1.6m (6' 2" x 5' 3")
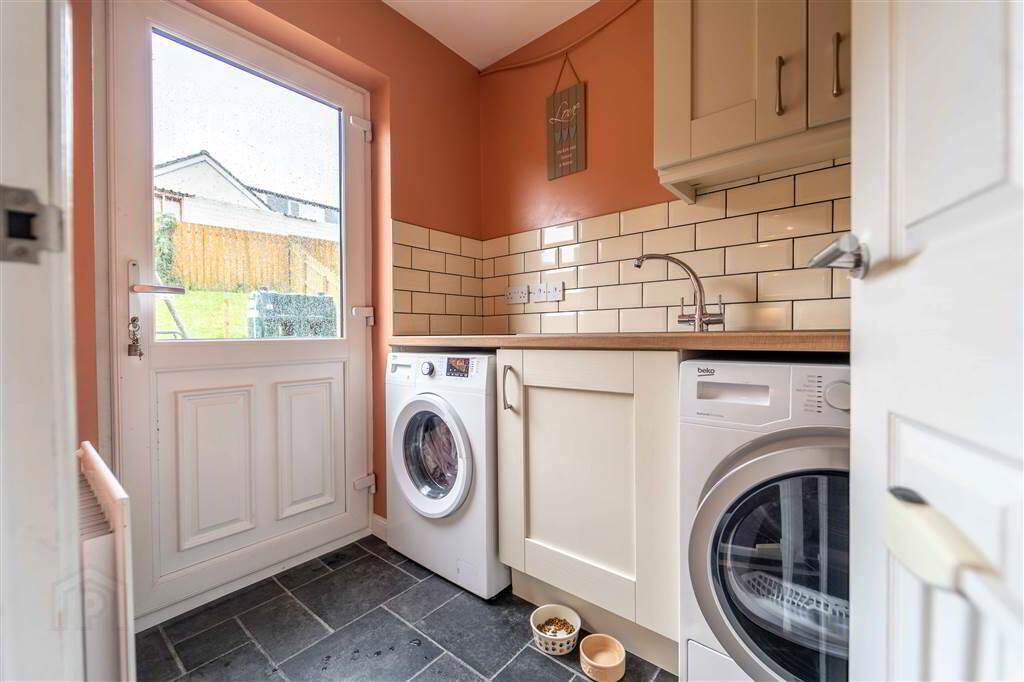
Comprising a range of high- and low-level Units with complimentary Worktops, complete with a Stainless-Steel Sink and drainer Unit, Plumbed for a Washing Machine / Tumble-dryer and access to the rear via a uPVC and Glazed Door. - W.C.
- 2.24m x 1.57m (7' 4" x 5' 2")
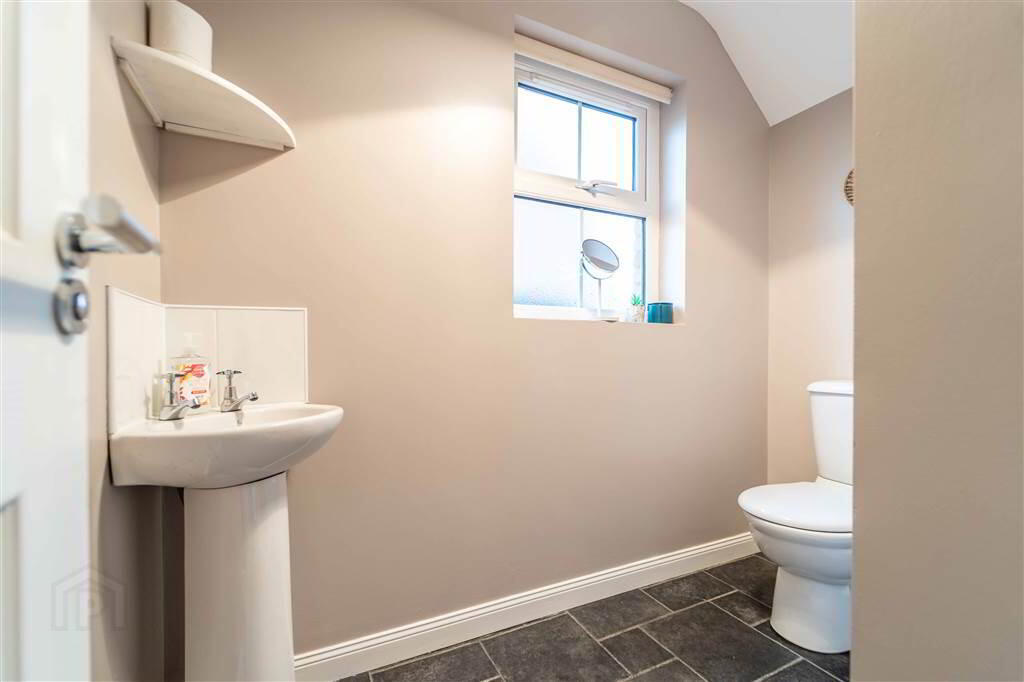
Two-piece Suite comprising a corner Sink with a feature Tiled Splash back, a Low Flush W.C. and an Extractor Fan.
First Floor
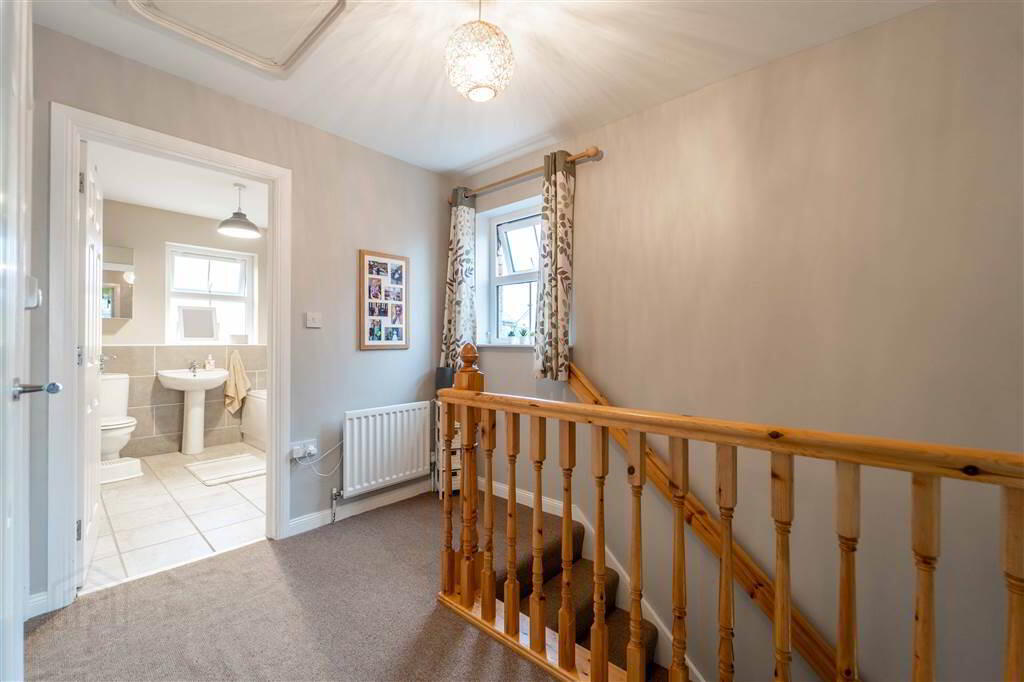
- LANDING:
- 2.92m x 2.21m (9' 7" x 7' 3")
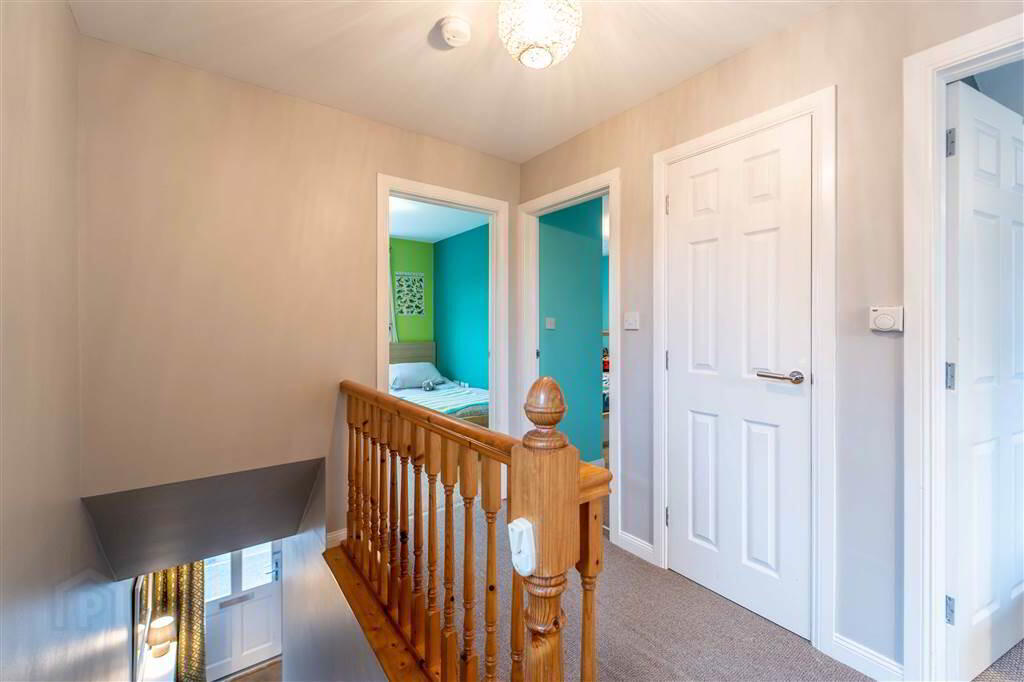
Bright and spacious with access to built-in Storage and access to the Roof Space. - BEDROOM (1):
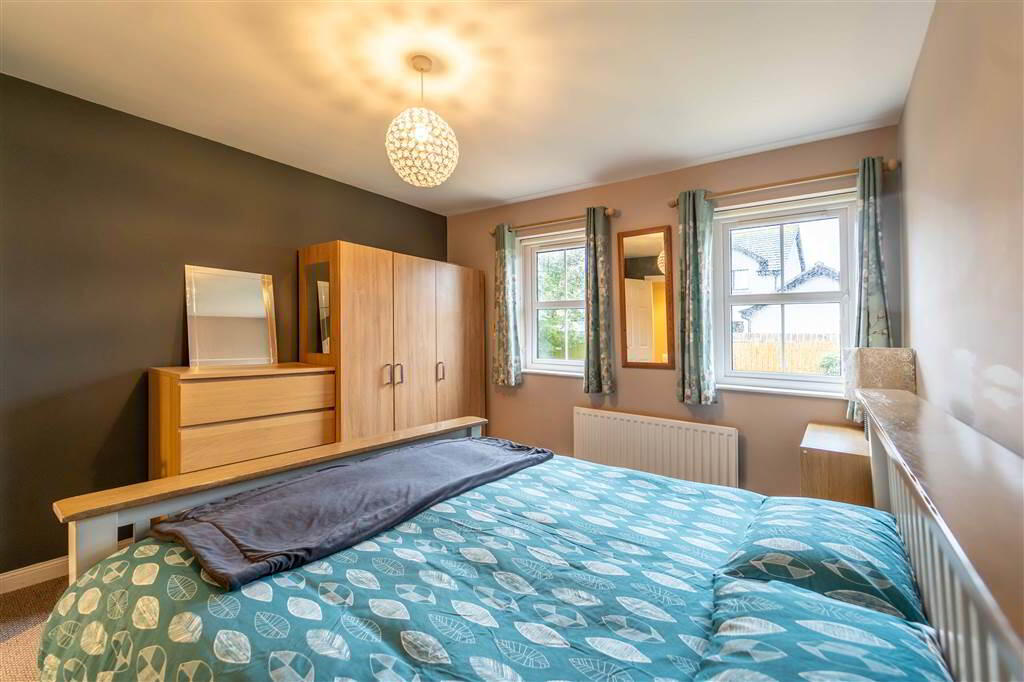
- 3.56m x 3.45m (11' 8" x 11' 4")
Rear aspect double Bedroom with access to: - ENSUITE SHOWER ROOM:
- 2.54m x 0.97m (8' 4" x 3' 2")
Three-piece Suite comprising a Low Flush W.C., a Pedestal Wash Hand Basin with a feature Tiled Splash back and a Mains Shower. Complete with part Tiled Walls and an Extractor Fan. - BEDROOM (2):
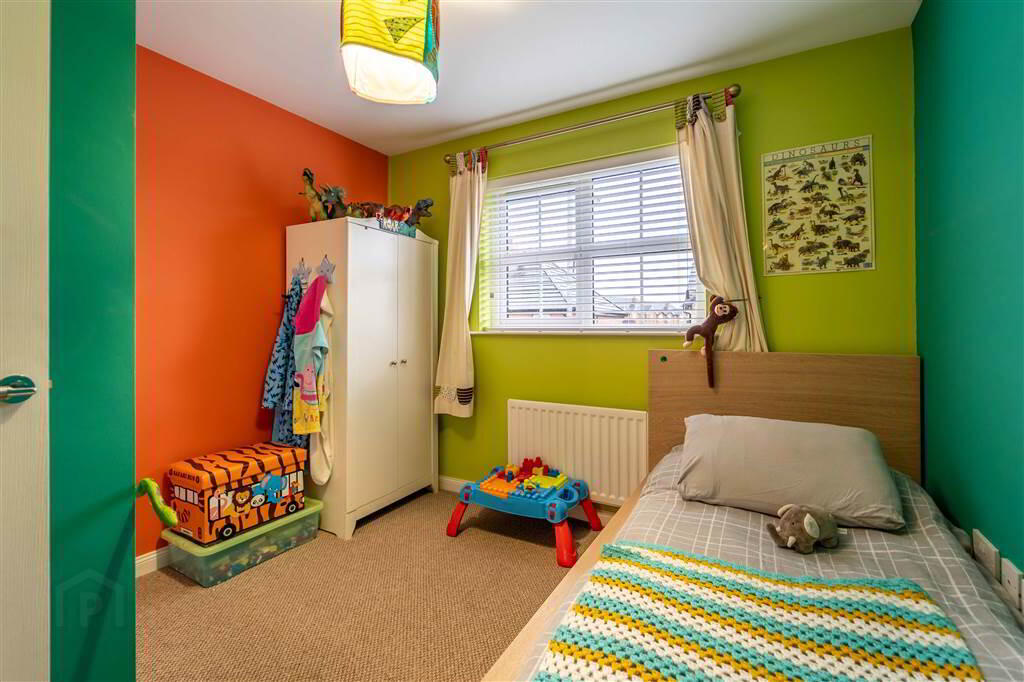
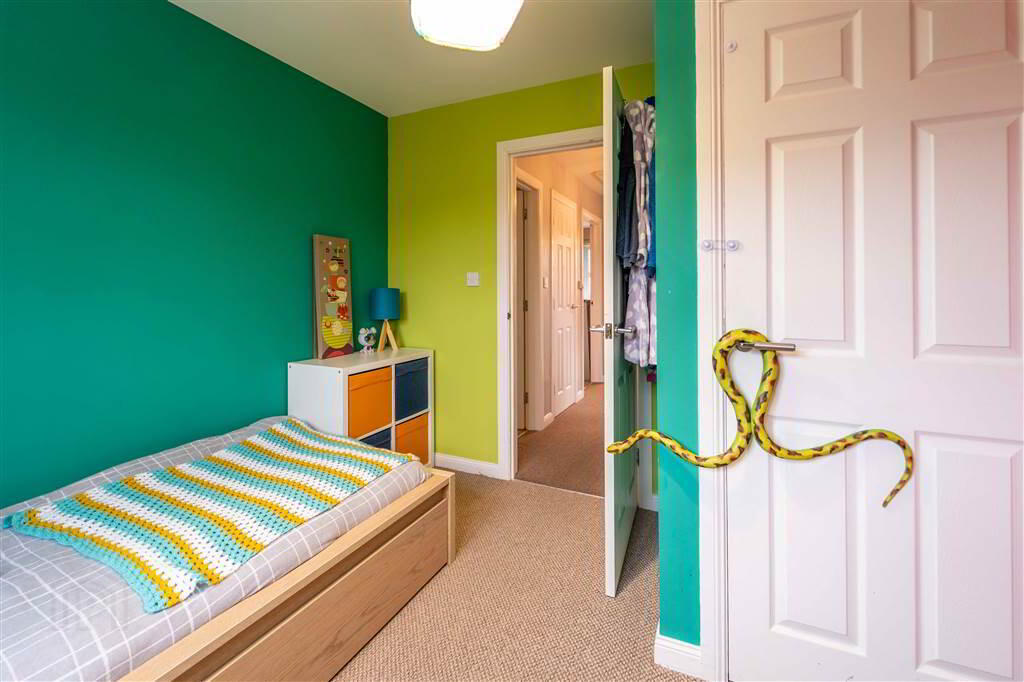
- 3.51m x 3.38m (11' 6" x 11' 1")
Front aspect double Bedroom. - BEDROOM (3):
- 2.95m x 2.84m (9' 8" x 9' 4")
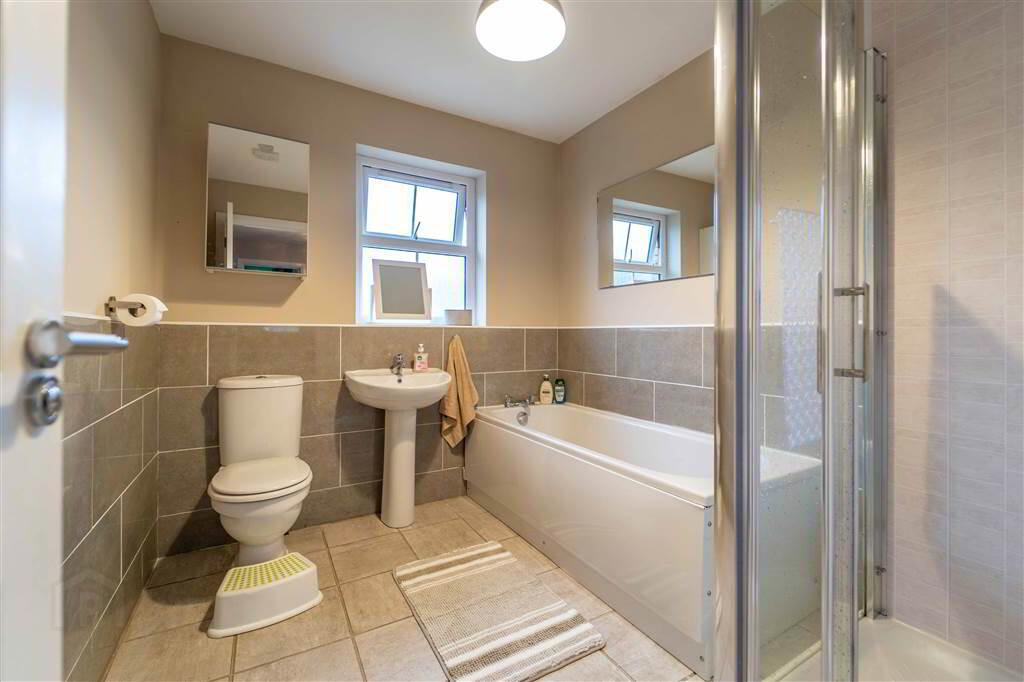
Front aspect double Bedroom with access to built-in Storage. - BATHROOM:
- 2.59m x 2.24m (8' 6" x 7' 4")
Four-piece Suite comprising a Mains Shower Cubicle, a Pedestal Wash Hand Basin with a feature Tiled Splash back, a Low Flush W.C. and a Bath. Complete with Tiled Flooring, part Tiled Walls and an Extractor Fan.
Outside
- Front
There is a Tarmac Driveway offering off Street Parking for multiple Vehicles.
Rear
There is a Fence enclosed Garden in Lawn, Decking and a Paved area ideal for Entertaining.
Directions
The stunning Cornmill Development, Millisle is located just off the Moss Road. When driving out of Millisle up the Moss Road, Cornmill is on your left.
-
Independent Property Estates Ltd
028 9145 0000
Photo Gallery





Location
