
10 Laragh Park Bangor, BT20 4PZ
4 Bed Detached House For Sale
SOLD
Print additional images & map (disable to save ink)
Telephone:
028 9145 0000View Online:
ipestates.co.uk/787150Key Information
| Address | 10 Laragh Park Bangor, BT20 4PZ |
|---|---|
| Style | Detached House |
| Bedrooms | 4 |
| Receptions | 1 |
| Heating | Oil |
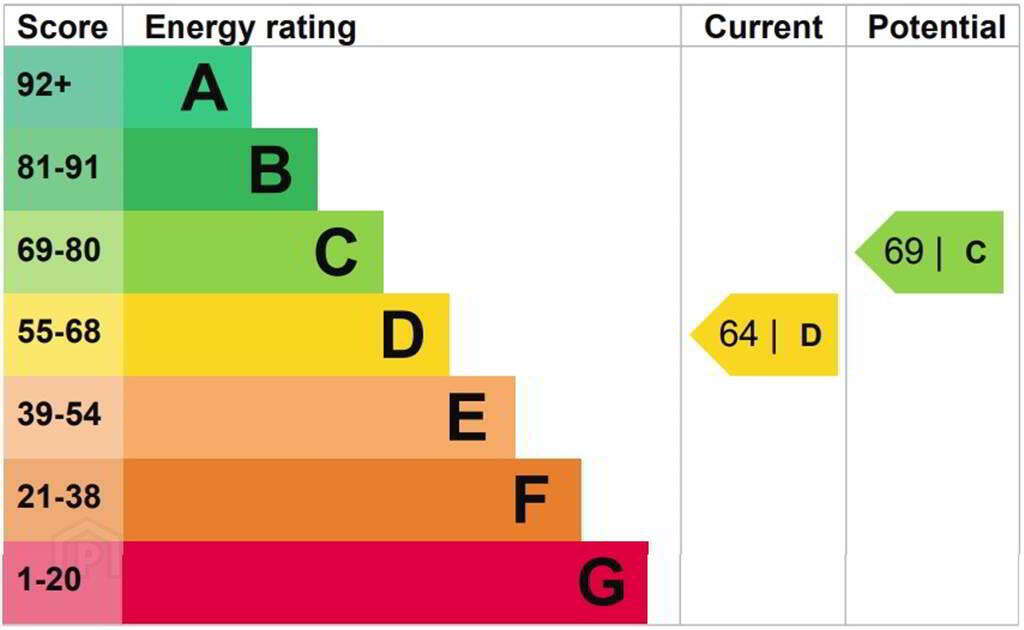
| EPC Rating |
EPC
D64/C69
|
| Status | Sold |

Features
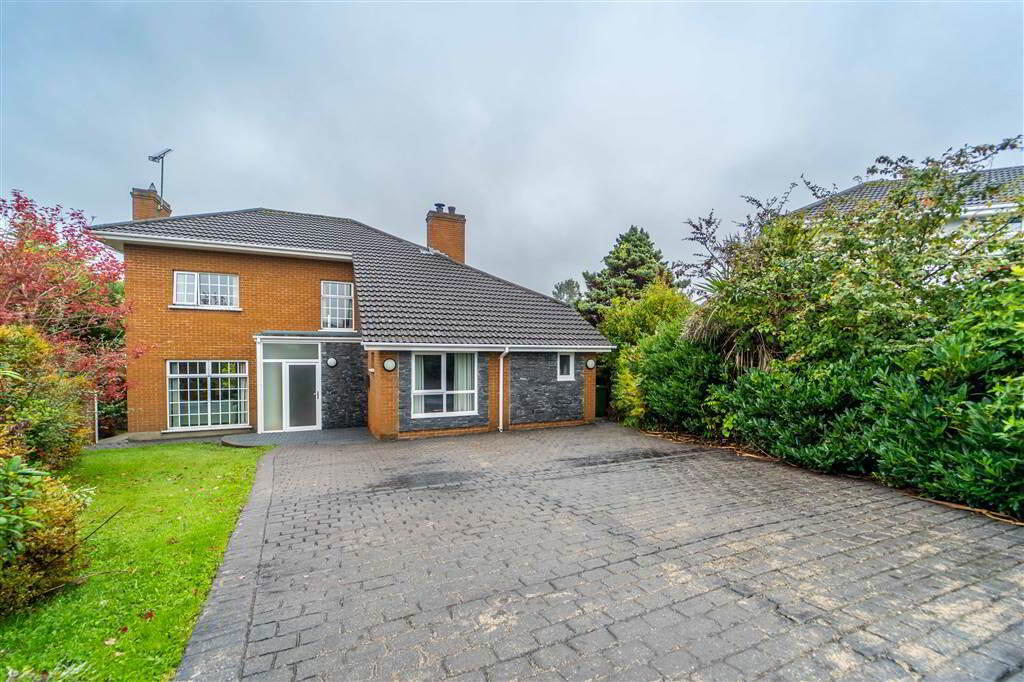
- Modern Detached Family Home
- Spacious Acommodation Over Two Floors
- Total Area Circa 1,540 sq ft
- Four Bedrooms (Two Ensuite Shower Rooms)
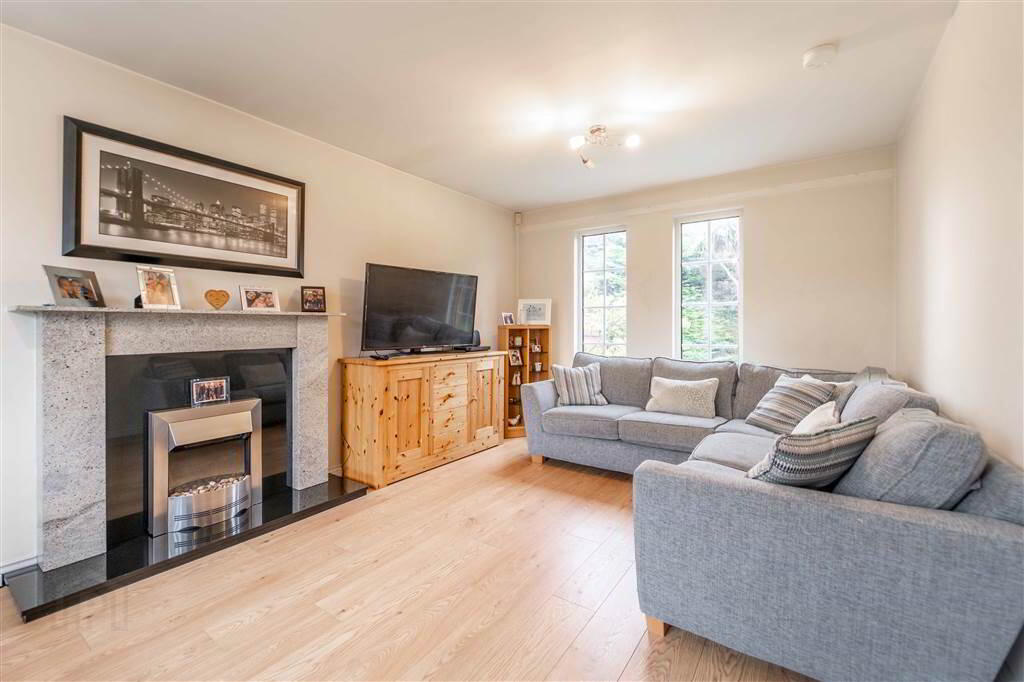
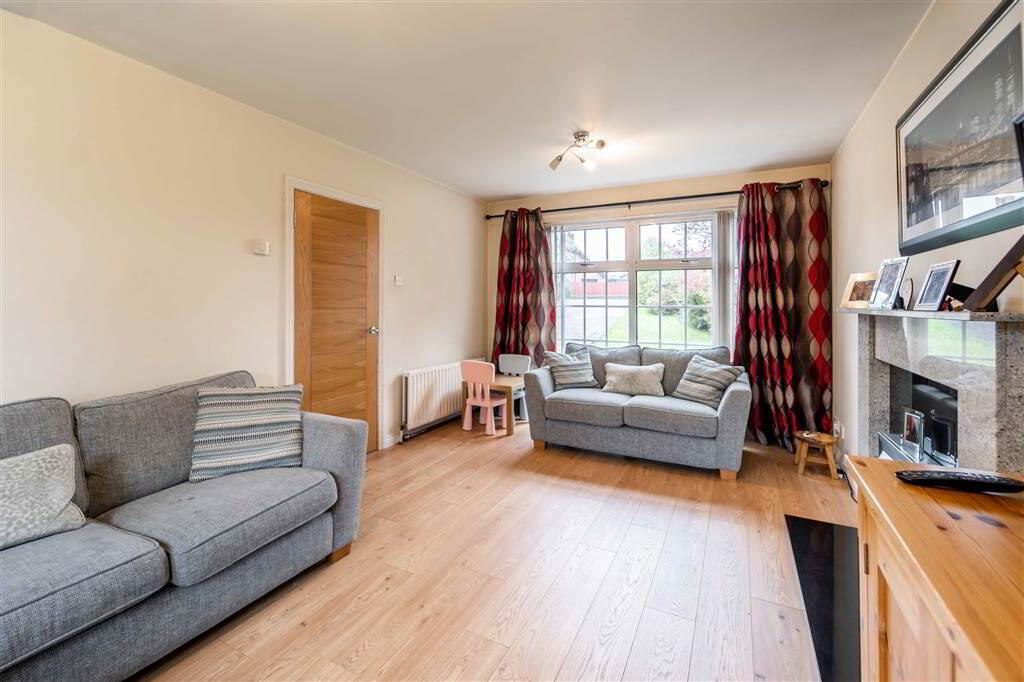
- Spacious Through Aspect Lounge with feature Stone Fireplace
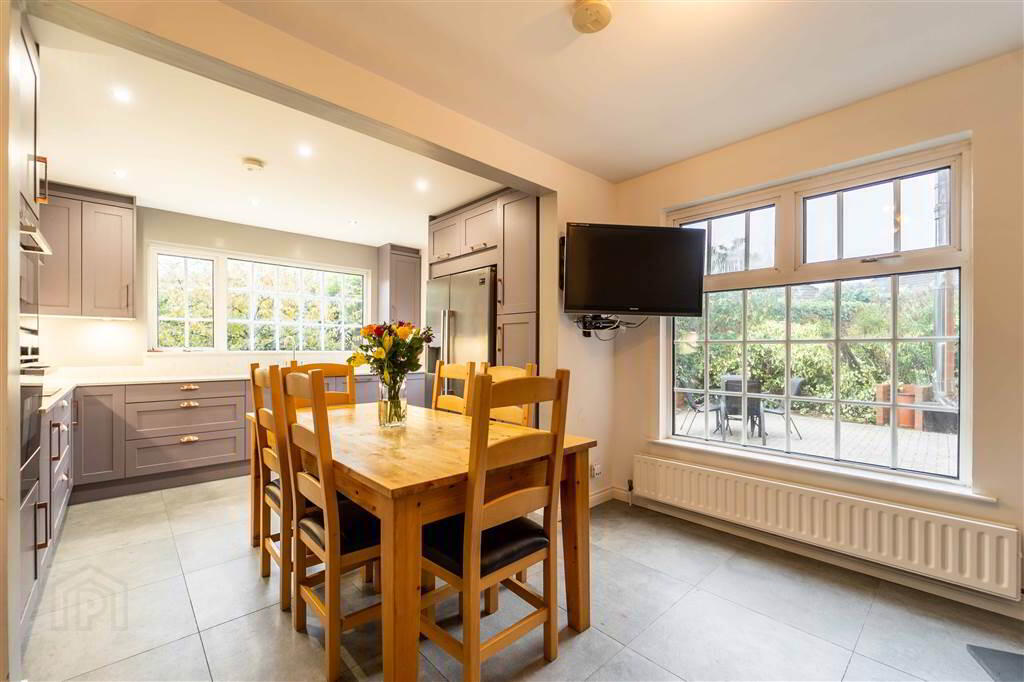
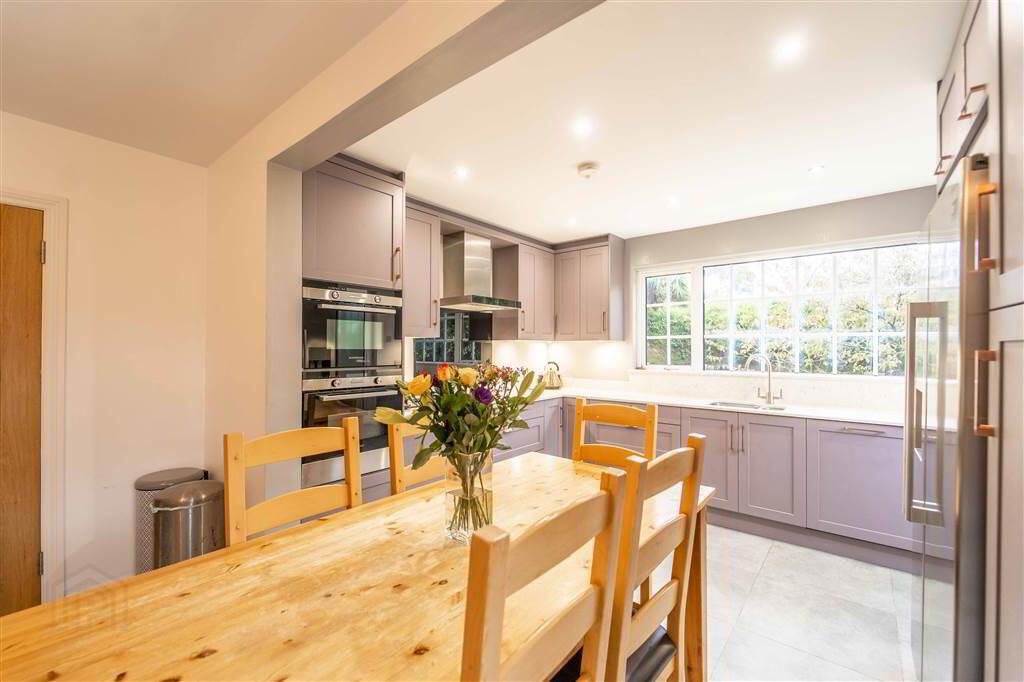
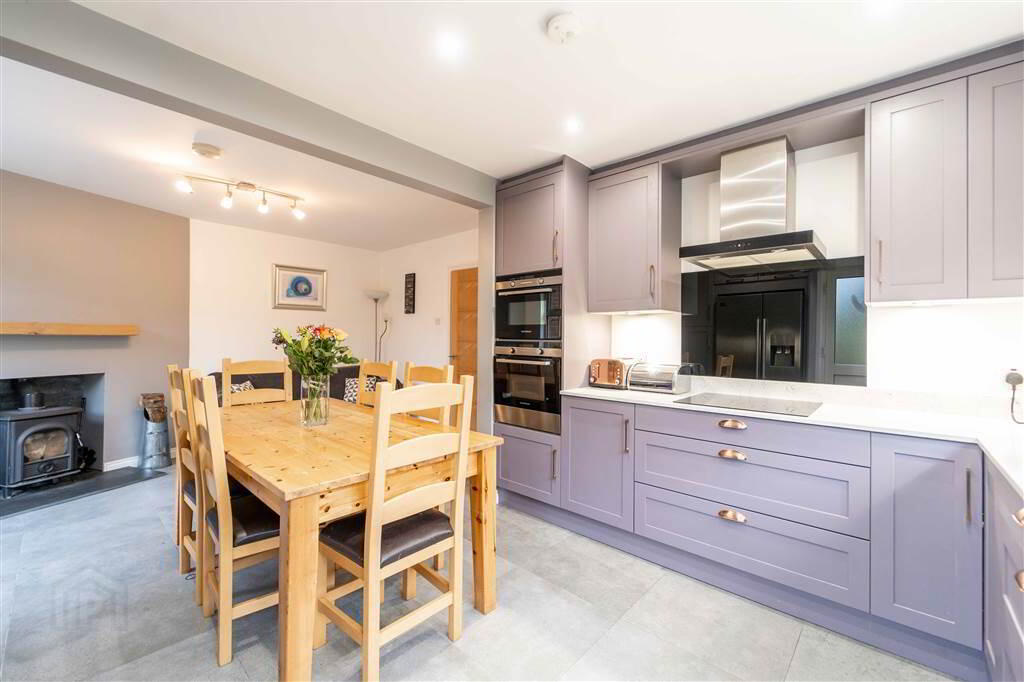
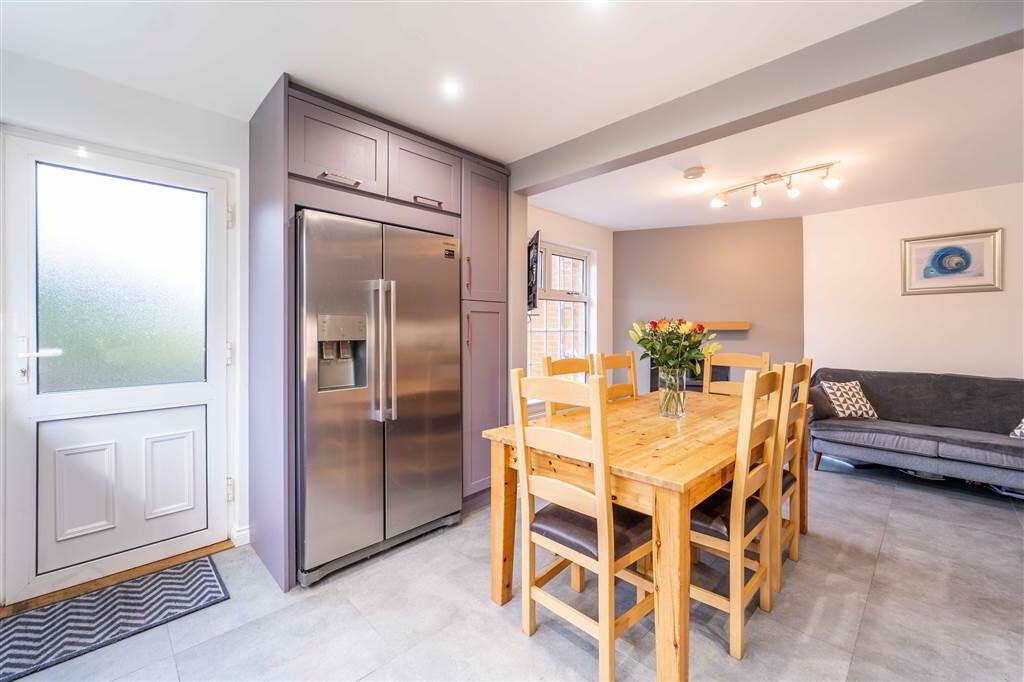
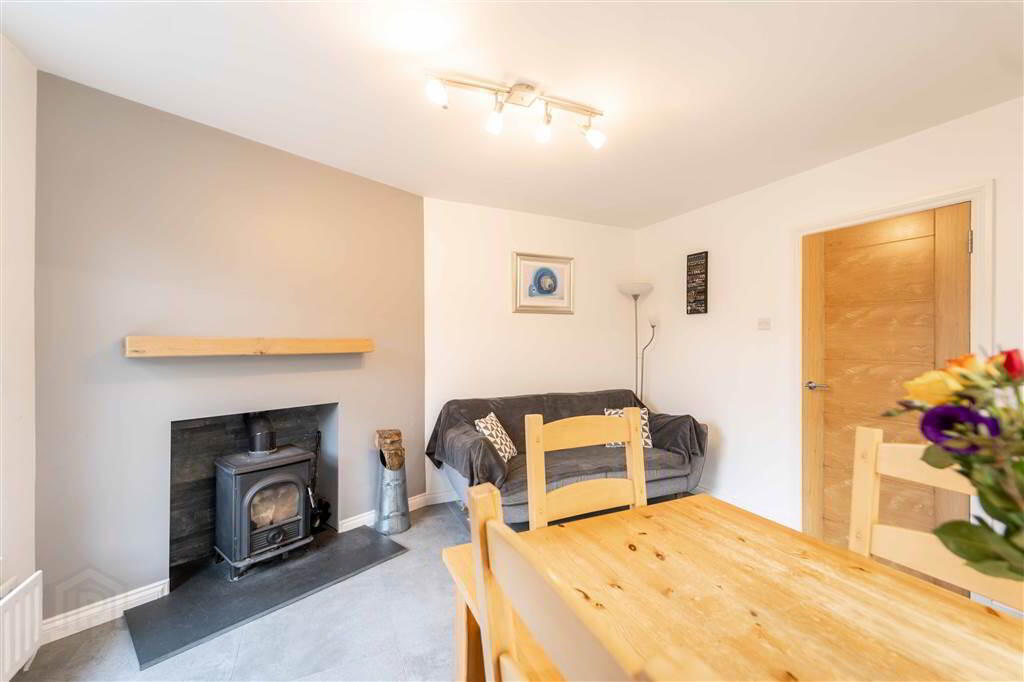
- Modern Fitted Kitchen open plan to Dining Area with Feature Stove
- Modern First Floor Bathroom Suite
- Roof Space Conversion with Pulldown Ladder Access
- Oil Fired Central Hetating & uPVC Double Glazing
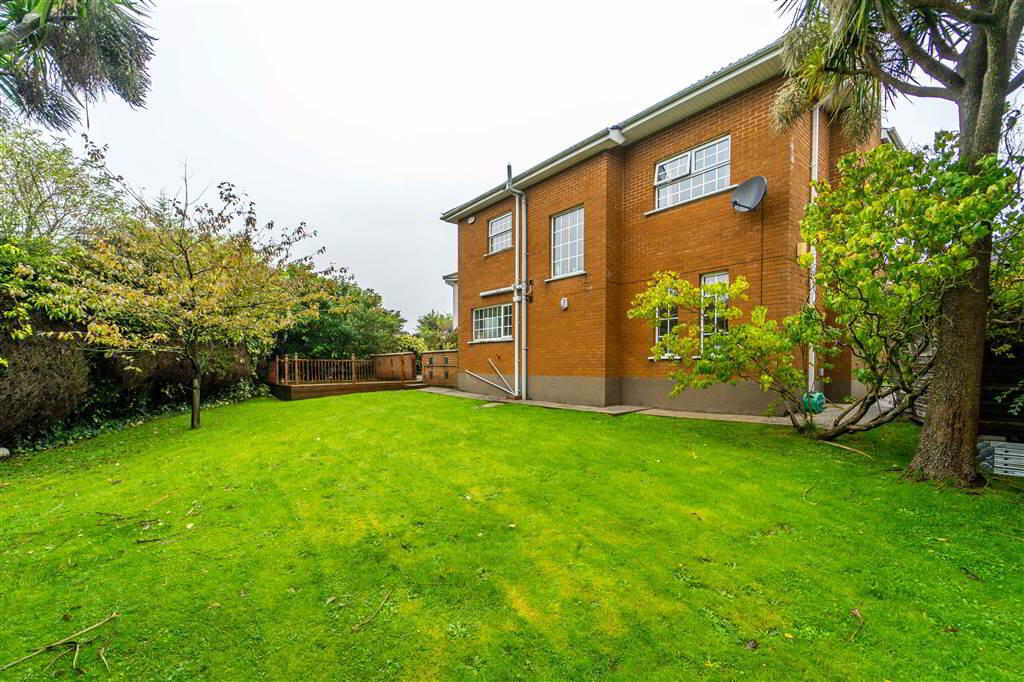
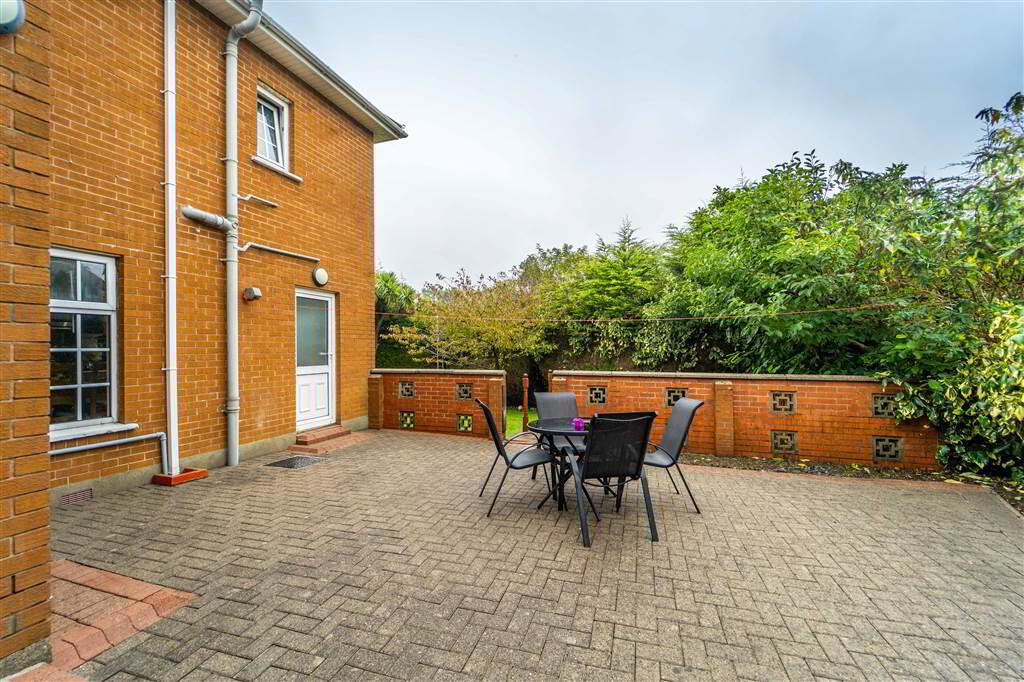
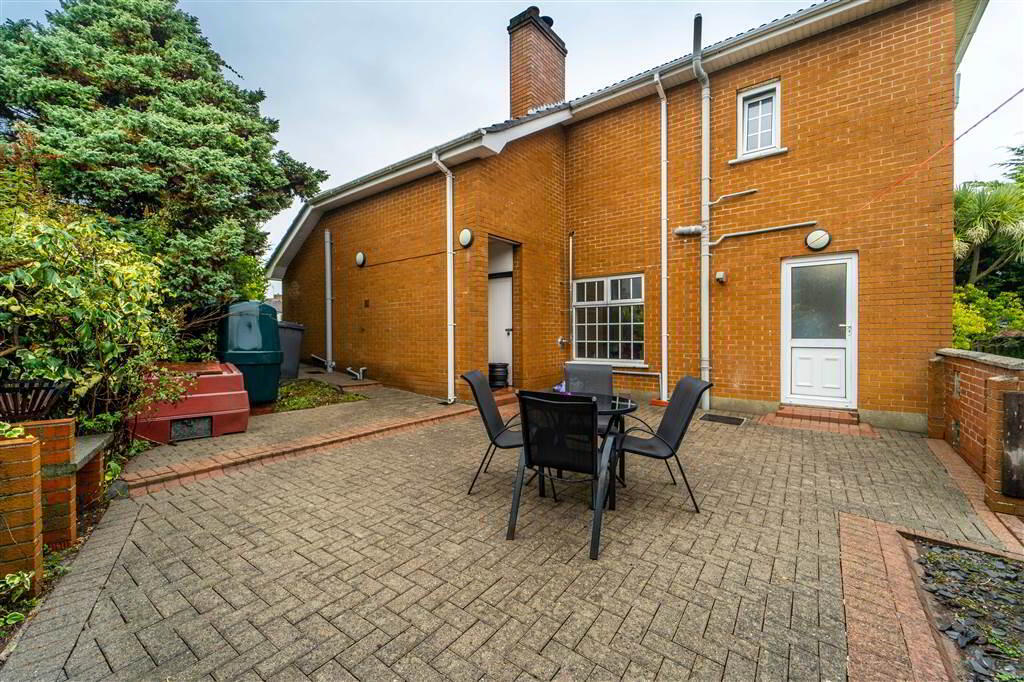
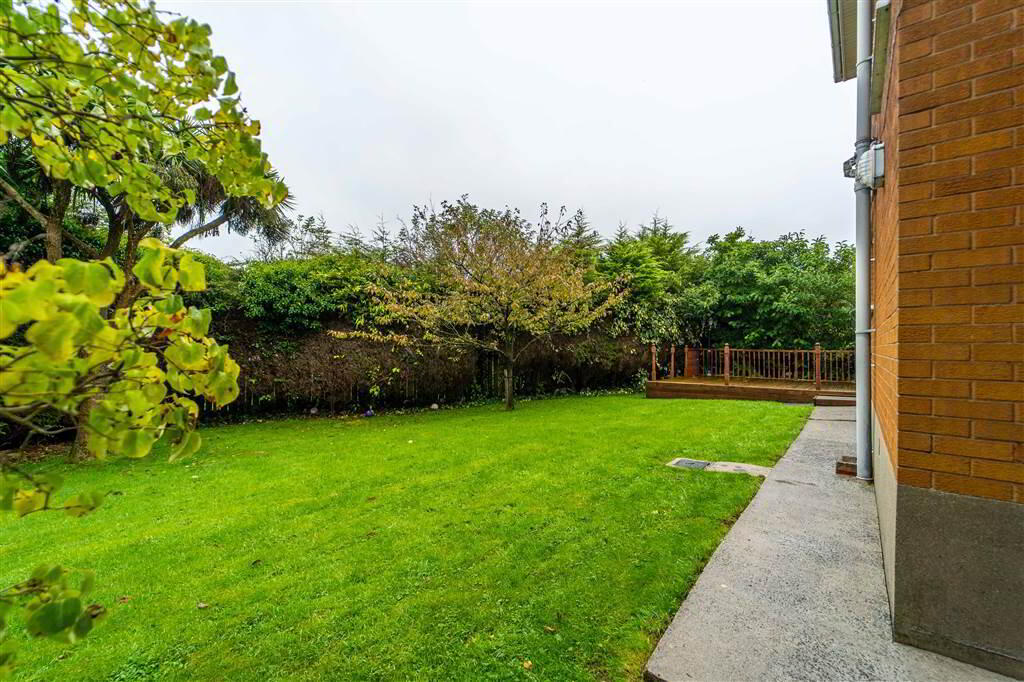
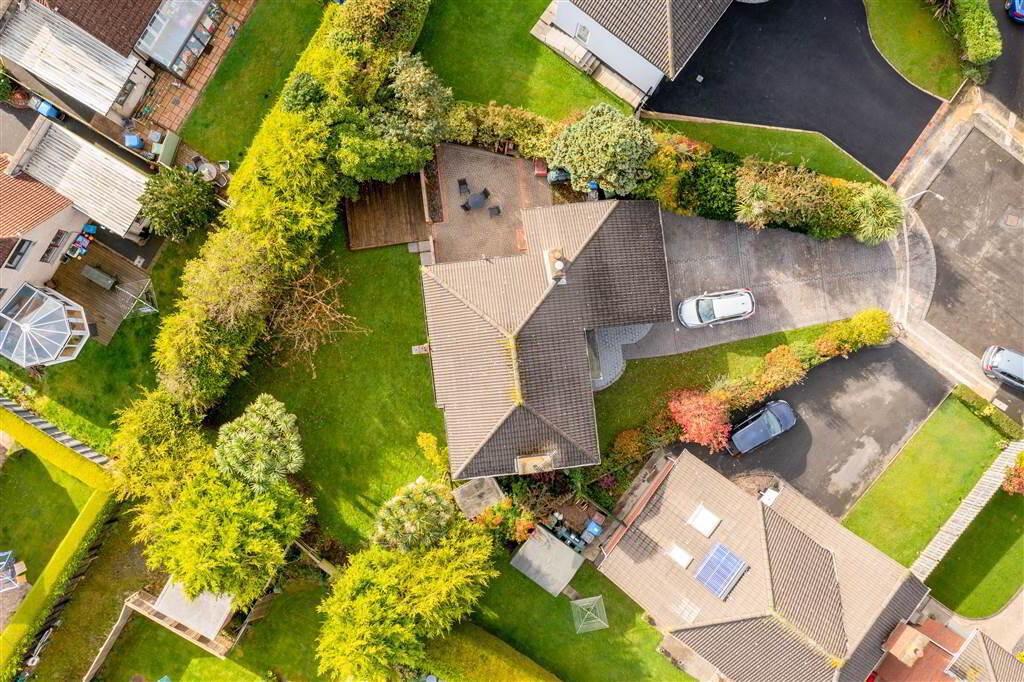
- Spacious Enclosed South Facing Rear Lawn with Paved Seating Area
- Spacious Brick Paved Driveway & Lawn Garden to Front
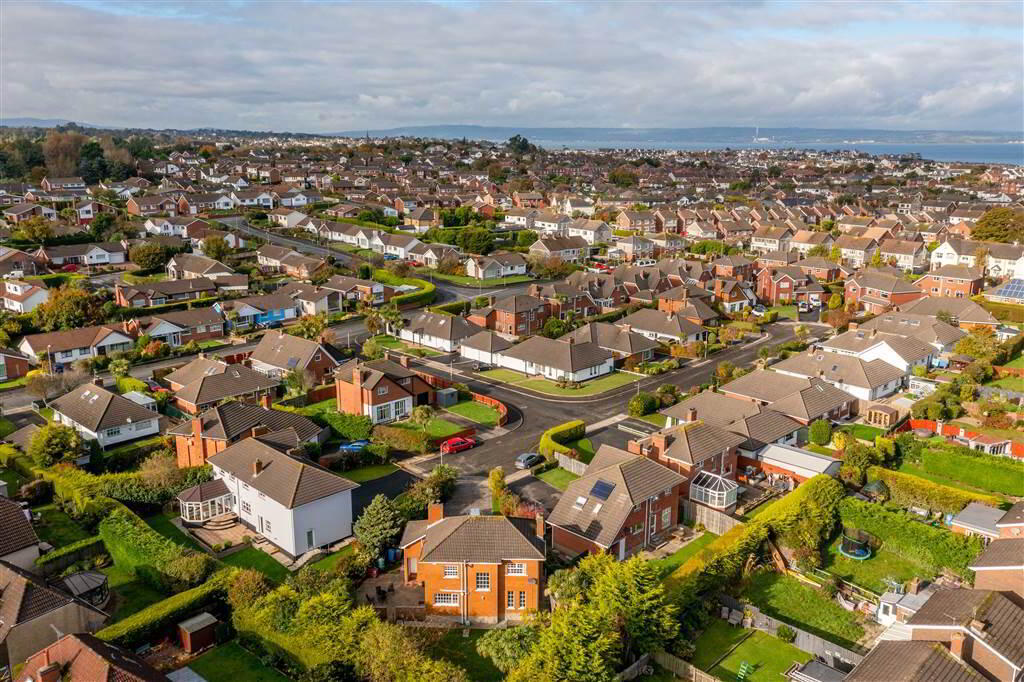
- Spacious Site Nestled in the corner of a Cul-De-Sac Location
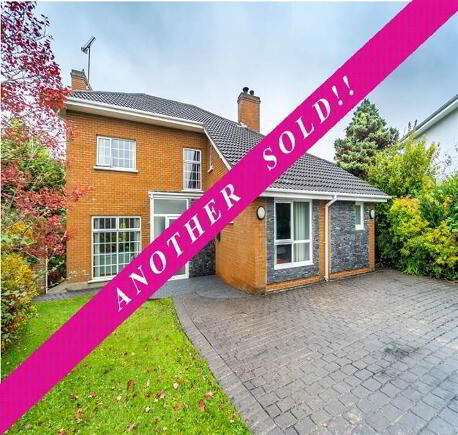
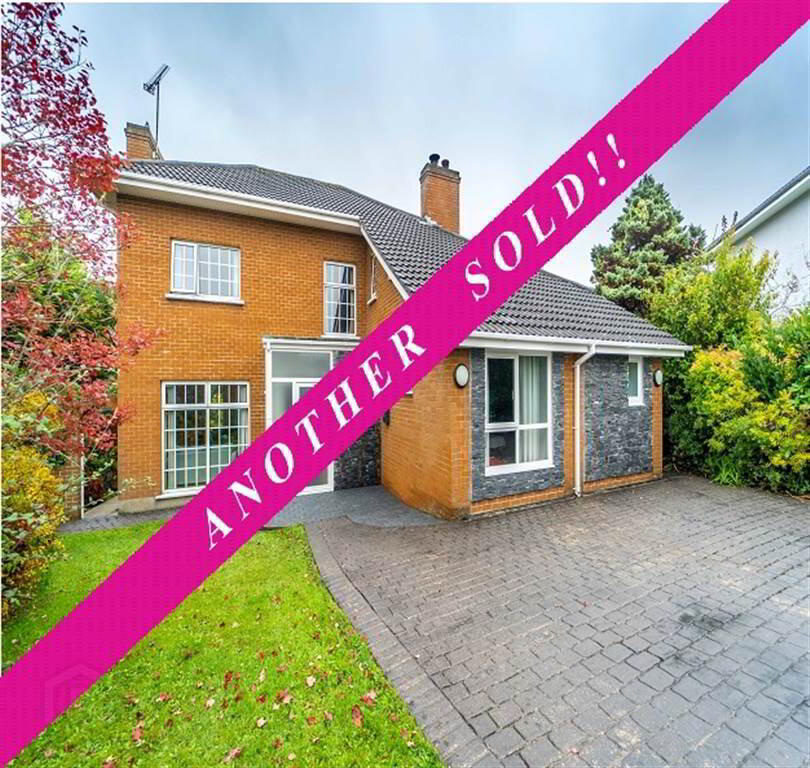
- ANOTHER SOLD!
Additional Information
Independent Property Estates are delighted to introduce to the Sales Market Number 10 Laragh Park, Bangor.
This deceptively spacious Detached Family Home has been thoughtfully and tastefully extended to offer adaptable living accommodation over two floors to suit a myriad of individual needs.
Modern styling is continued throughout the Property from contemporary Bathrooms and modern Kitchen to stylish finishings and solid Oak Doors to all rooms.
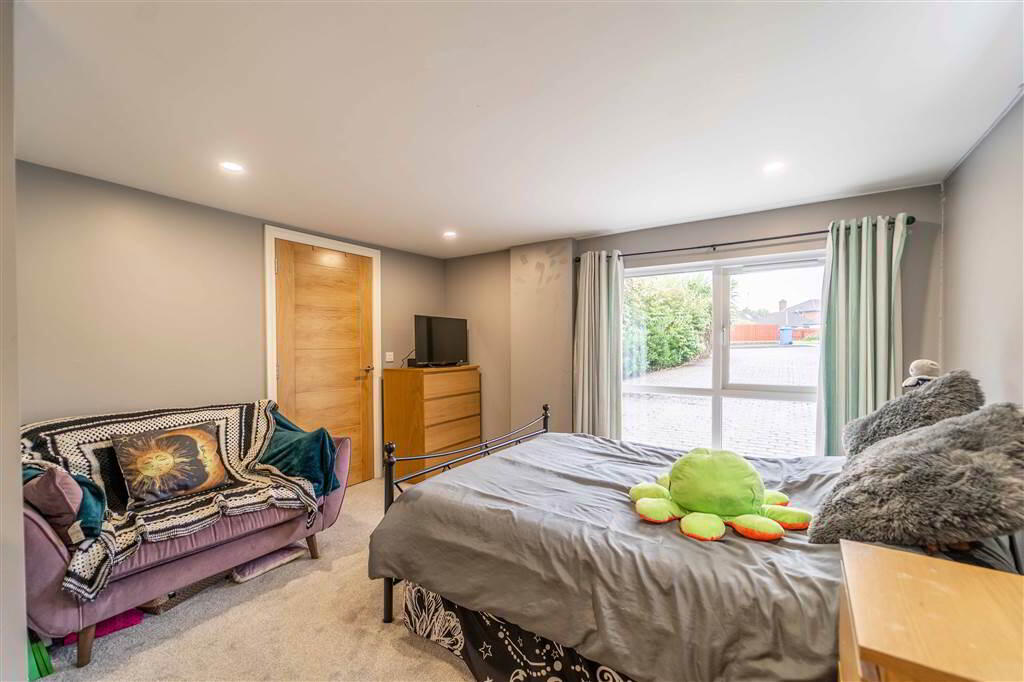
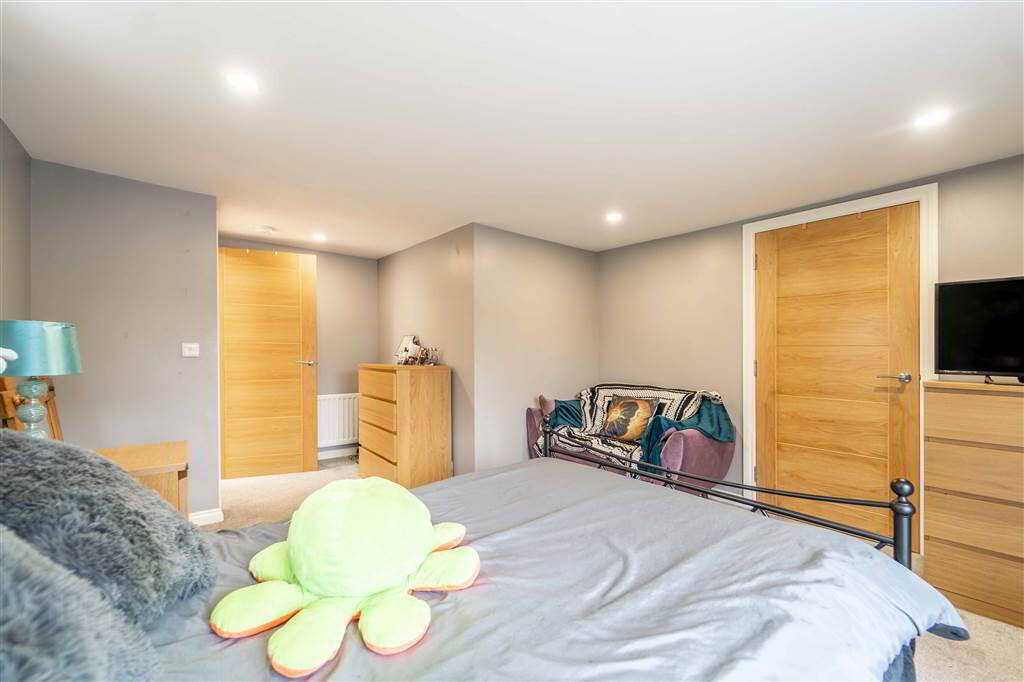
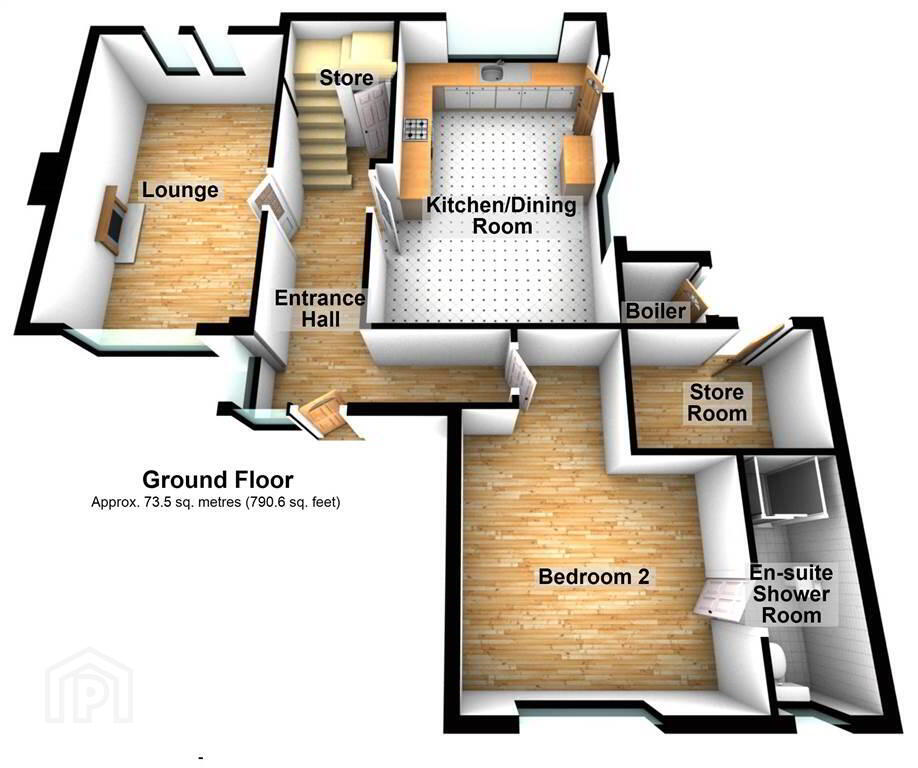
Accommodation on the Ground Floor comprises a spacious through aspect Lounge with a feature stone Fireplace, a luxury fitted ‘Shaker’ style Kitchen with Stone Worktops and a range of Integrated Appliances. The Kitchen opens to spacious dining area with a feature Multi-Fuel Stove. Completing the Ground Floor accommodation is a spacious front aspect double Bedroom with access to a modern Ensuite Shower Room.
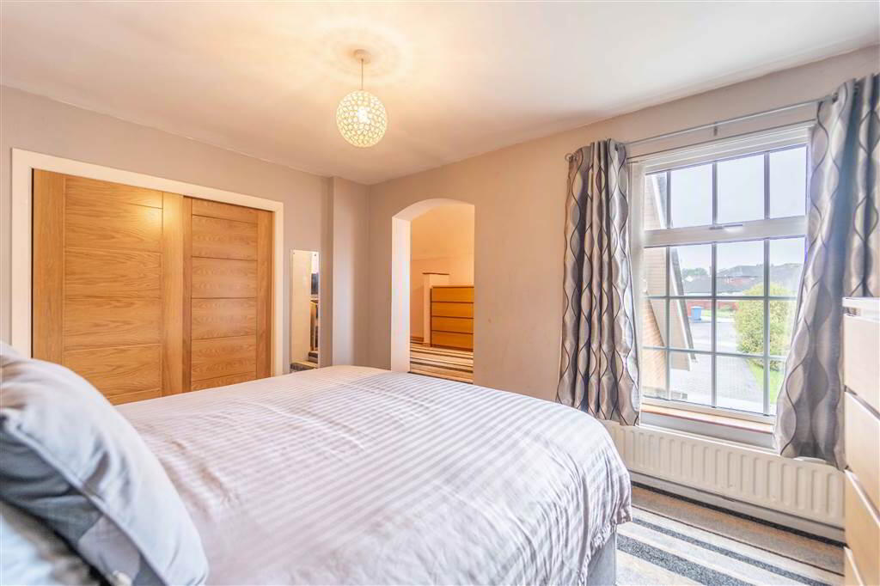
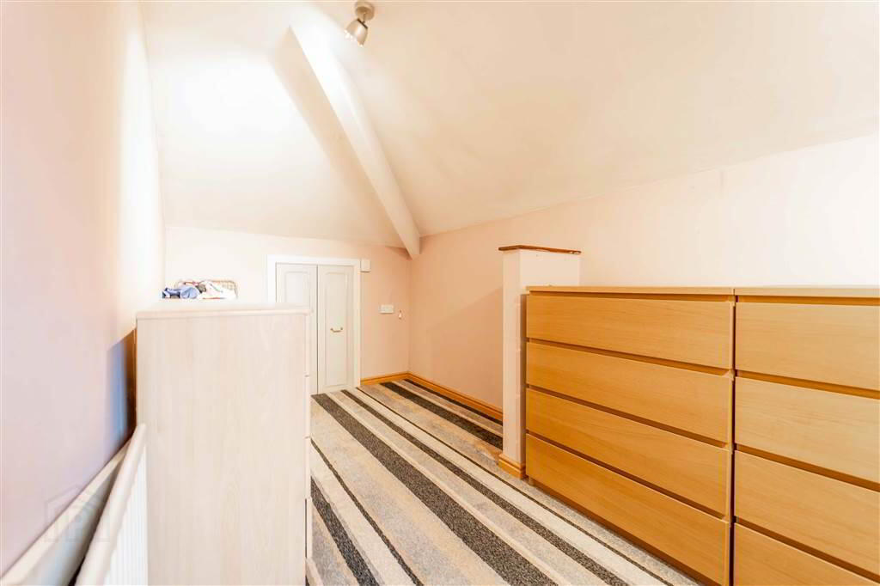
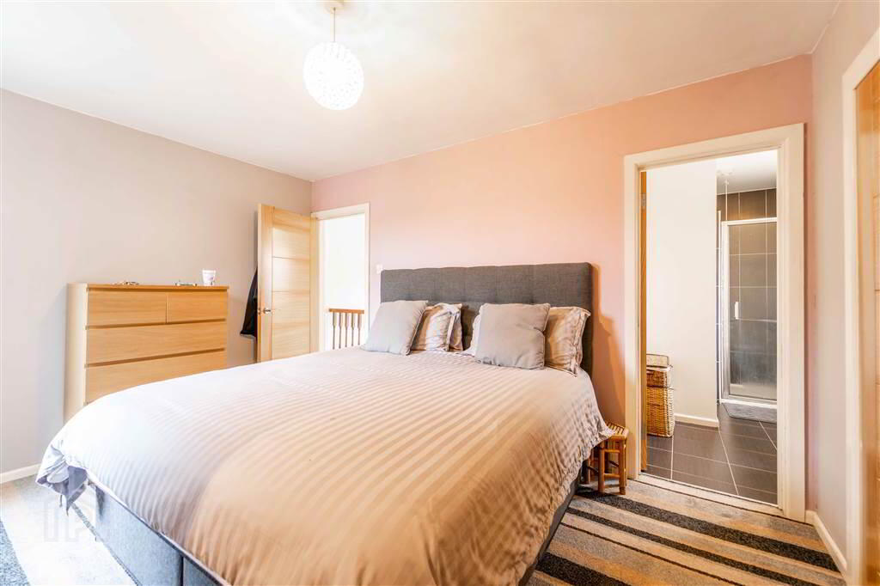
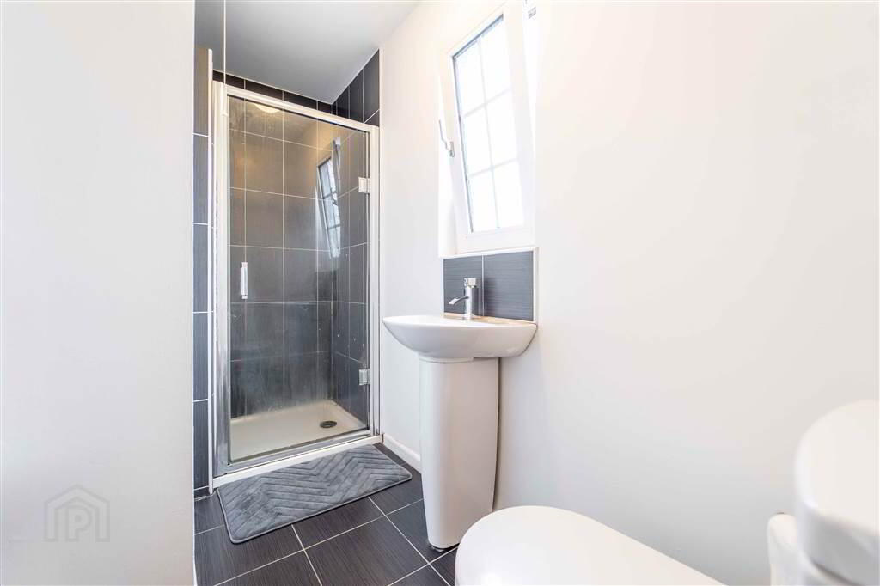
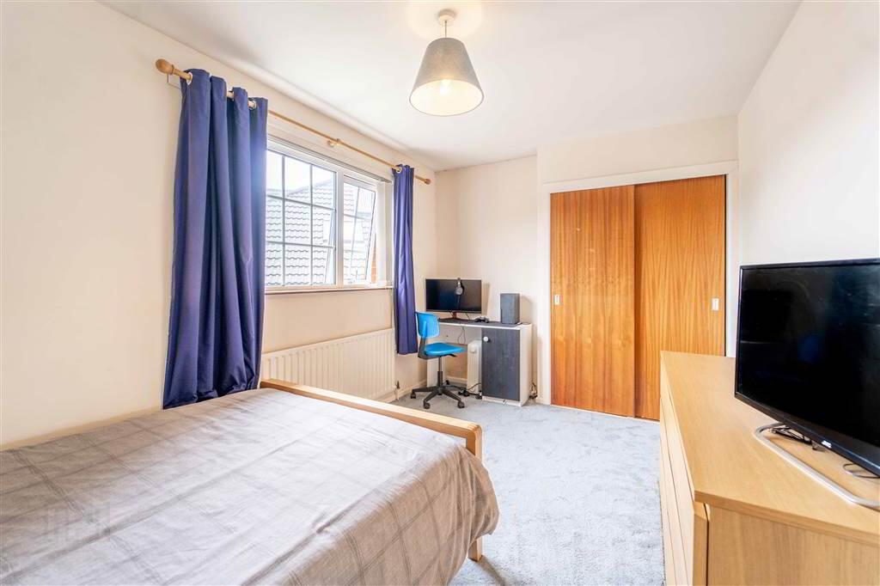
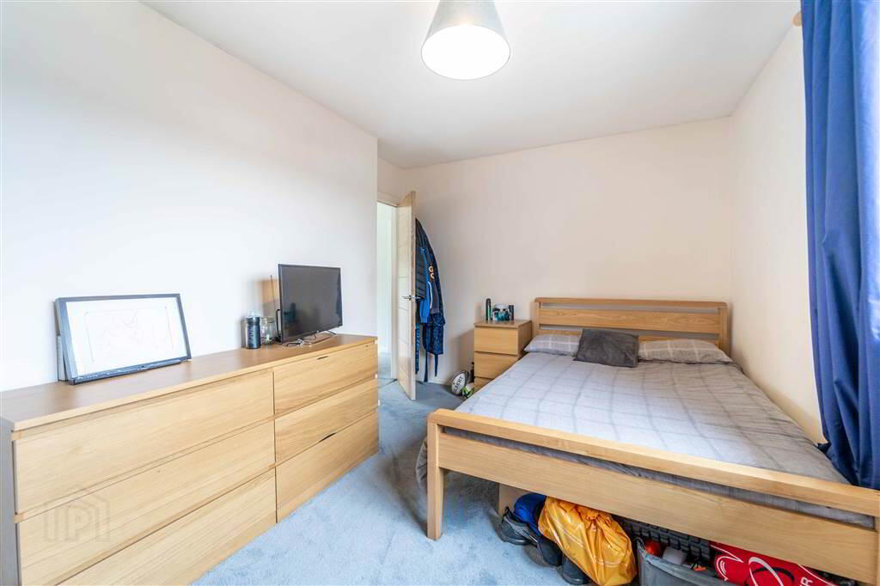
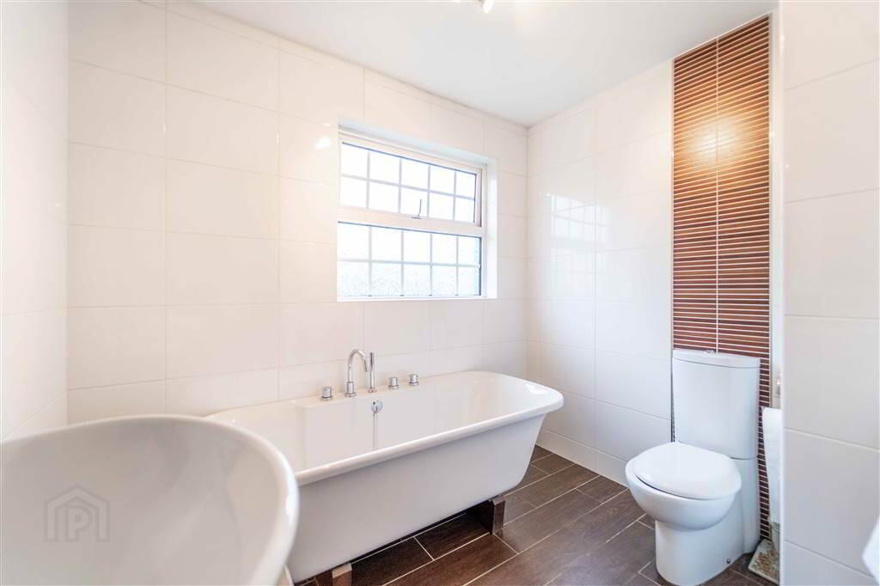
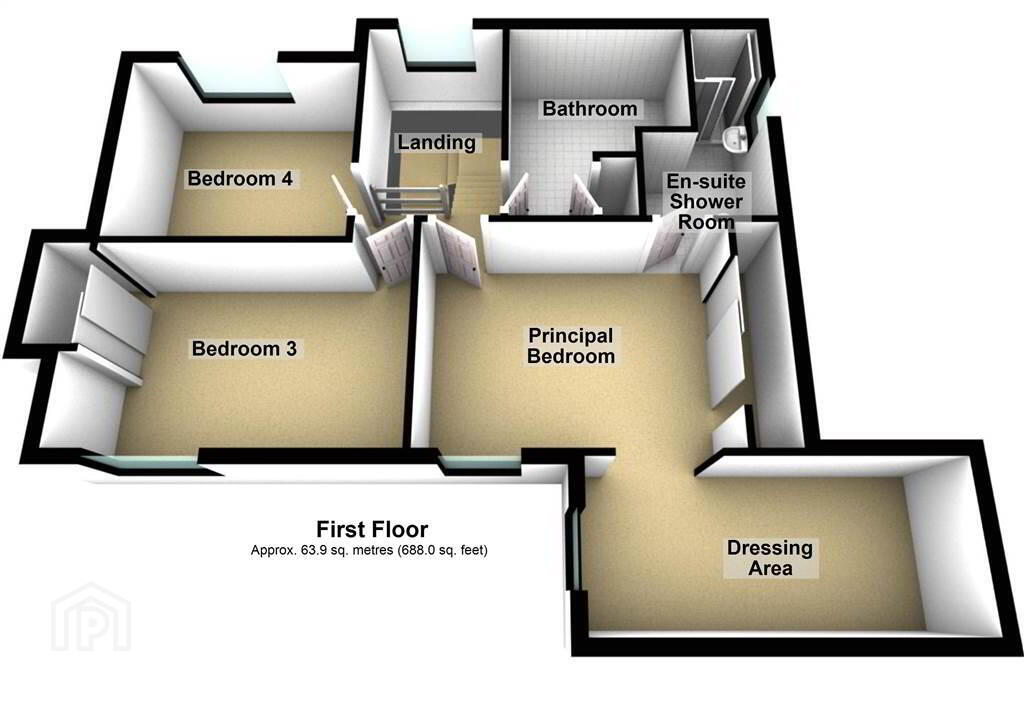
The First Floor of the Property comprises of three further Bedrooms. The spacious Principal Bedroom features built-in storage and access to a further Dressing Area. The Principal Bedroom also enjoys access to a modern Ensuite Shower Room. Completing the First Floor is a modern fitted Bathroom Suite.
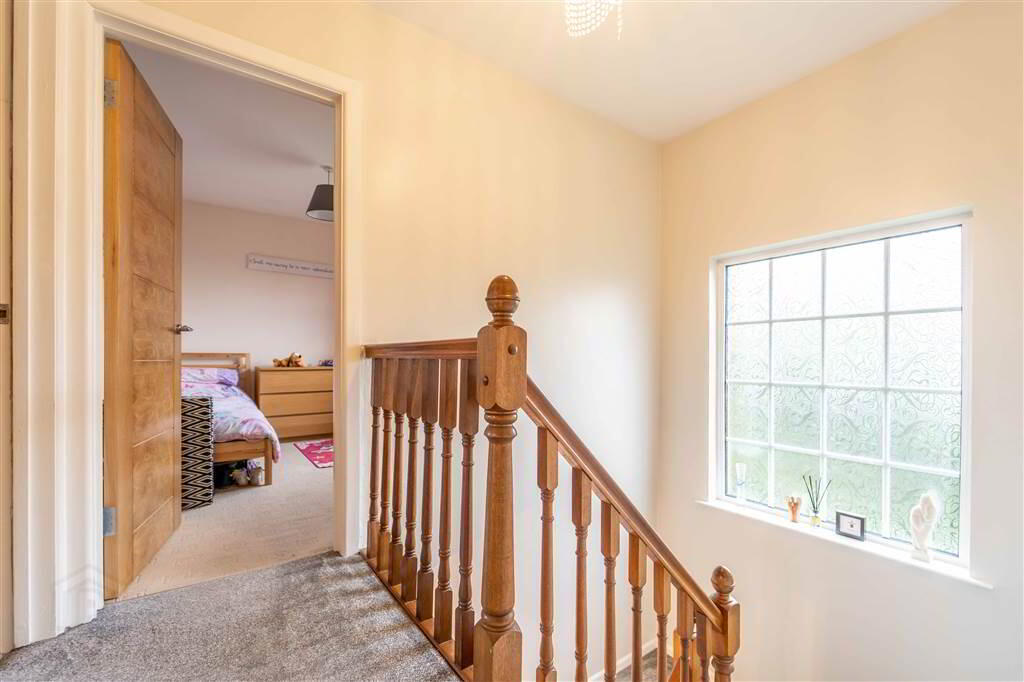
From the First Floor Landing, a pull-down ladder offers access to the floored roof space conversion.
This Property benefits Oil Fired Central Heating and uPVC Double Glazing throughout.
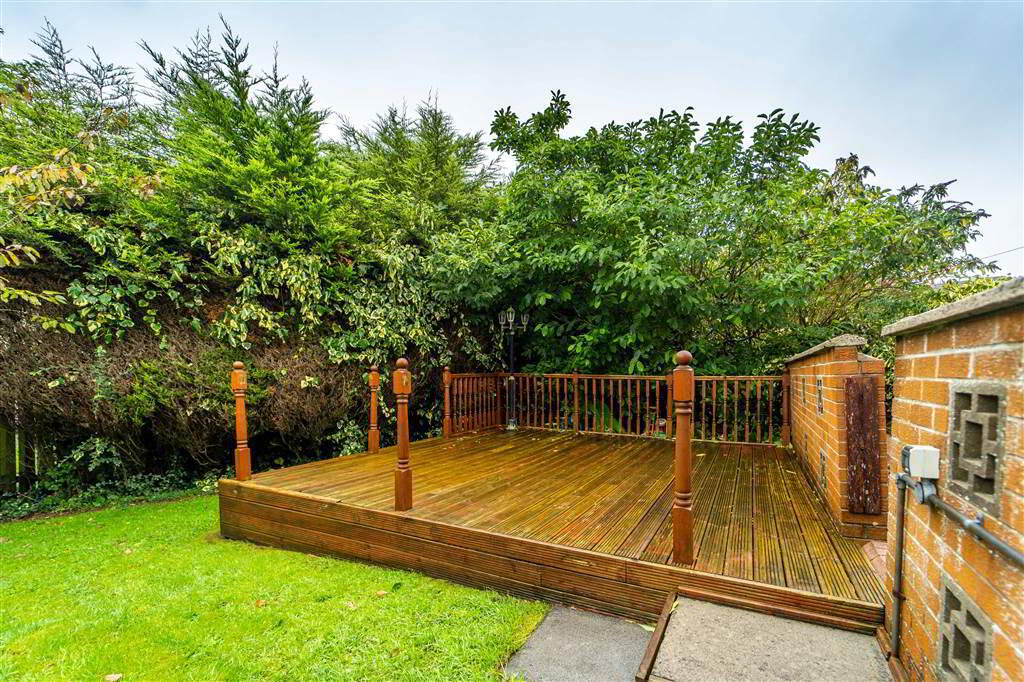
Externally, sitting on a generous side corner site in a cul-de-sac, this Property enjoys a spacious enclosed south facing garden to the rear primarily laid in lawn as well as a well-placed brick paved area and timber decking area providing an ideal place to relax or entertain.
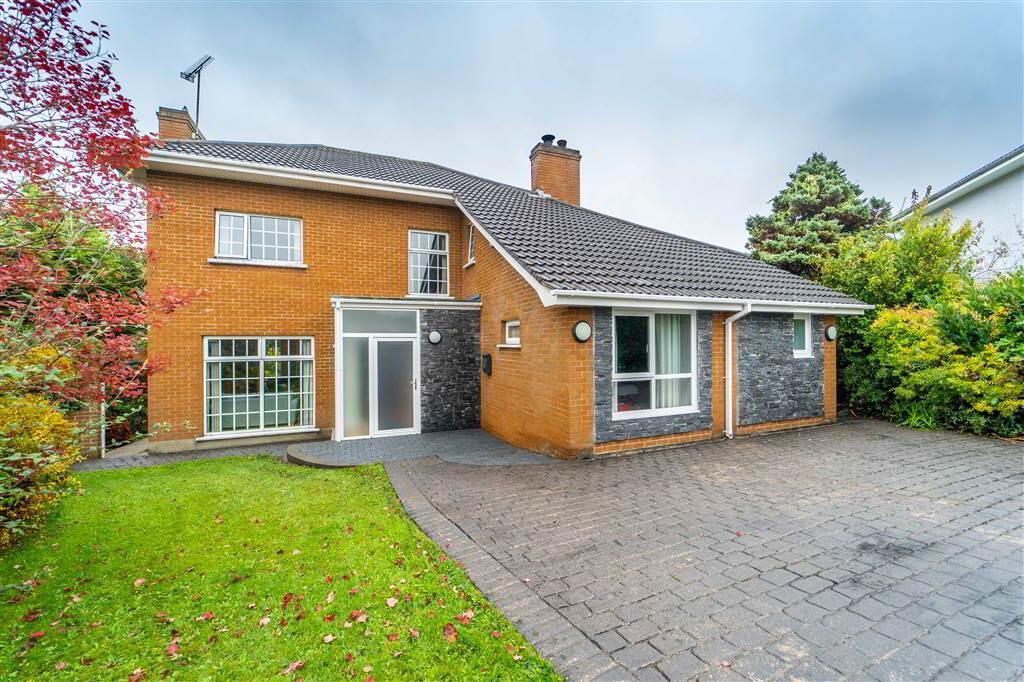
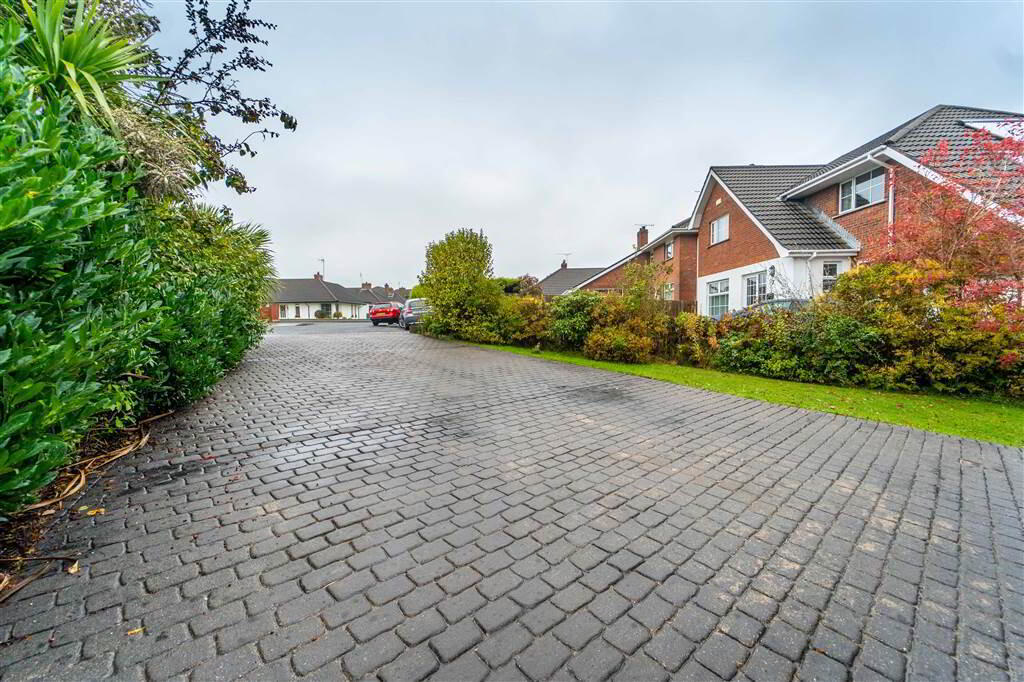
To the front of the Property there is a garden laid in lawn and a feature brick paved driveway provides off-road parking for multiple vehicles.
This deceptively spacious Detached Family Home has been thoughtfully and tastefully extended to offer adaptable living accommodation over two floors to suit a myriad of individual needs.
Modern styling is continued throughout the Property from contemporary Bathrooms and modern Kitchen to stylish finishings and solid Oak Doors to all rooms.
Accommodation on the Ground Floor comprises a spacious through aspect Lounge with a feature stone Fireplace, a luxury fitted ‘Shaker’ style Kitchen with Stone Worktops and a range of Integrated Appliances. The Kitchen opens to spacious dining area with a feature Multi-Fuel Stove. Completing the Ground Floor accommodation is a spacious front aspect double Bedroom with access to a modern Ensuite Shower Room.
The First Floor of the Property comprises of three further Bedrooms. The spacious Principal Bedroom features built-in storage and access to a further Dressing Area. The Principal Bedroom also enjoys access to a modern Ensuite Shower Room. Completing the First Floor is a modern fitted Bathroom Suite.
From the First Floor Landing, a pull-down ladder offers access to the floored roof space conversion.
This Property benefits Oil Fired Central Heating and uPVC Double Glazing throughout.
Externally, sitting on a generous side corner site in a cul-de-sac, this Property enjoys a spacious enclosed south facing garden to the rear primarily laid in lawn as well as a well-placed brick paved area and timber decking area providing an ideal place to relax or entertain.
To the front of the Property there is a garden laid in lawn and a feature brick paved driveway provides off-road parking for multiple vehicles.
Ground Floor
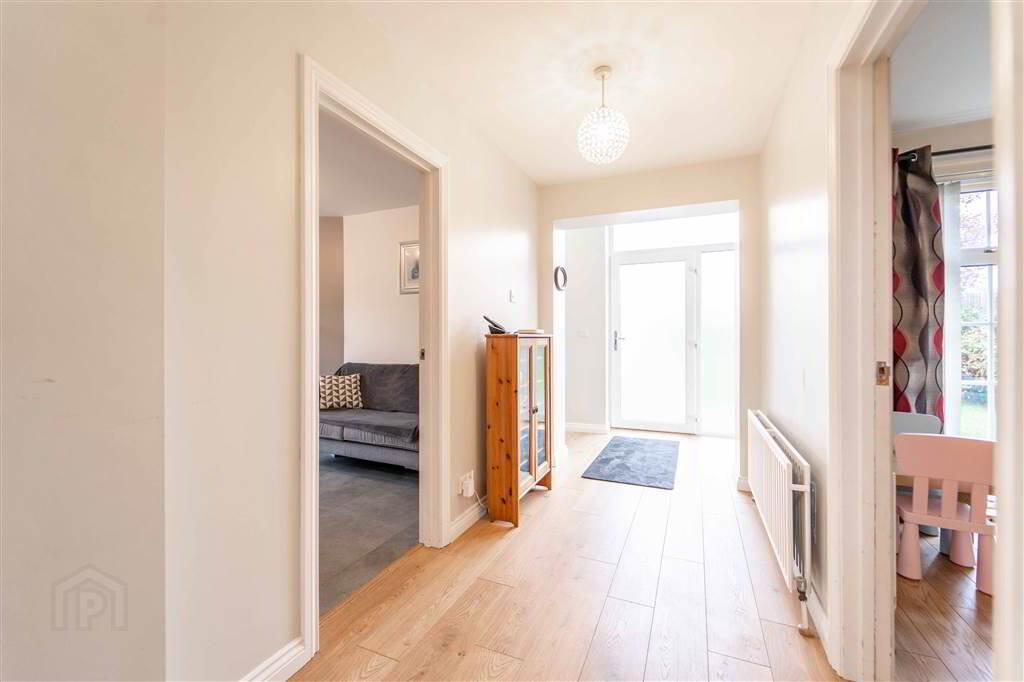
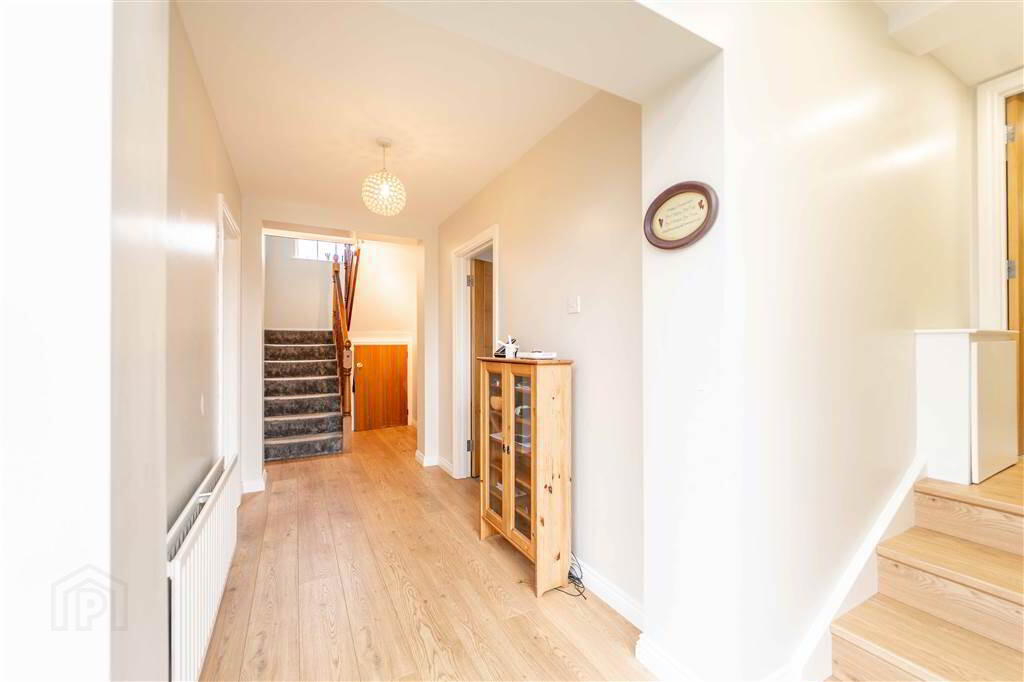
- ENTRANCE HALL:
- Doubled Glazed PVC Door with full length double glazed corner windows allowing light to flow into the Entrance Hall. Complete with Wooden Floor and access to under stair storage.
- LOUNGE:
- 5.49m x 3.05m (18' 0" x 10' 7")
Spacious through aspect Reception Room with a feature Fireplace with a Scrabo Stone Mantel and Granite Hearth. Complete with Wooden Flooring. - KITCHEN:
- 3.53m x 2.74m (11' 7" x 9' 6")
Luxury fitted ‘Shaker’ style Kitchen with and excellent range of high and low level units with a Quartz Stone Worktops and Upstands. Integrated appliances include an Induction Hob, a Washing Machine, a Dishwasher and is plumbed for an ‘American’ style Fridge / Freezer. Complete with tiled flooring. Open Plan to: - DINING AREA:
- 3.81m x 2.74m (12' 6" x 9' 6")
Open plan off the Kitchen with the tiled floor continued from the Kitchen. Complete with a feature Multi-Fuel Stove. - BEDROOM (2):
- 3.86m x 3.66m (12' 8" x 12' 6")
Front aspect double Bedroom with access to: - ENSUITE SHOWER ROOM:
- 3.18m x 1.22m (10' 5" x 4' 2")
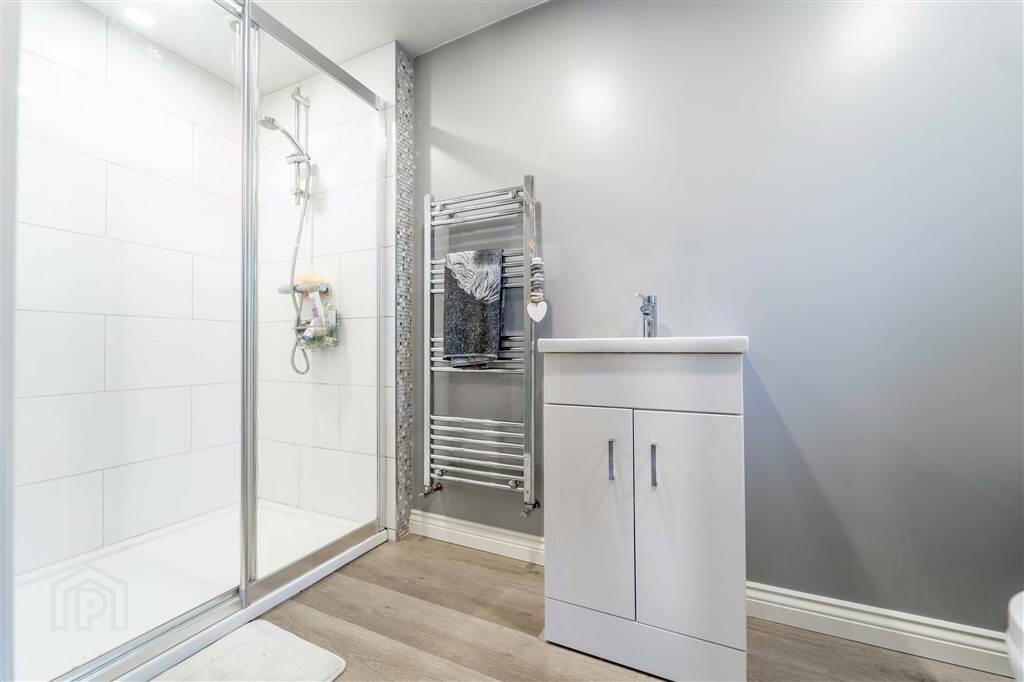
Contemporary white three-piece suite comprising a Push Button W.C., a Wash Hand Basin with storage under and a tiled Shower Cubicle with Mains Shower.
First Floor
- PRINCIPAL BEDROOM:
- 4.04m x 3.m (13' 3" x 9' 10")
Front aspect double Bedroom with built-in Wardrobe Storage and open to: - DRESSING ROOM:

- 4.57m x 1.83m (15' 0" x 6' 8")
Open area part of the Principal Bedroom ideal for use as a dressing room but also lends to a number of other uses. - ENSUITE SHOWER ROOM:
- 3.05m x 1.52m (10' 0" x 5' 8")
Modern Ensuite Shower Room with a white three-piece suite comprising a Push Button W.C., a Pedestal Wash Hand Basin and a tiled Shower Cubicle with Electric Shower Unit. - BEDROOM (3):
- 4.34m x 3.m (14' 3" x 9' 10")
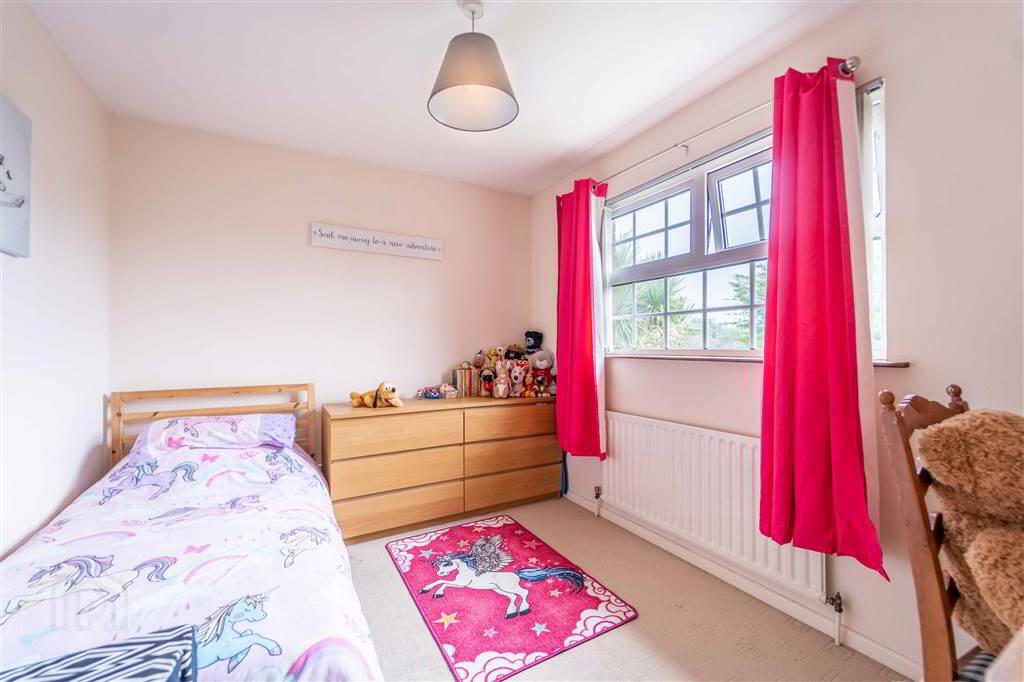
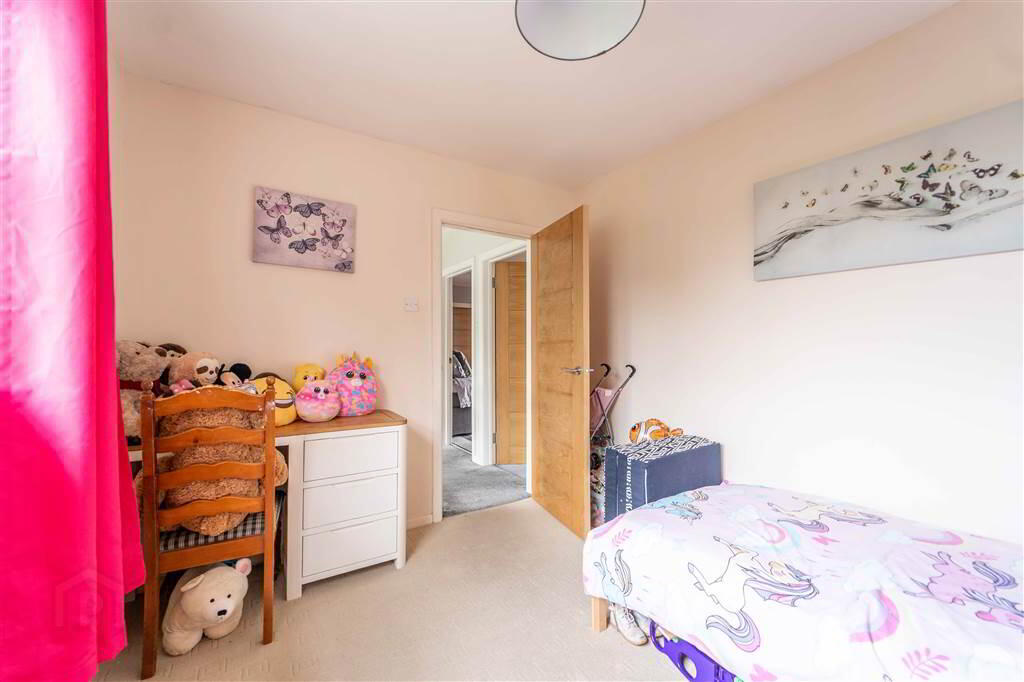
Front aspect double Bedroom with access to built-in Wardrobe Storage. - BEDROOM (4):
- 3.35m x 2.74m (11' 0" x 9' 0")
Rear aspect Bedroom. - BATHROOM:
- 3.m x 2.51m (9' 10" x 8' 3")
Deluxe fitted Bathroom Suite with a three-piece white suite comprising a Free-Standing Bath, a Push Button W.C. and a Wash Hand Basin. Complete with tiled floor and tiled walls. - FLOORED ROOF SPACE:
- Pull down ladder from the First Floor Landing to the Roof Space Conversion.
Outside
- FRONT:
- To the front of the Property there is a garden laid in lawn and a feature brick paved driveway provides off-road parking for multiple vehicles.
- REAR:
- Sitting on a generous side corner site in a cul-de-sac, this Property enjoys a spacious enclosed south facing garden to the rear primarily laid in lawn as well as a well-placed brick paved area and timber decking area providing an ideal place to relax or entertain.
- STORE ROOM:
- 2.67m x 1.68m (8' 9" x 5' 6")
Store Room to the Rear of the Property accessed from the rear paved seating area.
Directions
Turning off the the East Circular Road, between the Donaghadee Road and the Gransha Road, onto Chippendale Avenue take the second right hand turn leading into Laragh Park.
-
Independent Property Estates Ltd
028 9145 0000
Photo Gallery
Location
