
4 The Chase Donaghadee, BT21 0EP
4 Bed Detached House For Sale
SOLD
Print additional images & map (disable to save ink)
Telephone:
028 9145 0000View Online:
ipestates.co.uk/754767Key Information
| Address | 4 The Chase Donaghadee, BT21 0EP |
|---|---|
| Style | Detached House |
| Bedrooms | 4 |
| Receptions | 2 |
| Heating | Oil |
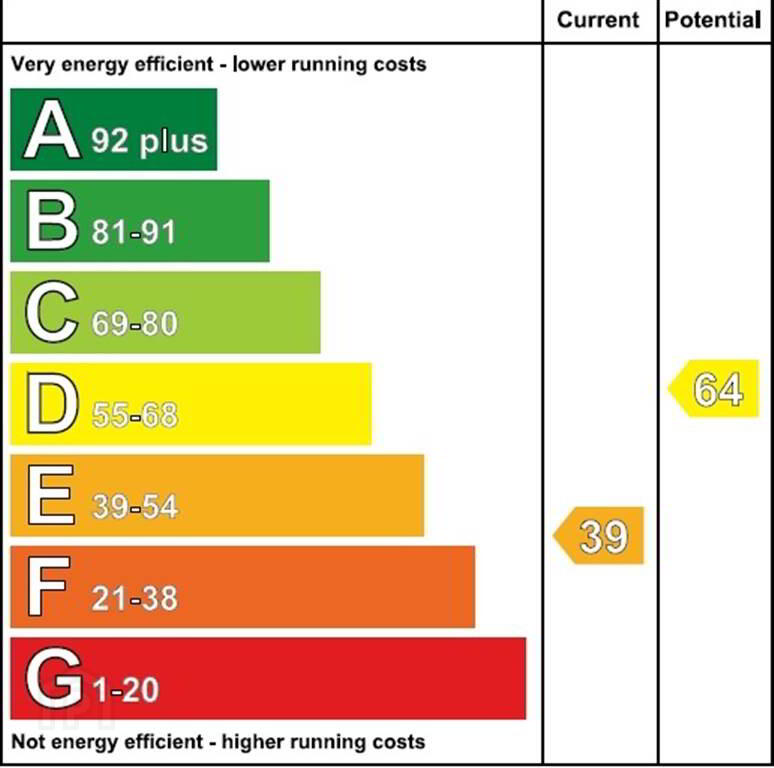
| EPC Rating | EPC 1 of 4 The Chase, Donaghadee |
| Status | Sold |
Features
- Commanding Detached Family Residence
- Spacious Site on a Secluded Cul-de-Sac
- Four First Floor Double Bedrooms
- Master Bedroom with Ensuite Shower Room
- Spacious through aspect Reception Room with feature Marble Fireplace
- Second Separate Reception Ideal for Dining Room or Sitting Room
- Luxury Fitted Kitchen with space for dining
- Utility Room Located off the Kitchen
- Spacious Conservatory overlooking rear Garden accessed through Kitchen
- Fully Tiled First Floor Bathroom Suite
- Oil Fired Central Heating & Double Glazing Throughout
- Ground Floor W.C.
- Paviour Driveway Providing Off-Road Parking
- Separate loose Stone Driveway Providing additional Off-Road Parking
- Spacious Lawn Gardens to Sides & Rear
- Secluded Site off the Prestigious Warren Road close to the coast
- ANOTHER SOLD!
- https://www.youtube.com/watch?v=wRm3yYf7mDc
Additional Information
Independent Property Estates are honoured to bring to the Sales Market number 4 The Chase, Donaghadee.
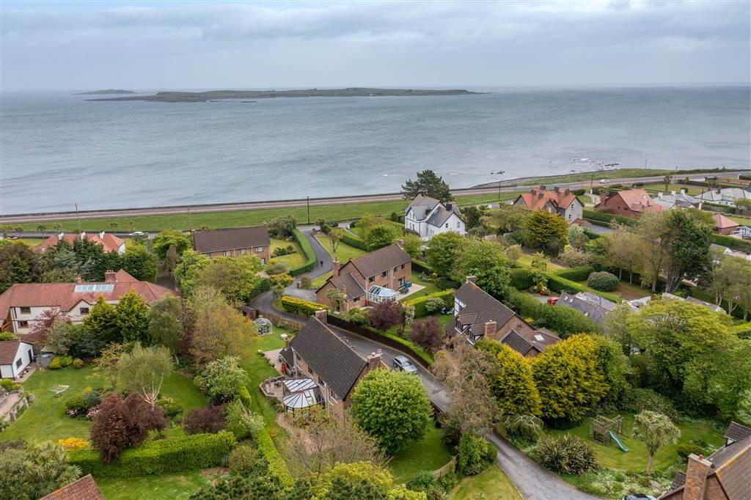
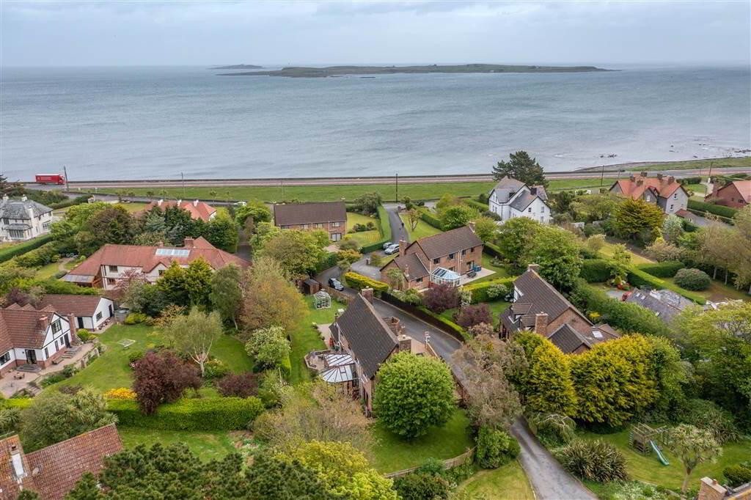
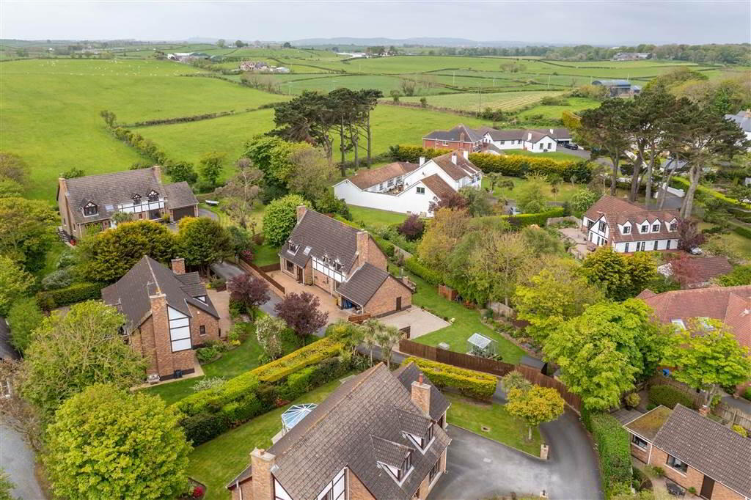

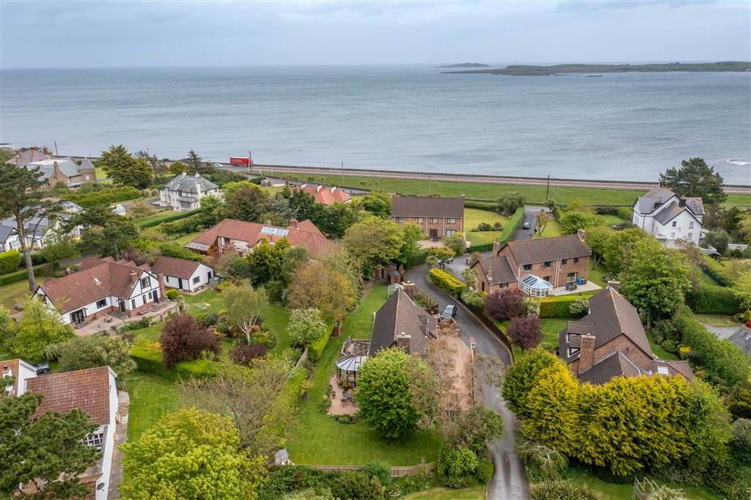
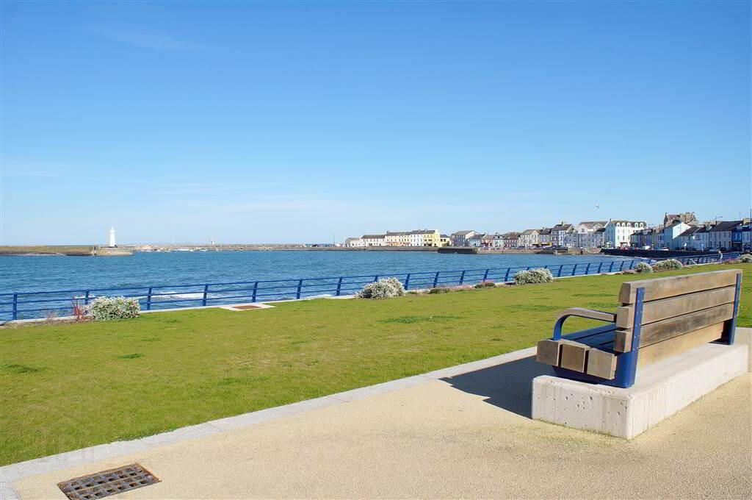
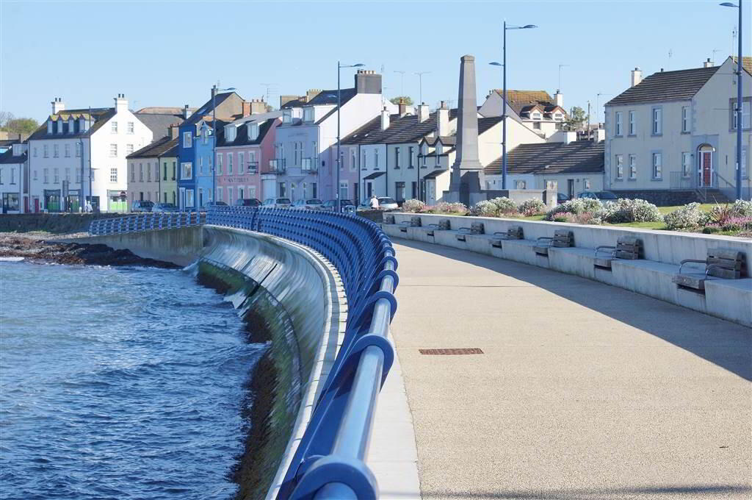
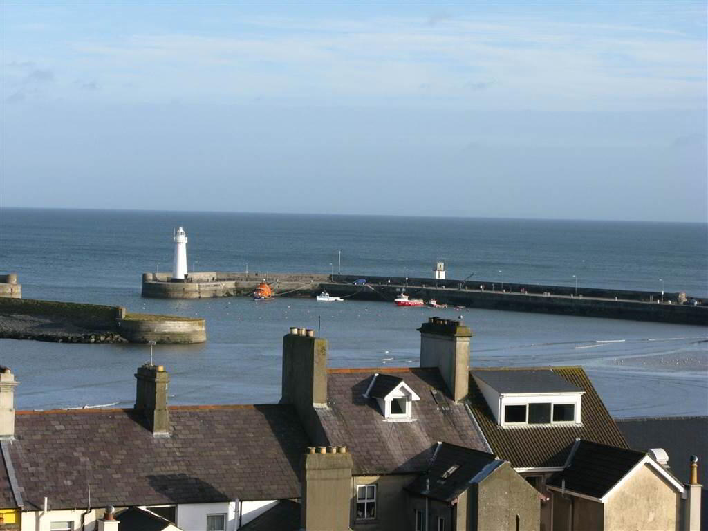
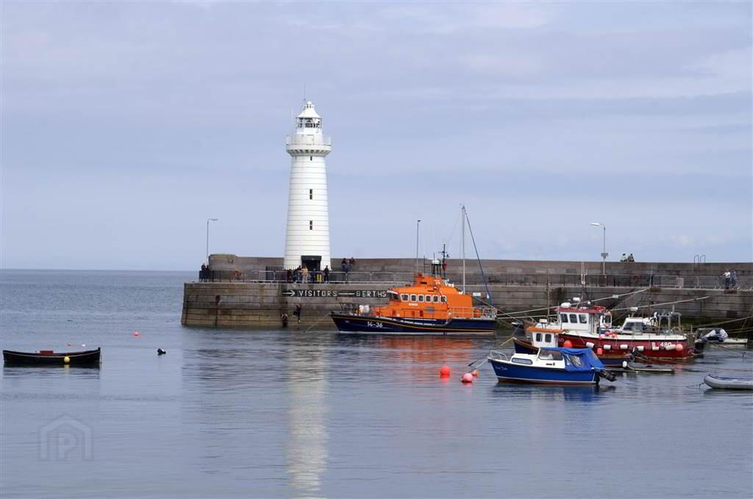
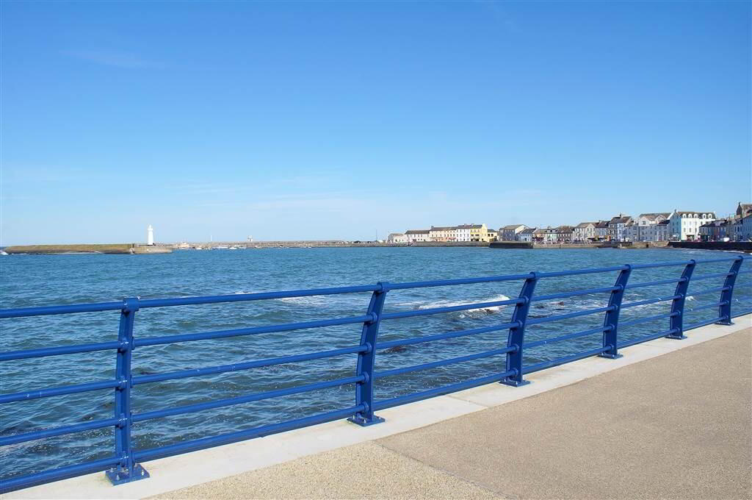
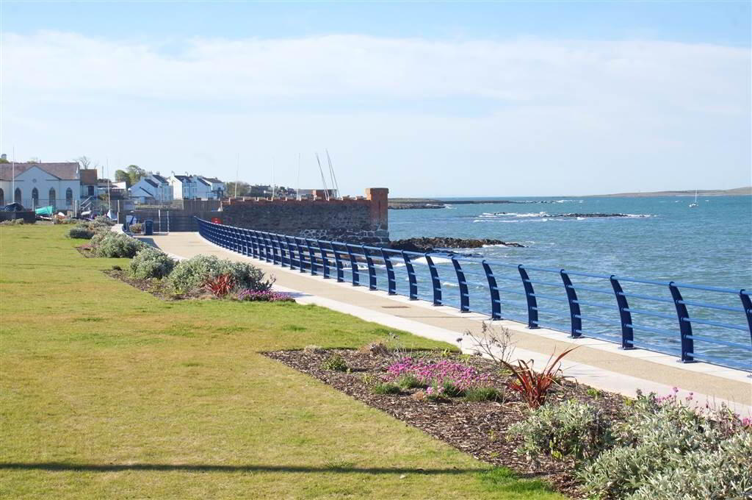
This commanding Detached Family Residence occupies a spacious site nestled on a secluded cul-de-sac located off the prestigious Warren Road, Donaghadee close to the picturesque coastline.
Internally, this Property has been finished to a high standard throughout and offers spacious living accommodation over two floors.
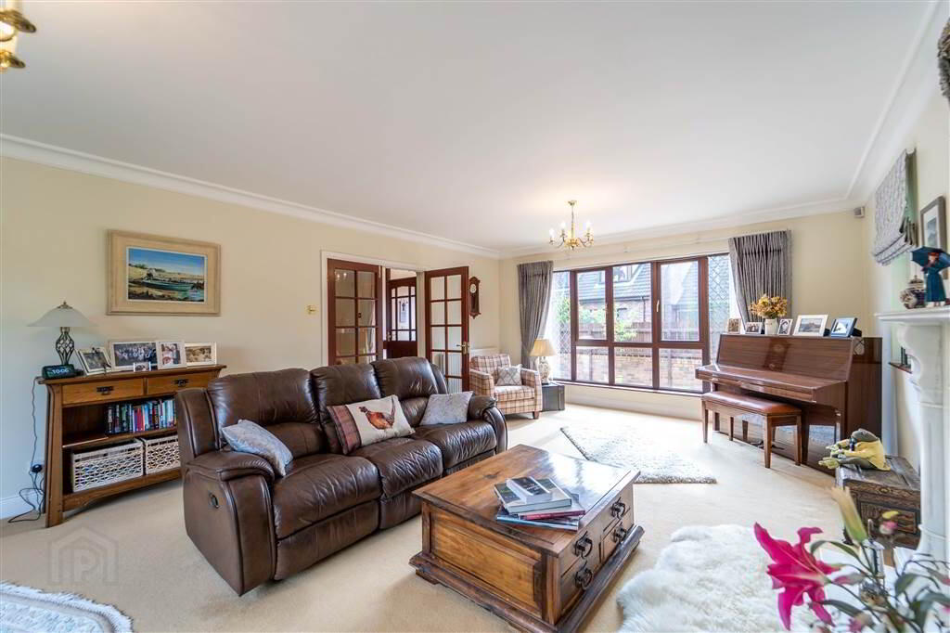
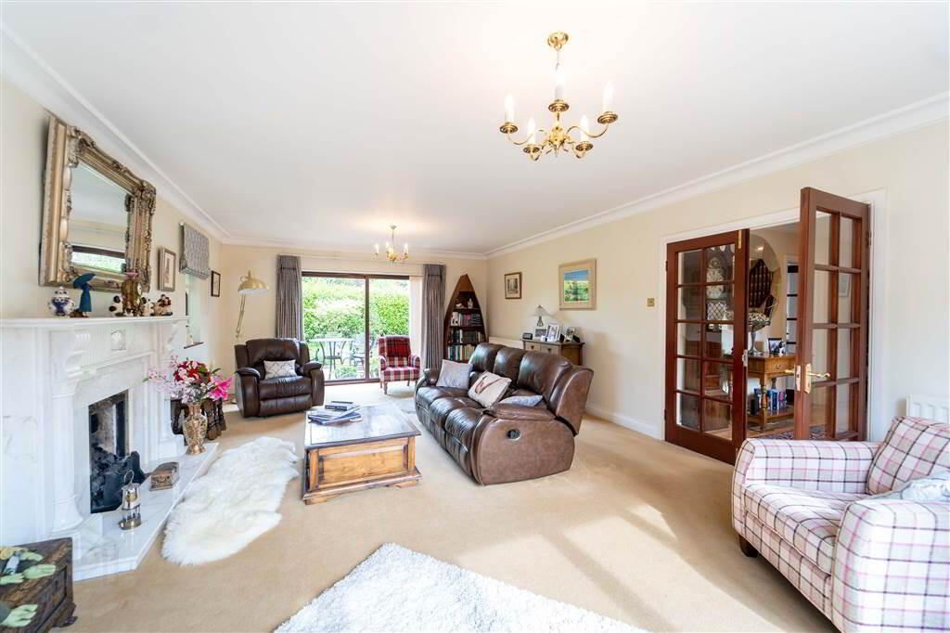
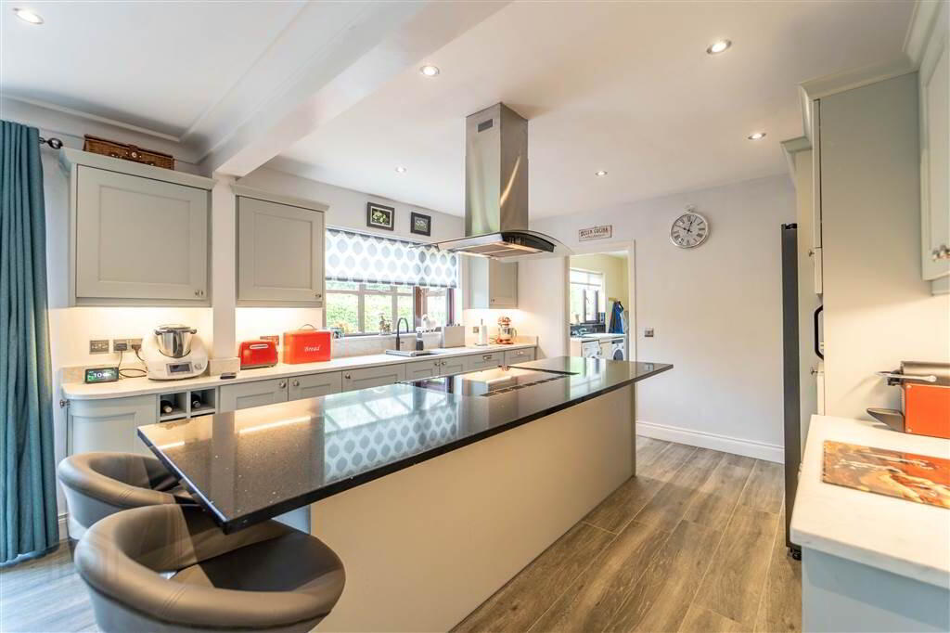
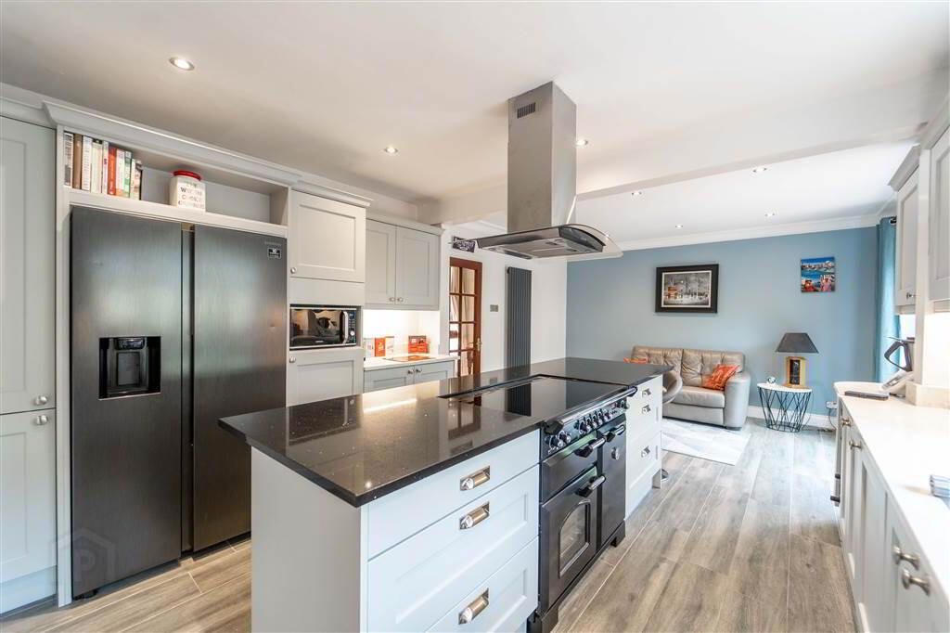
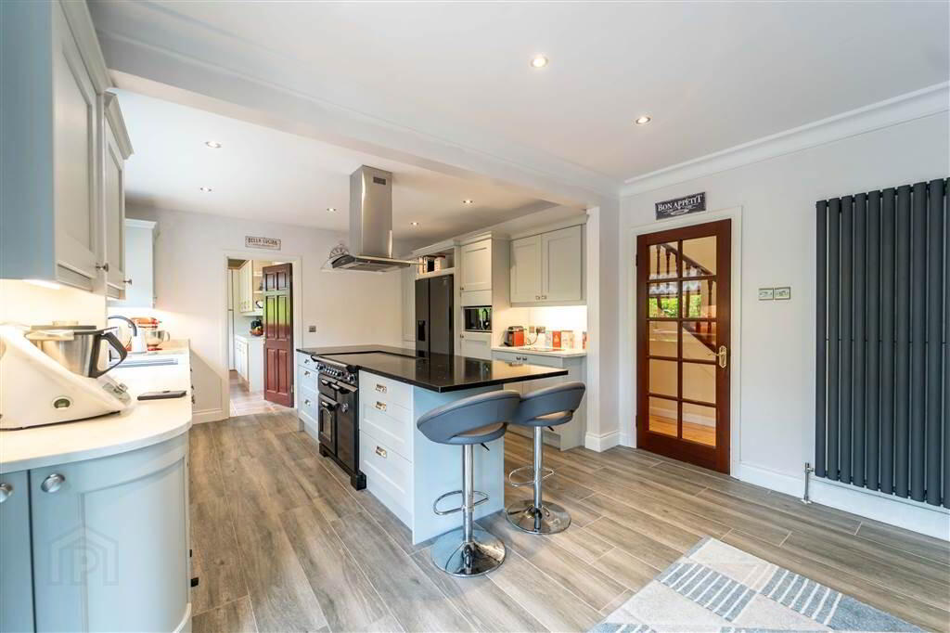
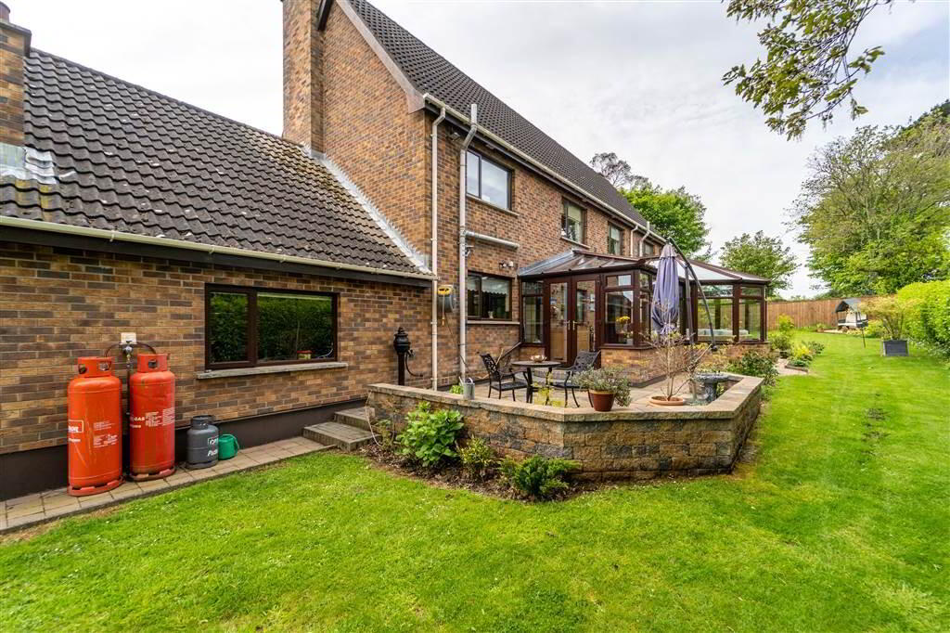
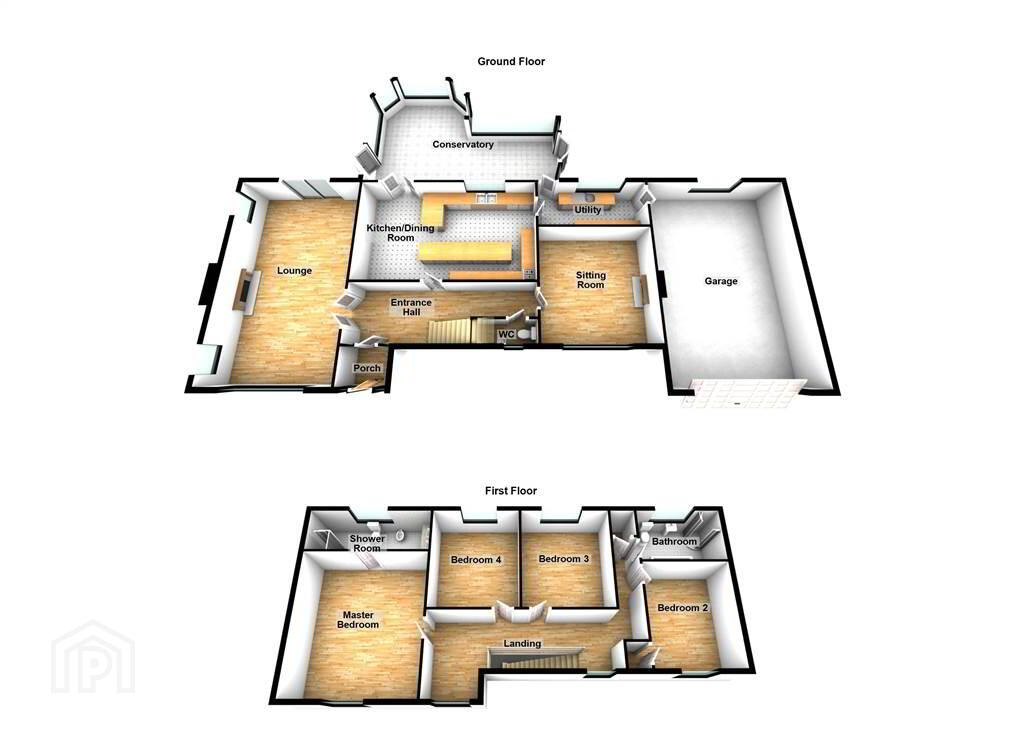
Accommodation on the Ground Floor comprises of two separate Reception Rooms, the principal Reception Room of notable size features a Marble Fireplace and direct access to the Rear Garden. A beautifully presented Modern Kitchen from C&R Interiors Bangor provides space for dining as well as access to the Utility Room and a spacious Conservatory overlooking the Rear Garden.
Also located on the Ground Floor is the W.C. and the spacious large sized Integrated Garage with electric Up & Over Door.
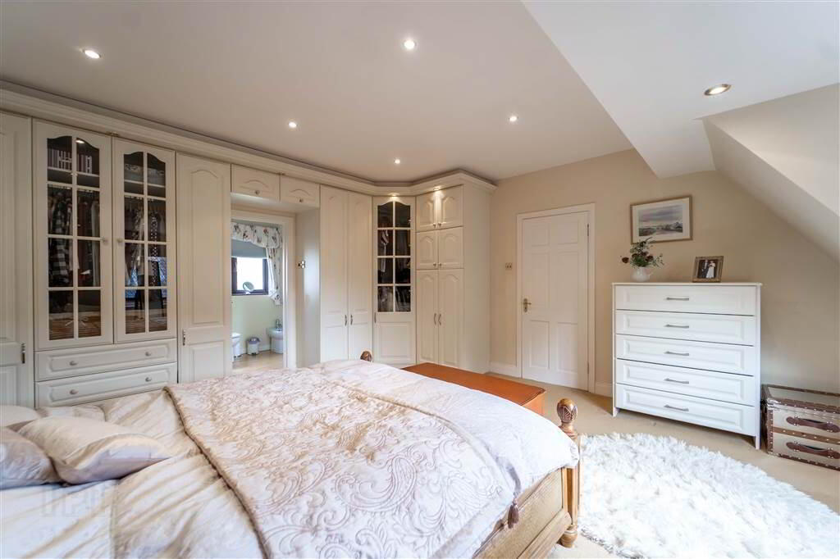
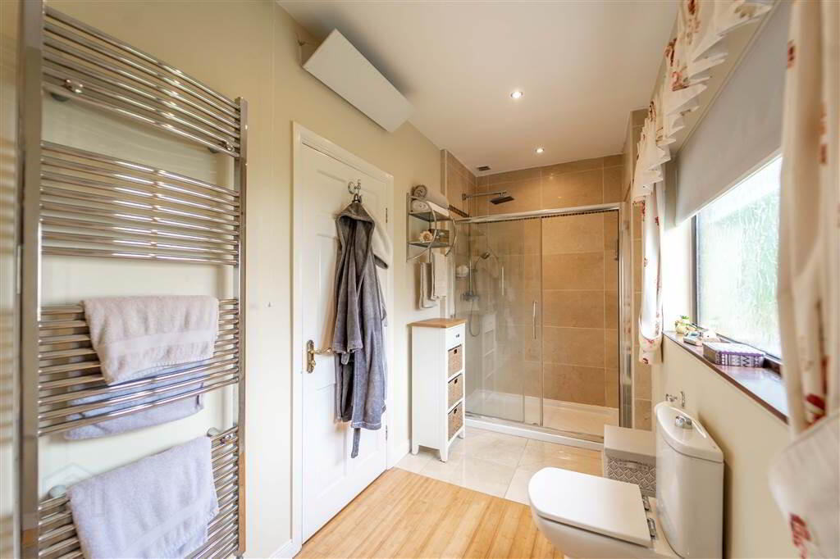
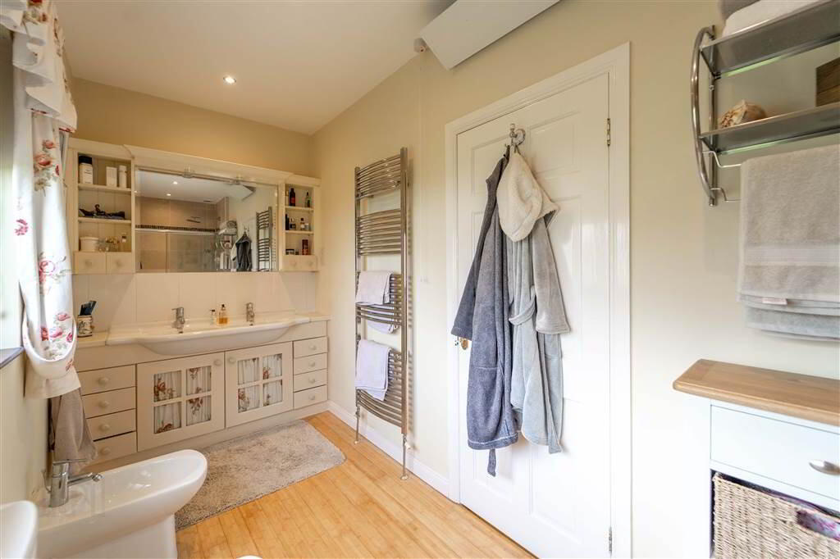
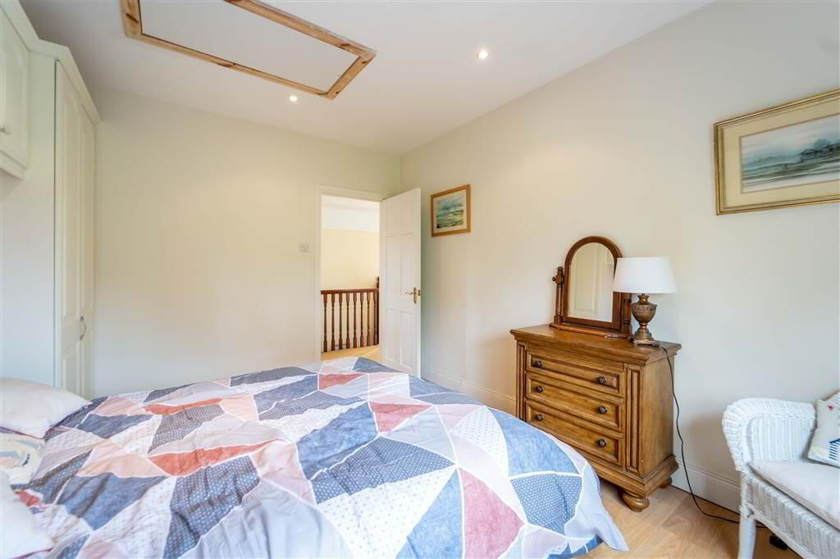
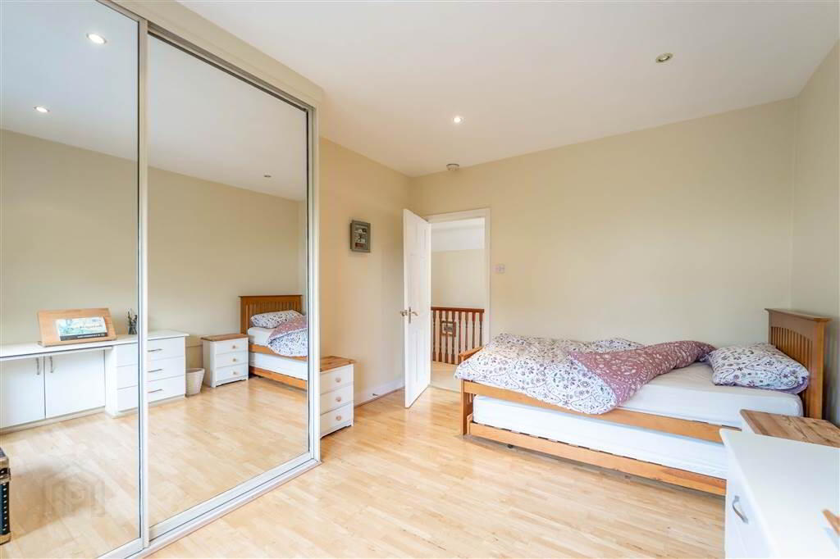
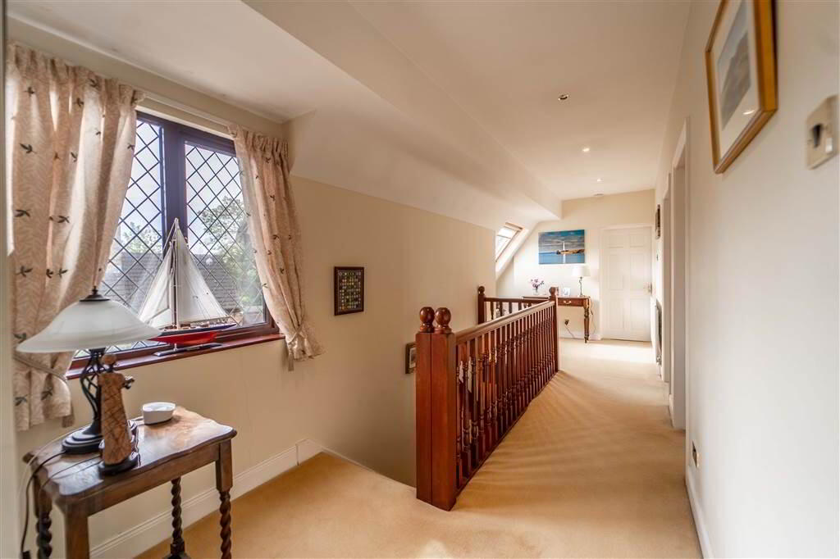
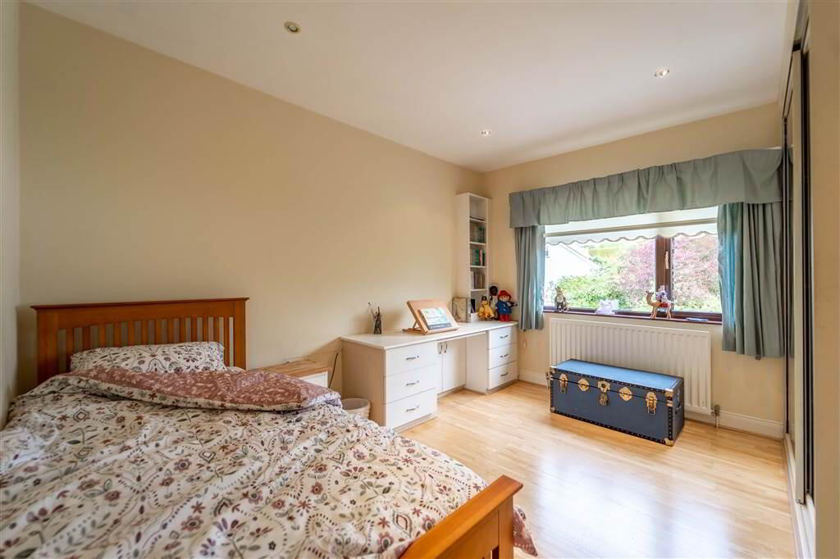
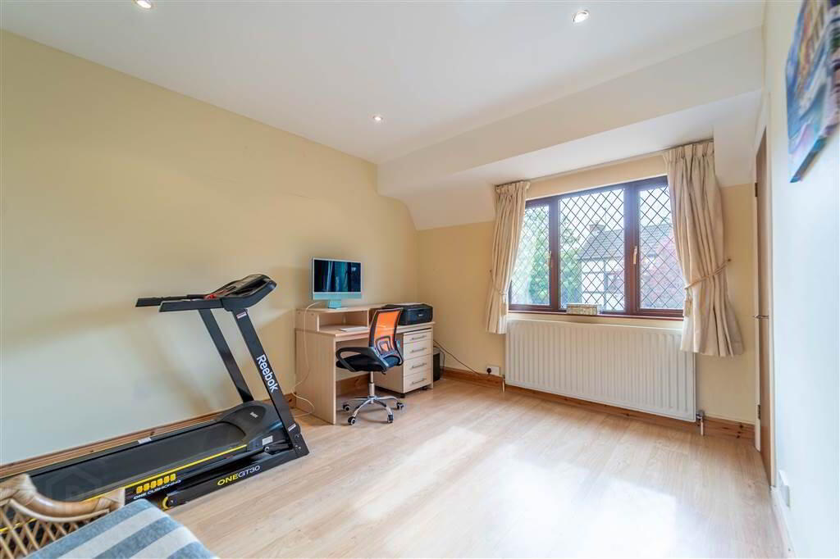
The First Floor of the Property comprises four double Bedrooms, the Master Bedroom benefits from an extensive range of built-in Wardrobes and access to an Ensuite Shower Room. Also located on the First Floor is the fully tiled principal Bathroom comprising a modern four piece suite.
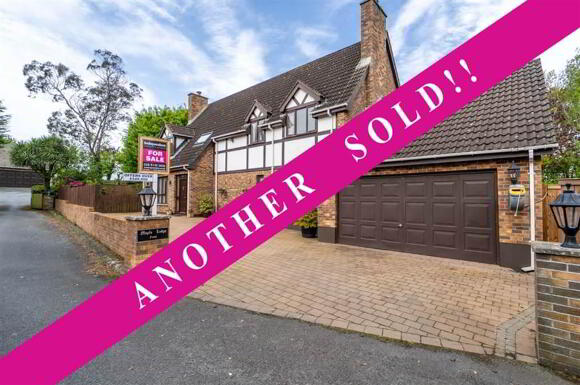
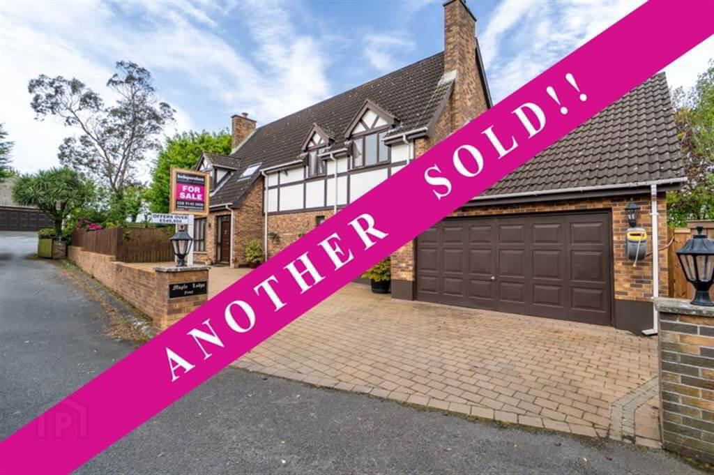
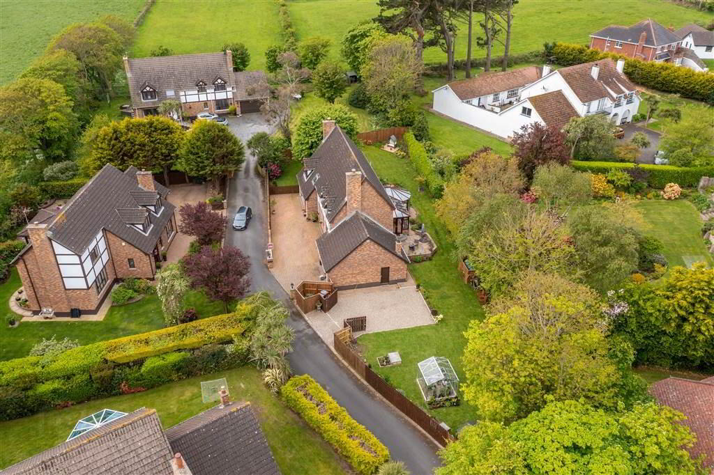
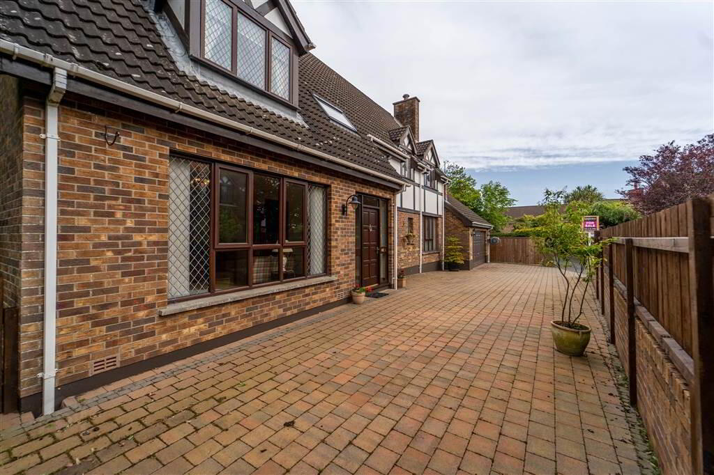
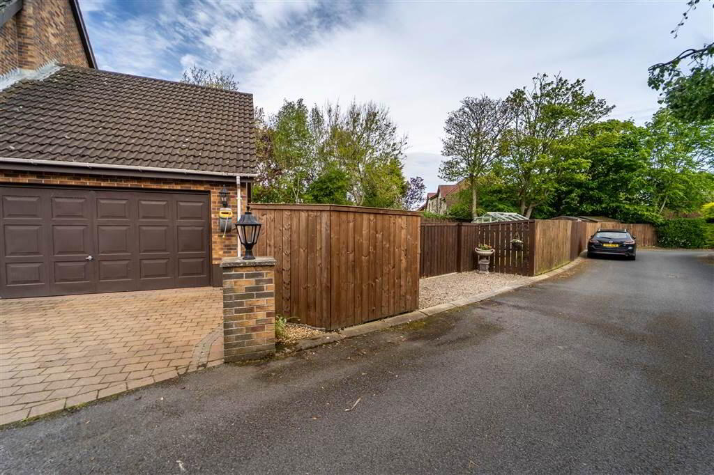
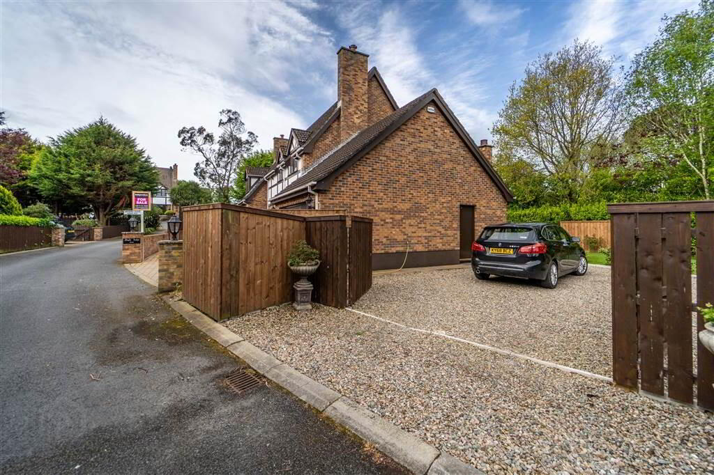
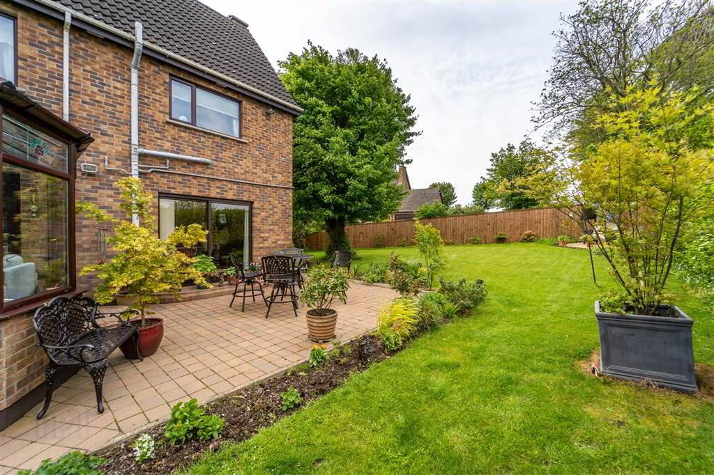
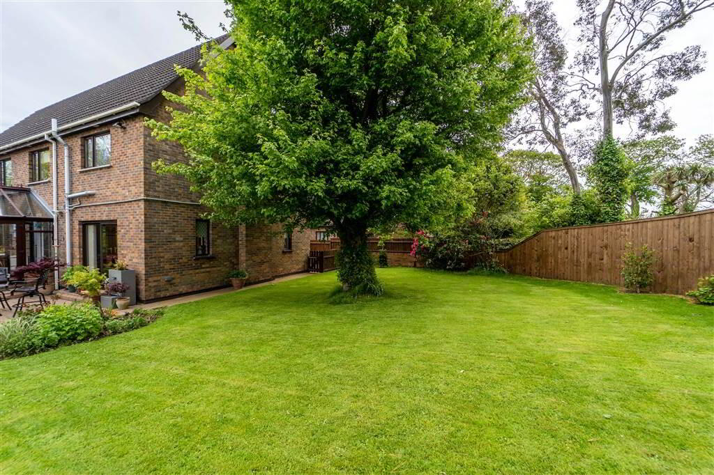
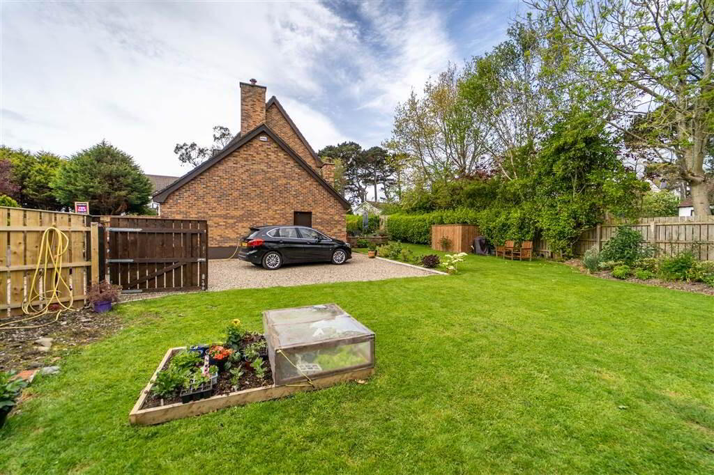
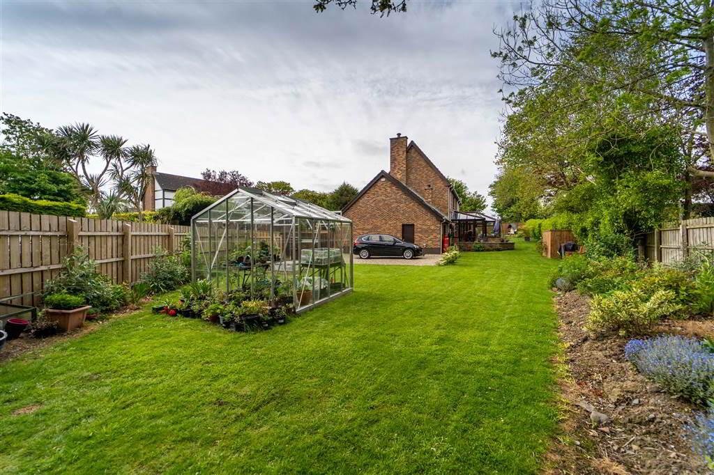
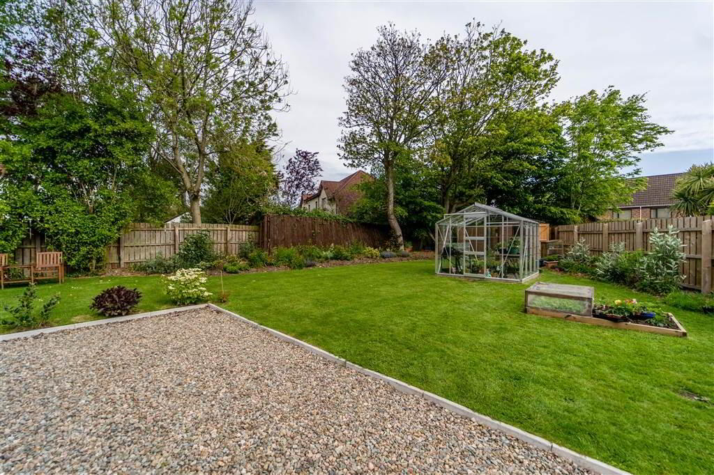
Externally, sitting on a generous sized site, there is a spacious paviour driveway providing off-road parking for multiple vehicles to the front, a large loose Stone driveway to the side providing additional parking for multiple vehicles and to the rear this Property enjoys spacious enclosed lawn gardens to the sides and rear offering a good degree of privacy.
This commanding Detached Family Residence occupies a spacious site nestled on a secluded cul-de-sac located off the prestigious Warren Road, Donaghadee close to the picturesque coastline.
Internally, this Property has been finished to a high standard throughout and offers spacious living accommodation over two floors.
Accommodation on the Ground Floor comprises of two separate Reception Rooms, the principal Reception Room of notable size features a Marble Fireplace and direct access to the Rear Garden. A beautifully presented Modern Kitchen from C&R Interiors Bangor provides space for dining as well as access to the Utility Room and a spacious Conservatory overlooking the Rear Garden.
Also located on the Ground Floor is the W.C. and the spacious large sized Integrated Garage with electric Up & Over Door.
The First Floor of the Property comprises four double Bedrooms, the Master Bedroom benefits from an extensive range of built-in Wardrobes and access to an Ensuite Shower Room. Also located on the First Floor is the fully tiled principal Bathroom comprising a modern four piece suite.
Externally, sitting on a generous sized site, there is a spacious paviour driveway providing off-road parking for multiple vehicles to the front, a large loose Stone driveway to the side providing additional parking for multiple vehicles and to the rear this Property enjoys spacious enclosed lawn gardens to the sides and rear offering a good degree of privacy.
Ground Floor
- ENTRANCE PORCH:
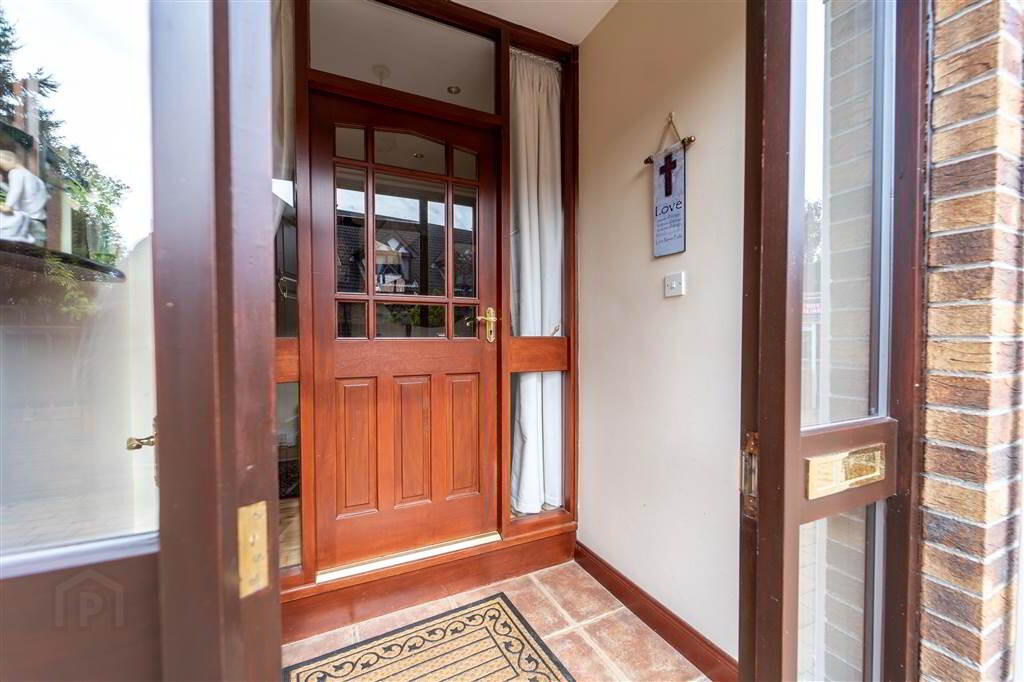
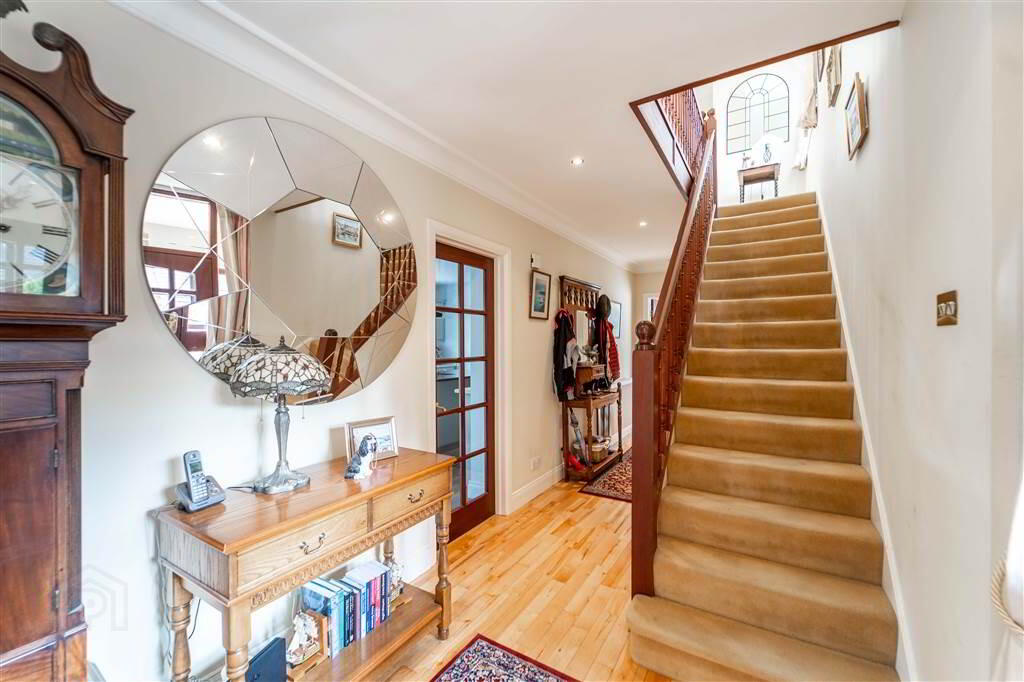
- Wooden Door with complimentary side panel leading into enclosed Entrance Porch with tiled floor. Leading to:
- ENTRANCE HALL:
- Complete with Solid Wooden Flooring.
- LOUNGE:
- 7.54m x 4.6m (24' 9" x 15' 1")

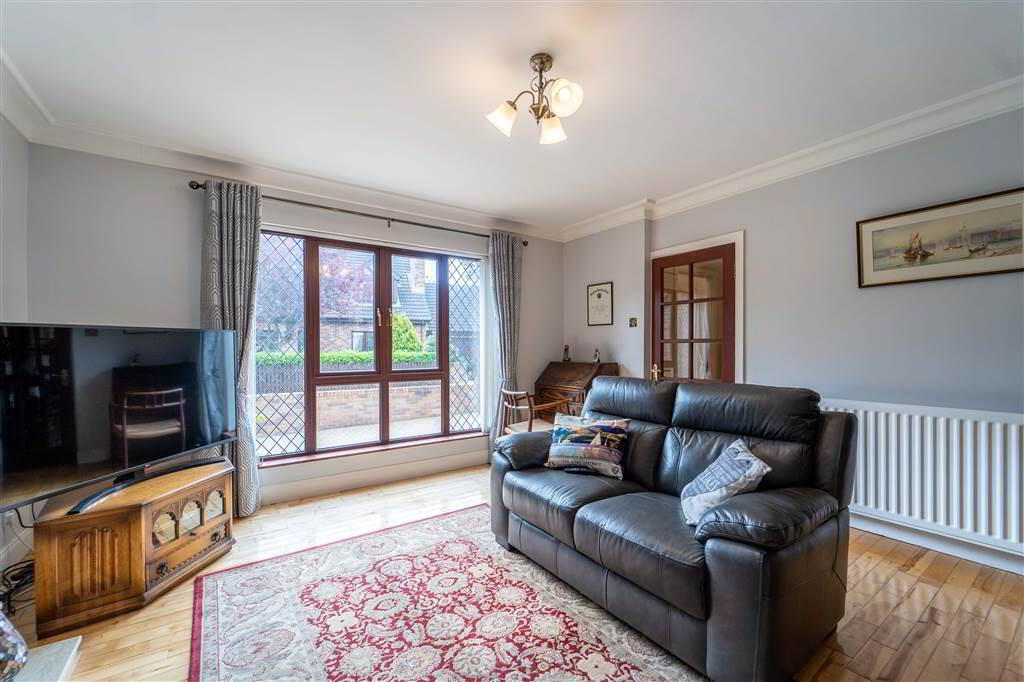
Spacious through aspect Reception Room with a feature Marble Fireplace with Gas Fire inset. Double doors from the Entrance Hall and sliding doors leading to the rear garden. - SITTING ROOM:
- 4.27m x 4.27m (14' 0" x 14' 0")
Front aspect Reception Room with solid Wooden Floor and a tiled surround Fireplace. - KITCHEN / DINING:
- 6.78m x 3.91m (22' 3" x 12' 10")
Modern Fitted Kitchen from C&R Interiors, Bangor with an excellent range of high and low level fitted units with Quartz Worktops, an Integrated Neff Dishwasher, space and plumbing for an American Fridge Freezer and an Island with a Breakfast Bar for casual Dining and space for a Rangemaster / Oven and an extractor hood over. Complete with recessed spotlights, tiled floor which continues in the Dining Area and through to the Utility Room. Double Doors to: - CONSERVATORY:
- 7.72m x 4.57m (25' 4" x 15' 0")
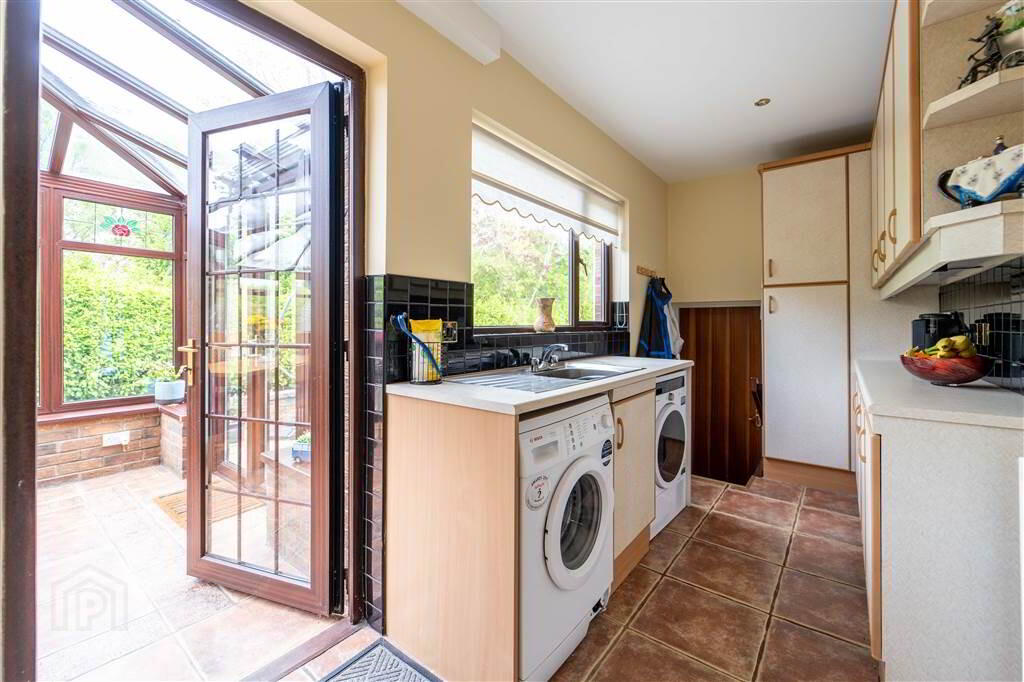
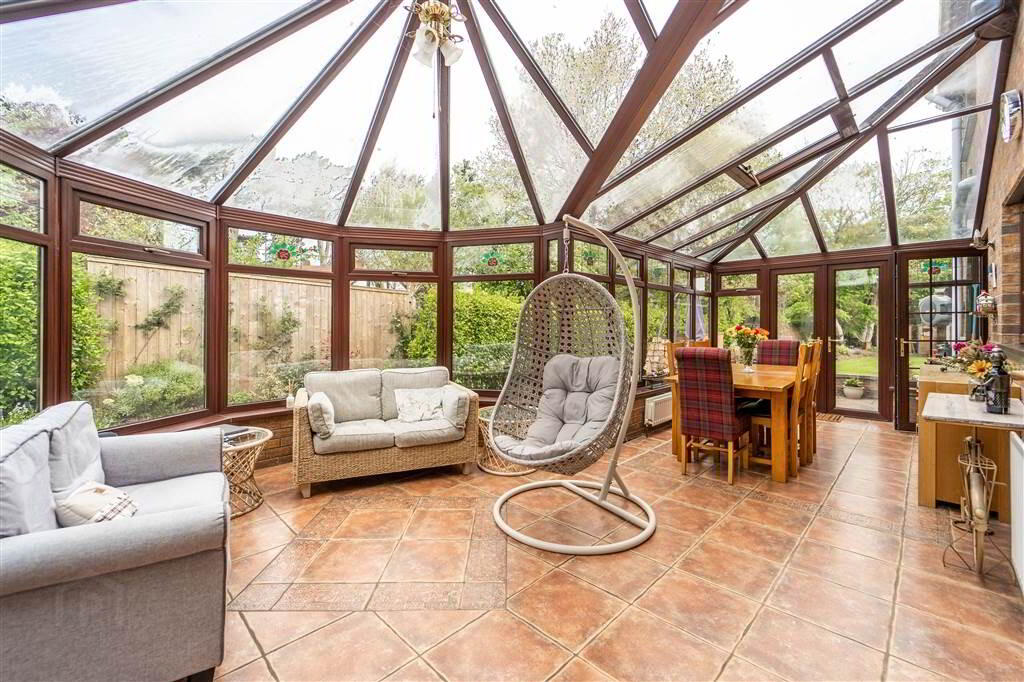
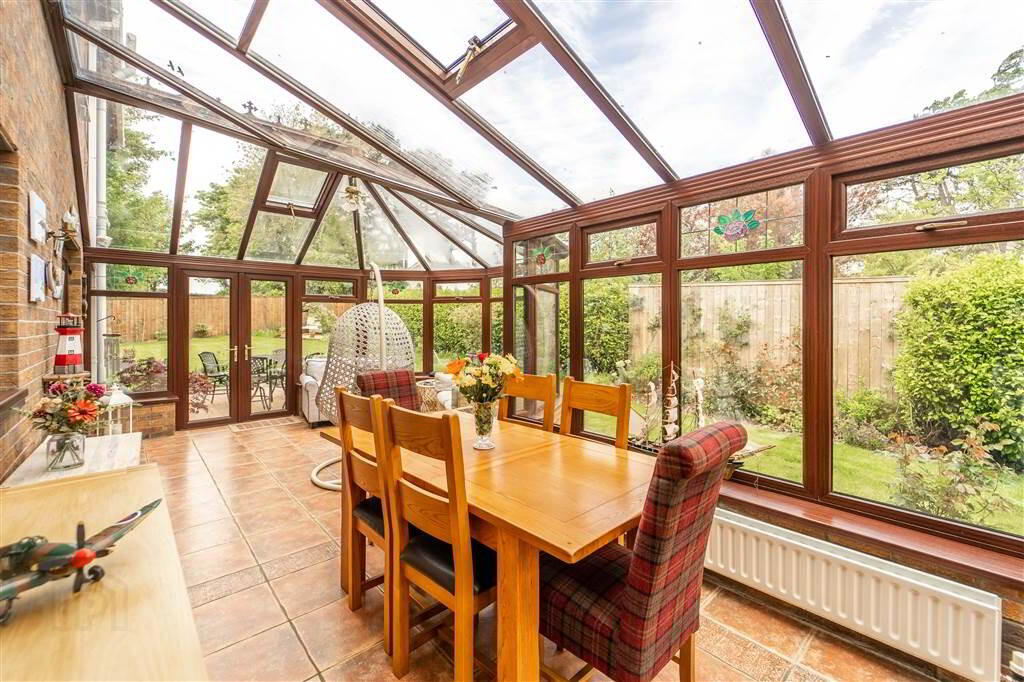
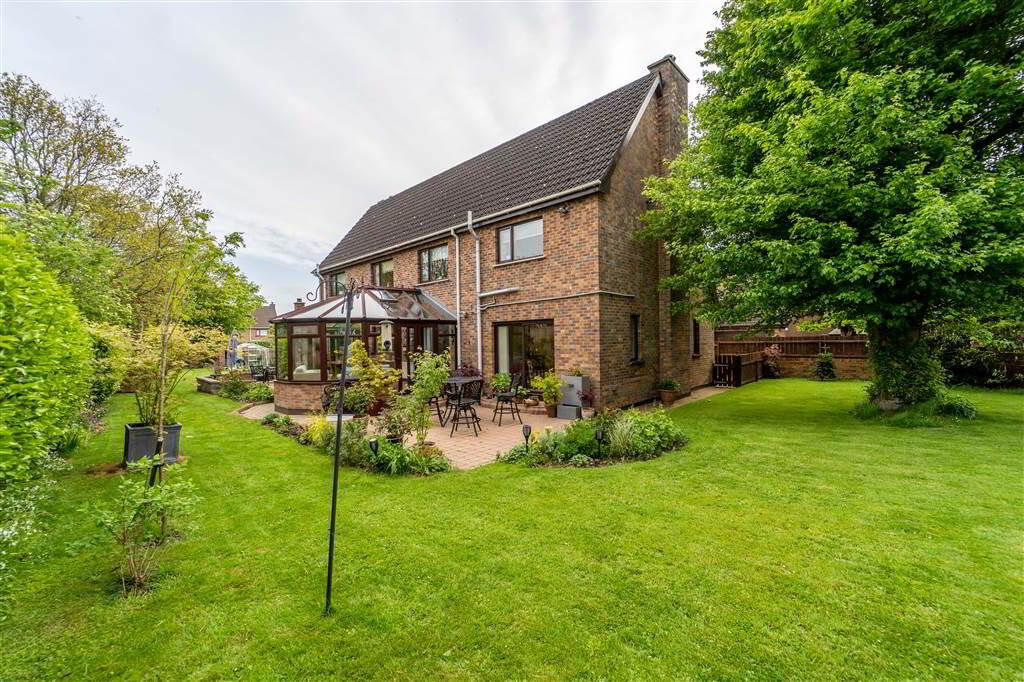
Spacious rear aspect Conservatory with views over the rear garden. Complete with tiled floor and radiators linked to the central heating system. Double door access to the rear garden. - UTILITY ROOM:
- 4.22m x 1.78m (13' 10" x 5' 10")
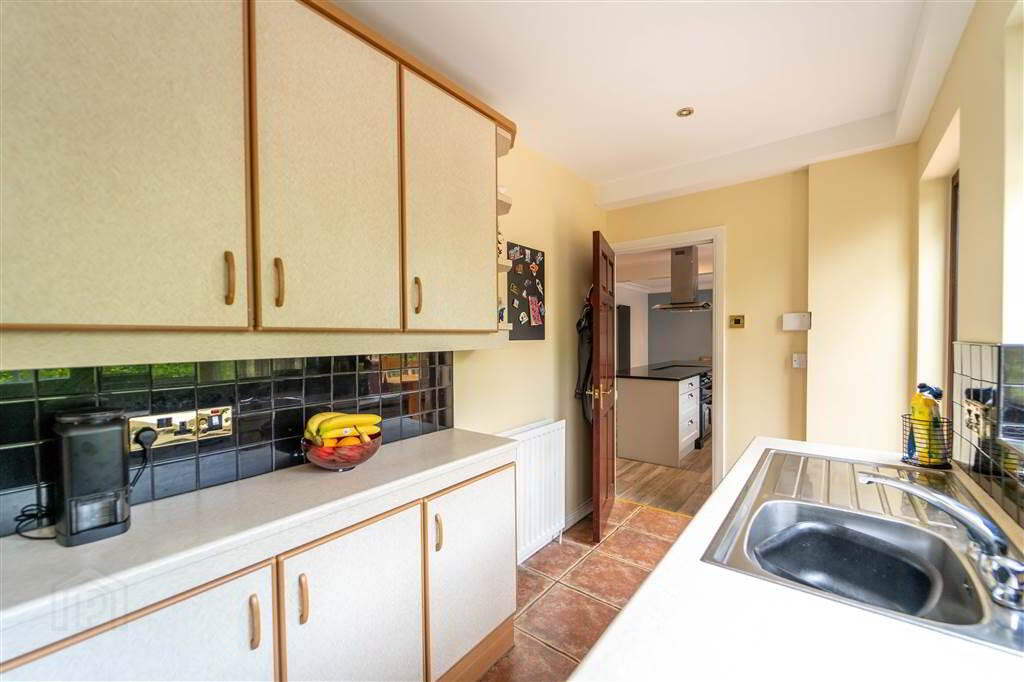
Range of high and low level fitted units with complimentary Worktops, a Stainless Steel Sink Unit and plumbed for a Washing Machine. Complete with tiled floor and access to: - INTEGRAL GARAGE:
- 7.62m x 5.28m (25' 0" x 17' 4")
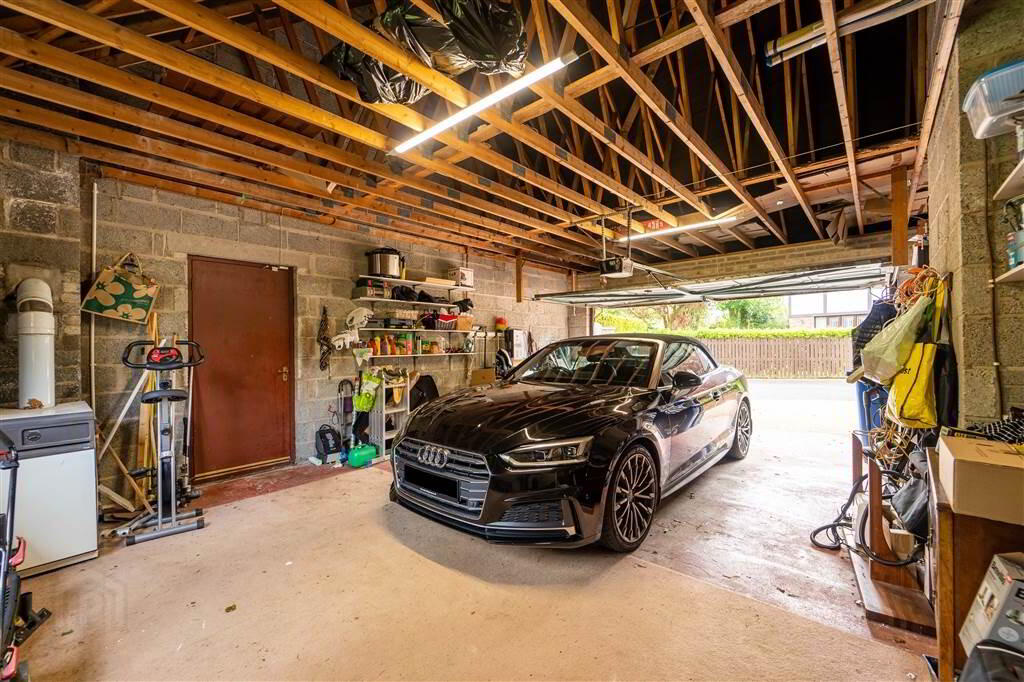
Spacious large sized Garage with Light, Power and an Electric Up & Over Door. - W.C.:
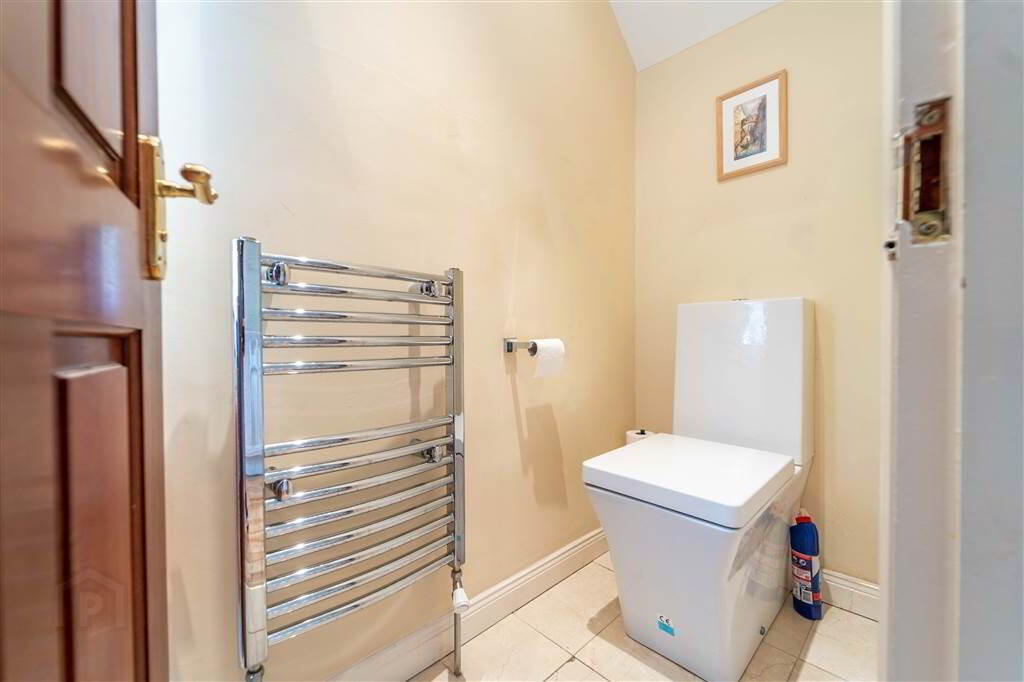
- Contemporary two piece suite comprising a Push Button W.C. and a Wash Hand Basin. Complete with tiled floor.
First Floor
- MASTER BEDROOM:
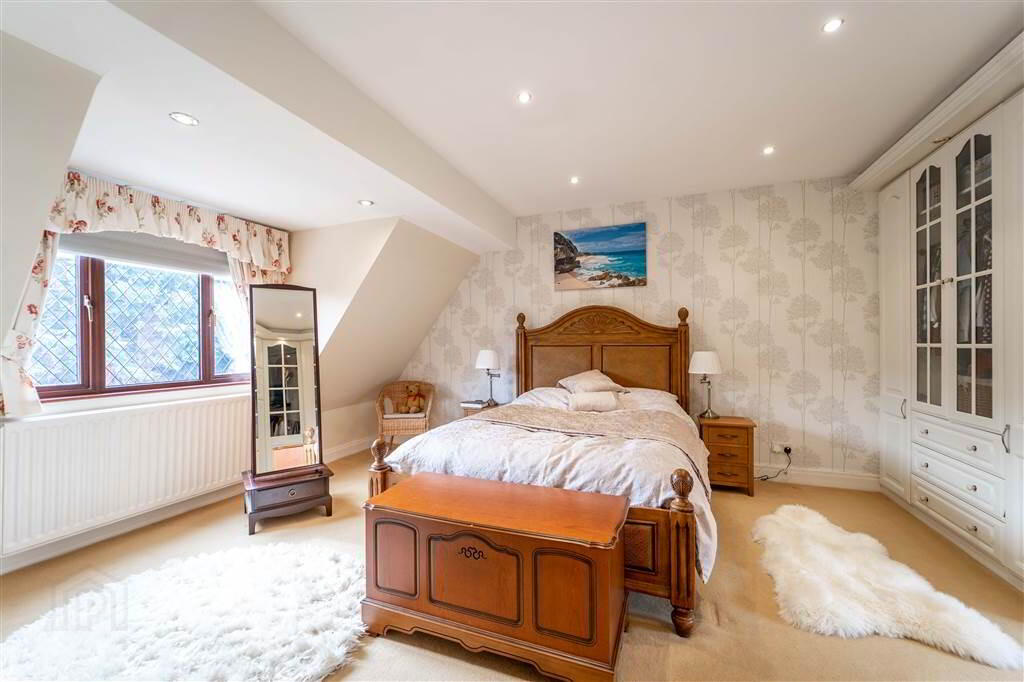
- 5.41m x 4.57m (17' 9" x 15' 1")
Spacious front aspect Reception Room with an extensive range of fitted Wardrobes and access to: - ENSUITE SHOWER ROOM:
- Modern suite comprising a tiled shower enclosure, a Push Button W.C., a Bidet and a Dual Wash Hand Basin with storage above and under.
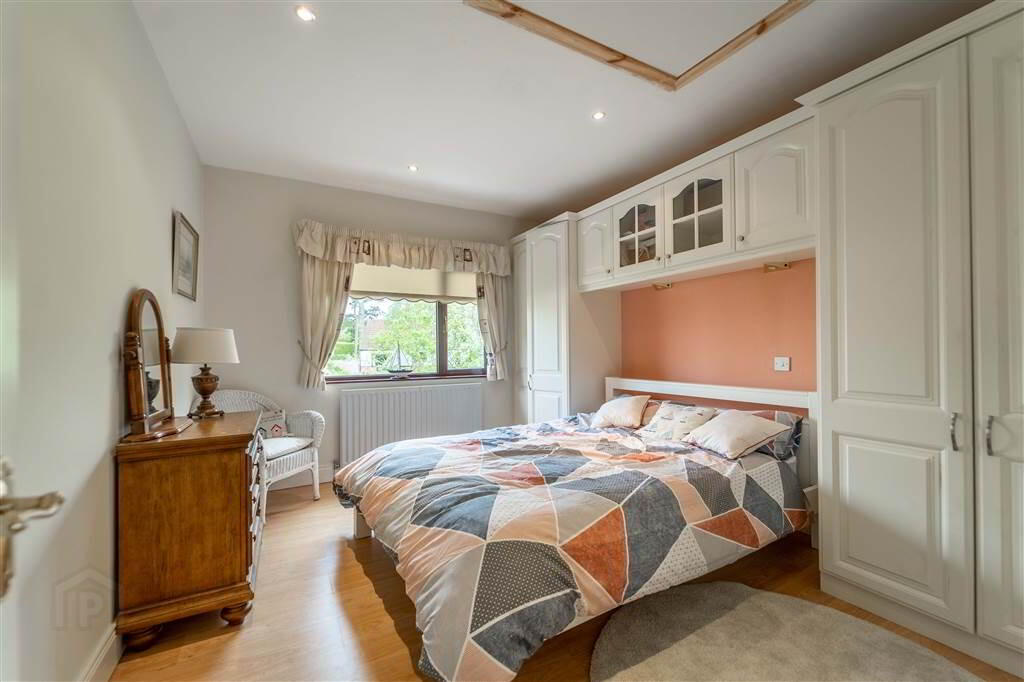
- BEDROOM TWO:
- 3.96m x 3.18m (13' 0" x 10' 5")
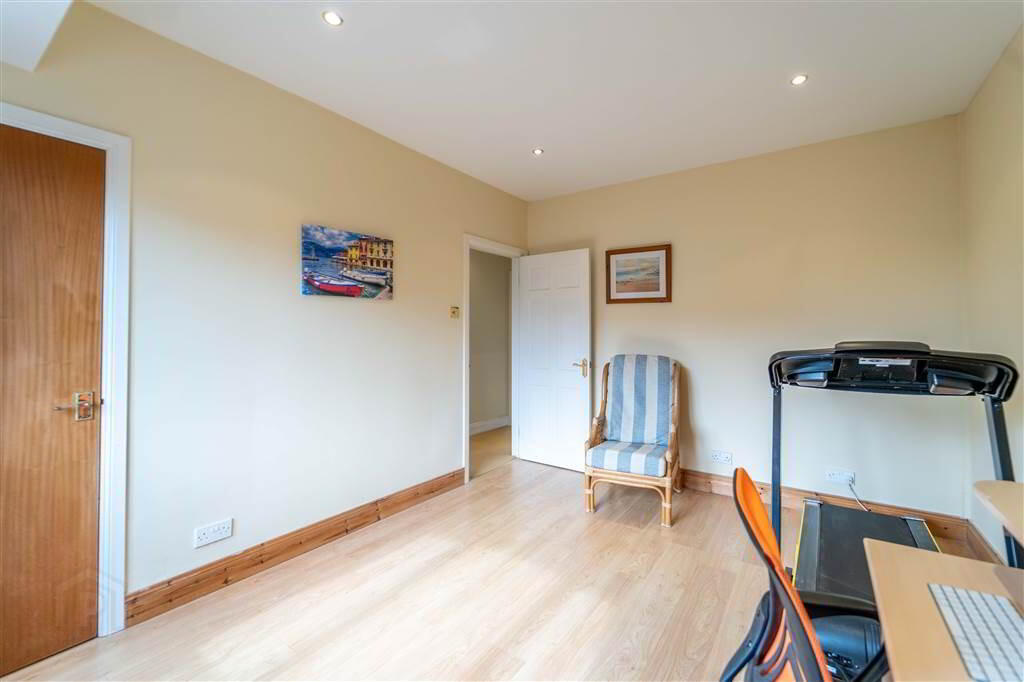
Front aspect double Bedroom with Laminate Wooden Floor and access to built-in Storage. - BEDROOM THREE:
- 3.96m x 3.35m (13' 0" x 11' 0")
Rear aspect double Bedroom with Laminate Wooden Floor and access to built-in Storage. - BEDROOM FOUR:
- 3.96m x 3.3m (13' 0" x 10' 10")
Rear aspect double Bedroom with Laminate Wooden Floor and access to built-in Storage. - BATHROOM:
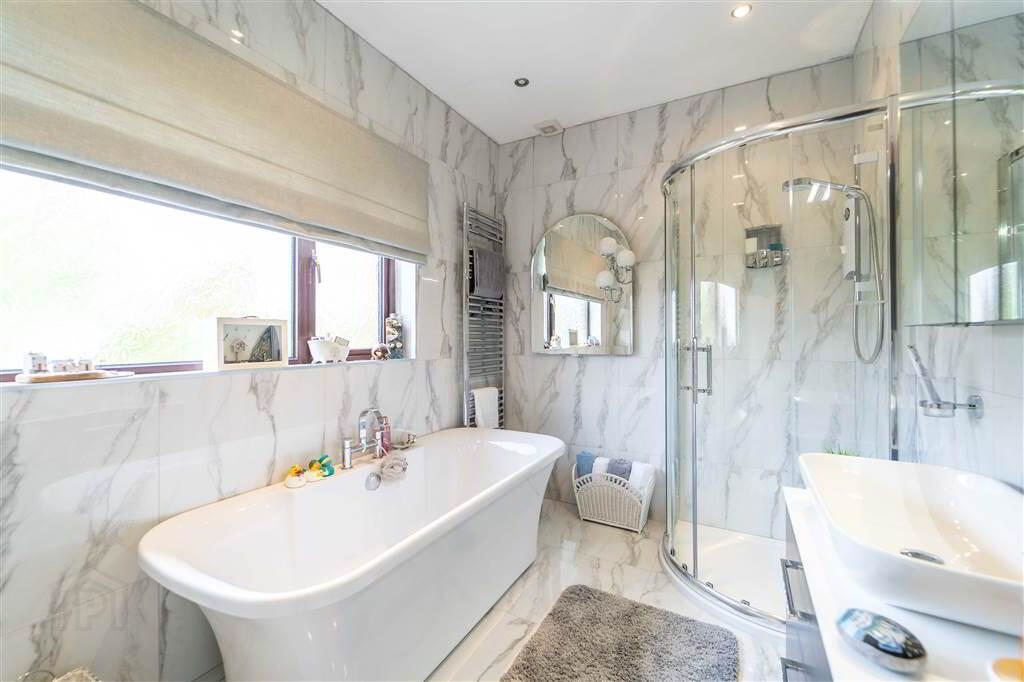
- Beautiful modern styled fully tiled Bathroom with a contemporary four piece suite comprising a Push Button W.C., a Wash Hand Basin with Vanity Unit under and a Mirrored Storage Cabinet over, a corner Shower Cubicle with a Mira electric shower unit and a free standing Bath Tub.
Outside
- FRONT:
- Spacious paviour driveway providing off-road parking for multiple vehicles.
- REAR:
- Sitting on a spacious site, this Property enjoys enclosed lawn gardens to the sides and rear offering a good degree of privacy.
Directions
The Chase is a Cul-de-Sac located off the Warren Road, Donaghadee
-
Independent Property Estates Ltd
028 9145 0000
Photo Gallery





Location
