
23 Penbrooke Avenue Bangor, BT19 7WY
3 Bed Semi-Detached House For Sale
SOLD
Print additional images & map (disable to save ink)
Telephone:
028 9145 0000View Online:
ipestates.co.uk/738611Key Information
| Address | 23 Penbrooke Avenue Bangor, BT19 7WY |
|---|---|
| Style | Semi-Detached House |
| Bedrooms | 3 |
| Receptions | 1 |
| Bathrooms | 1 |
| Heating | Oil |
| Status | Sold |
Features
- Semi Detached Property
- Three Well Proportioned Bedrooms
- Spacious Dual Aspect Lounge
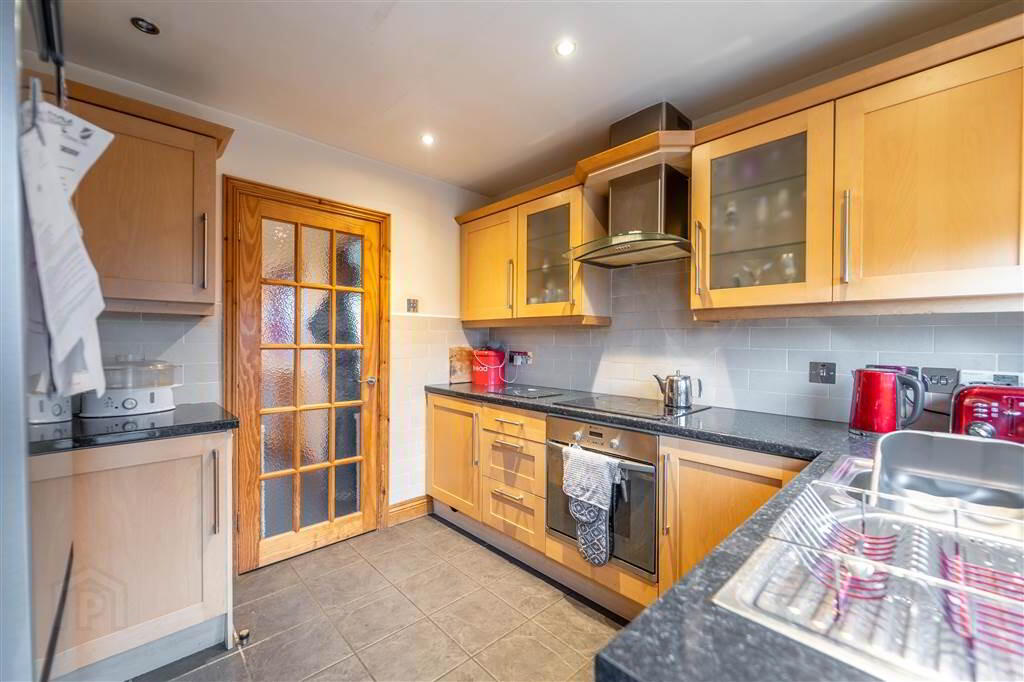
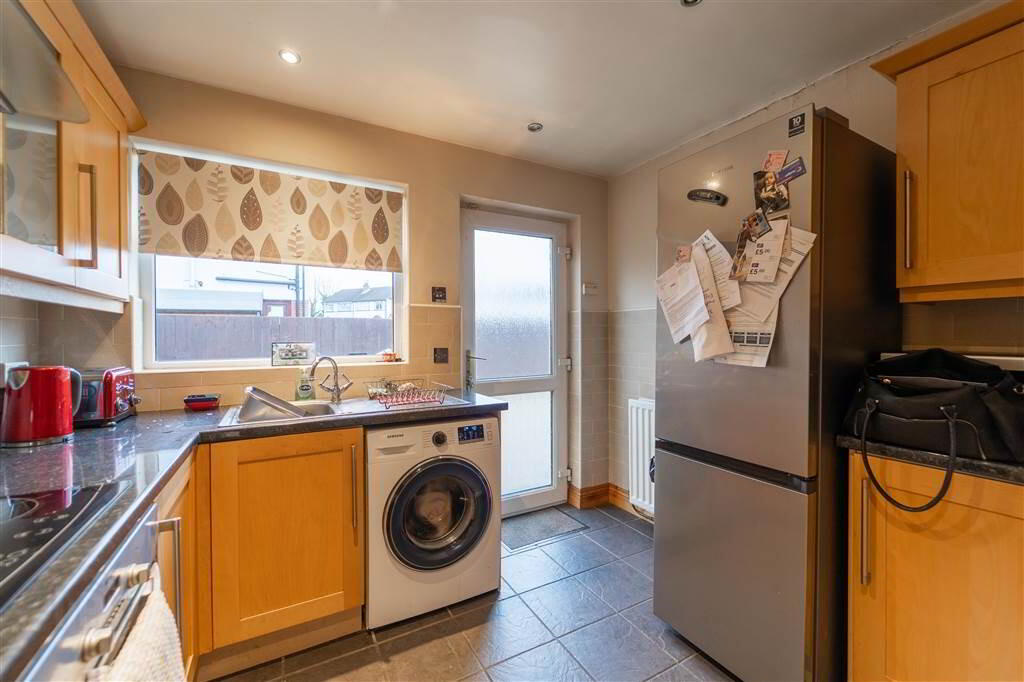
- Fitted Kitchen
- First Floor Bathroom Suite
- Oil Fired Central Heating
- uPVC Double Glazing
- Front Garden in Lawn
- Large Fence Enclosed Paved Rear with Decking
- OFFERS OVER £139,950!
- https://www.youtube.com/watch?v=dRGuskCx6w4
Additional Information
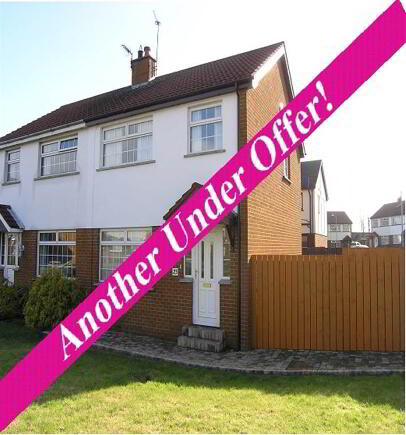
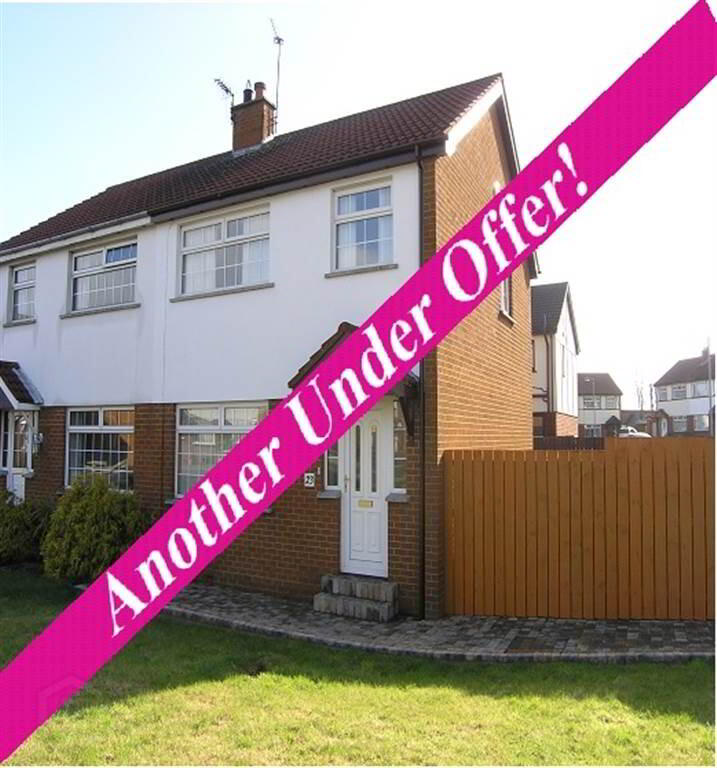
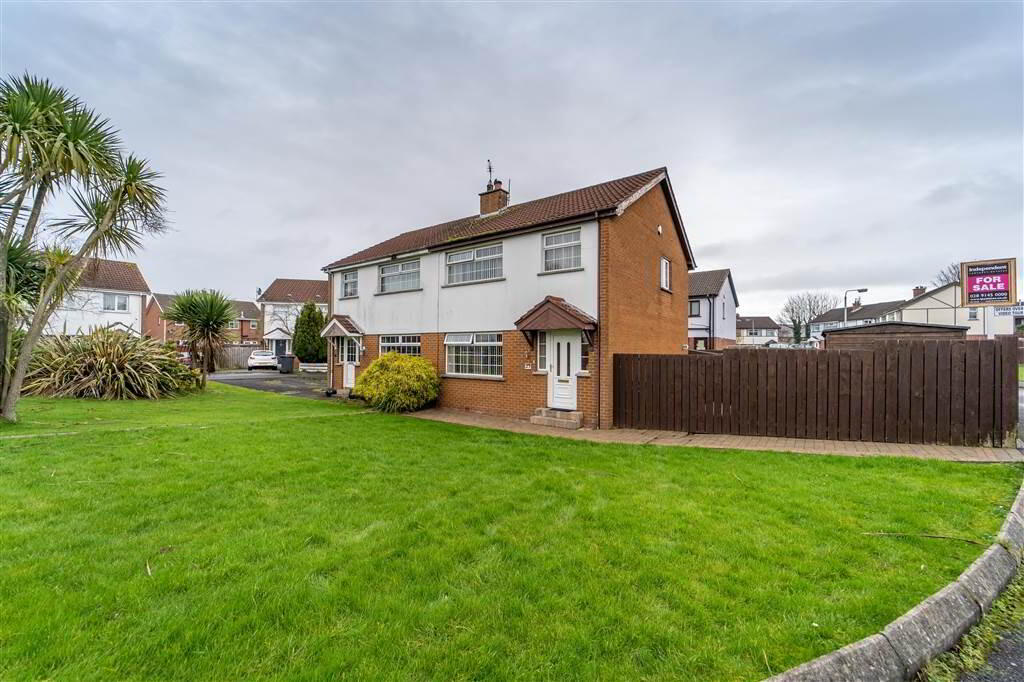
Independent Property Estates are pleased to introduce to the Sales Market Number 23 Penbrooke Avenue, Bangor.
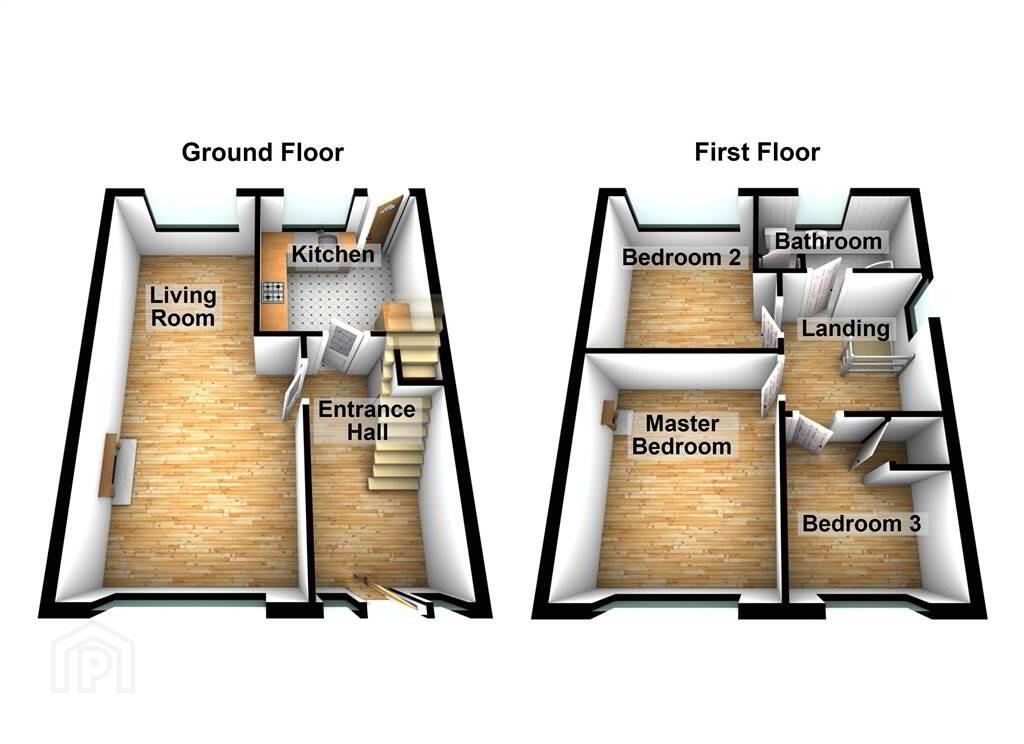
This well-presented Semi-Detached Property comprises of three well-proportioned First Floor Bedrooms and a Bathroom Suite, on the Ground Floor there is a spacious dual aspect Lounge and a fitted Kitchen.
This Property benefits from Oil Fired Central Heating and uPVC Double Glazing throughout.
Externally, to the front of the Property there is a Garden in Lawn.
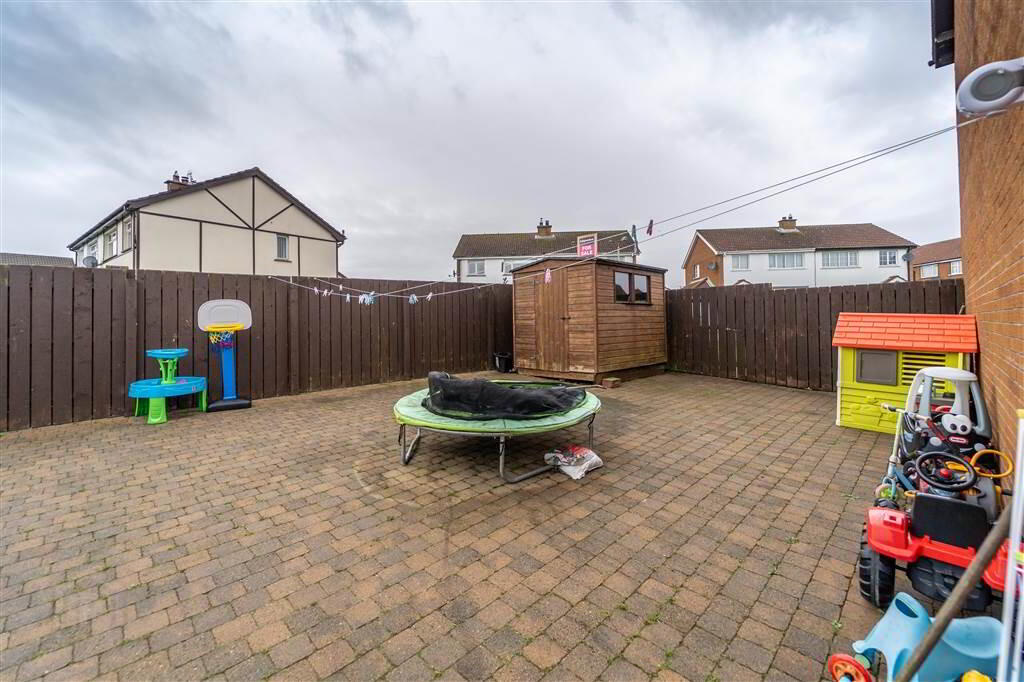
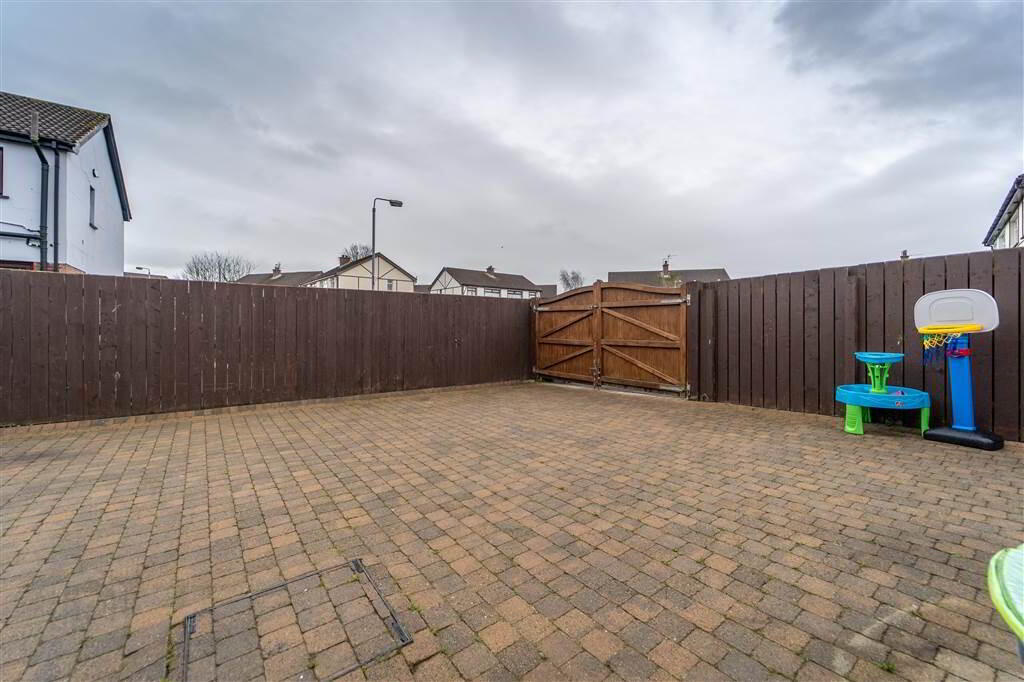
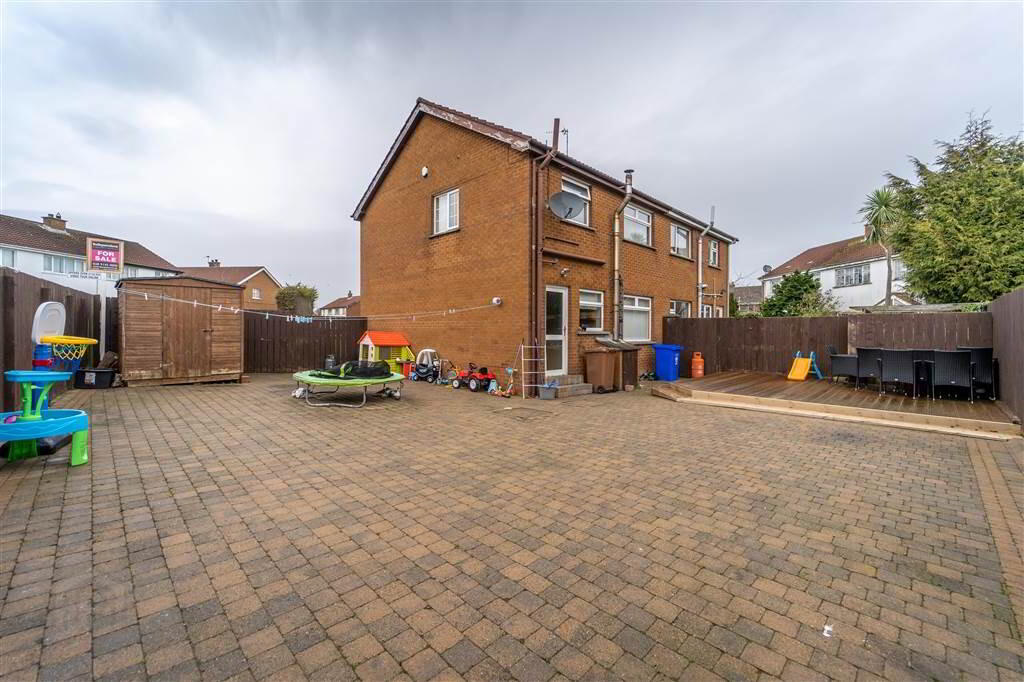
To the rear of the Property there is a fence enclosed paved Garden with a Decking / Entertainment Area.
This well-presented Semi-Detached Property comprises of three well-proportioned First Floor Bedrooms and a Bathroom Suite, on the Ground Floor there is a spacious dual aspect Lounge and a fitted Kitchen.
This Property benefits from Oil Fired Central Heating and uPVC Double Glazing throughout.
Externally, to the front of the Property there is a Garden in Lawn.
To the rear of the Property there is a fence enclosed paved Garden with a Decking / Entertainment Area.
Entrance
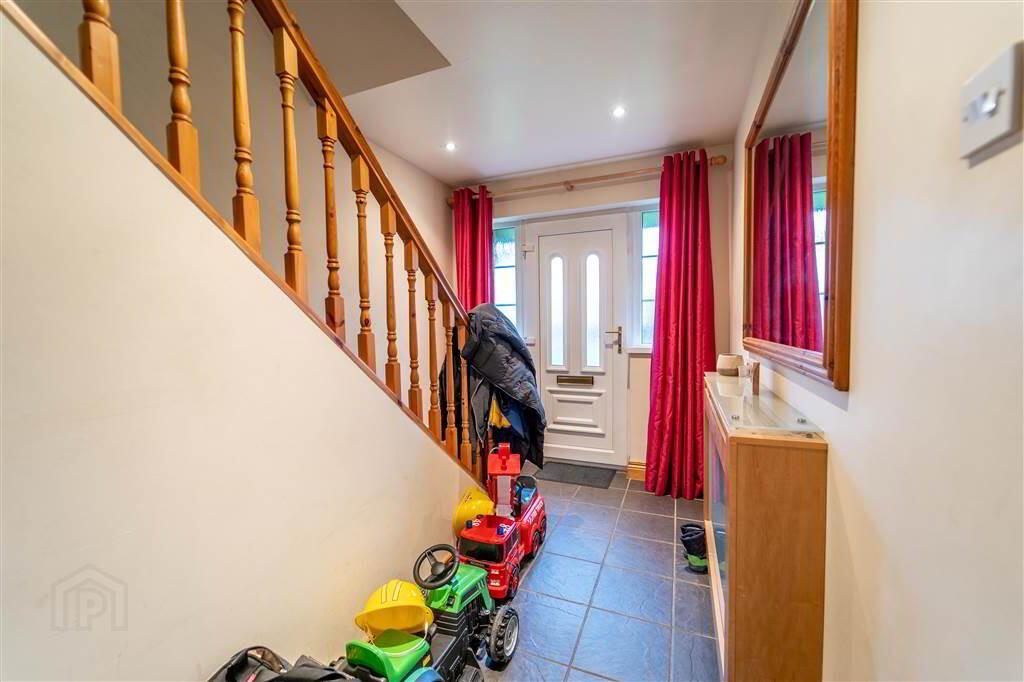
- ENTRANCE HALL:
- 4.04m x 2.16m (13' 3" x 7' 1")

Access via a uPVC and Glazed Door. Complete with Tiled Flooring, recessed Spotlights and access to built-in Storage. - LIVING ROOM:
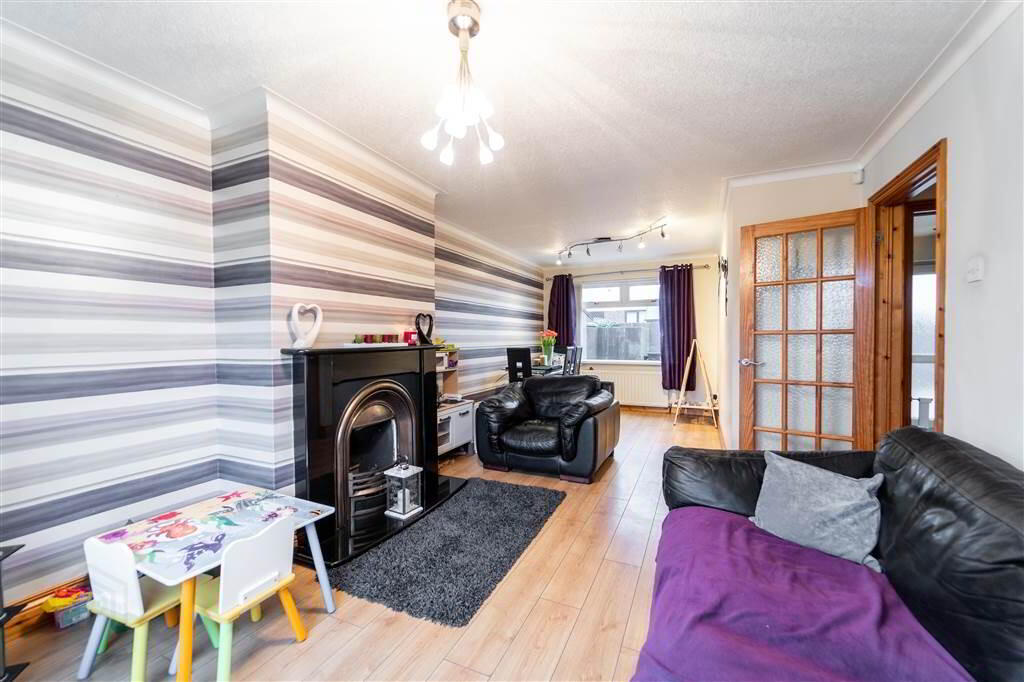
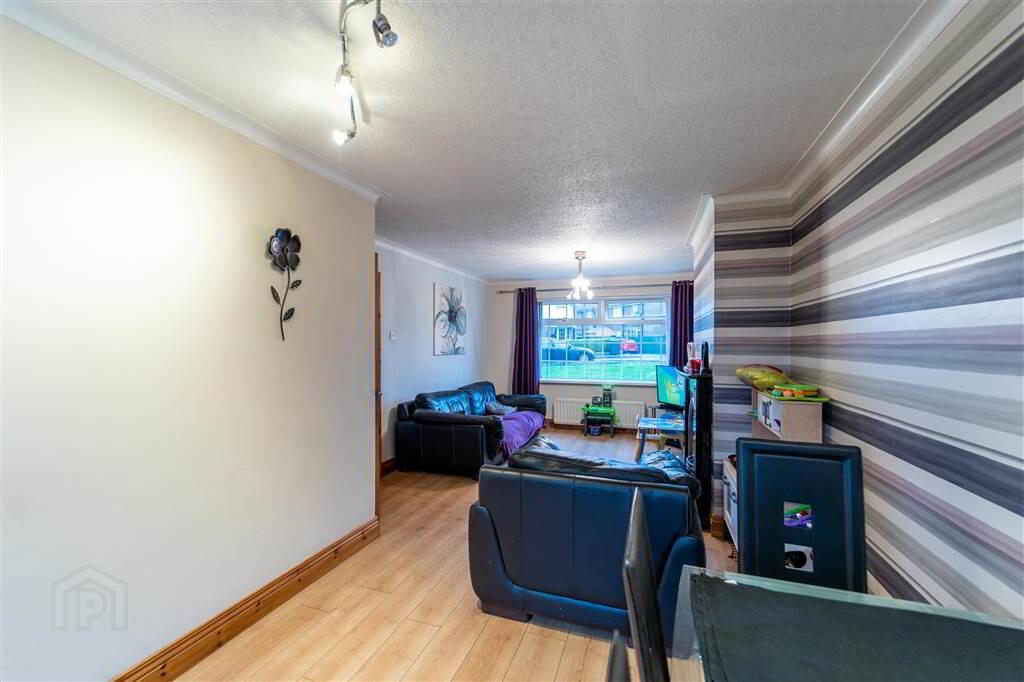
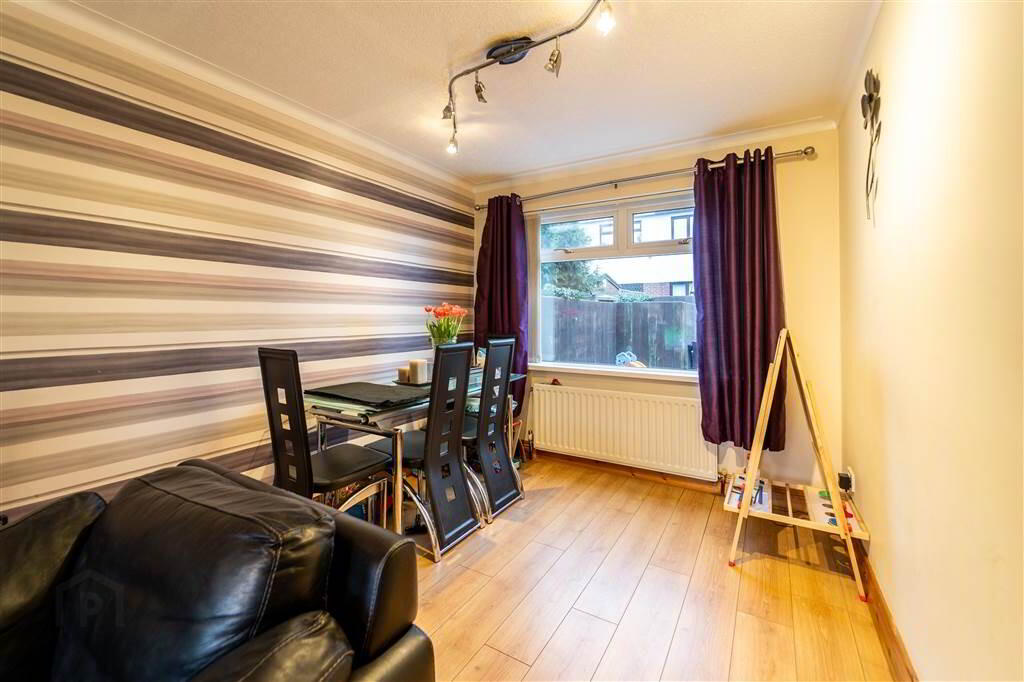
- 7.04m x 3.45m (23' 1" x 11' 4")
Dual aspect Reception Room with Laminate Wooden Flooring and a feature Open Fire with a Marble Surround and Mantle and a Cast Iron Insert. - KITCHEN:
- 2.95m x 2.87m (9' 8" x 9' 5")
Fitted Kitchen with a range of high- and low-level units with complimentary roller edge worktops. Comprising a Four Ring Ceramic Hob and Oven under with Extractor Unit over and is Plumbed for a Washing Machine. Complete with tiled Flooring, part Tiled walls, recessed Spotlights and access to the rear.
First Floor
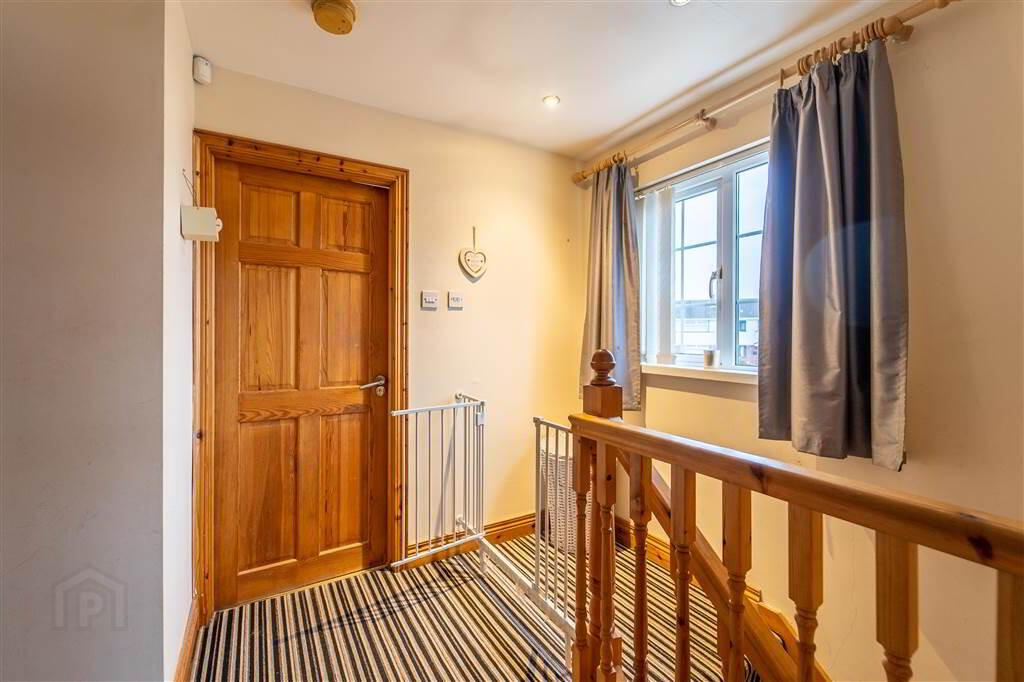
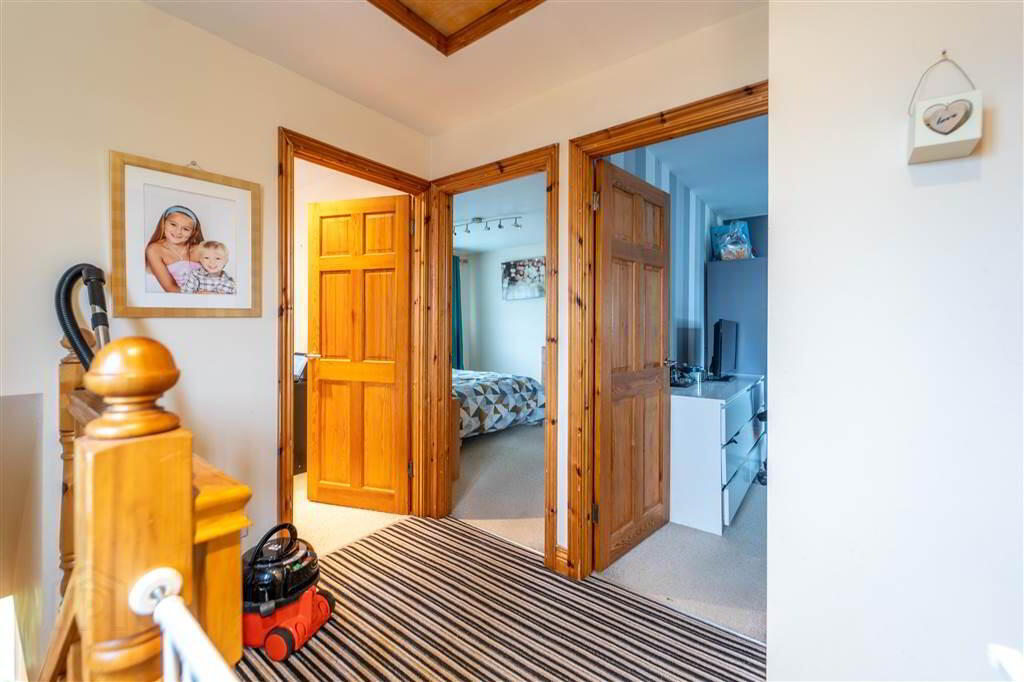
- LANDING:
- 2.49m x 2.46m (8' 2" x 8' 1")
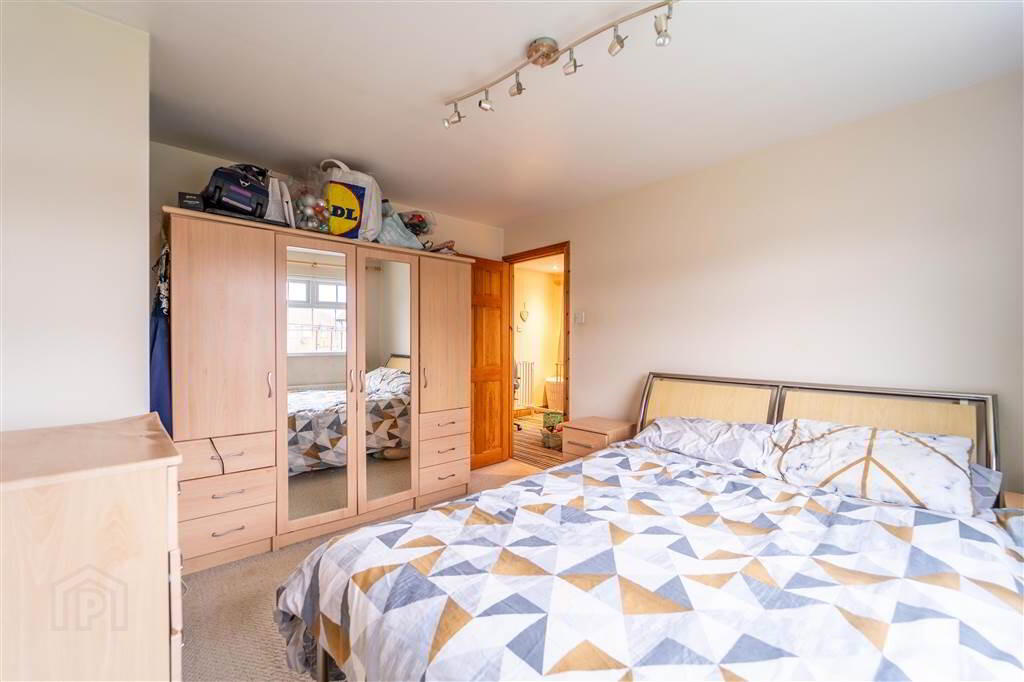
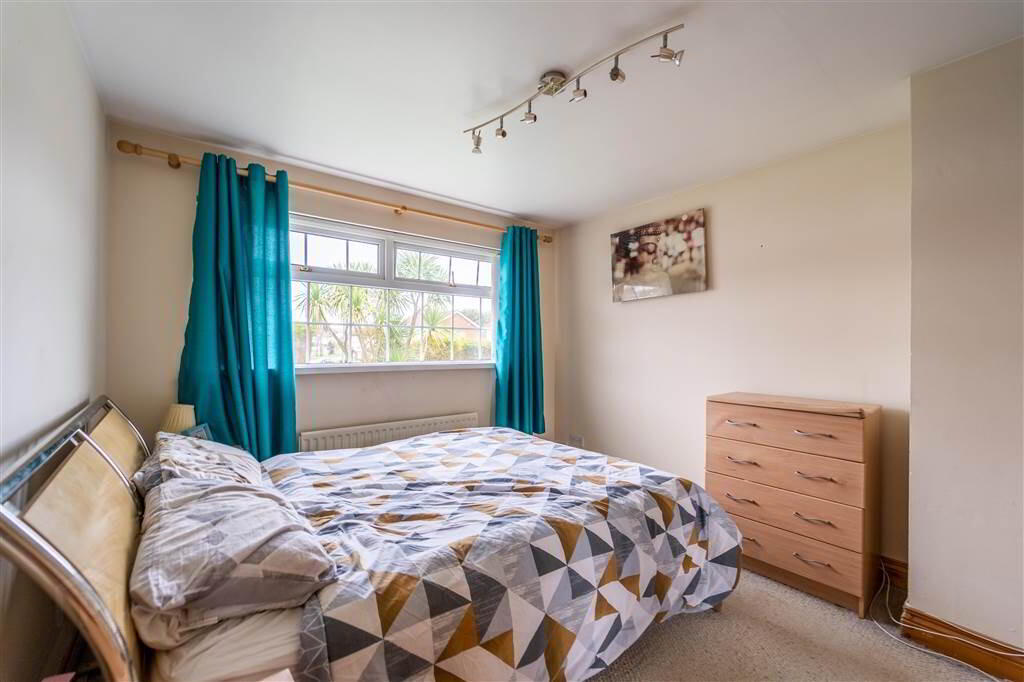
Access to Roof space. - MASTER BEDROOM:
- 3.73m x 3.18m (12' 3" x 10' 5")
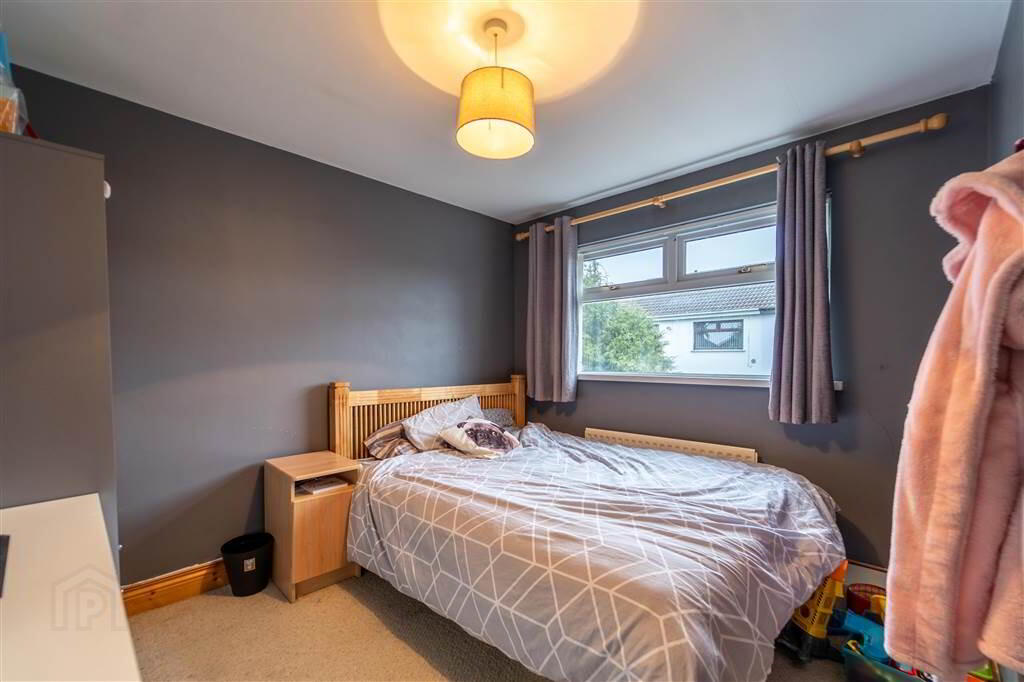
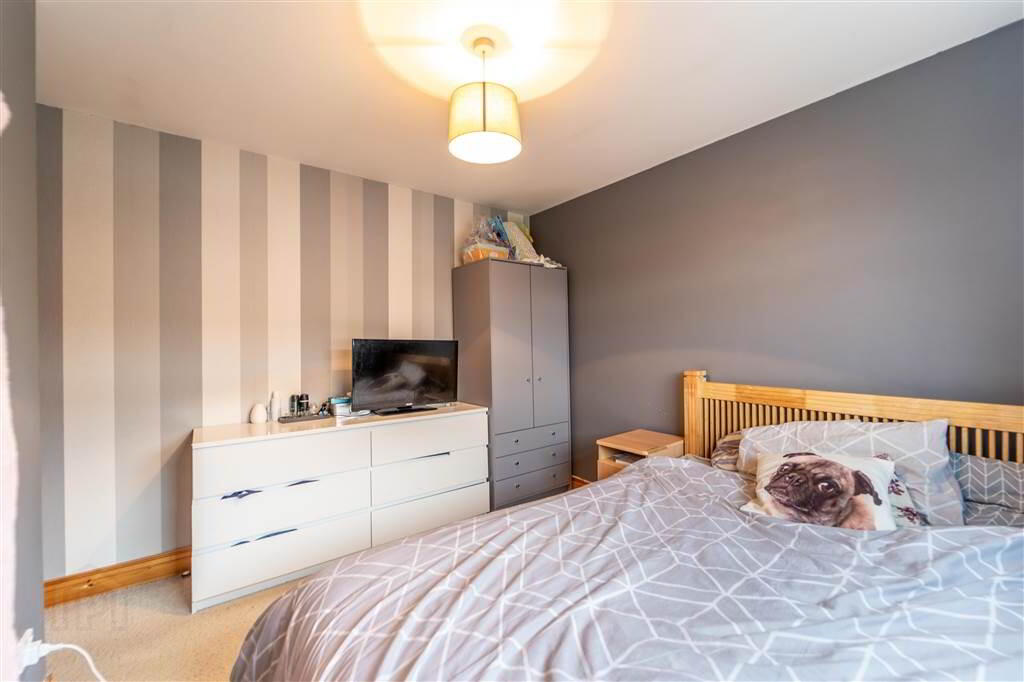
Front aspect double Bedroom. - BEDROOM (2):
- 3.2m x 3.18m (10' 6" x 10' 5")
Rear aspect double Bedroom. - BEDROOM (3):
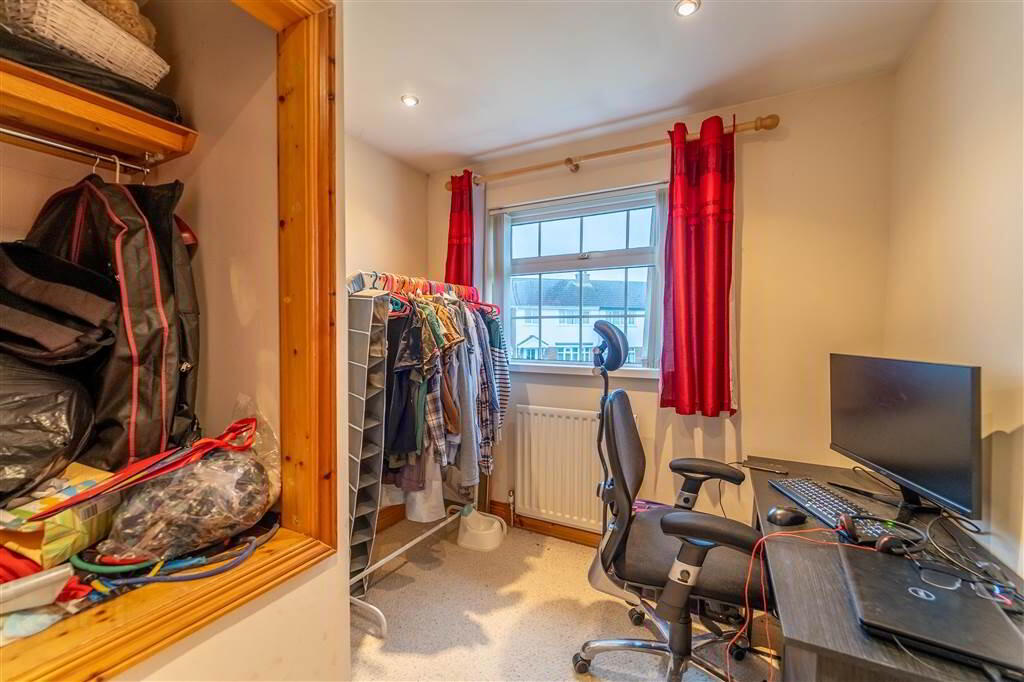
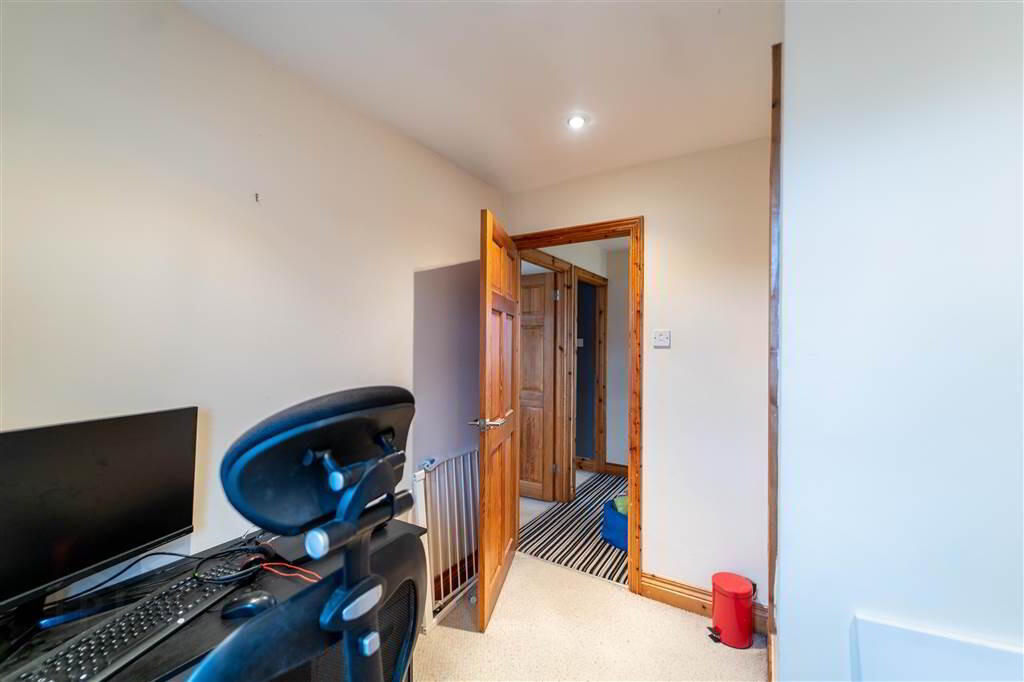
- 2.69m x 2.49m (8' 10" x 8' 2")
Front aspect Bedroom with built-in Storage. - BATHROOM:
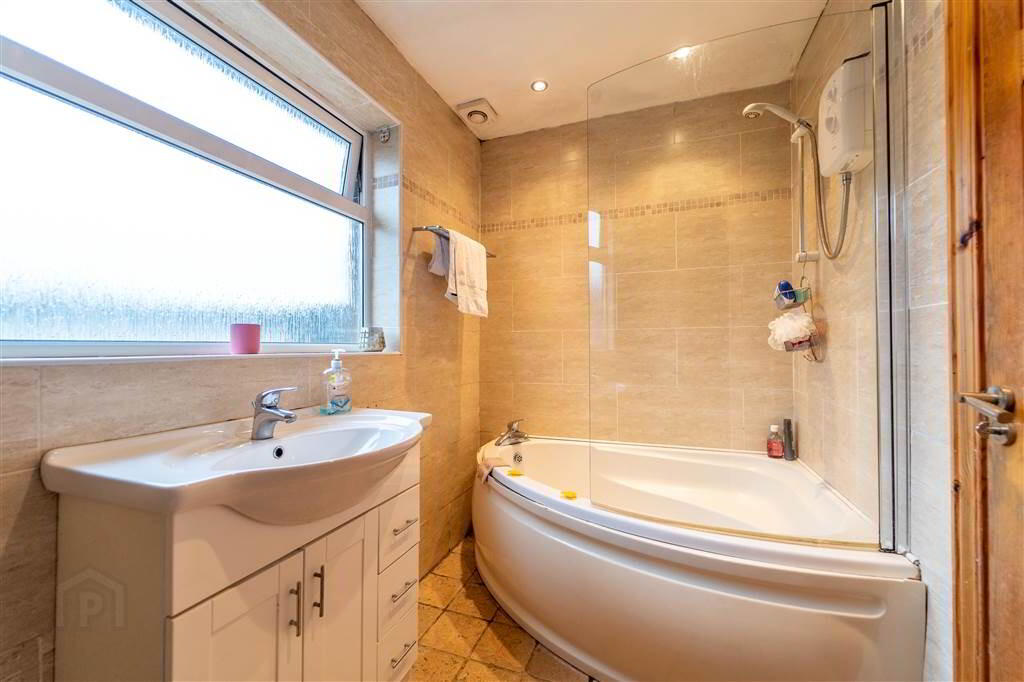
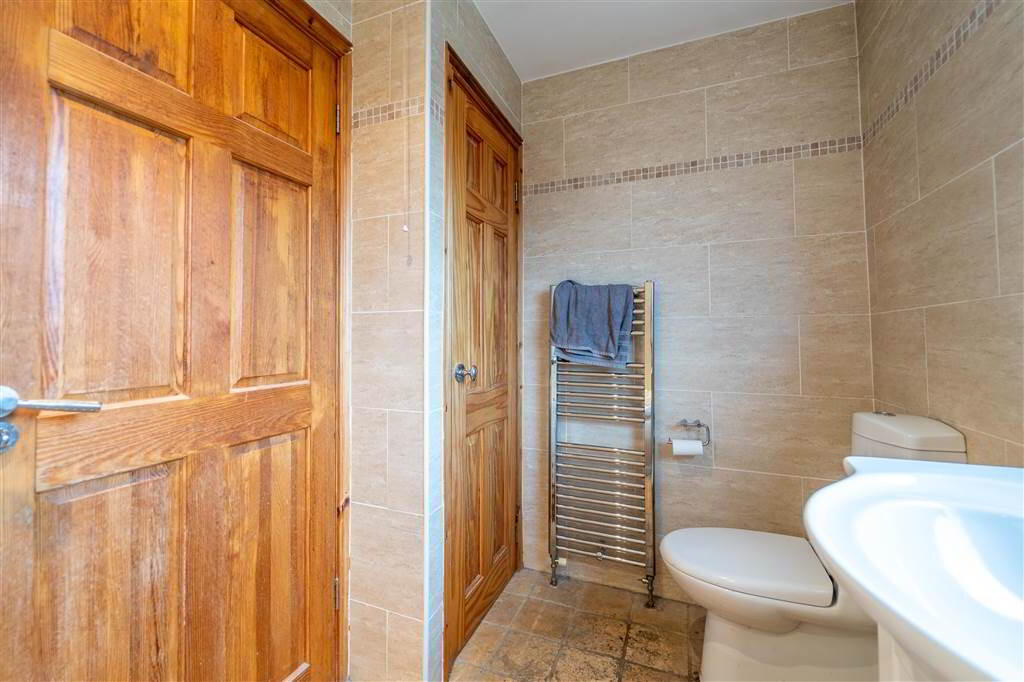
- 2.87m x 1.63m (9' 5" x 5' 4")
Three-piece Suite comprising a corner Panel Bath a Triton Electric Shower over, a W.C. and a Wash Hand Basin with a Vanity unit under. Complete with Tiled Walls and Flooring, recessed Spotlights, a Chrome Heated Towel Radiator and an Extractor Fan. Access to Hot-press.
Outside
- Front
To the front of the Property there is a Garden in Lawn.
Rear
Fence enclosed rear Paved Garden with a Decking / Entertainment area.
Directions
Located off the Balloo Road, Bangor.
-
Independent Property Estates Ltd
028 9145 0000
Photo Gallery


Location
