
280 Seacliff Road Bangor, BT20 5HS
4 Bed Semi-Detached House For Sale
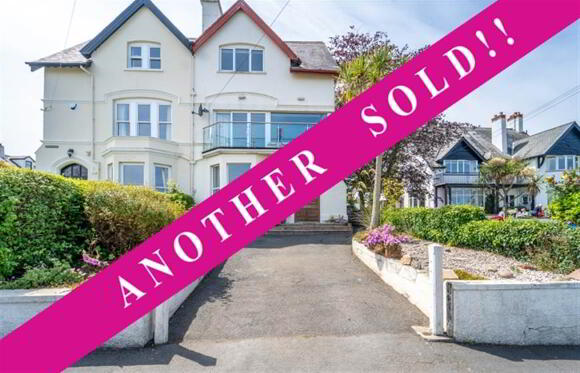

SOLD
Print additional images & map (disable to save ink)
Telephone:
028 9145 0000View Online:
ipestates.co.uk/702704Key Information
| Address | 280 Seacliff Road Bangor, BT20 5HS |
|---|---|
| Style | Semi-Detached House |
| Bedrooms | 4 |
| Receptions | 2 |
| Bathrooms | 3 |
| Heating | Gas |
| EPC Rating | EPC 1 of 280 Seacliff Road, Bangor |
| Status | Sold |
Features
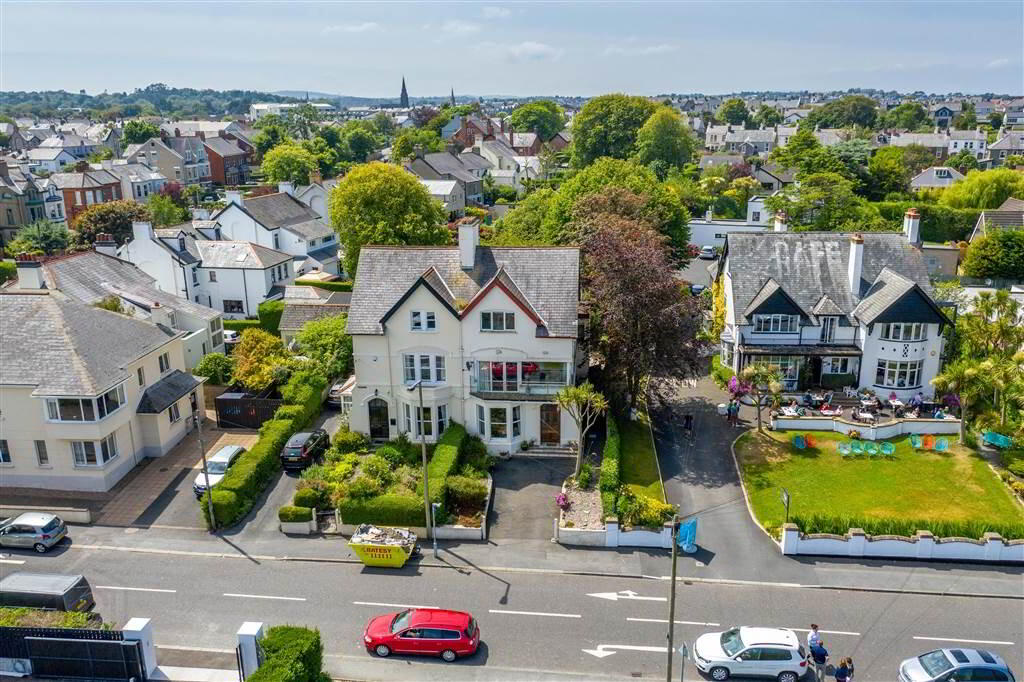
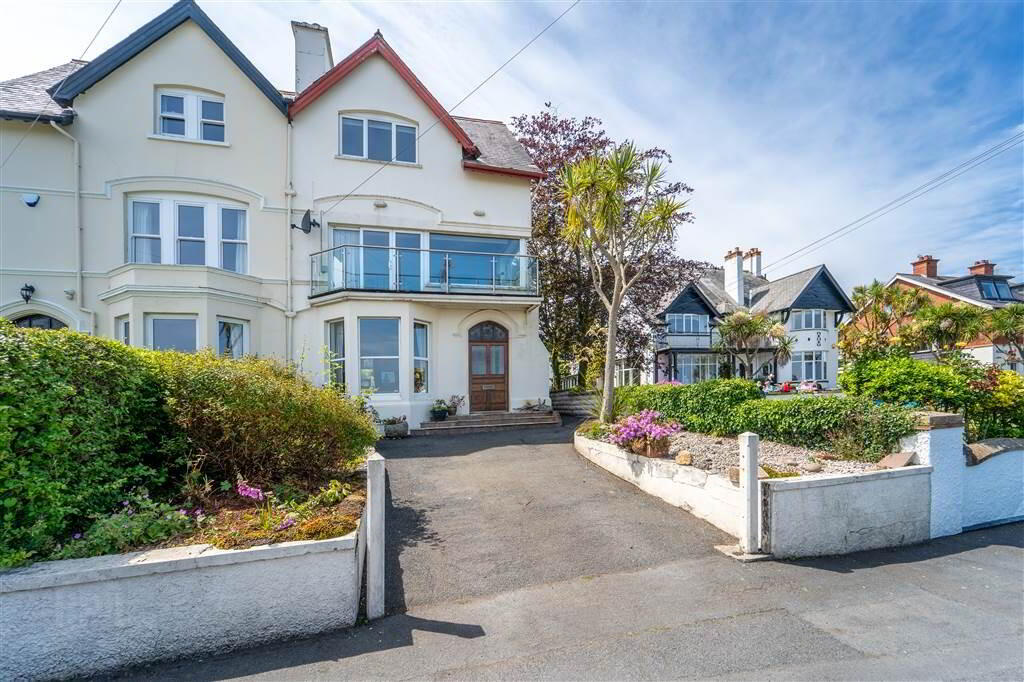
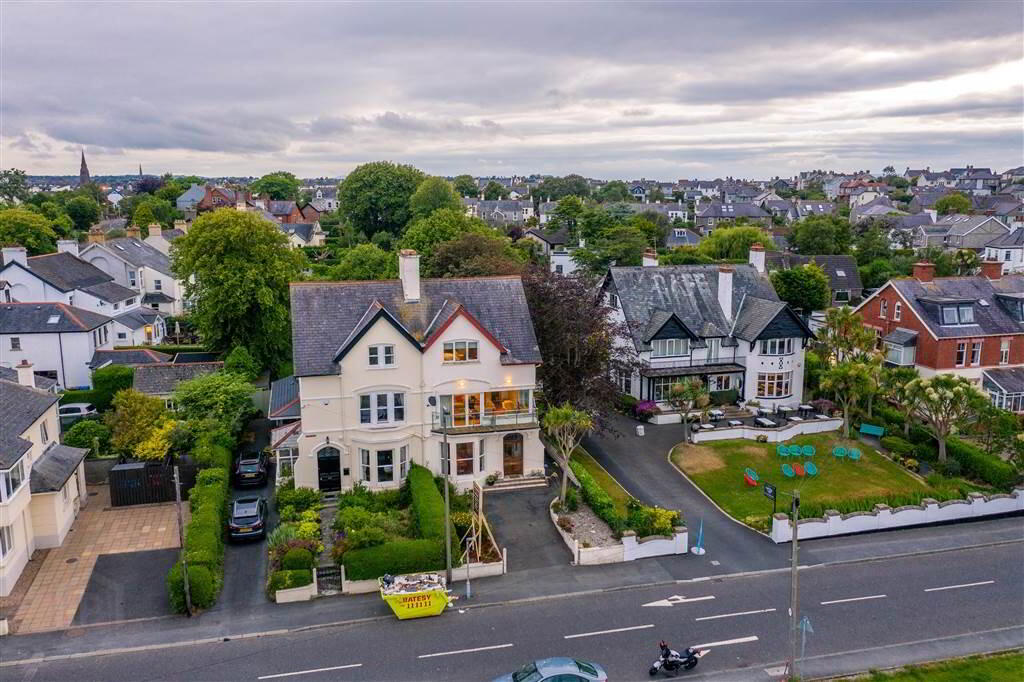
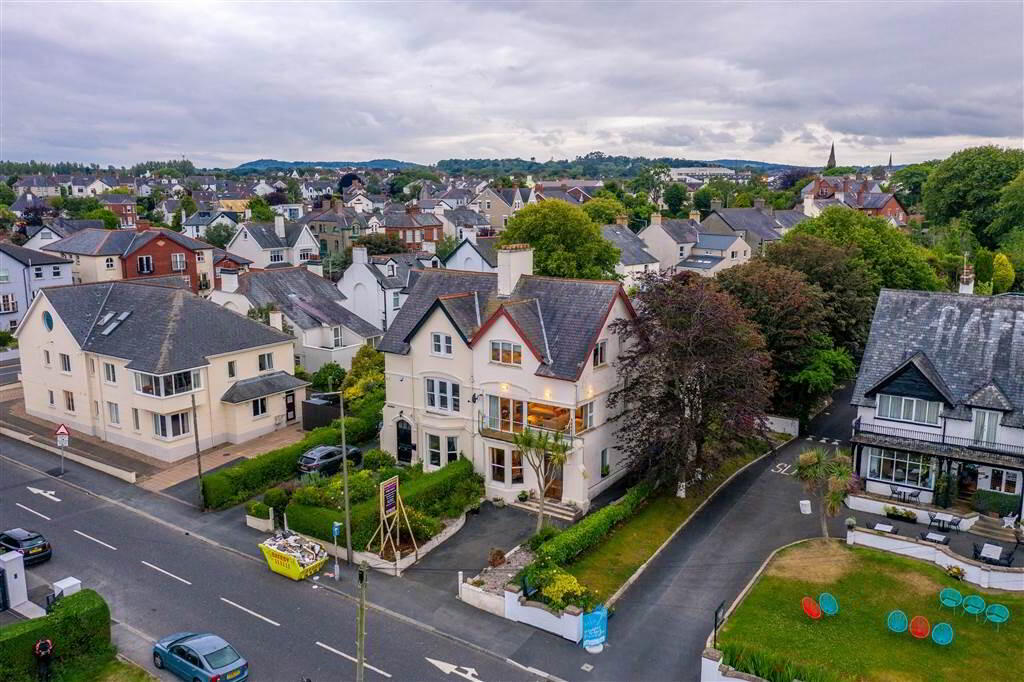
- Stunning Semi-Detached Family Home
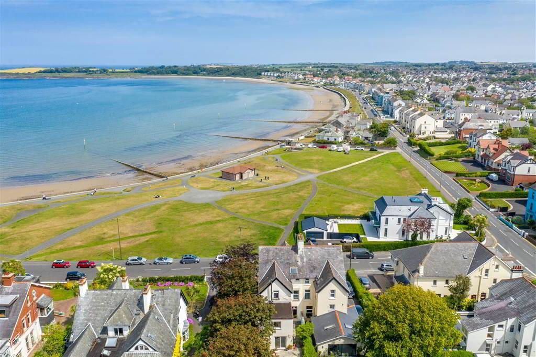
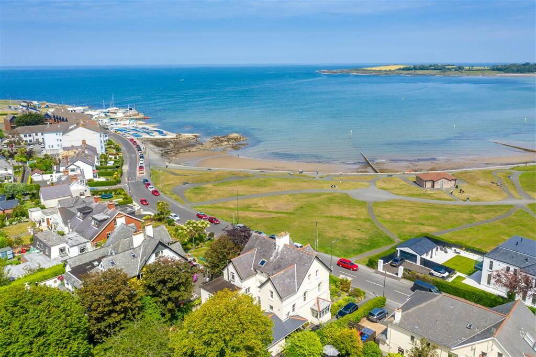
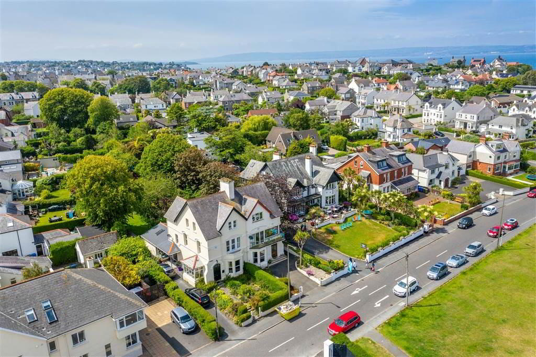
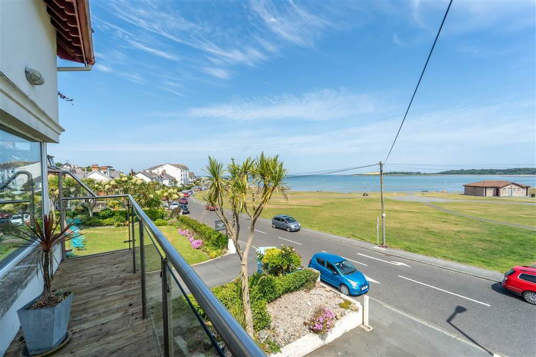
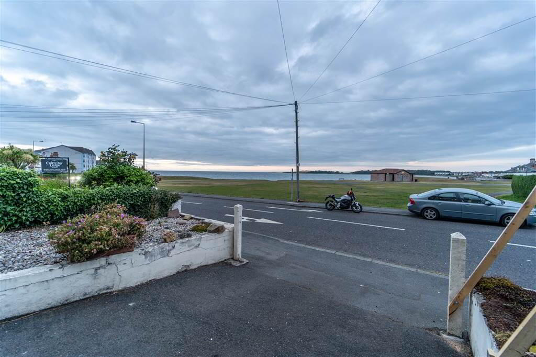
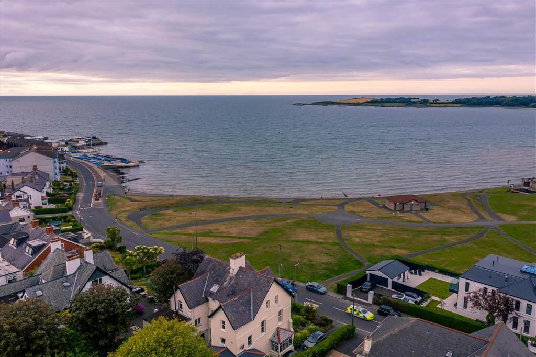
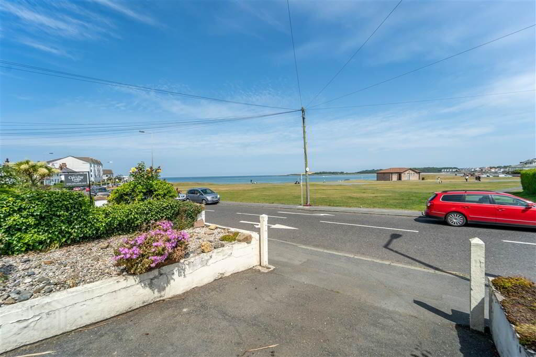
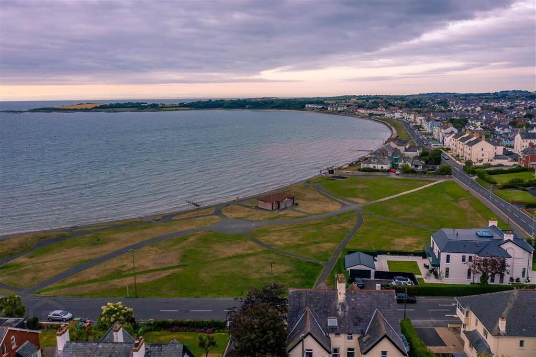
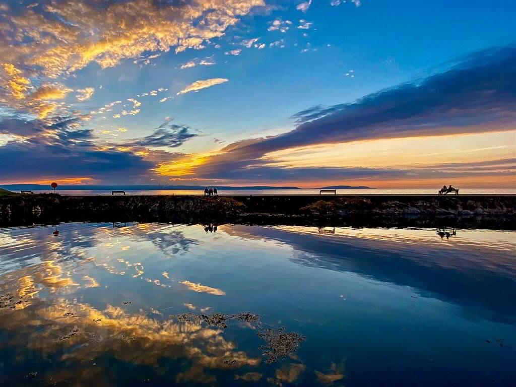
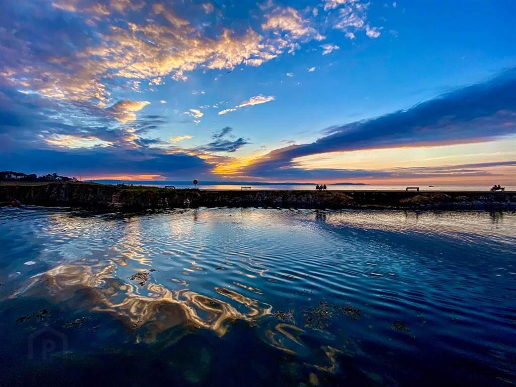
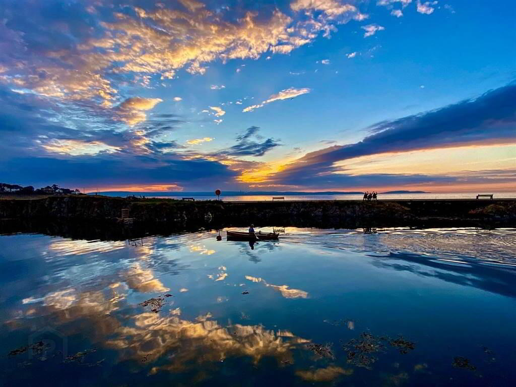
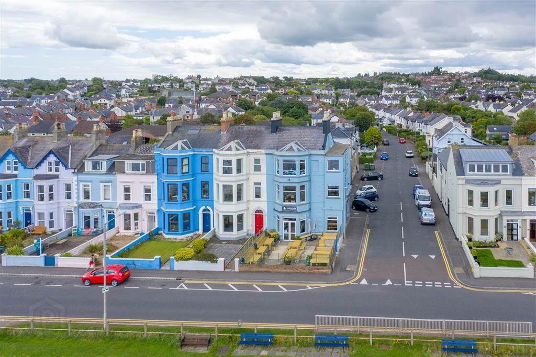
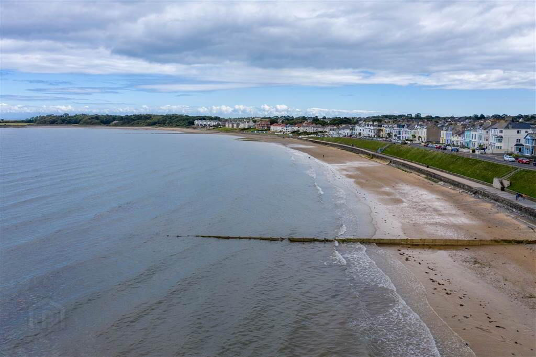
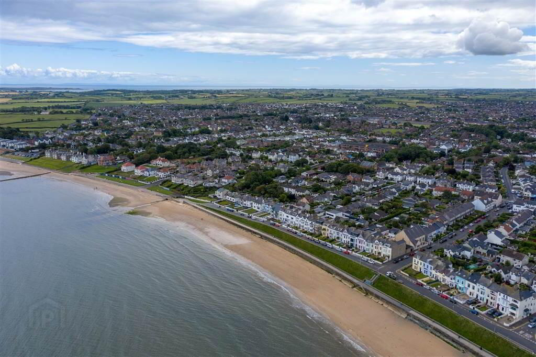
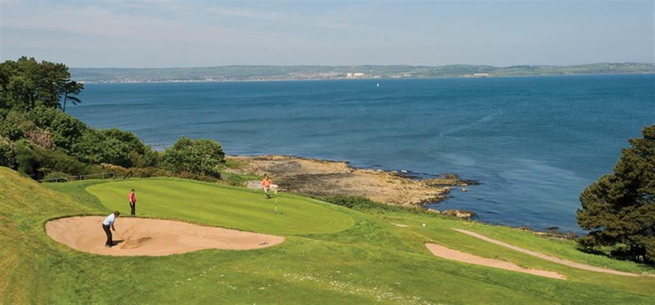
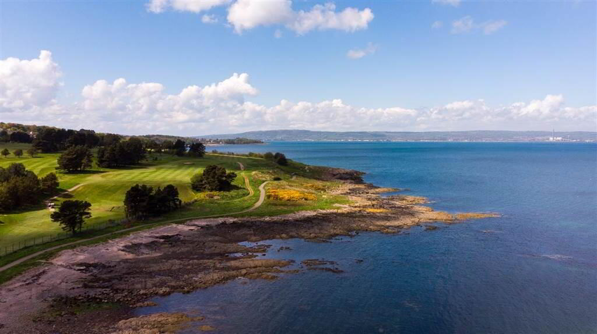
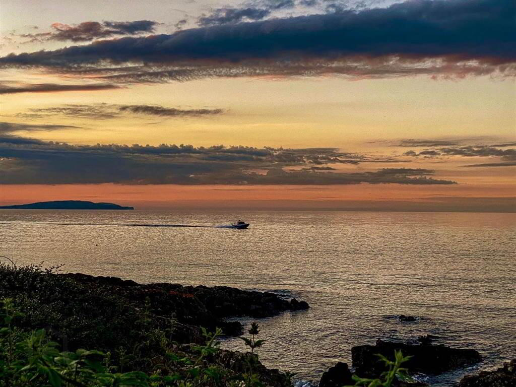
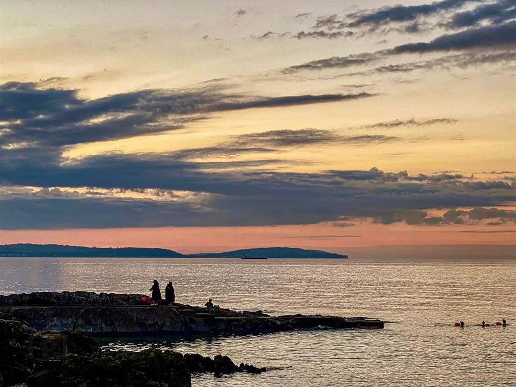
- Stunning Views Over Ballyholme Bay, Belfast Lough to Scotland & Beyond
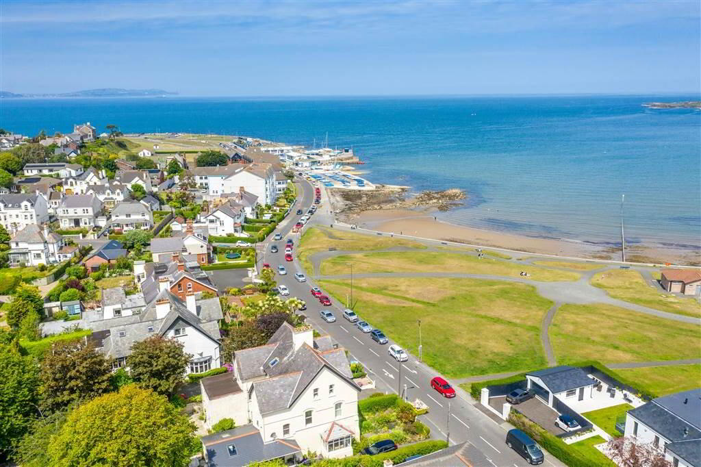
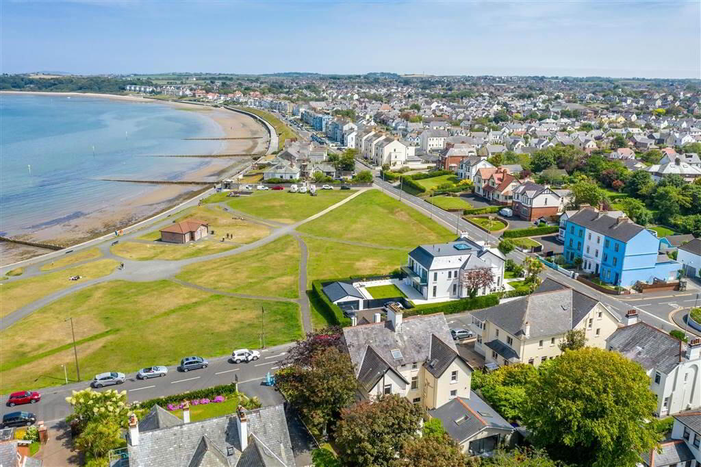
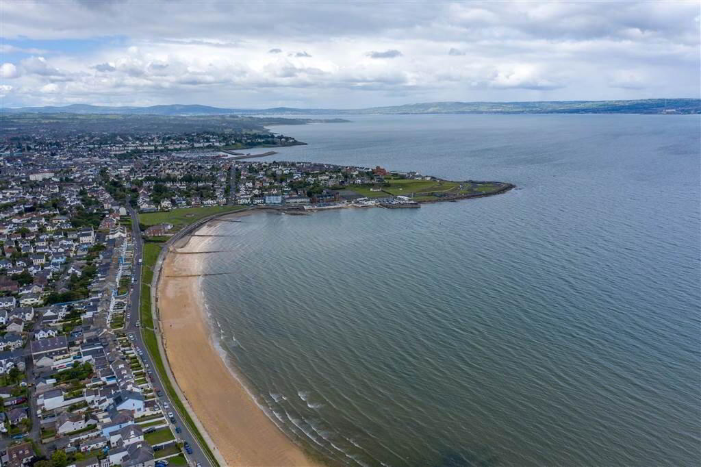
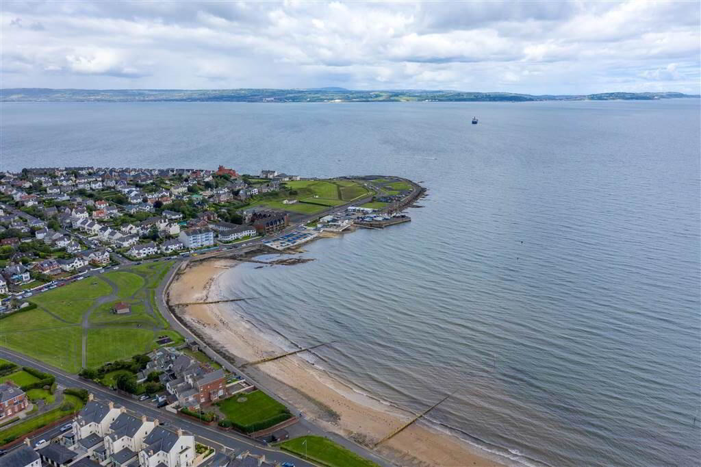
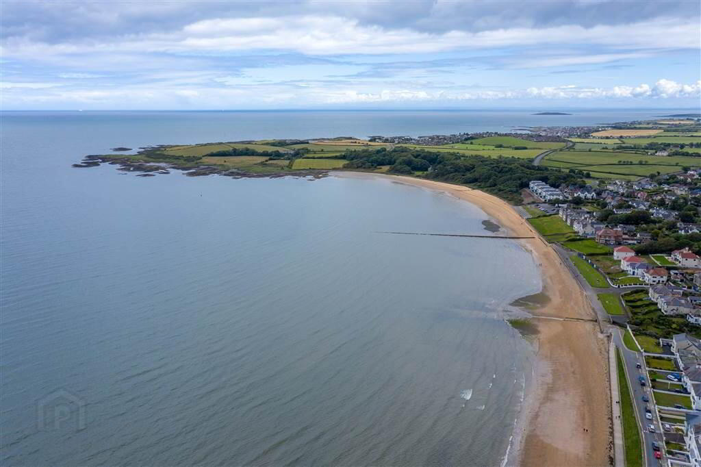
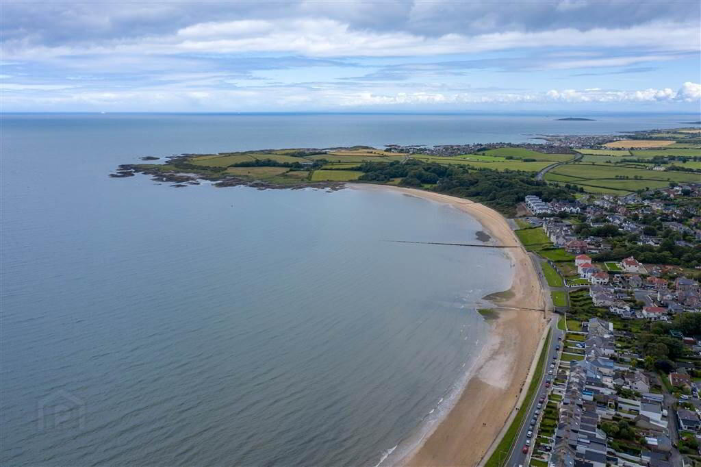
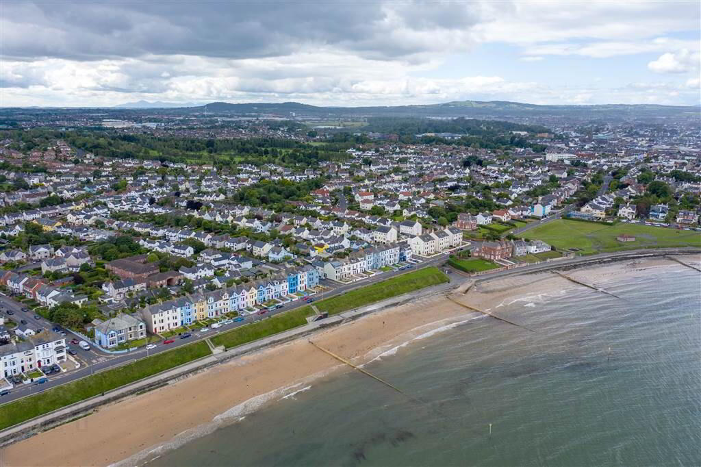
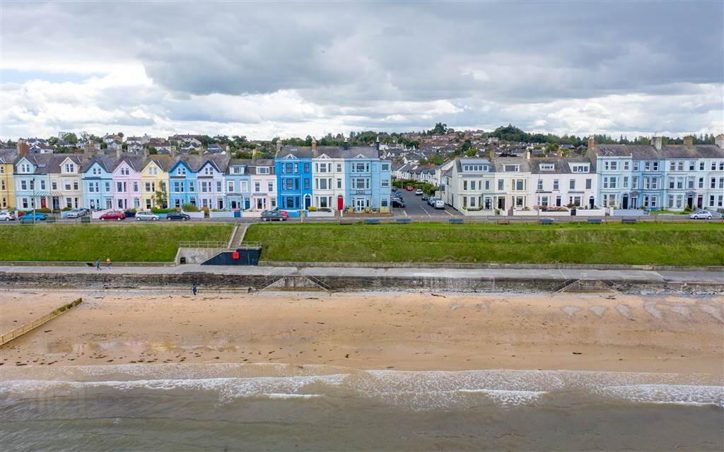
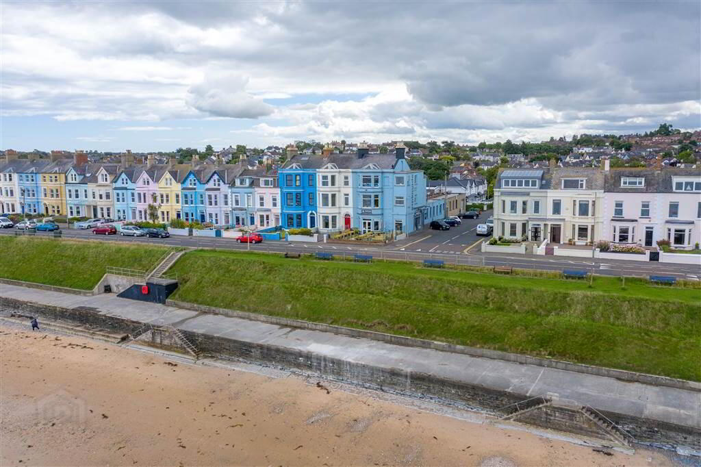
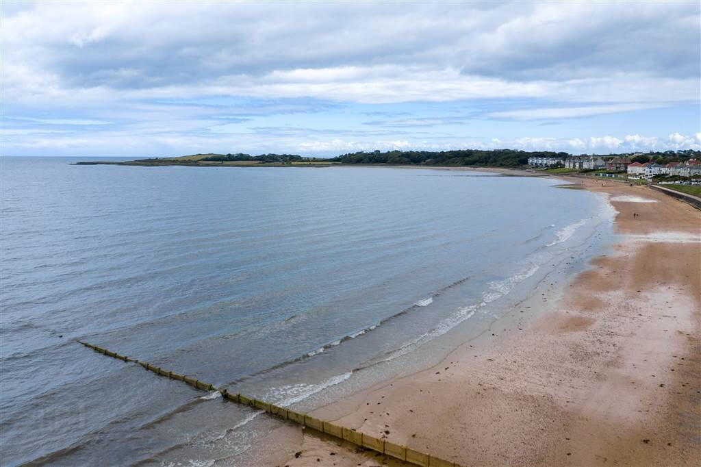
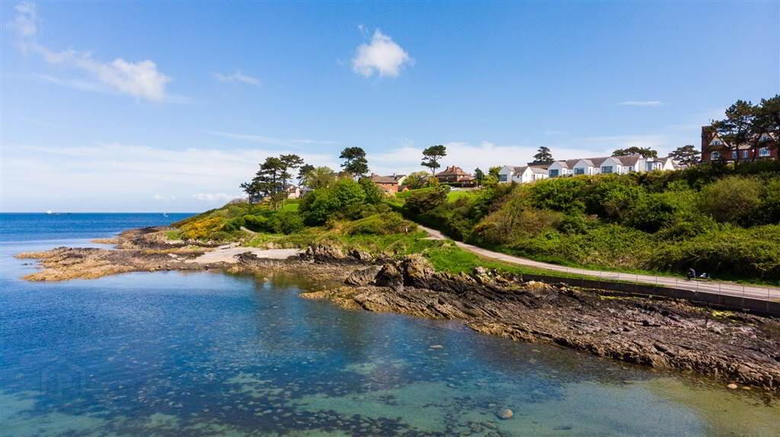
- Just Yards from Ballyholme Beach
- Views Over Ballyholme Bay
- Four Bedrooms
- Two Reception Rooms
- Fitted Kitchen
- Double Glazing Throughout
- Gas Fired Central Heating
- Driveway Providing Ample Off-Road Parking
- Driveway to Front for Off Road Parking
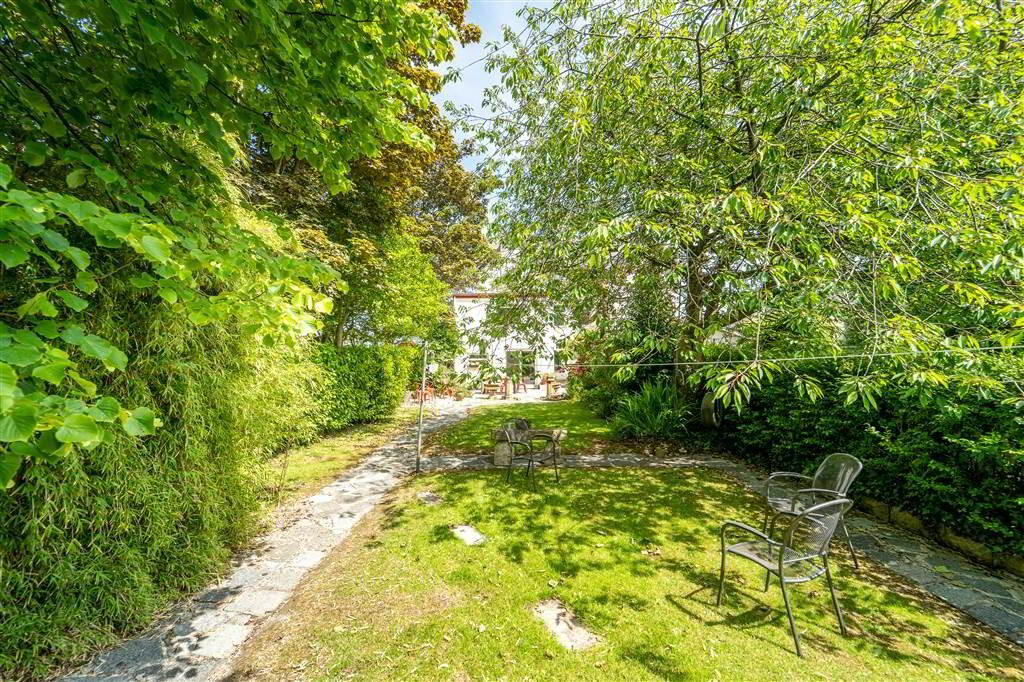
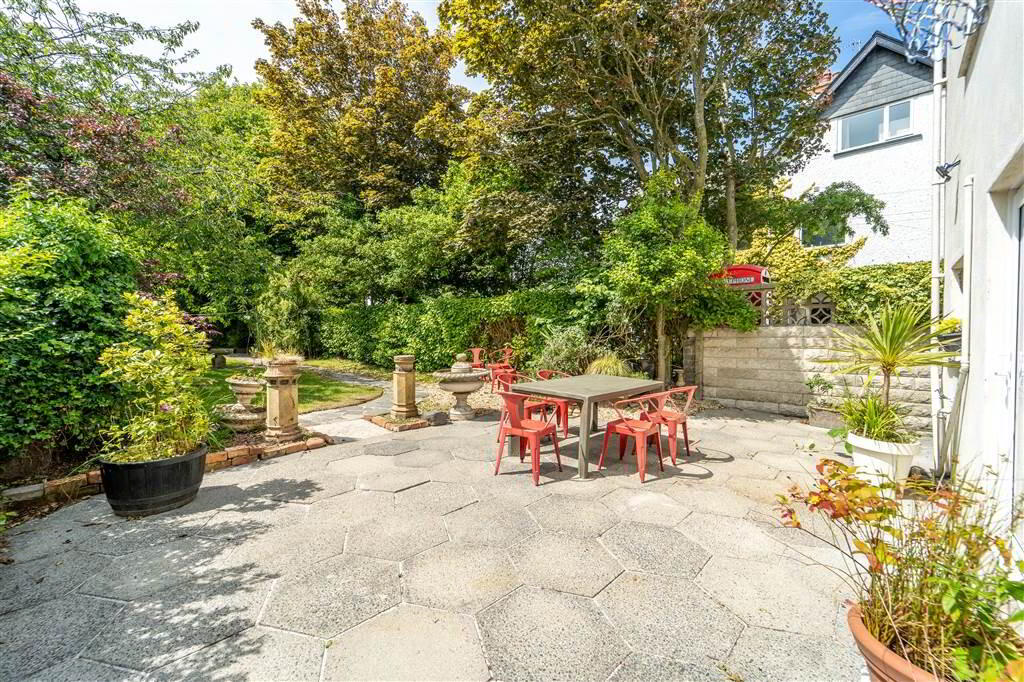
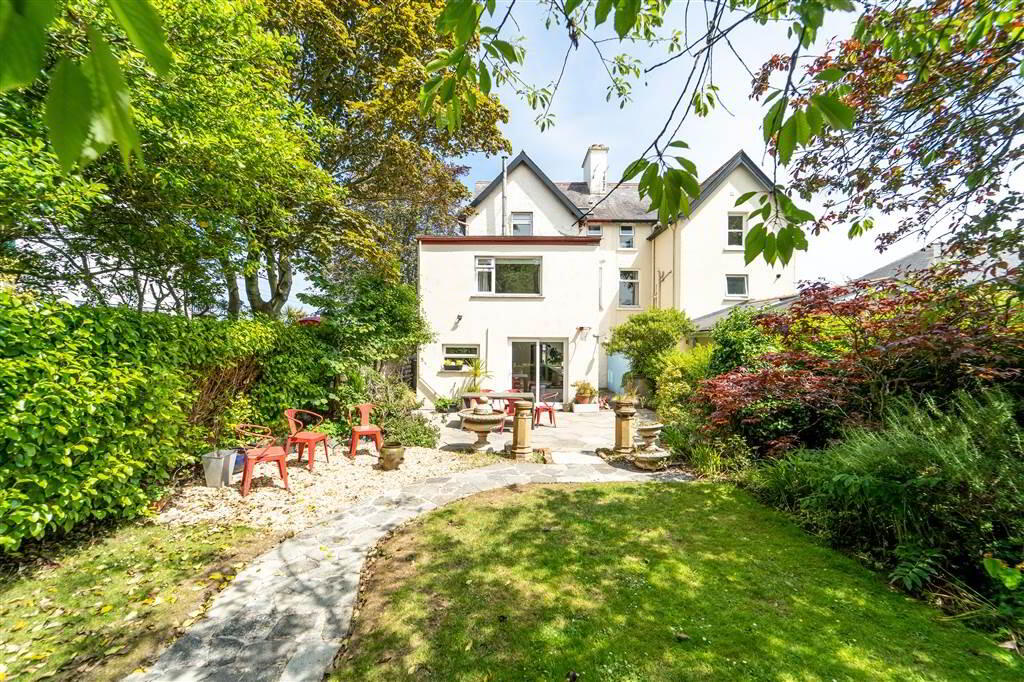
- Lawn Garden to Rear with an Entertainment Area
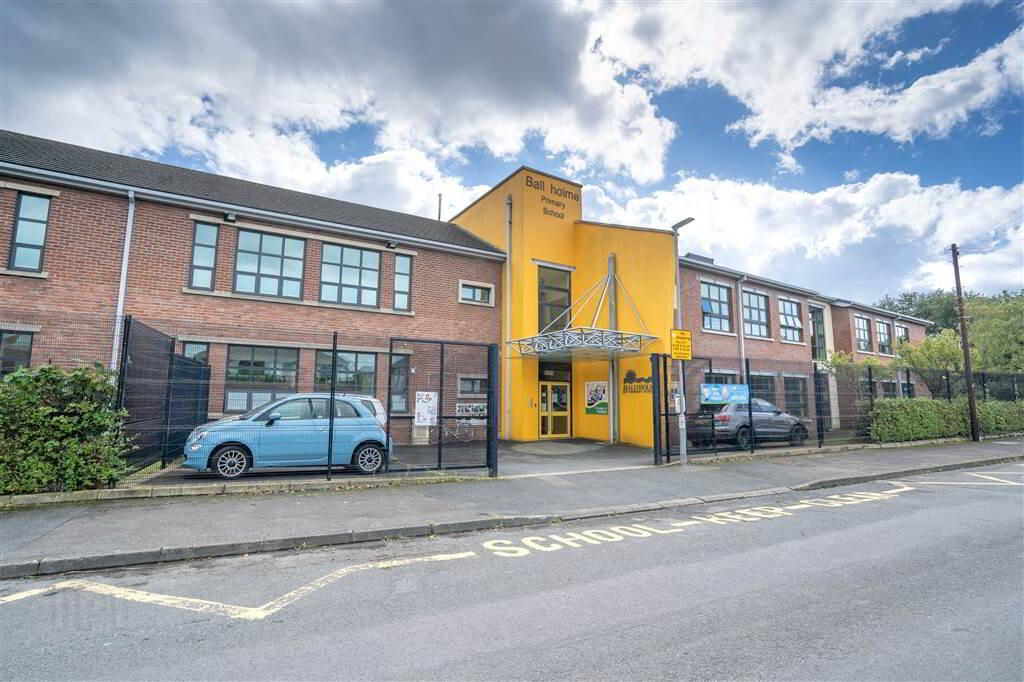
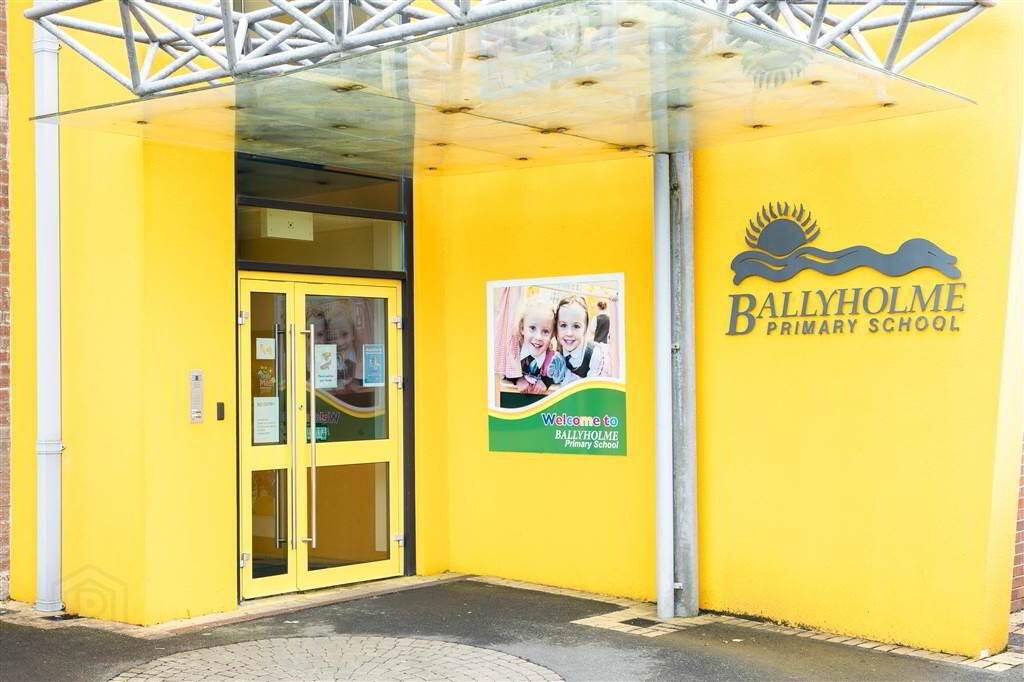
- Prime Location Close to Ballyholme Primary School, Ballyholme Yacht Club & Walking Distance to Ballyholme Village and Bangor Town Centre
- ANOTHER SOLD
- https://www.youtube.com/watch?v=Wj5Y5LBg8PI
Additional Information
Independent Property Estates are very privileged to receive instructions to offer to the Sales Market, Number 280 Seacliff Road, Ballyholme, Bangor.
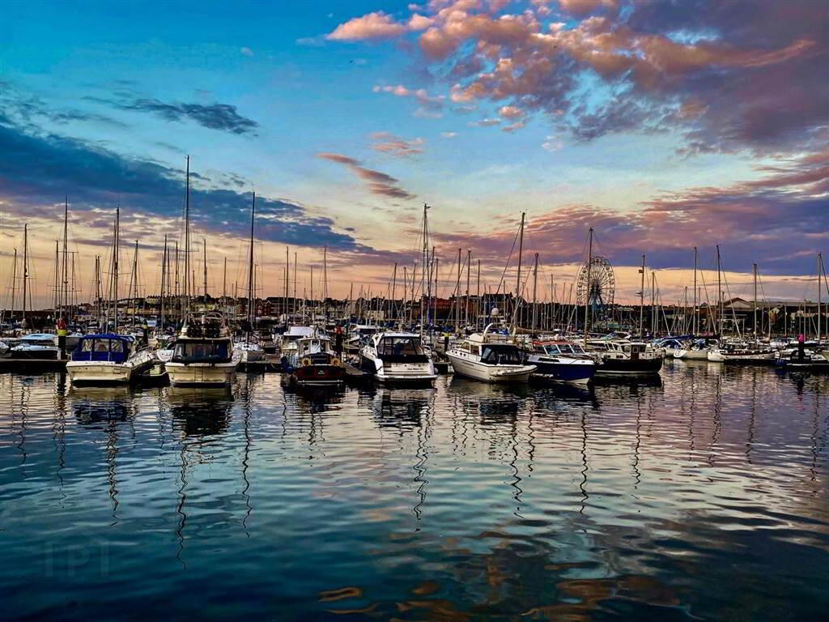
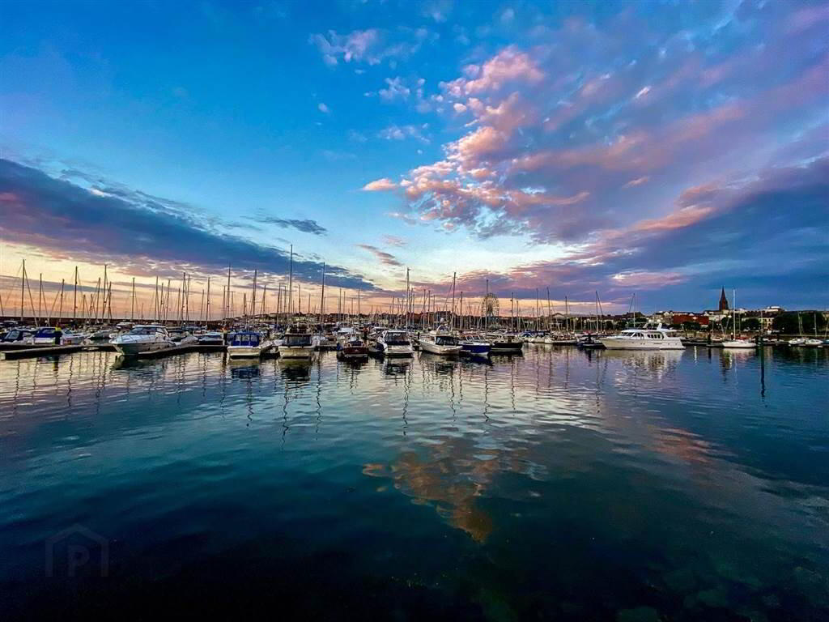
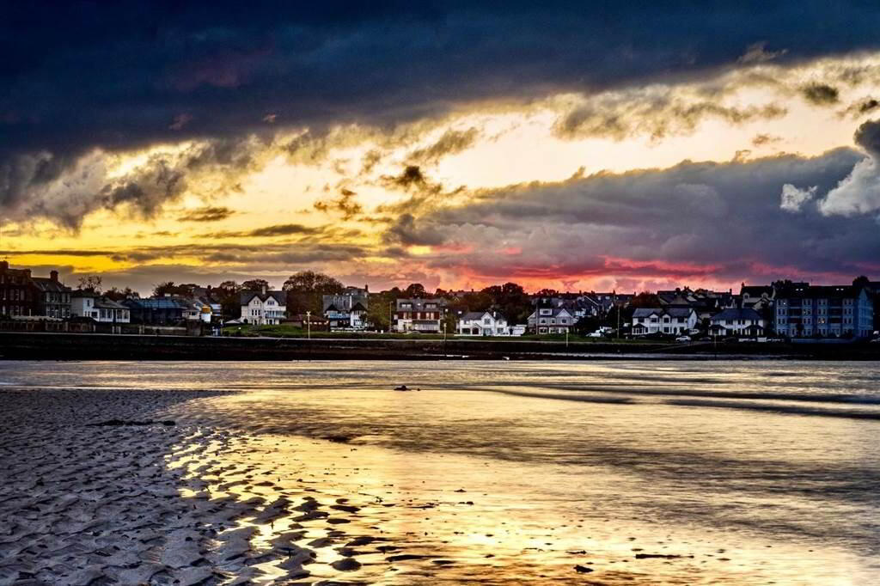
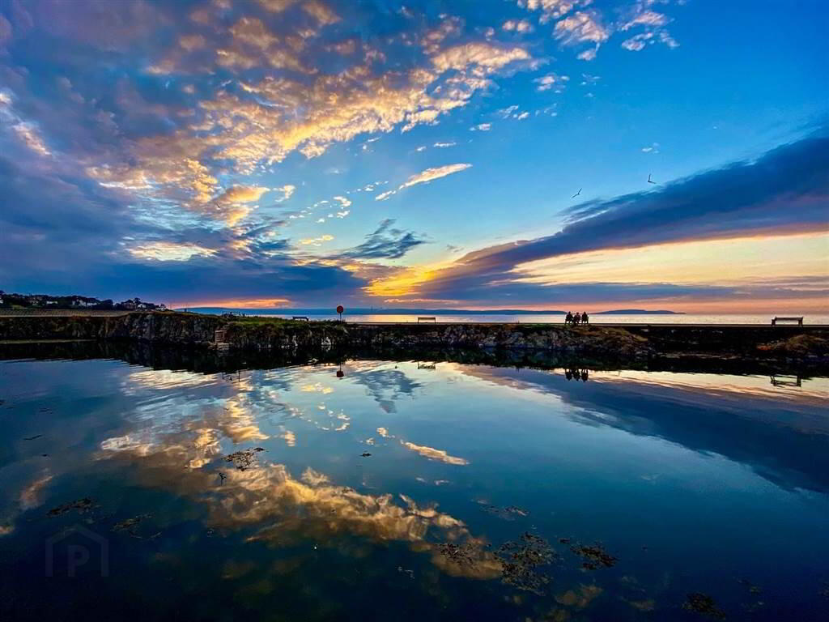
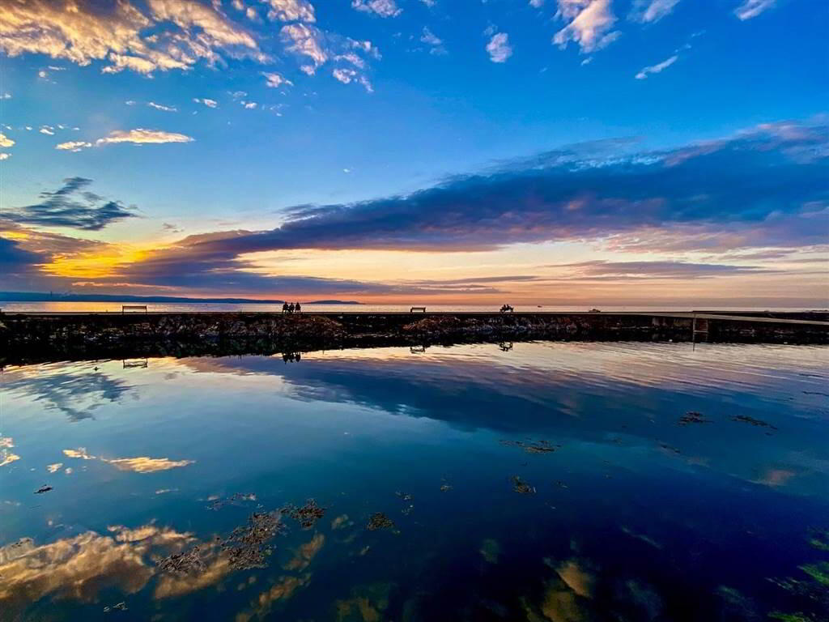
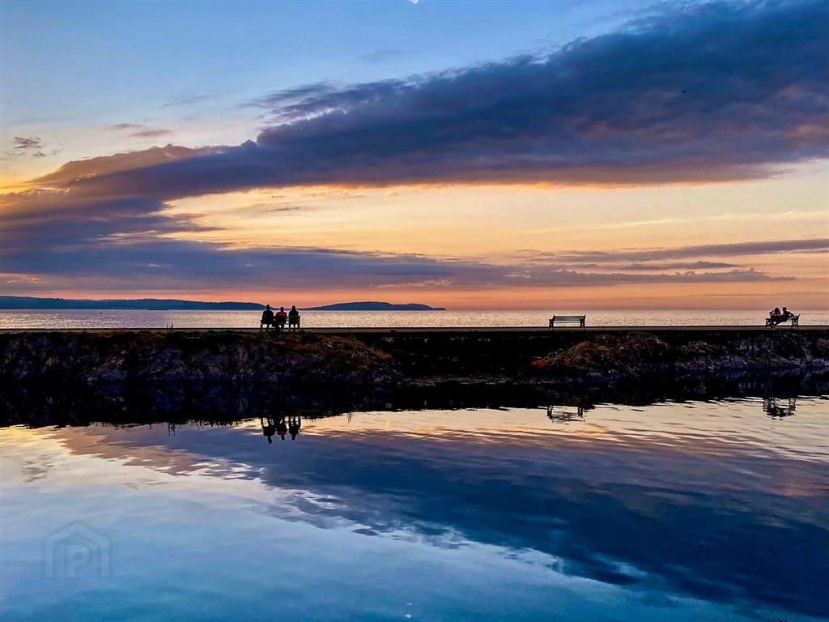
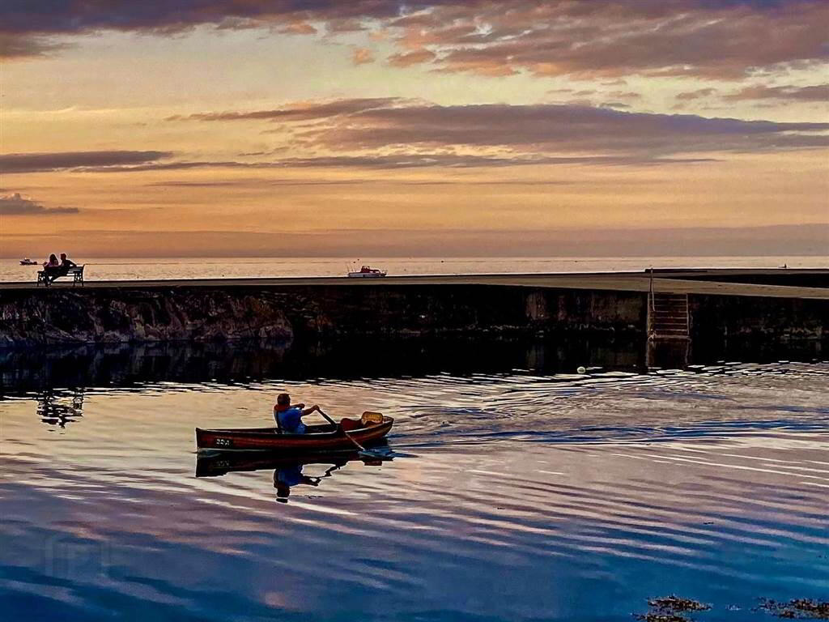
In life, rarely does the opportunity present itself for the discerning buyer to purchase a magnificent, commanding semi-detached Family Home, with Ballyholme Beach and the renowned Cairn Bay Lodge & Starfish on its doorstep; a favourite with both locals & visitors to Northern Ireland
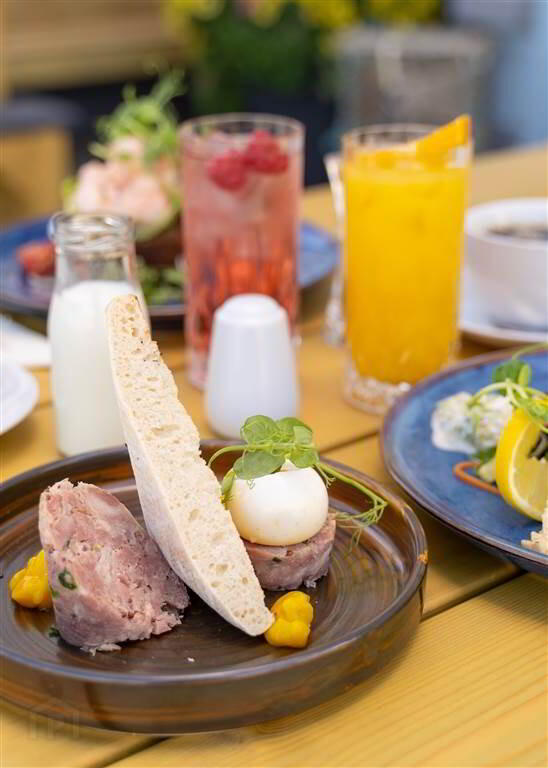
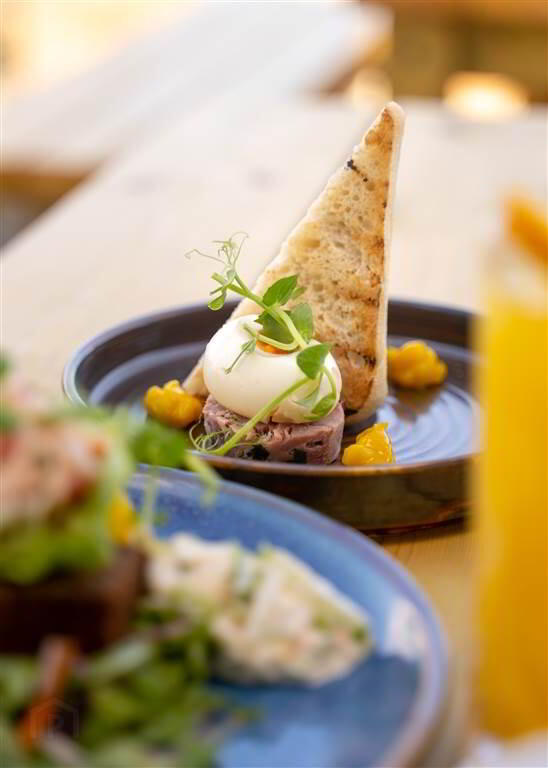
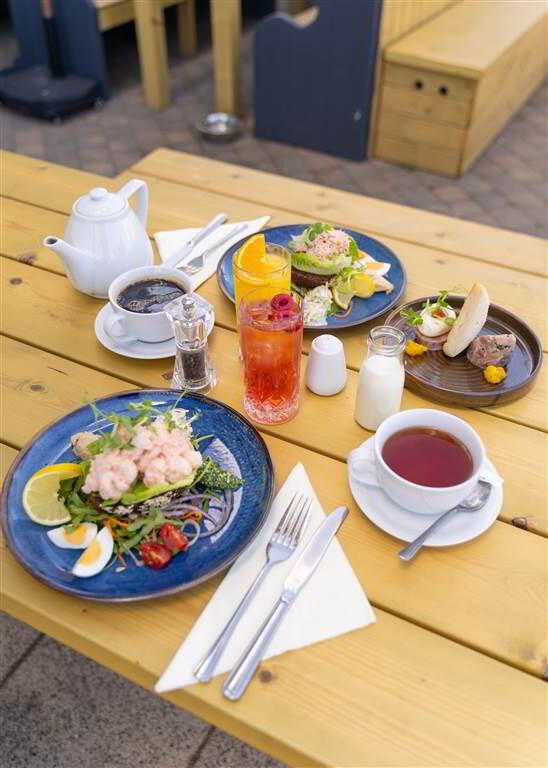
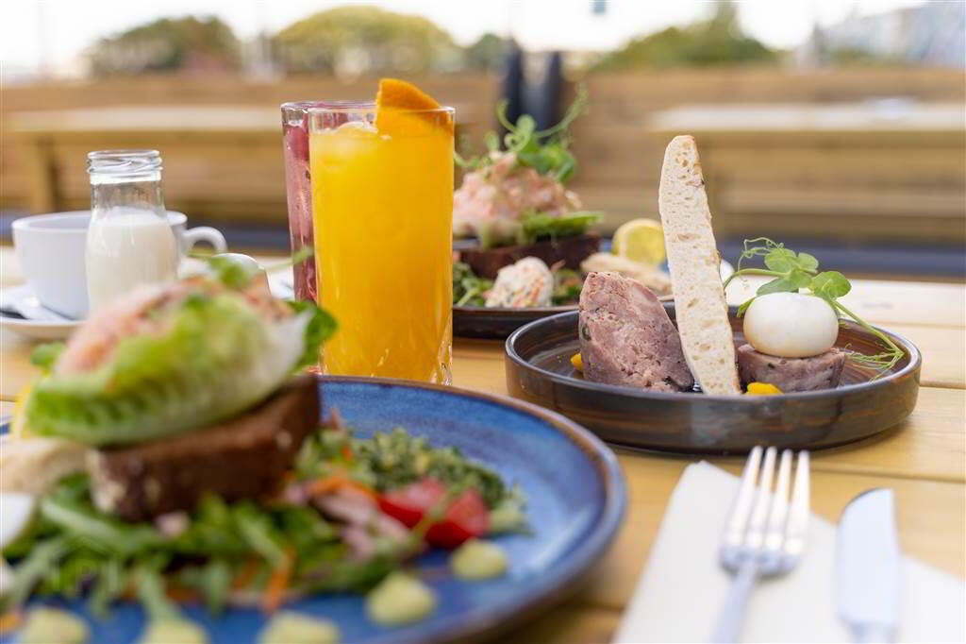
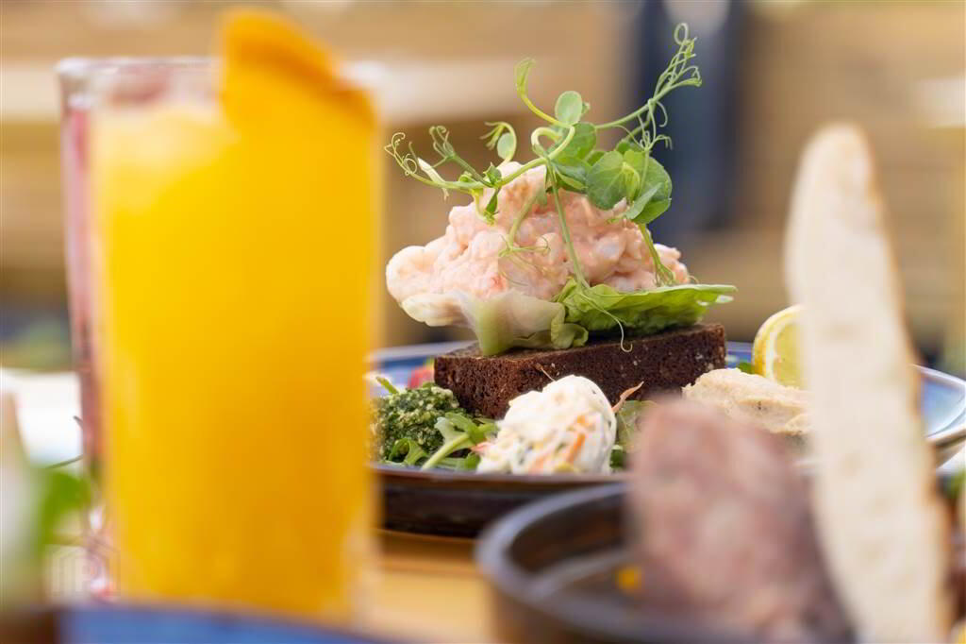
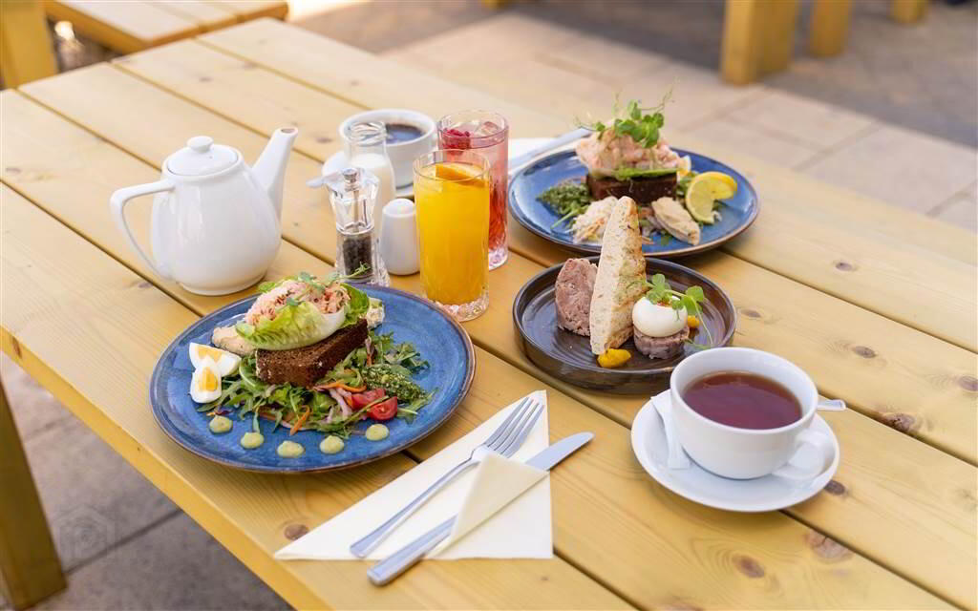
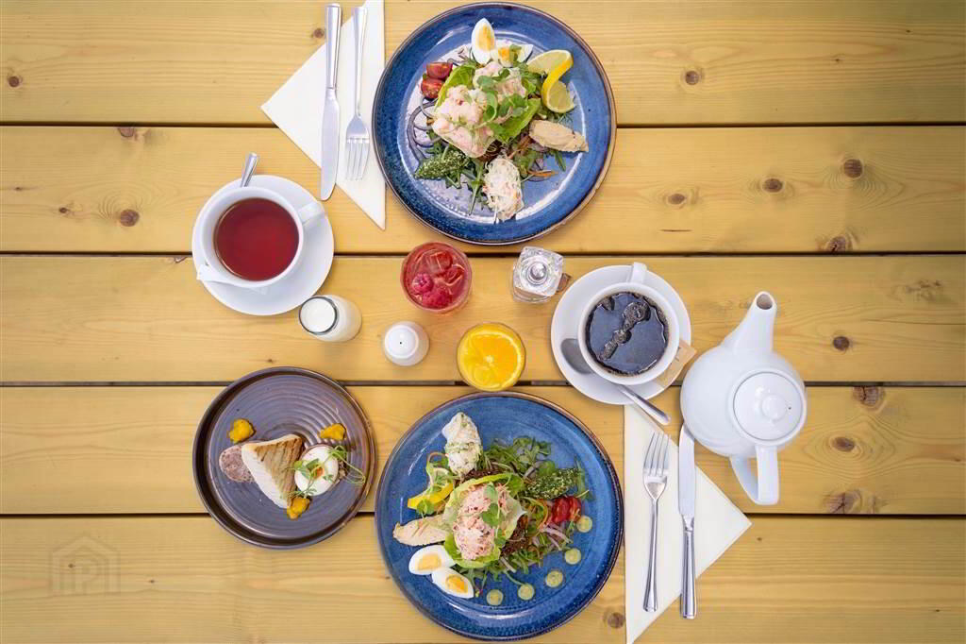
The Starfish is a pretty special place where guests, locals, families and friends are all welcome. Serving breakfast, brunch and great coffee with food and views to die for. Healthy simple flavours, some with a twist or a kick, using the best of local seasonal produce, there is something that everyone can enjoy. Stunning sea views or cosy corners by the fire, this really is a destination for delicious food
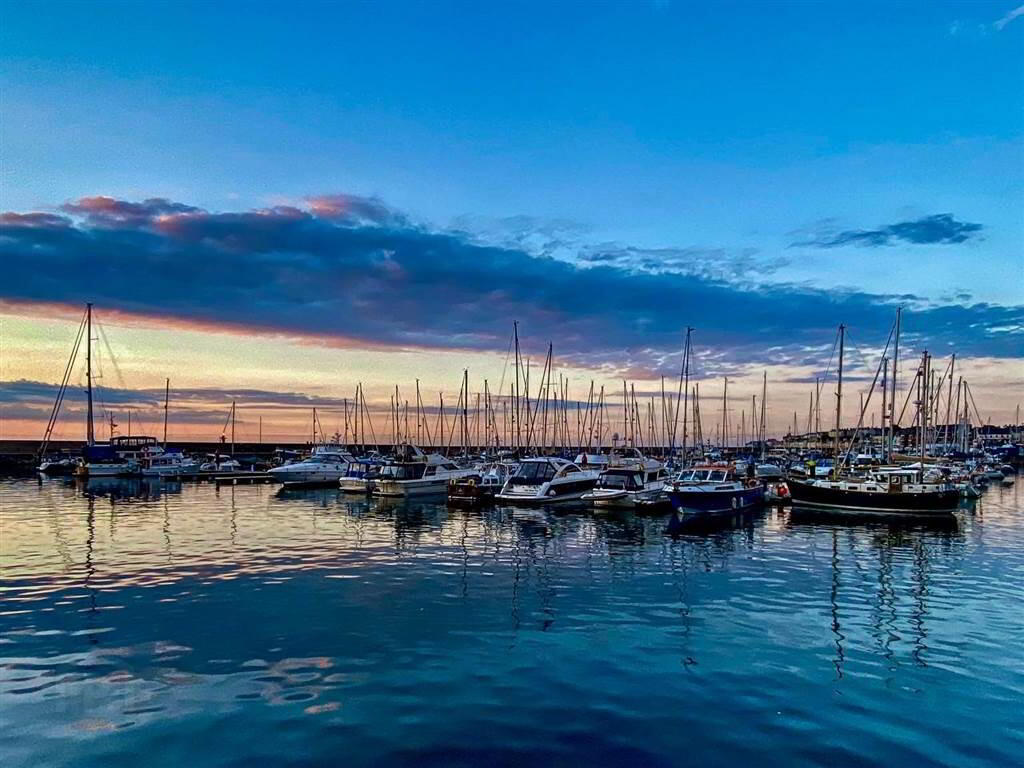
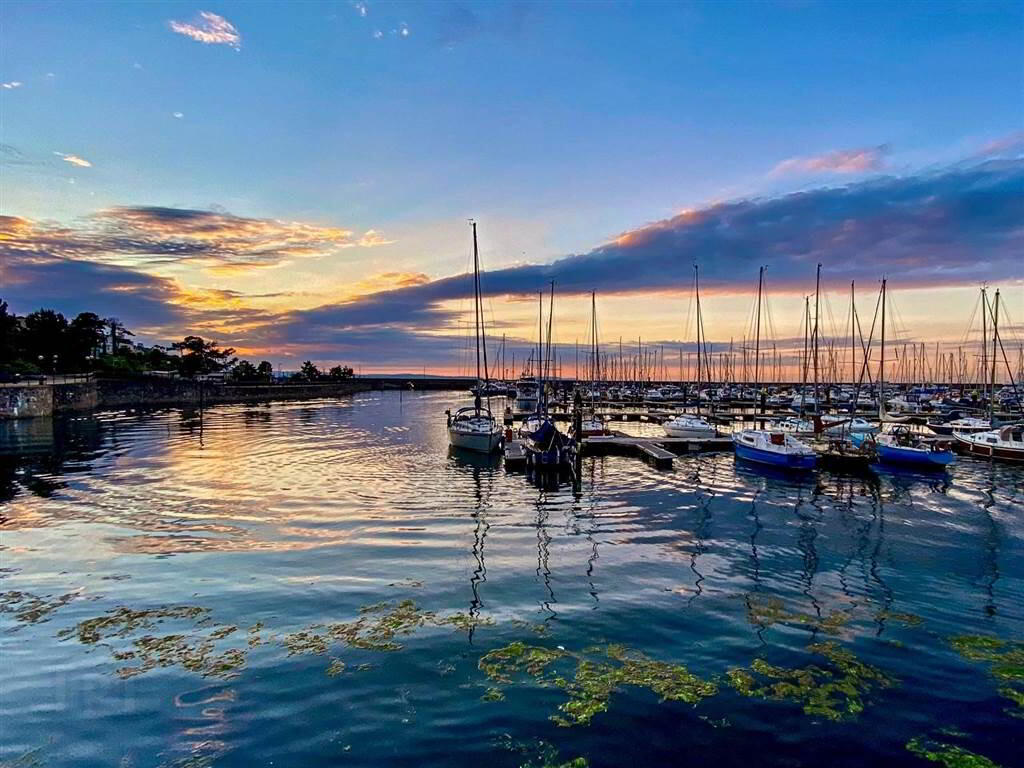
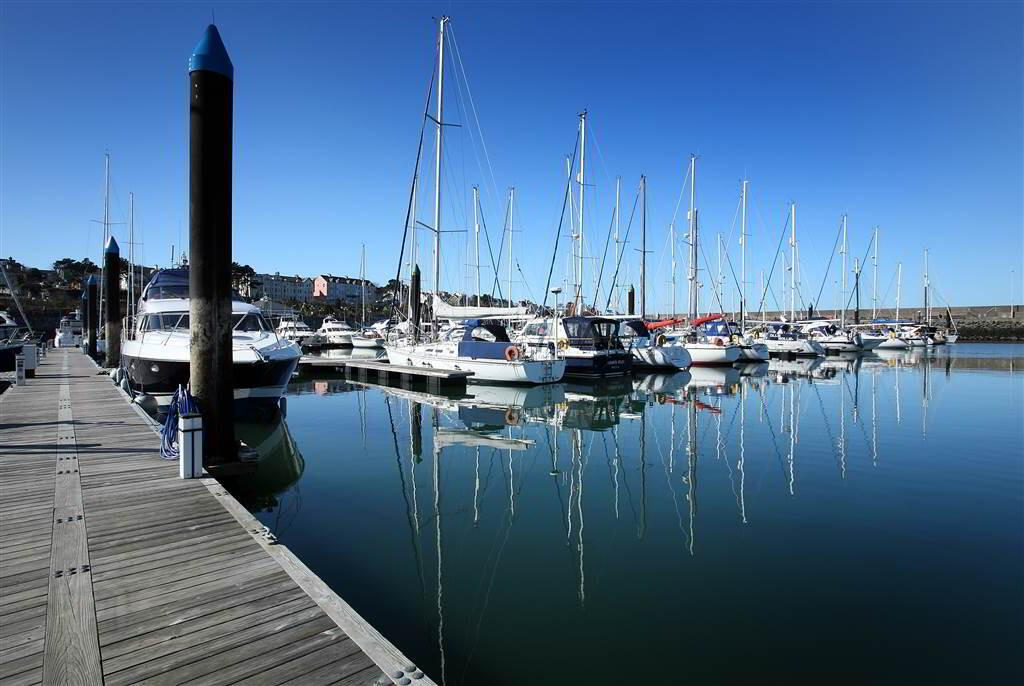
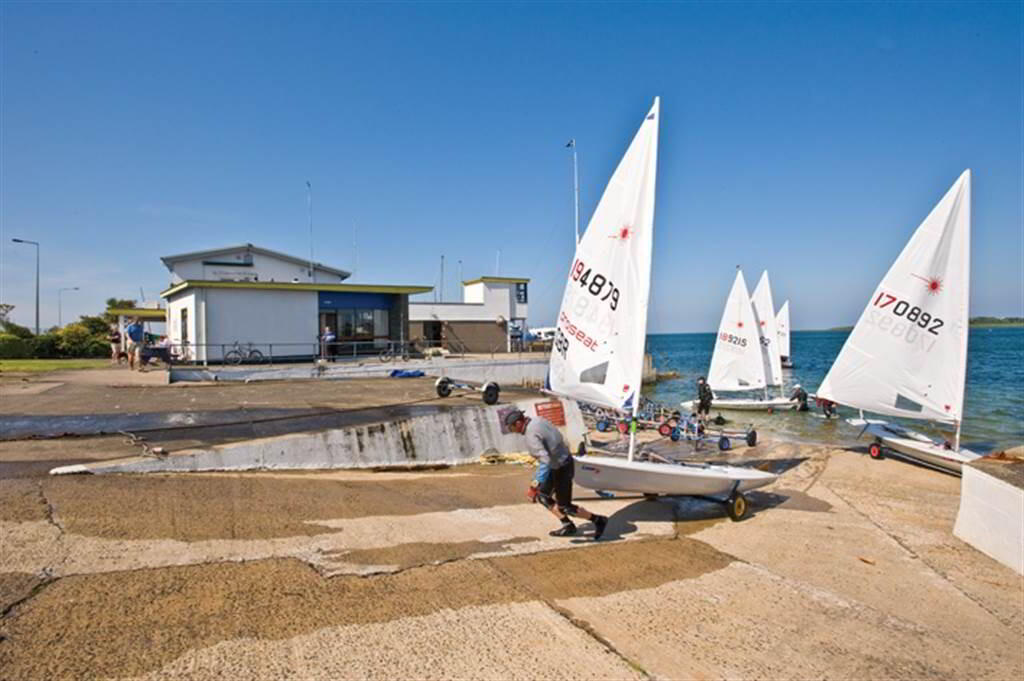
With spectacular sea views, Number 280 Seacliff Road, is a magnificent Family Residence in the heart of Ballyholme and is perfect for the ever-growing family and is walking distance from both Ballyholme Yacht Club and Royal Ulster Yacht Club, the latter being recognised as the centre of excellence for Yachting on Belfast Lough.
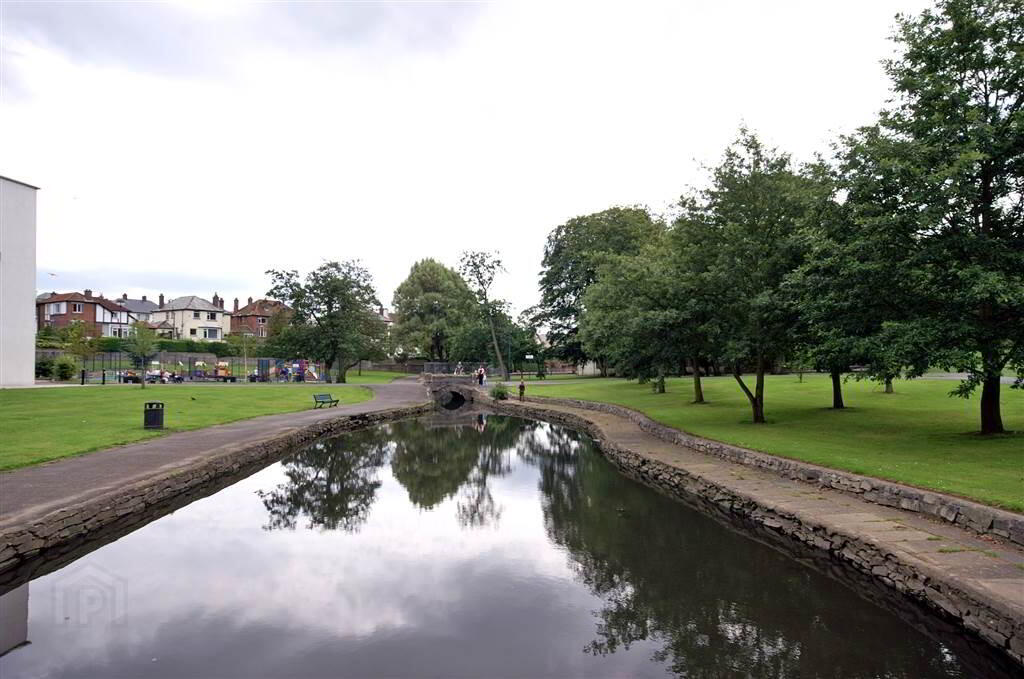
Ballyholme Village with its myriad of Coffee Shops & Restaurants is minutes away on foot and Bangor Town Centre is also minutes away on foot.
The coastal path walks, to Bangor, Ballymacormick Point & beyond to Groomsport, are widely recognised as providing some off the most amazing views on offer in Northern Ireland.
It is with this in mind that we believe that it is very likely that the new owners of 280 Seacliff Road, Ballyholme, may well be currently residing overseas and are patiently waiting for this magnificent home to come to the Open-Market; well now is your chance.
This opulent & spacious family home, provides exceptional accommodation for entertaining, offering ideal family living for today's modern & growing family or simply sitting back and inhaling & seeing all that Ballyholme has to offer.
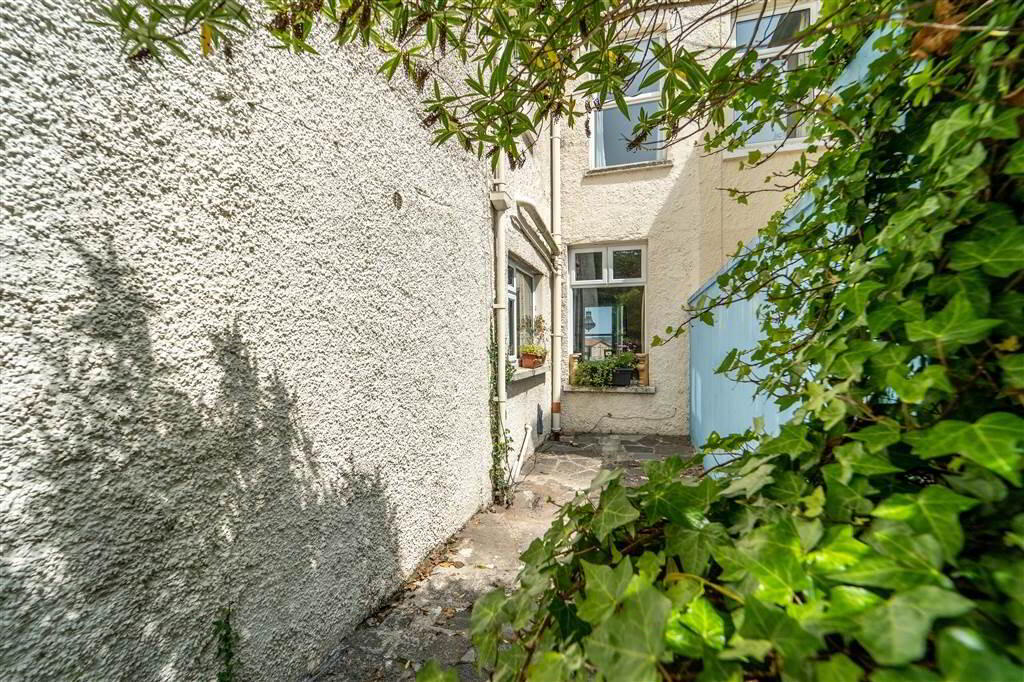
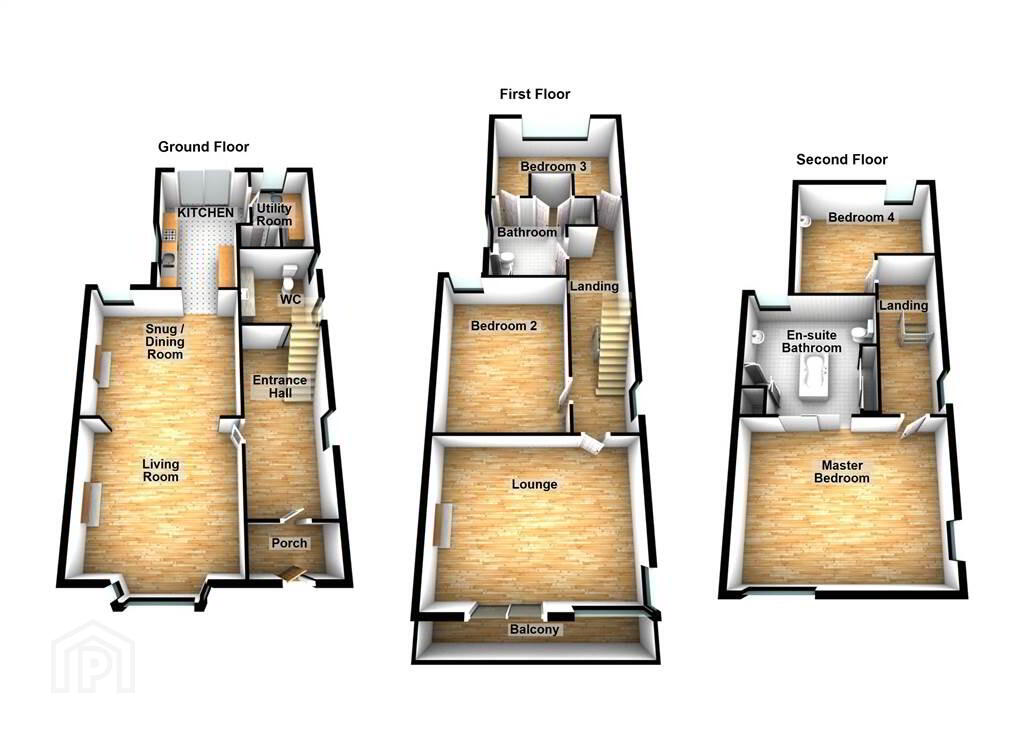
On the Ground Floor there are Two plus spacious Reception Rooms, a Fitted Kitchen providing access to a Utility Room, a W.C. and an amazing mature & secluded rear Garden.
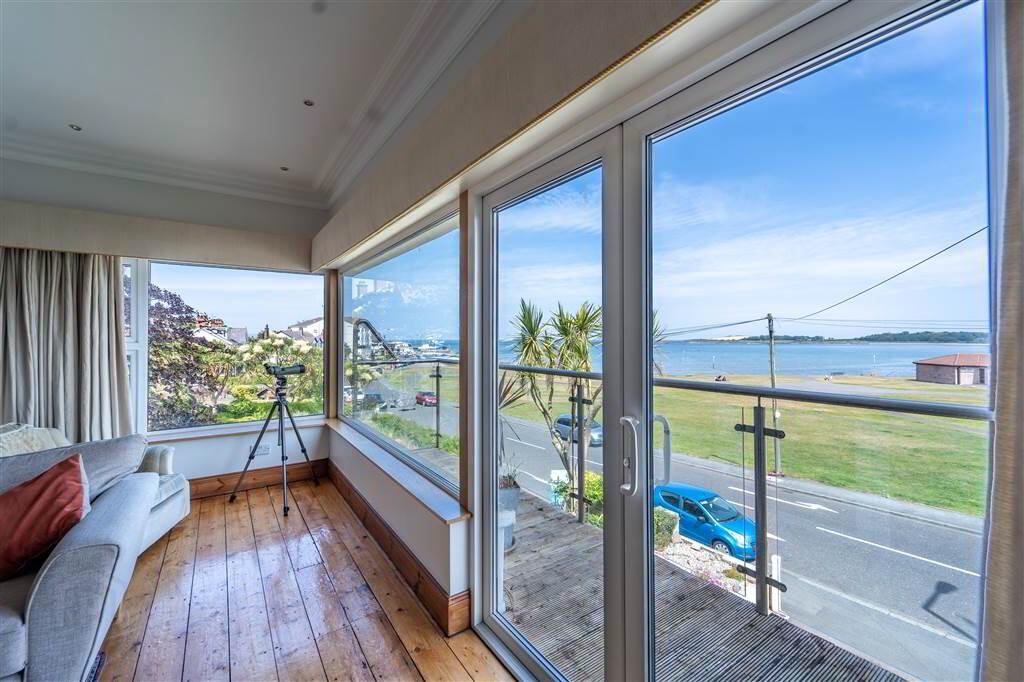
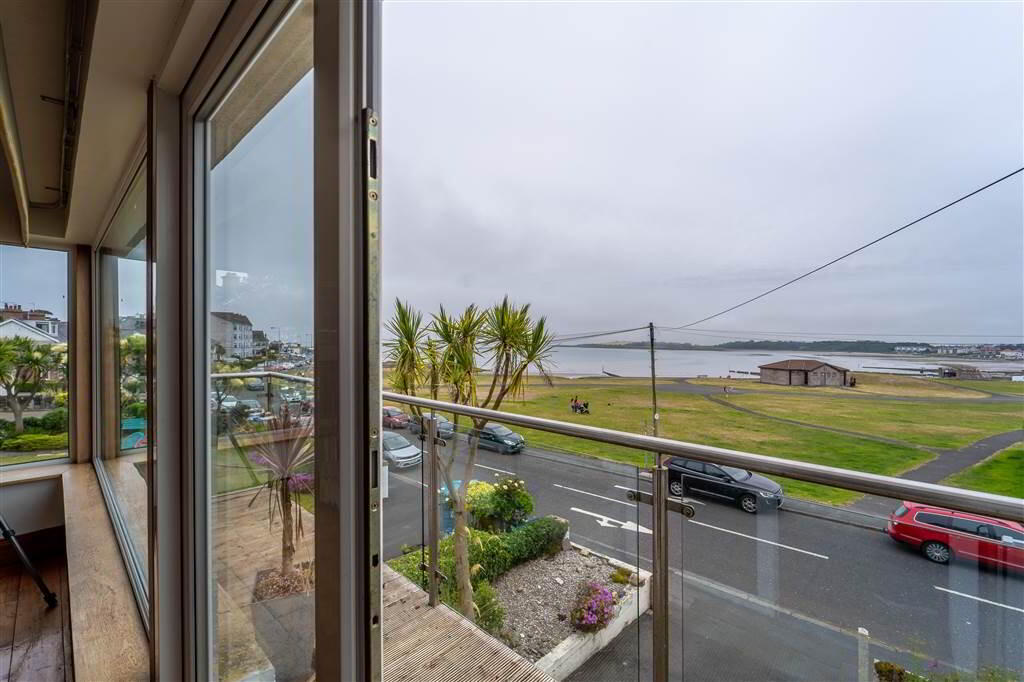
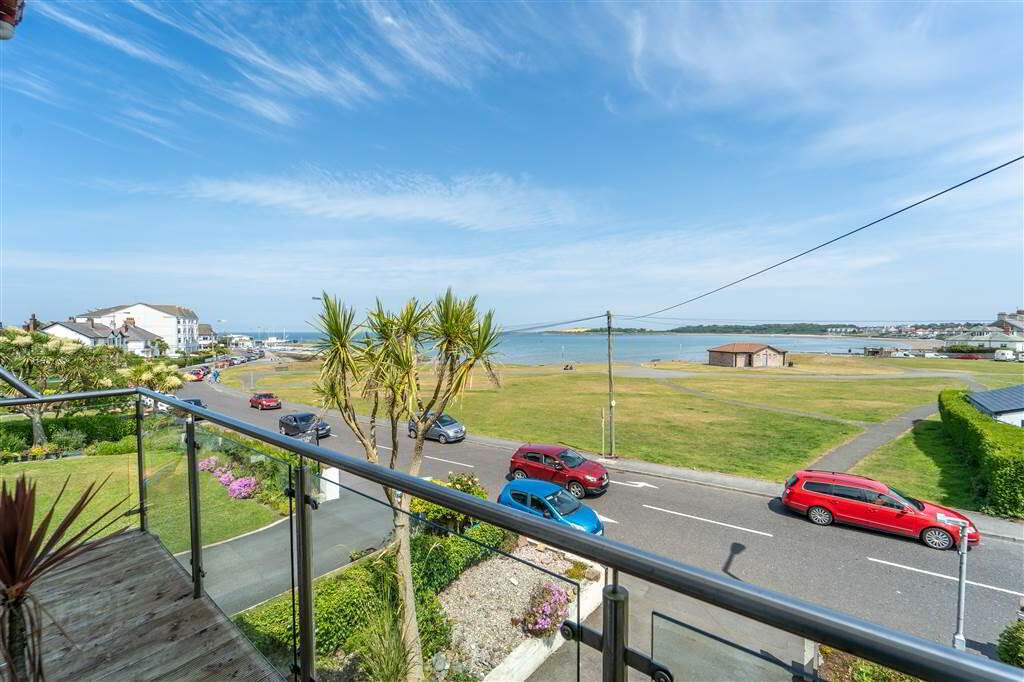
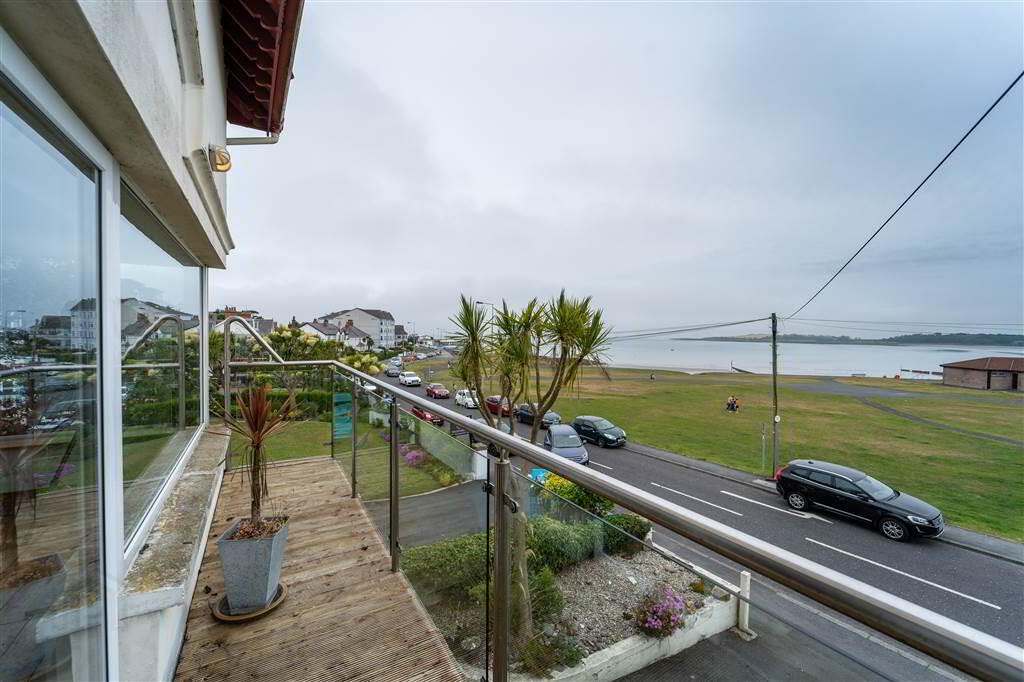
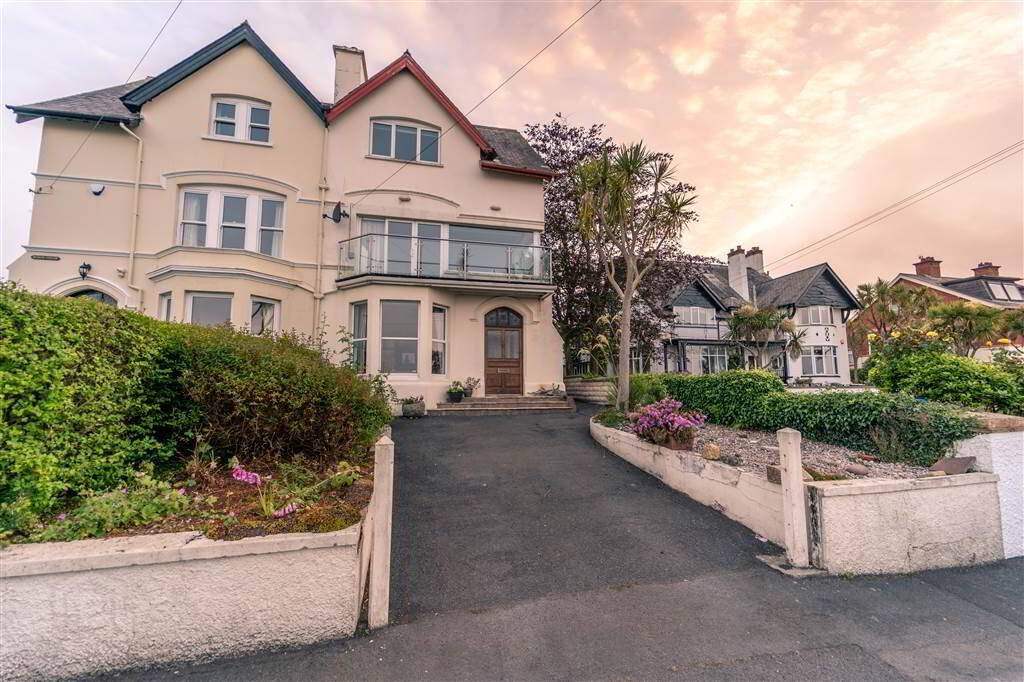
On the First Floor, there are Two Double Bedrooms, a three-piece Bathroom Suite and a breath-taking Lounge with access to a Decked Balcony with Glass Balustrade, providing spectacular Sea views over Ballyholme Bay, Belfast Lough towards Scotland and beyond.
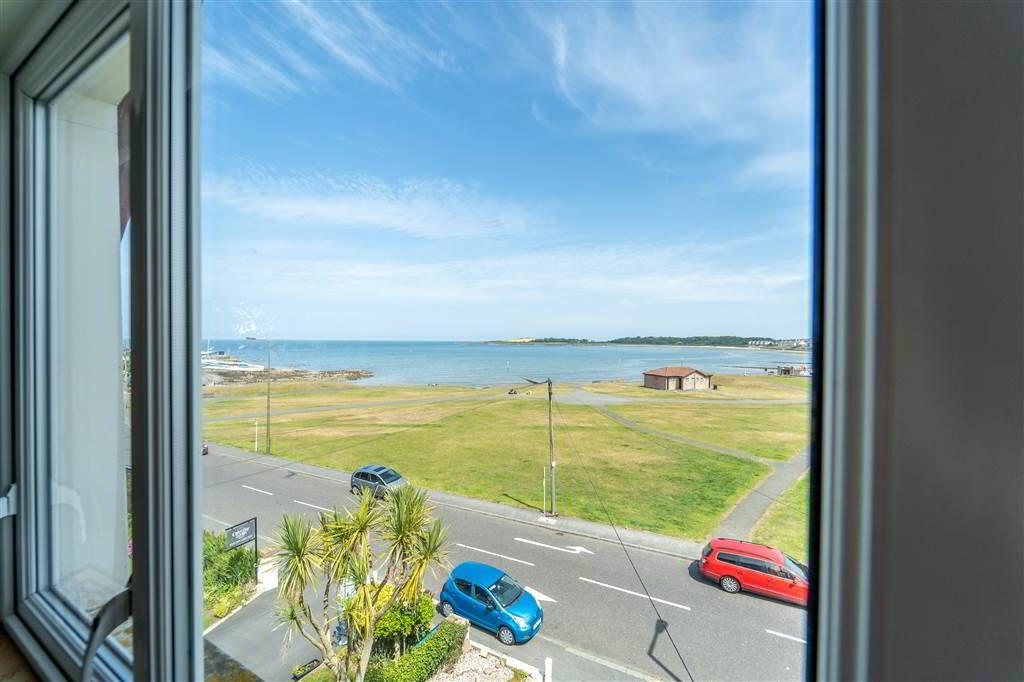
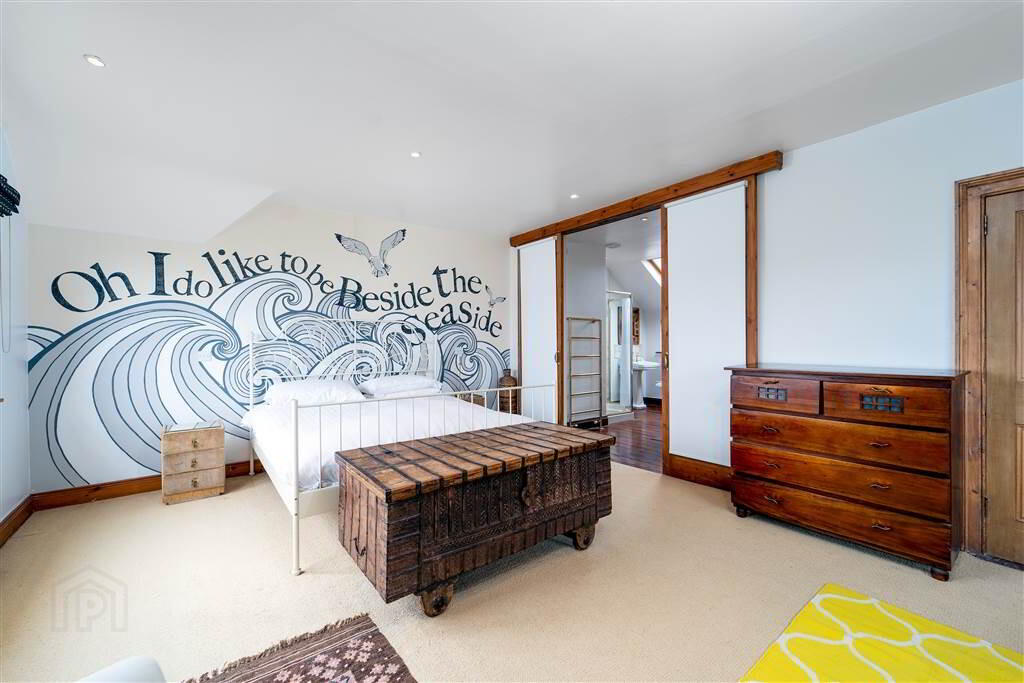
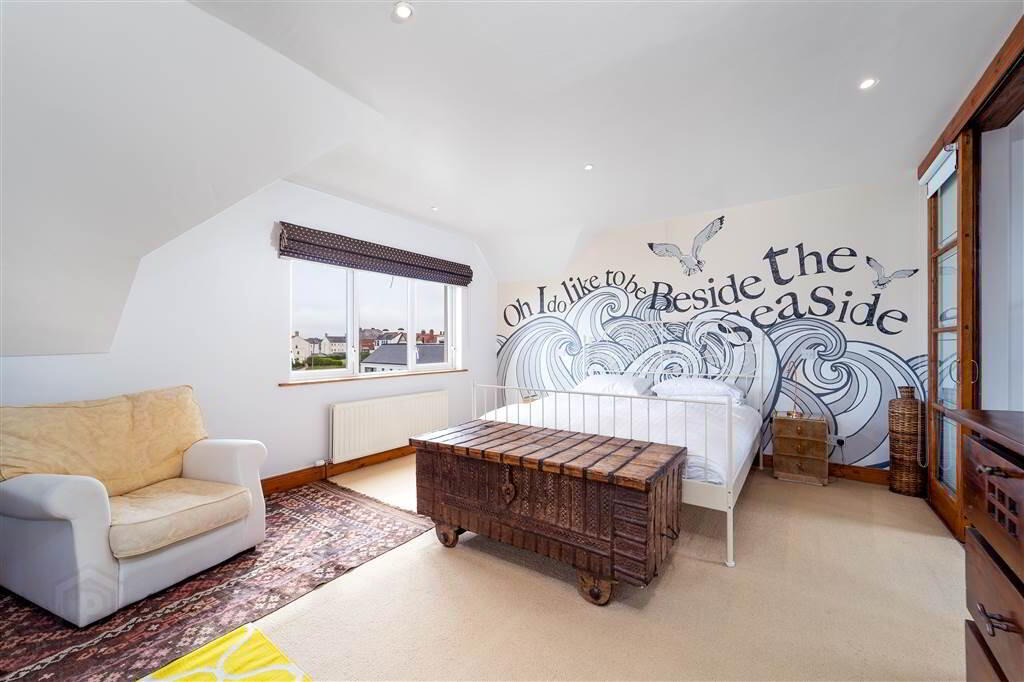
On the Second Floor there is the centre piece Master Bedroom Suite, again with sensational views over Ballyholme Bay, Belfast Lough towards Scotland and beyond.
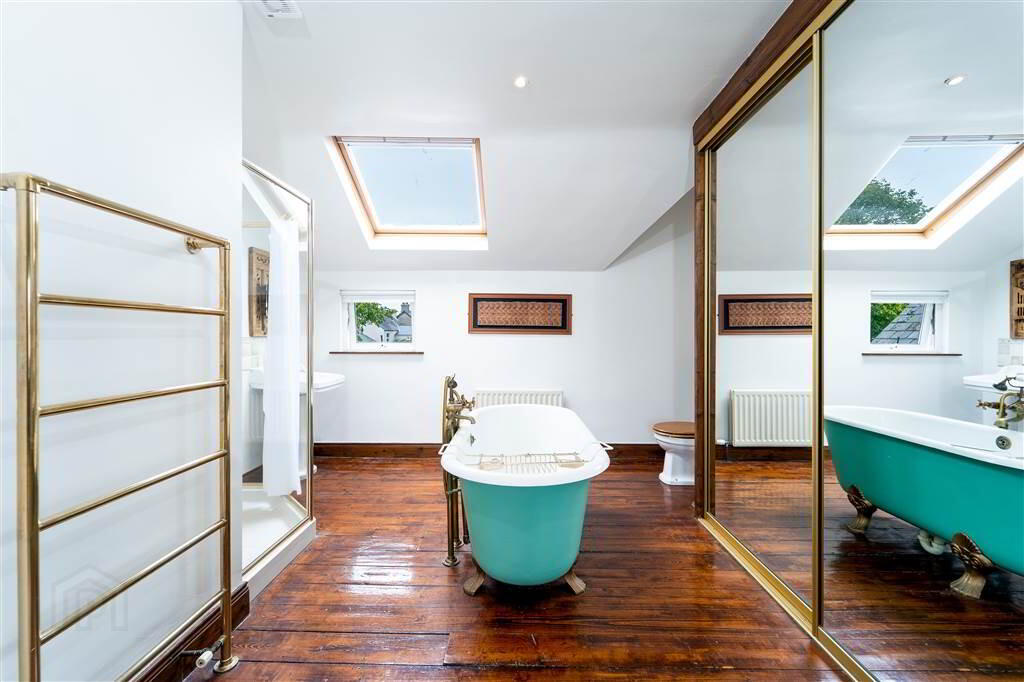
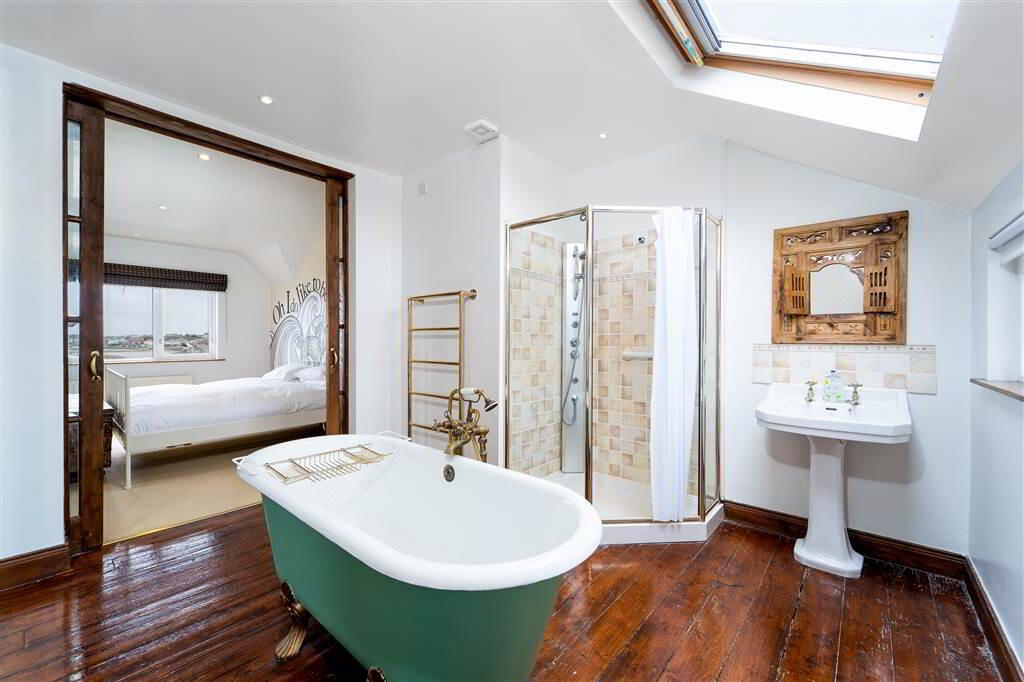
This stunning Bedroom further provides access to a four-piece Ensuite Bathroom, including a feature free standing centre Bath, separate Shower and built in Slide Robe.
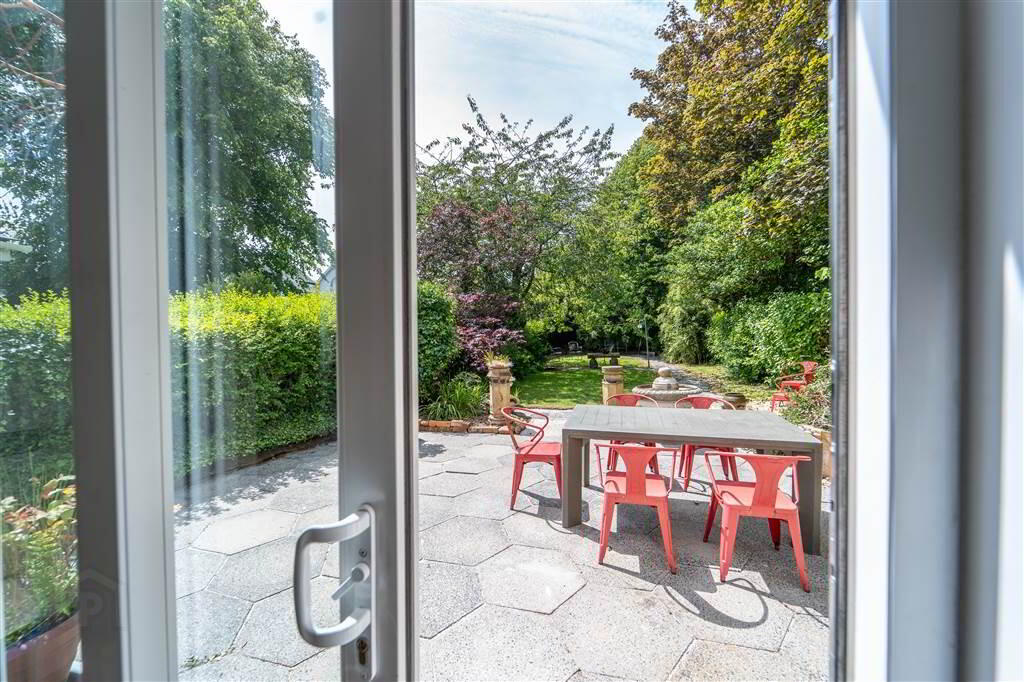
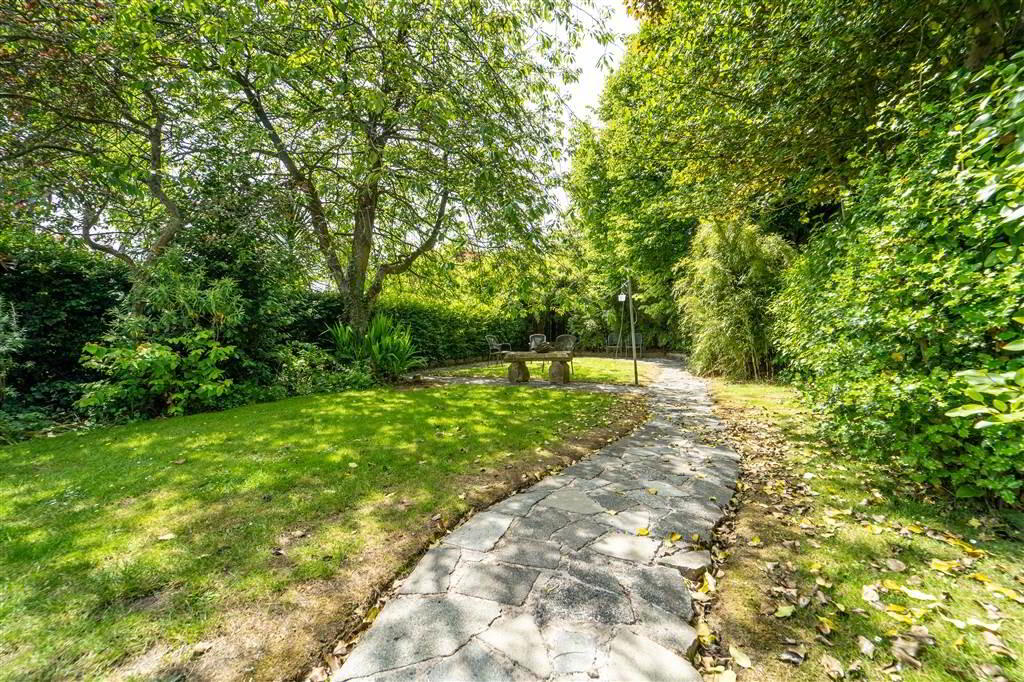
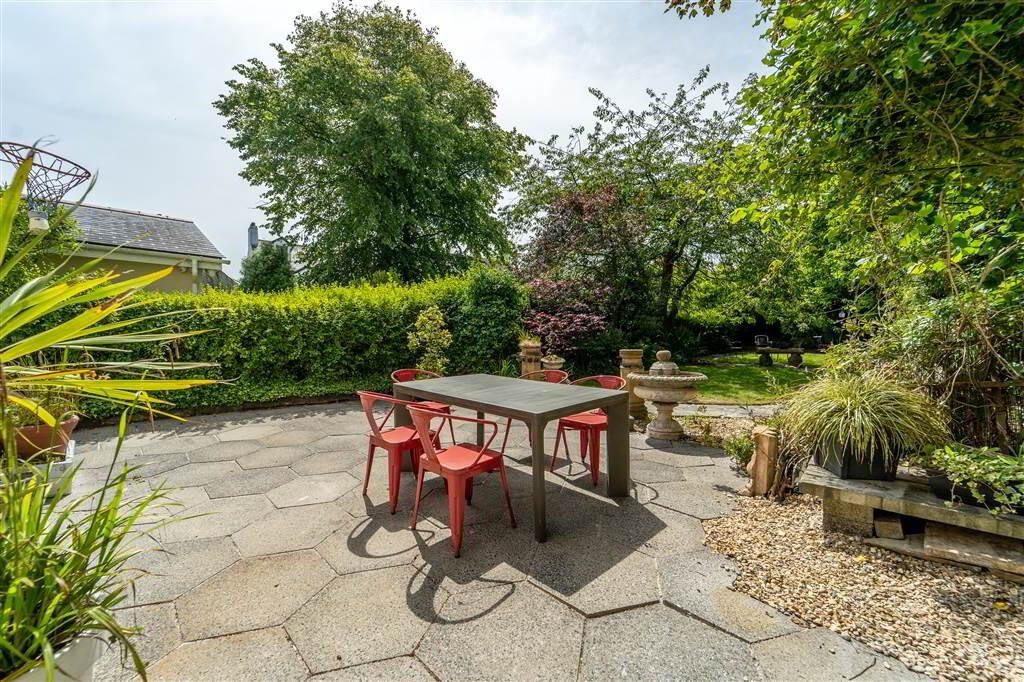
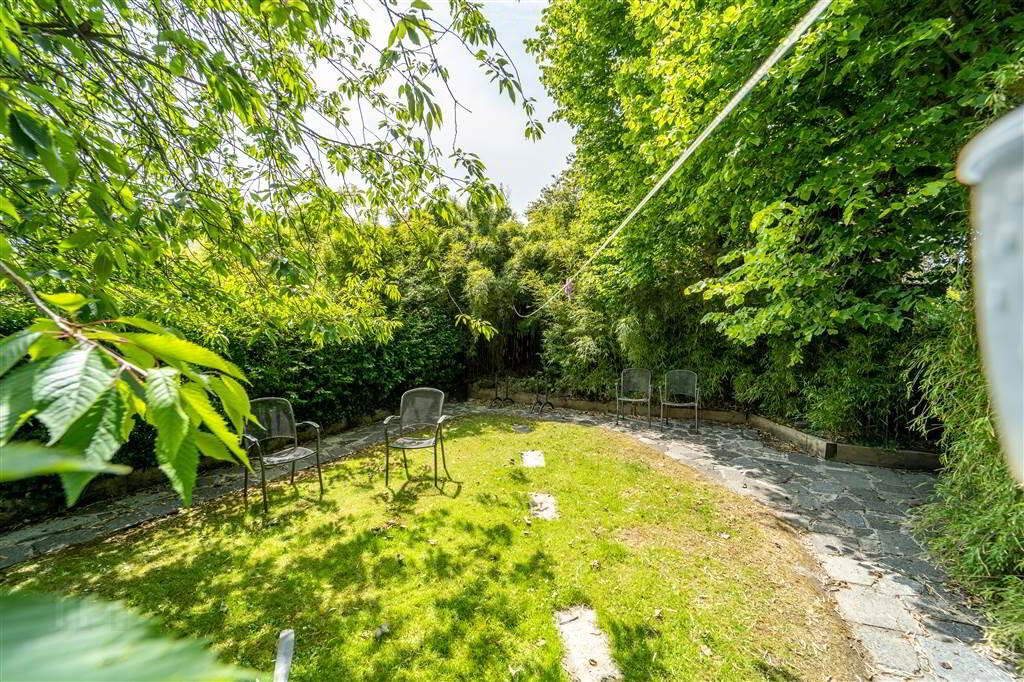
The private secluded rear Garden is enhanced by a Lawn Area, ideal for Entertaining or Relaxing and for those long summer evenings to be enjoyed on the North Down Coast.
The property also benefits from Gas Fired Central Heating and Double Glazing throughout.
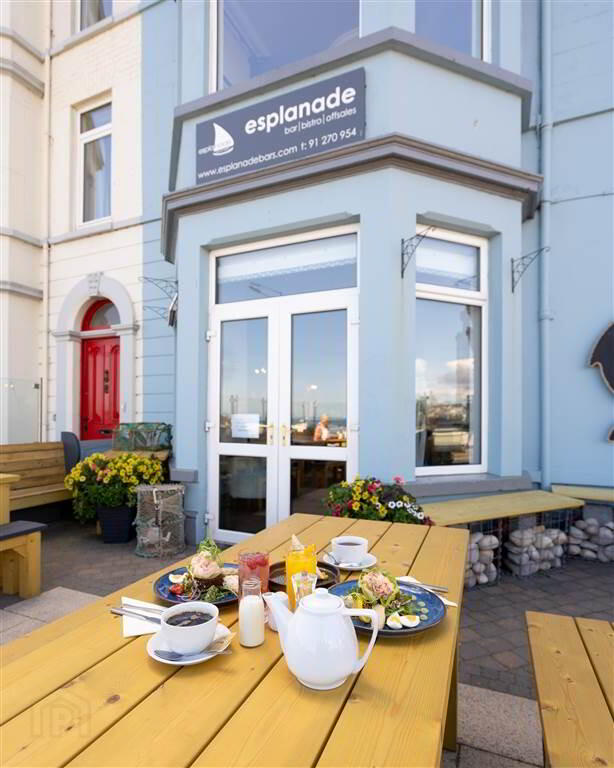
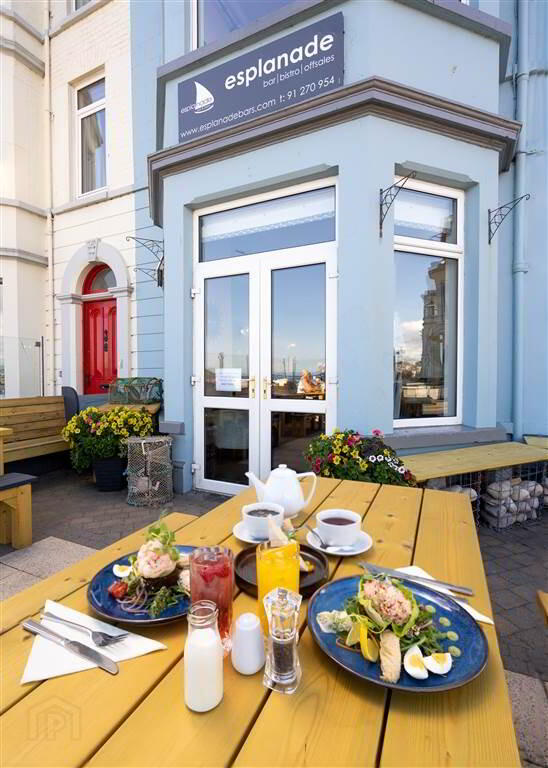
Seacliff Road is without doubt on of the most sought after addresses in Ballyholme and is within close proximity to Ballyholme Primary School, Ballyholme Village, yards from Ballyholme Beach and The Esplanade Bar and Restaurant, with unrivalled Sea Views.
We really have run out of superlatives for this property and its true magnificence can only be appreciated by a personal private viewing.
Number 280 Seacliff Road, Ballyholme……….. brought to you by Independent Property Estates.
Delivering Dreams in Ballyholme.
In life, rarely does the opportunity present itself for the discerning buyer to purchase a magnificent, commanding semi-detached Family Home, with Ballyholme Beach and the renowned Cairn Bay Lodge & Starfish on its doorstep; a favourite with both locals & visitors to Northern Ireland
The Starfish is a pretty special place where guests, locals, families and friends are all welcome. Serving breakfast, brunch and great coffee with food and views to die for. Healthy simple flavours, some with a twist or a kick, using the best of local seasonal produce, there is something that everyone can enjoy. Stunning sea views or cosy corners by the fire, this really is a destination for delicious food
With spectacular sea views, Number 280 Seacliff Road, is a magnificent Family Residence in the heart of Ballyholme and is perfect for the ever-growing family and is walking distance from both Ballyholme Yacht Club and Royal Ulster Yacht Club, the latter being recognised as the centre of excellence for Yachting on Belfast Lough.
Ballyholme Village with its myriad of Coffee Shops & Restaurants is minutes away on foot and Bangor Town Centre is also minutes away on foot.
The coastal path walks, to Bangor, Ballymacormick Point & beyond to Groomsport, are widely recognised as providing some off the most amazing views on offer in Northern Ireland.
It is with this in mind that we believe that it is very likely that the new owners of 280 Seacliff Road, Ballyholme, may well be currently residing overseas and are patiently waiting for this magnificent home to come to the Open-Market; well now is your chance.
This opulent & spacious family home, provides exceptional accommodation for entertaining, offering ideal family living for today's modern & growing family or simply sitting back and inhaling & seeing all that Ballyholme has to offer.
On the Ground Floor there are Two plus spacious Reception Rooms, a Fitted Kitchen providing access to a Utility Room, a W.C. and an amazing mature & secluded rear Garden.
On the First Floor, there are Two Double Bedrooms, a three-piece Bathroom Suite and a breath-taking Lounge with access to a Decked Balcony with Glass Balustrade, providing spectacular Sea views over Ballyholme Bay, Belfast Lough towards Scotland and beyond.
On the Second Floor there is the centre piece Master Bedroom Suite, again with sensational views over Ballyholme Bay, Belfast Lough towards Scotland and beyond.
This stunning Bedroom further provides access to a four-piece Ensuite Bathroom, including a feature free standing centre Bath, separate Shower and built in Slide Robe.
The private secluded rear Garden is enhanced by a Lawn Area, ideal for Entertaining or Relaxing and for those long summer evenings to be enjoyed on the North Down Coast.
The property also benefits from Gas Fired Central Heating and Double Glazing throughout.
Seacliff Road is without doubt on of the most sought after addresses in Ballyholme and is within close proximity to Ballyholme Primary School, Ballyholme Village, yards from Ballyholme Beach and The Esplanade Bar and Restaurant, with unrivalled Sea Views.
We really have run out of superlatives for this property and its true magnificence can only be appreciated by a personal private viewing.
Number 280 Seacliff Road, Ballyholme……….. brought to you by Independent Property Estates.
Delivering Dreams in Ballyholme.
Entrance
- Porch
- 1.42m x 1.32m (4' 8" x 4' 4")
Accessed via a Wooden and Glazed Door, complete with Tiled Flooring. - ENTRANCE HALL:
- 6.68m x 1.42m (21' 11" x 4' 8")
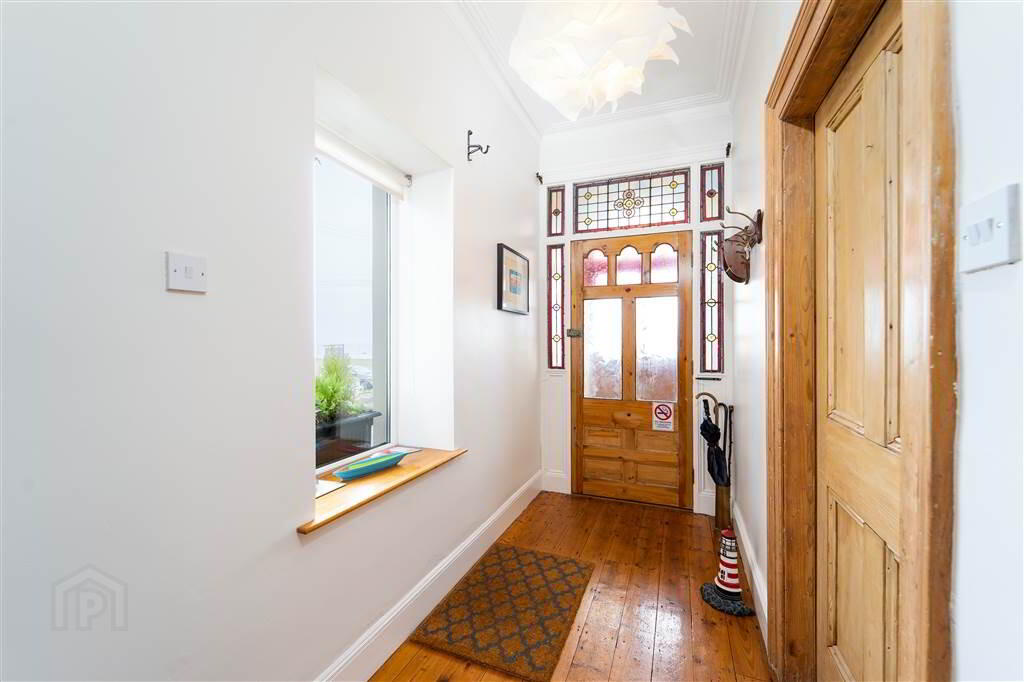
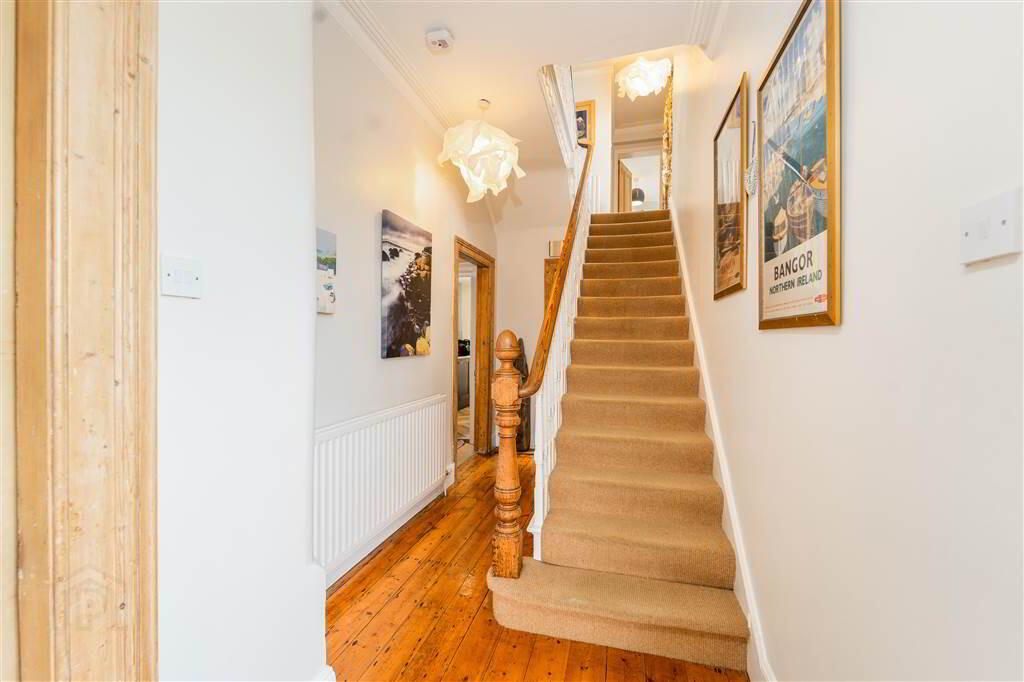
Bright and Spacious, complete with Solid Wooden Flooring and access W.C. - LIVING ROOM:
- 4.42m x 4.06m (14' 6" x 13' 4")
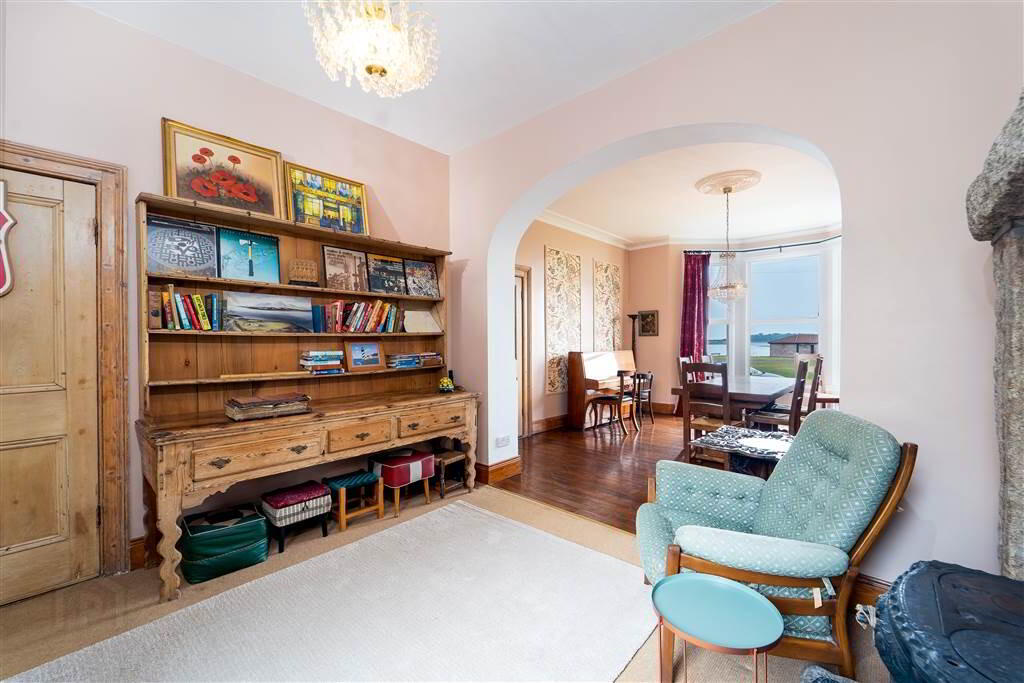
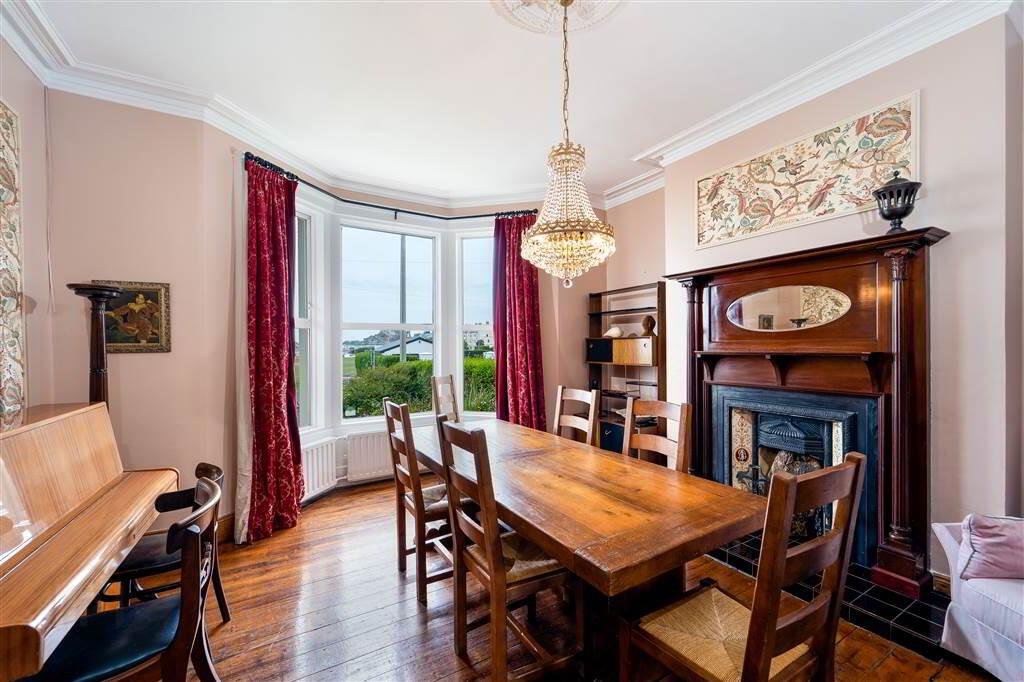
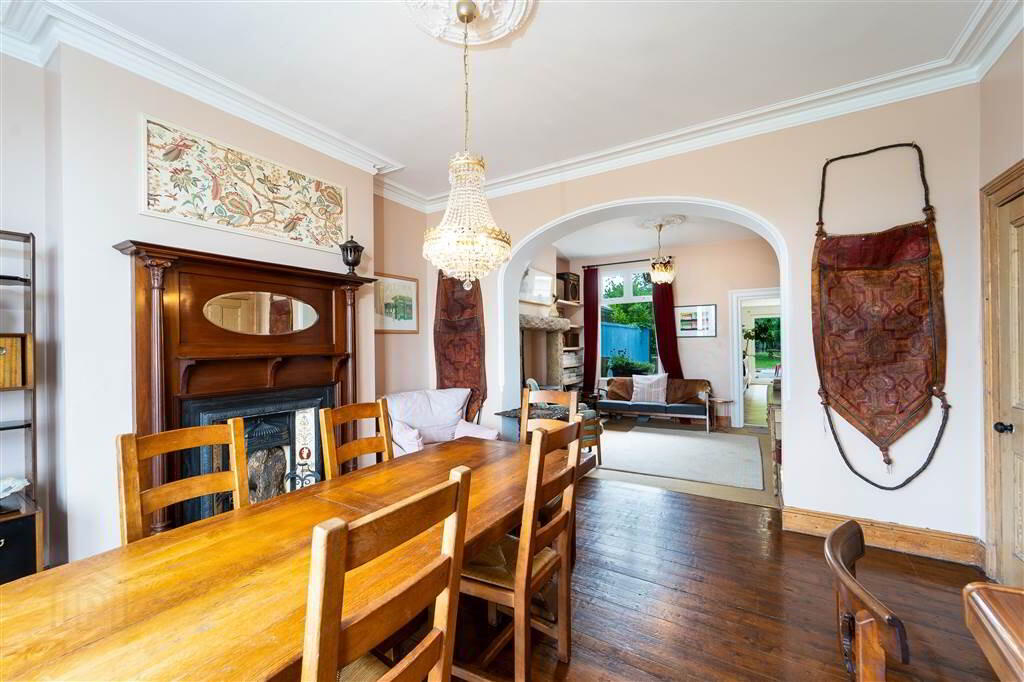
Front Aspect Reception Room with a feature Fire with a Tiled Hearth, Cast Iron Surround and Wooden Mantle. Complete with Solid Wooden Flooring, feature Bay Window, Ceiling Rose and Cornicing. Stunning views over Ballyholme Bay, Belfast Lough to Scotland and Beyond. Archway to: - SNUG / DINING ROOM
- 3.86m x 3.51m (12' 8" x 11' 6")
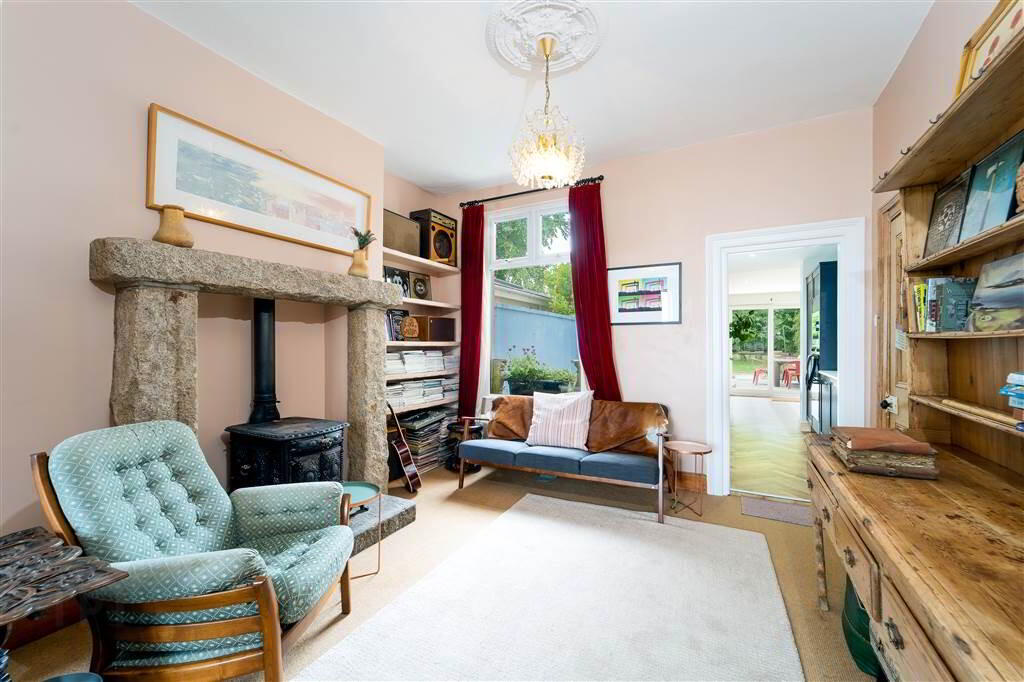
Rear Aspect Reception Room with a feature Wood Burning Stove with a Stone Hearth and Surround. Access to: - KITCHEN:
- 6.93m x 2.9m (22' 9" x 9' 6")
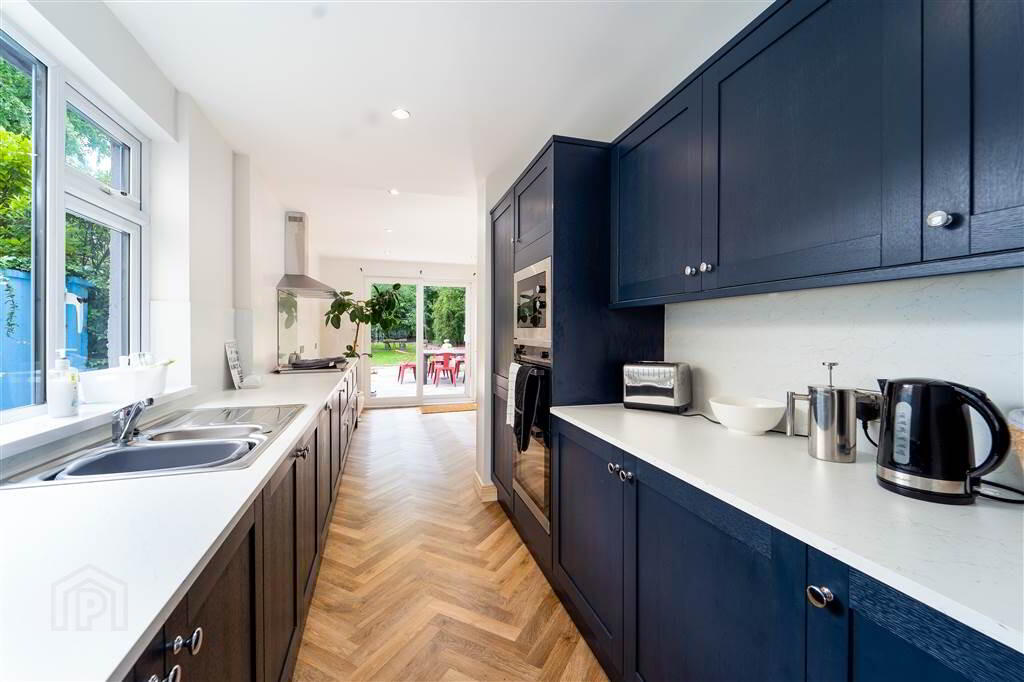
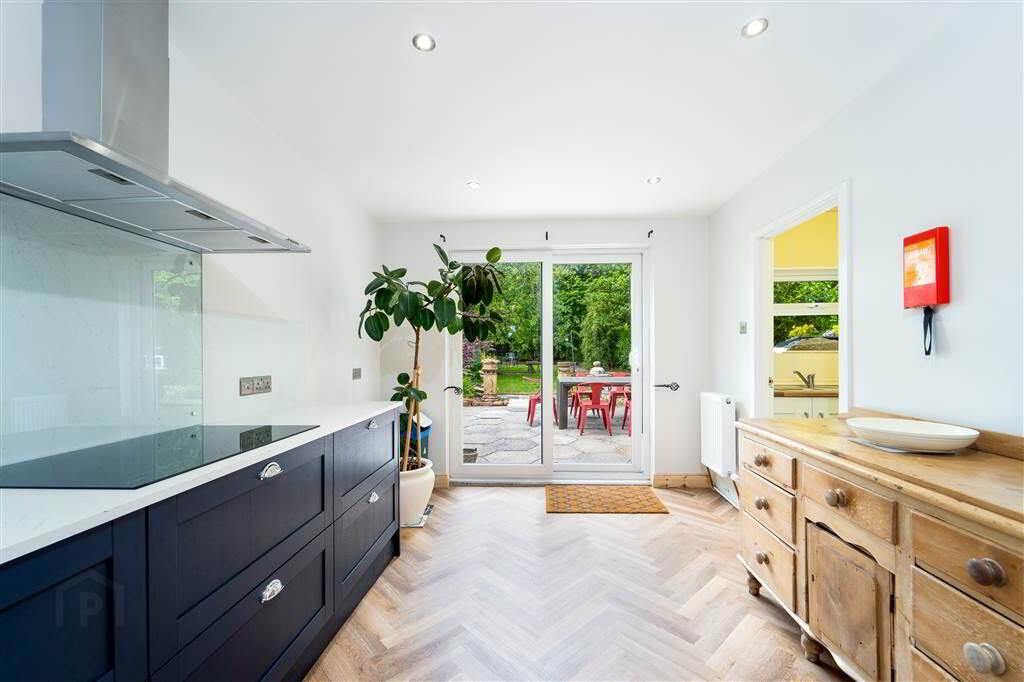
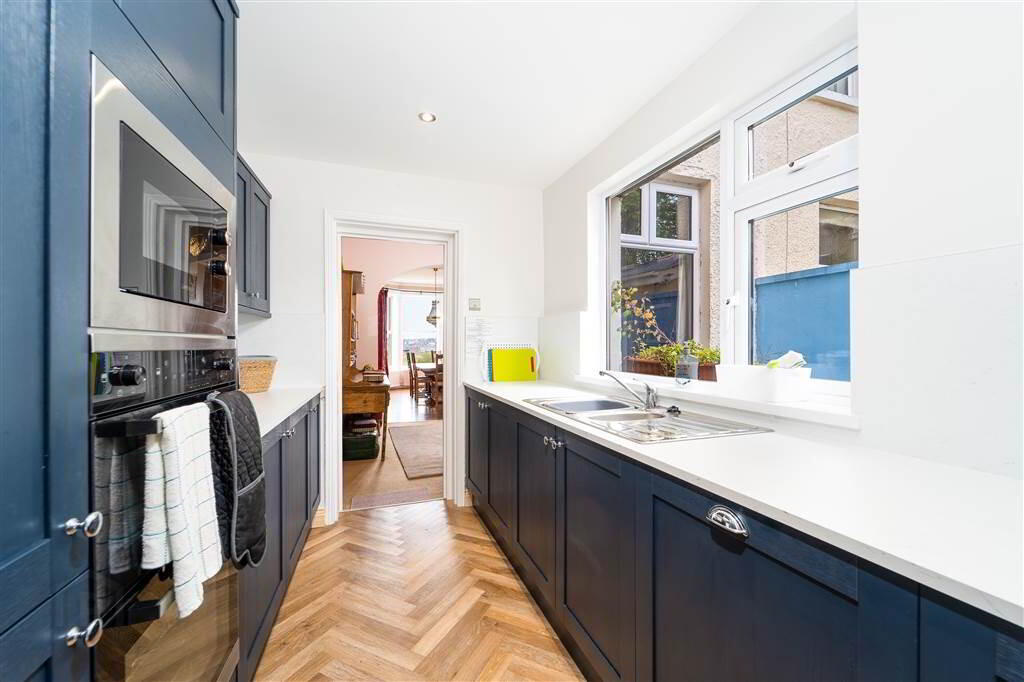
Luxury Fitted Kitchen with a range of High- & Low-Level Units with complimentary Worktops, Integrated Dishwasher, a 1 & ½ Bowl Stainless Steel Sink and Drainer, Eye Level Lamona Double Oven, Microwave, Fridge Freezer and a Hotpoint 5 Ring Ceramic Induction Hob with Extractor Over. Complete with Karndean Herringbone Flooring and Spotlights. Access to rear via a Glazed Sliding Door. - UTILITY ROOM:
- 3.78m x 1.88m (12' 5" x 6' 2")
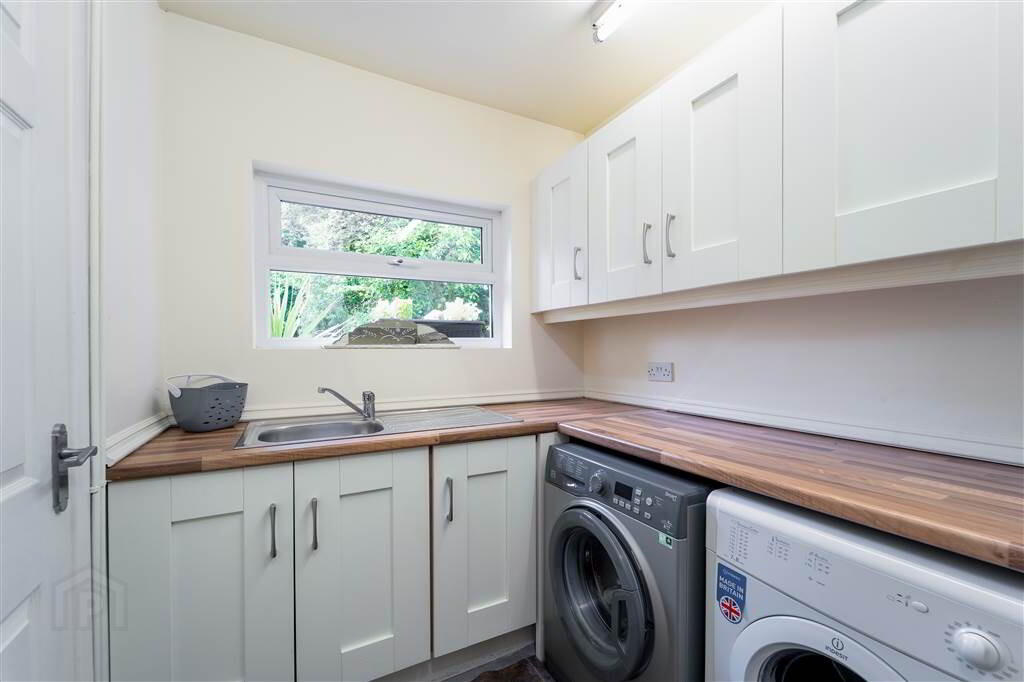
Range of high- and low-level Units, a Stainless-Steel Sink and Drainer unit, plumbed for a Washing Machine and Tumble dryer. Access to Boiler Room / Storage. - W.C.
- 2.74m x 1.63m (9' 0" x 5' 4")
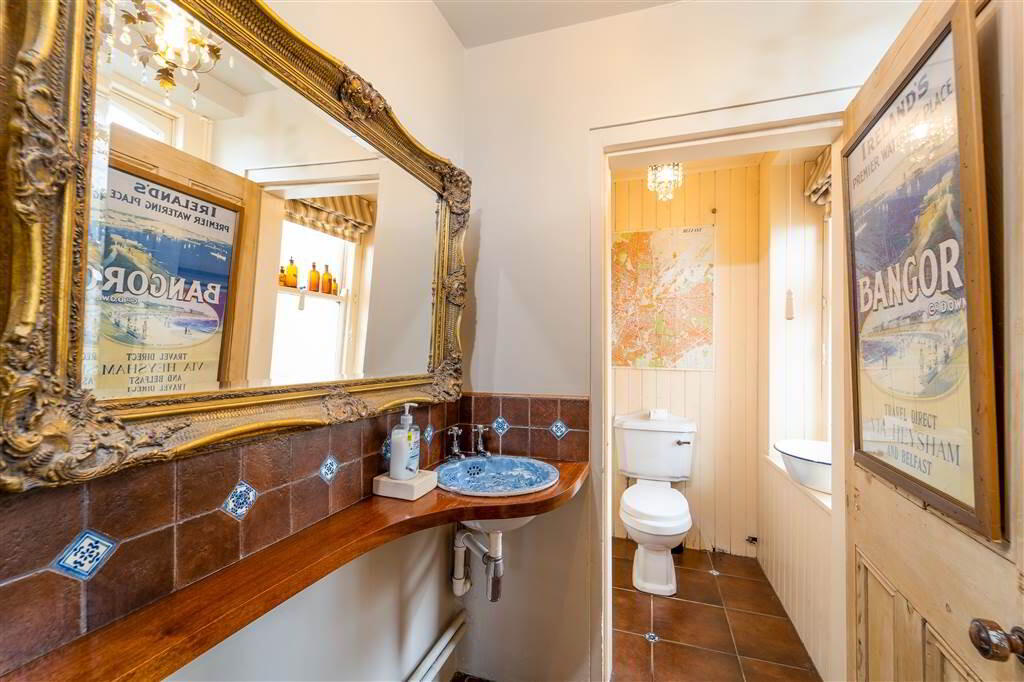
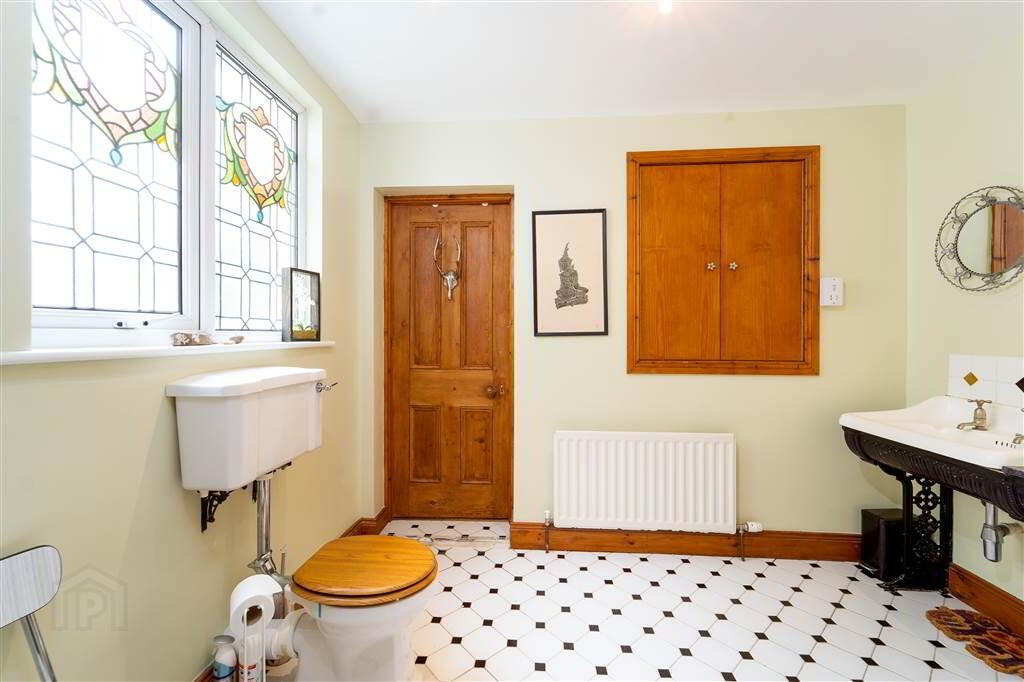
Two-piece Suite with a W.C. and Sink Unit. Complete with Tiled Flooring, Part Tiled Walls and Part Paneled Walls.
First Floor
- LANDING:
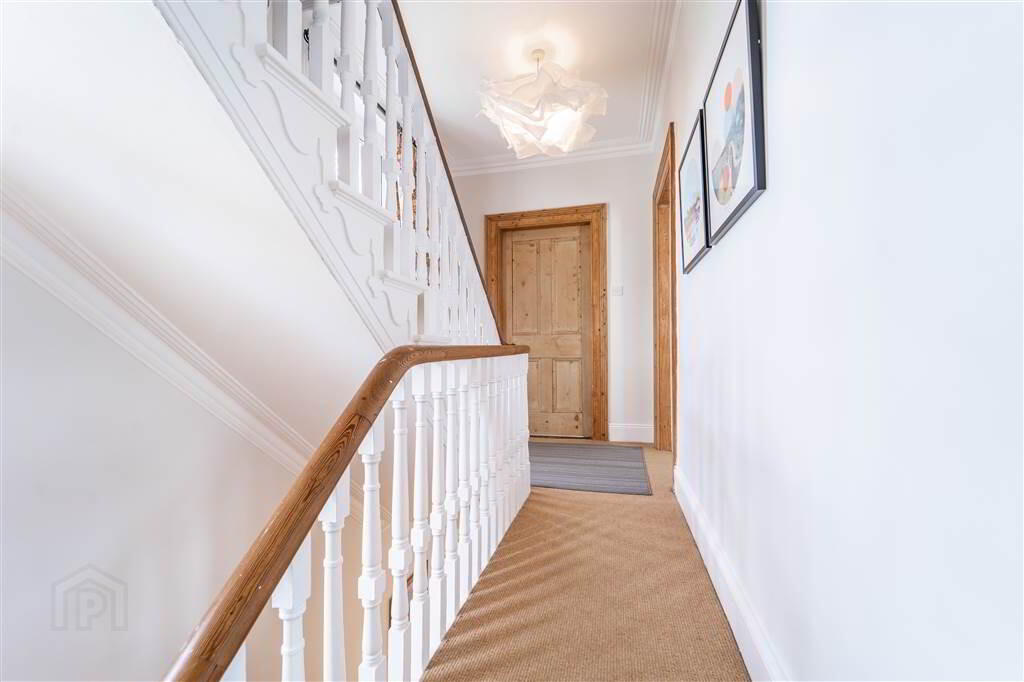
- Bright and Spacious split-level Landing.
- LOUNGE:
- 5.66m x 4.34m (18' 7" x 14' 3")
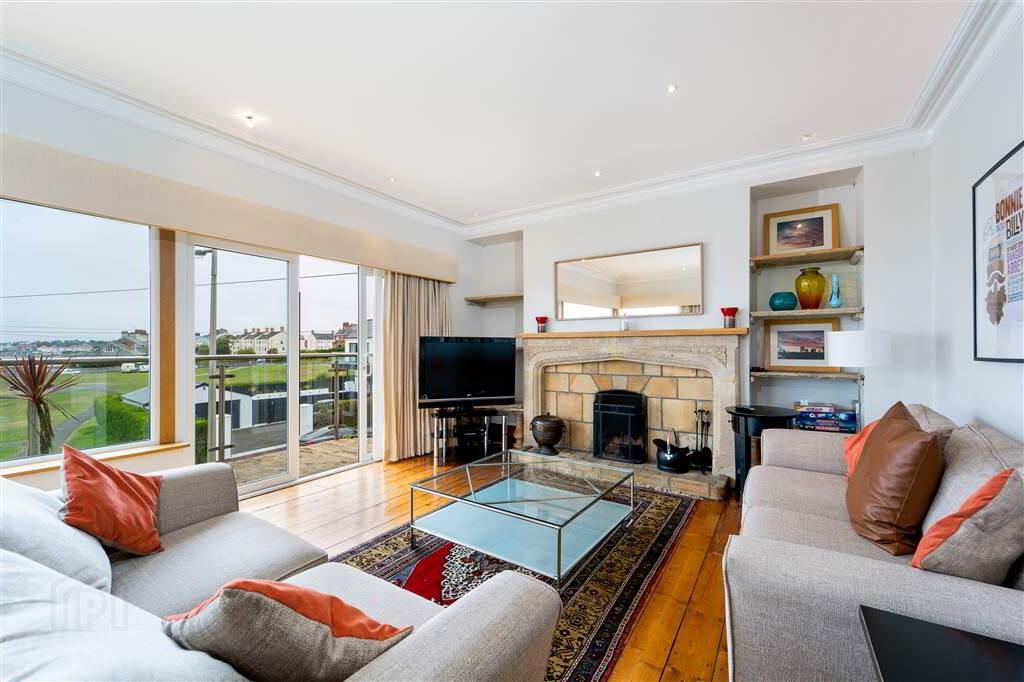
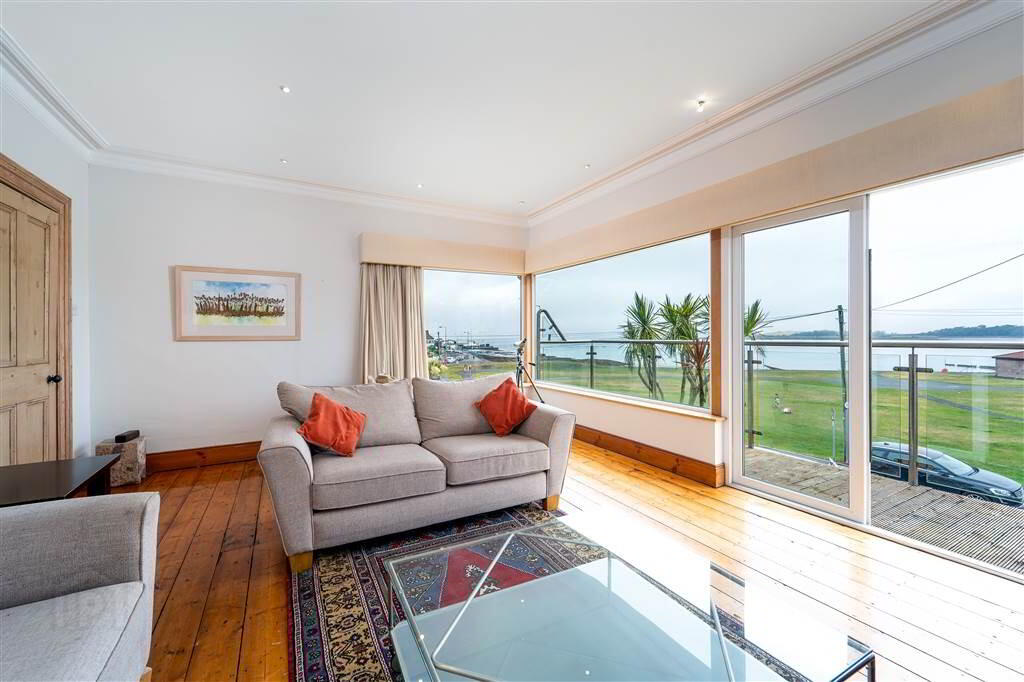
Front Aspect Reception Room with Solid Wooden Flooring, a feature Open Fireplace, a uPVC and Glazed Door providing access to the Balcony Area with stunning views over Ballyholme Bay, Belfast Lough to Scotland and Beyond. - BEDROOM (2):
- 4.88m x 3.76m (16' 0" x 12' 4")
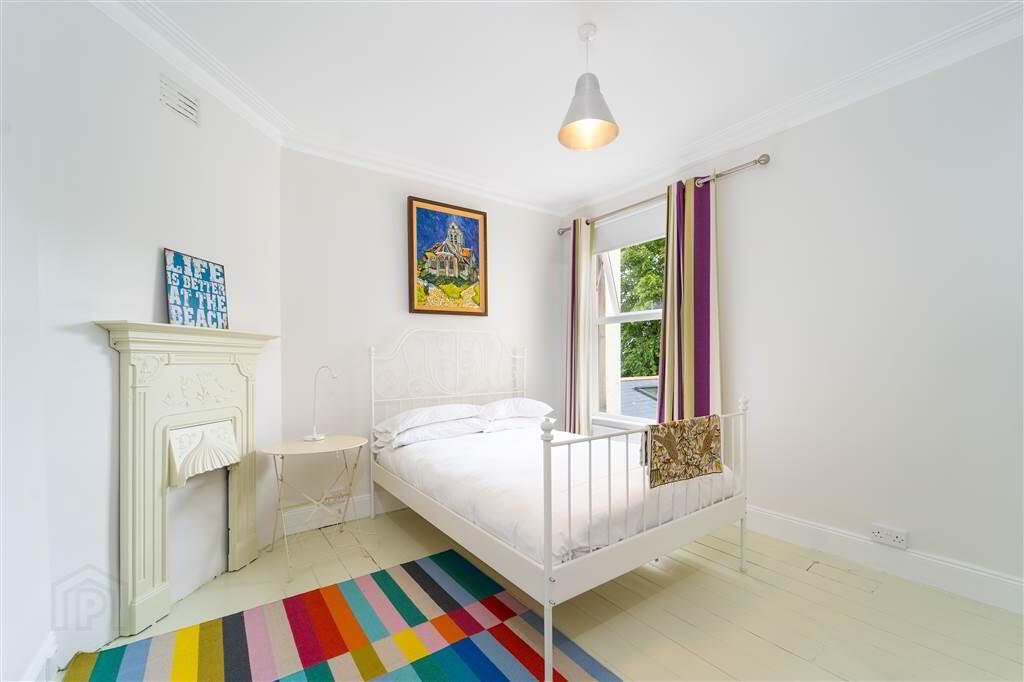
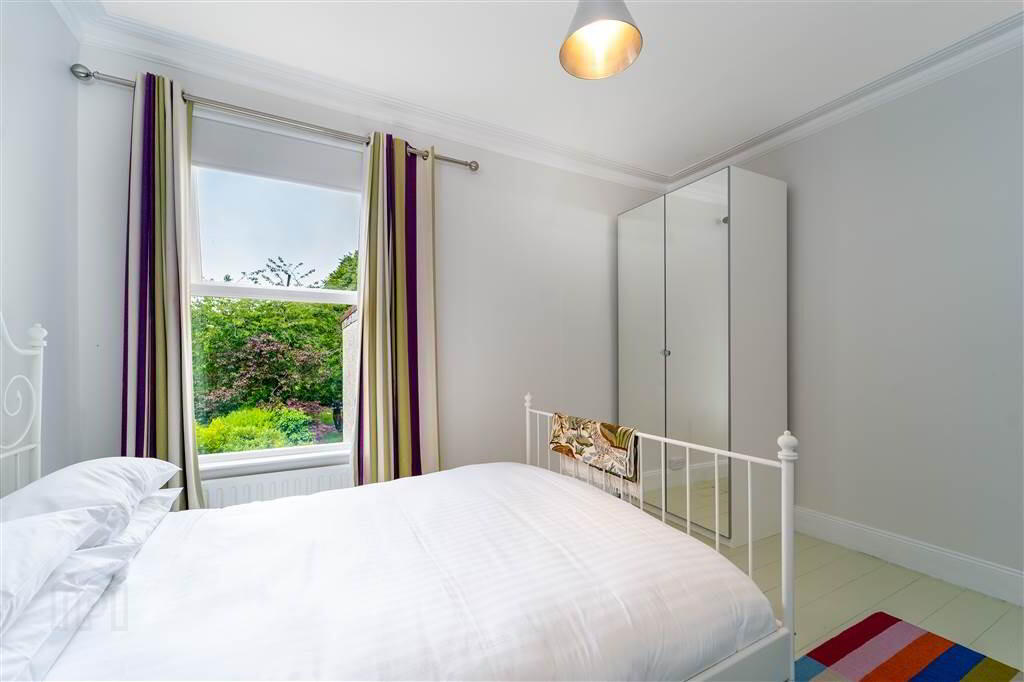
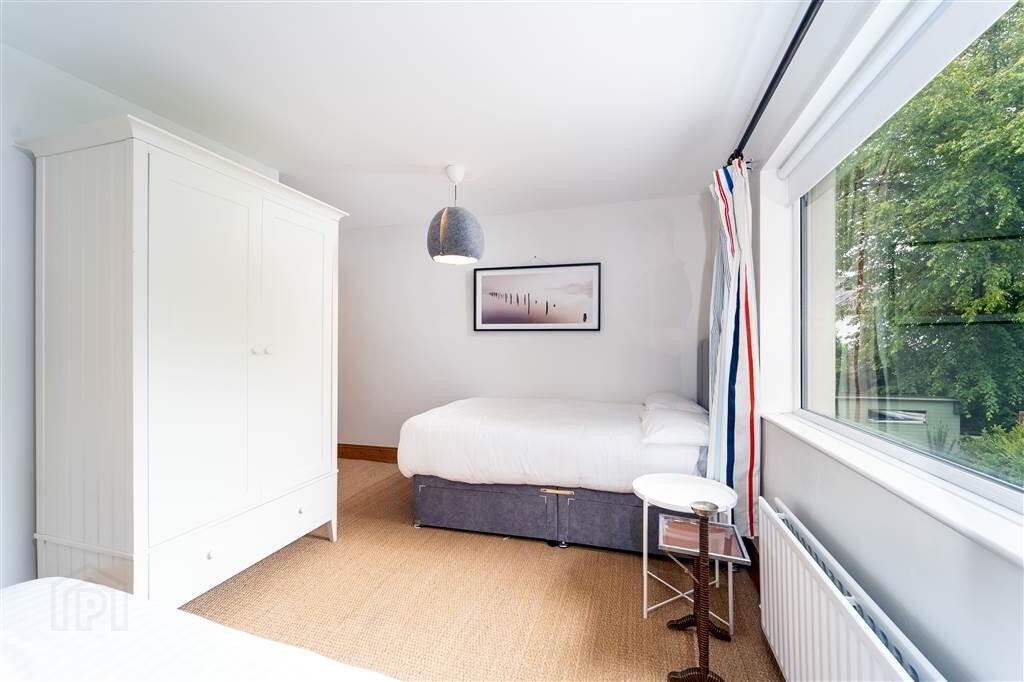
Rear Aspect Double Bedroom. Access to 'Jack & Jill' Bathroom Suite. - BEDROOM (3):
- 3.94m x 3.51m (12' 11" x 11' 6")
Rear Aspect Bedroom with Solid Wooden Flooring. - BATHROOM:
- 2.92m x 2.9m (9' 7" x 9' 6")
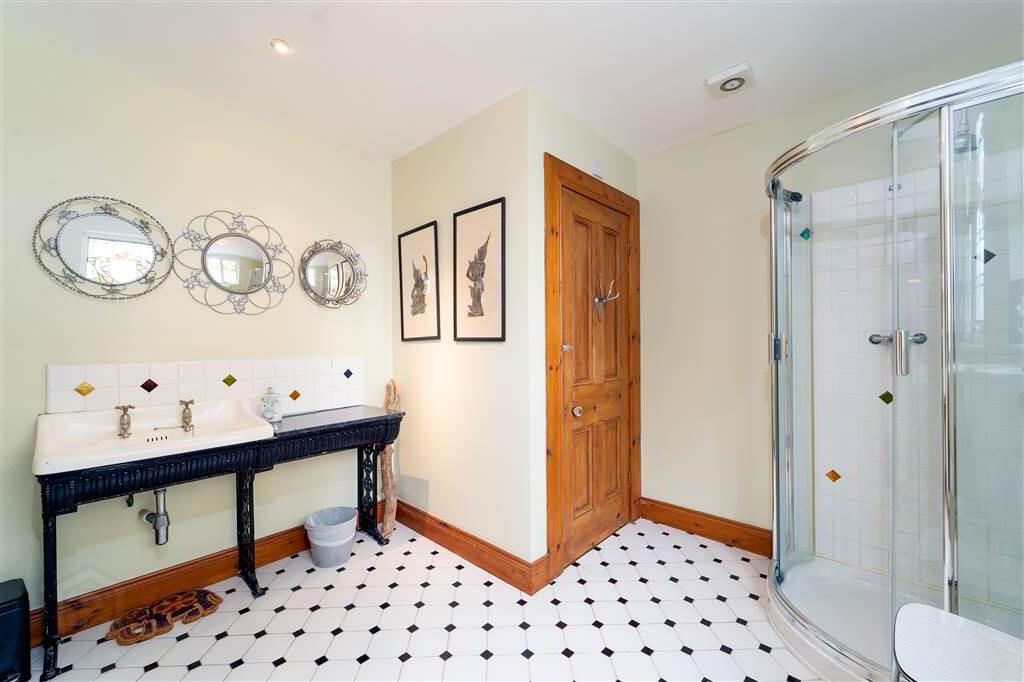
Three Piece White Bathroom Suite with a Mains Shower, a W.C. and a Sink. Complete with Tiled Flooring, Part Tiled Walls and access to Hot-press.
Second Floor
- MASTER BEDROOM:
- 5.77m x 4.37m (18' 11" x 14' 4")
Front Aspect Double Bedroom with stunning views over Ballyholme Bay, Belfast Lough to Scotland and Beyond. Sliding door provide access to: - ENSUITE BATHROOM:
- 3.96m x 3.68m (13' 0" x 12' 1")
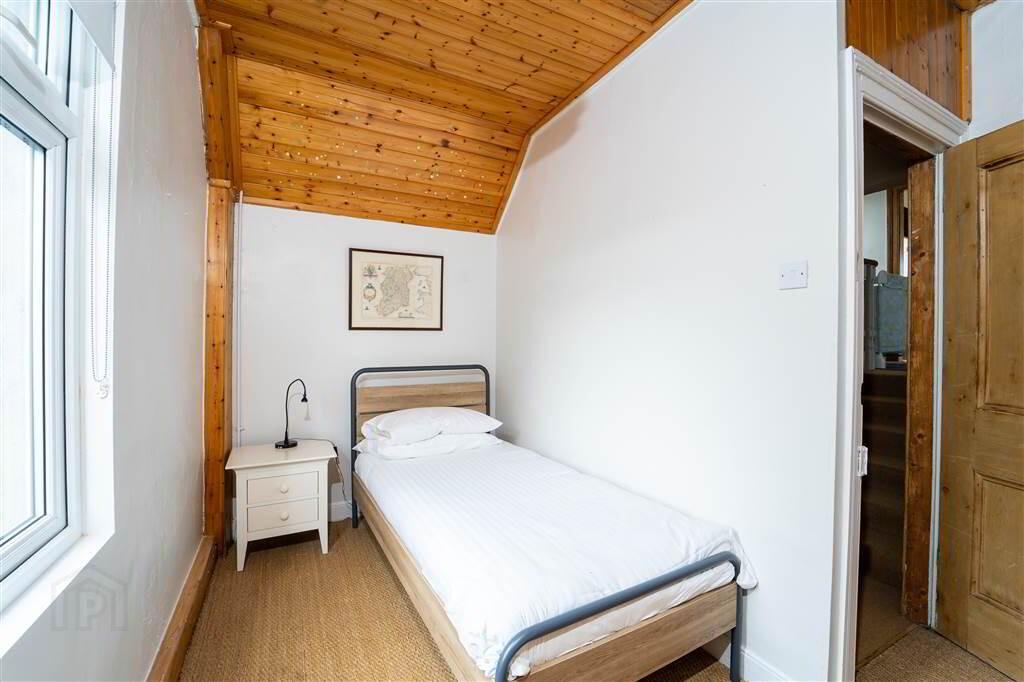
Four Piece Bathroom Suite comprising a Free-Standing Bathtub, a Corner Shower with a Mains Shower over, a Pedestal Wash Hand Basin and a W.C. Complete with a fitted Slide Robe, Solid Wooden Flooring, Spotlights and Extractor Fan. - BEDROOM (4):
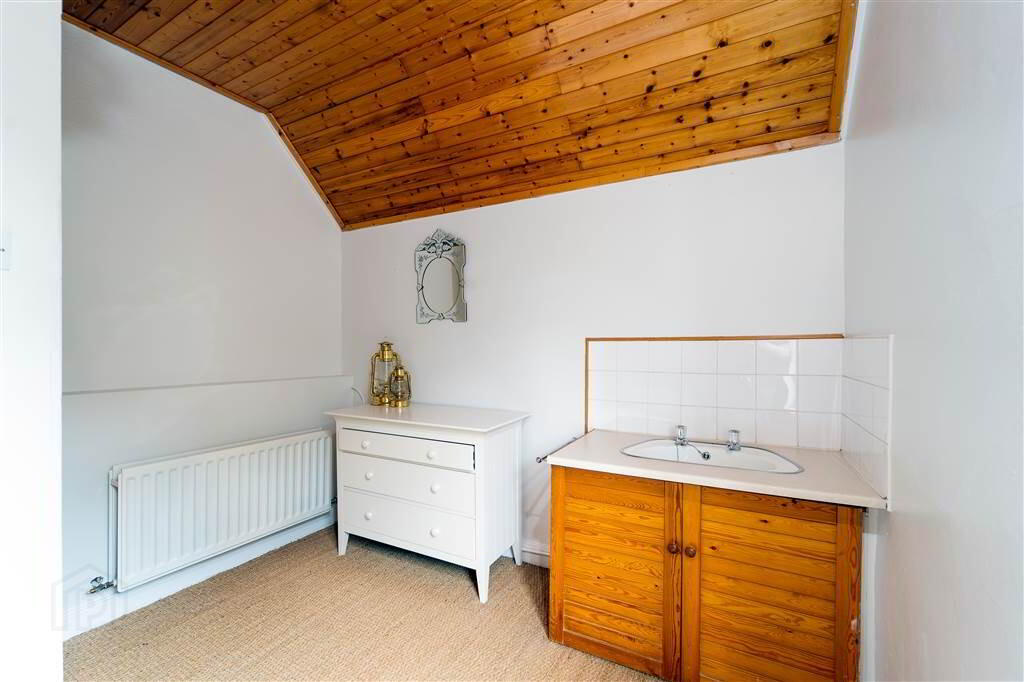
- 4.04m x 2.9m (13' 3" x 9' 6")
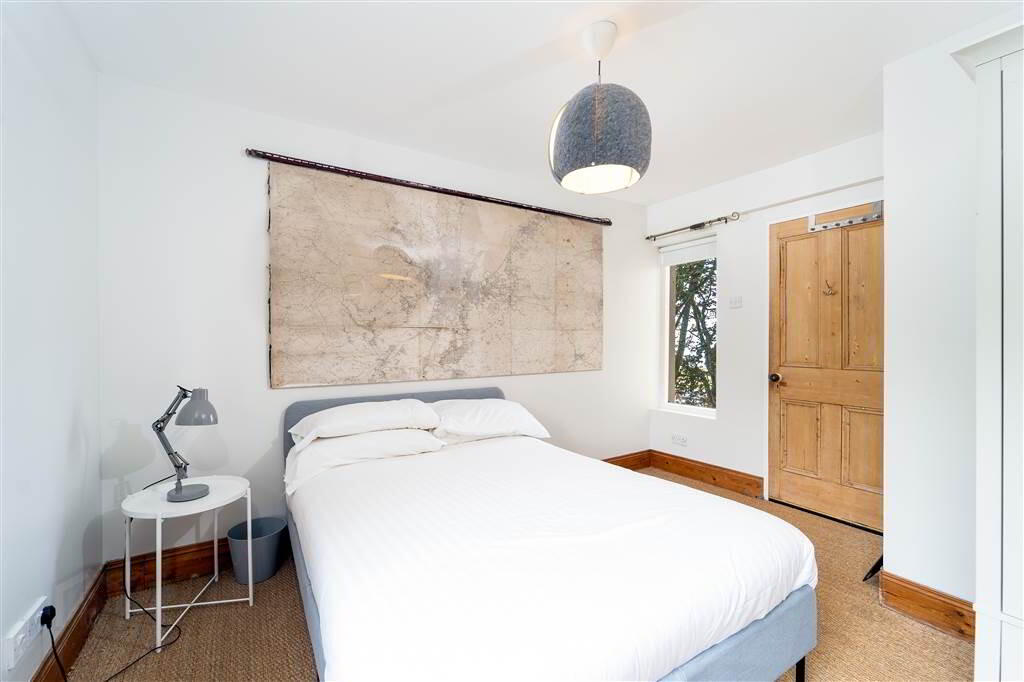
Rear aspect Bedroom complete with a Sink Unit.
Outside
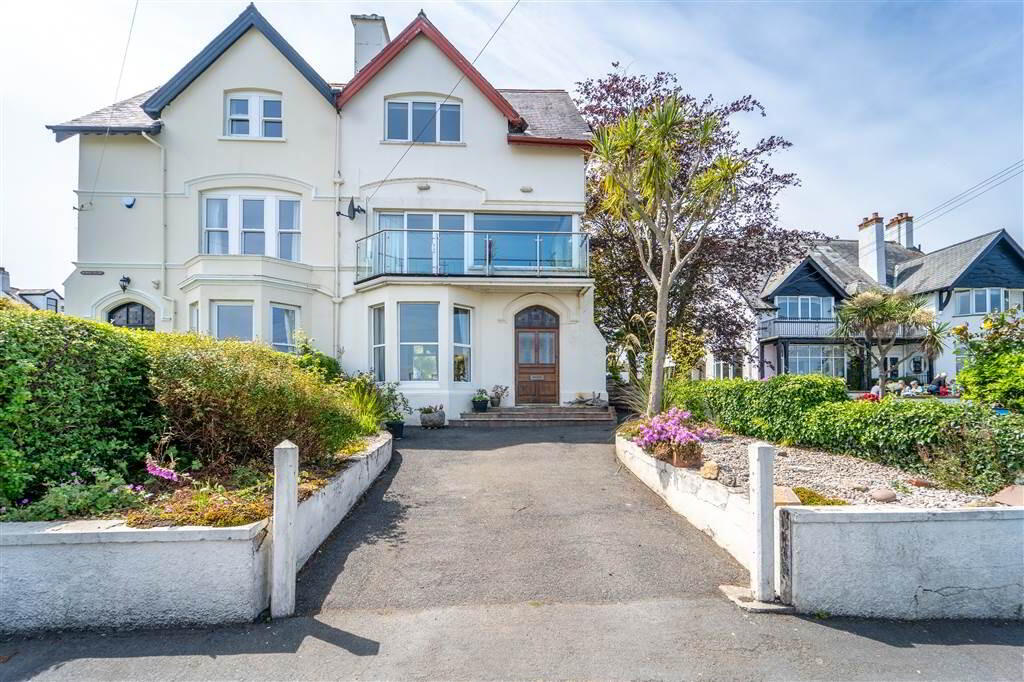
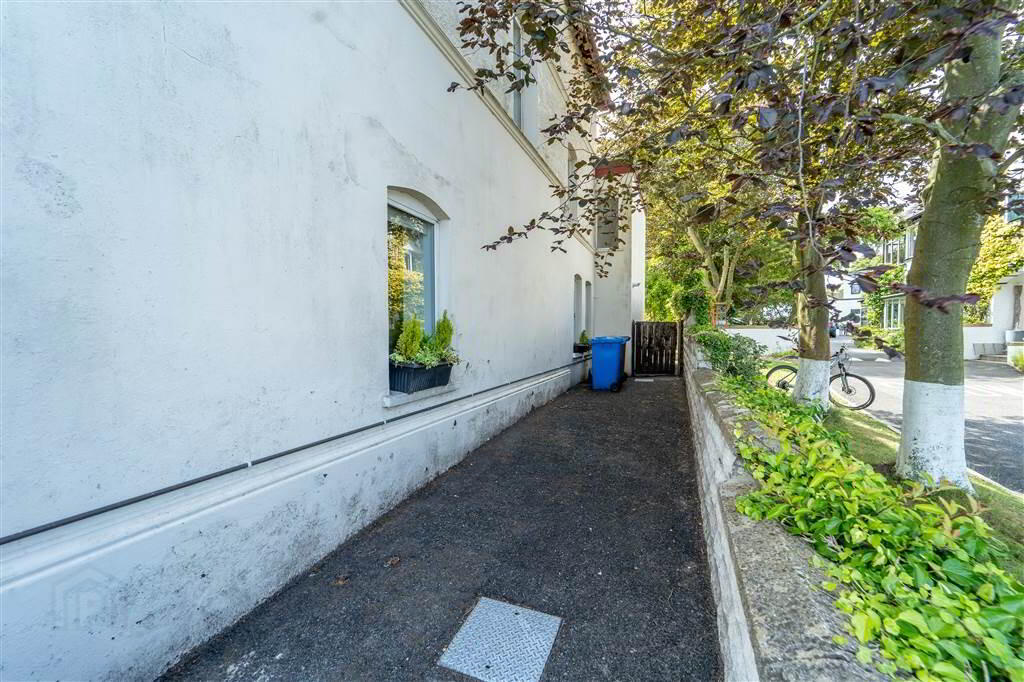
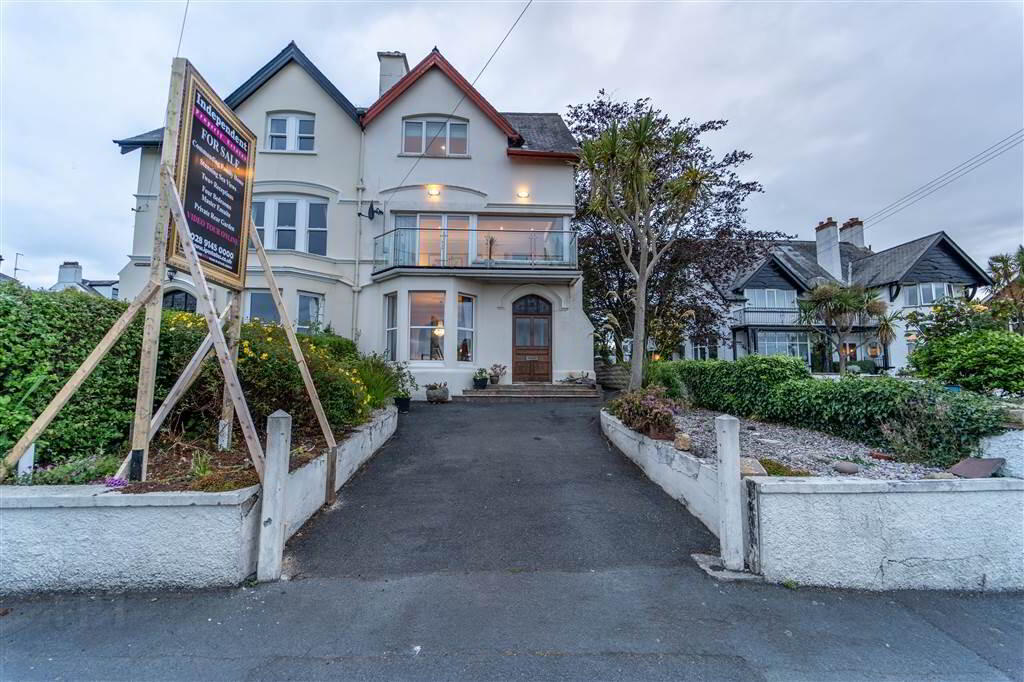
- To the front of the Property a Tarmac Driveway provides off road Parking. There are also loose Stone Flower Beds with a Mxture of Shrubs and small Trees.
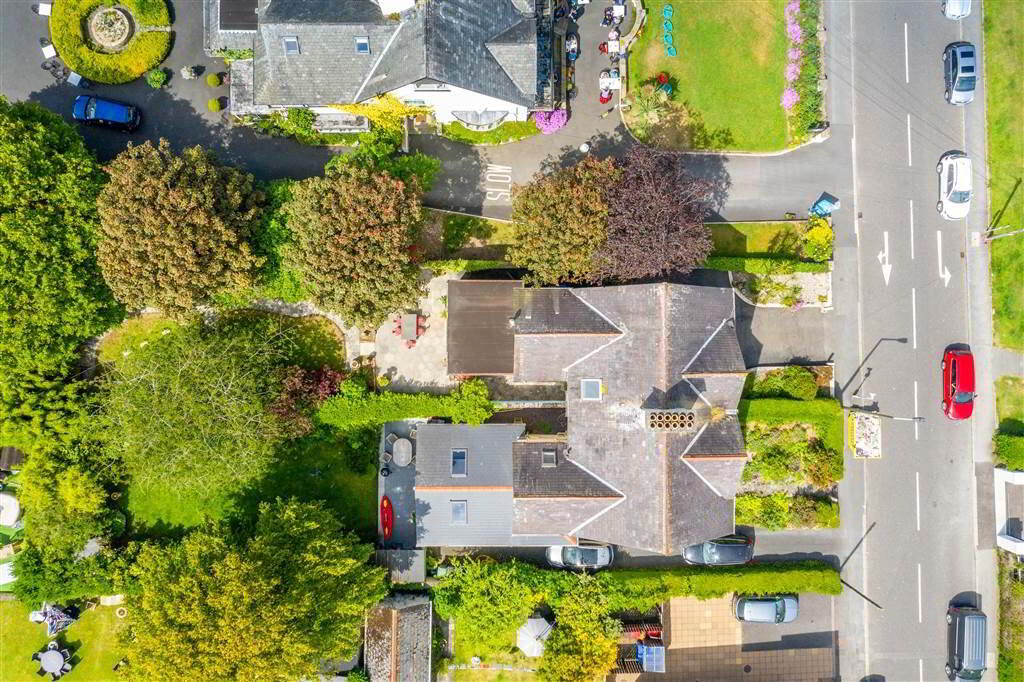
The private secluded rear Garden is enhanced by a Lawn Area, ideal for Entertaining or Relaxing and for those long summer evenings to be enjoyed on the North Down Coast.
Directions
Seacliff Road is without doubt on of the most sought addresses in Ballyholme and is within close proximity to Ballyholme Primary School, Ballyholme Village, yards from Ballyholme Beach and The Esplanade Bar and Restaurant.
-
Independent Property Estates Ltd
028 9145 0000
Photo Gallery





Location
