
14 Sherwood Road Bangor, BT19 6DJ
3 Bed Semi-Detached House For Sale
Offers over £219,950
Print additional images & map (disable to save ink)
Telephone:
028 9145 0000View Online:
ipestates.co.uk/1142840Key Information
| Address | 14 Sherwood Road Bangor, BT19 6DJ |
|---|---|
| Price | Offers over £219,950 |
| Style | Semi-Detached House |
| Bedrooms | 3 |
| Receptions | 2 |
| Bathrooms | 1 |
| Heating | Gas |
| Size | 890 sq. feet |
| Status | For sale |
Features
- Semi-Detached Property
- Total Internal Area Approx 890 sqft
- Three First Floor Bedrooms (Countryside Views to Rear)
- Two Separate Ground Floor Reception Rooms
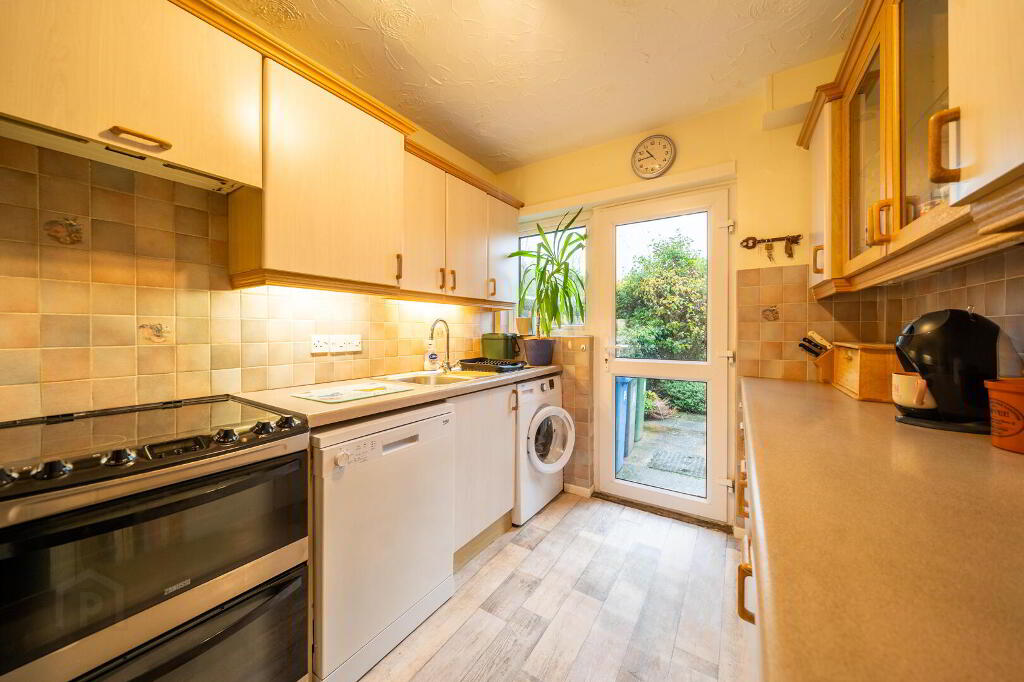
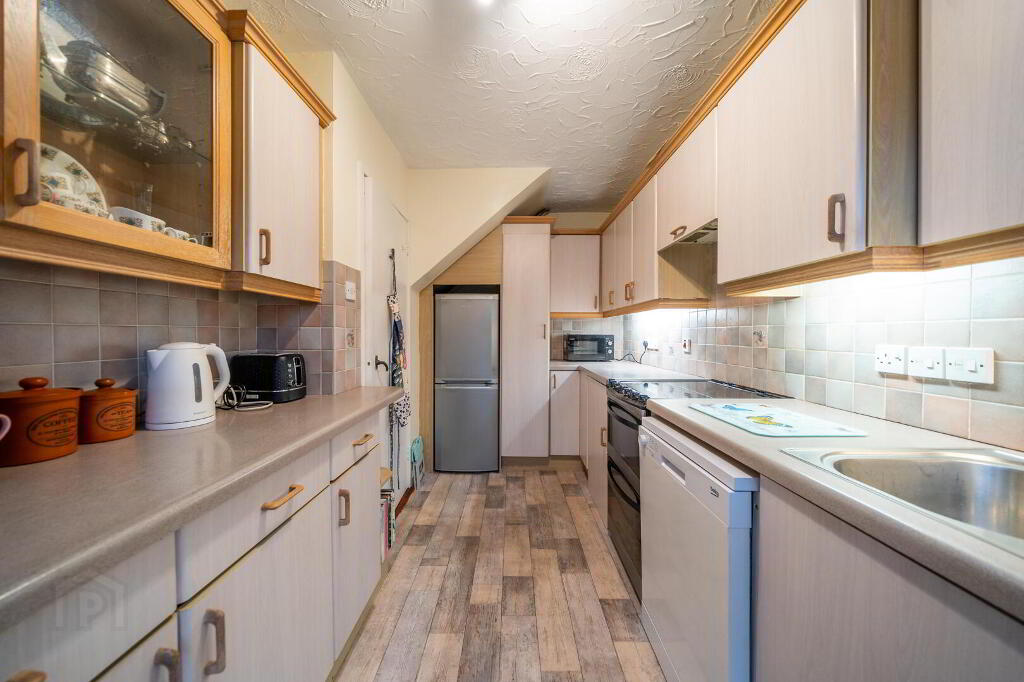
- Fitted Kitchen with access to Rear Garden
- First Floor Bathroom Suite
- Gas Fired Central Heating & uPVC Double Glazing
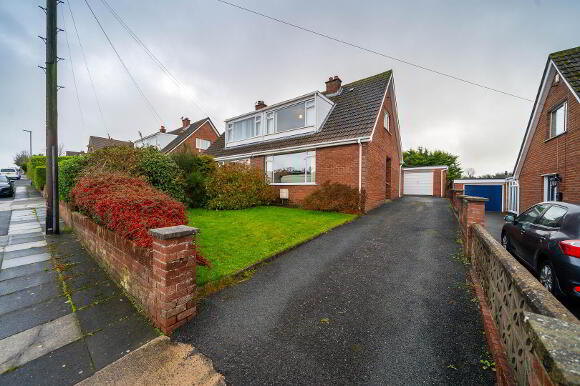
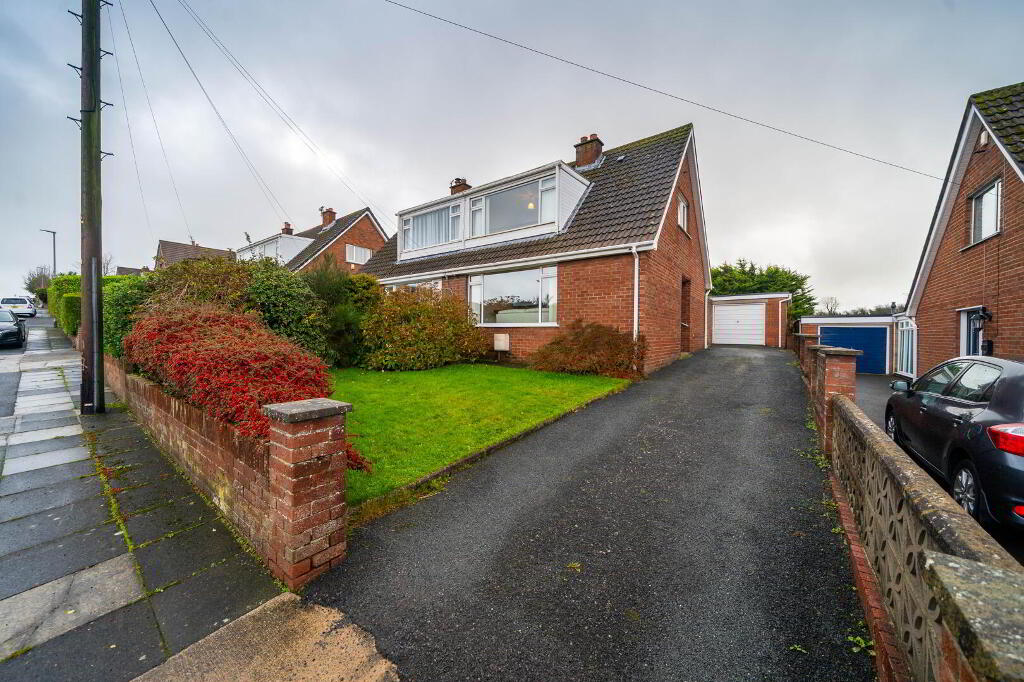
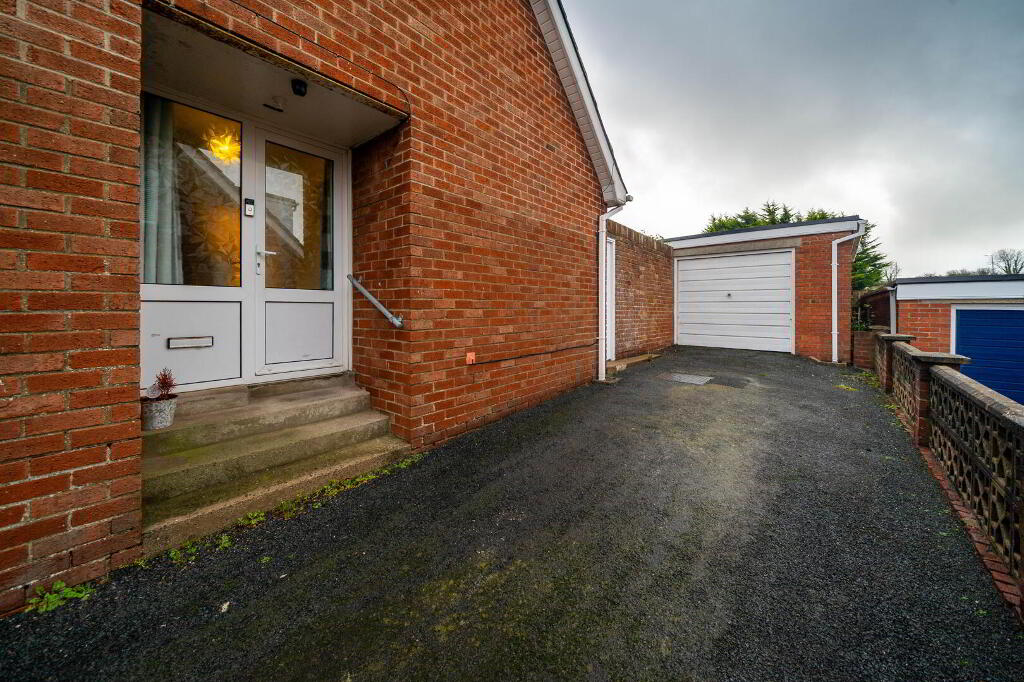
- Off-Road Parking & Lawn Garden to Front
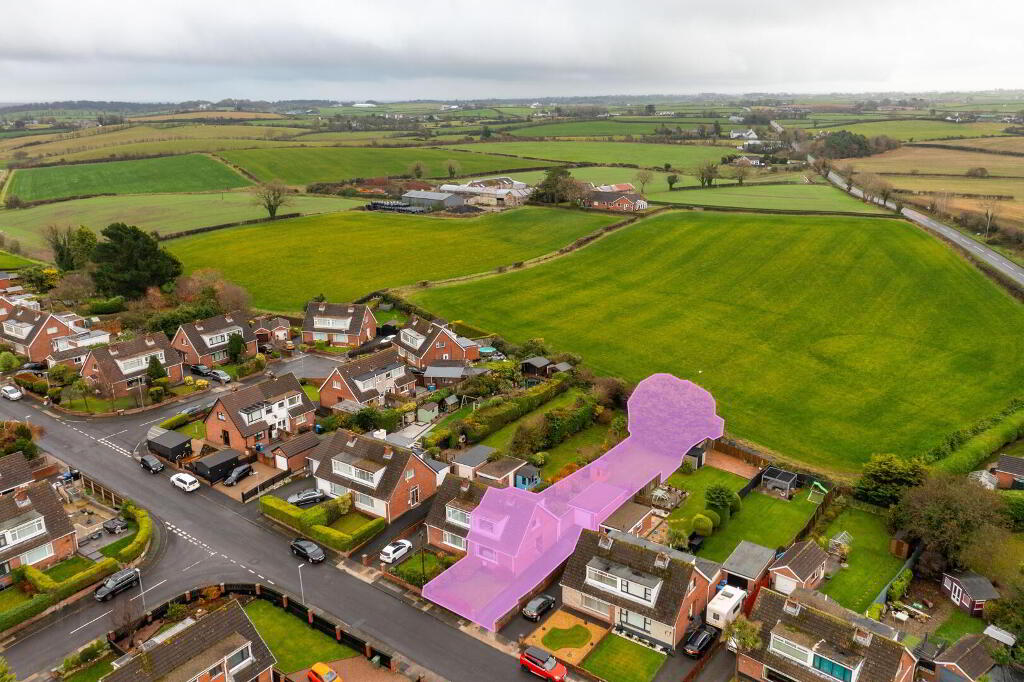
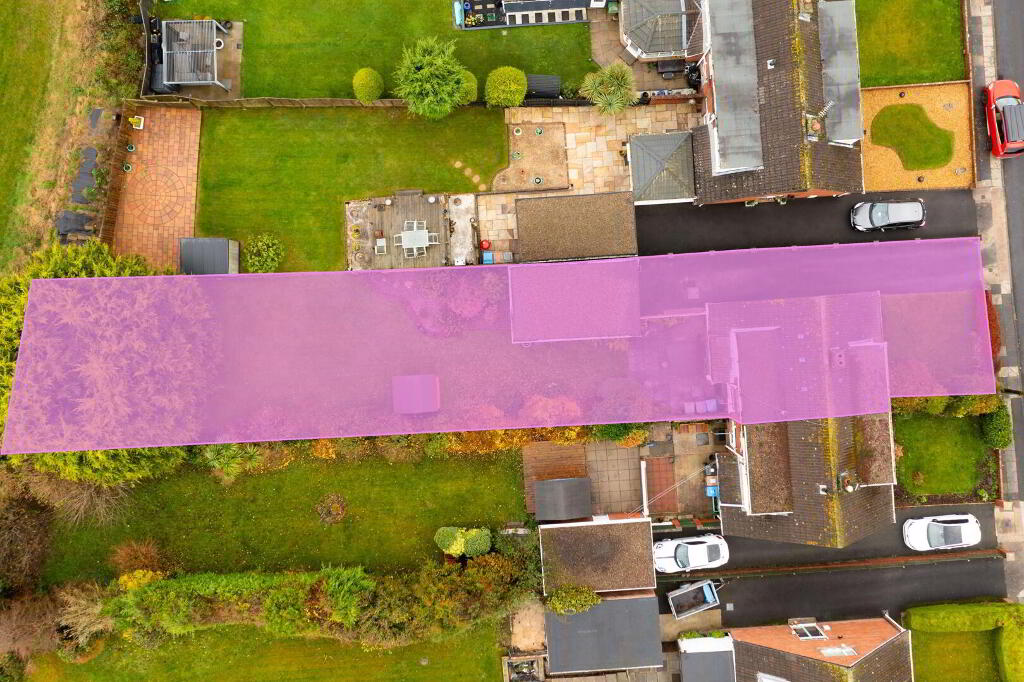
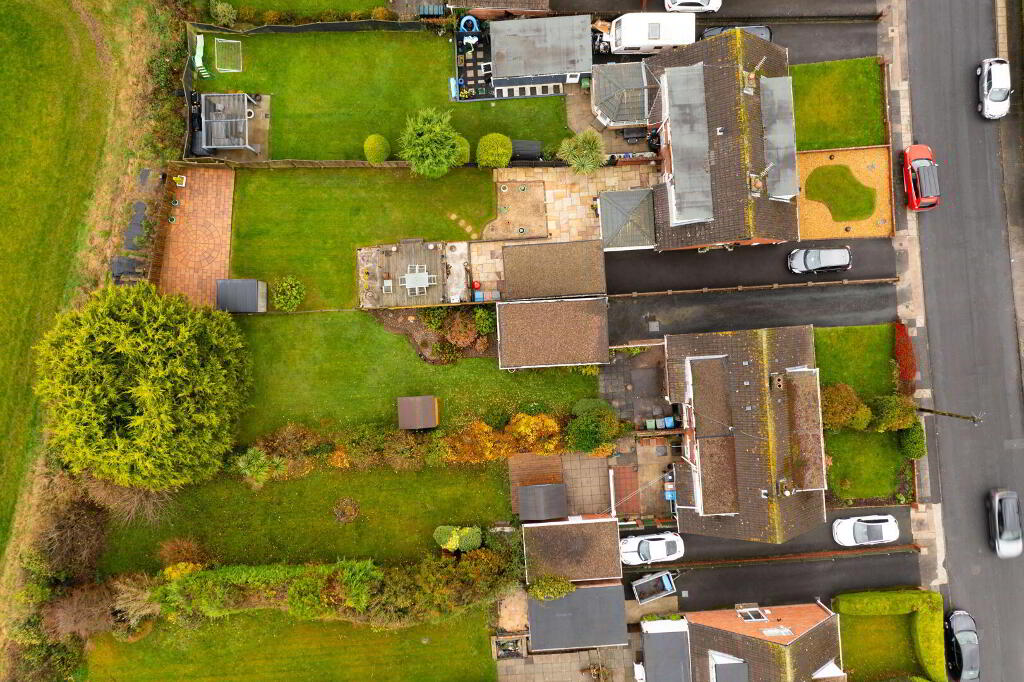
- Spacious Rear Garden in Lawn stretching to the fields at rear boundary
- Detached Garage with Driveway access to front and side access from Rear Garden
Additional Information
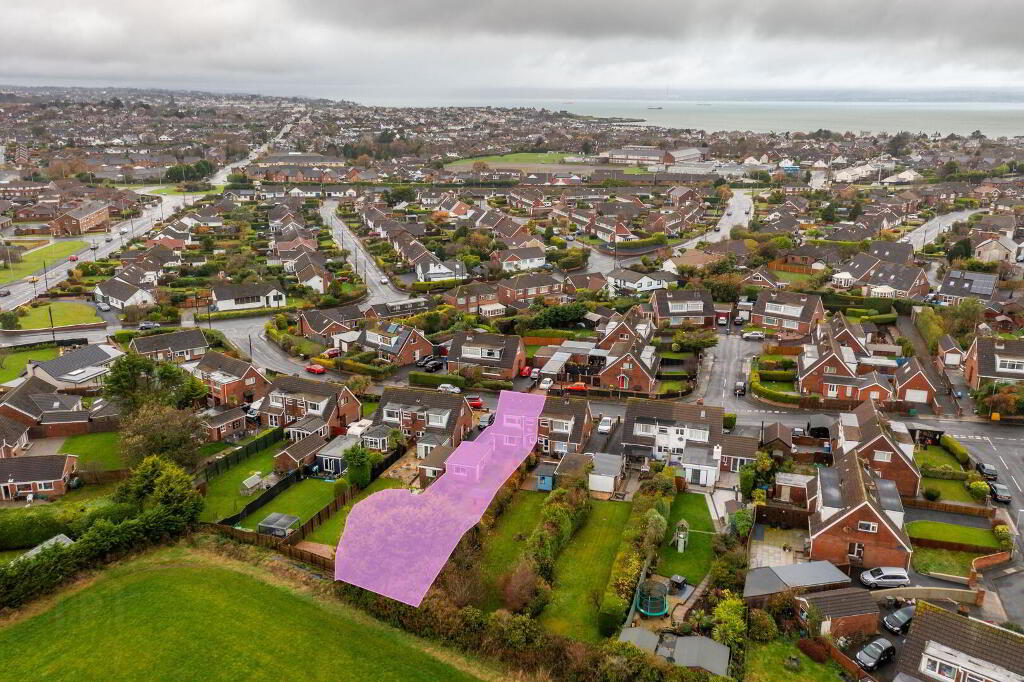
This semi-detached property offers versatile accommodation, extending to approximately 890 sq ft, together with a particularly appealing rear outlook across adjoining fields towards the surrounding countryside.
The attractive setting, combined with the generous rear garden, creates an opportunity to enjoy a sense of space and a pleasant connection with the outdoors.
Offering an excellent opportunity for a purchaser to put their own stamp on a home, the property provides a well-proportioned layout and a fantastic foundation from which to create a stylish and comfortable home tailored to individual tastes and requirements.
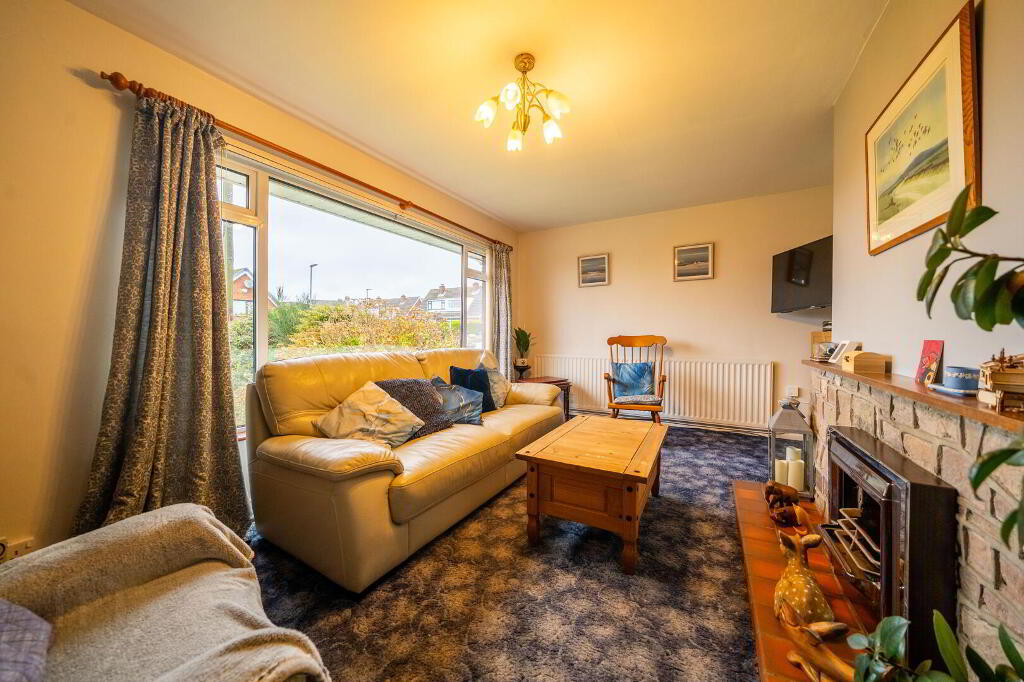
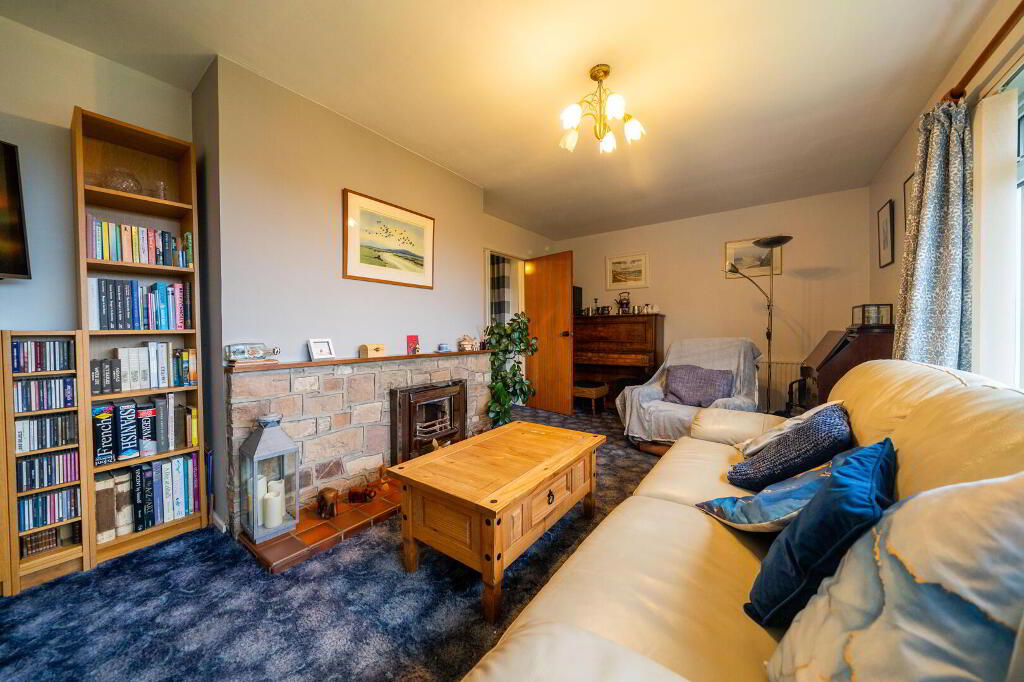
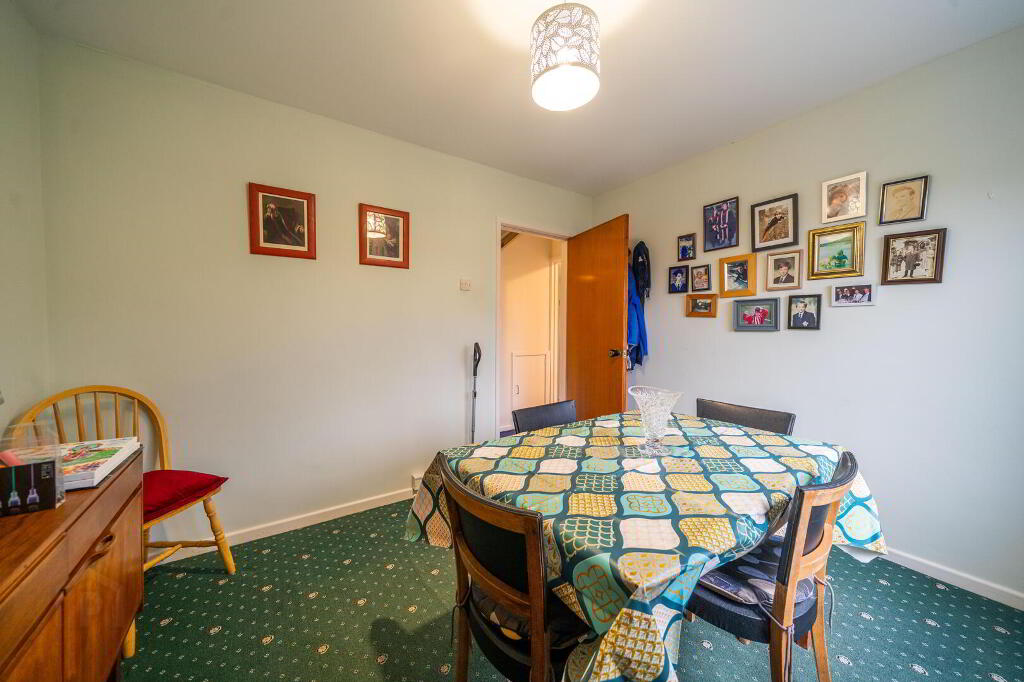
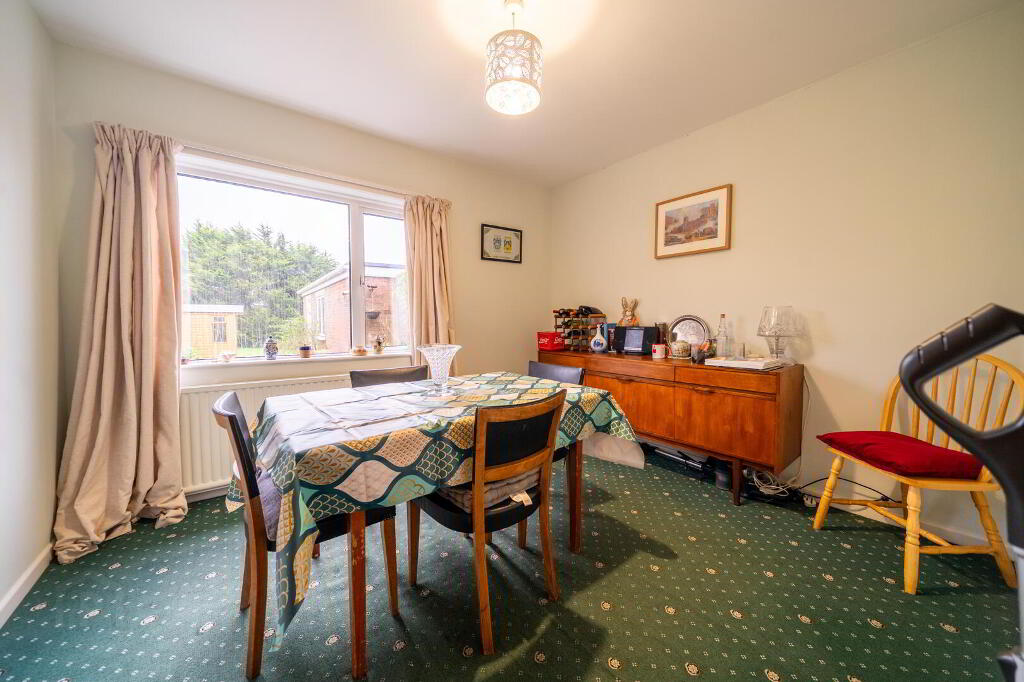
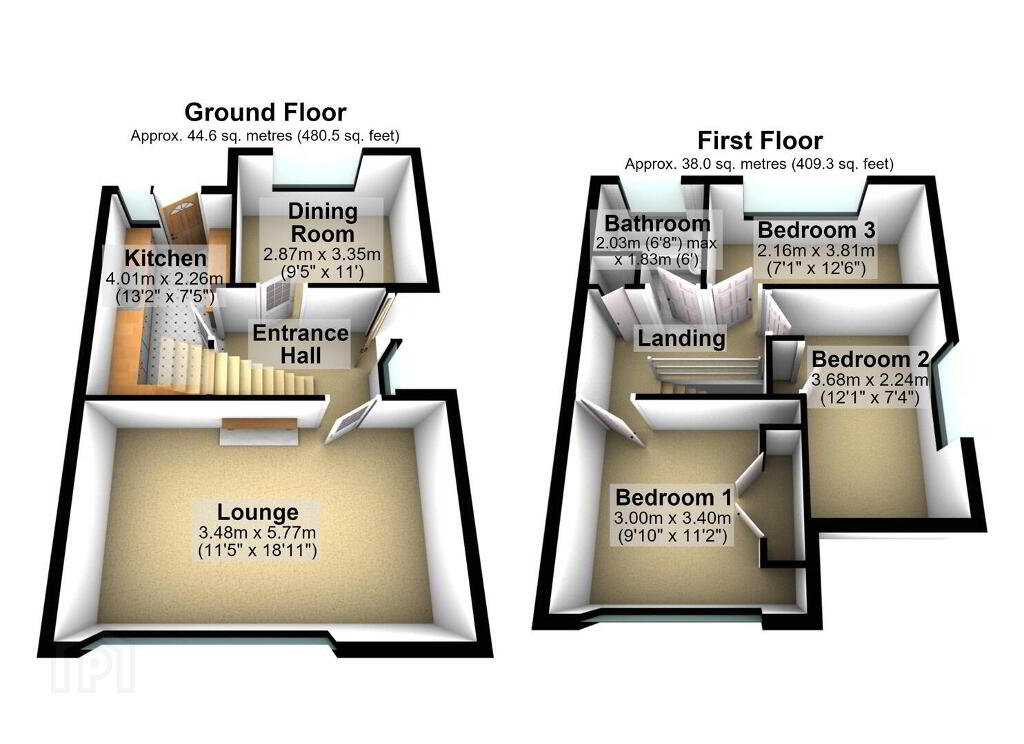
The accommodation comprises two separate reception rooms, with the spacious front lounge featuring a stone surround fireplace, and a rear dining room enjoying views over the garden. The fitted kitchen provides a range of units, work surfaces and space for appliances, together with direct access to the rear garden.
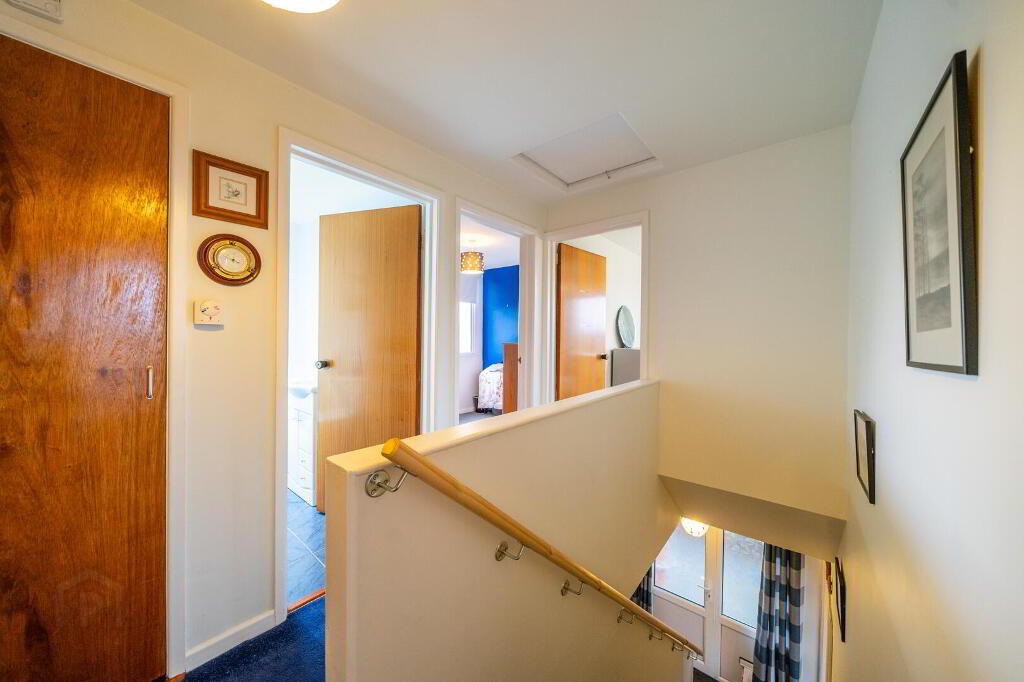
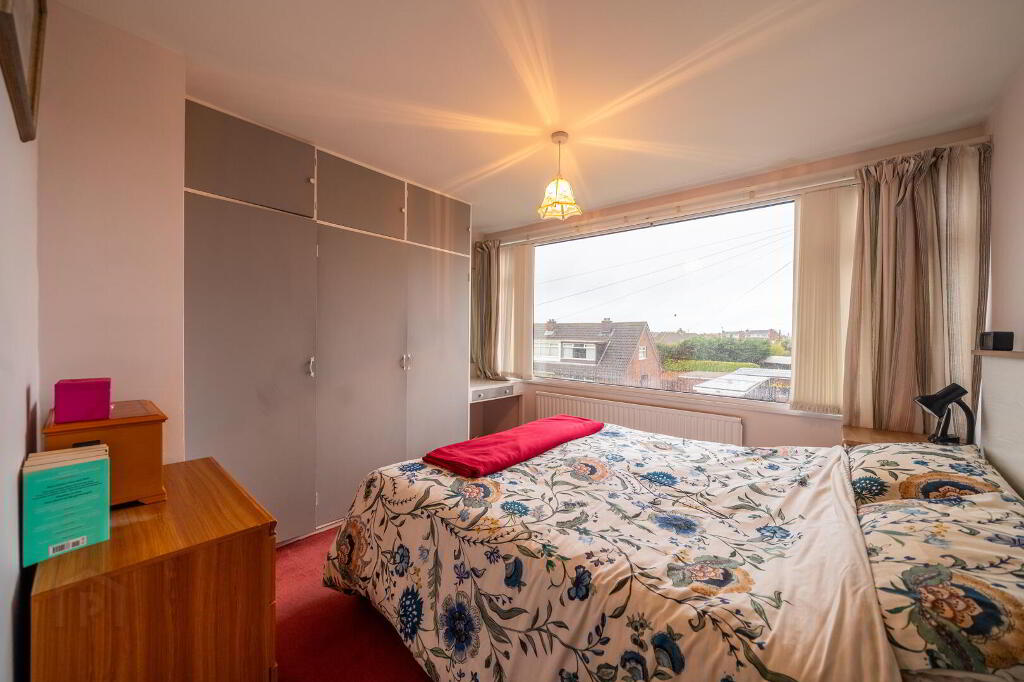
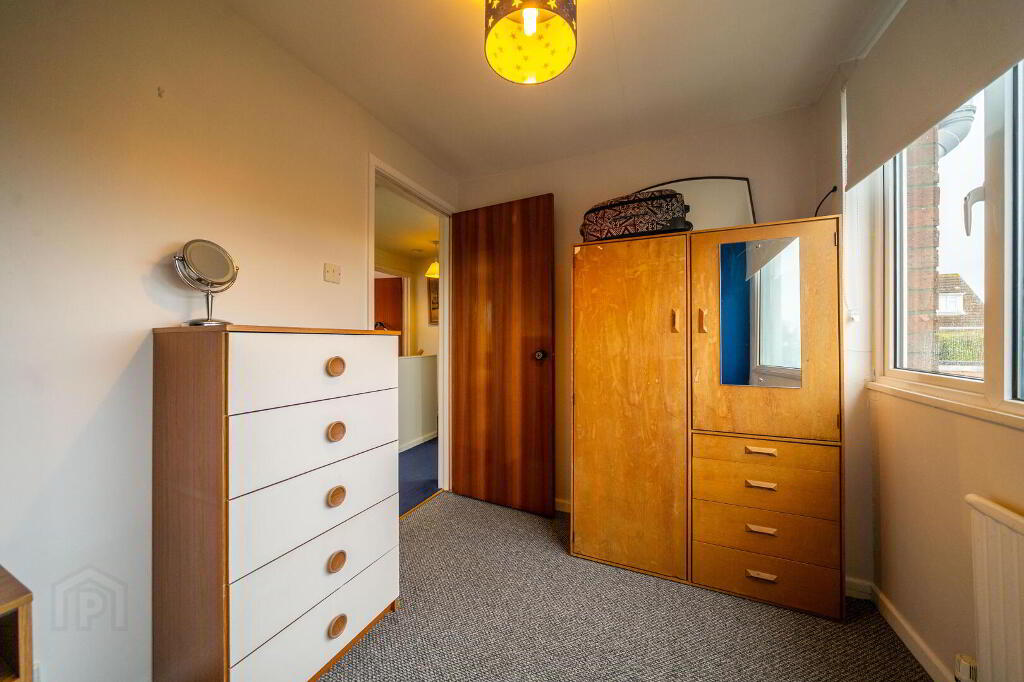
To the first floor are three bedrooms, each comfortably able to accommodate a double bed and two with fitted storage. The third bedroom to the rear which enjoys countryside views. A family bathroom completes the accommodation.
Further benefits include gas fired central heating and uPVC double glazing.
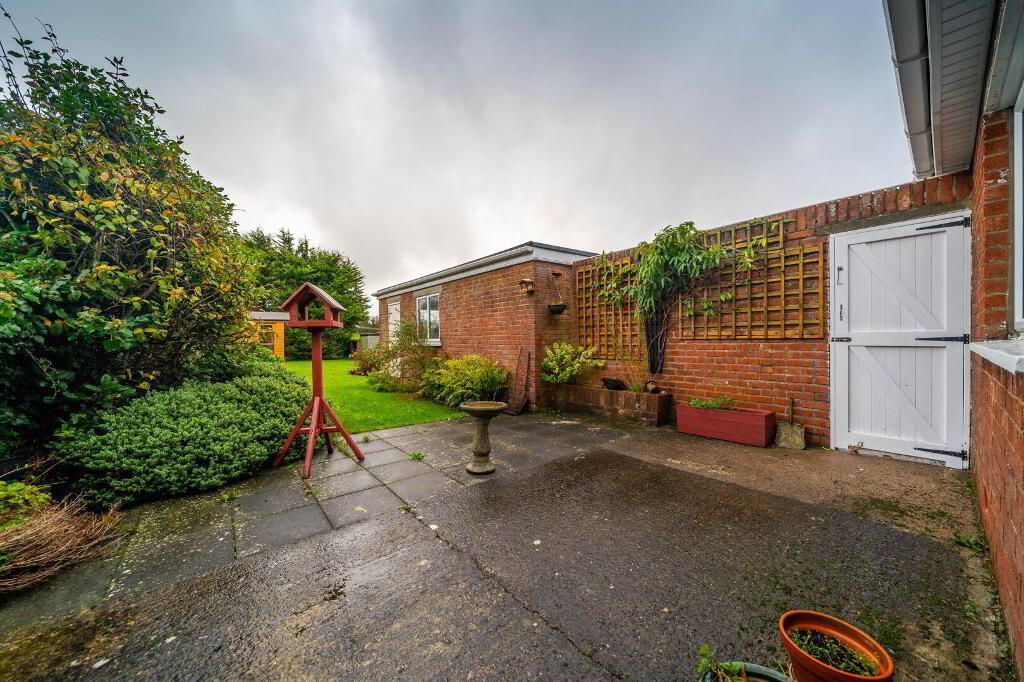
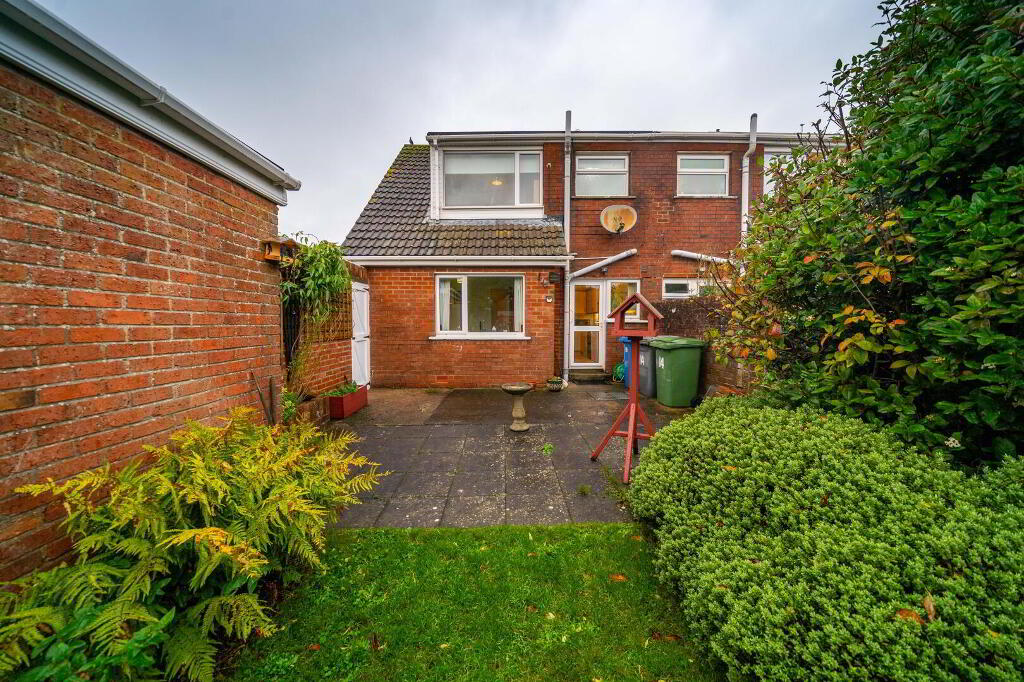
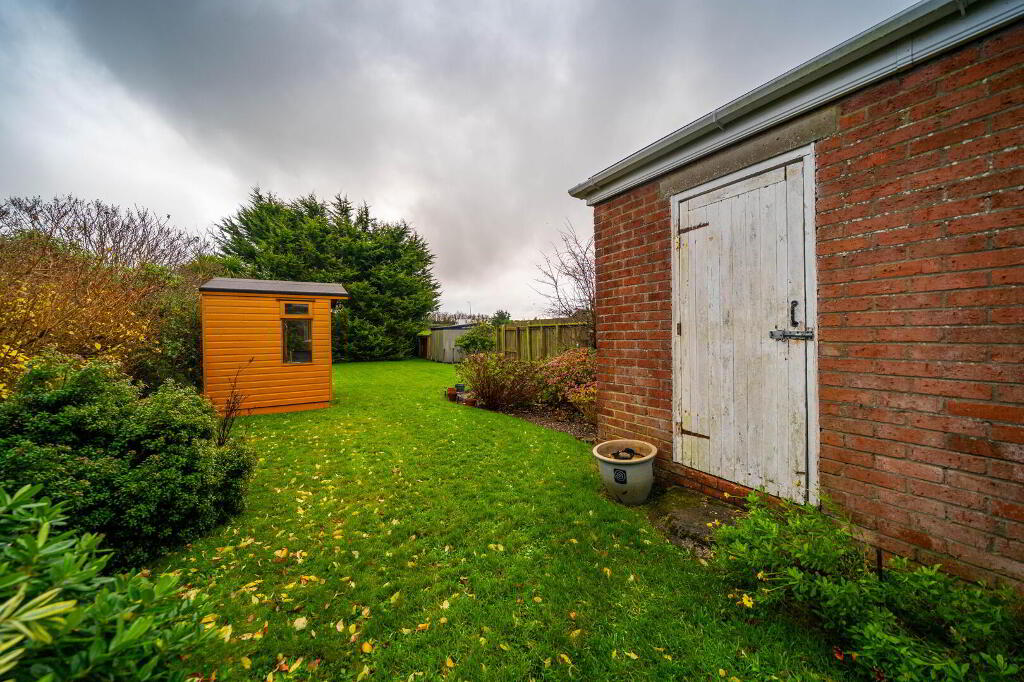
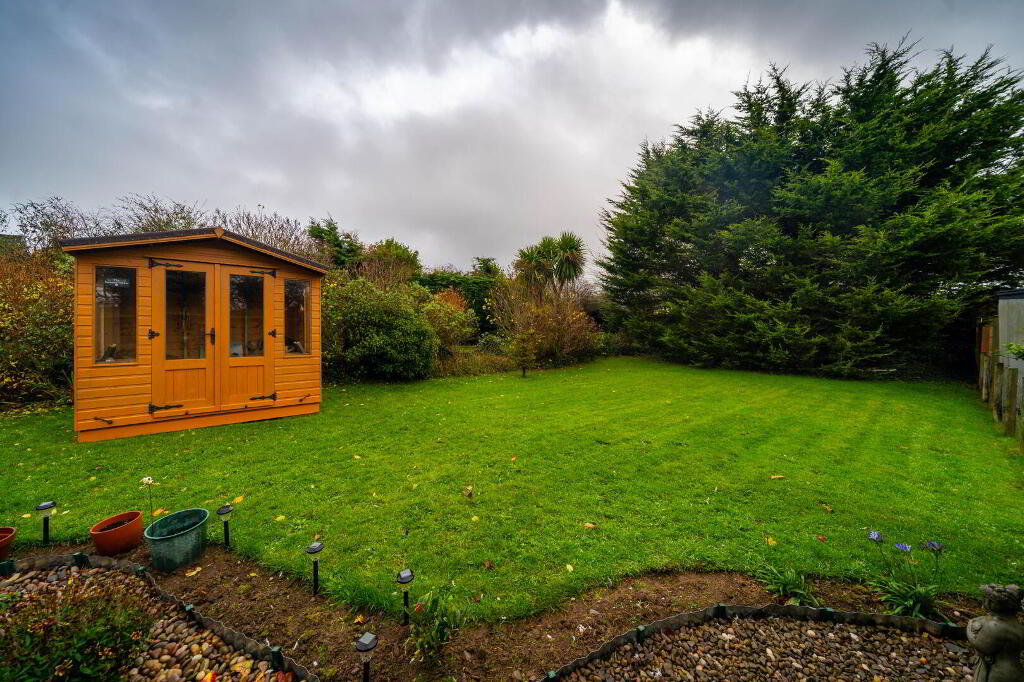
Externally, the property enjoys a lawn front garden, together with a driveway providing off-road parking and access to the detached garage. To the rear is a particularly spacious garden, laid predominantly in lawn with a patio area and timber summer shed. Extending to the rear boundary, the garden adjoins open fields, beyond which are attractive countryside views, providing a lovely backdrop and an appealing degree of openness.
The attractive setting, combined with the generous rear garden, creates an opportunity to enjoy a sense of space and a pleasant connection with the outdoors.
Offering an excellent opportunity for a purchaser to put their own stamp on a home, the property provides a well-proportioned layout and a fantastic foundation from which to create a stylish and comfortable home tailored to individual tastes and requirements.
The accommodation comprises two separate reception rooms, with the spacious front lounge featuring a stone surround fireplace, and a rear dining room enjoying views over the garden. The fitted kitchen provides a range of units, work surfaces and space for appliances, together with direct access to the rear garden.
To the first floor are three bedrooms, each comfortably able to accommodate a double bed and two with fitted storage. The third bedroom to the rear which enjoys countryside views. A family bathroom completes the accommodation.
Further benefits include gas fired central heating and uPVC double glazing.
Externally, the property enjoys a lawn front garden, together with a driveway providing off-road parking and access to the detached garage. To the rear is a particularly spacious garden, laid predominantly in lawn with a patio area and timber summer shed. Extending to the rear boundary, the garden adjoins open fields, beyond which are attractive countryside views, providing a lovely backdrop and an appealing degree of openness.
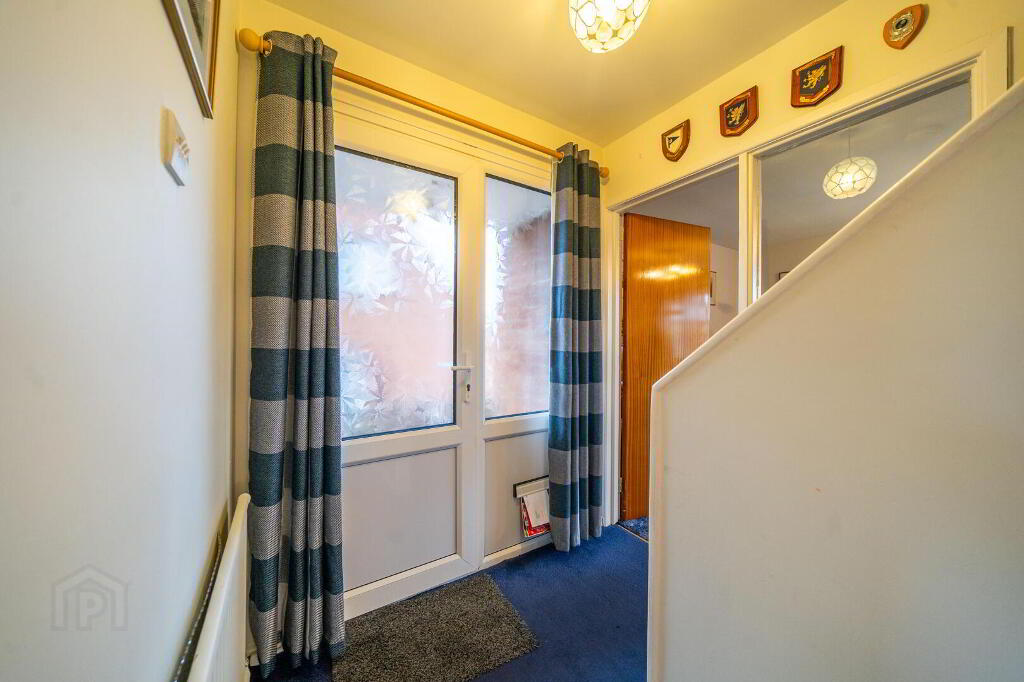
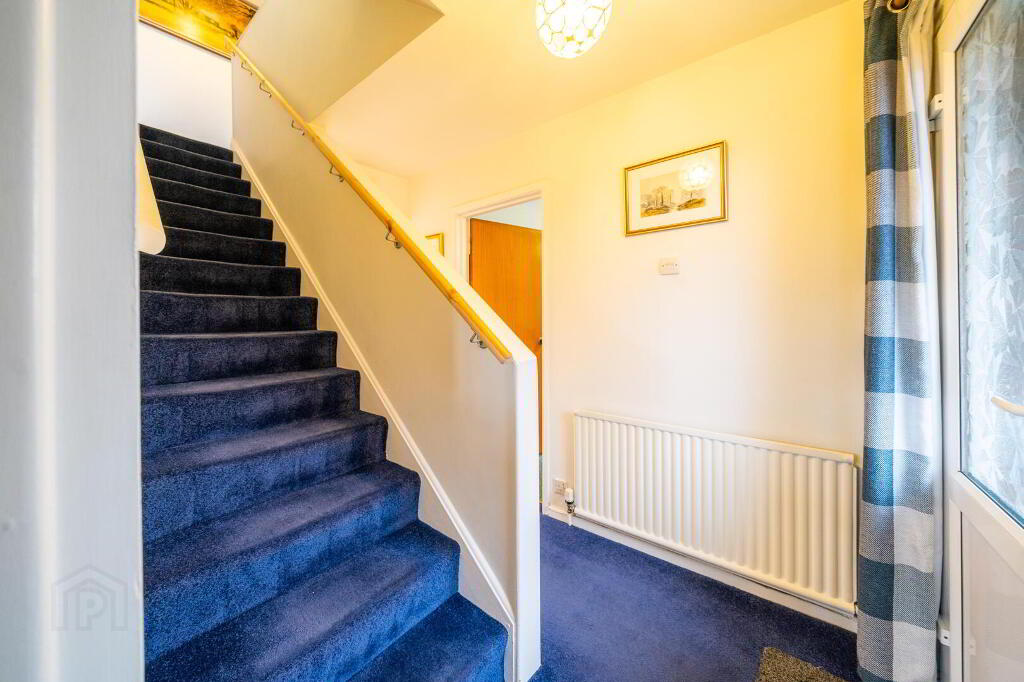
- Entrance Hall
- PVC Door with double glazing panel and side panel into Entrance Hall.
- Lounge 5.77m x 3.48m
- With the Entrance Hall to the side of the Property, the spacious front aspect reception room benefits from the full width off the Property. Complete with a feature stone surround fireplace.
- Dining Room 3.35m x 2.87m
- Rear aspect reception room, enjoying views over the rear garden, adjacent to the kitchen making it ideal for use as a dining room.
- Kitchen 4.01m x 2.26m
- Fitted kitchen with a range of high and low level units with complimentary worktops, a stainless steel sink unit, plumbed for a dishwasher and plumbed for a washing machine. Access to rear garden.
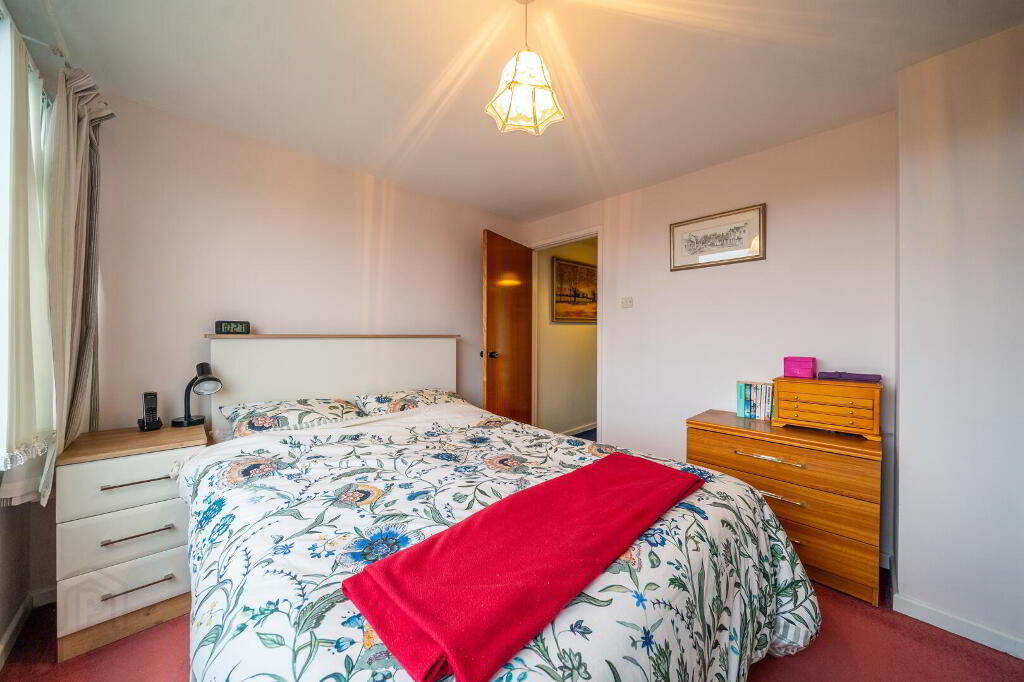
- Bedroom One 3.4m x 3m
- Front aspect double bedroom with access to fitted wardrobes.
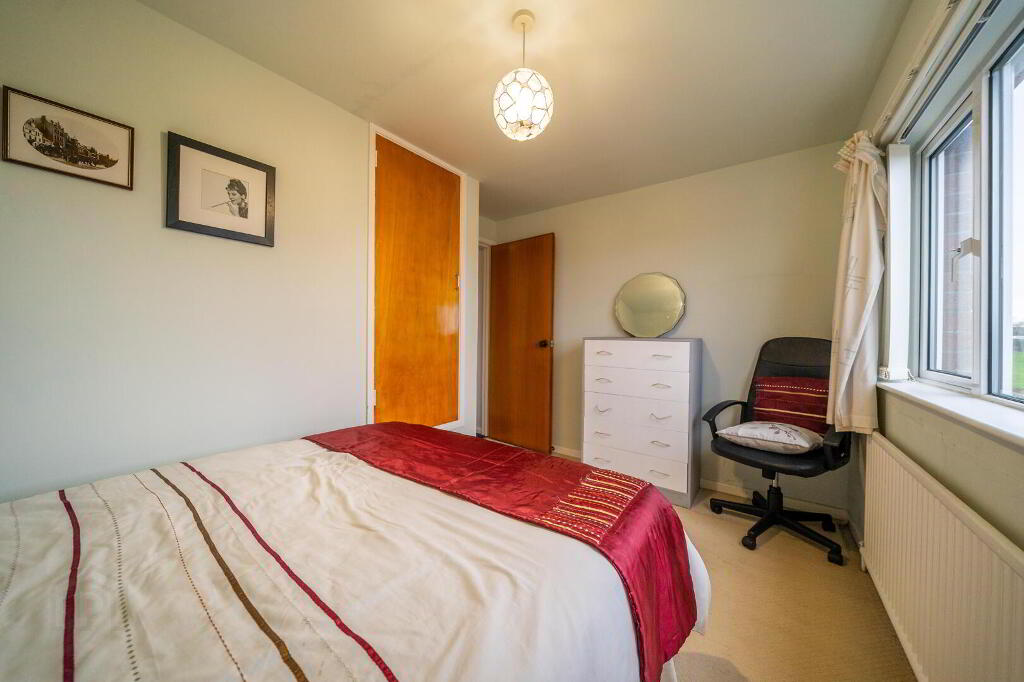
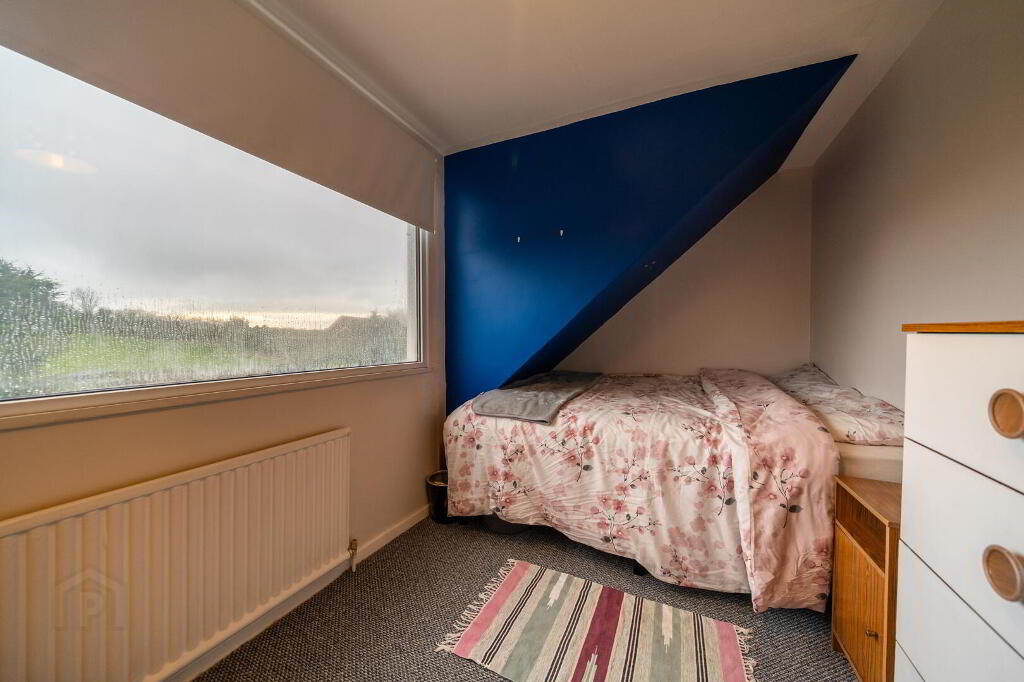
- Bedroom Two 3.68m x 2.21m
- Side aspect double bedroom with access to built-in storage.
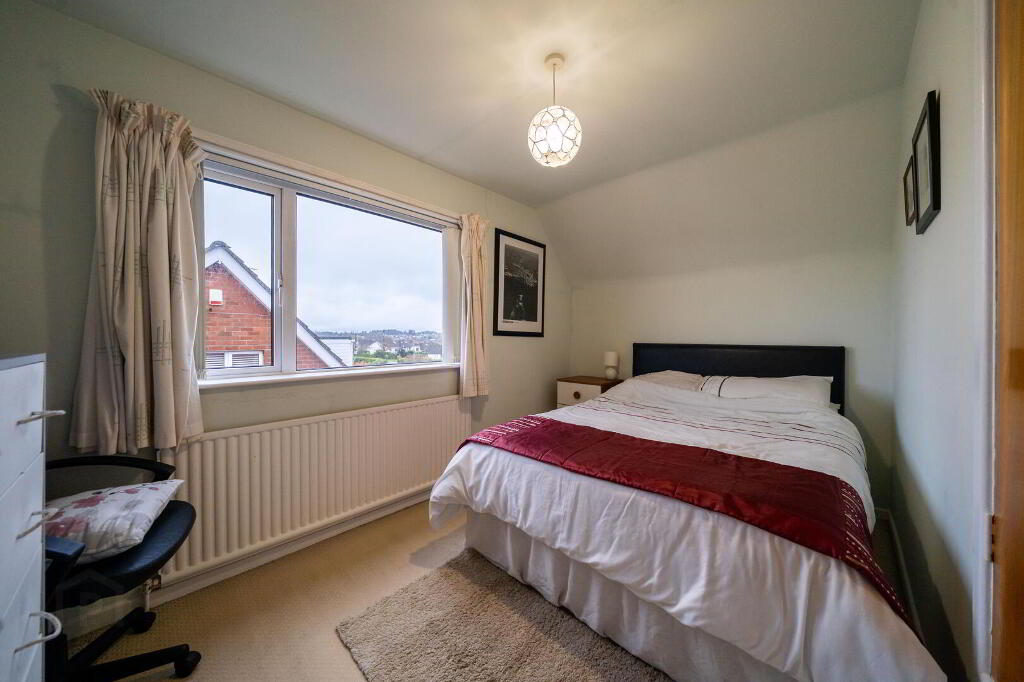
- Bedroom Three 3.81m x 2.16m
- Rear aspect double bedroom enjoying countryside views to the rear.
- Bathroom 2.03m x 1.83m
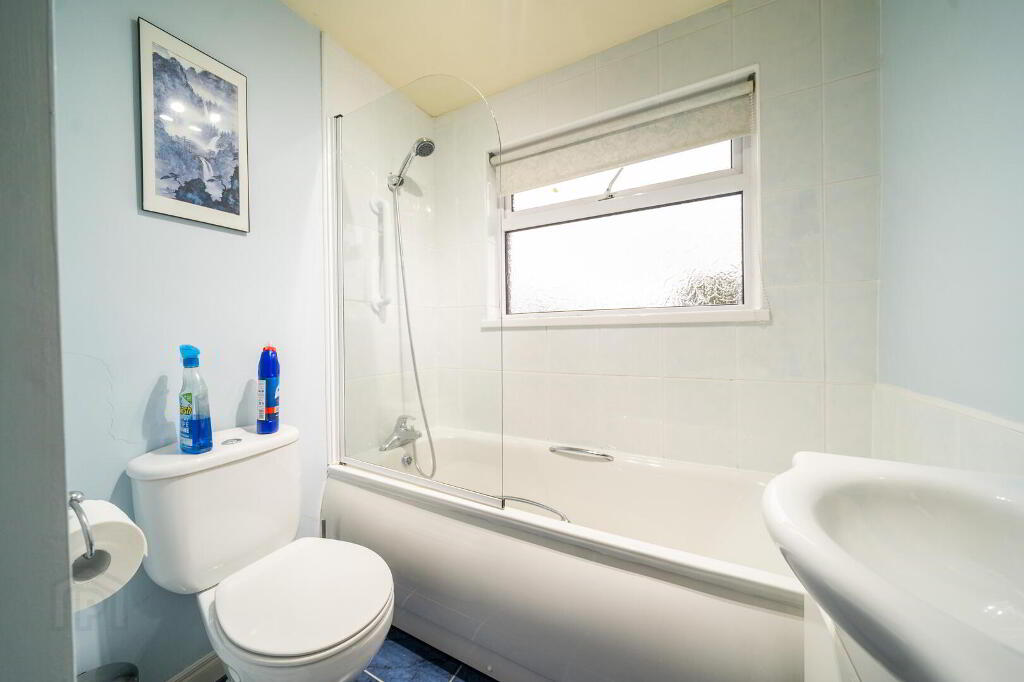
- White three-piece suite comprising a push button w.c., a wash hand basin with storage under and a panel bath, with wall tiling, with a mains shower connection. Complete with tiled floor.
- Front Garden
- To the front of the property there is a lawn garden with a brick wall to the front boundary and a driveway providing off-road parking and access to the detached garage.
- Rear Garden
- Spacious rear garden laid primarily in lawn as well as a patio area connected to the rear of the property and a timber summer shed. The garden stretches back to meet the fields to the rear boundary.
- Detached Garage 6.68m x 3.78m
- Spacious Garage fitted with light & power. Accessed via an up and over door to the front and a pedestrian access from the rear garden.
-
Independent Property Estates Ltd
028 9145 0000
Photo Gallery
Location
