
29 Braeside Comber, BT23 5PA
2 Bed End-Terrace House For Rent
£795 / month
Print additional images & map (disable to save ink)
Telephone:
028 9145 0000View Online:
ipestates.co.uk/1139383Key Information
| Address | 29 Braeside Comber, BT23 5PA |
|---|---|
| Rent | £795 / month |
| Deposit | £795 |
| Available From | Now |
| Furnished | Unfurnished |
| Style | End-Terrace House |
| Bedrooms | 2 |
| Receptions | 1 |
| Bathrooms | 1 |
| Size | 686 sq. feet |
| Status | To let |
Features
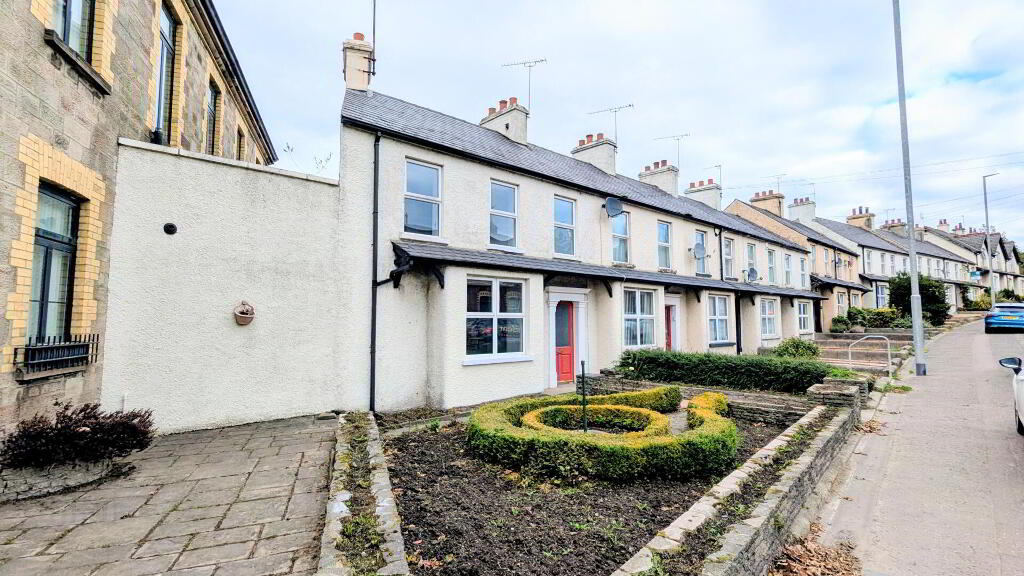
- End (Linked) Terrace Property
- Modern Finish Throughout & Recently Renovated
- Two Well-Proportioned First Floor Bedrooms
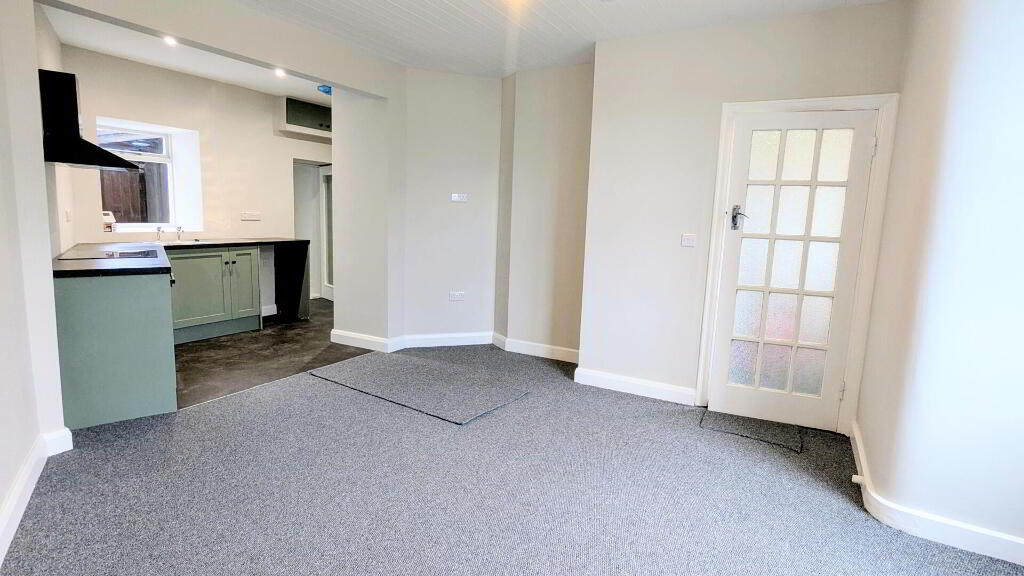
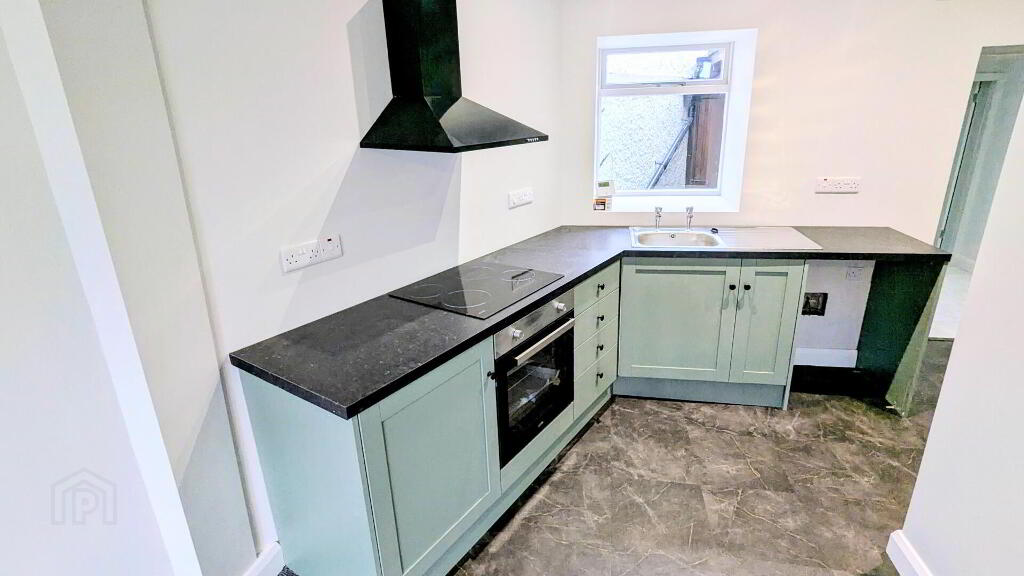
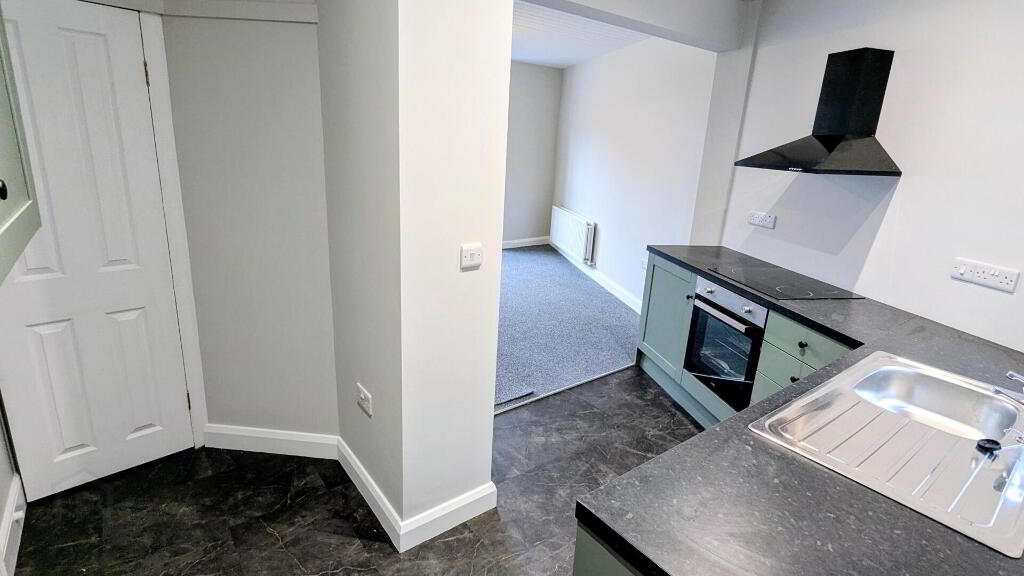
- Lounge open plan to modern fitted Kitchen
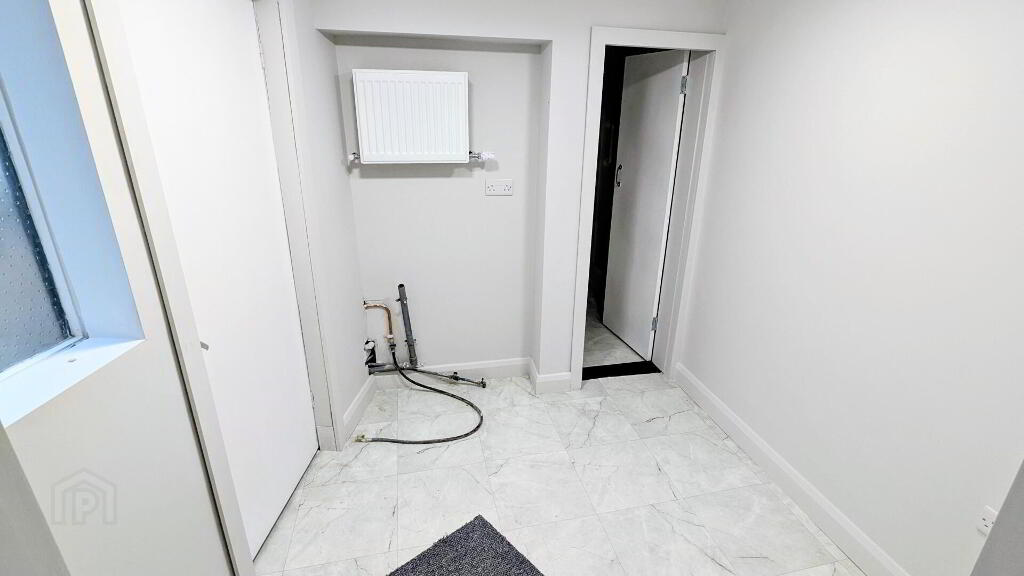
- Utility Room & Ground Floor W.C. located off Kitchen
- Modern First Floor Shower Room
- Gas Fired Central Heating & uPVC Double Glazing
- Close Proximity to Comber Town Centre
- Pedestrian Access to Rear from Right of Way
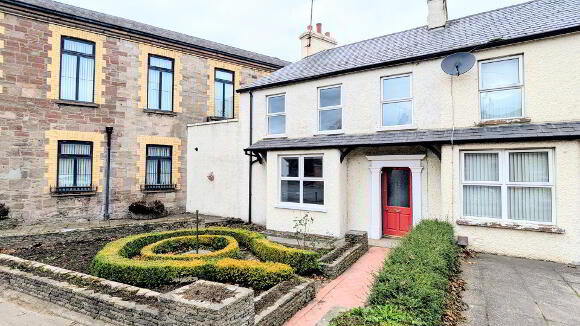
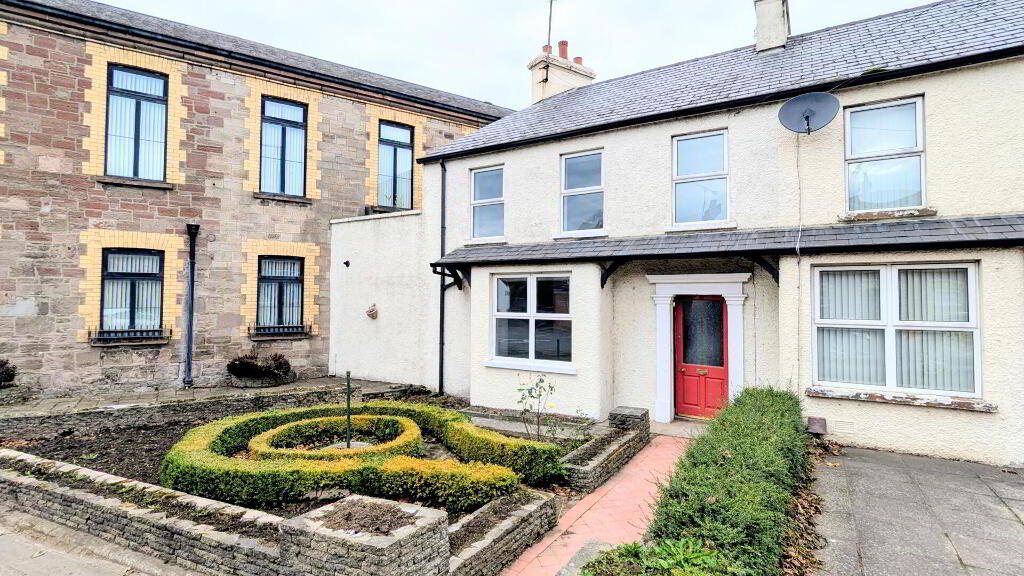
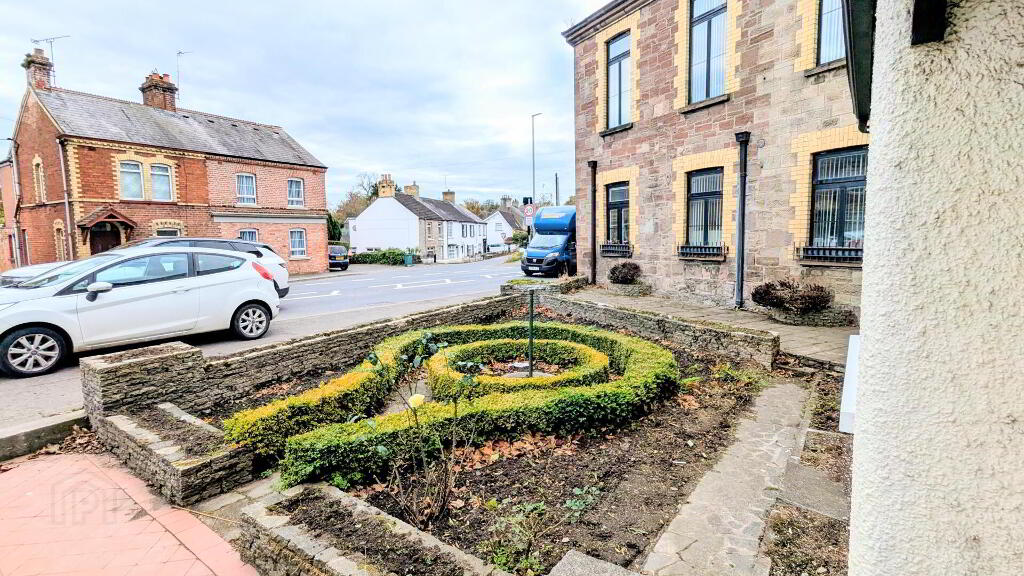
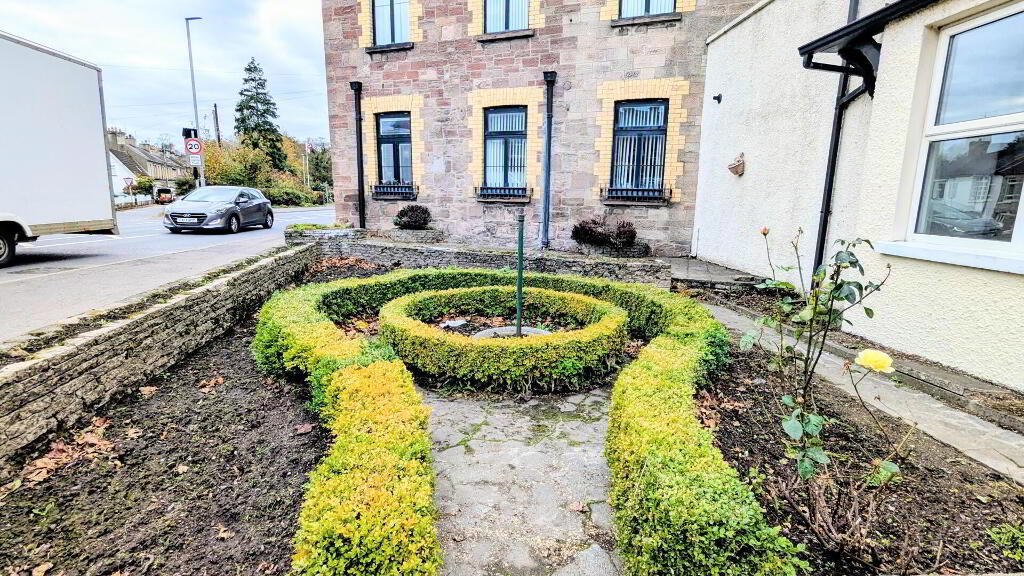
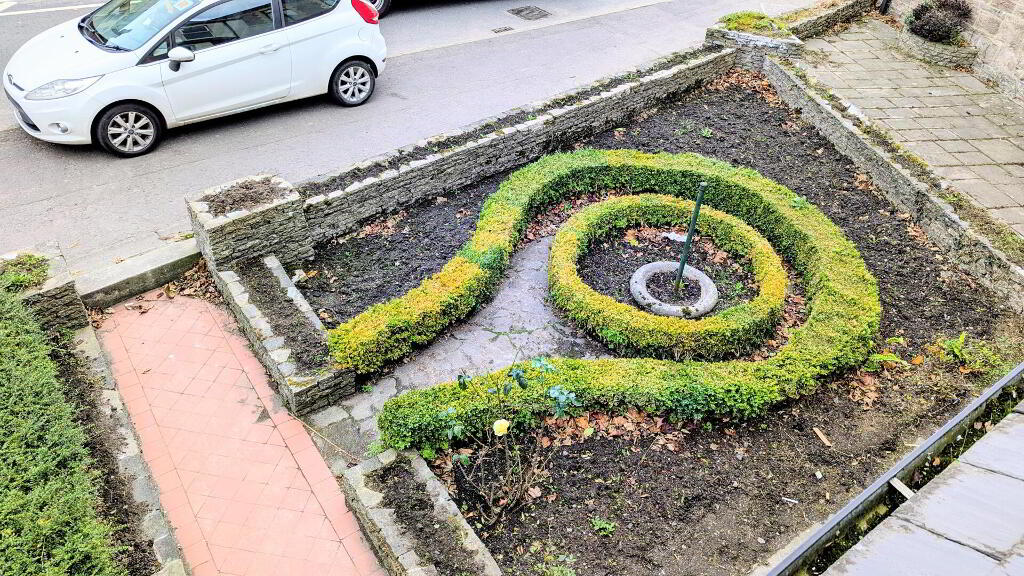
- Front Garden with Ornamental Box Hedge and feature stone wall
Additional Information
This attractive linked end-terrace property has been recently renovated and finished to a modern standard throughout, offering stylish and comfortable accommodation.
Conveniently located within easy walking distance of Comber town centre, the property enjoys excellent access to a range of local shops, cafés, restaurants and everyday amenities. The town also offers a selection of primary and secondary schools, leisure facilities and regular transport links to Newtownards, Dundonald and Belfast, making it an ideal location for those wishing to enjoy a vibrant town setting whilst retaining convenient access to surrounding areas.
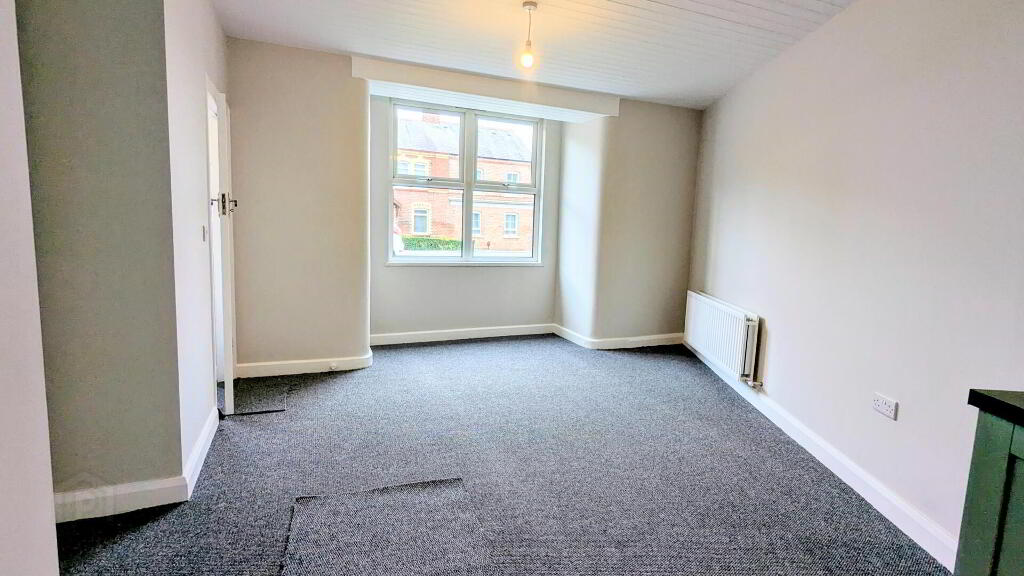
Internally, the ground floor comprises a bright lounge, featuring a box bay which is open plan to a recently fitted modern kitchen. The kitchen benefits from integrated cooking appliances and provides access to a useful utility room, ground floor W.C. and additional storage.
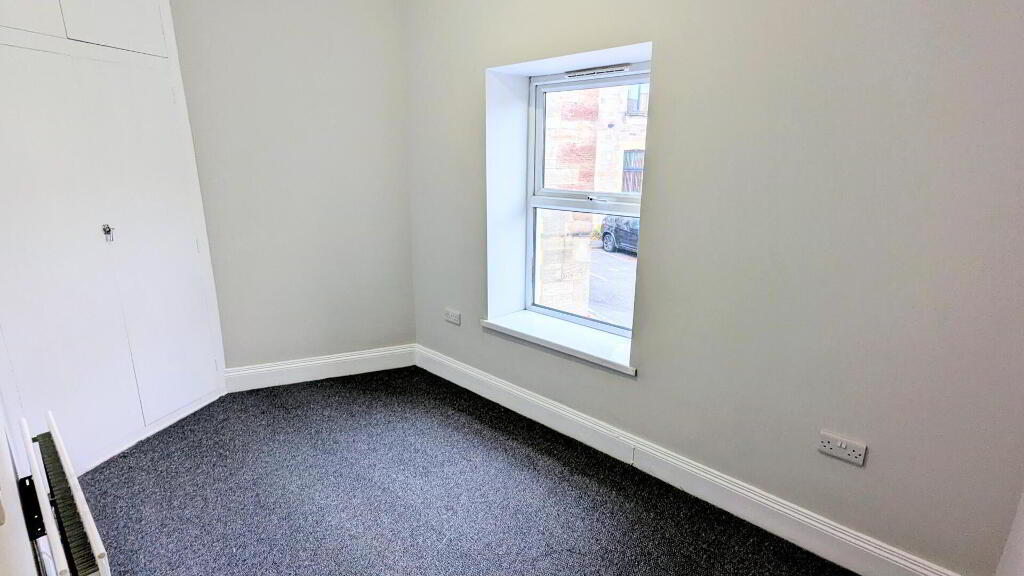
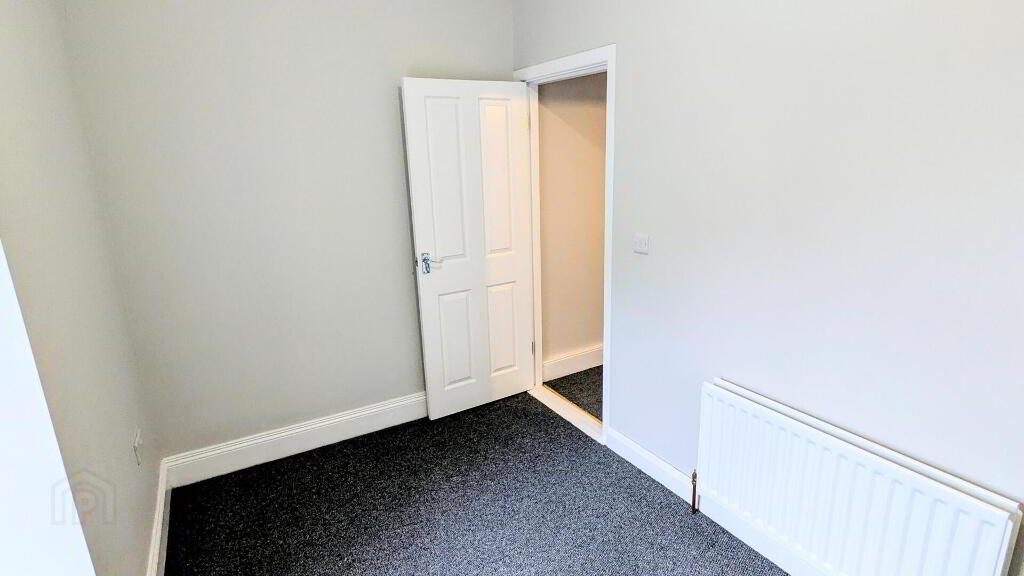
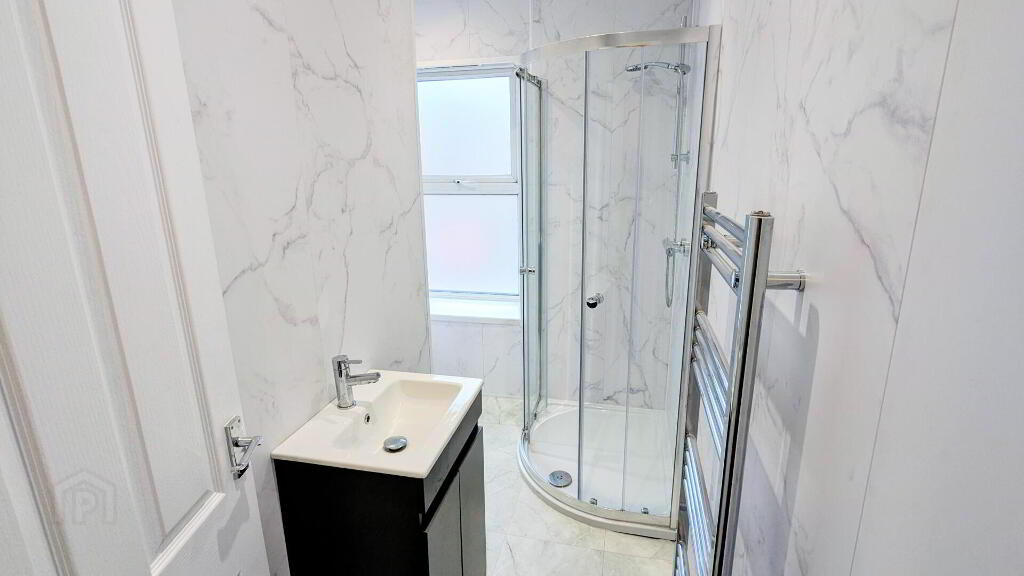
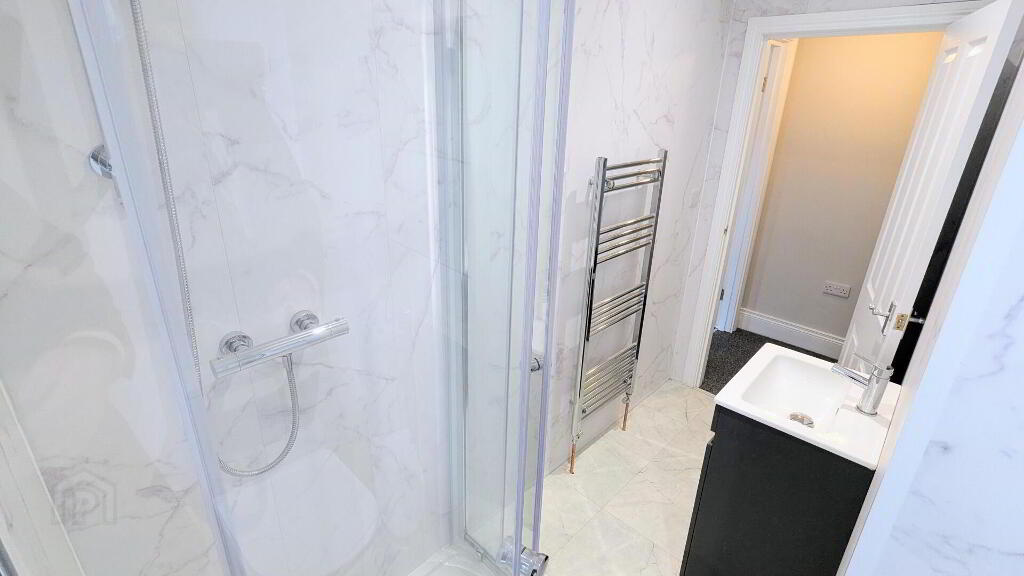
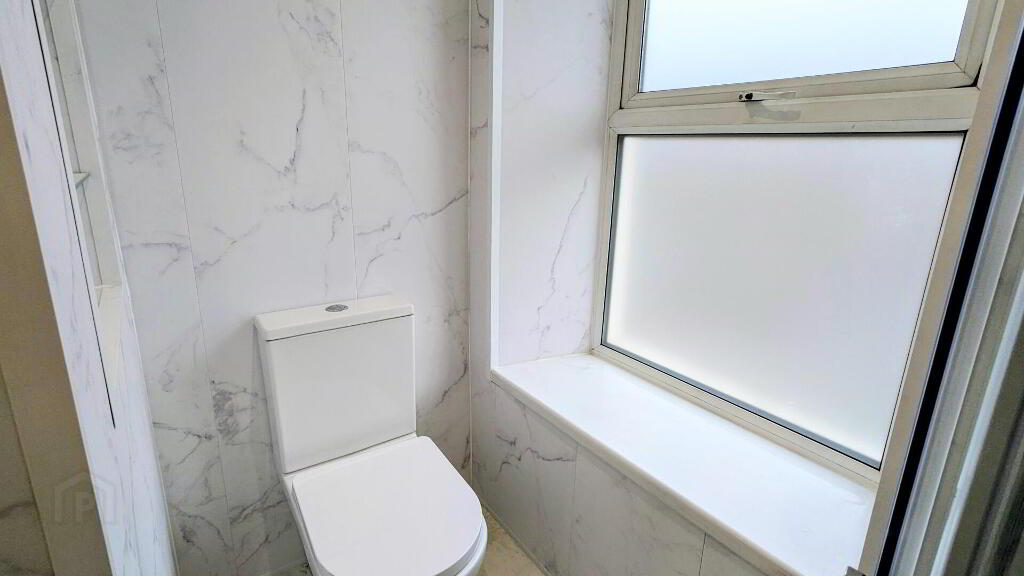
On the first floor are two well-proportioned bedrooms, including a front-facing double bedroom and a further rear bedroom with built-in storage. Completing the accommodation is a newly fitted, stylish shower room comprising a contemporary three-piece suite.
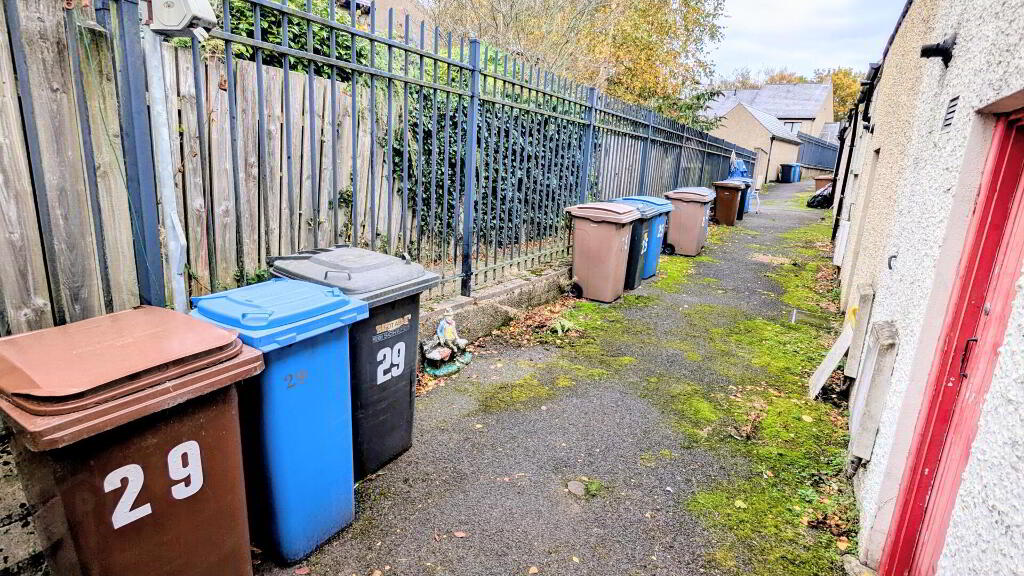
Externally, the property benefits from a charming landscaped front garden, featuring an attractive ornamental box-hedge design with sweeping circular detailing, enclosed by traditional stone walling. To the rear, pedestrian access is available via a right of way, together with a side yard and additional store area.
Further benefits include gas fired central heating and uPVC double glazing.
Combining a modern interior and a highly convenient location close to Comber town centre.
Conveniently located within easy walking distance of Comber town centre, the property enjoys excellent access to a range of local shops, cafés, restaurants and everyday amenities. The town also offers a selection of primary and secondary schools, leisure facilities and regular transport links to Newtownards, Dundonald and Belfast, making it an ideal location for those wishing to enjoy a vibrant town setting whilst retaining convenient access to surrounding areas.
Internally, the ground floor comprises a bright lounge, featuring a box bay which is open plan to a recently fitted modern kitchen. The kitchen benefits from integrated cooking appliances and provides access to a useful utility room, ground floor W.C. and additional storage.
On the first floor are two well-proportioned bedrooms, including a front-facing double bedroom and a further rear bedroom with built-in storage. Completing the accommodation is a newly fitted, stylish shower room comprising a contemporary three-piece suite.
Externally, the property benefits from a charming landscaped front garden, featuring an attractive ornamental box-hedge design with sweeping circular detailing, enclosed by traditional stone walling. To the rear, pedestrian access is available via a right of way, together with a side yard and additional store area.
Further benefits include gas fired central heating and uPVC double glazing.
Combining a modern interior and a highly convenient location close to Comber town centre.
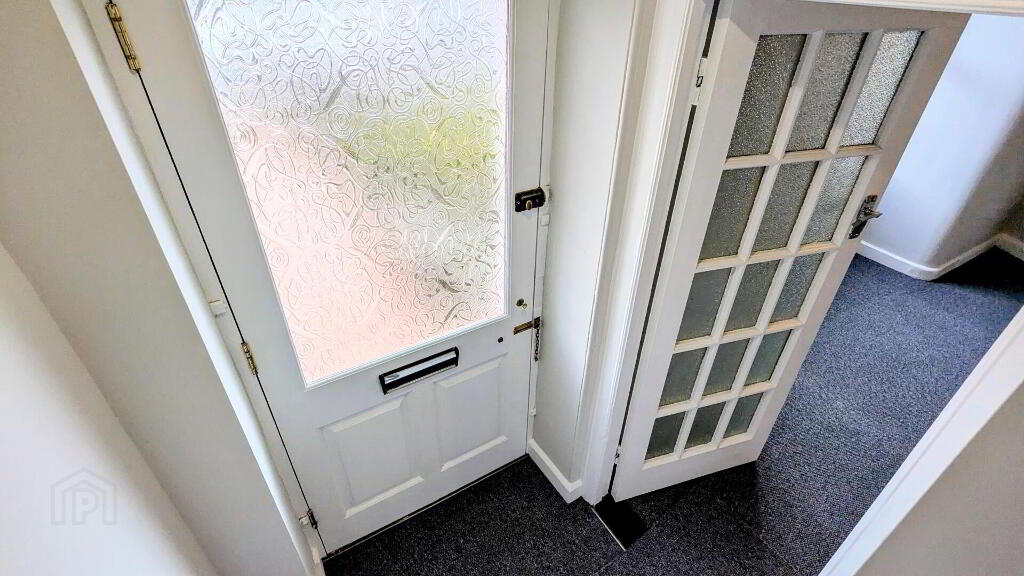
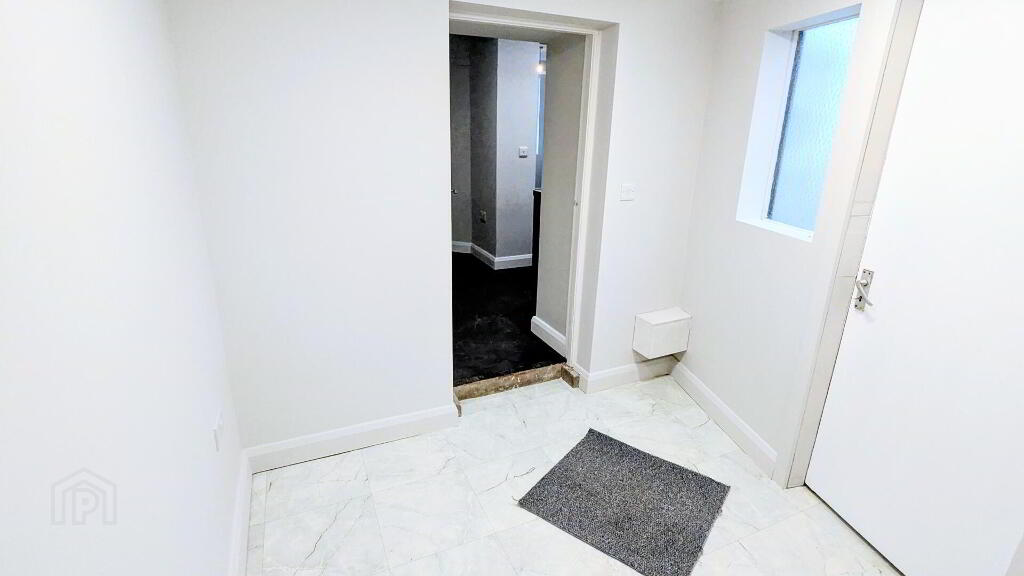
- Entrance Hall
- Wooden door with complimentary glazing into Entrance Hall.
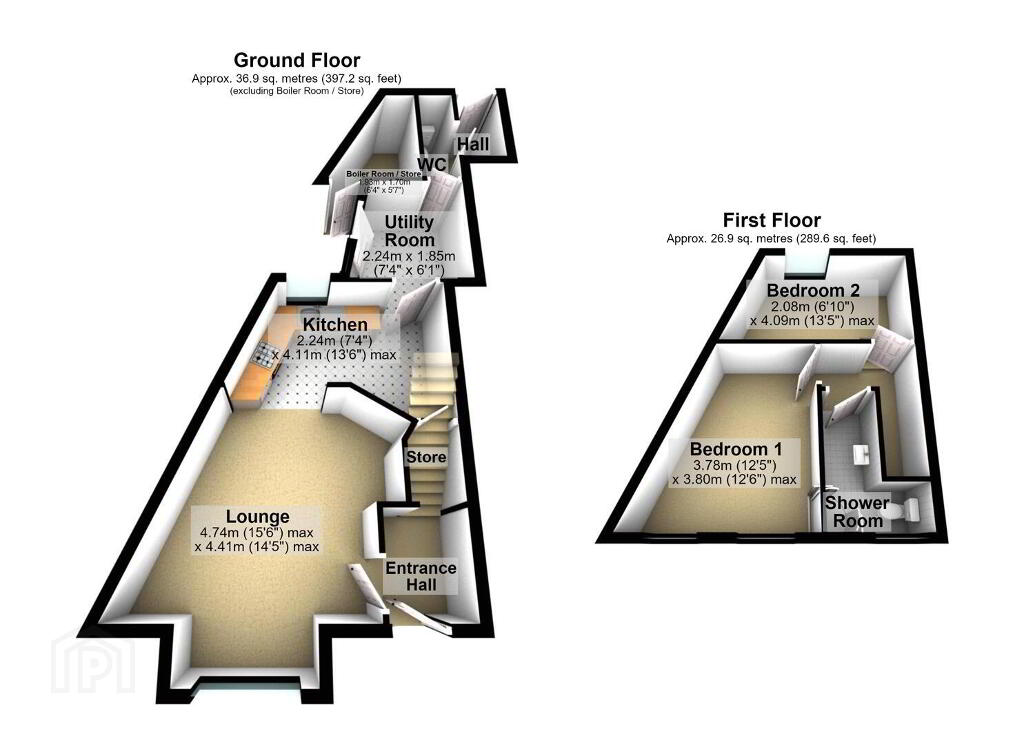
- Lounge 4.72m x 4.39m max
- Front aspect Reception Room leading into a box bay. Open Plan to Kitchen.
- Kitchen 4.11m x 2.24m max
- Recently fitted modern Kitchen with integrated hob & oven. Access to understairs storage and leads through to Utility Room.
- Utility Room 2.24m x 1.85m
- Located to rear off Kitchen and plumbed for utilities. Leading through to Ground Floor W.C. and externally to side yard and further store area.
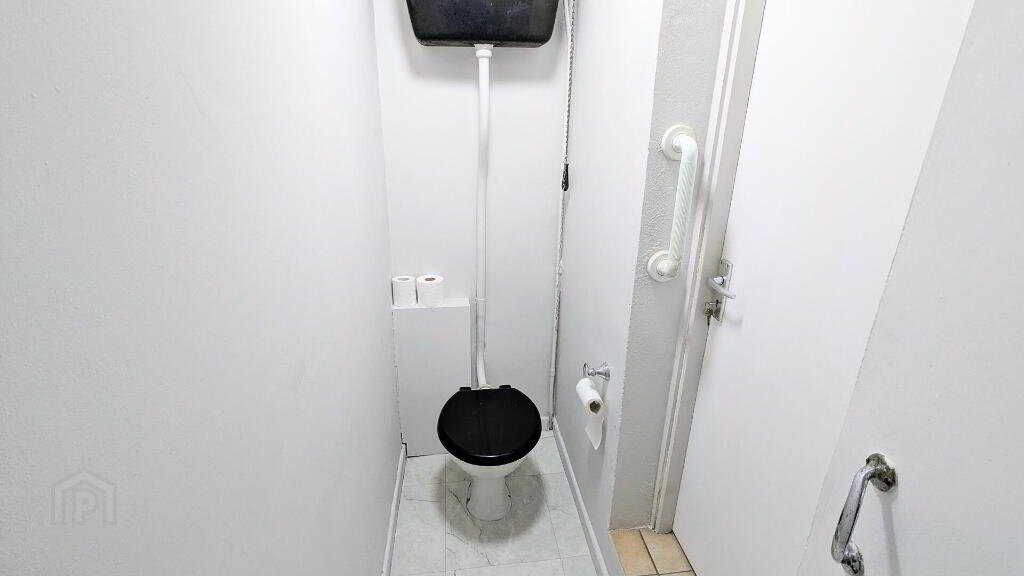
- W.C.
- Located off the rear of the utility room and comprising a W.C.. Leading through to the rear hall and in turn pedestrian access from right of way.
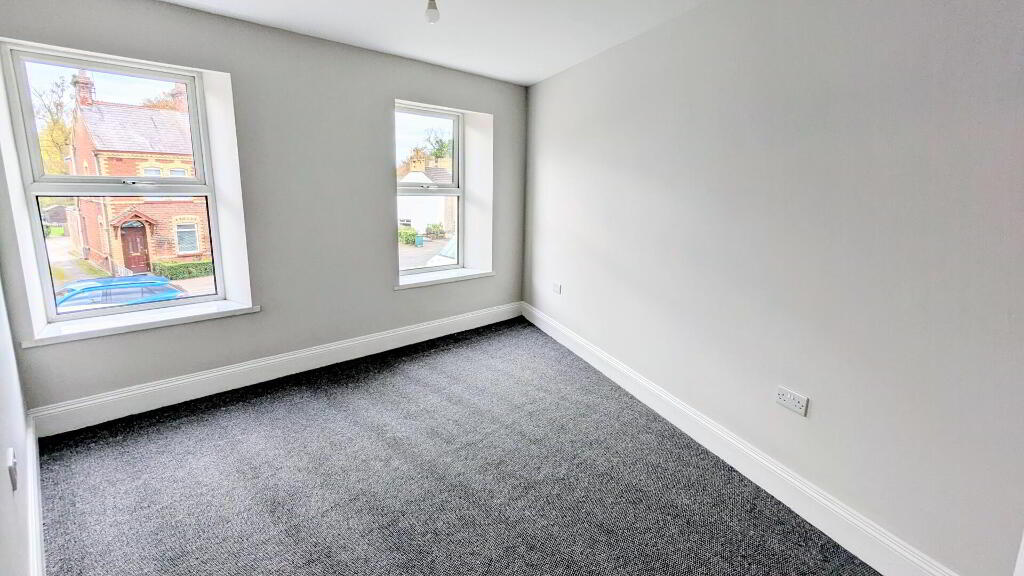
- Bedroom One 3.81m x 3.78m max
- Front aspect double bedroom.
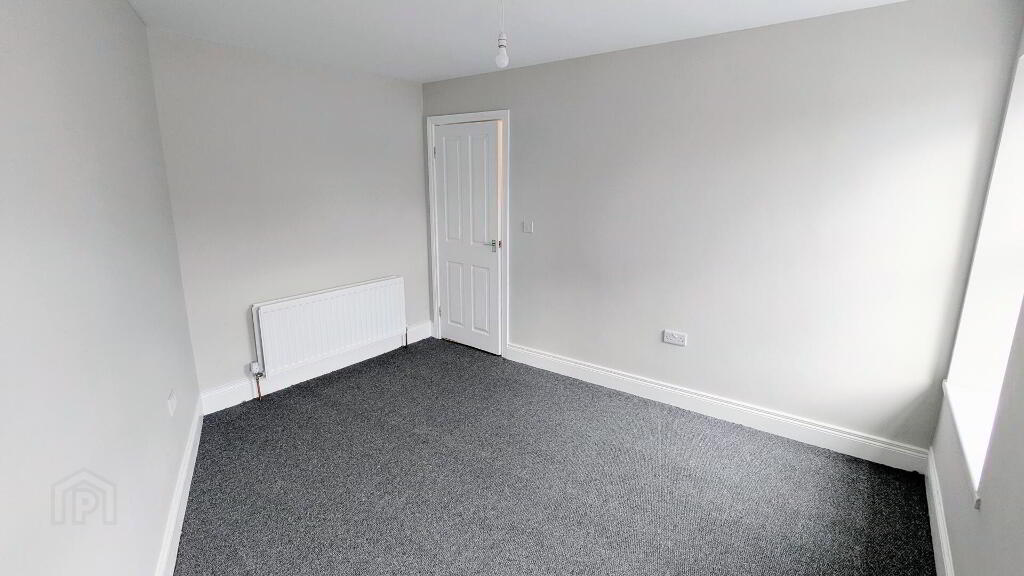
- Bedroom Two 4.09m x 2.08m max
- Rear aspect bedroom with access to built-in storage.
- Shower Room
- Newly fitted contemporary styled shower room with a three-piece suite comprising a push button w.c., a wash hand basin with storage under and a corner shower cubicle with mains shower.
- Front Garden
- A charming and characterful landscaped garden, featuring an attractive ornamental box-hedge design arranged in an elegant circular and sweeping pattern, creating an appealing focal point. Enclosed by traditional stone walling.
-
Independent Property Estates Ltd
028 9145 0000
Photo Gallery
Location
