
10 Glen Park Bangor, BT20 3GP
4 Bed Townhouse For Rent
£1,750 / month
Print additional images & map (disable to save ink)
Telephone:
028 9145 0000View Online:
ipestates.co.uk/1125351Key Information
| Address | 10 Glen Park Bangor, BT20 3GP |
|---|---|
| Rent | £1,750 / month |
| Deposit | £1,750 |
| Available From | Now |
| Heating | Gas |
| Furnished | Unfurnished |
| Style | Townhouse |
| Bedrooms | 4 |
| Receptions | 2 |
| Bathrooms | 3 |
| Size | 2,068 sq. feet |
| Status | To let |
Features
- Contemporary Semi-Detached Family Home
- Spacious Accommodation over Three Floors
- Total Area Circa 2,068 sqft
- Four Bedrooms (Three on 2nd Floor & One Ground Floor)
- Principal Bedroom with access to Ensuite Shower Room
- Two Reception Rooms:
- Principal Lounge on First Floor with Balcony Access &
- Sitting Room on Ground Floor with sliding doors to Rear Garden
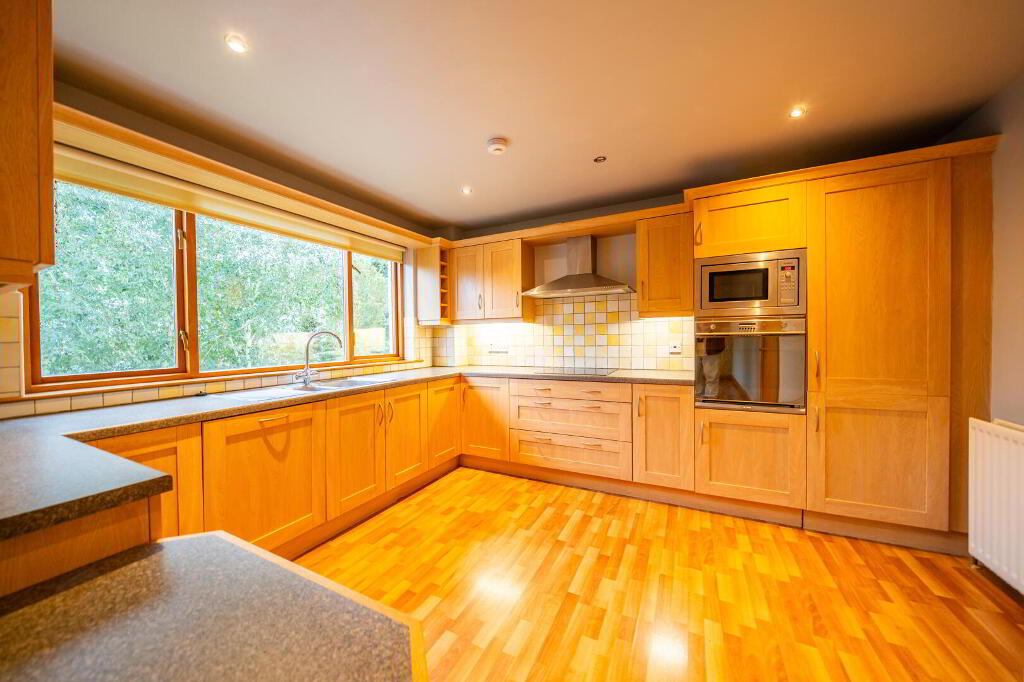
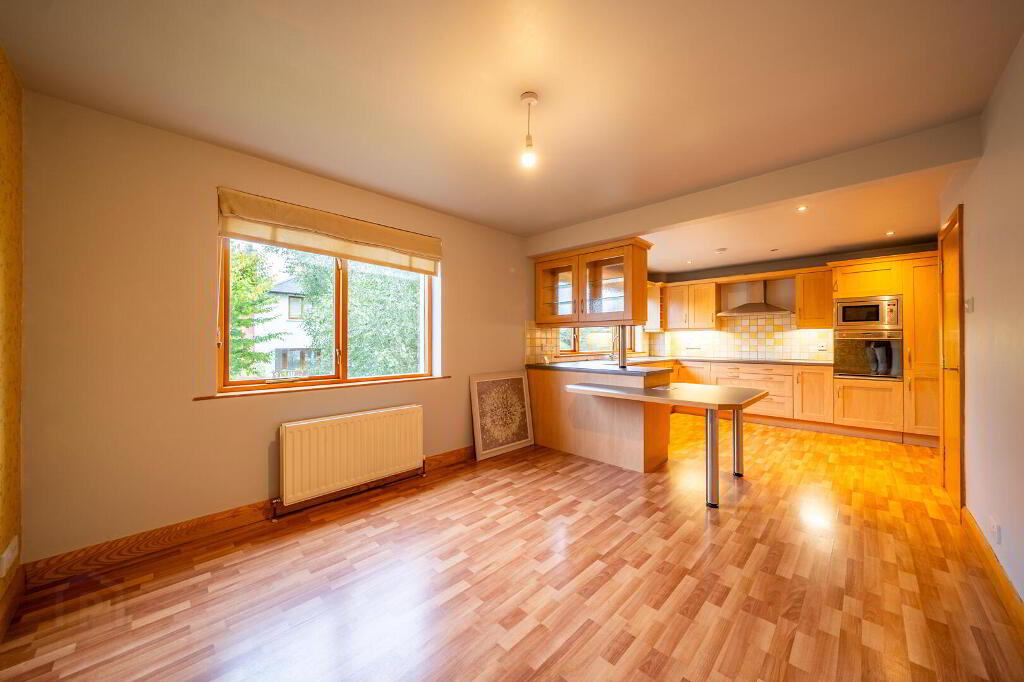
- Spacious Kitchen (with Integrated Appliances) / Dining on First Floor
- Principal Bathroom Suite on 2nd Floor & furhter Shower Room on Ground Floor
Additional Information
Independent Property Estates are delighted to offer to the Rental Market Number 10 Glen Park, Bangor.
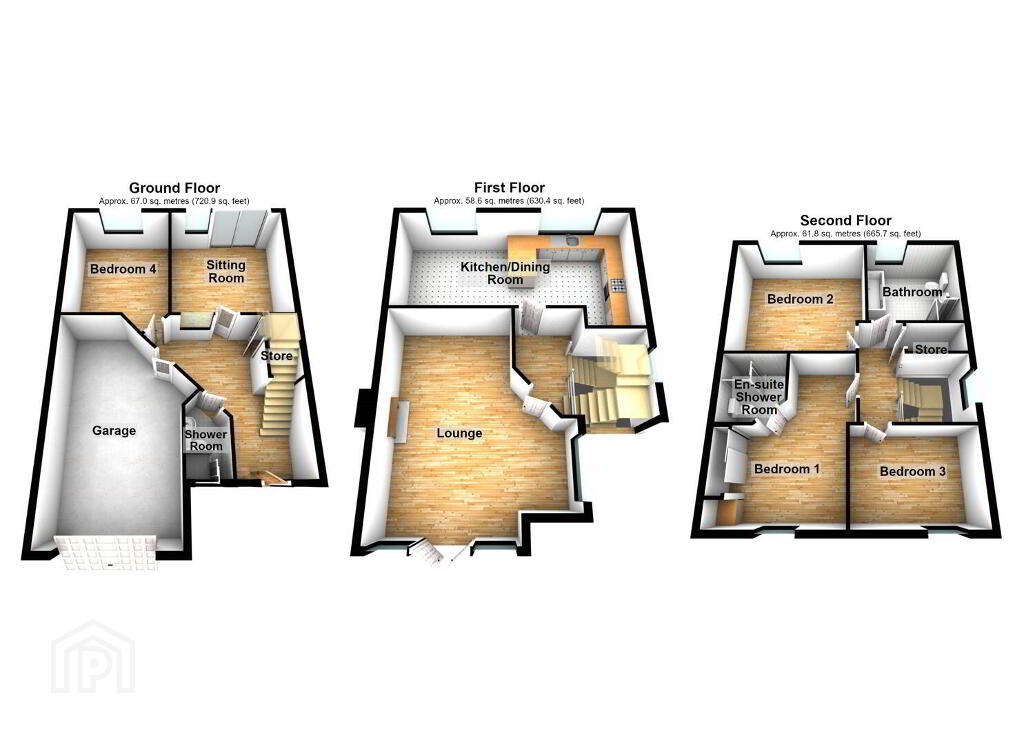
This deceptively spacious modern Semi-Detached Family Home, of circa 2,068 sqft, offers adaptable living accommodation over three floors to suit a myriad of individual needs.
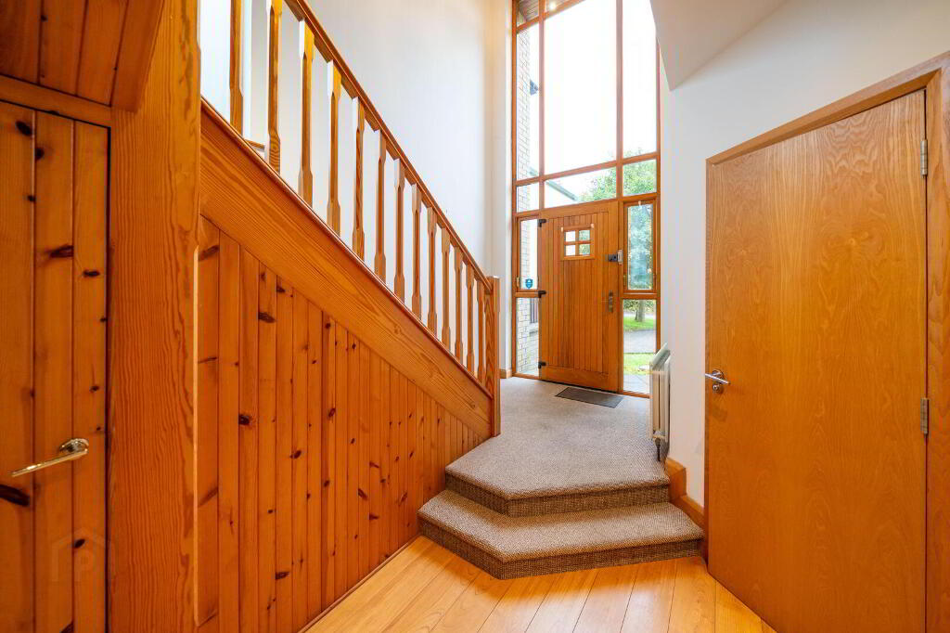
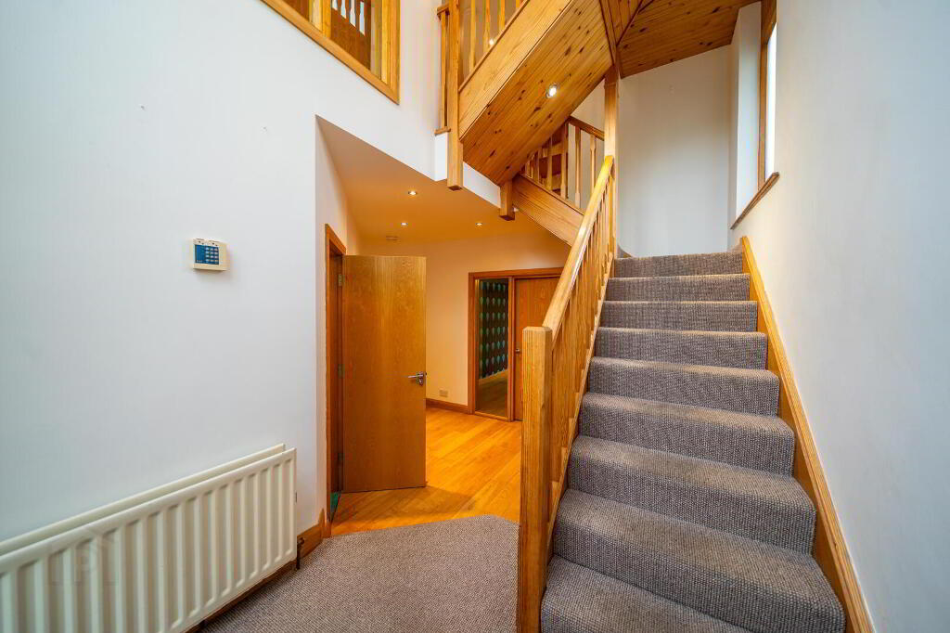
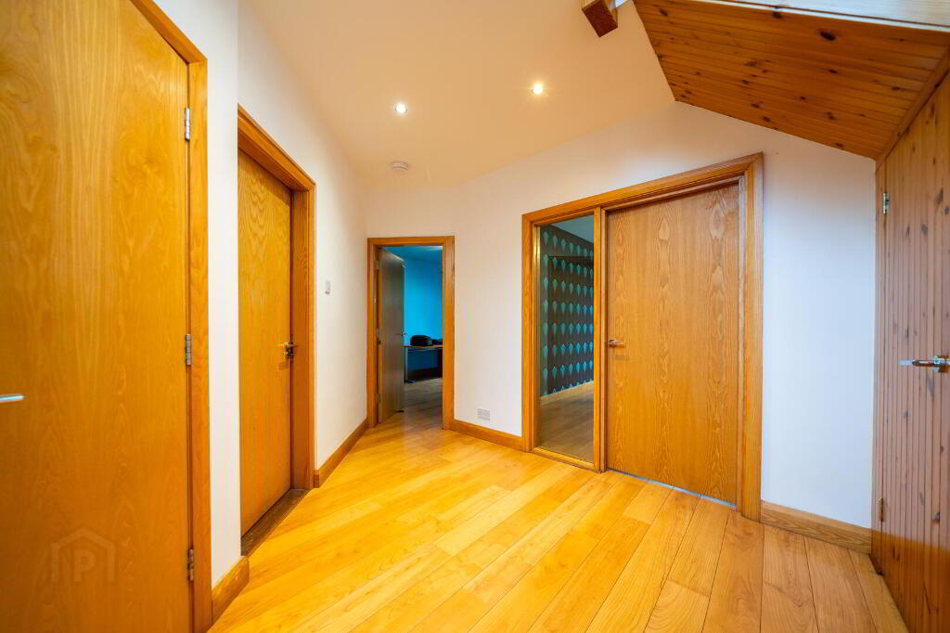
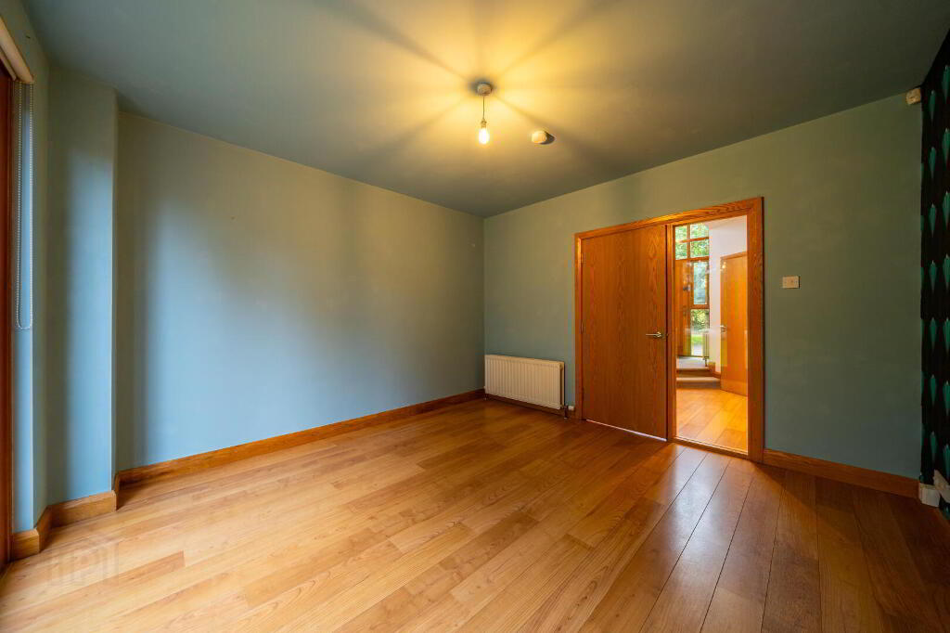
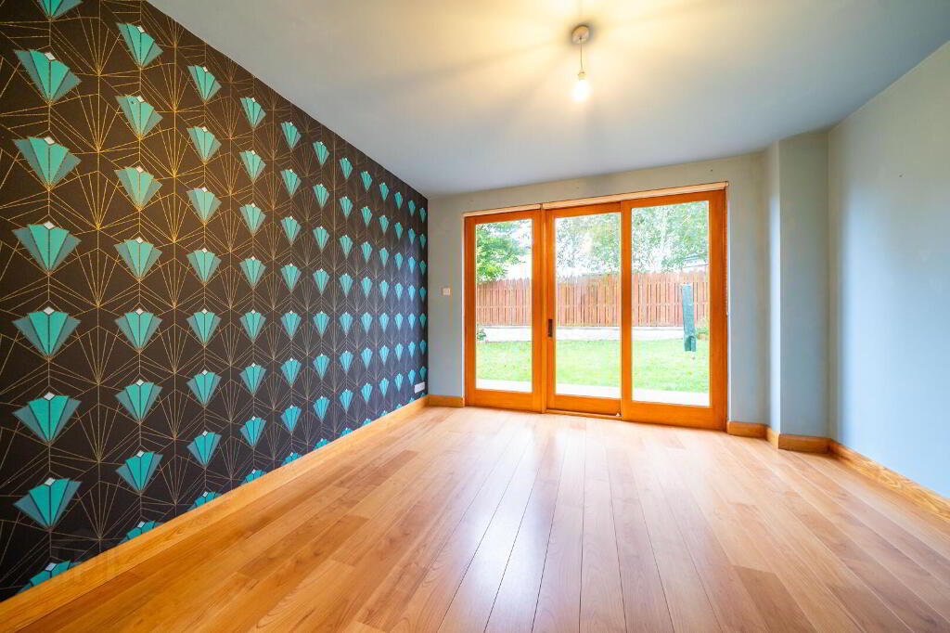
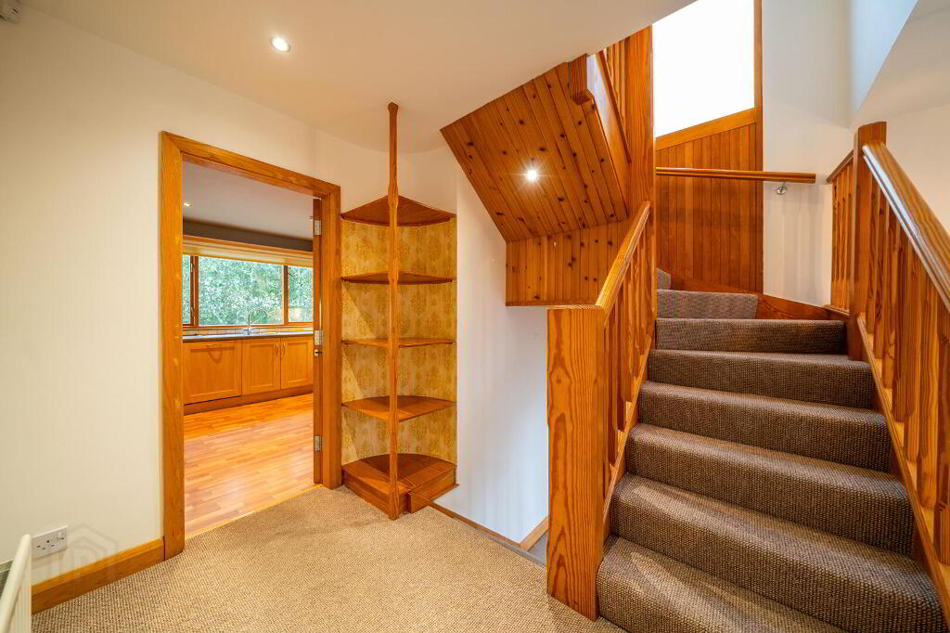
The Ground Floor of the Property, accessed via a spacious Entrance Hall, with windows extending up through the First Floor creating a bright environment, comprises a double Bedroom, an integrated Garage, a Shower Room and a spacious Reception Room with sliding doors into the Rear Garden.
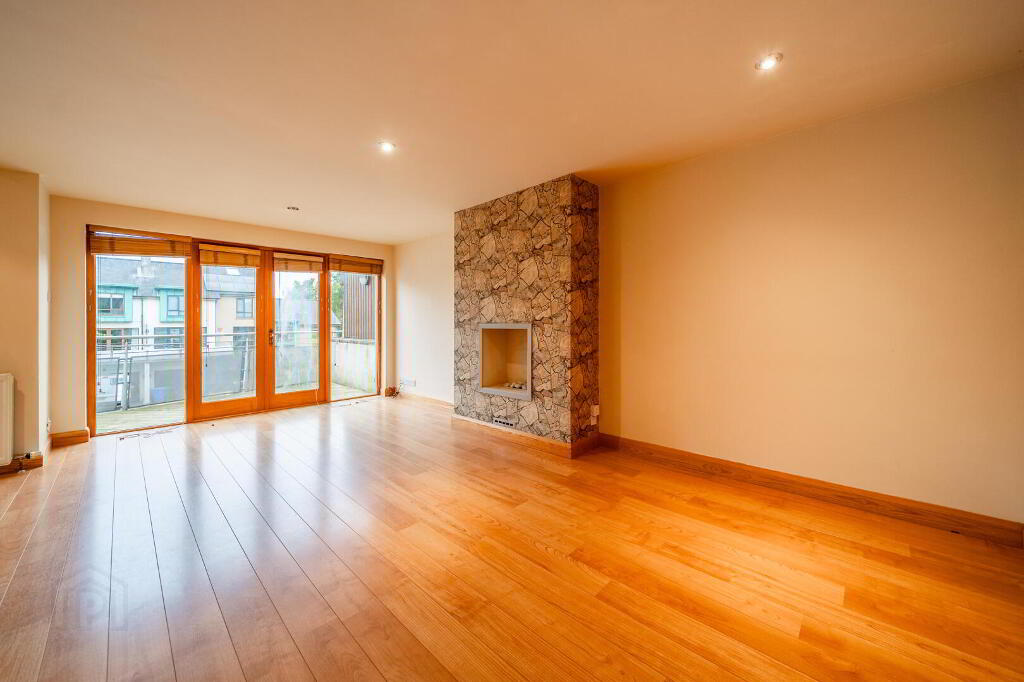
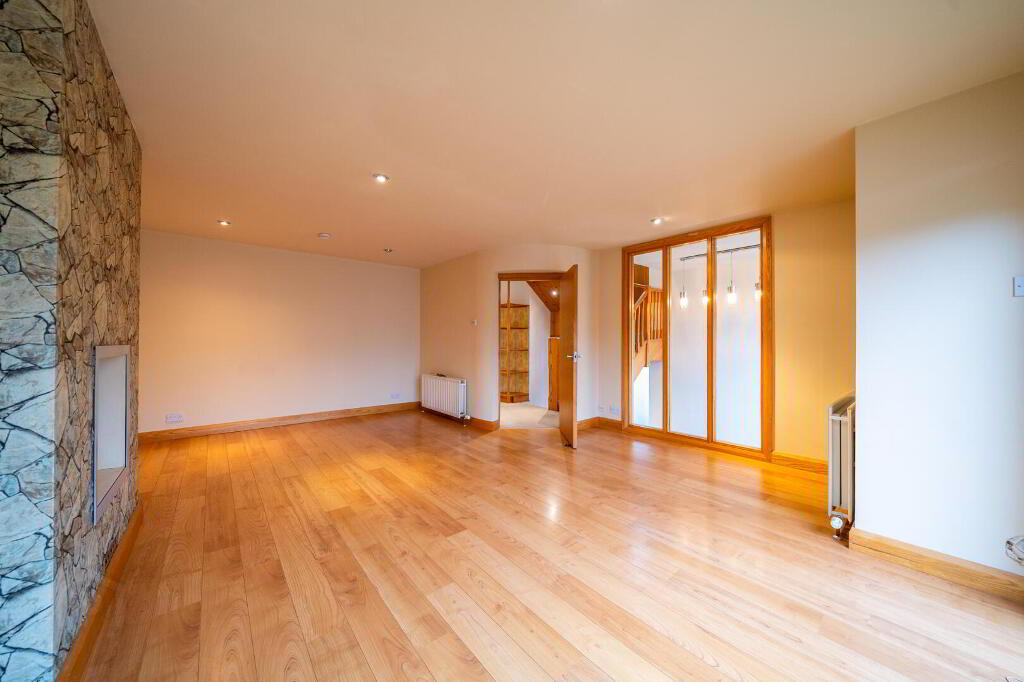
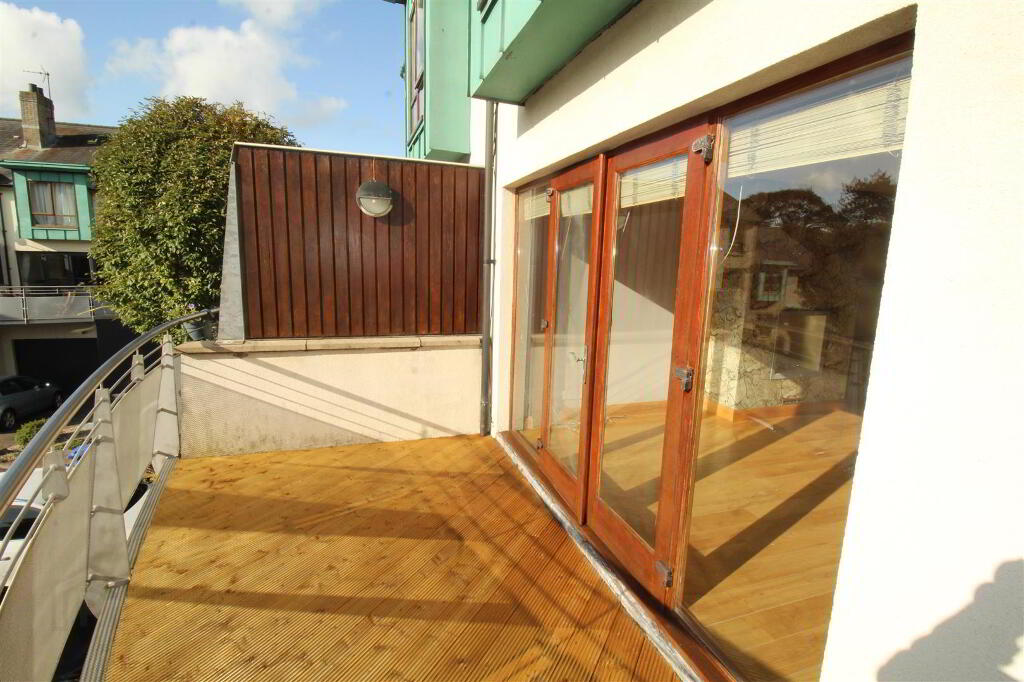
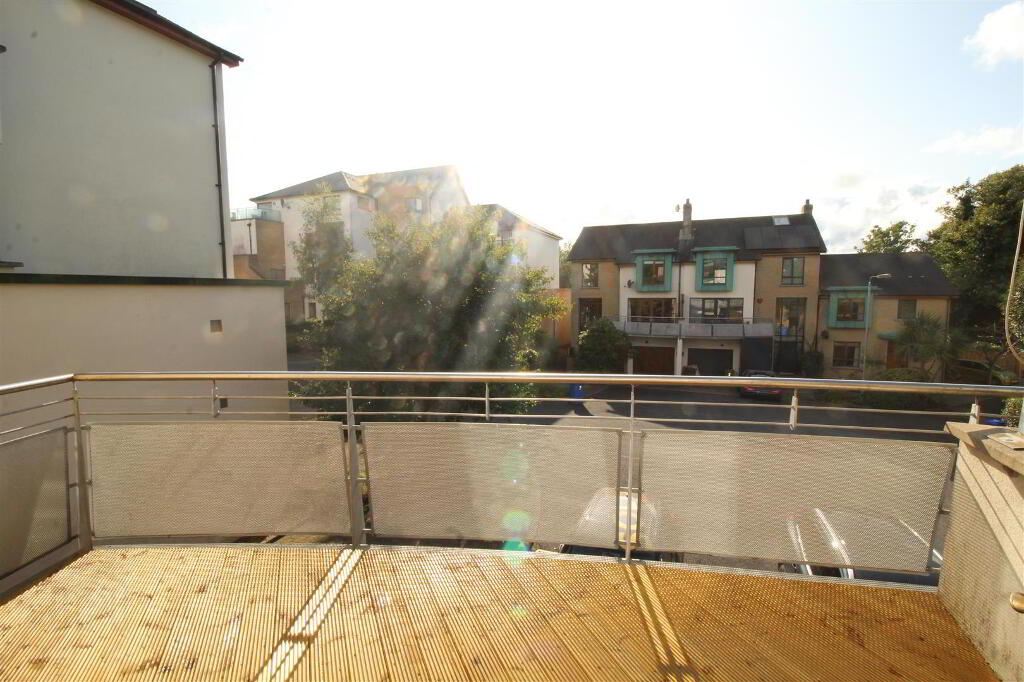
The First Floor of the Property boasts a spacious Reception Room with multiple windows again maximising the light into the Room. The Lounge also enjoys access on to a west facing Balcony ideal for enjoying the afternoon and evening sun. Completing the First Floor is a spacious Kitchen, with integrated appliances, open plan to the dining area.
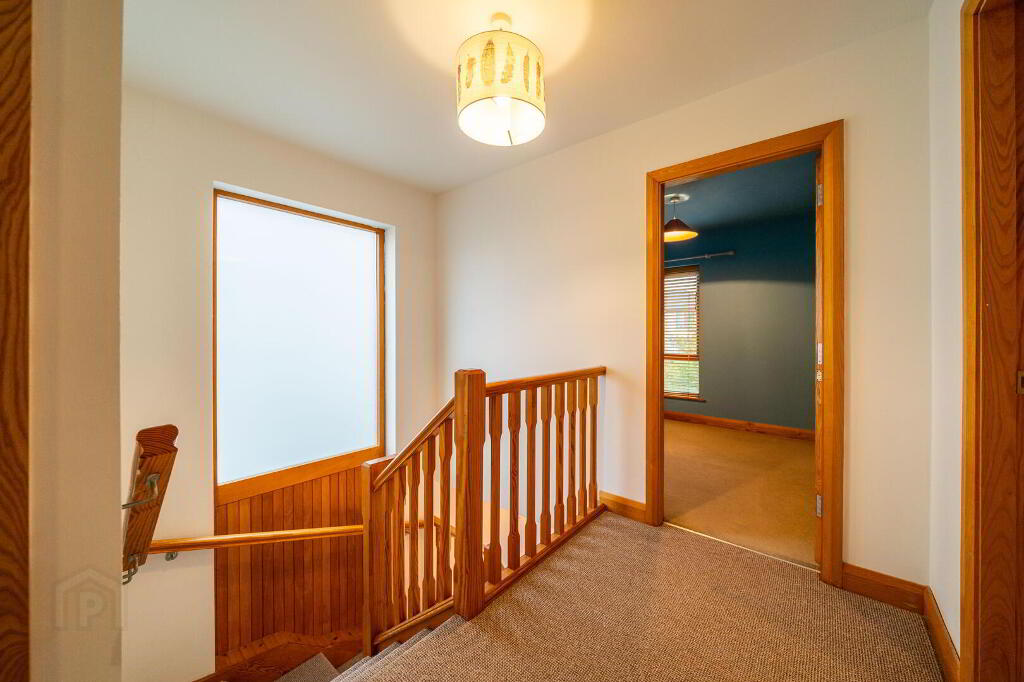
The Second Floor offers three double Bedrooms, the Principal Bedroom with access to and Ensuite Shower Room, and the Principal Bathroom Suite.
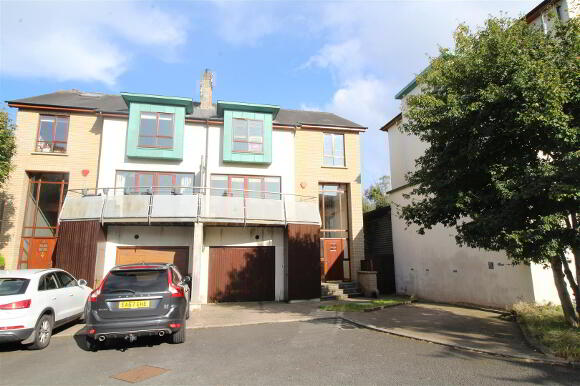
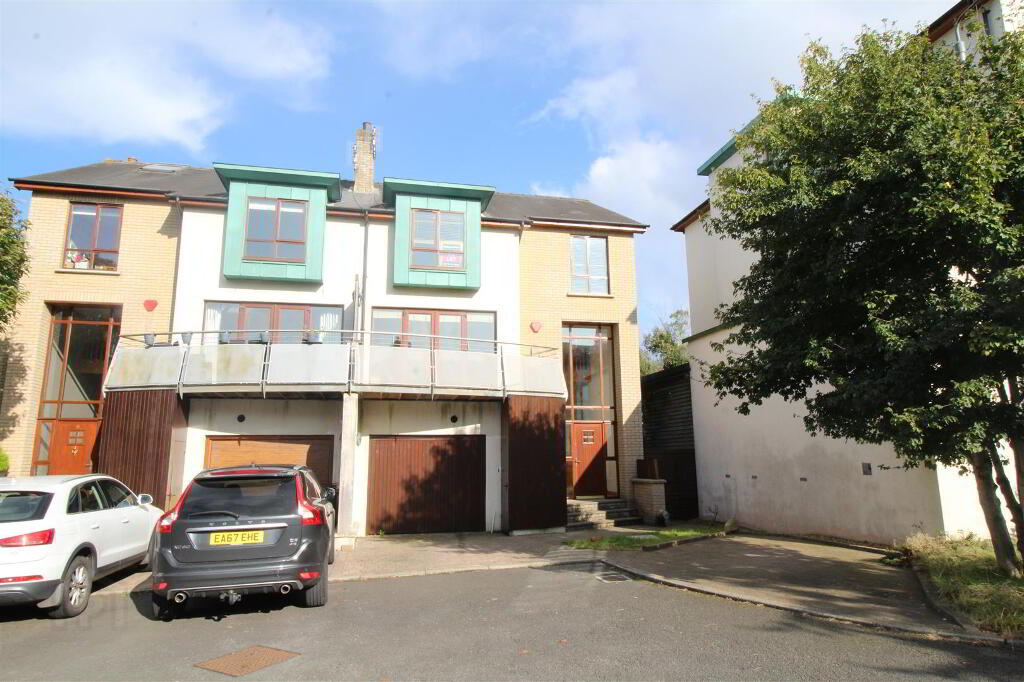
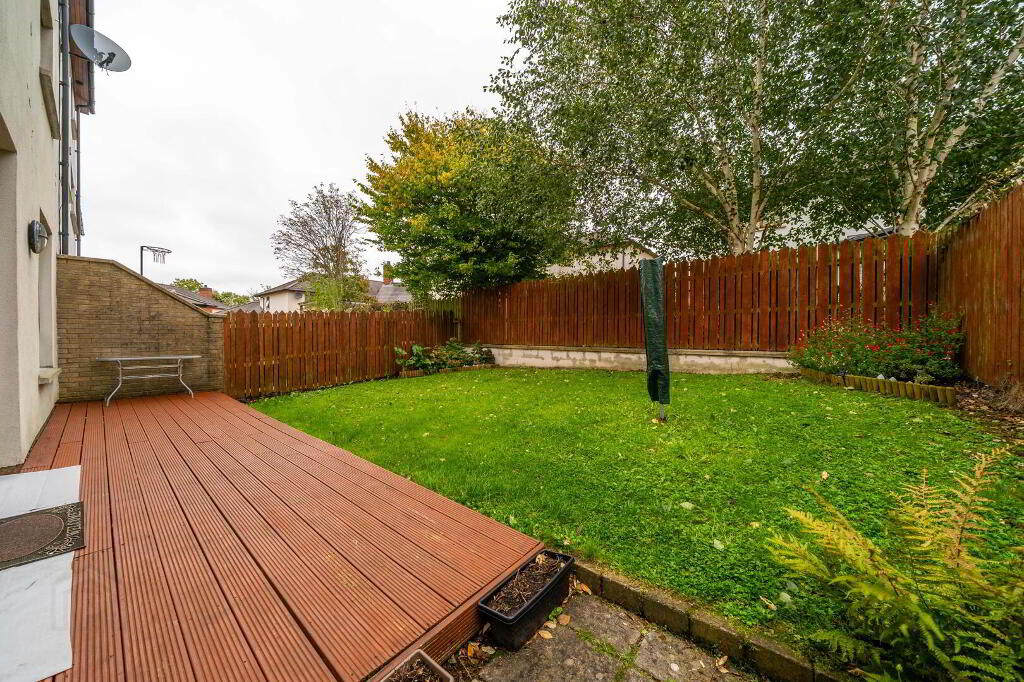
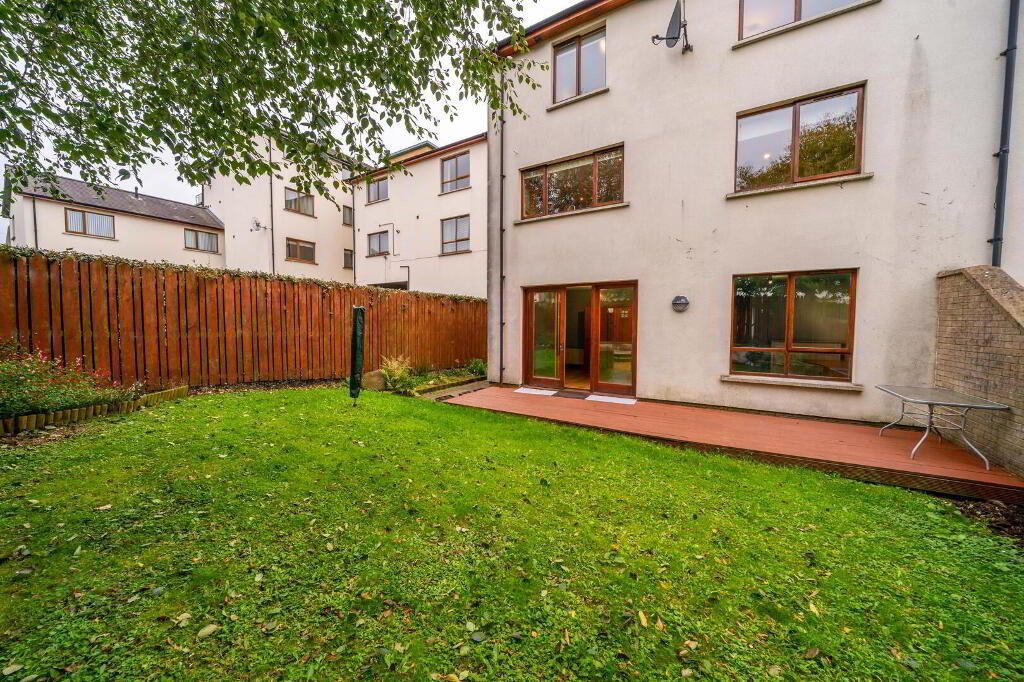
Externally, to the front of the Property, a driveway provides off road parking for two cars and access to the Integrated Garage. To the rear, there is a fence enclosed Lawn Garden and Decking Area.
Glen Park is a cul-de-sac of modern properties located off the Bryansburn Road a short distance from the roundabout with Maxwell Road & the Brunswick Road. As such, this Property is within close proximity to Bangor West Train Halt, Grange Primary School and Strickland’s Glen leading onto the picturesque North Down Coast.
Ideally located within close proximity of Bangor Town Centre, arterial routes to Belfast and Bangor West Train Halt.
This deceptively spacious modern Semi-Detached Family Home, of circa 2,068 sqft, offers adaptable living accommodation over three floors to suit a myriad of individual needs.
The Ground Floor of the Property, accessed via a spacious Entrance Hall, with windows extending up through the First Floor creating a bright environment, comprises a double Bedroom, an integrated Garage, a Shower Room and a spacious Reception Room with sliding doors into the Rear Garden.
The First Floor of the Property boasts a spacious Reception Room with multiple windows again maximising the light into the Room. The Lounge also enjoys access on to a west facing Balcony ideal for enjoying the afternoon and evening sun. Completing the First Floor is a spacious Kitchen, with integrated appliances, open plan to the dining area.
The Second Floor offers three double Bedrooms, the Principal Bedroom with access to and Ensuite Shower Room, and the Principal Bathroom Suite.
Externally, to the front of the Property, a driveway provides off road parking for two cars and access to the Integrated Garage. To the rear, there is a fence enclosed Lawn Garden and Decking Area.
Glen Park is a cul-de-sac of modern properties located off the Bryansburn Road a short distance from the roundabout with Maxwell Road & the Brunswick Road. As such, this Property is within close proximity to Bangor West Train Halt, Grange Primary School and Strickland’s Glen leading onto the picturesque North Down Coast.
Ideally located within close proximity of Bangor Town Centre, arterial routes to Belfast and Bangor West Train Halt.
- ENTRANCE HALL:
- Solid Wooden Door with full length double glazed windows to the side and above leading into the Entrance Hall complete with Wooden Flooring. Access to under stairs storage.
- SITTING ROOM: (3.86m x 3.66m)
- Rear aspect Reception Room Laminate Wooden Flooring and sliding door access to the Garden. Full length window allows further light to flow into the room.
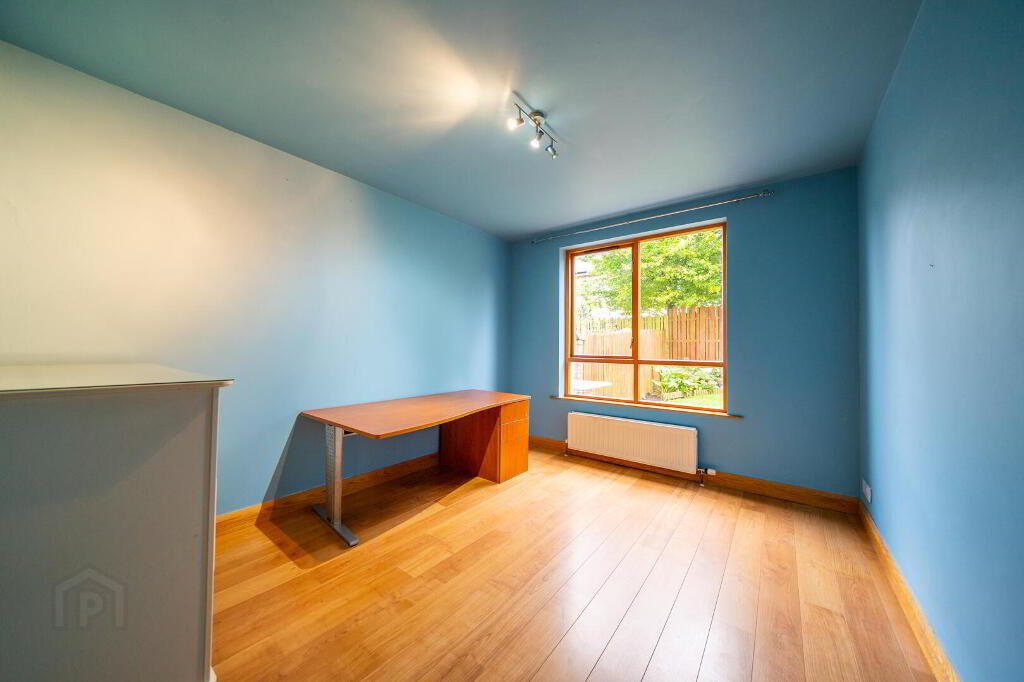
- BEDROOM (4): (3.86m x 3.05m)
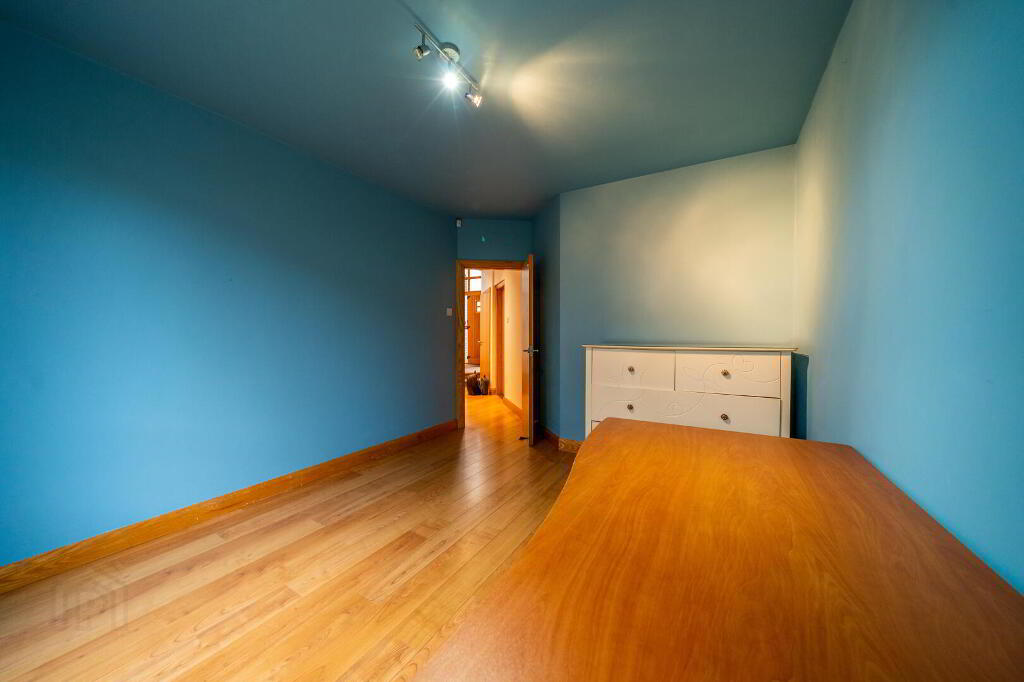
- Rear aspect Double Bedroom with Laminate Wooden Flooring offering a Ground Floor Bedroom option.
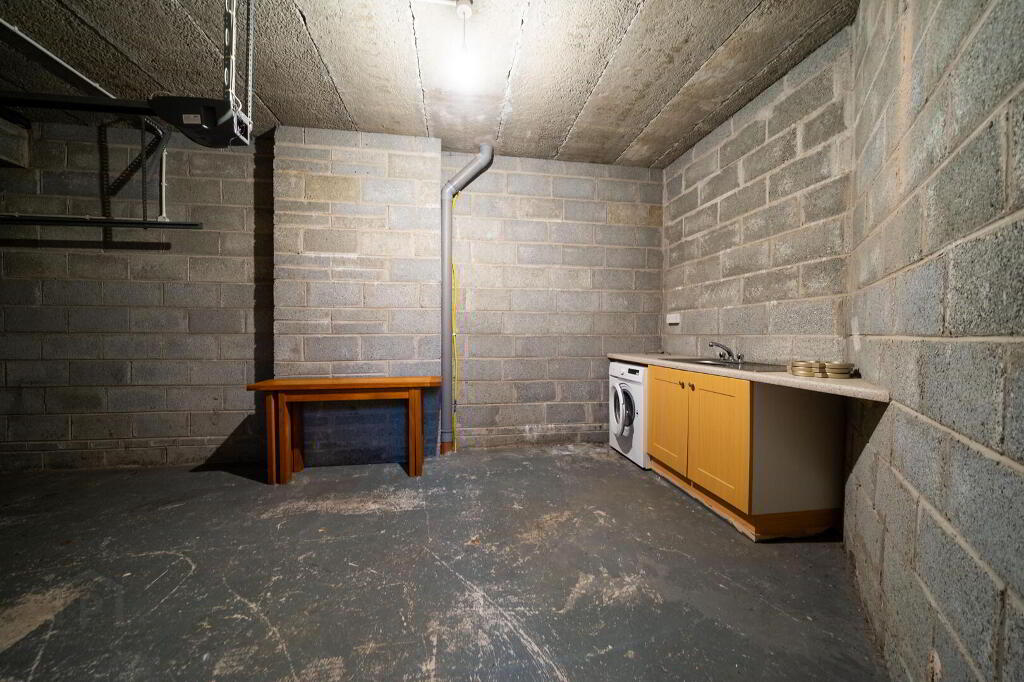
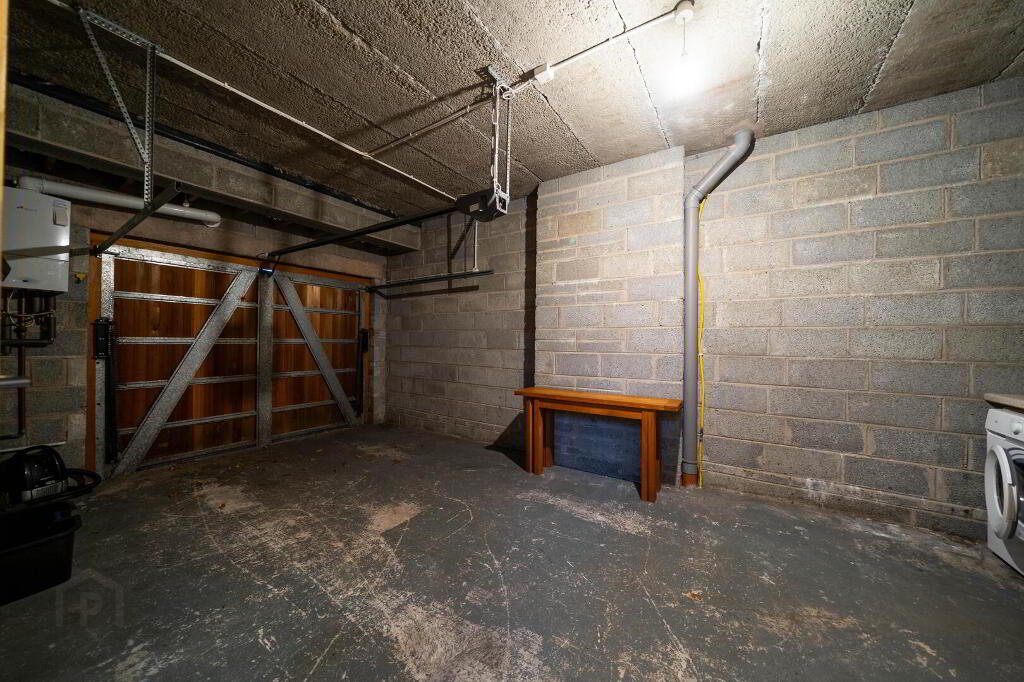
- INTEGRAL GARAGE: (6.32m x 3.58m)
- Electric up and over door, electric supply, light and plumbed for washing machine.
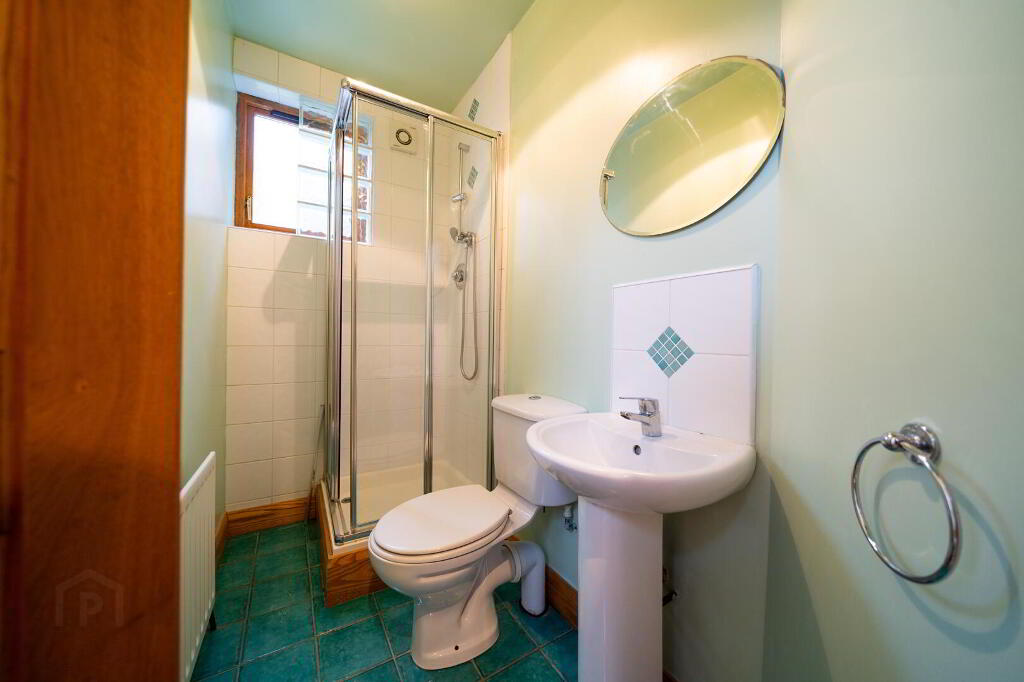
- SHOWER ROOM: (1.88m x 1.22m)
- Three-piece white suite comprising Shower Cube with mains Shower, Push Button W.C. and Pedestal Wash Hand Basin. Tiled floor and part tiled walls.
- LOUNGE: (5.99m x 4.88m)
- Spacious front aspect Reception Room with Laminate Wooden Flooring and multiple windows creating a bright and airy atmosphere. Balcony Area via uPVC Double Glazed Doors.
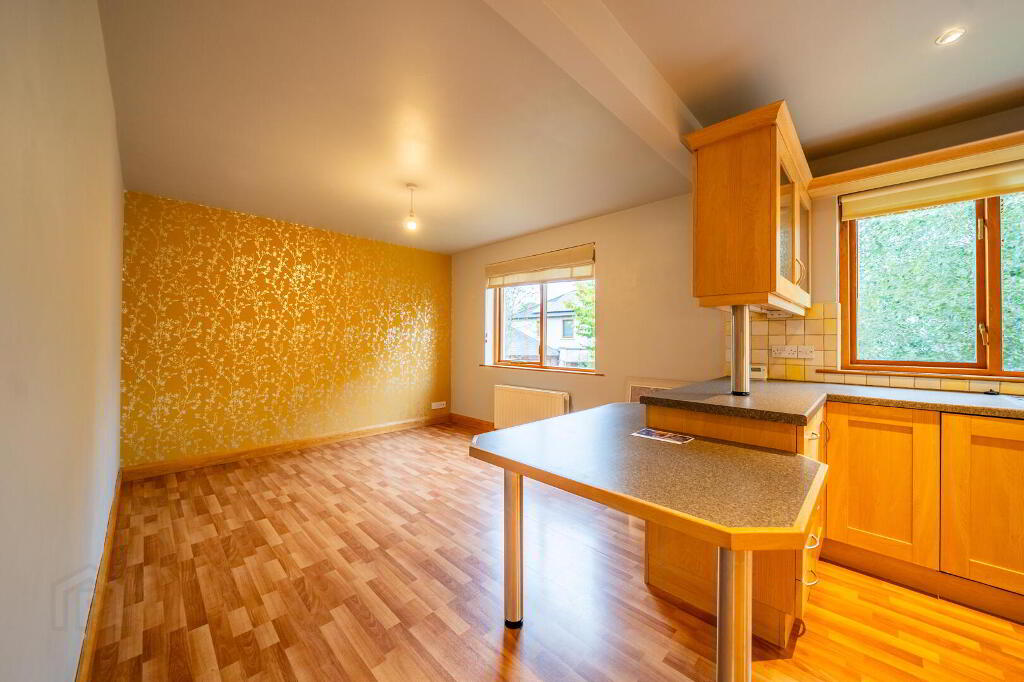
- KITCHEN / DINING AREA: (7.14m x 3.05m)
- Open Plan Kitchen / Dining Area with Laminate Wooden Flooring. The kitchen area features an excellent range of high and low level units, a Stainless Steel Sink Unit. Integrated Appliances include: a Hob, an Oven, a Microwave, a Dishwasher and a Fridge / Freezer. A Breakfast Bar provides an option for casual dining.
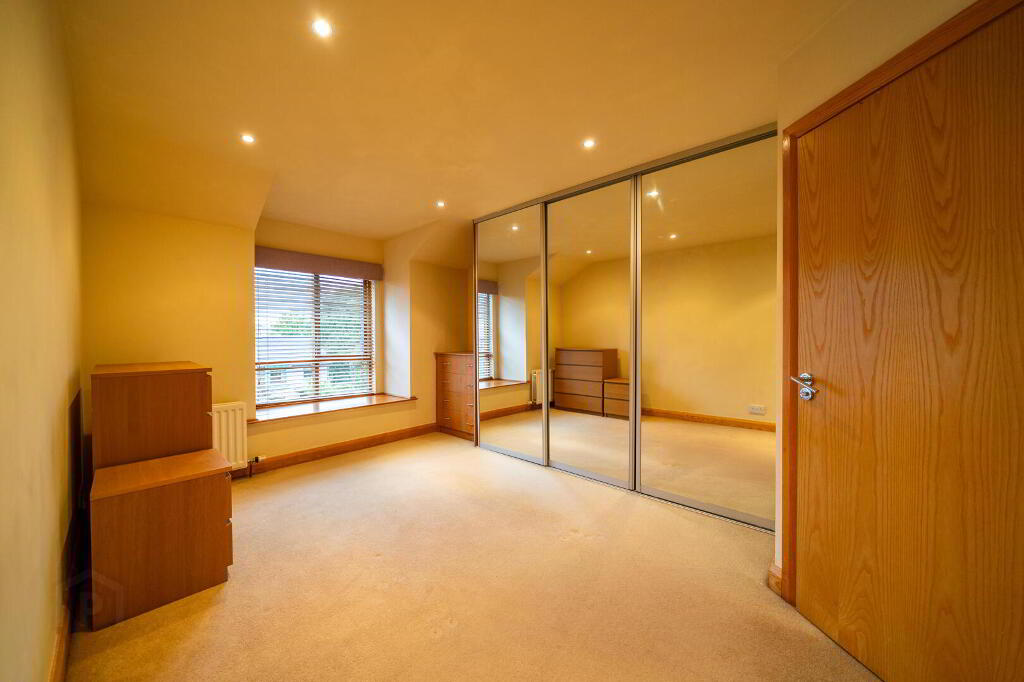
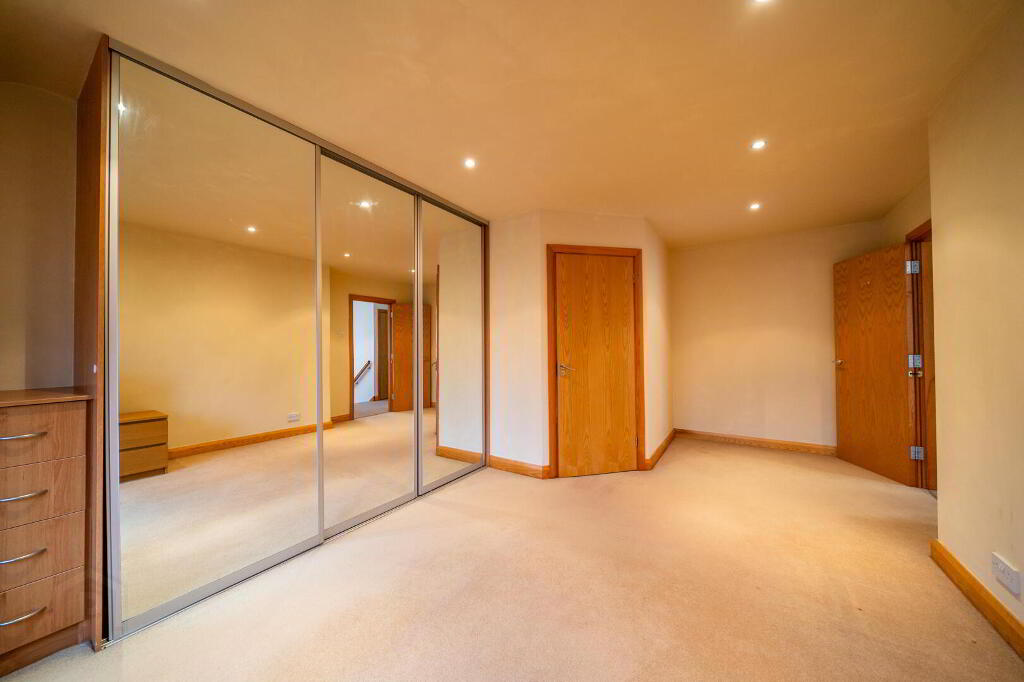
- BEDROOM (1): (5.44m x 3.56m)
- Front aspect Double Bedroom with built-in Mirror Slide Robes and access to:
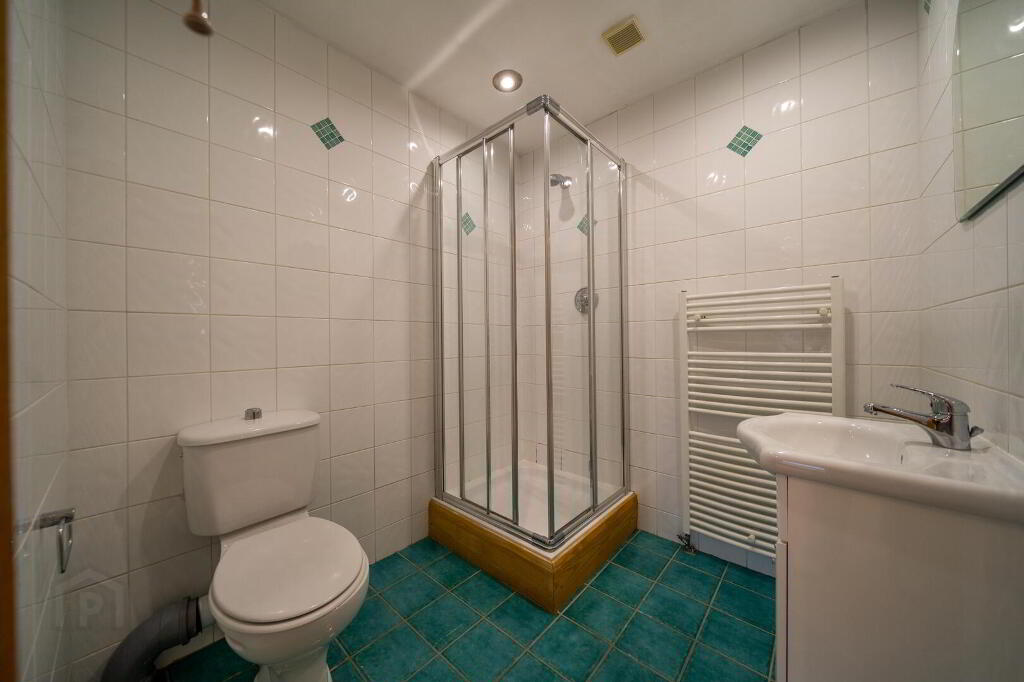
- ENSUITE SHOWER ROOM: (2.03m x 1.83m)
- Fully tiles Ensuite Shower Room with a white three-piece suite comprising a Shower Cubicle with Mains Shower, a Pedestal Wash Hand Basin and Push Button W.C. Heated Towel Rail and Extractor Fan.
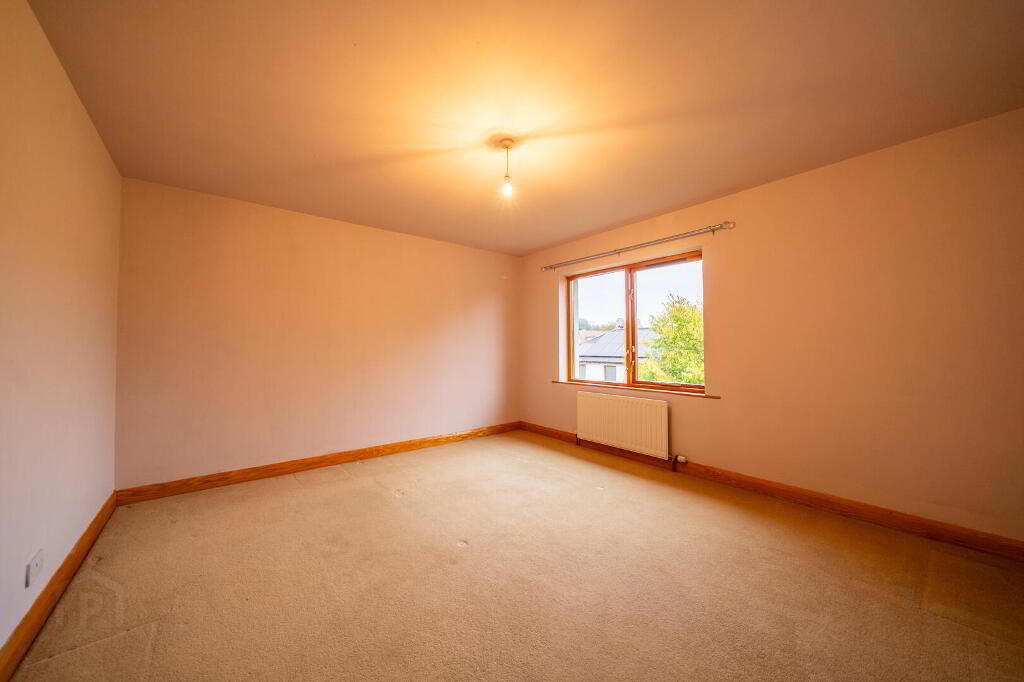
- BEDROOM (2): (4.17m x 3.84m)
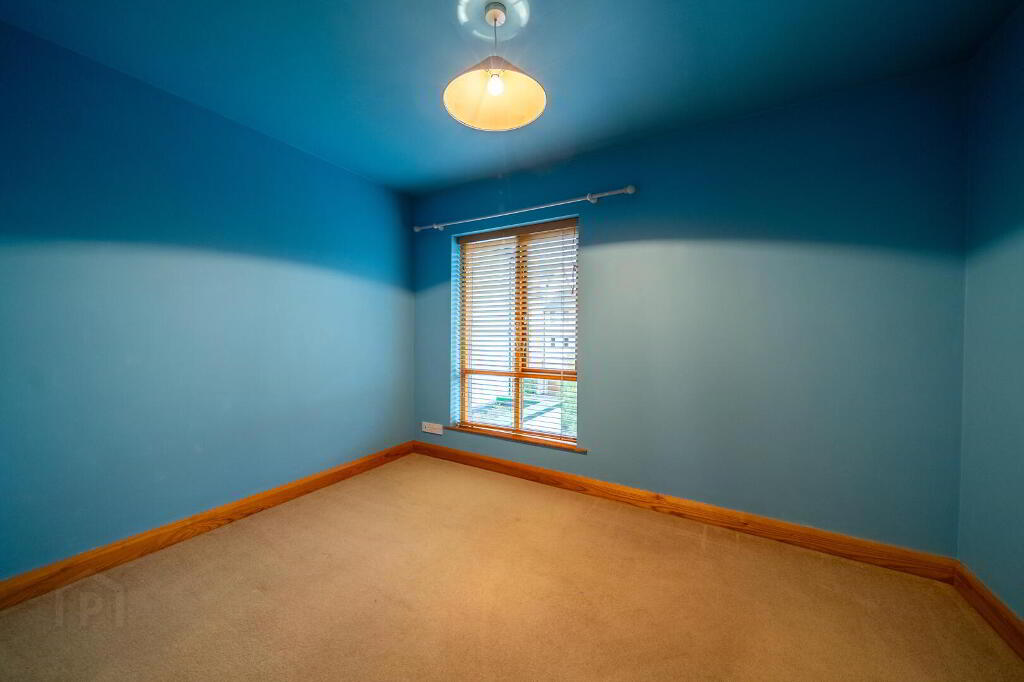
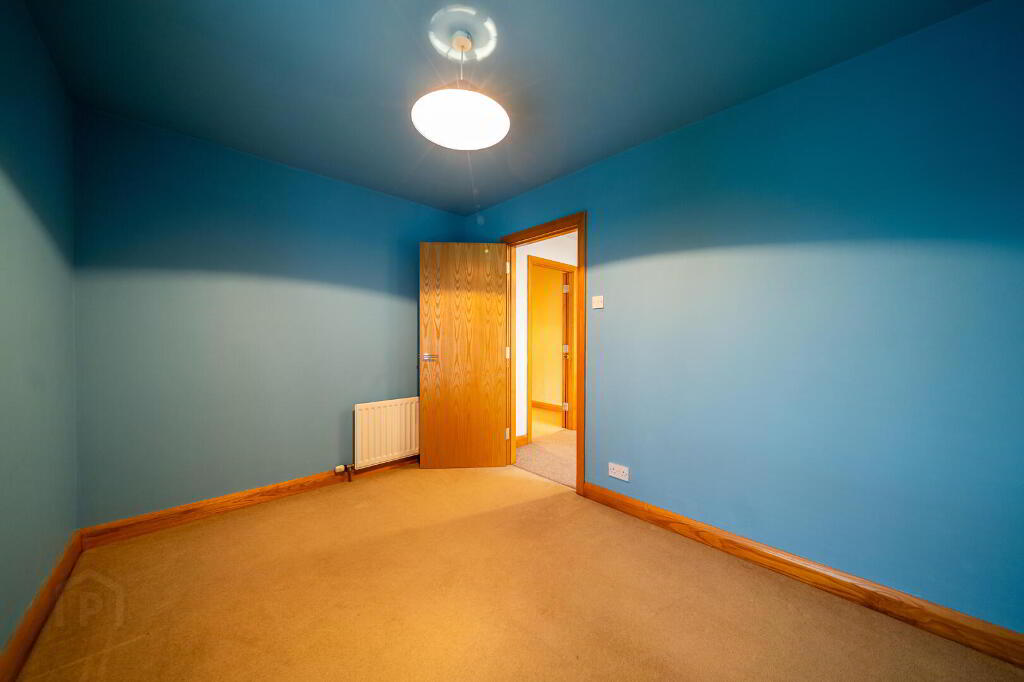
- Rear aspect Double Bedroom.
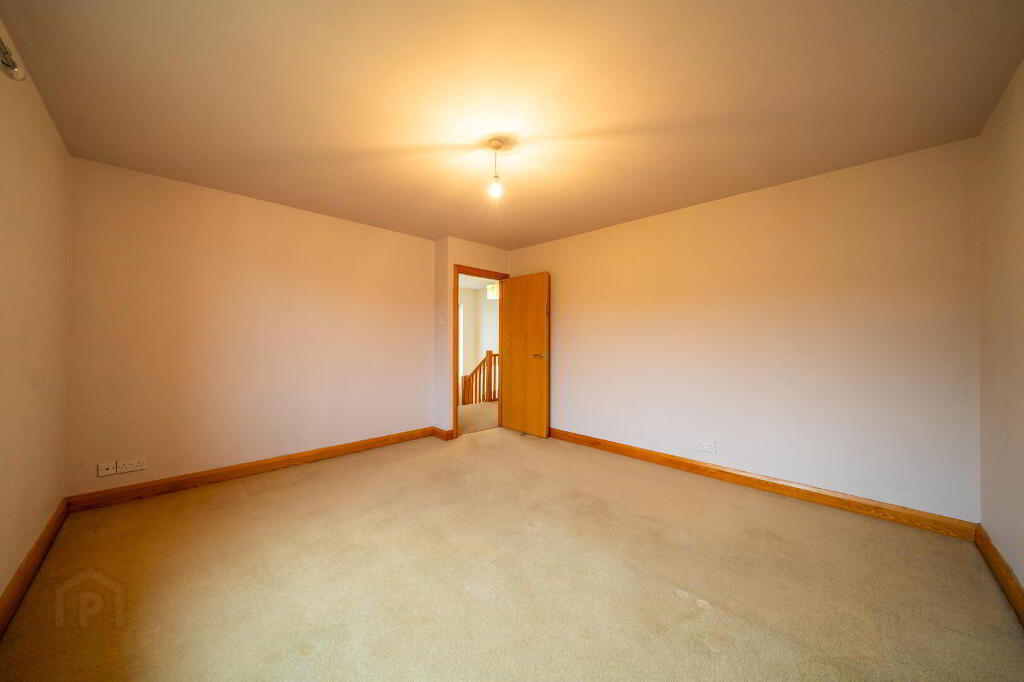
- BEDROOM (3): (3.45m x 2.59m)
- Front aspect Double Bedroom.
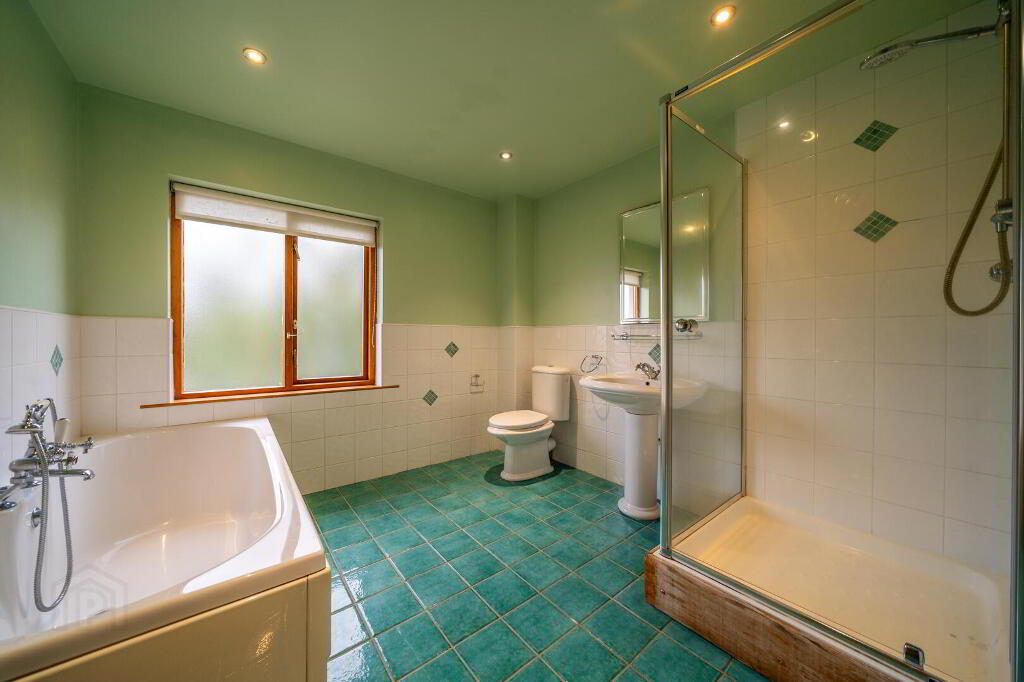
- BATHROOM: (2.87m x 2.84m)
- Four Piece White Suite comprising a Panel Bath, a tiled Shower Cubicle with Mains Shower, a Pedestal Wash Hand Basin and Push Button W.C. Tiled Floor, Part Tiled Walls and Extractor Fan.
- FRONT:
- Driveway providing off road parking for two cars and access to the Integrated Garage.
- REAR:
- Fence Enclosed Lawn Garden and Decking Area.
-
Independent Property Estates Ltd
028 9145 0000
Photo Gallery
Location
