
8 Holborn Avenue Bangor, BT20 5EH
2 Bed Terrace Cottage For Sale
Offers over £179,950
Print additional images & map (disable to save ink)
Telephone:
028 9145 0000View Online:
ipestates.co.uk/1113244Key Information
| Address | 8 Holborn Avenue Bangor, BT20 5EH |
|---|---|
| Price | Offers over £179,950 |
| Style | Terrace Cottage |
| Bedrooms | 2 |
| Receptions | 1 |
| Bathrooms | 1 |
| Heating | Gas |
| Status | For sale |
Features
- Traditional Mid 19th Century Style Stone Cottage
- Recently Extensively Modernised & Redecorated
- City Centre Location off High Street & Close to Marina
- Two First Floor Double Bedrooms
- Principal Bedroom with Modern Ensuite Shower Room
- Spacious Open Plan Living / Kitchen
- Utility area Located off Kitchen
- Modern Ground Floor Bathroom Suite
- Gas Fired Central Heating & uPVC Double Glazing
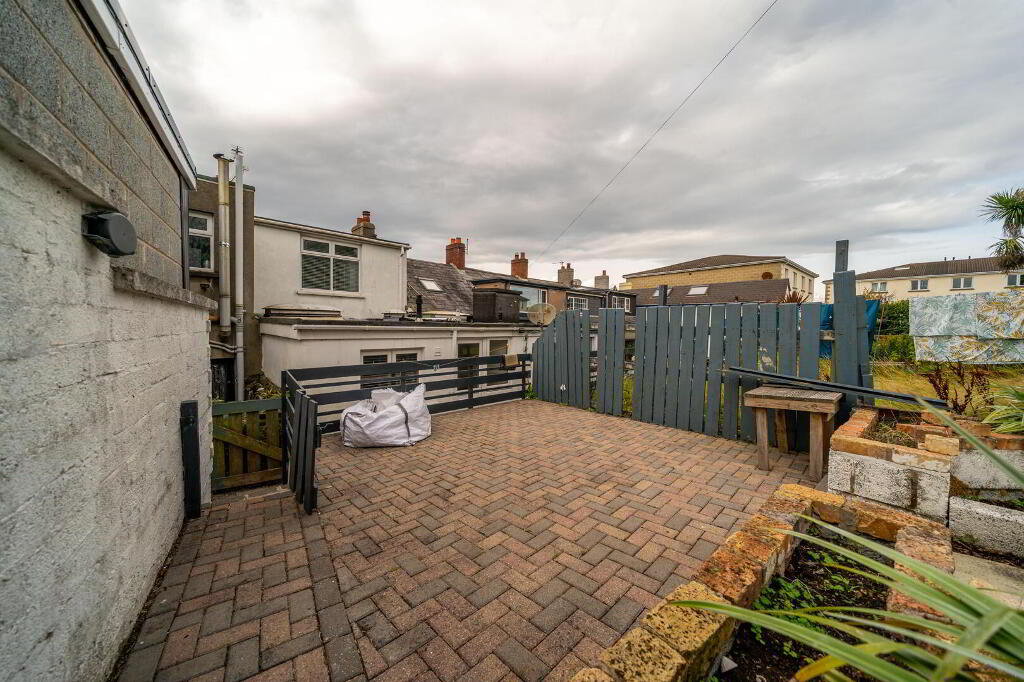
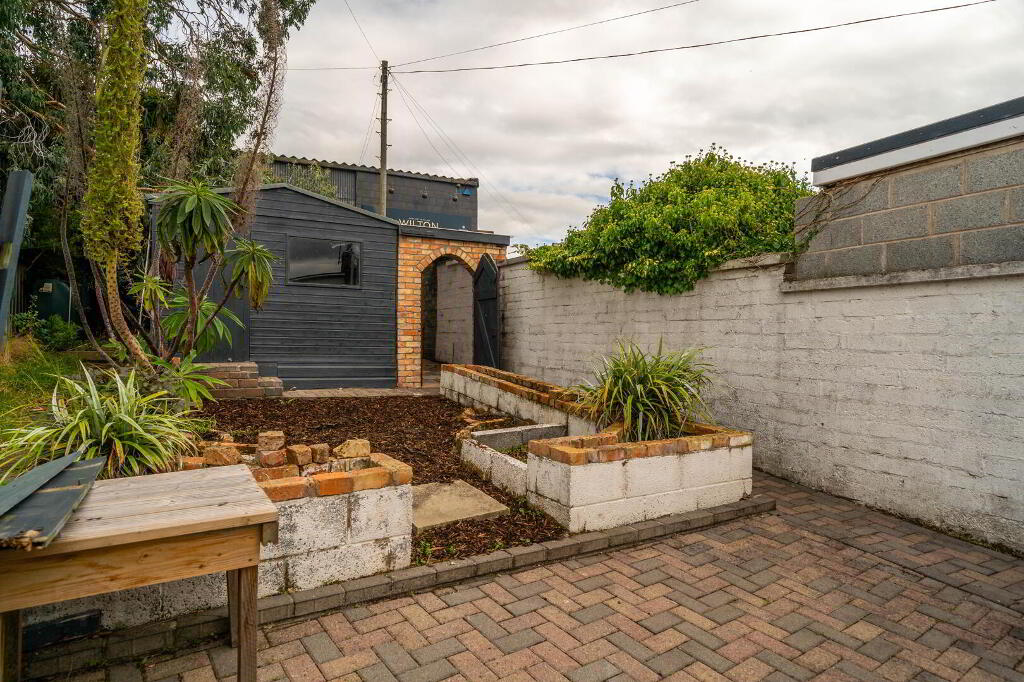
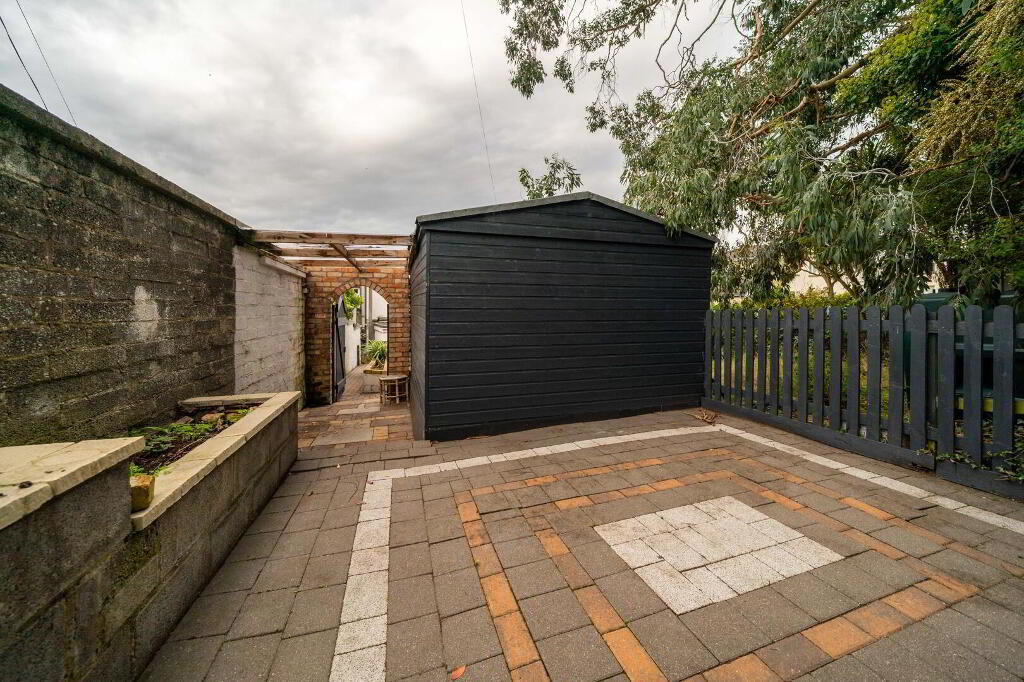
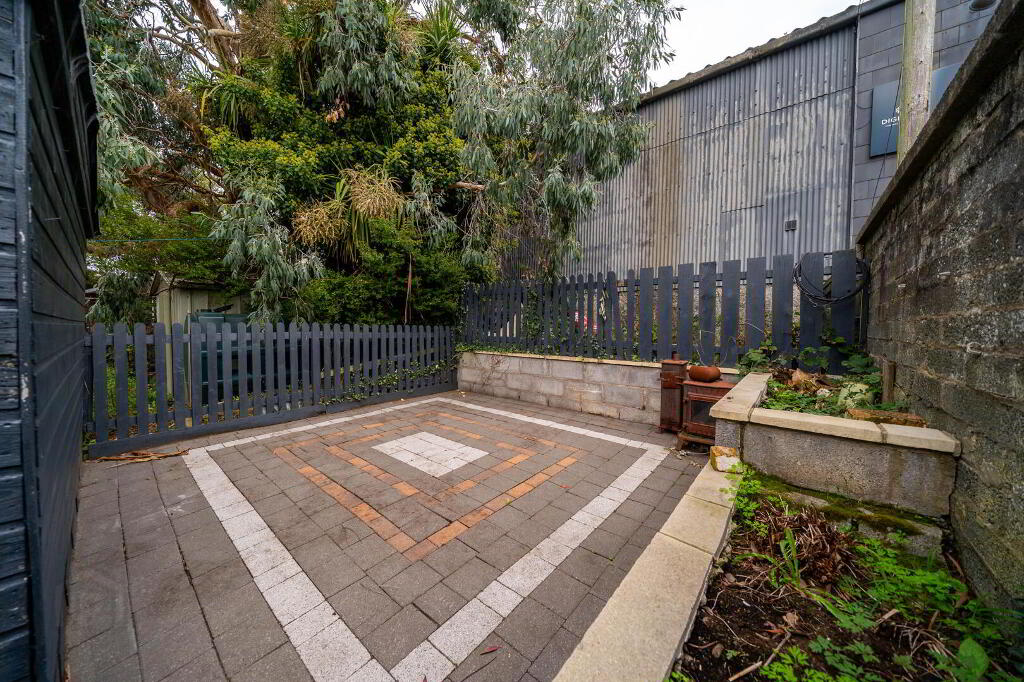
- Rear Garden in Paving, Bark and Timber Garden Shed
Additional Information
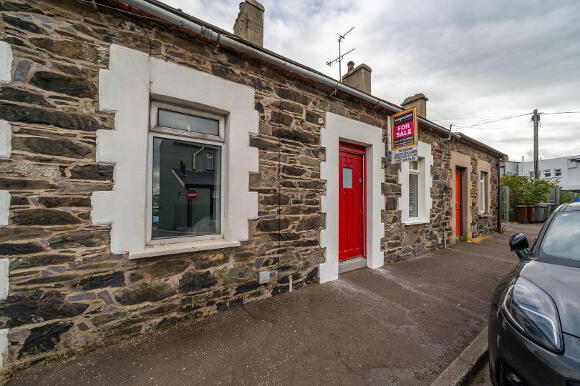
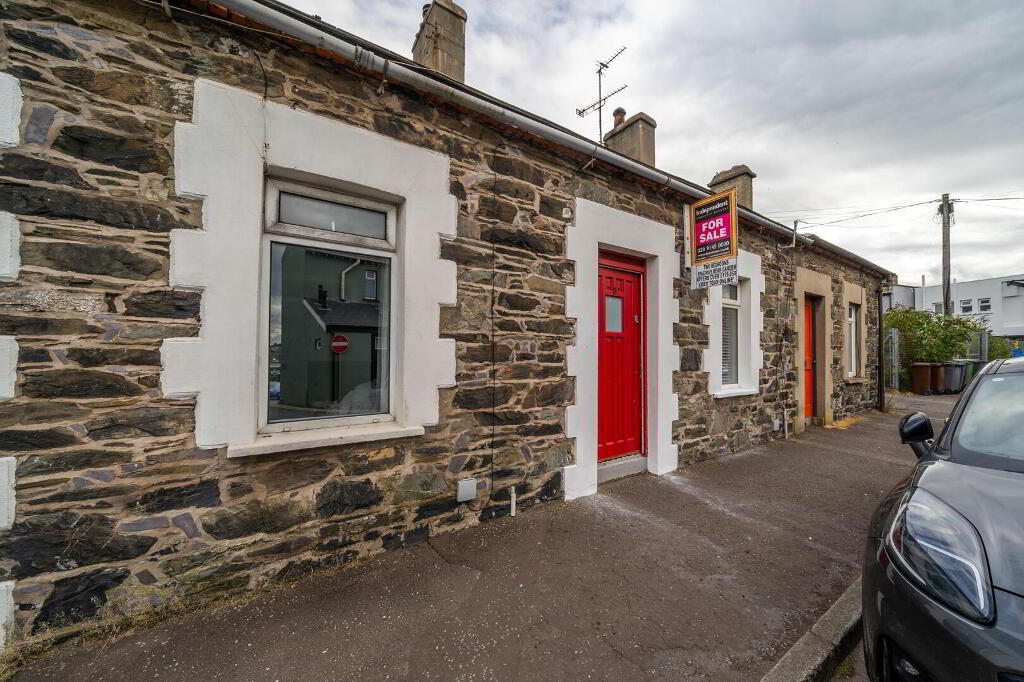
Attractive and beautifully presented mid-19th century style stone cottage, forming part of a charming historic terrace on Holborn Avenue, just off Bangor High Street and within a short stroll of Bangor Marina and the waterfront.
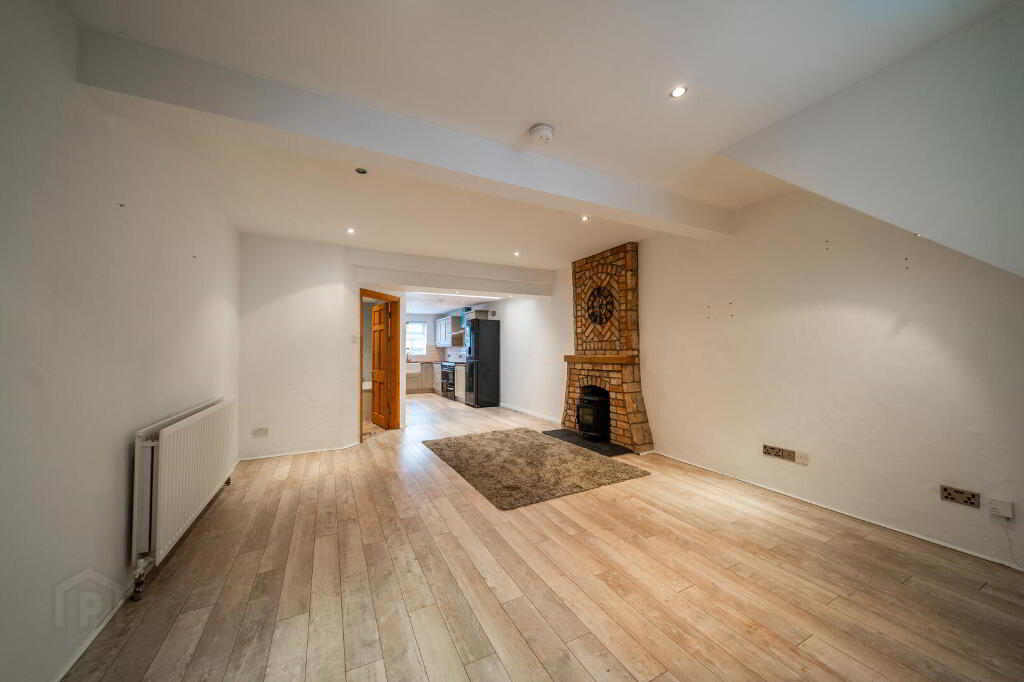
Recently extensively modernised and redecorated, this characterful home offers a superb blend of traditional charm and contemporary living. Behind its distinctive stone façade, the property has been updated to provide comfortable accommodation, while retaining period-style features including exposed brickwork, a feature brick fireplace and cast iron stove.
The spacious ground floor centres around an impressive open-plan lounge, dining and kitchen area, creating an excellent space for both relaxing and entertaining. The modern Shaker-style kitchen features a Belfast sink and good range of storage, with a useful adjoining utility area providing direct access to the rear garden. A contemporary family bathroom completes the ground floor.
On the first floor there are two well-proportioned double bedrooms, with the principal bedroom enjoying a modern ensuite shower room. Externally, the enclosed rear garden has been thoughtfully designed with a combination of brick paving and bark areas, together with a timber garden shed and a further secluded paved section — providing a private outdoor space in a central location.
The property's position is a particular highlight. Bangor High Street, the marina, waterfront and a wide range of shops, cafés, restaurants and amenities are all within easy walking distance.The marina and surrounding waterfront provide an attractive setting for walks, while Bangor's historic streets and Victorian architectural heritage add to the appeal of the area.
Bangor's development as a popular seaside town during the 19th century has left a distinctive architectural character, and this row of traditional stone cottages forms part of that historic townscape.
Recently extensively modernised and redecorated, this characterful home offers a superb blend of traditional charm and contemporary living. Behind its distinctive stone façade, the property has been updated to provide comfortable accommodation, while retaining period-style features including exposed brickwork, a feature brick fireplace and cast iron stove.
The spacious ground floor centres around an impressive open-plan lounge, dining and kitchen area, creating an excellent space for both relaxing and entertaining. The modern Shaker-style kitchen features a Belfast sink and good range of storage, with a useful adjoining utility area providing direct access to the rear garden. A contemporary family bathroom completes the ground floor.
On the first floor there are two well-proportioned double bedrooms, with the principal bedroom enjoying a modern ensuite shower room. Externally, the enclosed rear garden has been thoughtfully designed with a combination of brick paving and bark areas, together with a timber garden shed and a further secluded paved section — providing a private outdoor space in a central location.
The property's position is a particular highlight. Bangor High Street, the marina, waterfront and a wide range of shops, cafés, restaurants and amenities are all within easy walking distance.The marina and surrounding waterfront provide an attractive setting for walks, while Bangor's historic streets and Victorian architectural heritage add to the appeal of the area.
Bangor's development as a popular seaside town during the 19th century has left a distinctive architectural character, and this row of traditional stone cottages forms part of that historic townscape.
- Entrance Hall
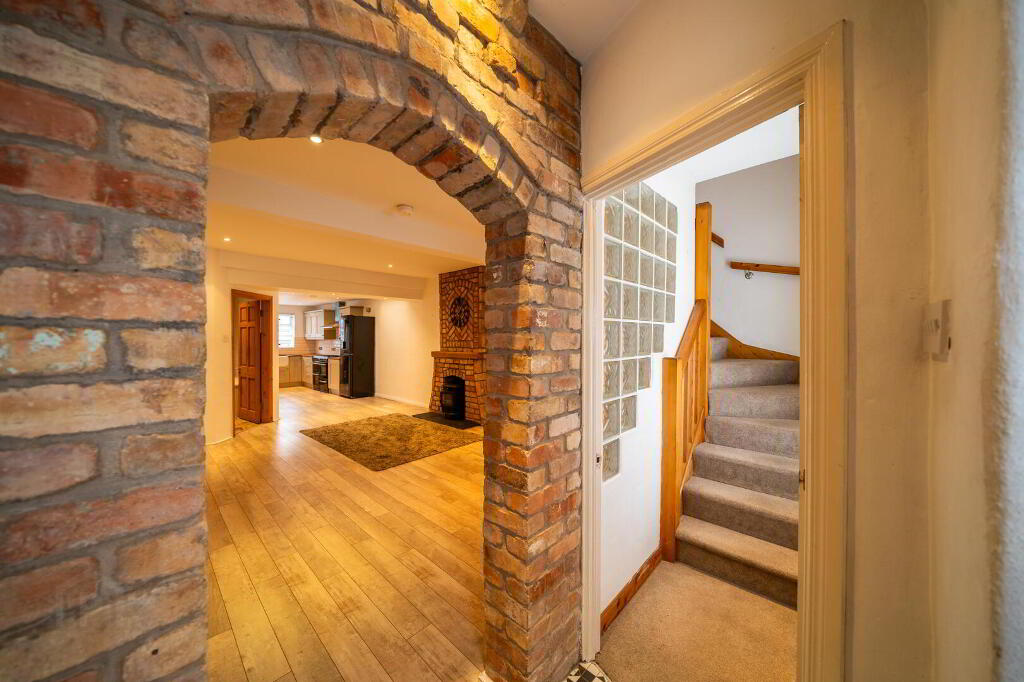
- Solid Wooden Door leading into the Entrance Hall complete with feature tiled flooring. Exposed brick archway leading into the Lounge.
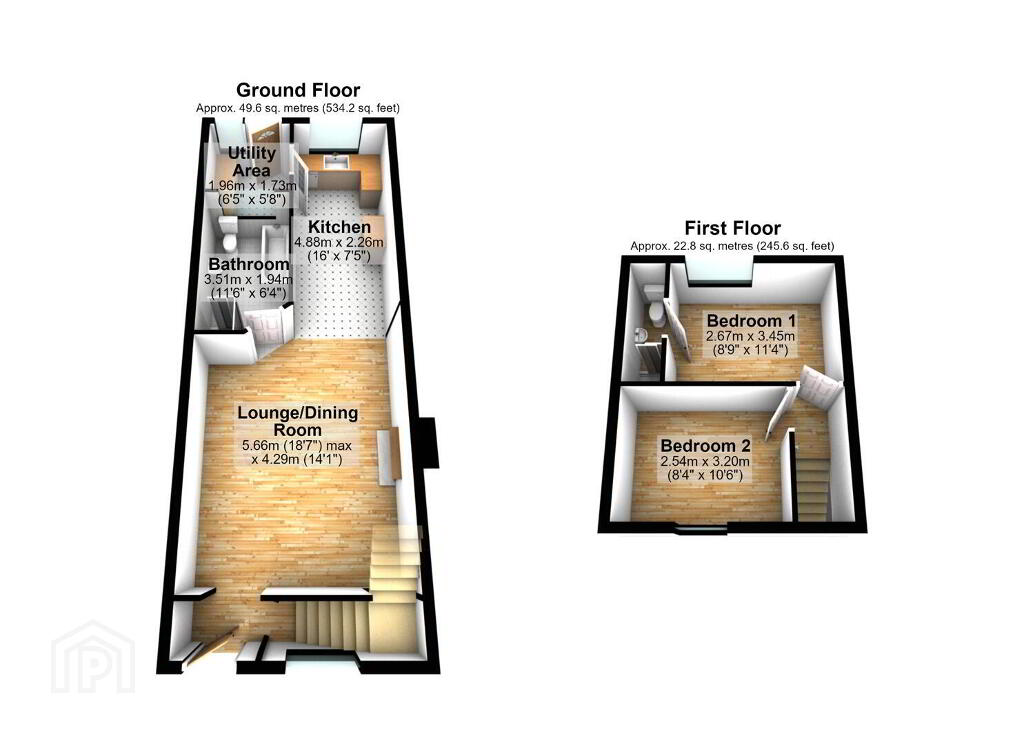
- Lounge 5.66m x 4.29m
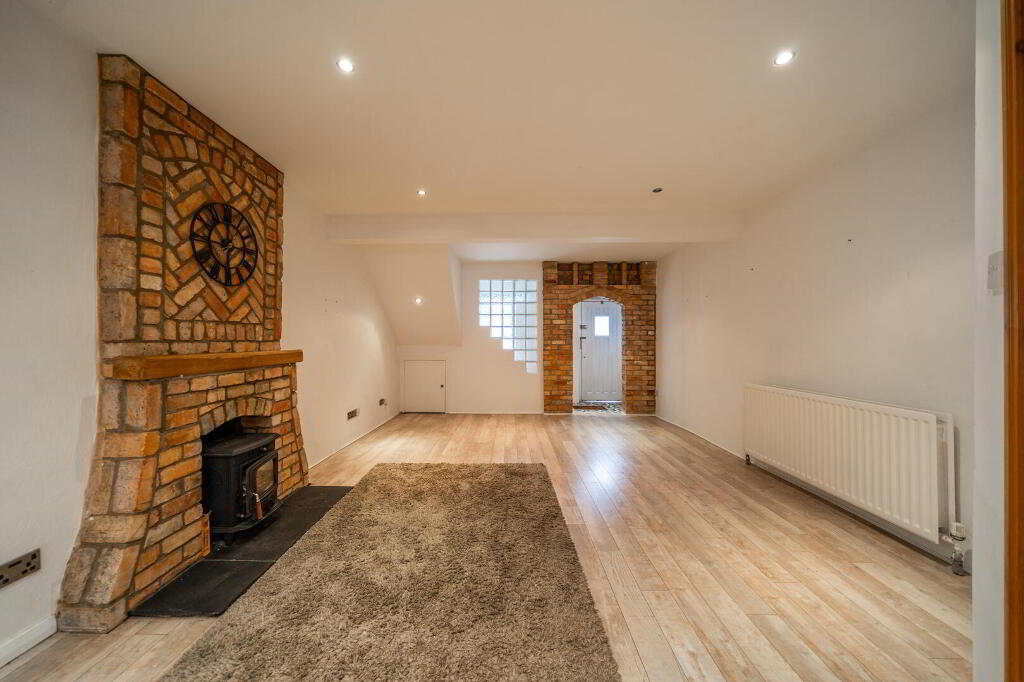
- Spacious Lounge / Dining Room complete with Laminate Wooden Flooring and a feature Cast Iron Stove set in a brickwork Fireplace. Open plan to the Kitchen.
- Kitchen 4.88m x 2.26m
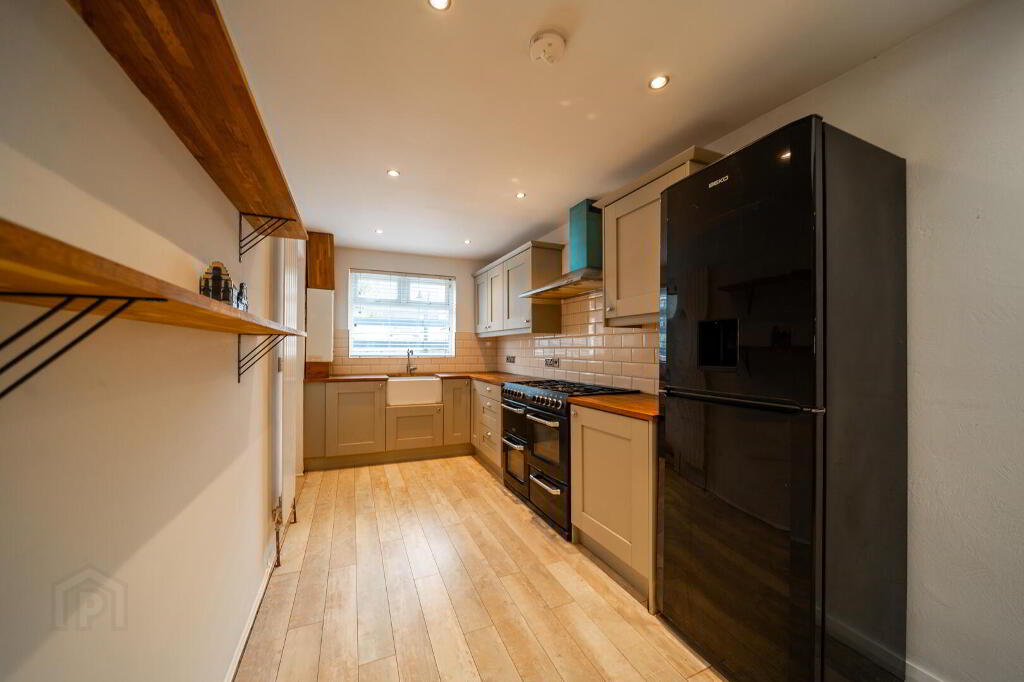
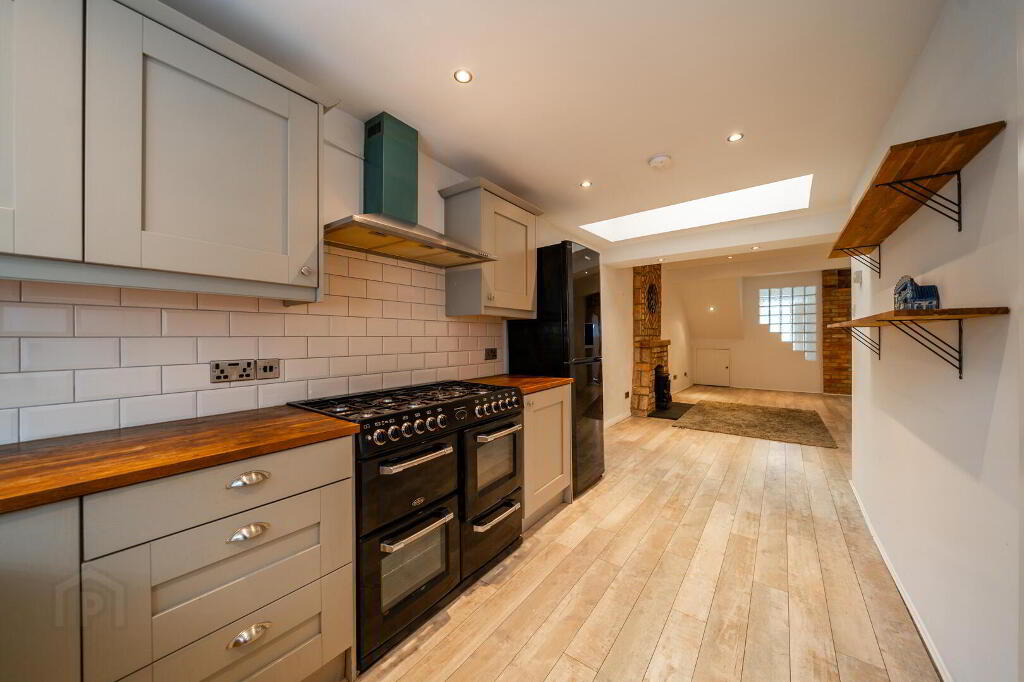
- Modern ‘Shaker’ style Kitchen with an excellent range of high and low level units with complimentary Worktops and ‘Belfast’ style sink unit. Complete with Laminate Wooden Flooring continued from the Lounge / Dining. Further access through to the Utility Area.
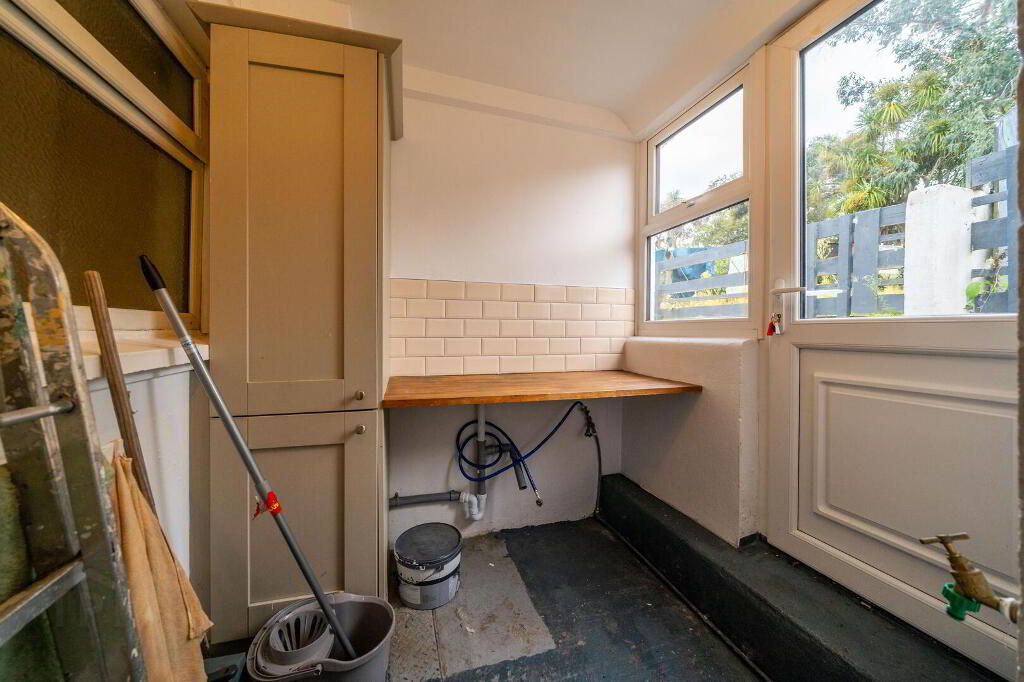
- Utility Area 1.96m x 1.73m
- Linking from the Kitchen to the Rear Garden. Plumbed for utilities.
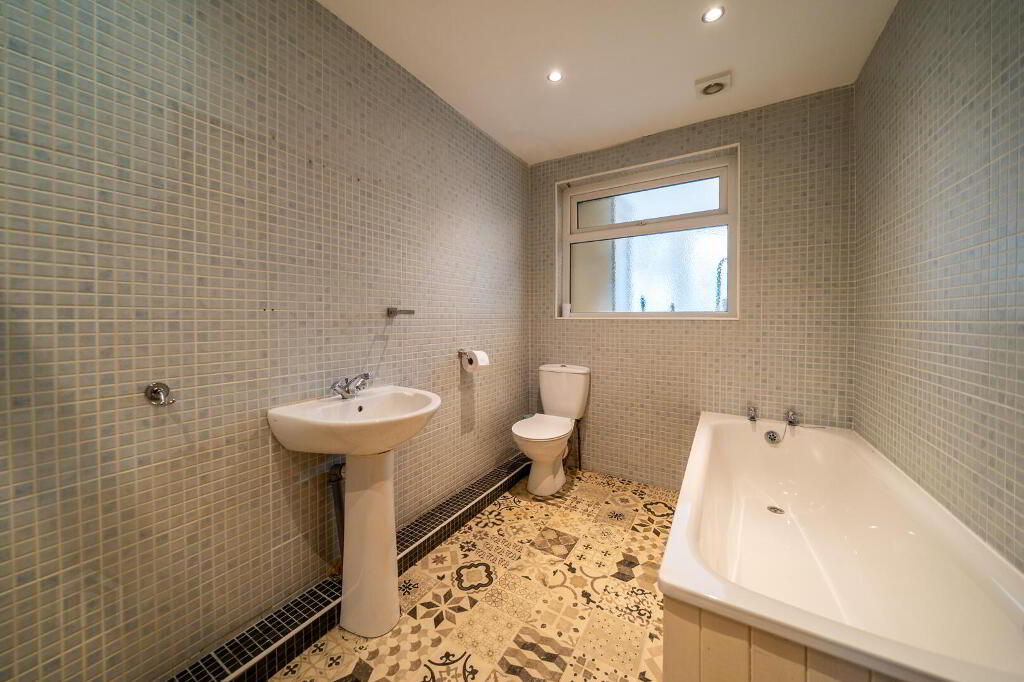
- Ground Floor Bathroom 3.51m x 1.93m
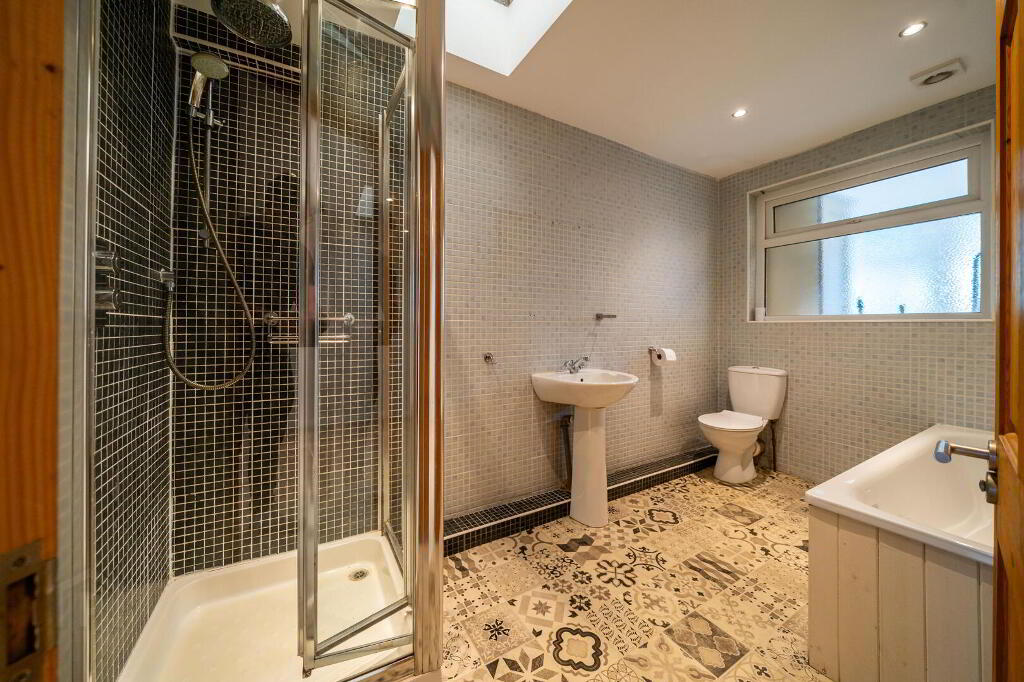
- Modern Bathroom suite comprising a Push Button W.C., a Pedestal Wash Hand Basin, a Bath and a tiled Shower Cubicle with mains shower. Complete with tiled walls.
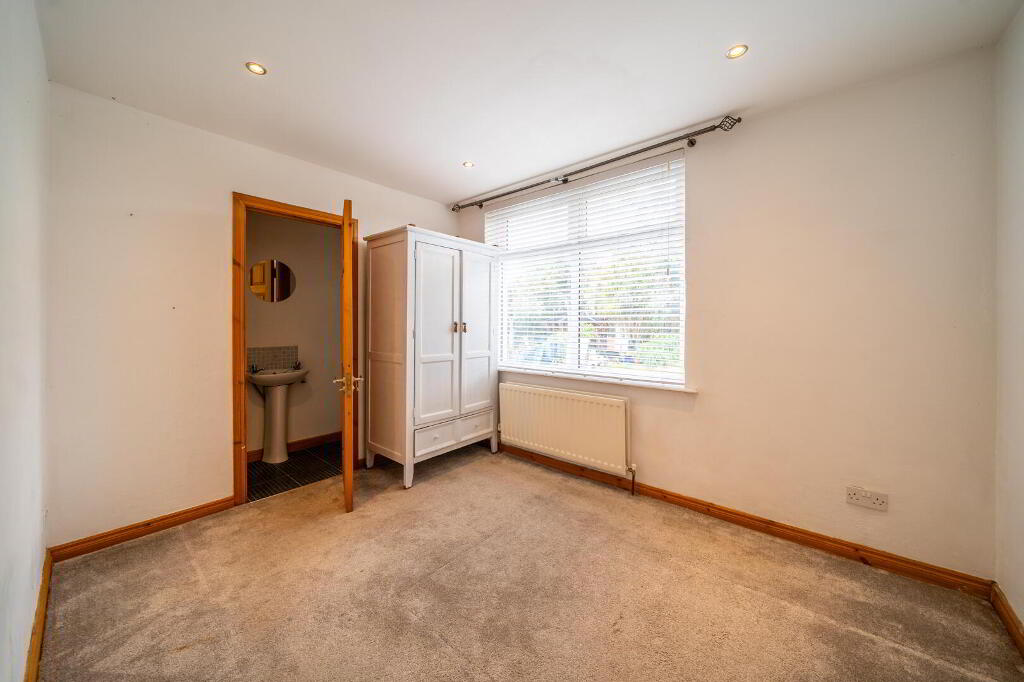
- Bedroom One 3.45m x 2.67m
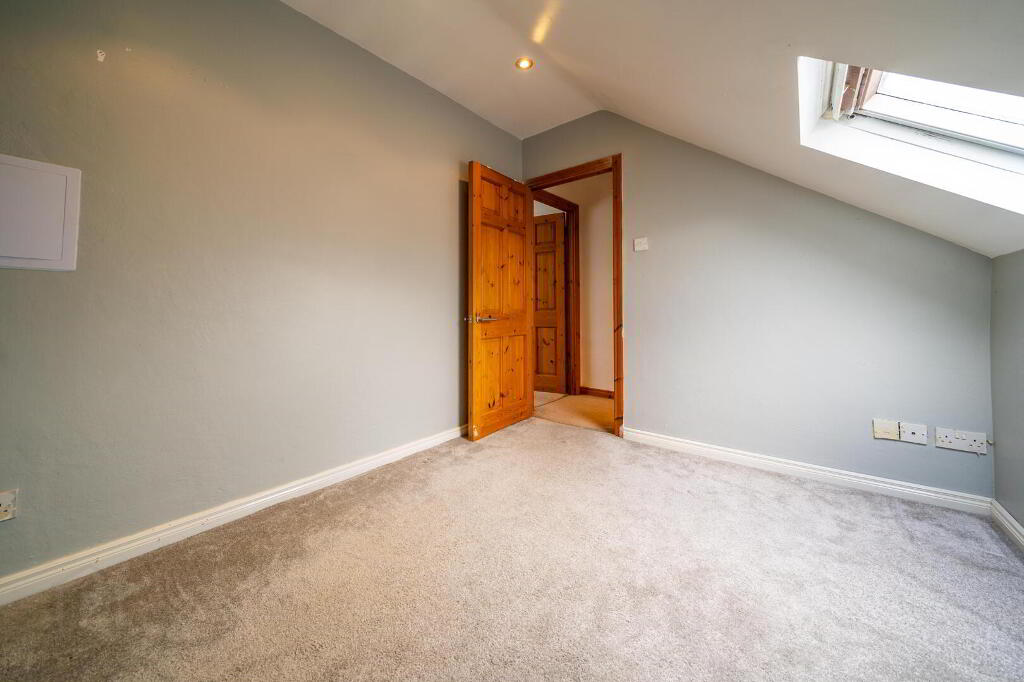
- Rear aspect double Bedroom with access to an Ensuite Shower Room.
- Ensuite Shower Room 2.67m x 0.74m
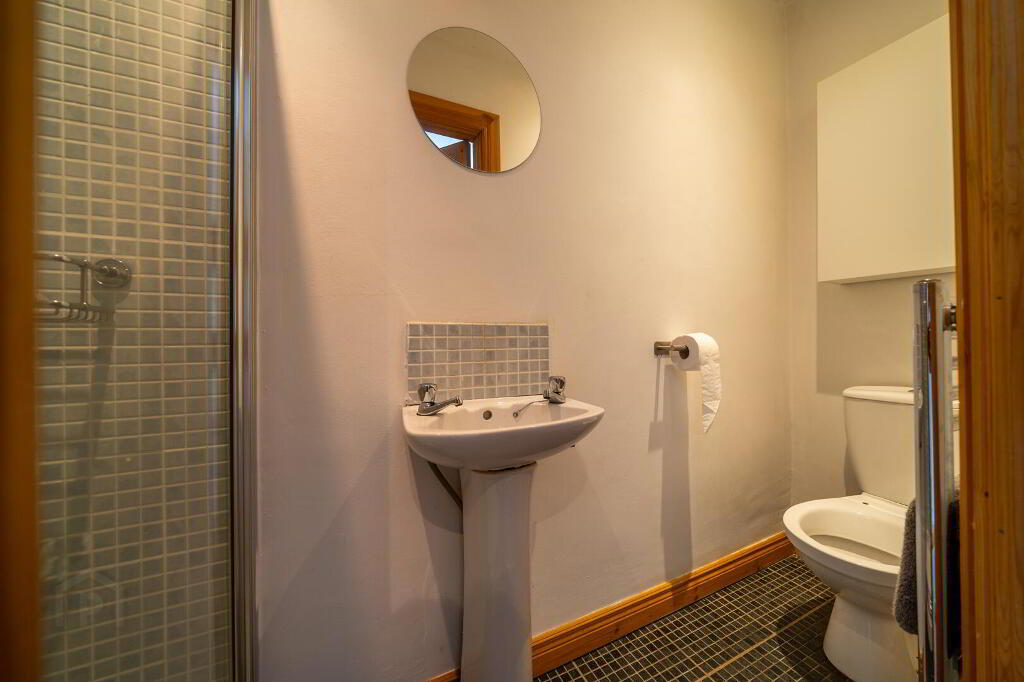
- Modern Ensuite Shower Room with a white three-piece suite comprising a Push Button W.C., a Pedestal Wash Hand Basin and a tiled Shower Cubicle with Mains Shower.
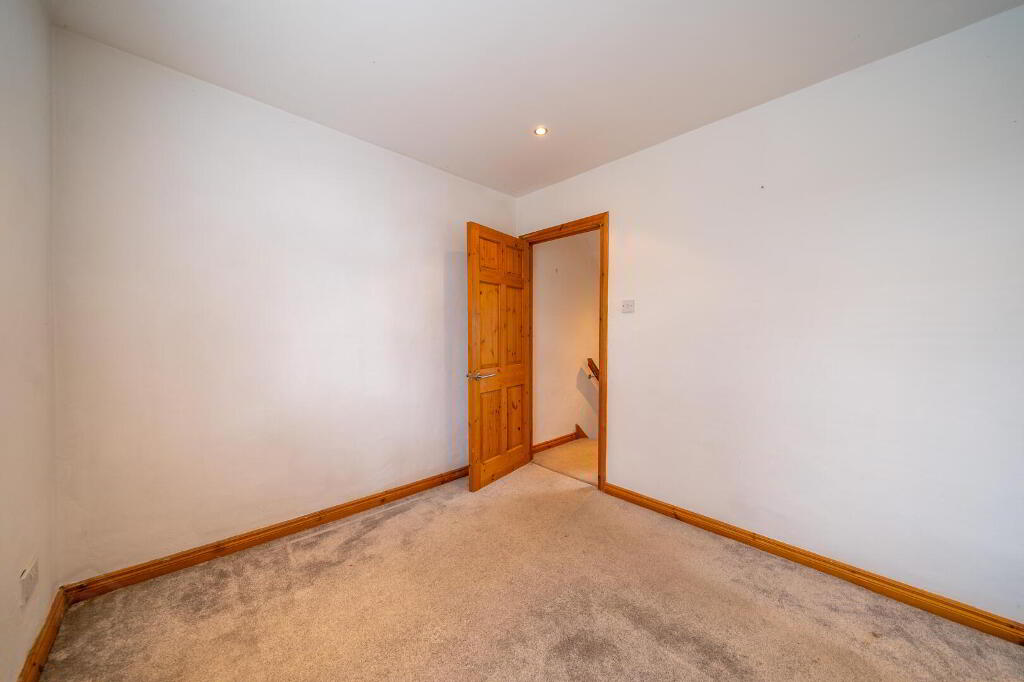
- Bedroom Two 4.29m x 2.95m
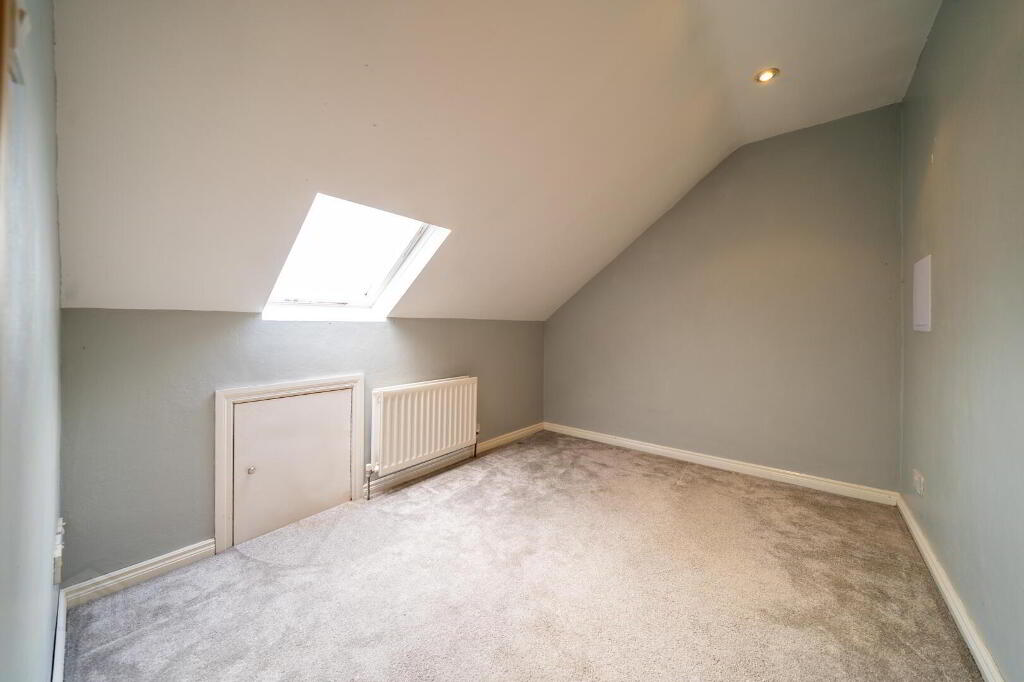
- Front aspect double Bedroom.
- Rear Garden
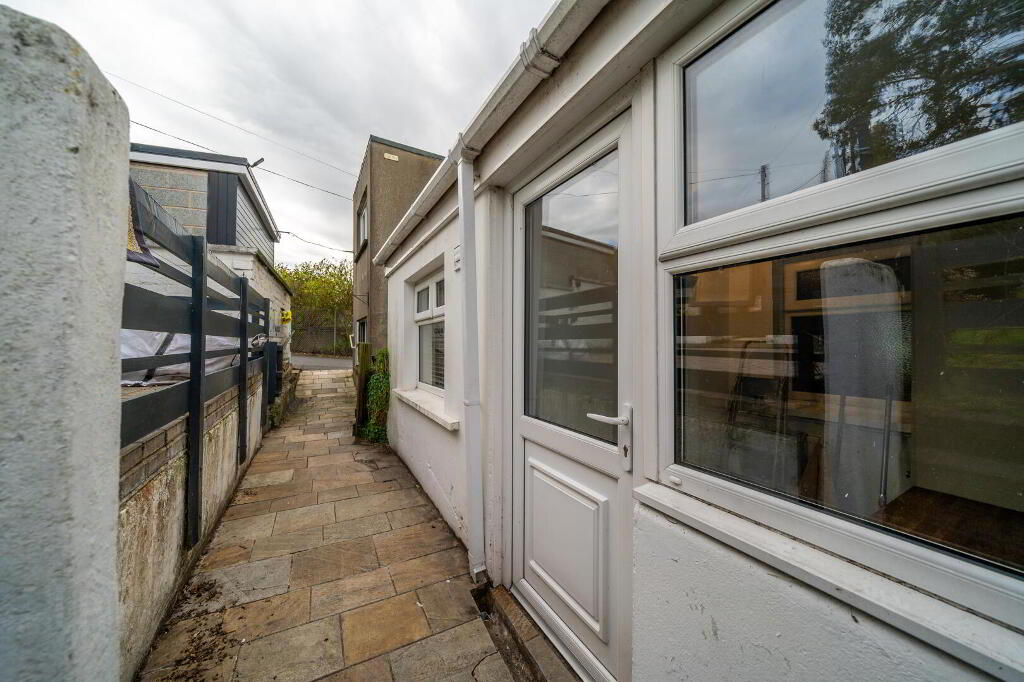
- Enclosed Rear Garden cleverly zoned into individual areas comprising an initial brick paved area leading to a bark area and in turn a timber shed. Furthermore, there is an additional secluded brick paved area to the rear of the garden accessed through a gate to the side of the Timber Shed.
-
Independent Property Estates Ltd
028 9145 0000
Photo Gallery
Location
