
24 Ardvanagh Meadows, Conlig, Bangor, BT23 7XL
3 Bed Semi-Detached House For Rent
£950 / month
Print additional images & map (disable to save ink)
Telephone:
028 9145 0000View Online:
ipestates.co.uk/1106519Key Information
| Address | 24 Ardvanagh Meadows, Conlig, Bangor, BT23 7XL |
|---|---|
| Rent | £950 / month |
| Deposit | £950 |
| Available From | Now |
| Furnished | Unfurnished |
| Style | Semi-Detached House |
| Bedrooms | 3 |
| Receptions | 1 |
| Bathrooms | 1 |
| Size | 904 sq. feet |
| Status | To let |
Features
- Well-Presented Semi-Detached Home
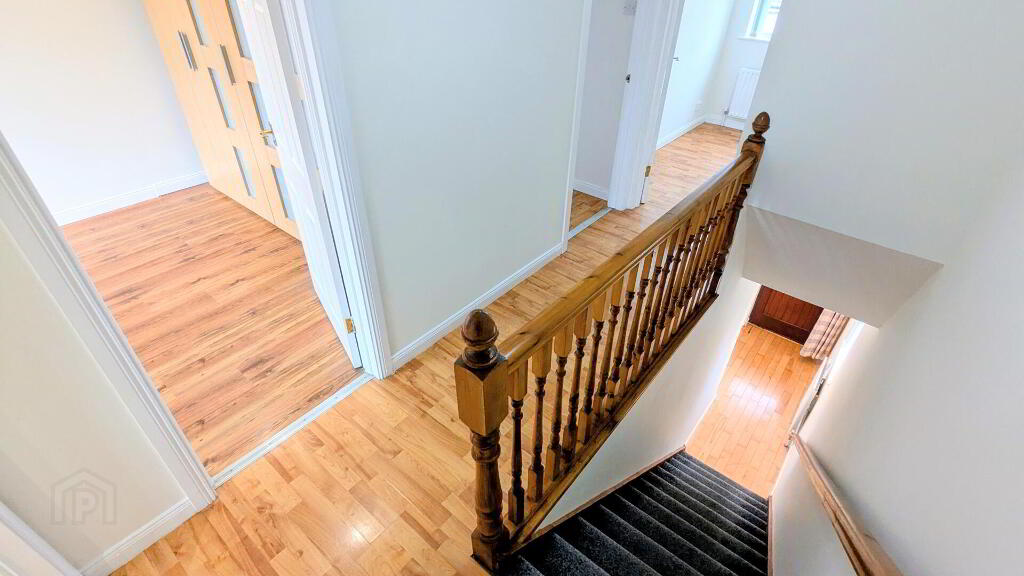
- Three Well-Proportioned First Floor Bedrooms
- Front Lounge with double Doors through to:
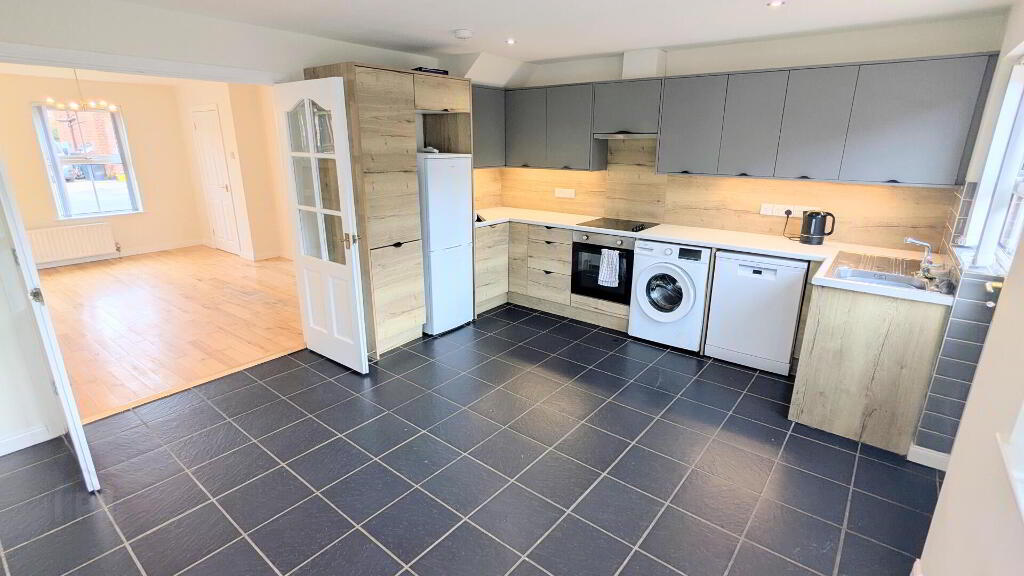
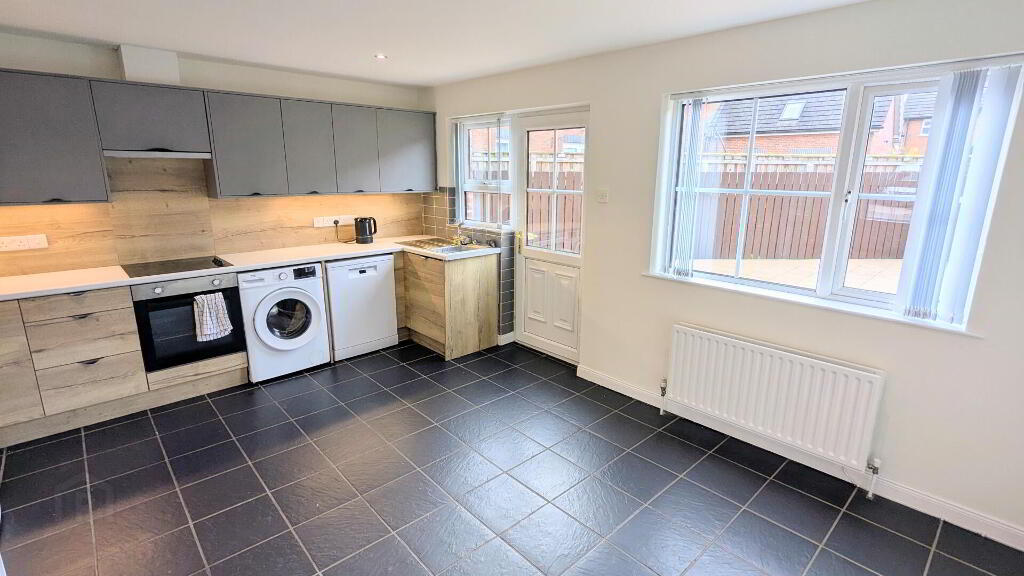
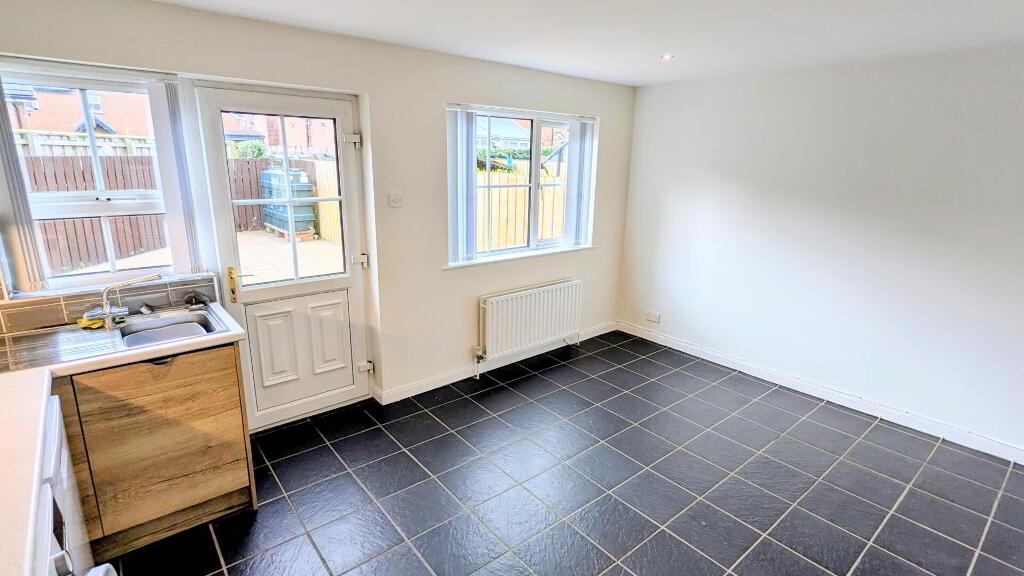
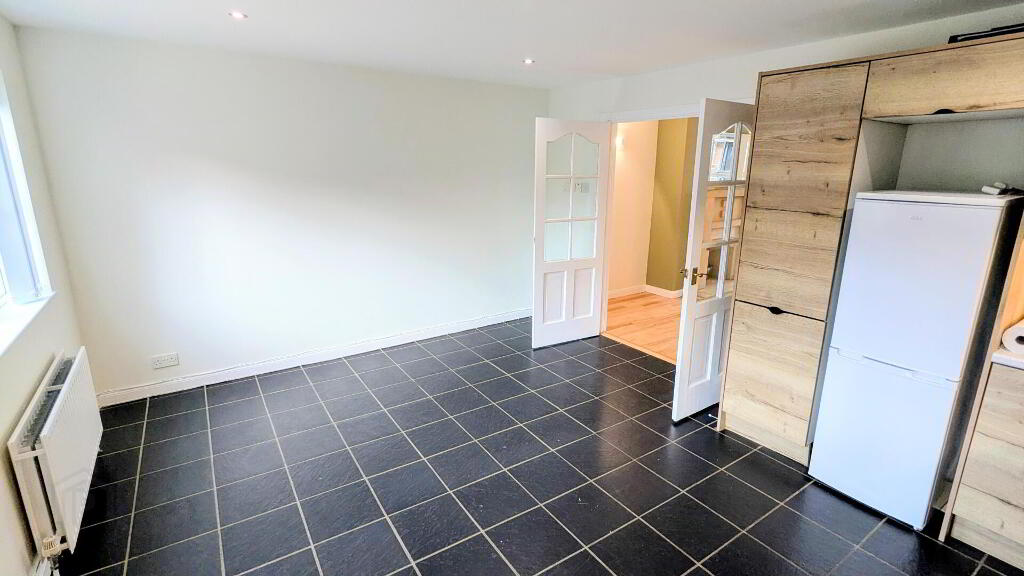
- Modern Fitted Kitchen open plan to Dining Space
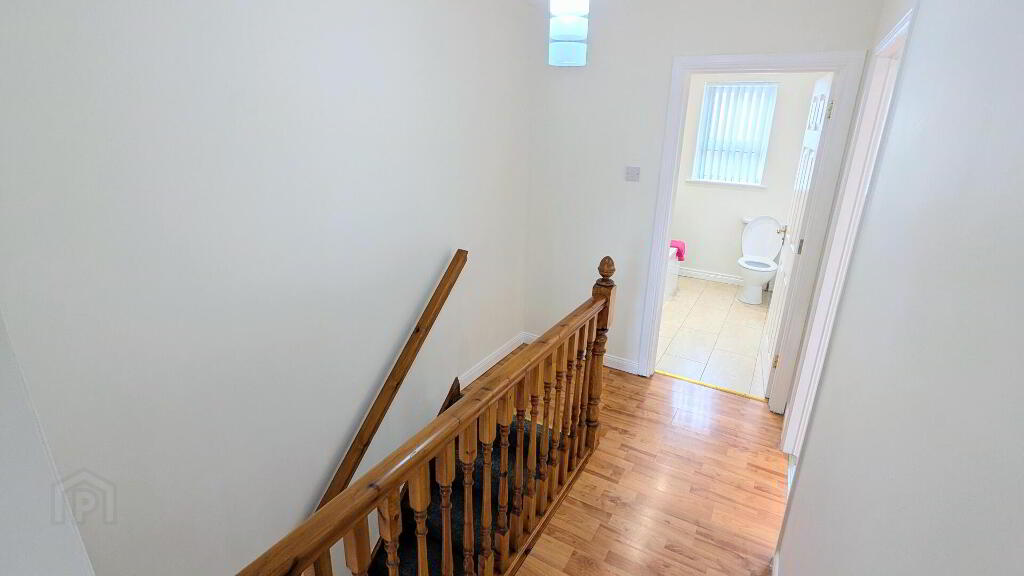
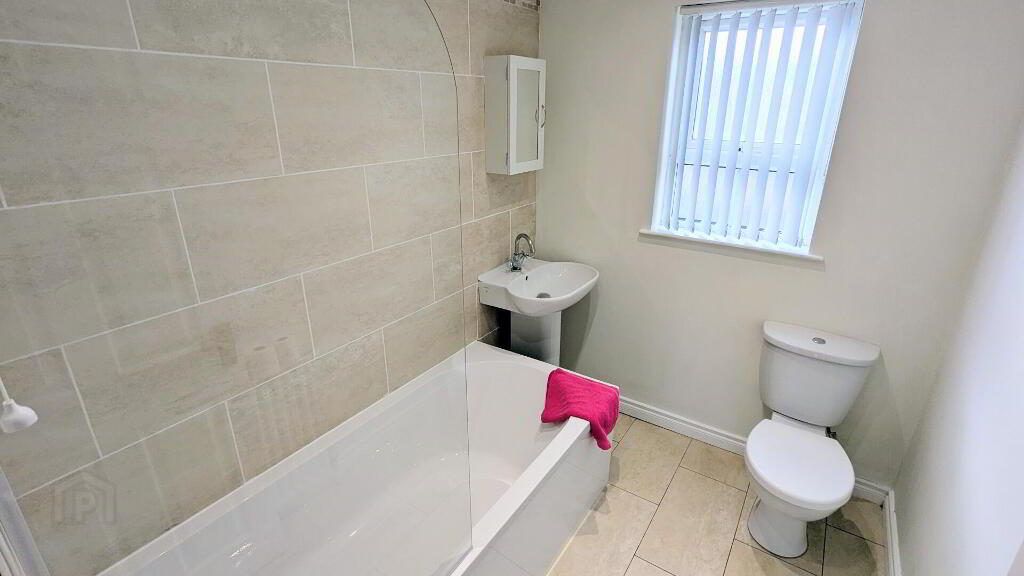
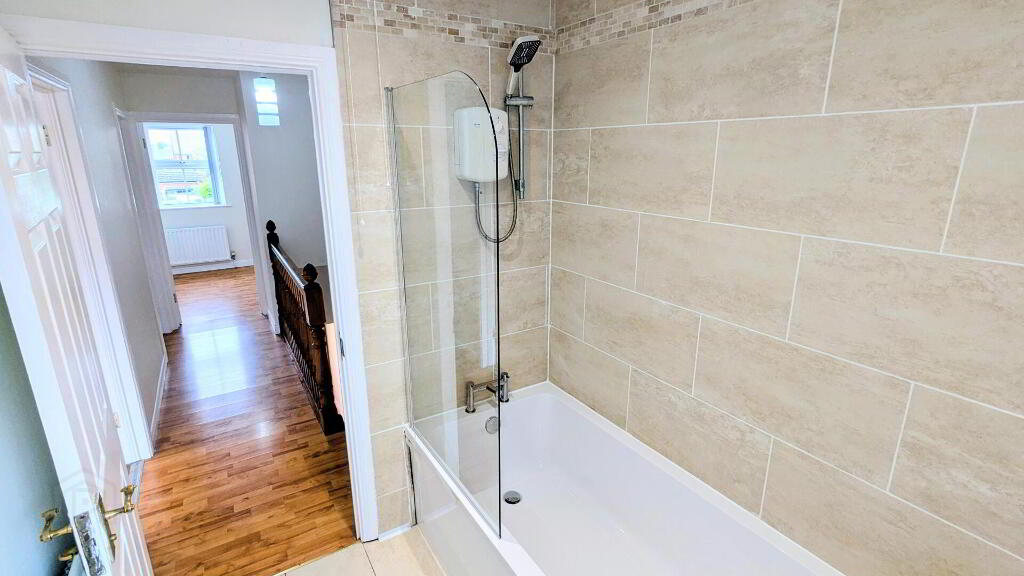
- First Floor Bathroom Suite
- Oil Fired Central Heating & uPVC Double Glazing
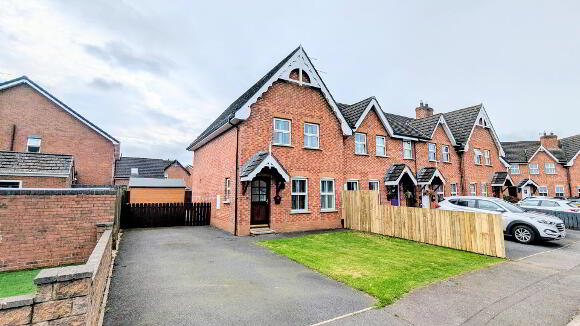
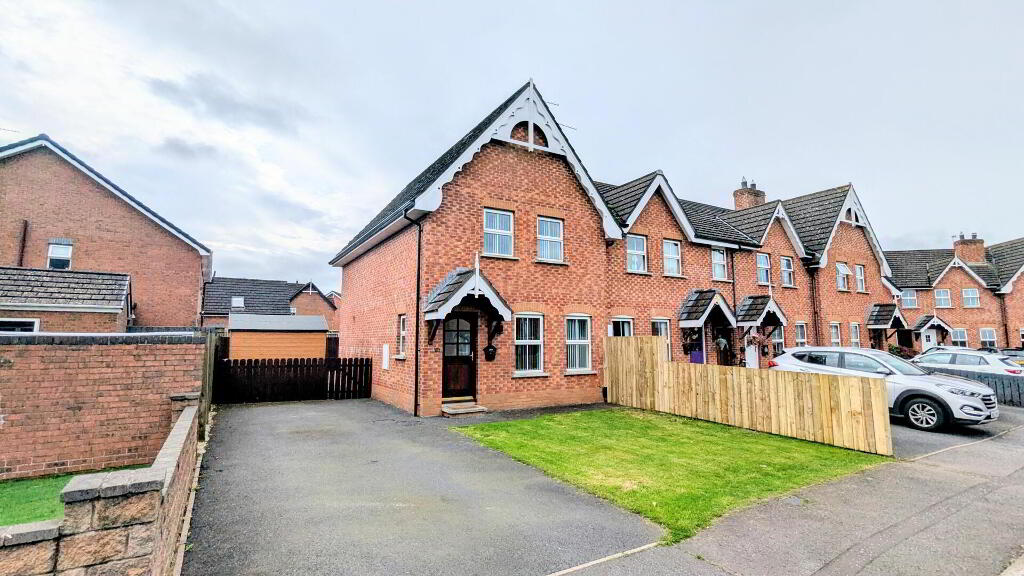
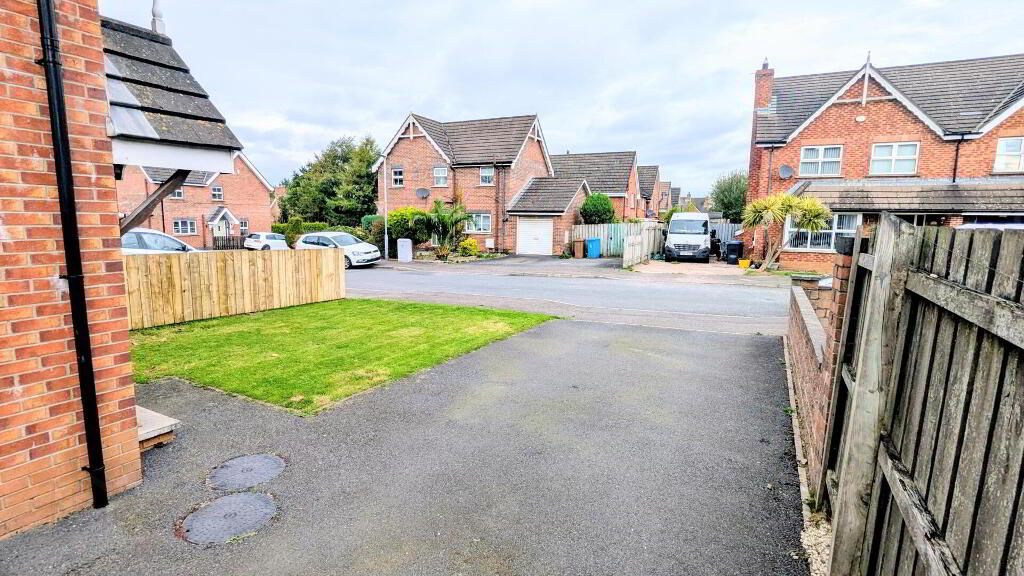
- Off-Road Parking & Lawn Garden to Front
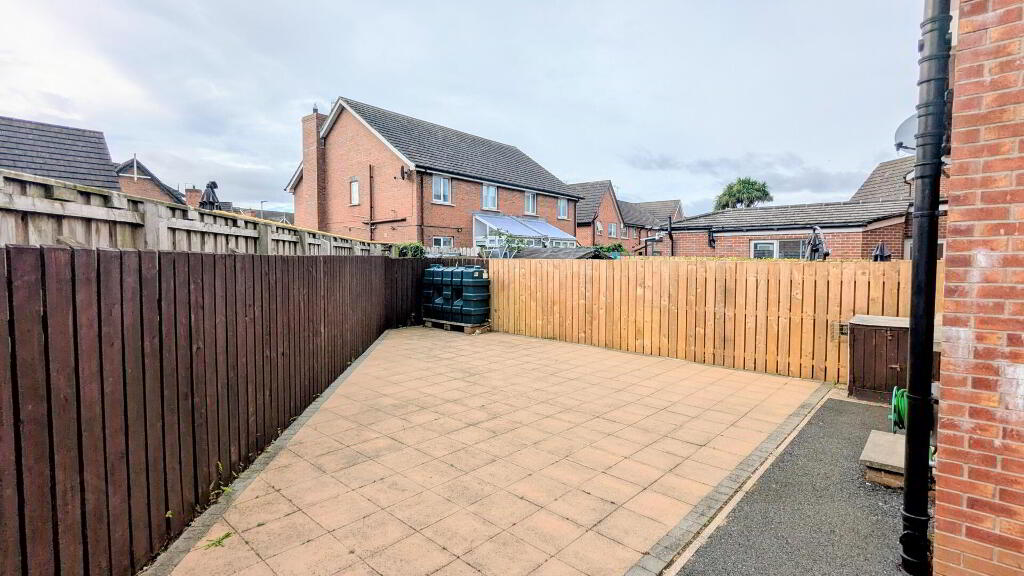
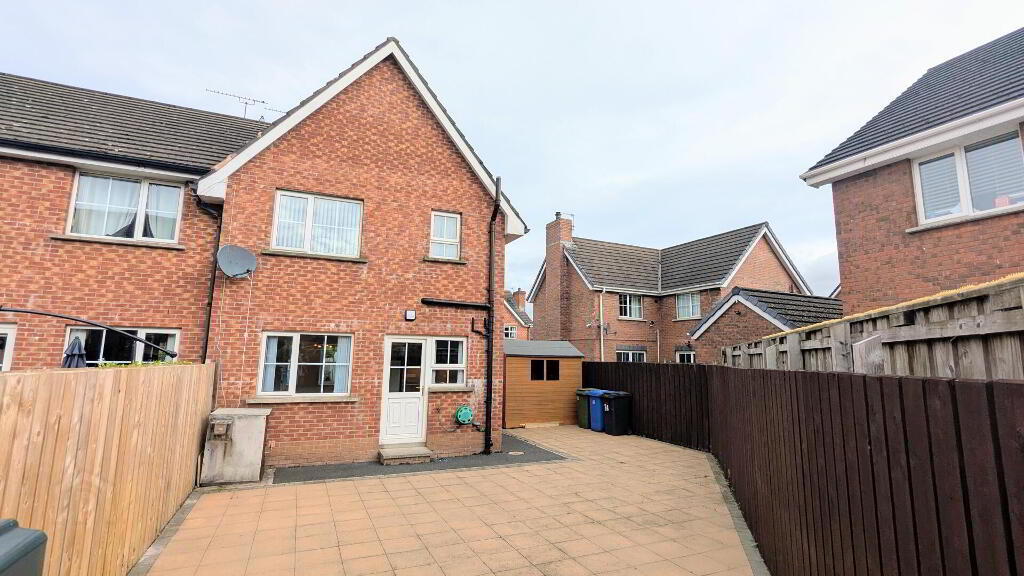
- Fence Enclosed Rear Paved Garden
- RENT - £950 PER MONTH (Landlord Pays Rates)
Additional Information
Independent Property Estates are pleased to introduce to the Rental Market 24 Ardvanagh Meadow, Conlig.
Set within the highly regarded Ardvanagh development, this attractive Semi-Detached Home offers well-proportioned accommodation and has recently been fully redecorated to offer living accommodation that is simply ready to move in to and enjoy.
Conlig is a particularly appealing residential setting, combining a peaceful atmosphere with excellent accessibility to both Newtownards and Bangor, while Belfast is also readily accessible for commuters.
Internally, the Property has been well maintained and benefits from a spacious front lounge and a recently fitted modern kitchen which opens seamlessly into a generous dining area. Upstairs are three well-proportioned bedrooms and a family bathroom suite.
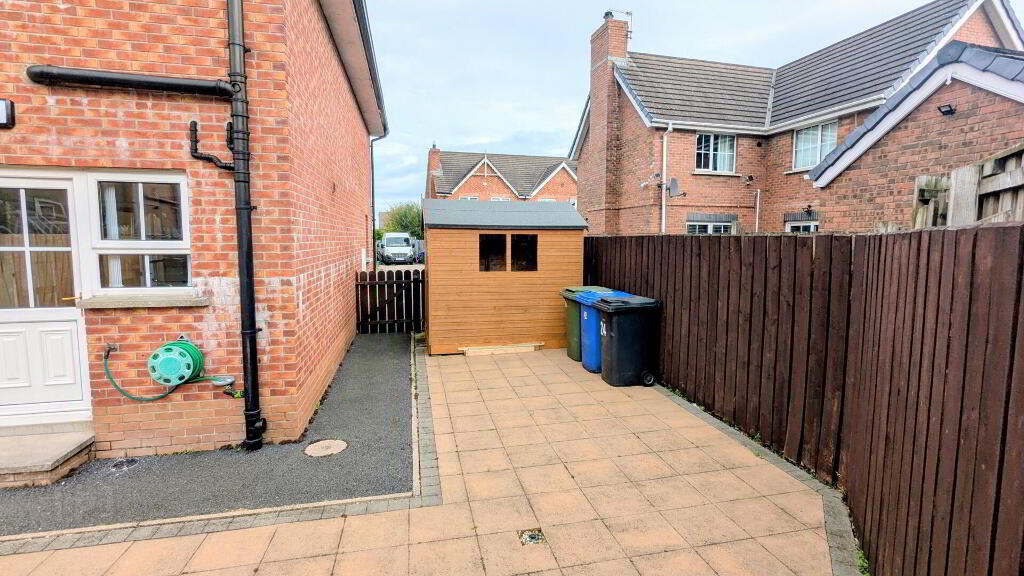
Externally, the property benefits from a driveway with off-road parking for multiple vehicles, a front garden laid in lawn and a spacious, fully enclosed paved rear garden, providing an excellent low-maintenance outdoor space.
Set within the highly regarded Ardvanagh development, this attractive Semi-Detached Home offers well-proportioned accommodation and has recently been fully redecorated to offer living accommodation that is simply ready to move in to and enjoy.
Conlig is a particularly appealing residential setting, combining a peaceful atmosphere with excellent accessibility to both Newtownards and Bangor, while Belfast is also readily accessible for commuters.
Internally, the Property has been well maintained and benefits from a spacious front lounge and a recently fitted modern kitchen which opens seamlessly into a generous dining area. Upstairs are three well-proportioned bedrooms and a family bathroom suite.
Externally, the property benefits from a driveway with off-road parking for multiple vehicles, a front garden laid in lawn and a spacious, fully enclosed paved rear garden, providing an excellent low-maintenance outdoor space.
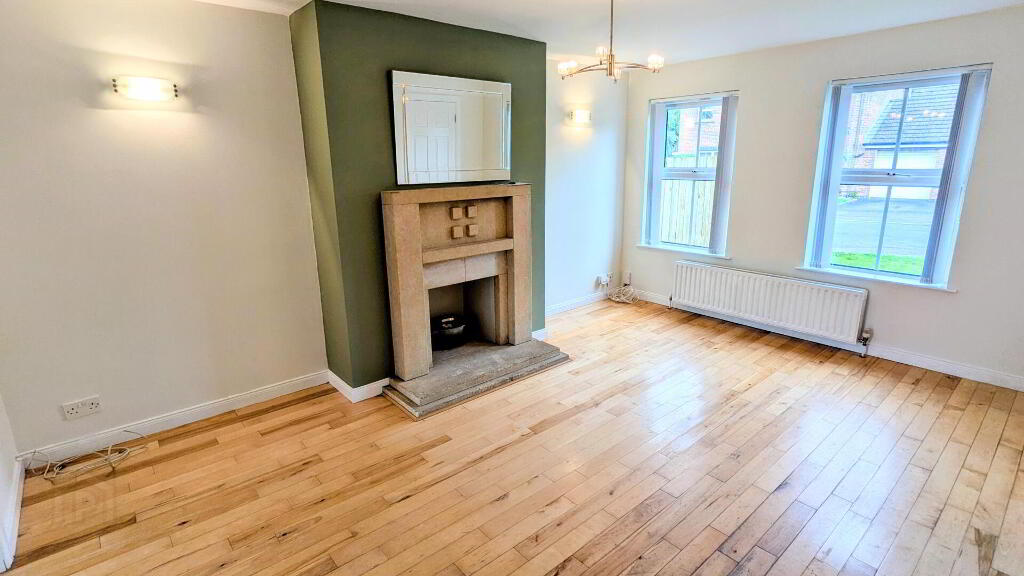
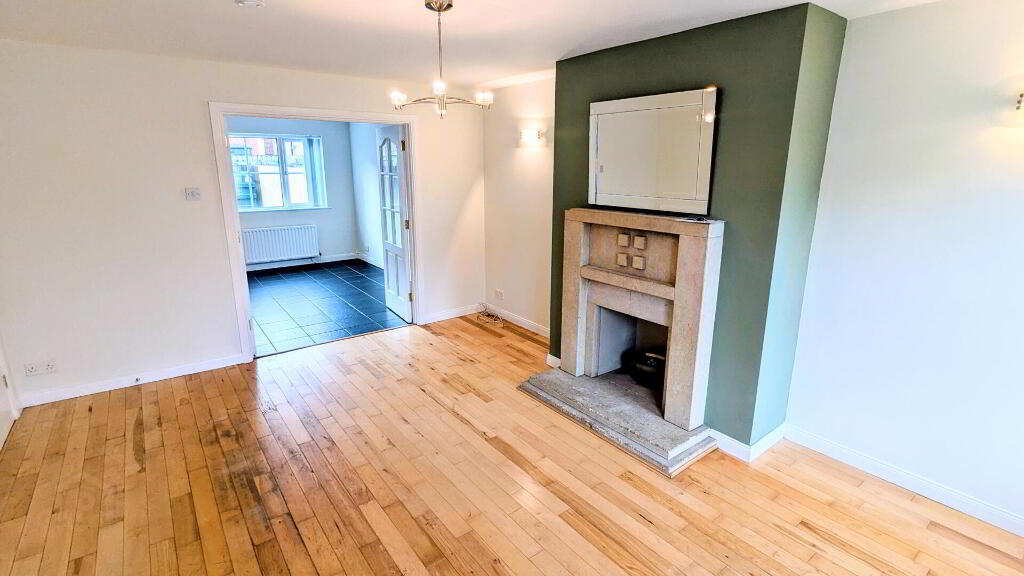
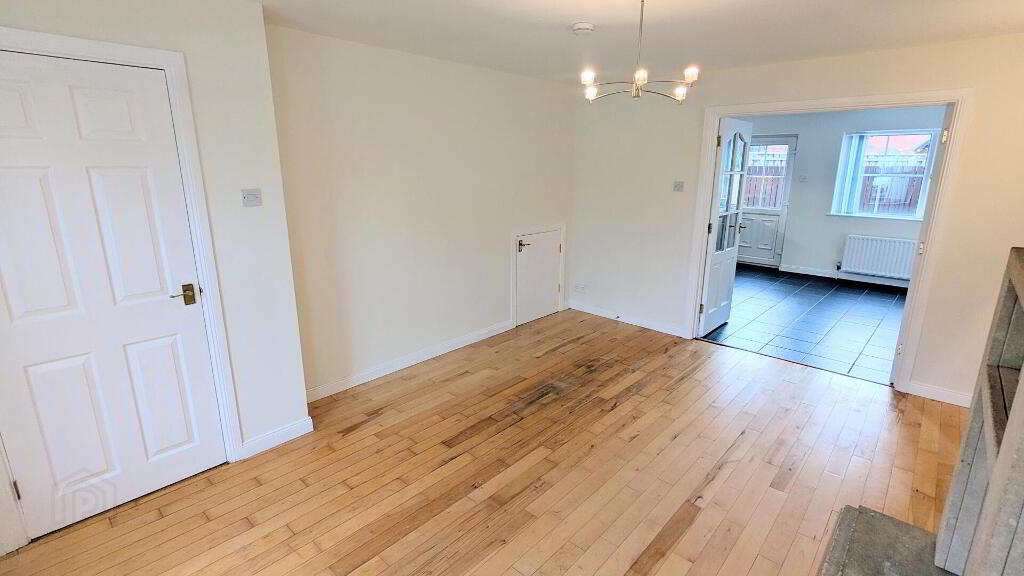
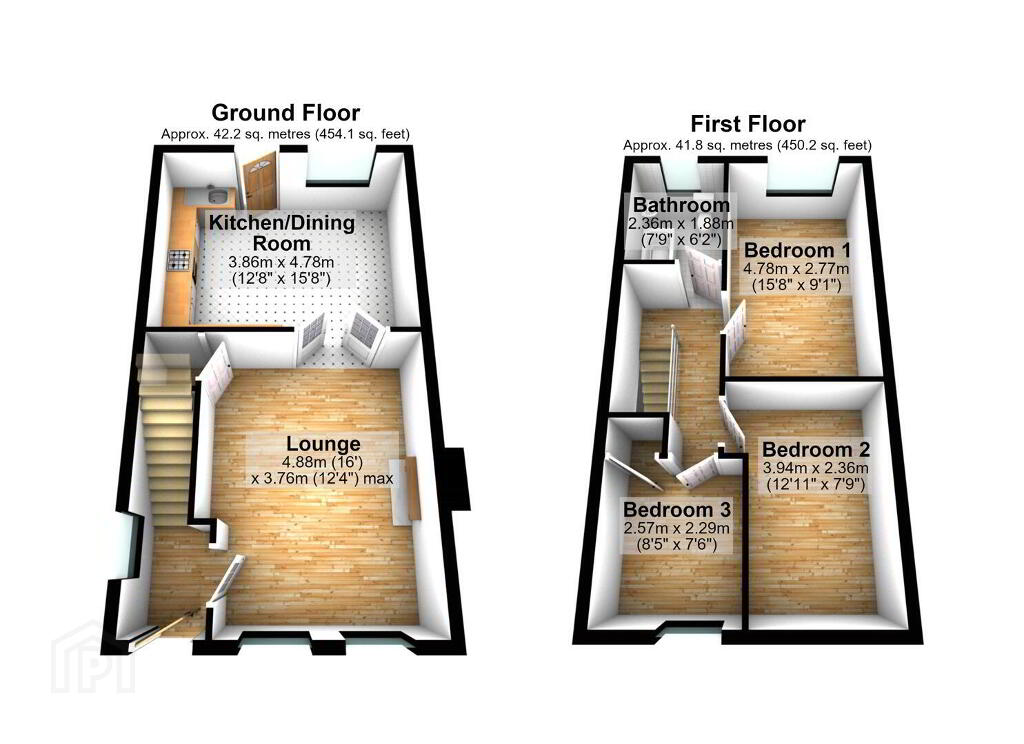
- Lounge 4.88m x 3.76m
- Spacious front aspect Reception Room with wooden flooring and double doors through to the Kitchen / Dining Area.
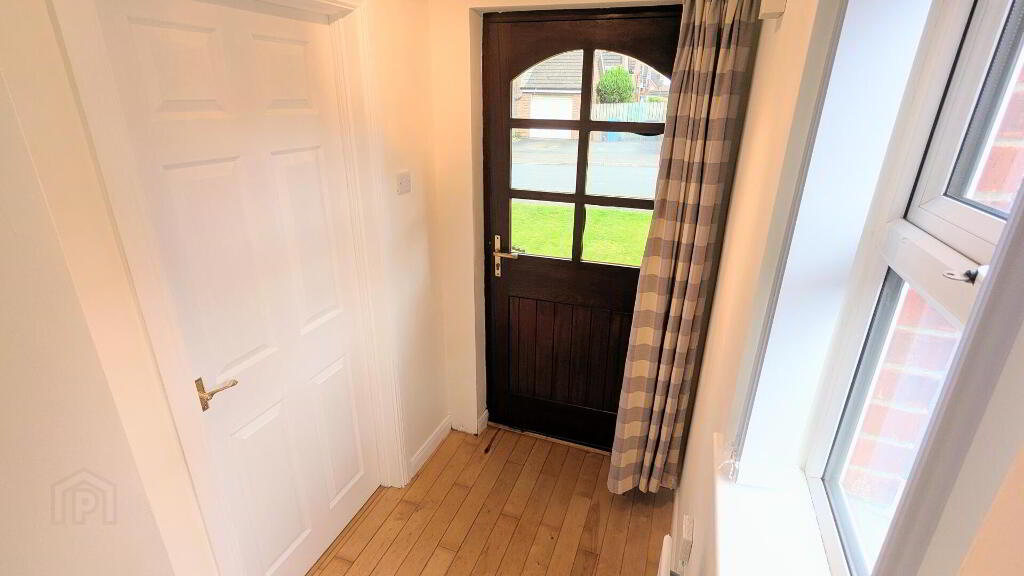
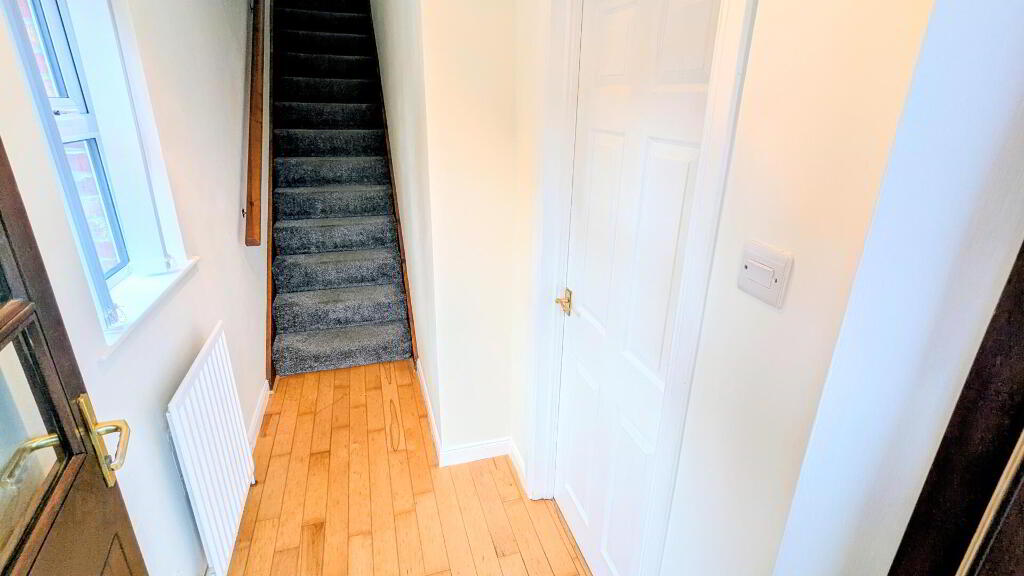
- Entrance Hall
- Wooden Door, with glazed panels, to Entrance Hall complete with wooden flooring.
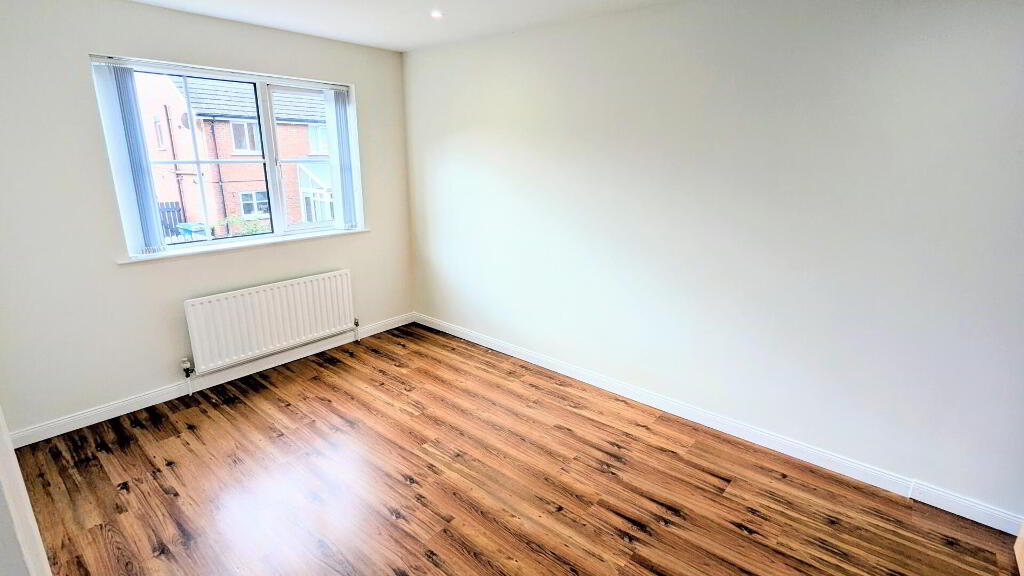
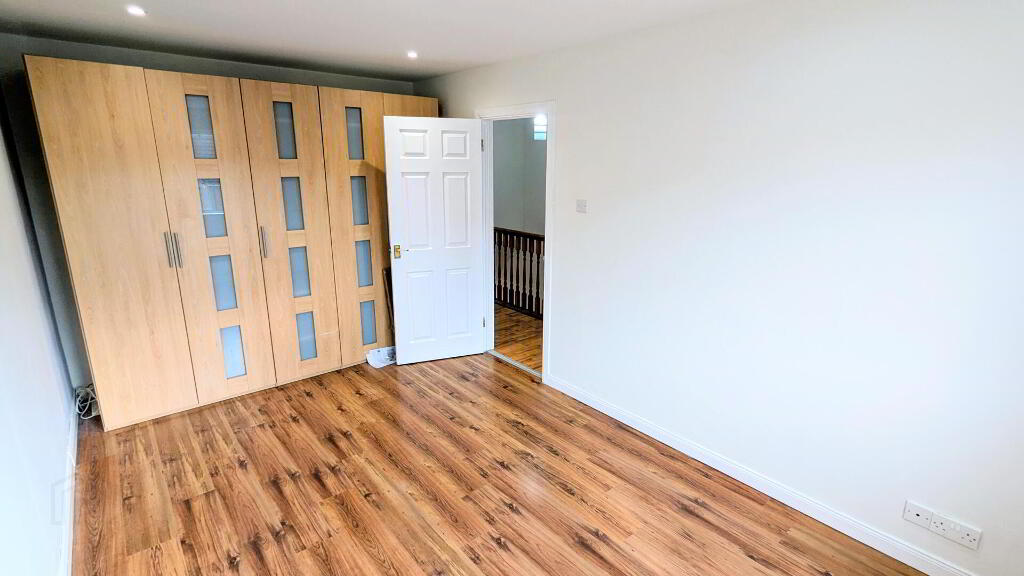
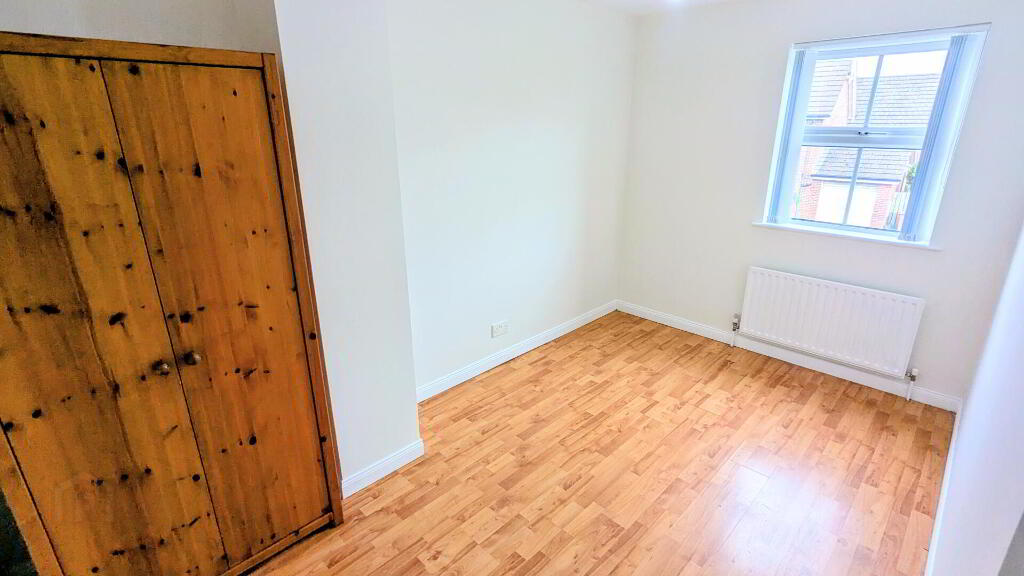
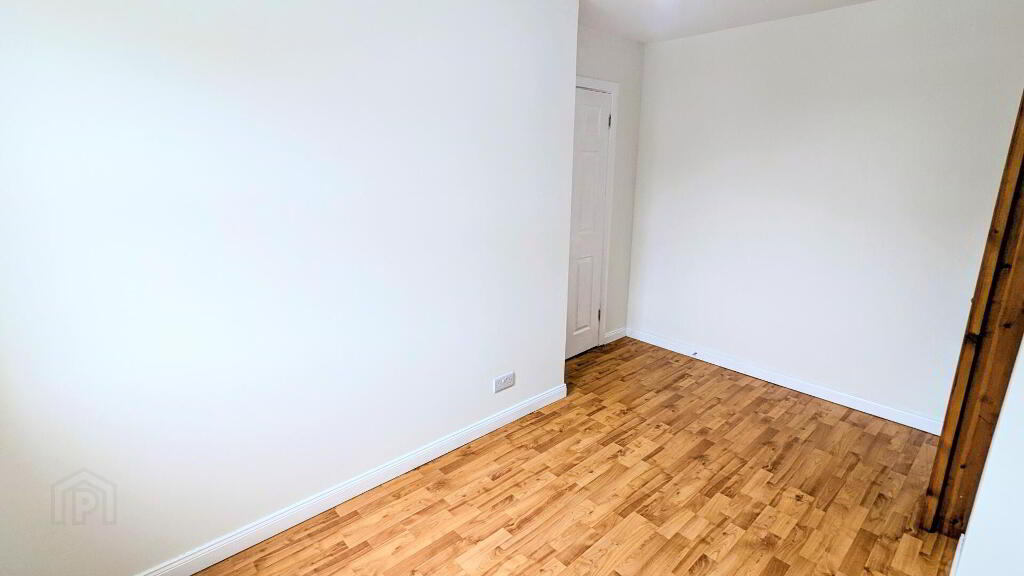
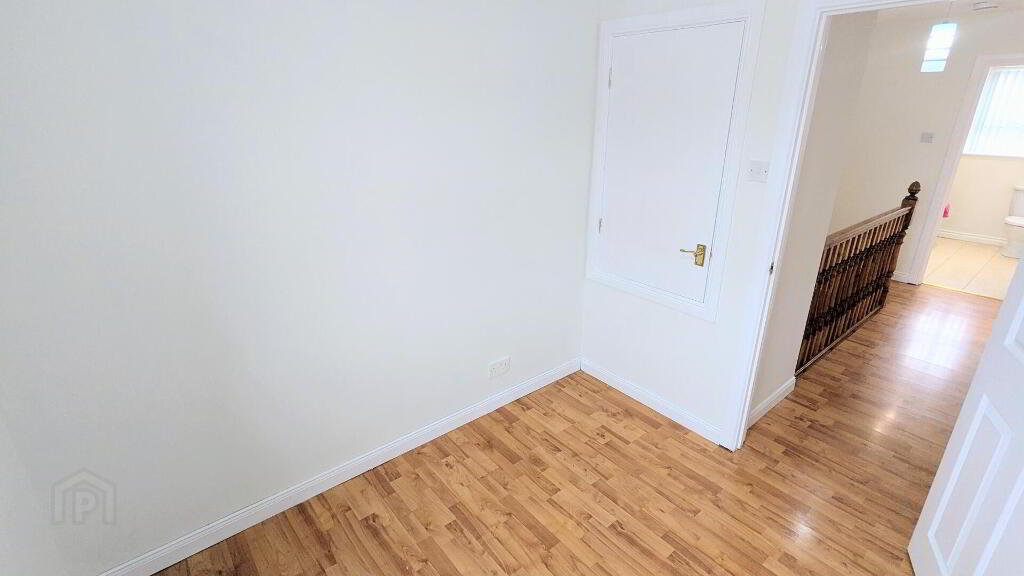
- Bedroom One 4.78m x 2.77m
- Rear aspect double Bedroom with wooden flooring.
- Kitchen 4.78m x 3.86m
- Recently fitted Kitchen with an excellent range oh high and low level units with complimentary worktops. The Kitchen opens to provide ample space for dining with tiled floor throughout and a door to the Rear Garden.
- Bedroom Two 3.94m x 2.36m
- Front aspect double Bedroom with wooden flooring.
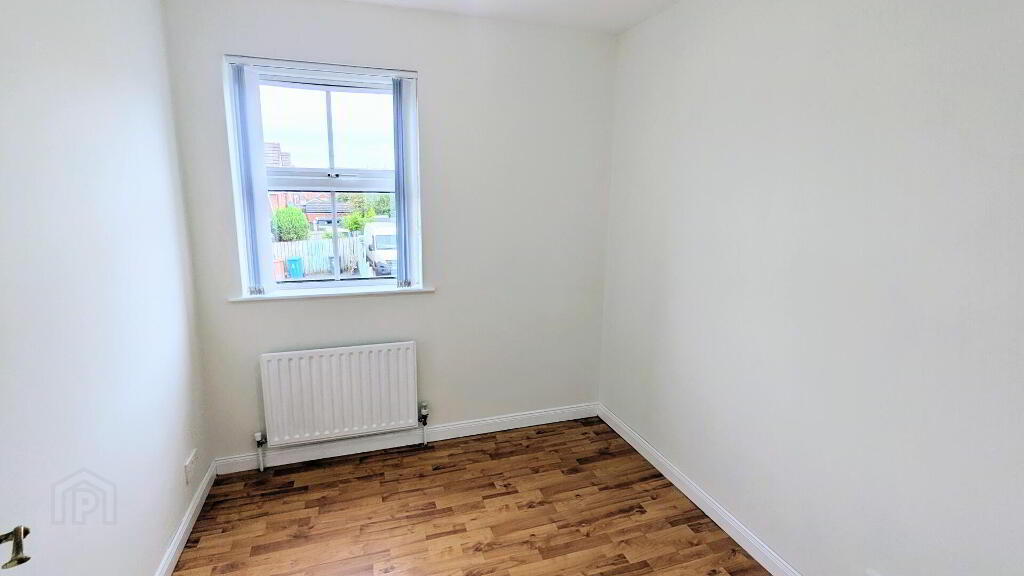
- Bedroom Three 2.57m x 2.36m
- Front aspect Bedroom with wooden flooring.
- Bathroom 2.36m x 1.88m
- White three-piece suite comprising a Push Button W.C., a Pedestal Wash Hand Basin and Panel Bath with Electric Shower Unit and surround wall tiles.
- Outside
- Front
Driveway providing off-road parking with space for multiple vehicles and a garden laid in lawn,
Rear
Spacious fence enclosed garden in paving.
-
Independent Property Estates Ltd
028 9145 0000
Photo Gallery
Location
