
71 Chester Park Bangor, BT20 3JE
3 Bed End-Terrace House For Sale
Offers over £114,950
Print additional images & map (disable to save ink)
Telephone:
028 9145 0000View Online:
ipestates.co.uk/1101872Key Information
| Address | 71 Chester Park Bangor, BT20 3JE |
|---|---|
| Price | Offers over £114,950 |
| Style | End-Terrace House |
| Bedrooms | 3 |
| Receptions | 1 |
| Heating | Oil |
| Size | 862 sq. feet |
| EPC Rating |
EPC
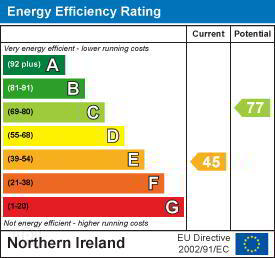
E45/C77
|
| Status | For sale |

Features
- CASH OFFERS ONLY - In need of renovation
- Semi-Detached Family Home
- Three Well-Proportioned First Floor Bedrooms
- Three Individual Ground Floor Reception Areas & Kitchen linked off the Dining Room
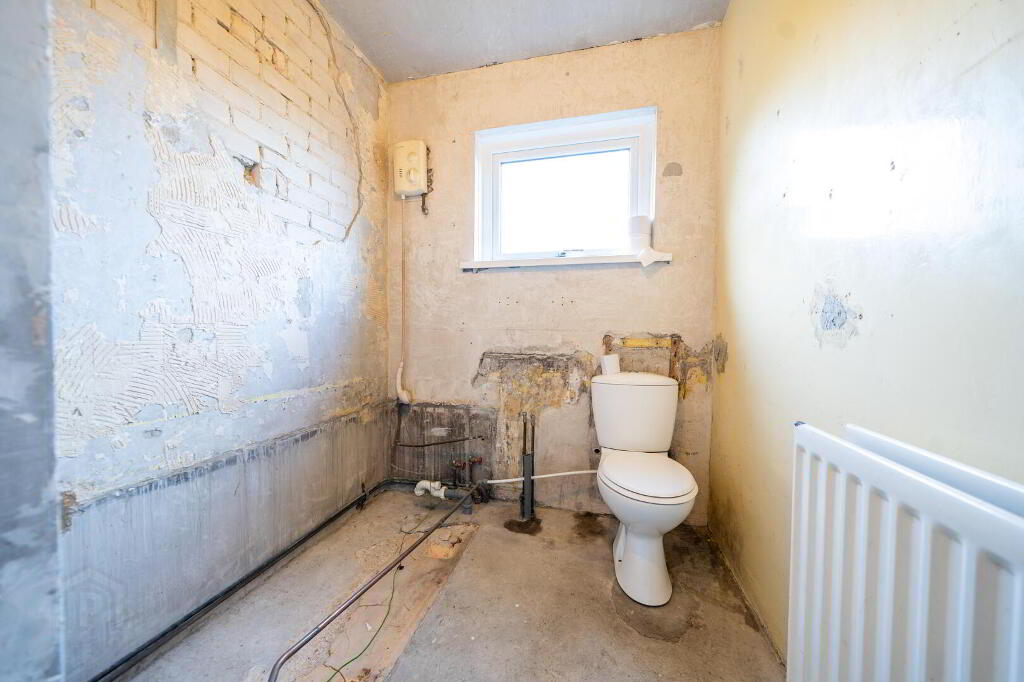
- Ground Floor Potential Bathroom (suite not installed)
- Oil Fired Central Heating & Double Glazing
- Adjoined Garage with vehicle access to front and pedestrian access from Rear Garden
- Enclosed Rear Garden in Paving & Decking and Hedge Enclosed Front Garden in Lawn & Driveway
- Located off the Clandeboye Road convenient to City Centre, Schools & Public Transport Links
- OFFERS OVER - £124,950
Additional Information
This Semi-Detached Family Home offers an excellent opportunity for a purchaser seeking a Property with scope to modernise and add value.
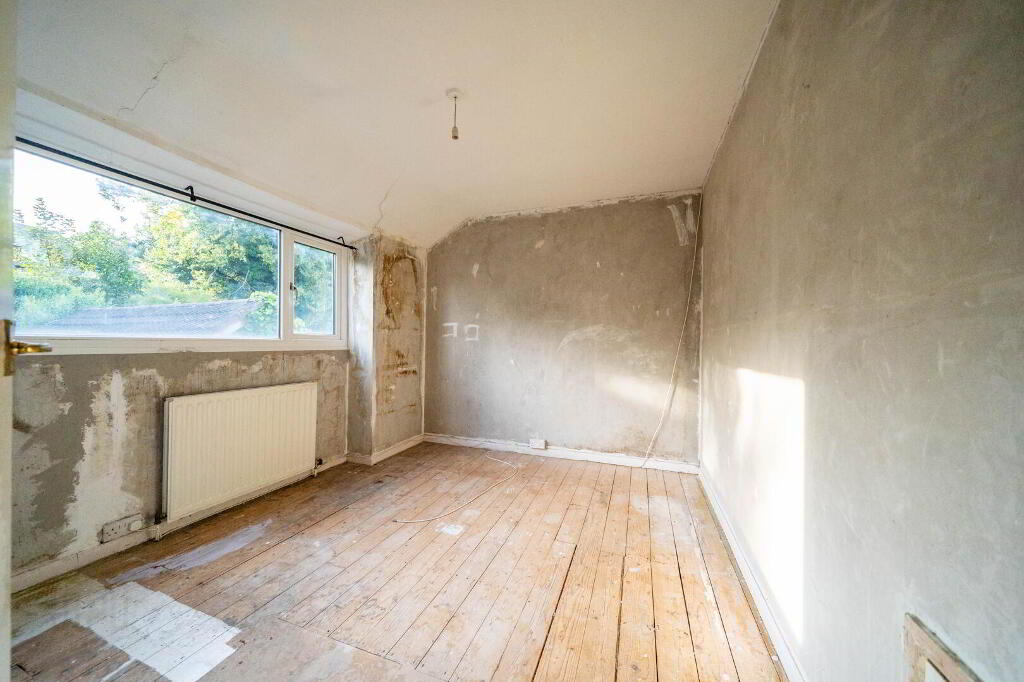
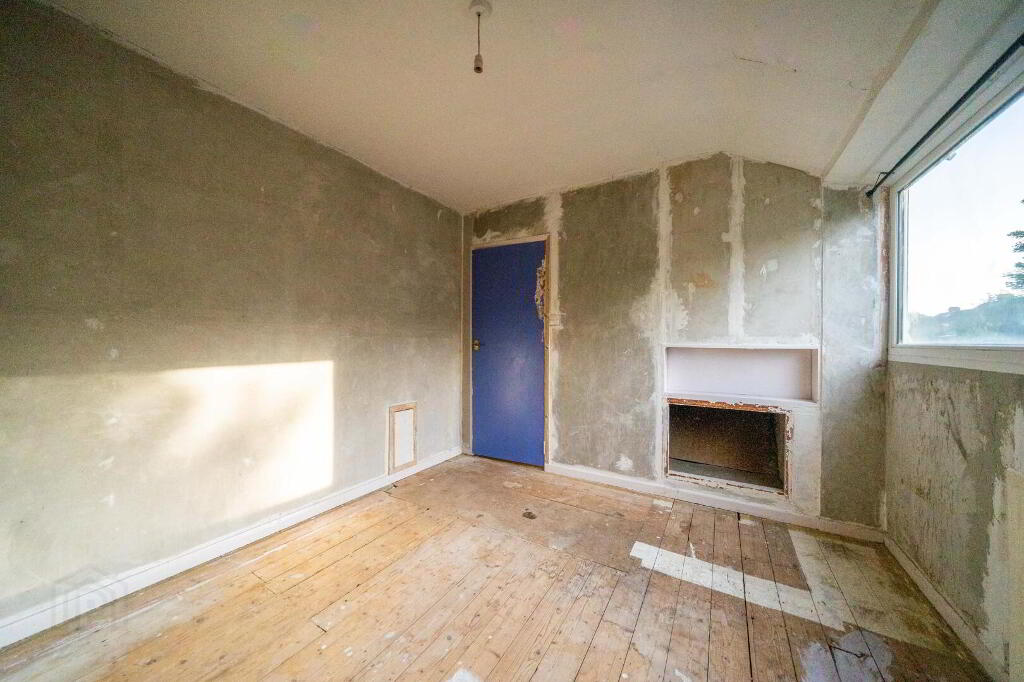
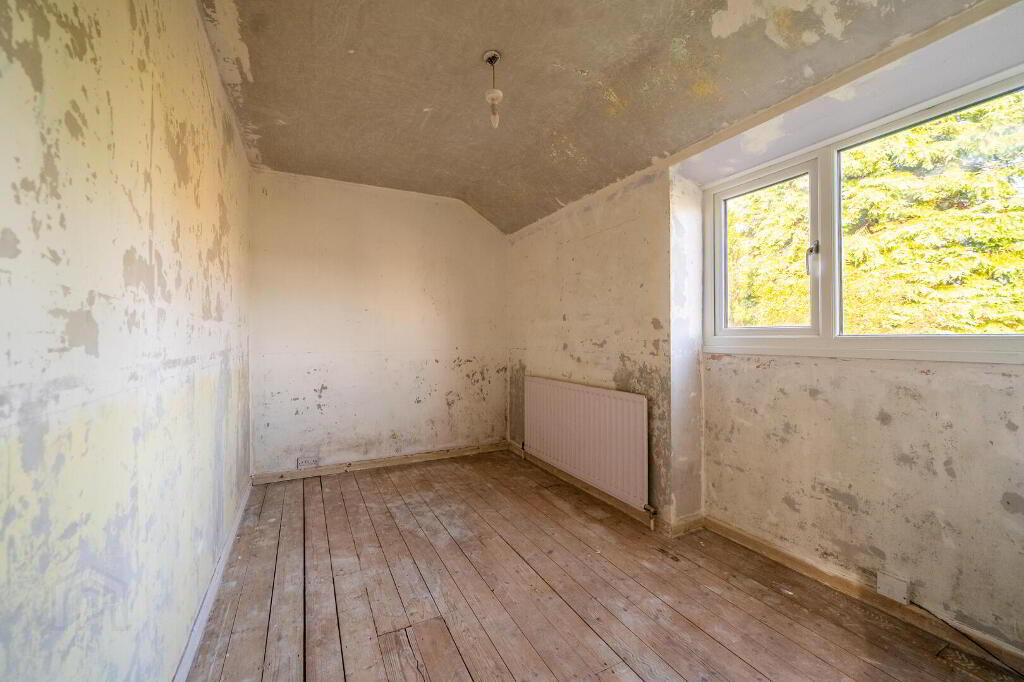
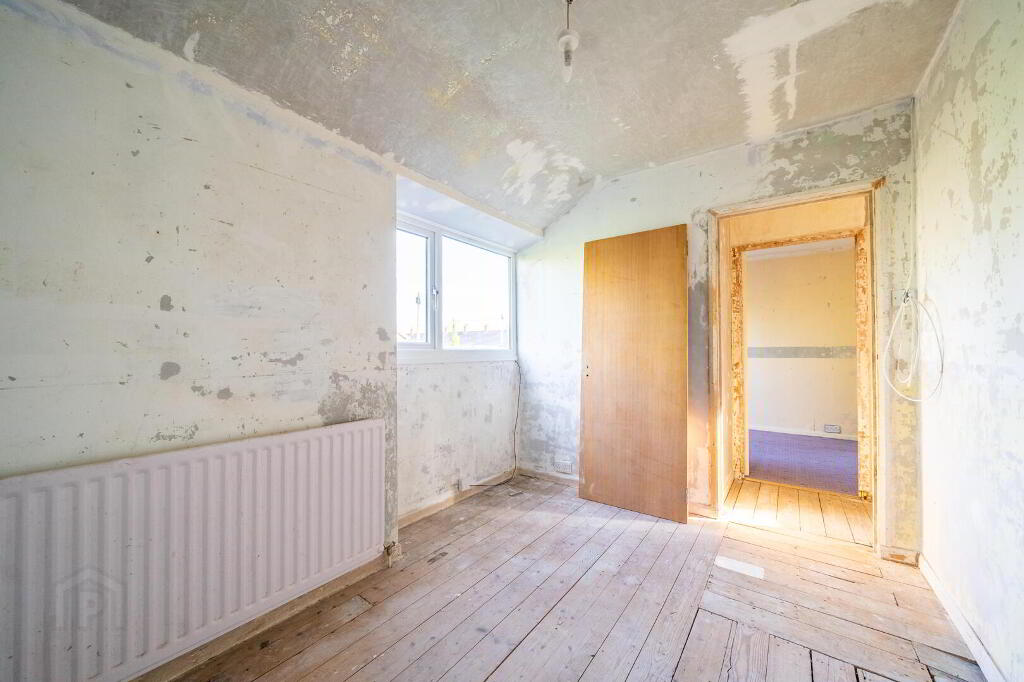
Requiring refurbishment throughout, the Property is being offered for sale on a cash offers only basis and will appeal to investors, builders or owner-occupiers looking for a project to create a home to their own specification.
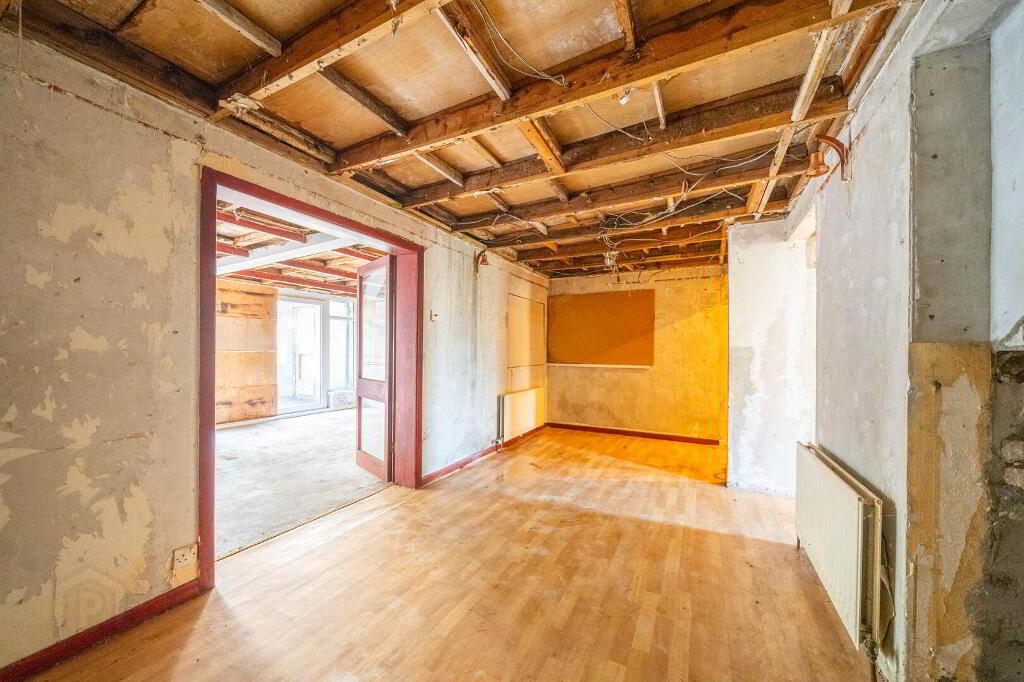
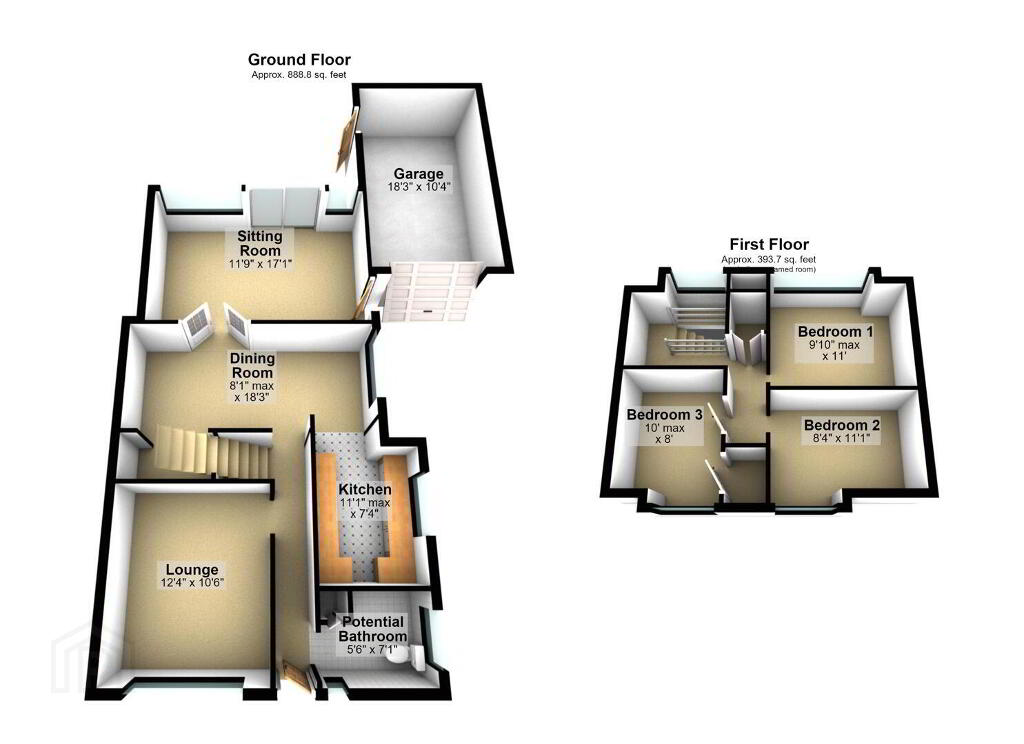
Internally, the accommodation provides a versatile layout comprising three well-proportioned First Floor Bedrooms, together with three individual Reception Areas on the Ground Floor. The Dining Room provides a central hub with access to both the Kitchen and rear Sitting Room, while the Ground Floor also benefits from a room with plumbing in place offering potential to create a Bathroom, subject to the necessary works.
The Property further benefits from oil fired central heating and double glazing.
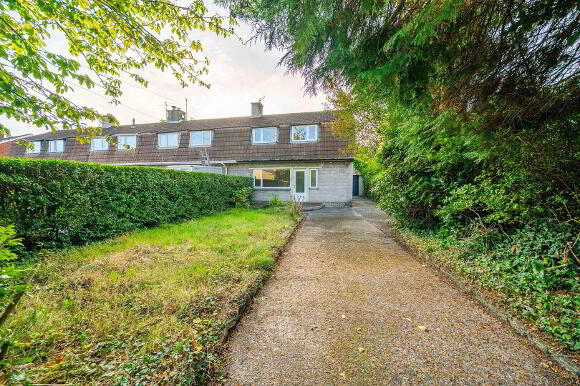
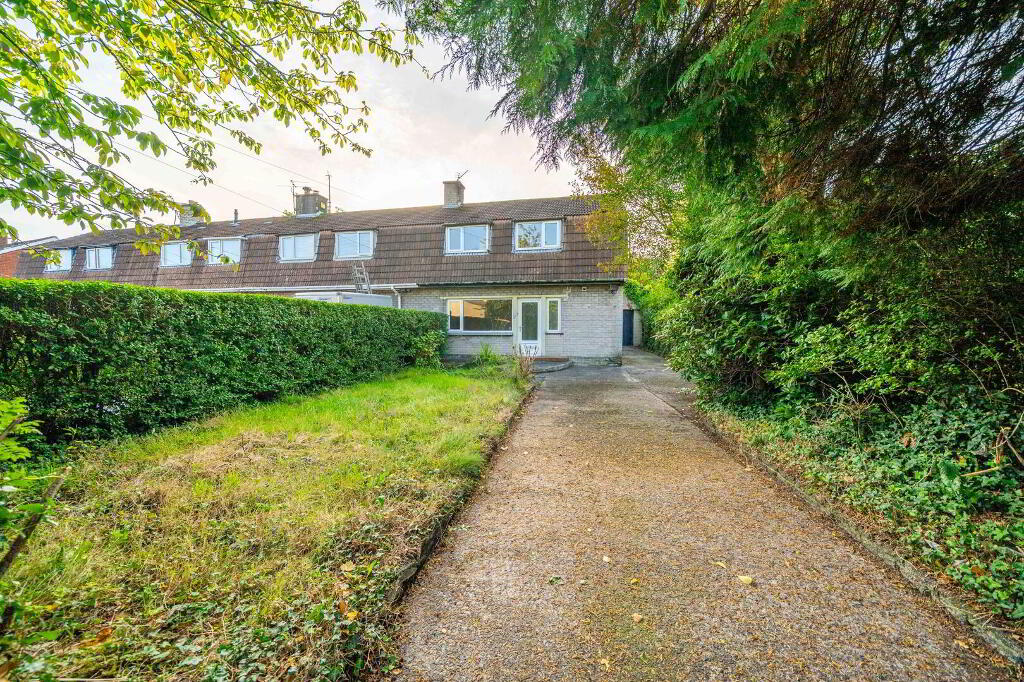
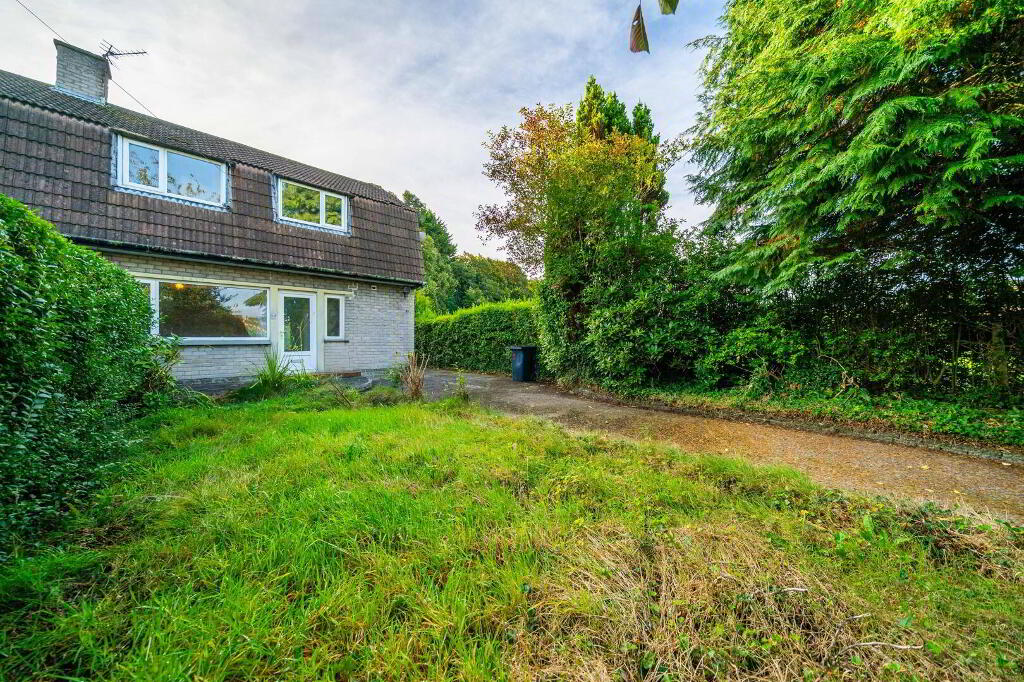
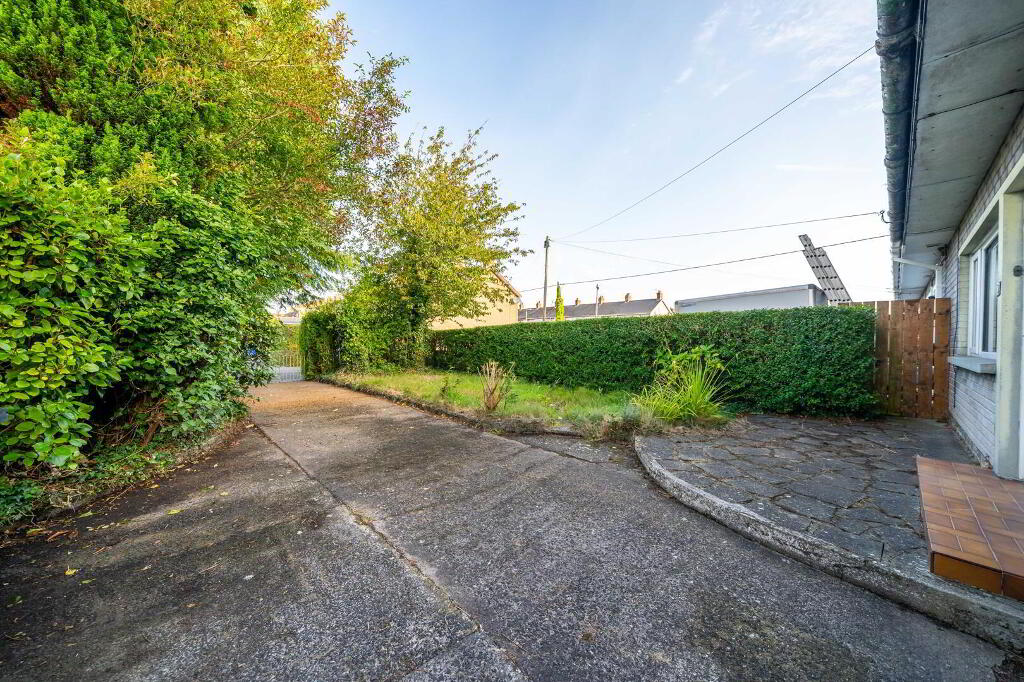
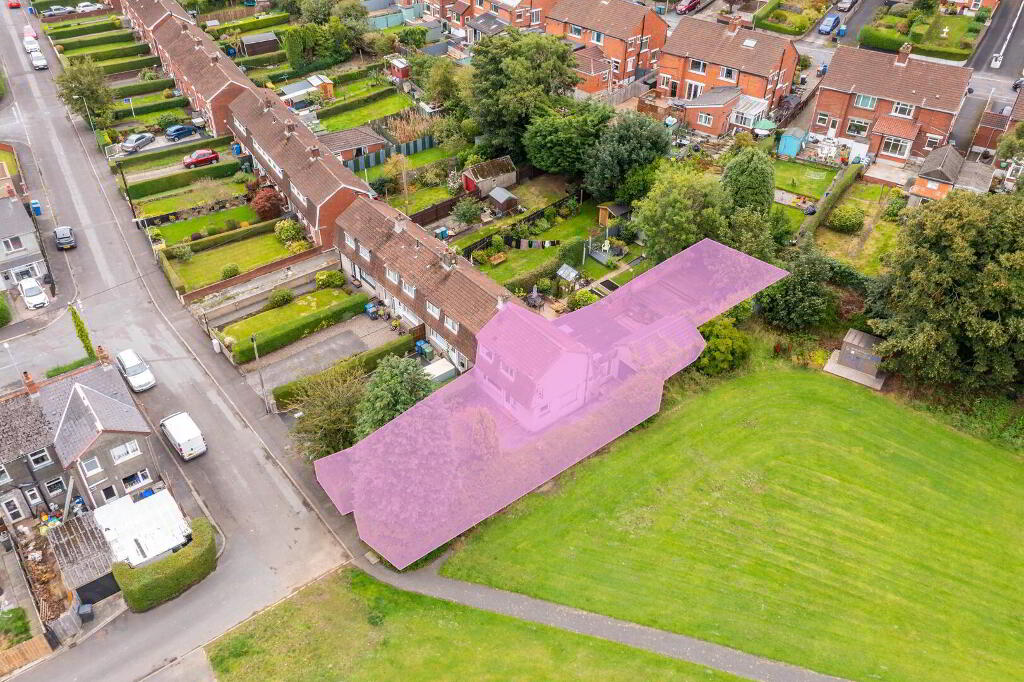
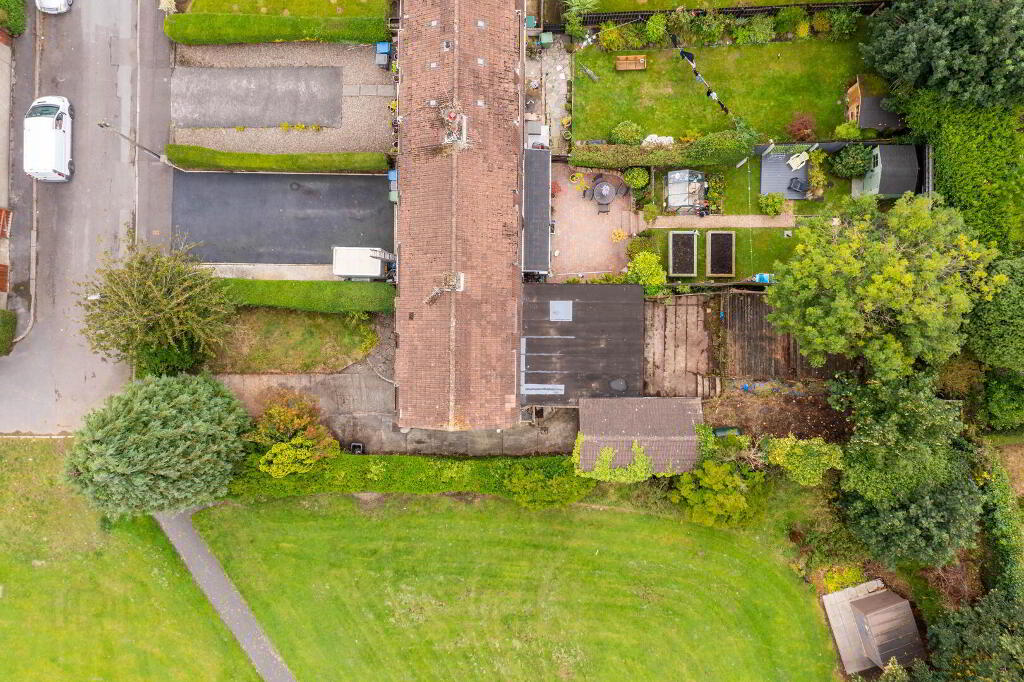
Outside, there is an enclosed Rear Garden laid in a combination of paving and timber decking, while the hedge-enclosed front garden is primarily laid in lawn and incorporates a driveway providing off-road parking and an adjoined Garage, providing useful storage and practical vehicle access.
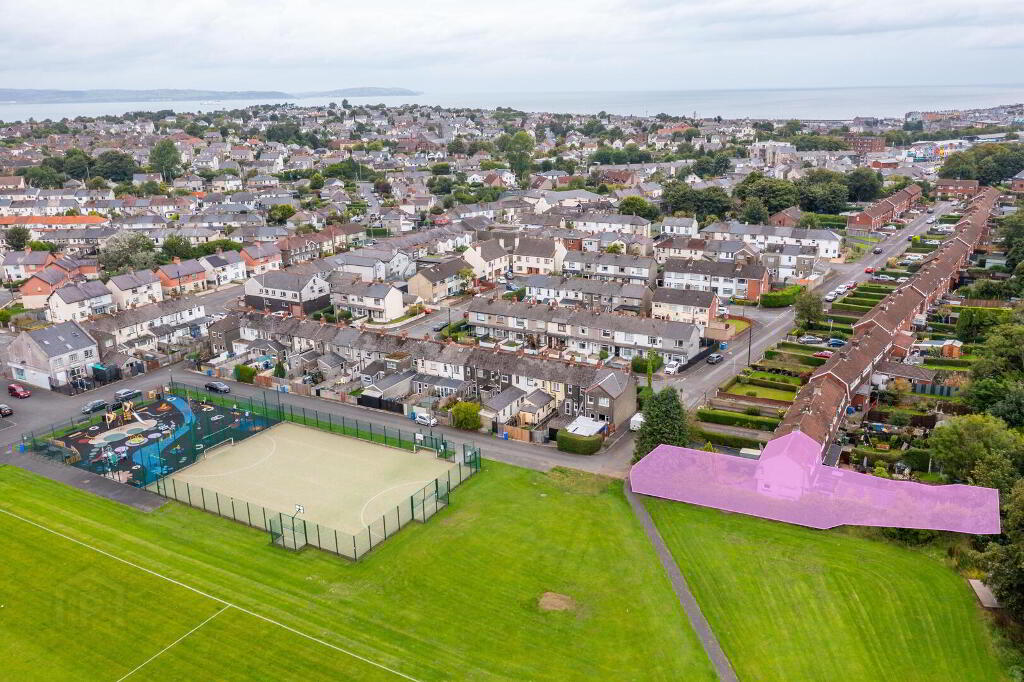
Situated just off the Clandeboye Road, Bangor, the Property is conveniently positioned for access to Bangor city centre, providing a wide range of shops, cafés, restaurants and everyday amenities. The surrounding area also offers a choice of local schools and established public transport links, making the location well suited to families and commuters alike. The nearby Clandeboye Road provides convenient access towards Belfast and surrounding areas, while Bangor's wider amenities and coastal attractions are also within easy reach.
Requiring refurbishment throughout, the Property is being offered for sale on a cash offers only basis and will appeal to investors, builders or owner-occupiers looking for a project to create a home to their own specification.
Internally, the accommodation provides a versatile layout comprising three well-proportioned First Floor Bedrooms, together with three individual Reception Areas on the Ground Floor. The Dining Room provides a central hub with access to both the Kitchen and rear Sitting Room, while the Ground Floor also benefits from a room with plumbing in place offering potential to create a Bathroom, subject to the necessary works.
The Property further benefits from oil fired central heating and double glazing.
Outside, there is an enclosed Rear Garden laid in a combination of paving and timber decking, while the hedge-enclosed front garden is primarily laid in lawn and incorporates a driveway providing off-road parking and an adjoined Garage, providing useful storage and practical vehicle access.
Situated just off the Clandeboye Road, Bangor, the Property is conveniently positioned for access to Bangor city centre, providing a wide range of shops, cafés, restaurants and everyday amenities. The surrounding area also offers a choice of local schools and established public transport links, making the location well suited to families and commuters alike. The nearby Clandeboye Road provides convenient access towards Belfast and surrounding areas, while Bangor's wider amenities and coastal attractions are also within easy reach.
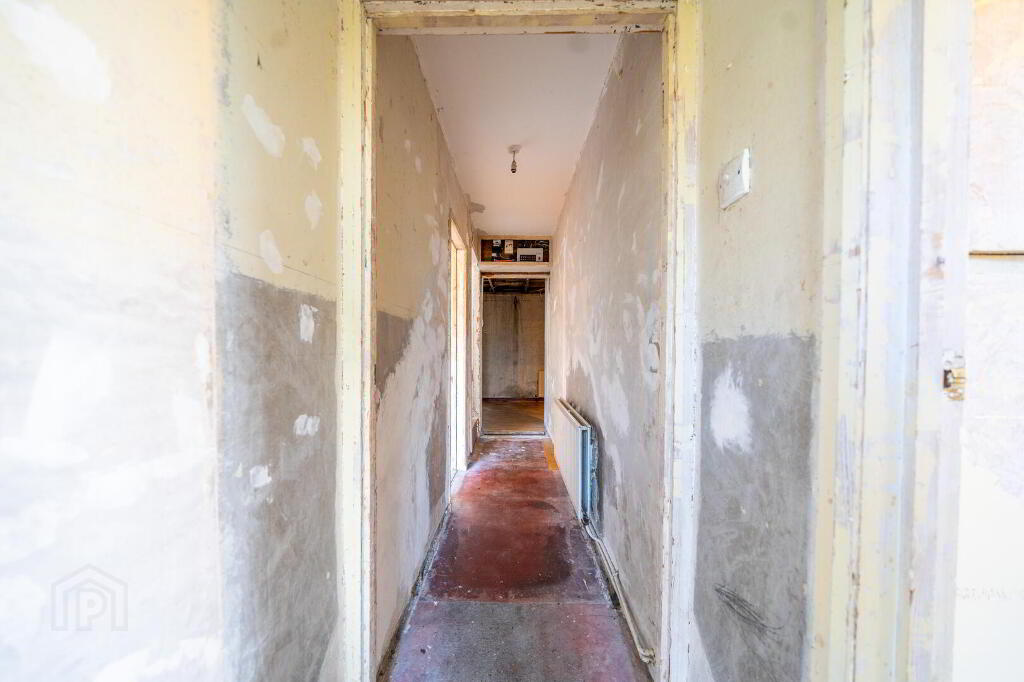
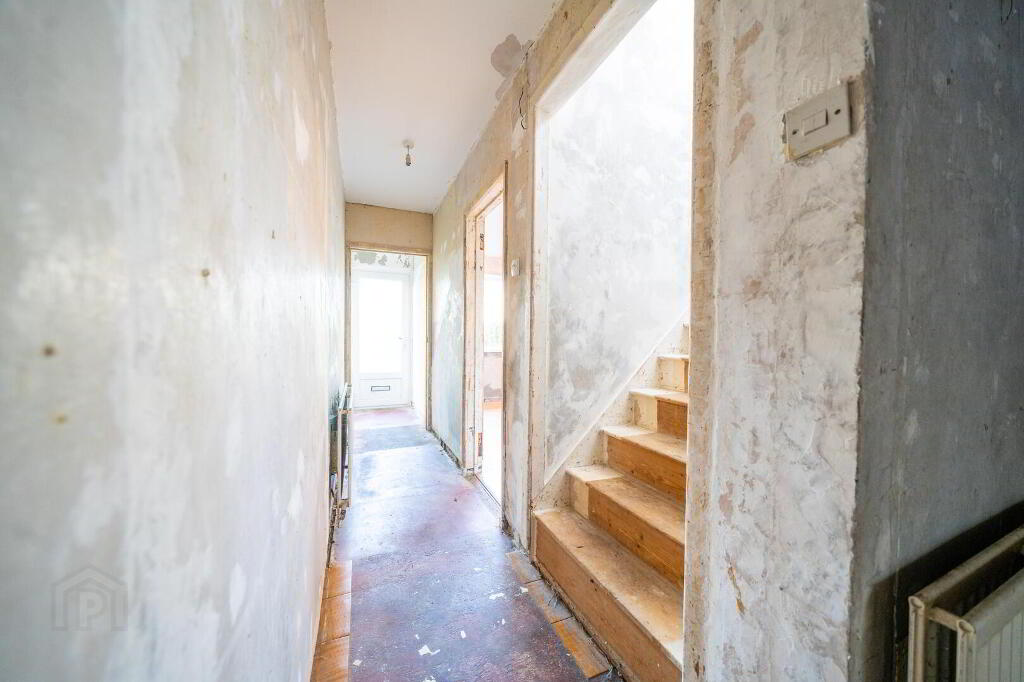
- Entrance Hall
- PVC door, with double glazed panel, into Entrance Hall.
- Lounge 3.76m x 3.05m 1.83m
- Front aspect Reception Room.
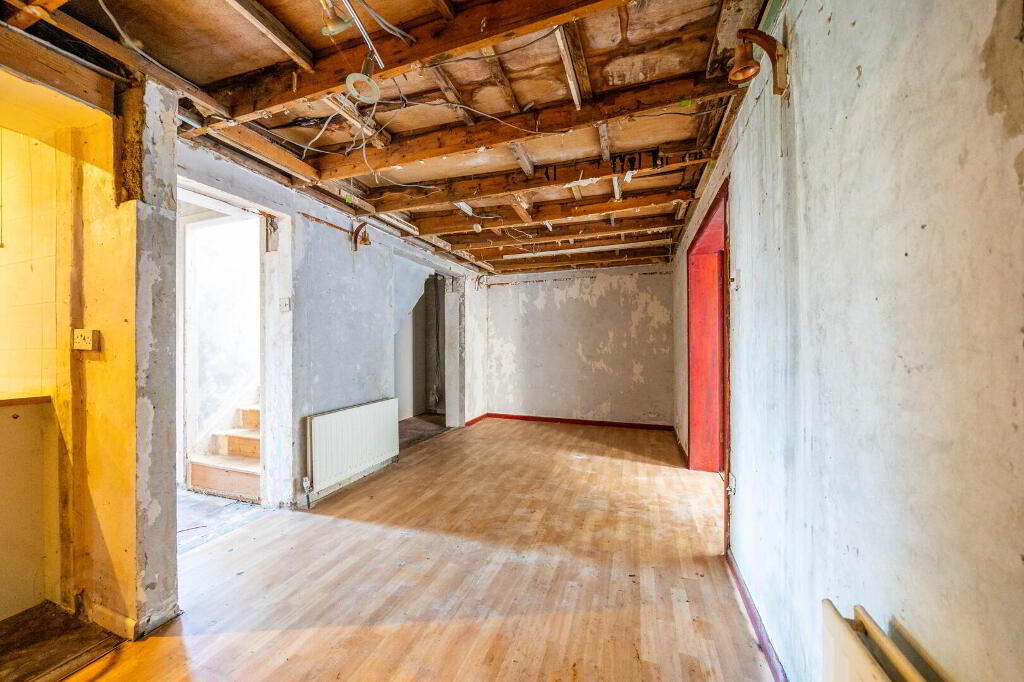
- Dining Room 5.69m x 2.54m
- Reception Room accessed from the Entrance Hall and linking through to the Kitchen. Also leads through doubles doors to the rear Sitting Room.
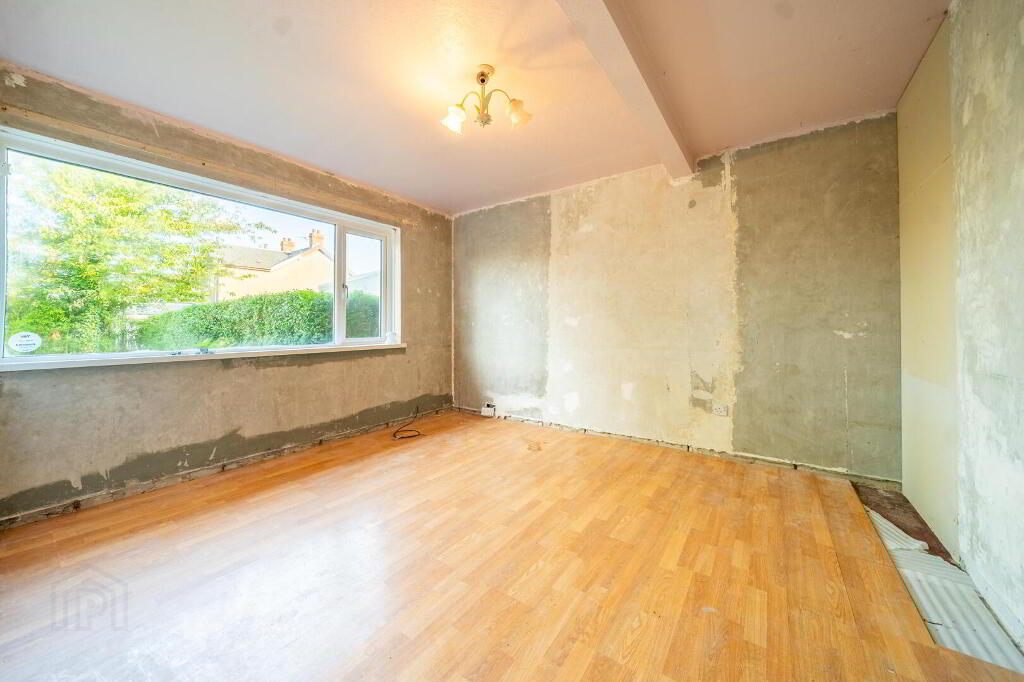
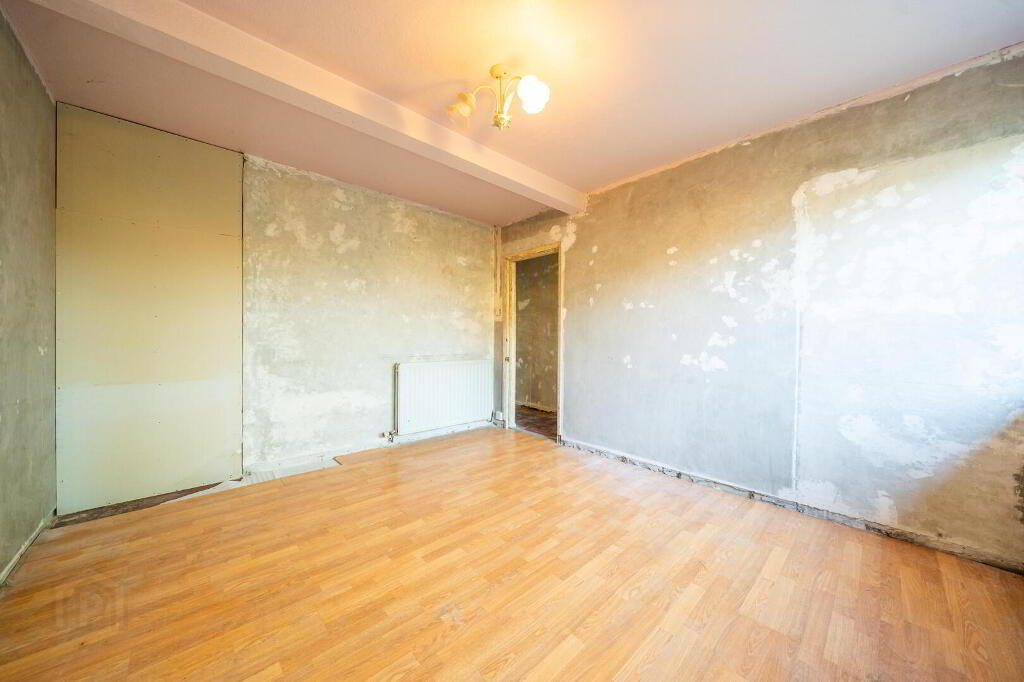
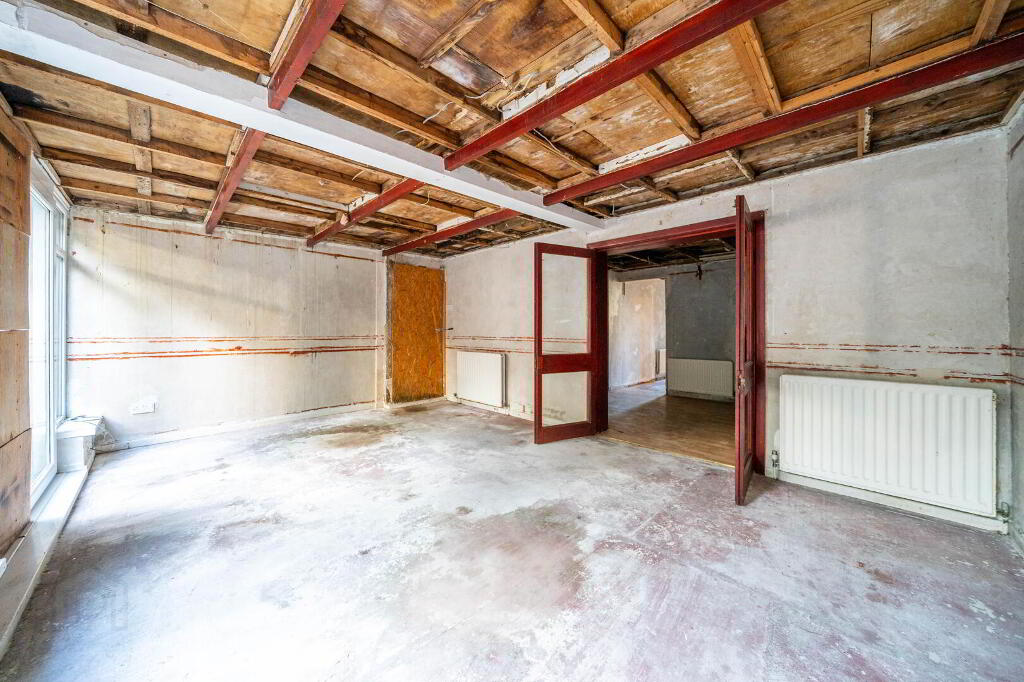
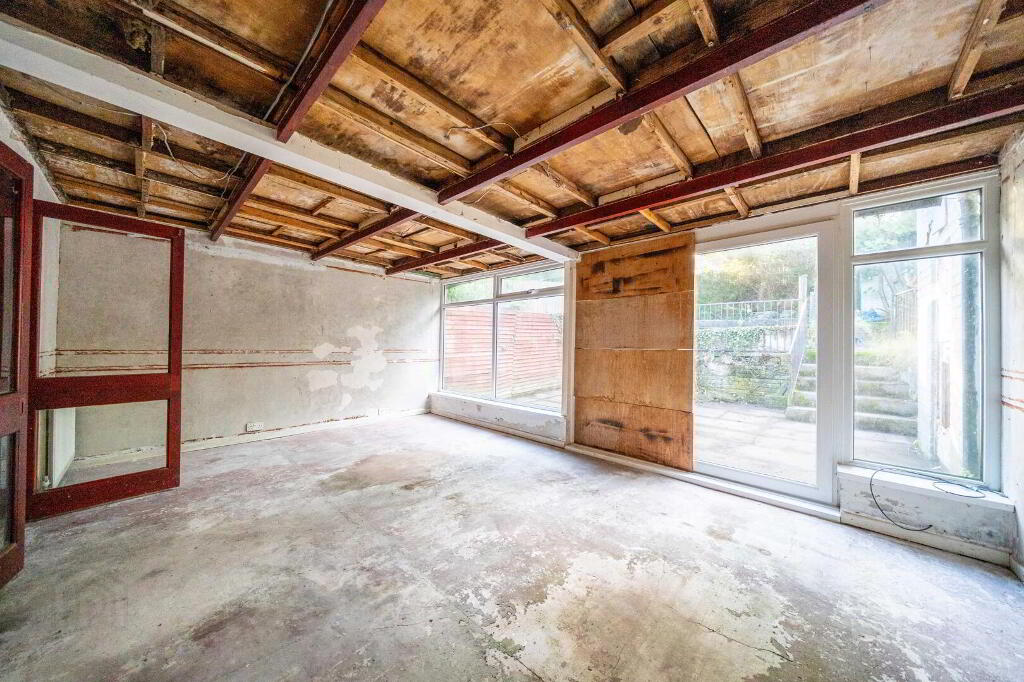
- Sitting Room 5.21m x 3.58m
- Spacious rear aspect Reception Room, accessed from the Dining Room, suitable for a number of uses. Access to Rear Garden and from the driveway to side.
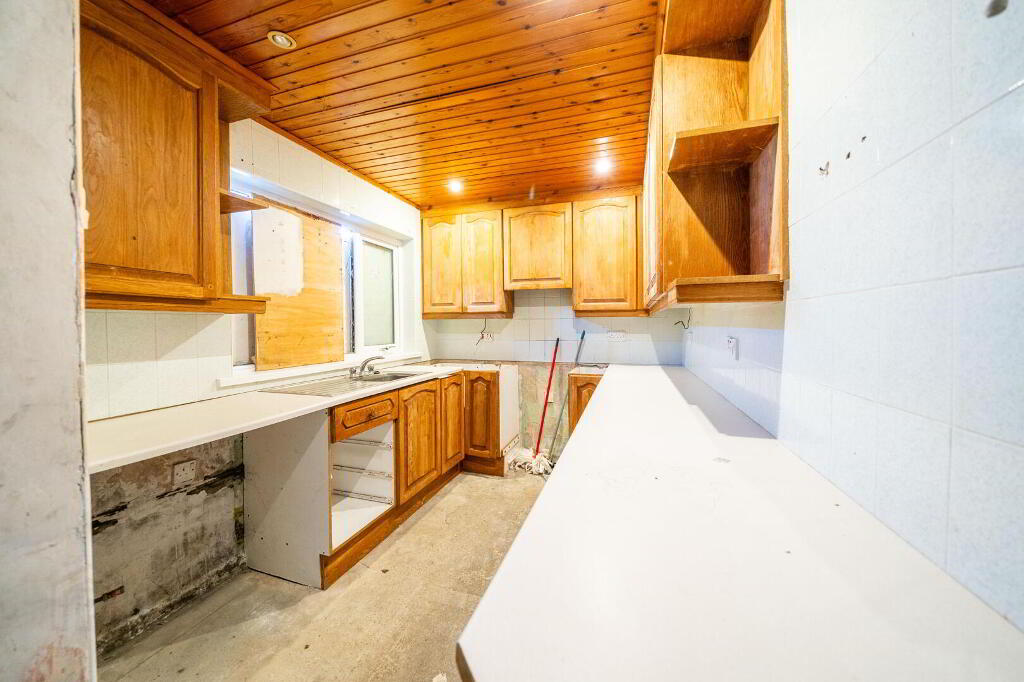
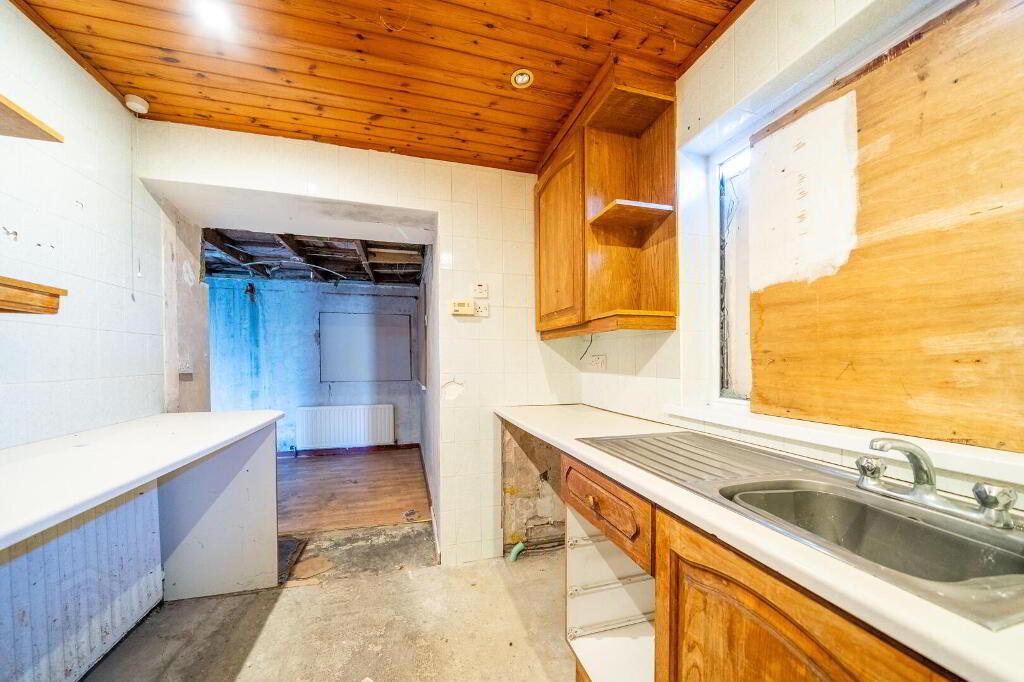
- Kitchen 3.56m x 2.24m
- Range of high and low level units with worktops and plumbed for utilities.
- Potential Bathroom 2.24m x 1.68m
- Located to the front of the Ground Floor. Plumbed for use to be fitted as a Bathroom.
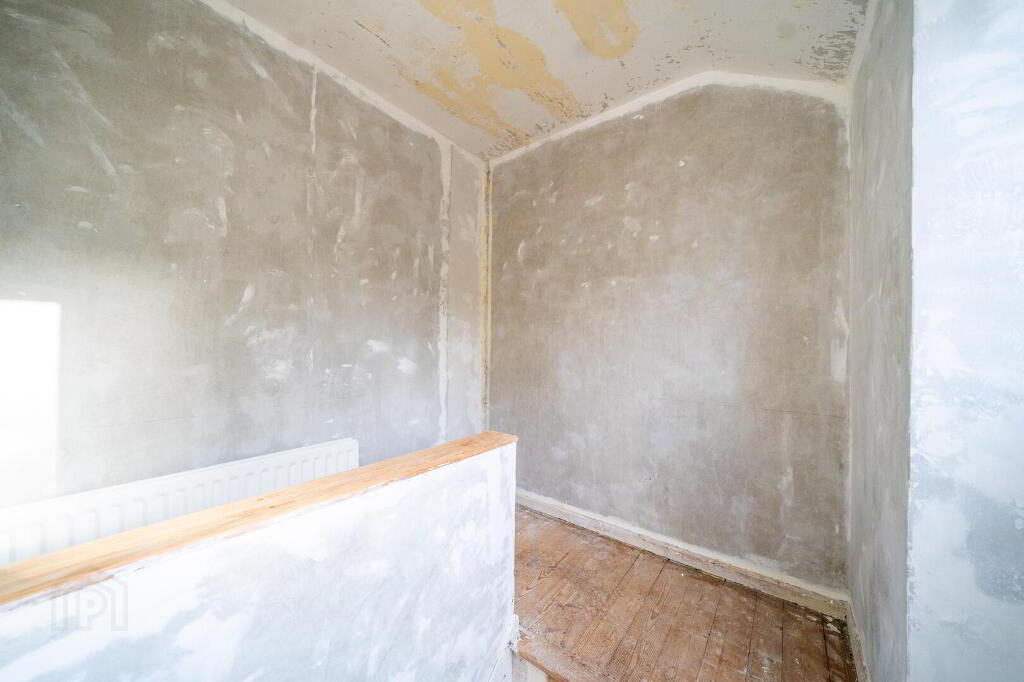
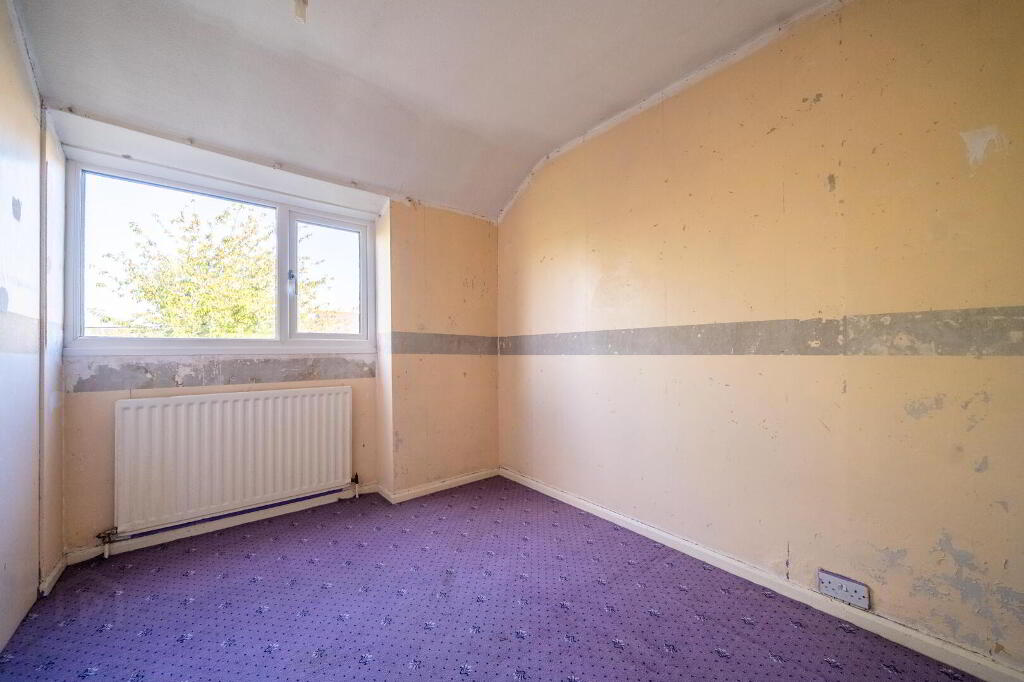
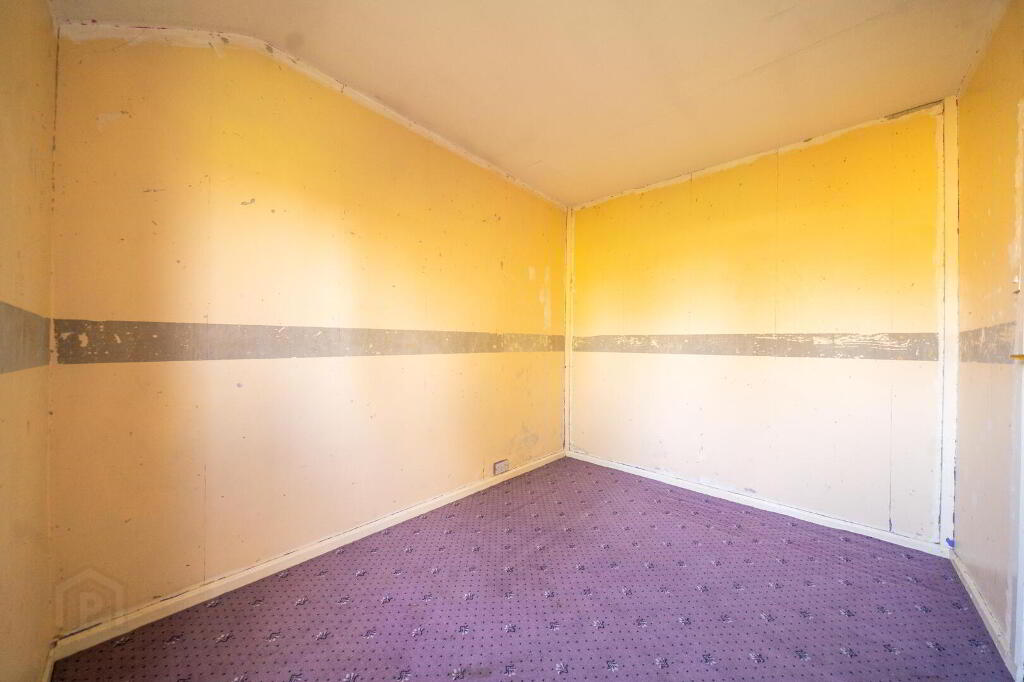
- Bedroom One 3.35m x 2.77m
- Rear aspect Bedroom.
- Bedroom Two 3.38m x 2.54m
- Front aspect Bedroom.
- Bedroom Three 3.05m x 2.44m
- Front aspect Bedroom.
- Front Garden
- Hedge enclosed front garden, offering a good degree of privacy, primarily laid in lawn as well as a driveway providing off-road parking
- Rear Garden
- Enclosed tiered garden laid in a mixture of paving and timber decking.
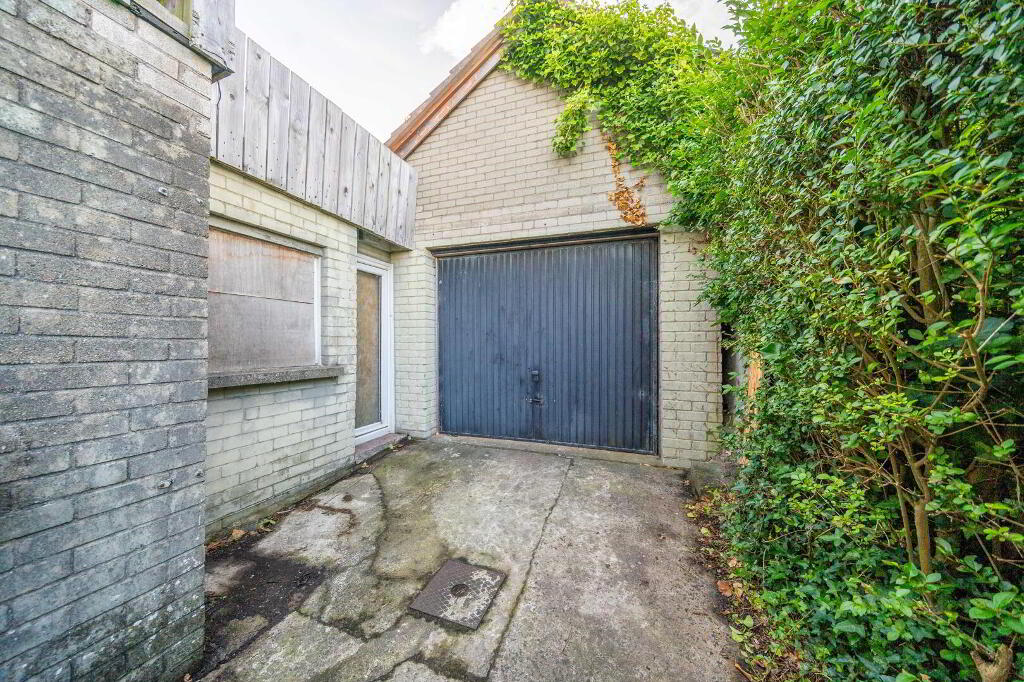
- Adjoined Garage 5.56m x 3.15m
- Fitted with light & power. Vehicle access to front and pedestrian access from Rear Garden.
-
Independent Property Estates Ltd
028 9145 0000
Photo Gallery
Location
