
19a Gransha Road Bangor, BT20 4TN
3 Bed Semi-Detached House For Sale
Offers over £199,950
Print additional images & map (disable to save ink)
Telephone:
028 9145 0000View Online:
ipestates.co.uk/1101858Key Information
| Address | 19a Gransha Road Bangor, BT20 4TN |
|---|---|
| Price | Offers over £199,950 |
| Style | Semi-Detached House |
| Bedrooms | 3 |
| Receptions | 1 |
| Bathrooms | 1 |
| Size | 900 sq. feet |
| EPC Rating |
EPC
/D55
|
| Status | For sale |

Features
- Semi-Detached Family Home
- Three Well-Proportioned First Floor Bedrooms
- Spacious Through Aspect Lounge / Dining Room
- Fitted Kitchen with direct access to Rear Garden
- First Floor Shower Room & Separate W.C.
- uPVC Double Glazing & Oil Fired Central Heating
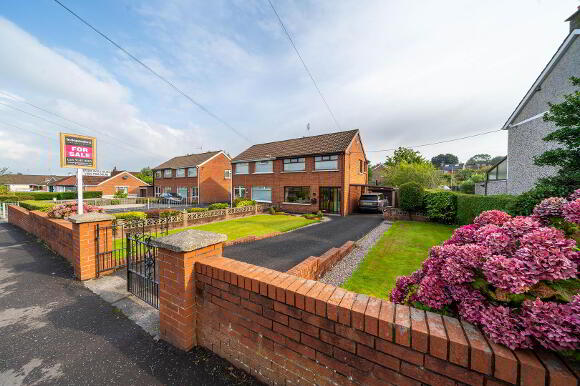
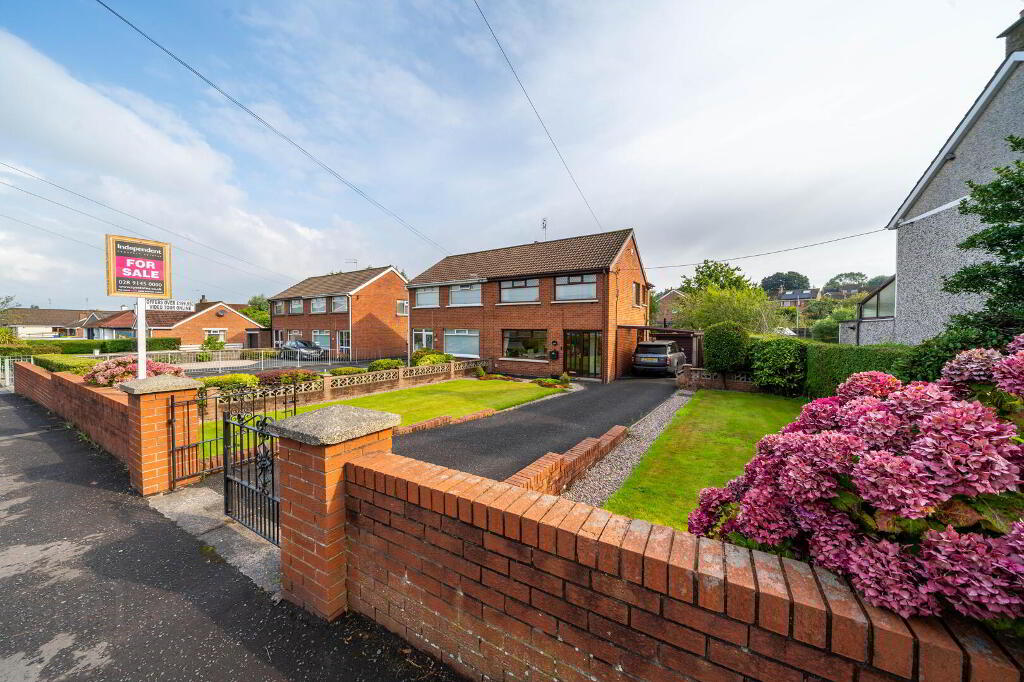
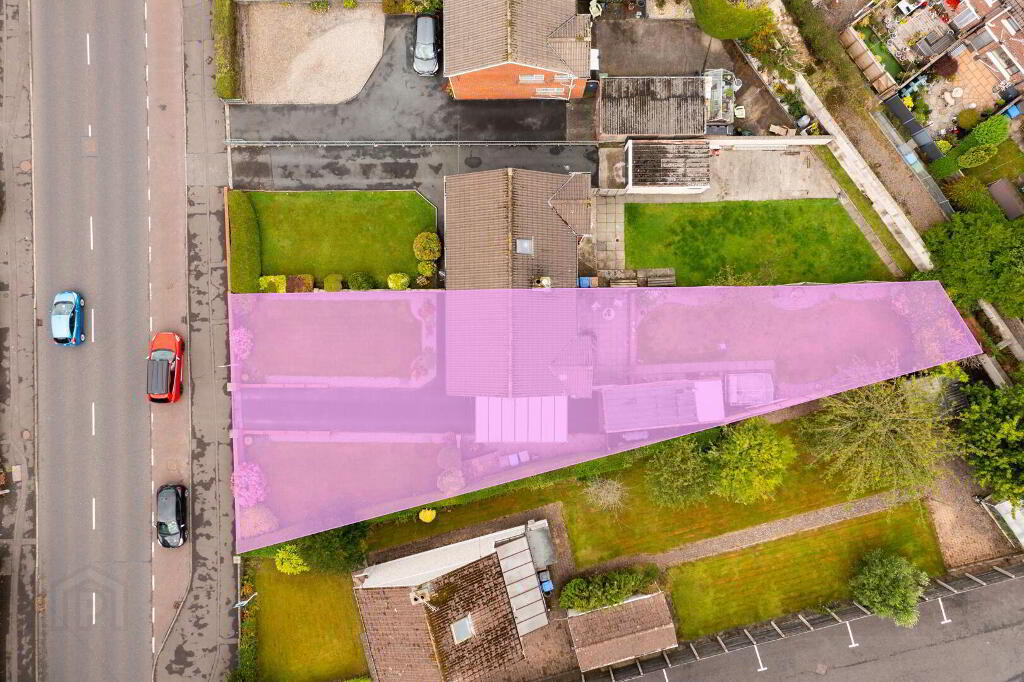
- Spacious Site with Lawn Gardens to Front & Rear
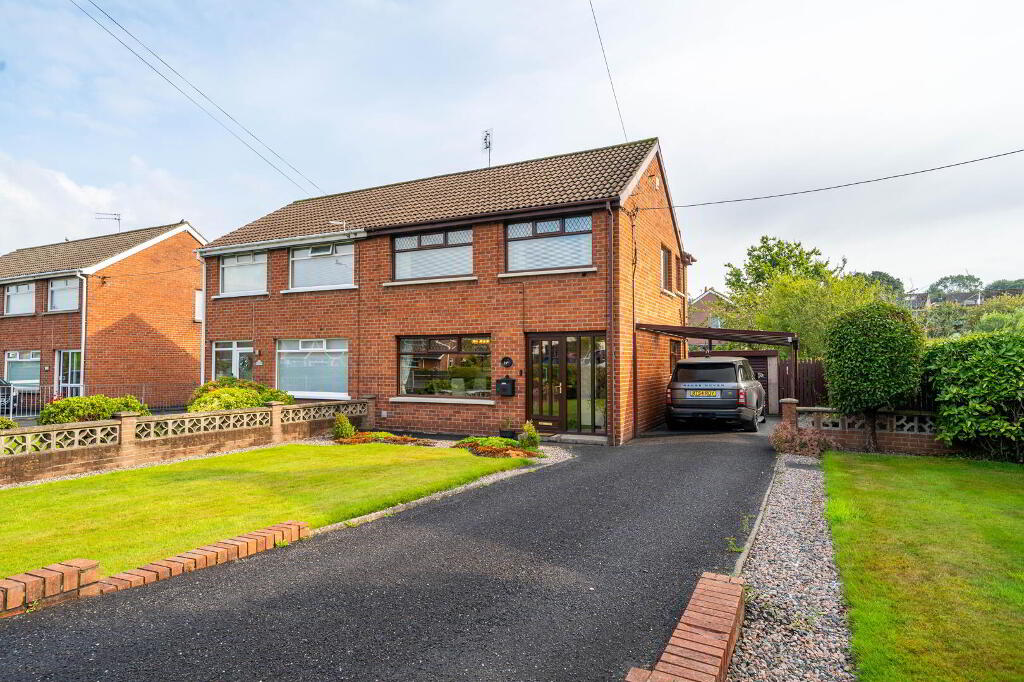
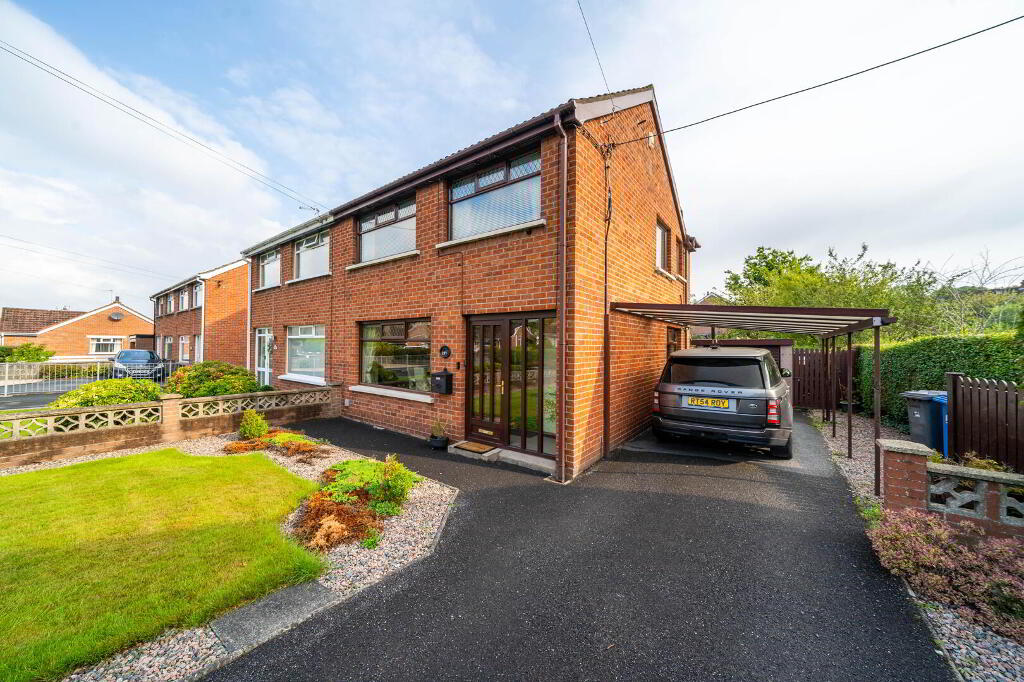
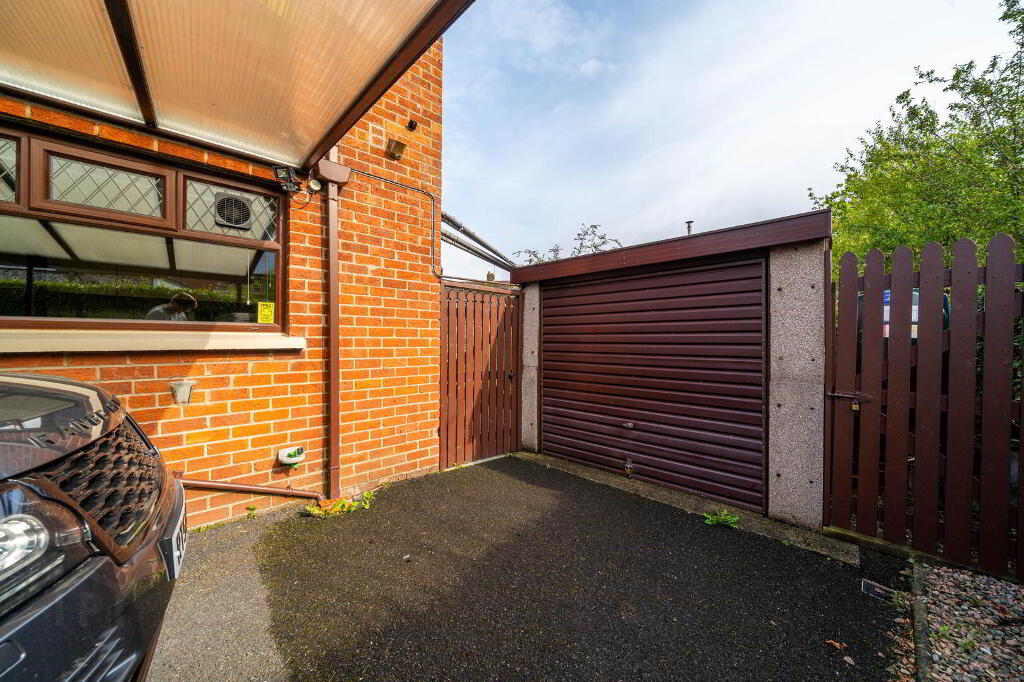
- Driveway providing off-road parking with space for multiple vehicles leading to a Car Port to the side of the Property
- Convenient Location close to Ward Park, Bloomfield Shopping Centre, Bangor City Centre and Public Transport Links
- OFFERS OVER - £199,950
Additional Information
Independent Property Estates are pleased to introduce to the Market 19a Gransha Road, Bangor.
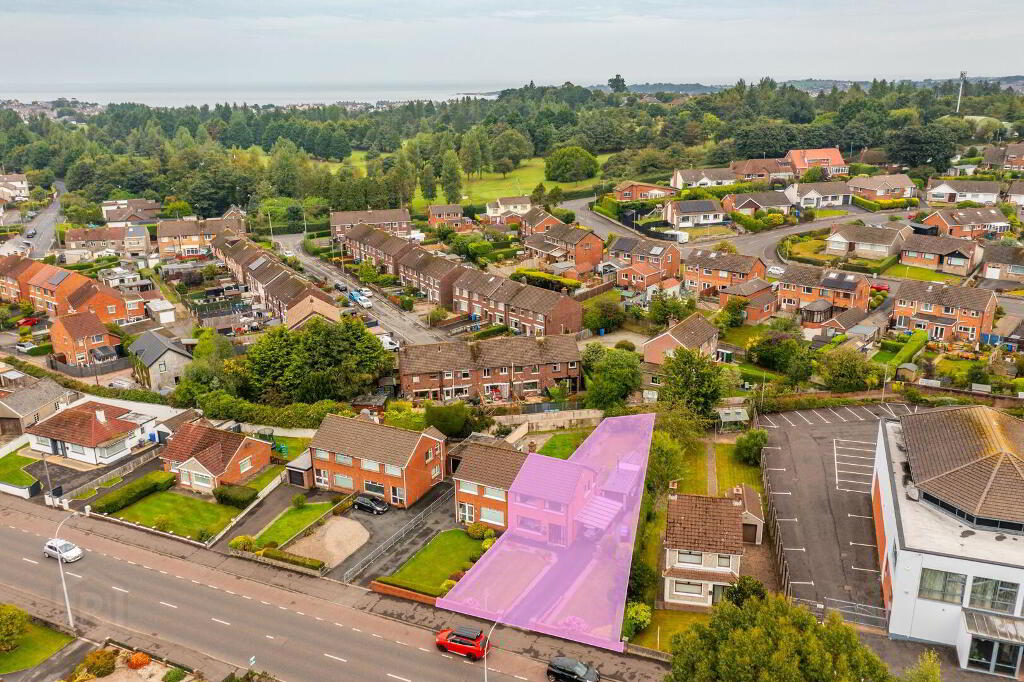
Set on a generous site in a convenient and well-established location, this Semi-Detached Property offers well-proportioned accommodation together with excellent gardens, generous off-road parking, a car port and Detached Garage.
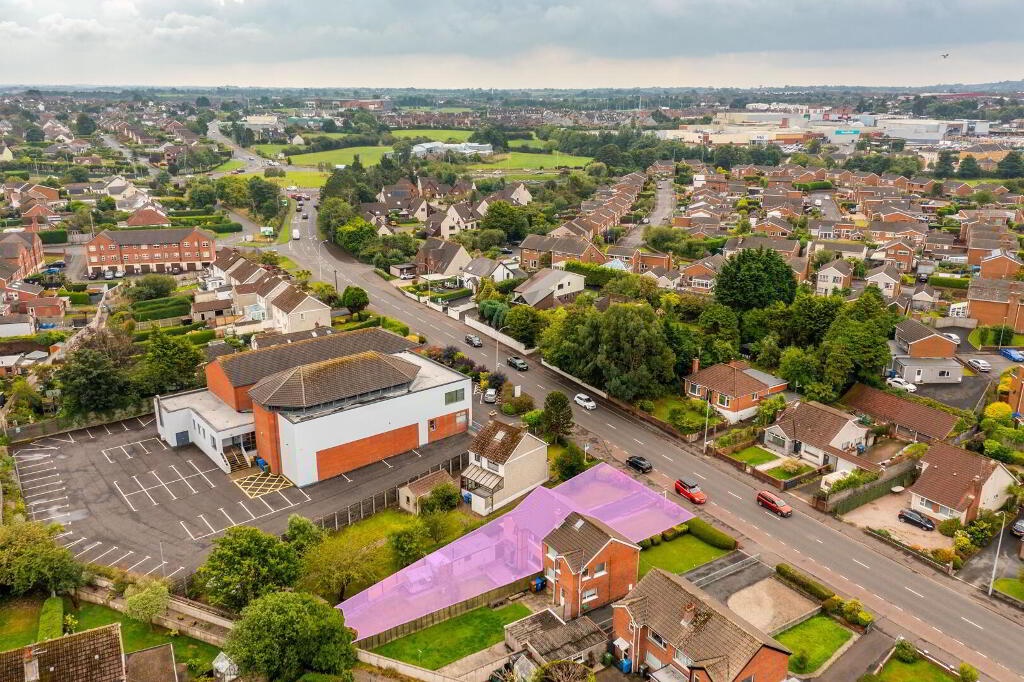
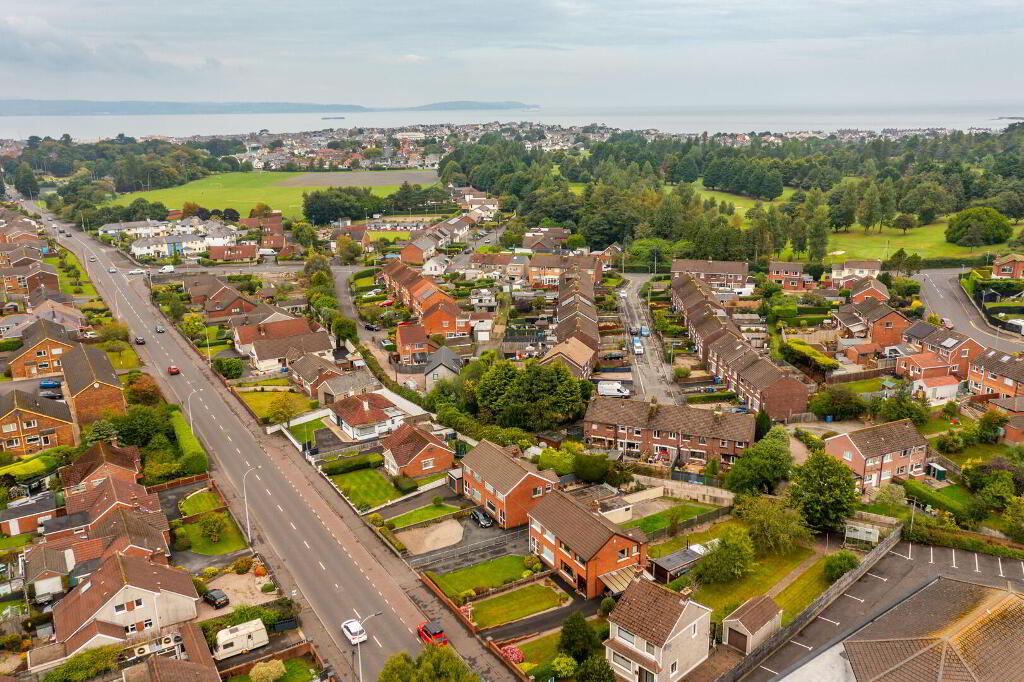
The Property is ideally positioned for those seeking convenience to a wide range of amenities. Gransha Road provides a direct and established route between Bangor City Centre and the Circular Road Roundabout, offering easy access towards the Town Centre in one direction and the wider road network in the other. Ward Park, Bloomfield Shopping Centre, local schools, shops and public transport links are all readily accessible.
Set on a generous site in a convenient and well-established location, this Semi-Detached Property offers well-proportioned accommodation together with excellent gardens, generous off-road parking, a car port and Detached Garage.
The Property is ideally positioned for those seeking convenience to a wide range of amenities. Gransha Road provides a direct and established route between Bangor City Centre and the Circular Road Roundabout, offering easy access towards the Town Centre in one direction and the wider road network in the other. Ward Park, Bloomfield Shopping Centre, local schools, shops and public transport links are all readily accessible.
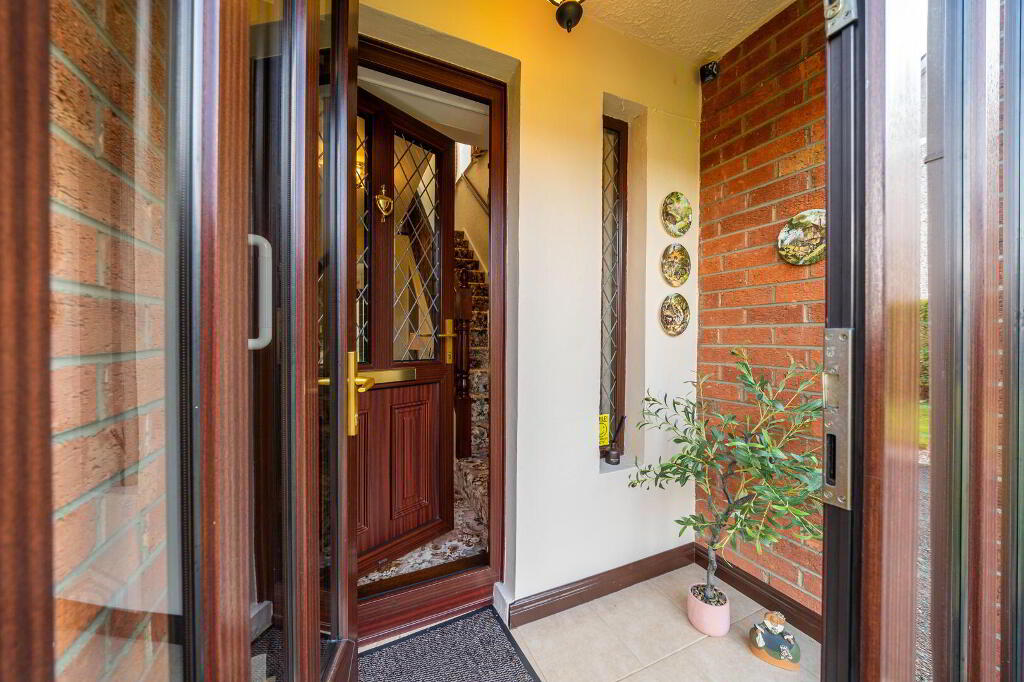
- Enclosed Entrance Porch
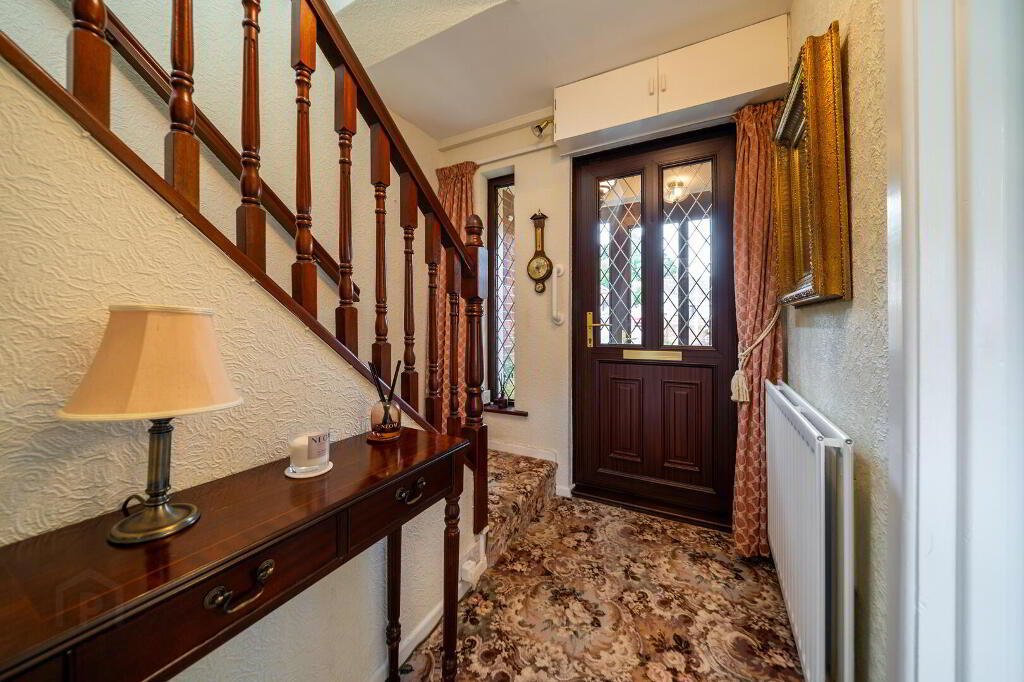
- PVC Door with double glazed panels leading into the Enclosed Entrance Porch complete with tiled flooring.
- Entrance Hall
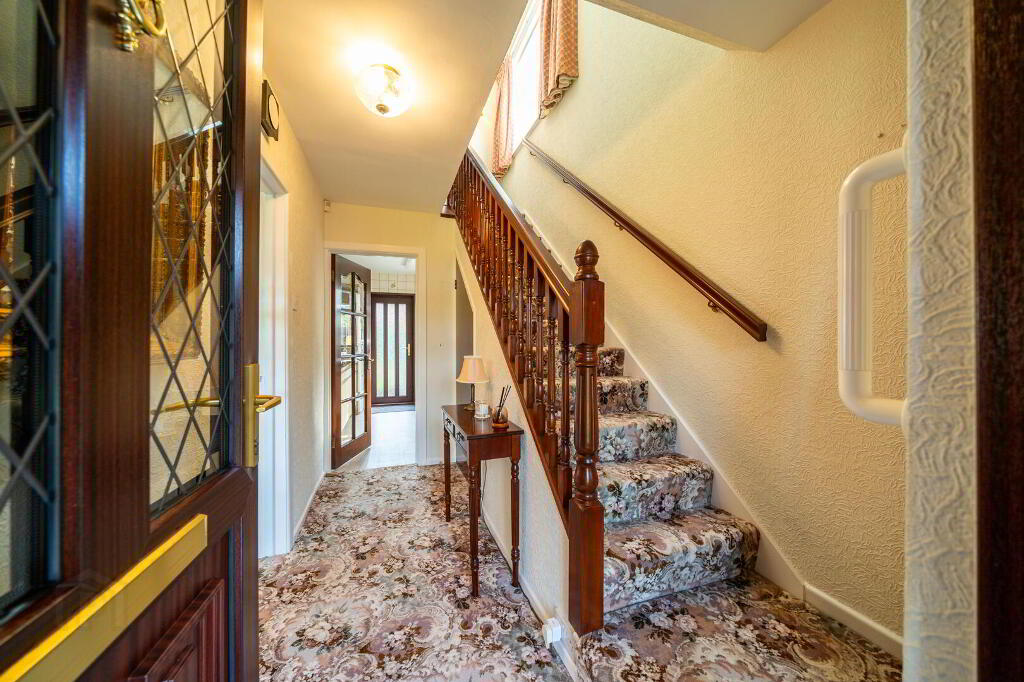
- Internal PVC Door with double glazed panels from the Porch to the Entrance Hall. Access to understairs storage.
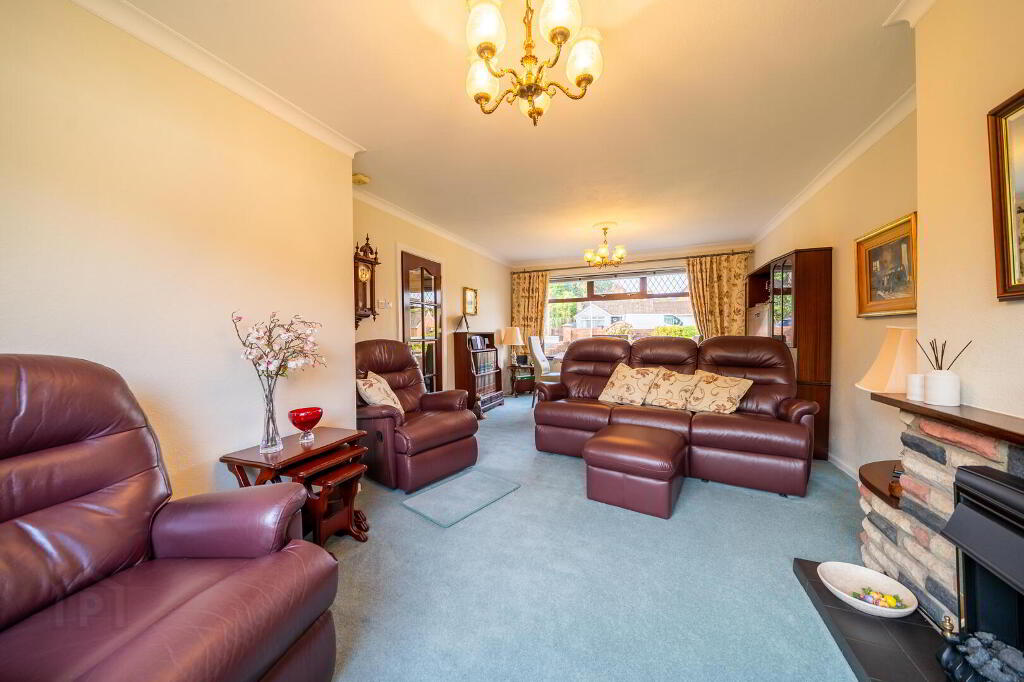
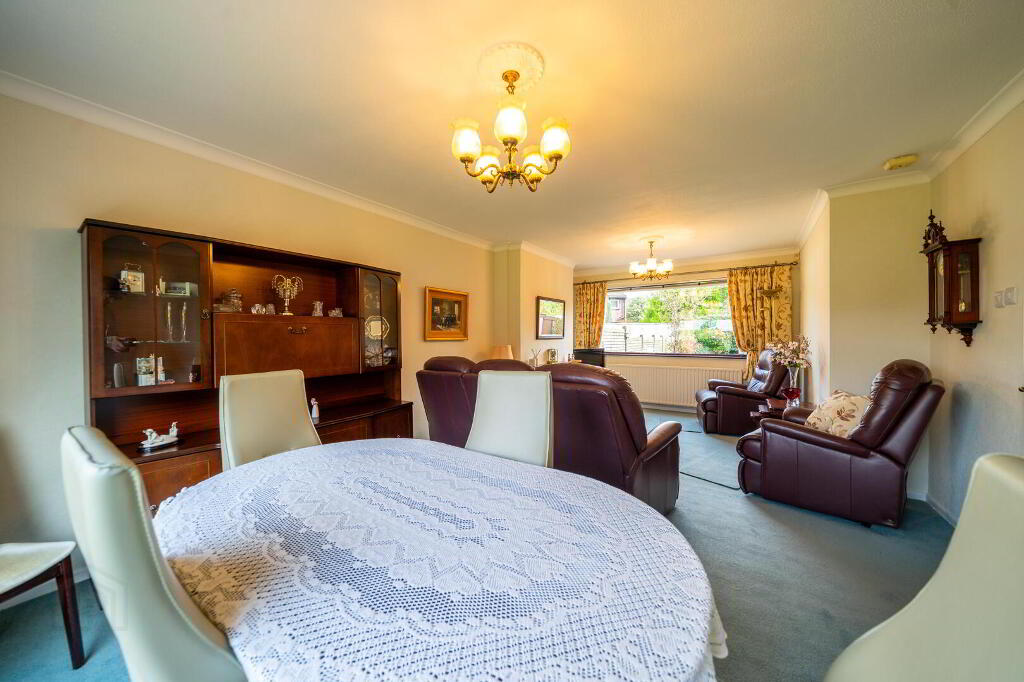
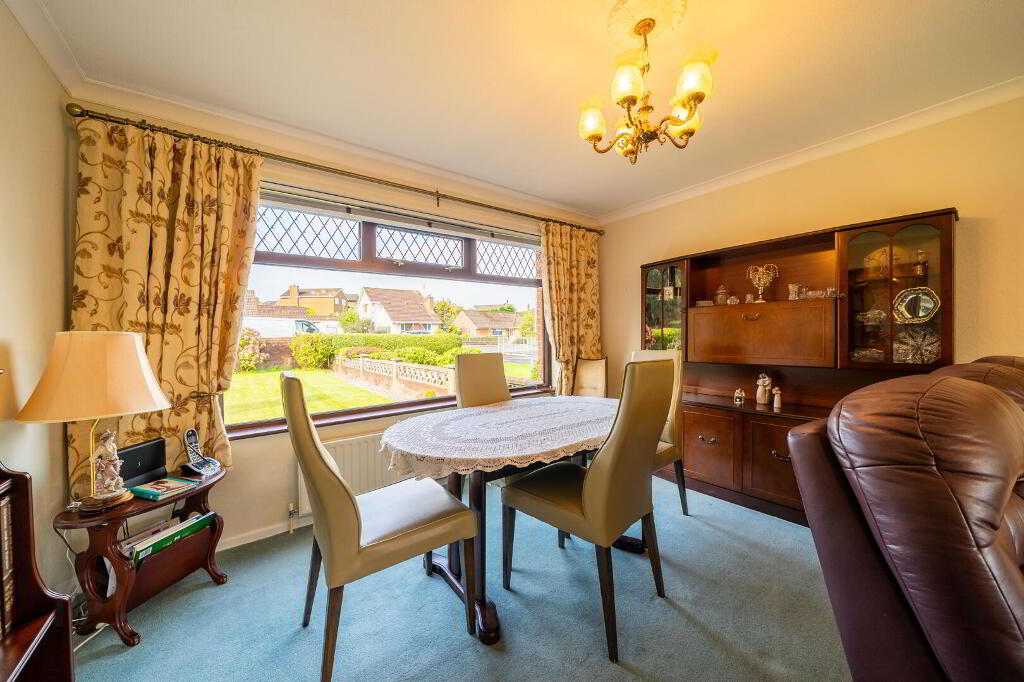
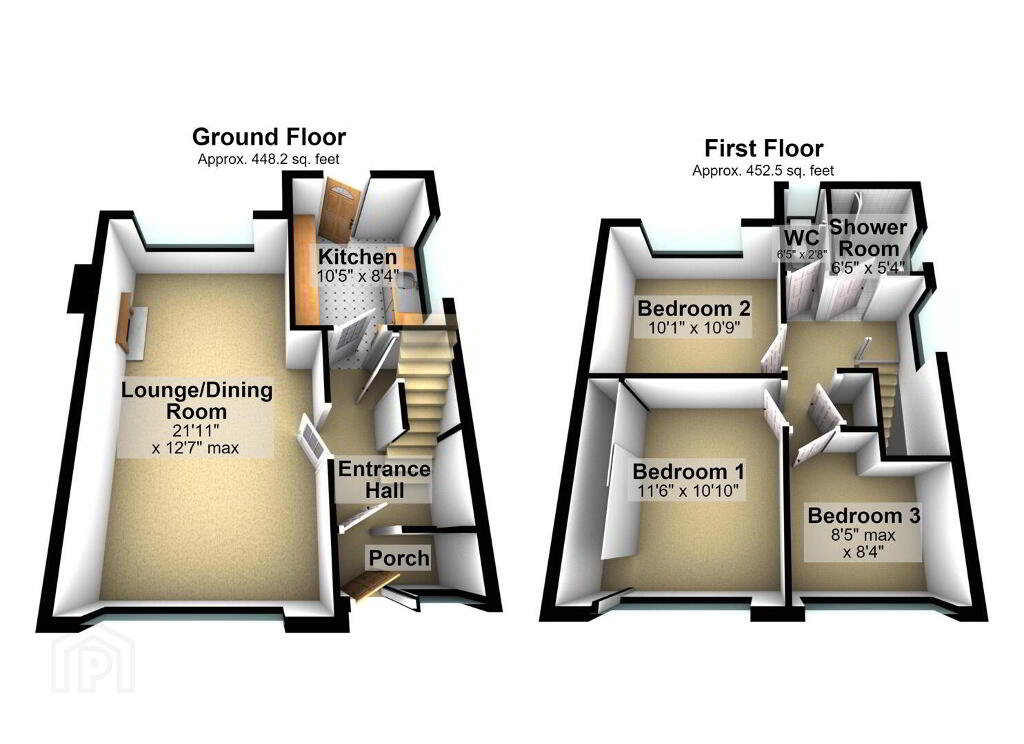
- Lounge / Dining Room 6.65m x 3.84m (at widest point)
- Spacious through aspect Reception Room, with views over the front and rear lawn gardens, providing ample space for both living and dining.
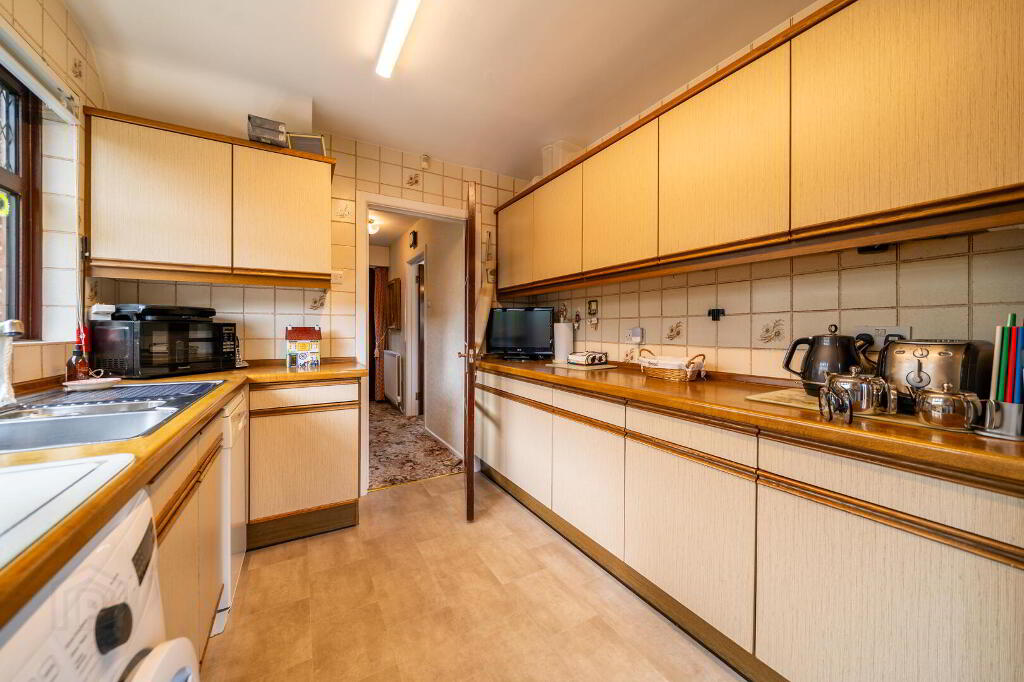
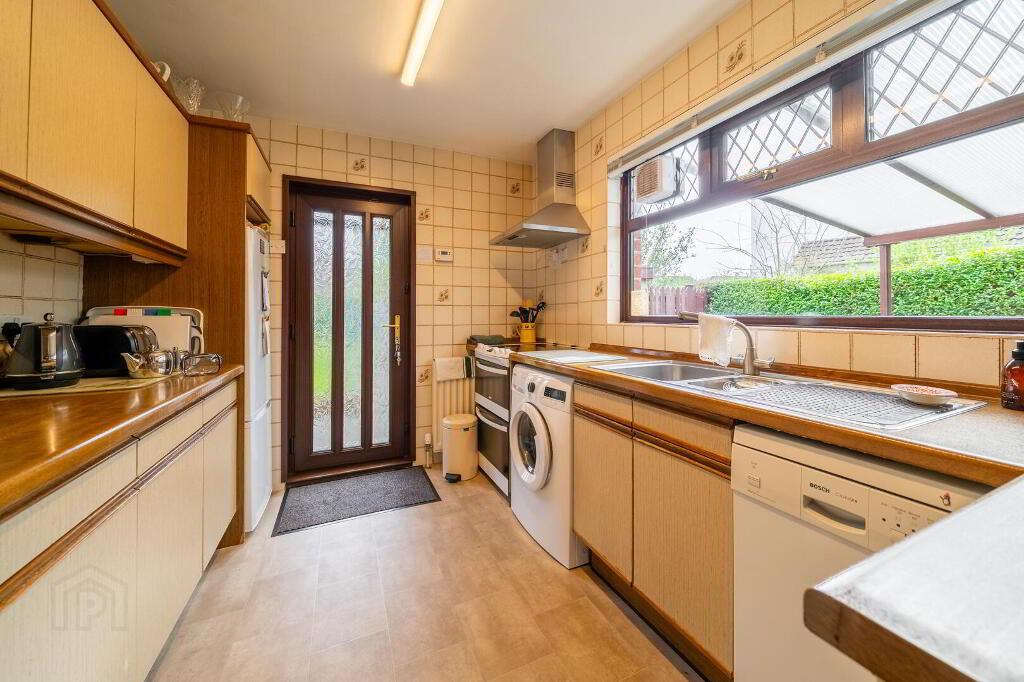
- Kitchen 3.18m x 2.54m
- Fitted Kitchen with a range of high and low level units with complimentary worktops, a stainless steel sink unit and plumbed for both a washing machine and a dishwasher. Access to the rear garden.
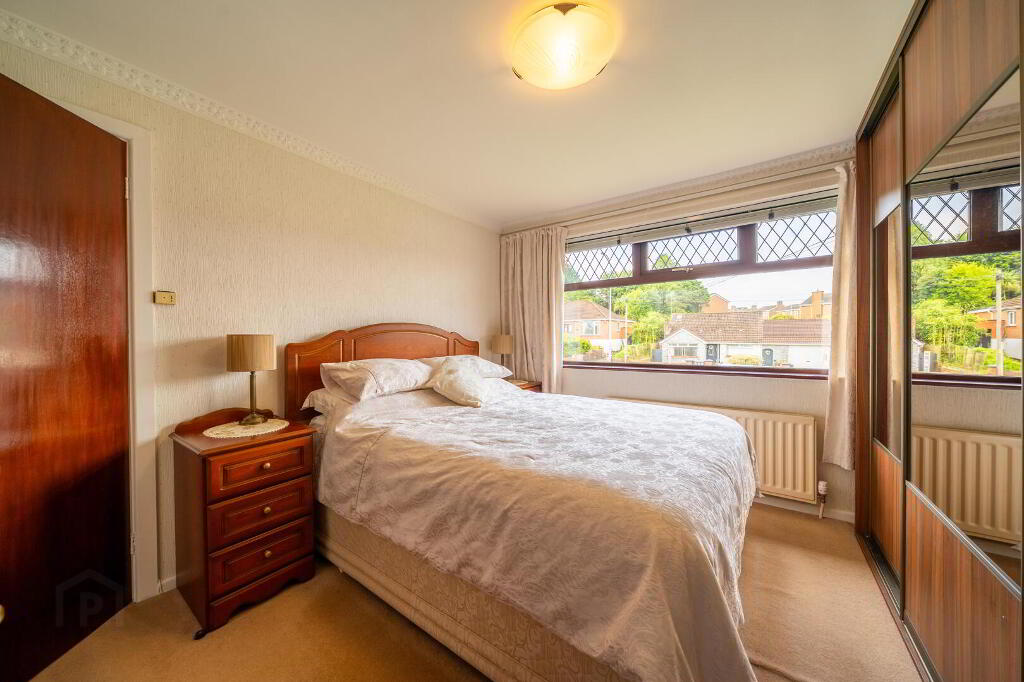
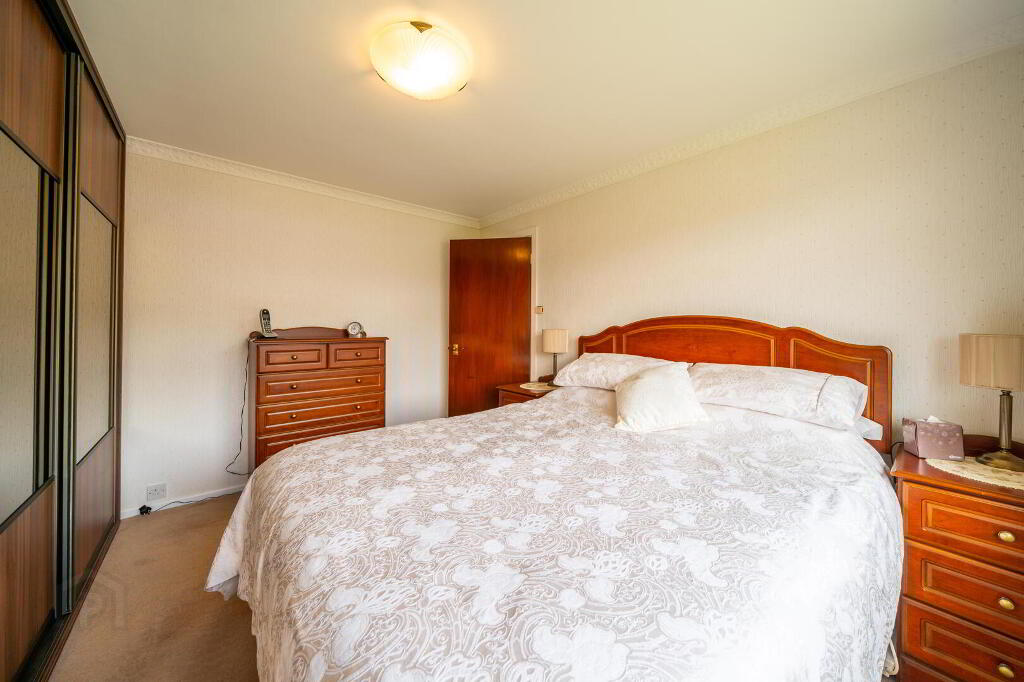
- Bedroom One 3.51m x 3.3m
- Front aspect double Bedroom with a large range of fitted Slide Robes.
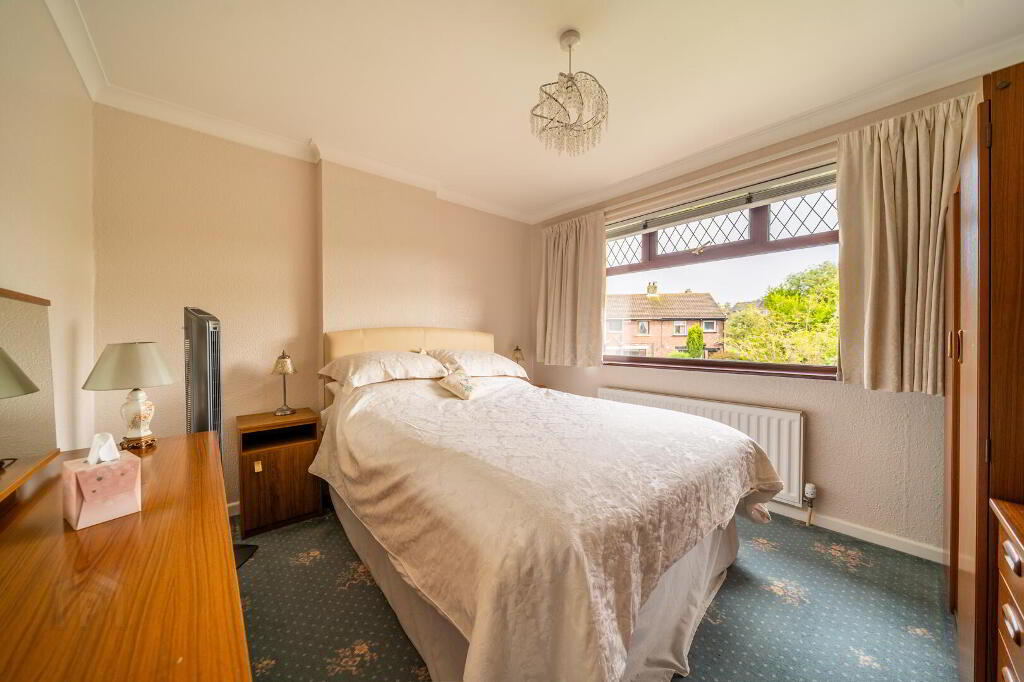
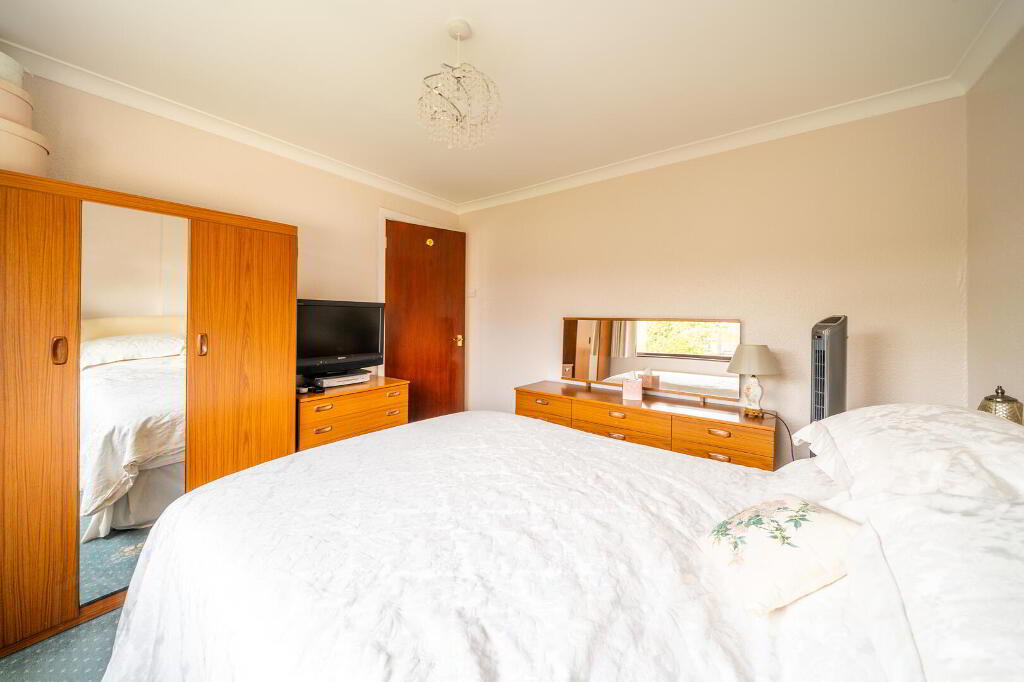
- Bedroom Two 3.28m x 3.07m
- Rear aspect double Bedroom.
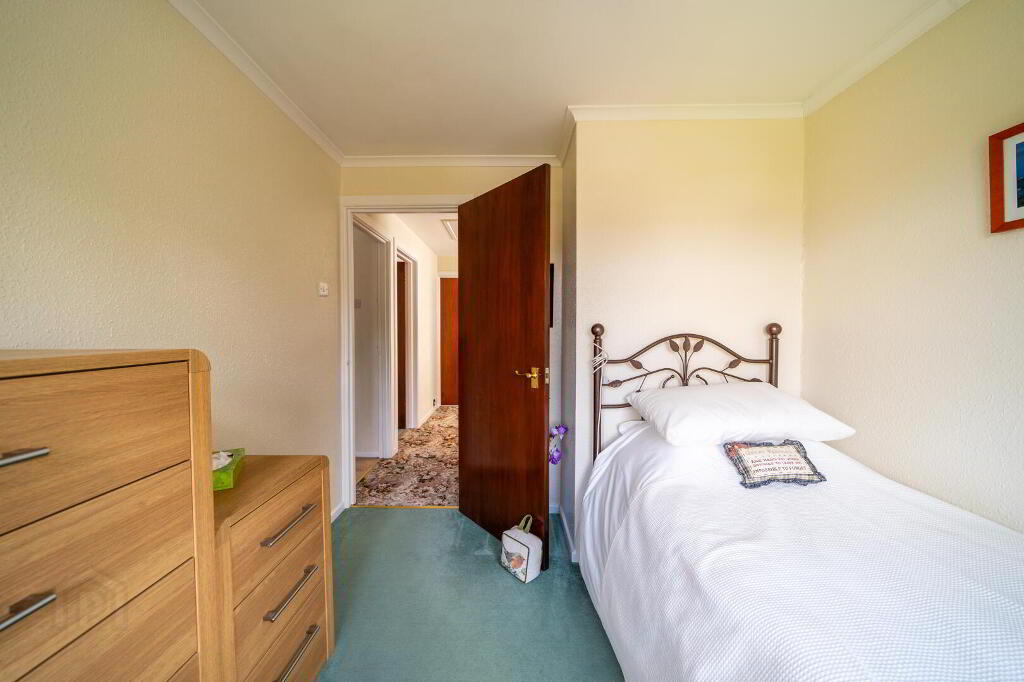
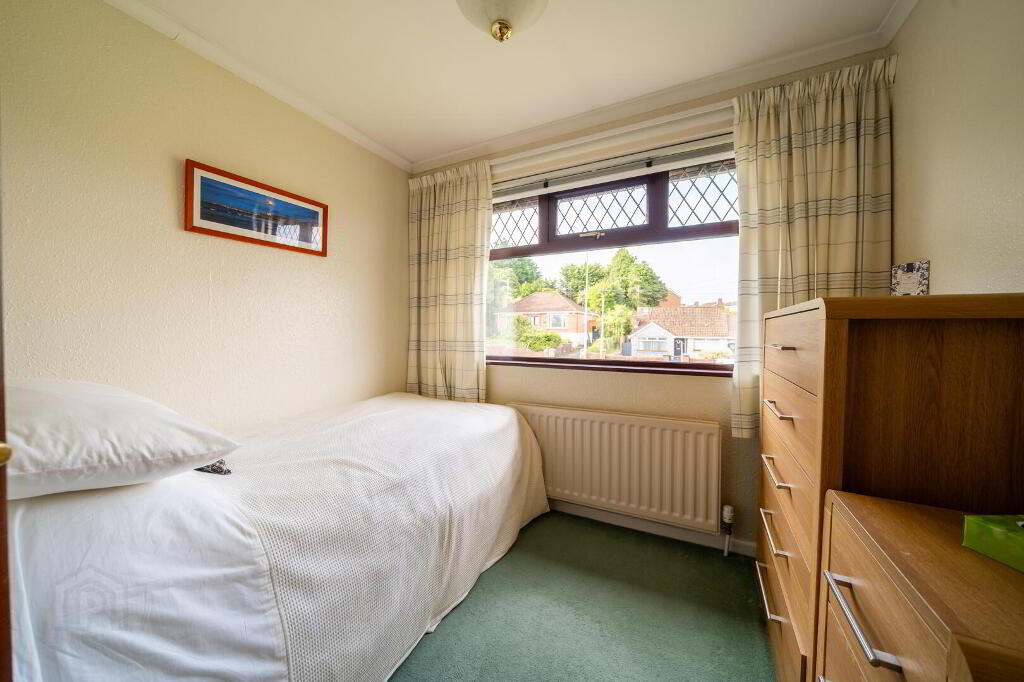
- Bedroom Three 2.57m x 2.57m (at widest point)
- Front aspect Bedroom.
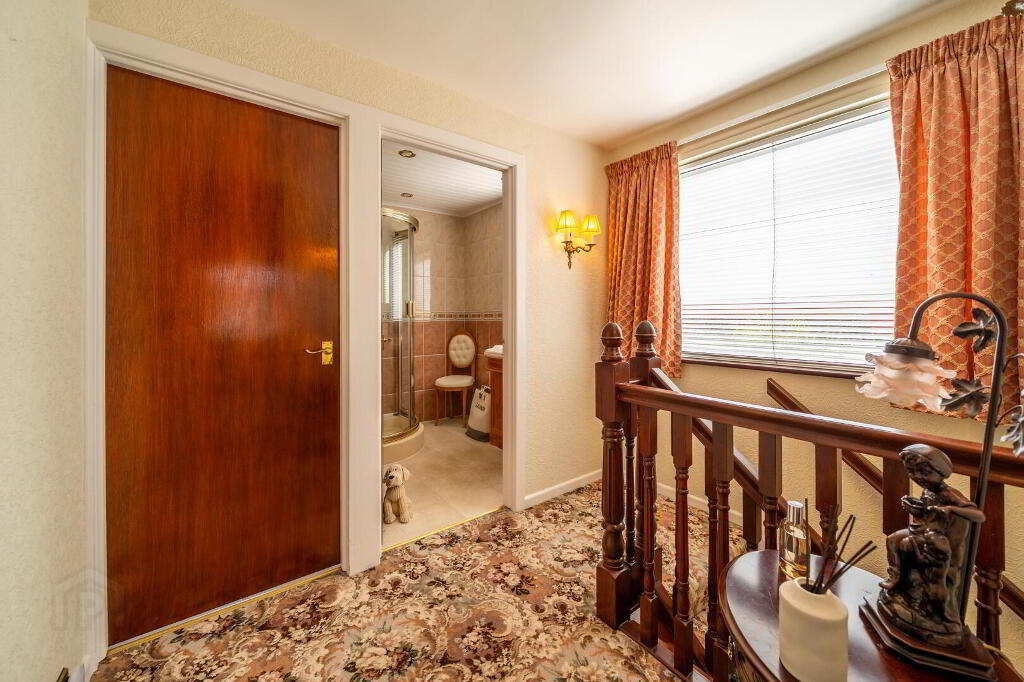
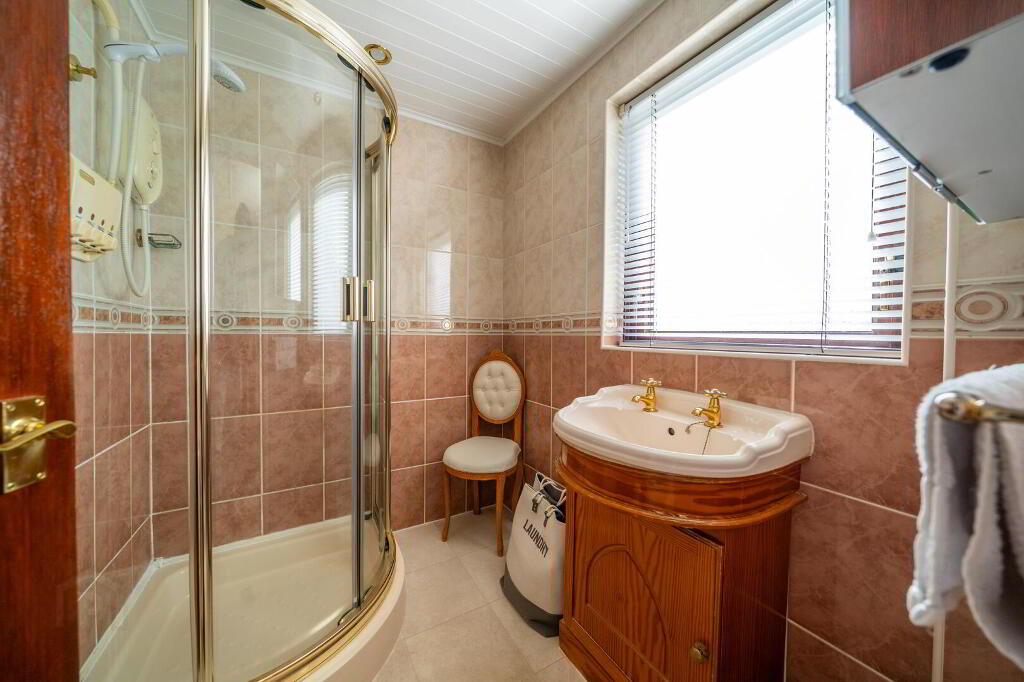
- Shower Room 1.96m x 1.63m
- Two-piece suite comprising a Corner Shower Cubicle with Electric Shower unit and Wash Hand Basin with cupboard storage under. Complete with wall tiling.
- Seperate W.C. 1.63m x 0.81m
- Separate from the Shower Room and fitted with a W.C.. Complete with part tiled walls.
- Front Garden
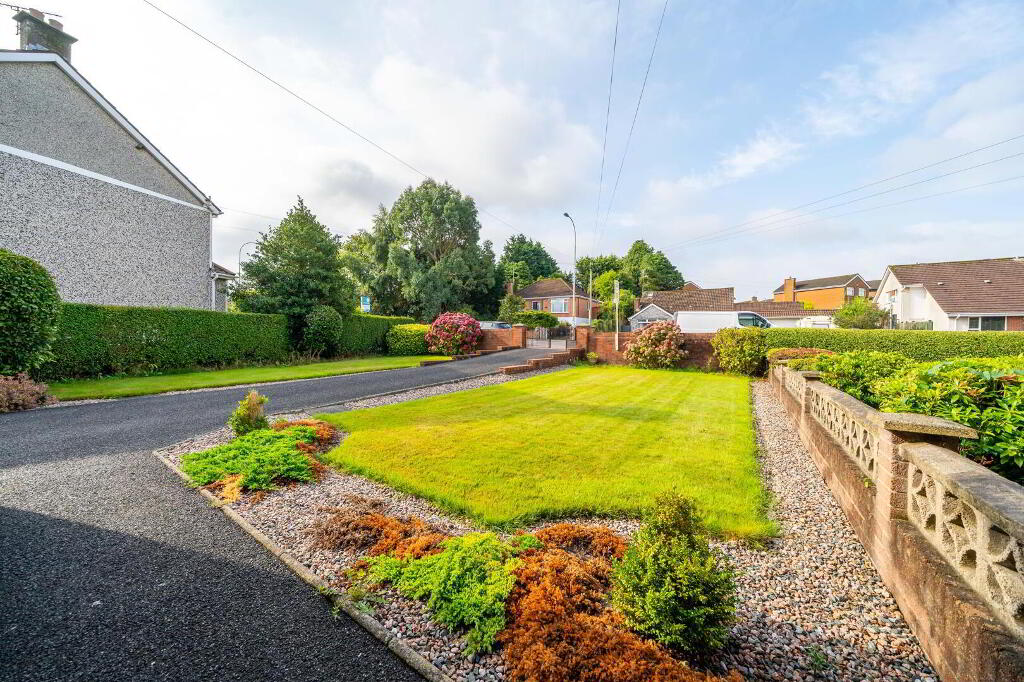
- Spacious enclosed garden primarily laid in lawn as well as a driveway providing off-road parking with space for multiple vehicles leading to a Car Port to the side of the Property.
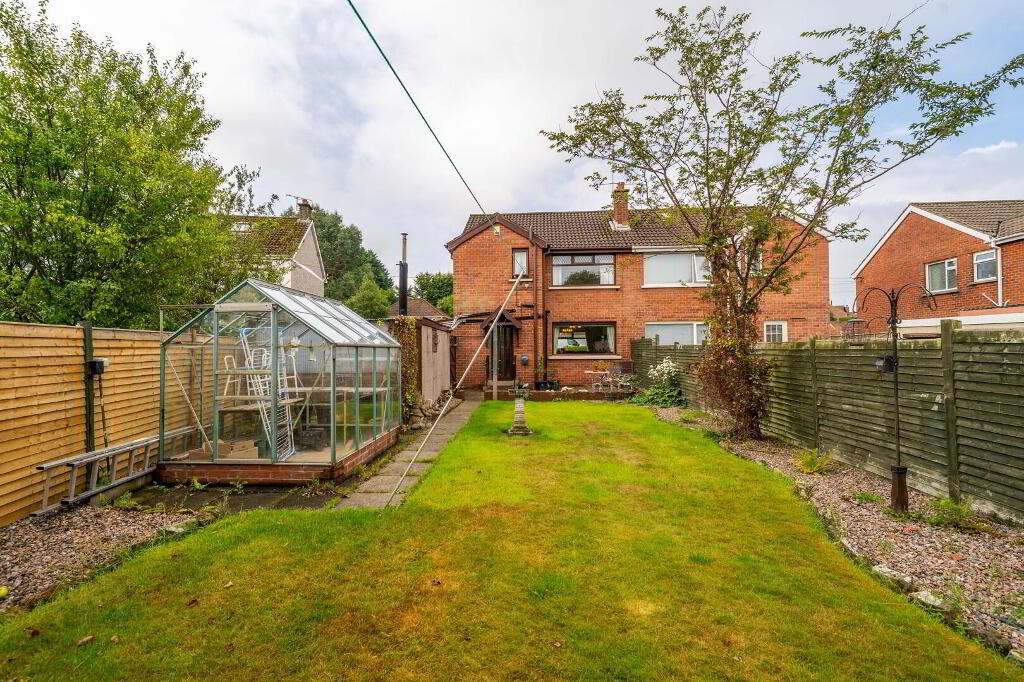
- Rear Garden
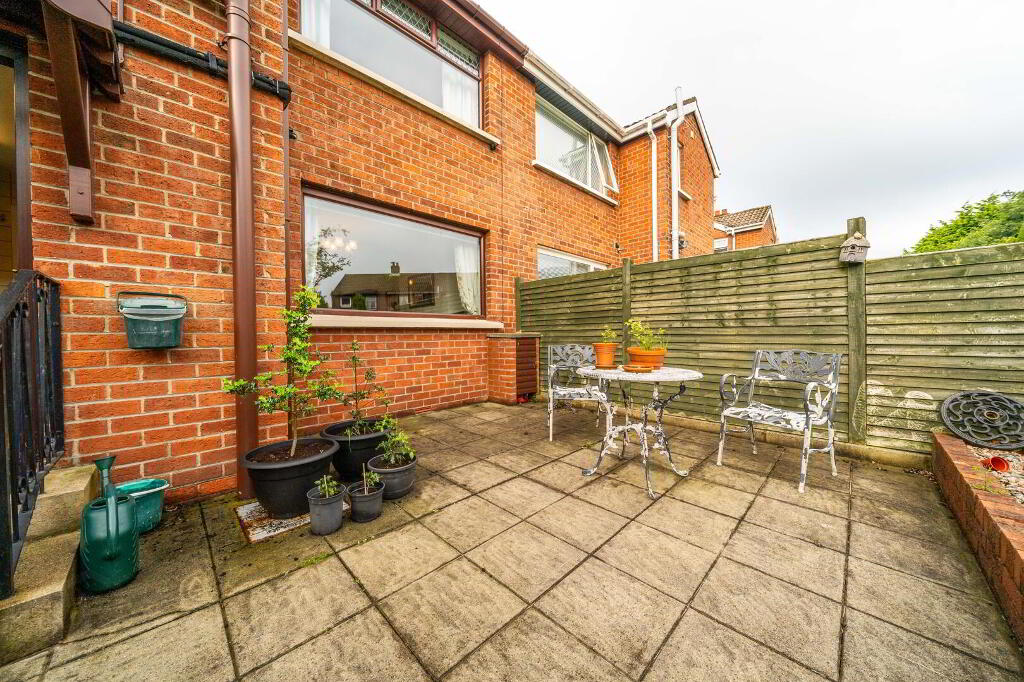
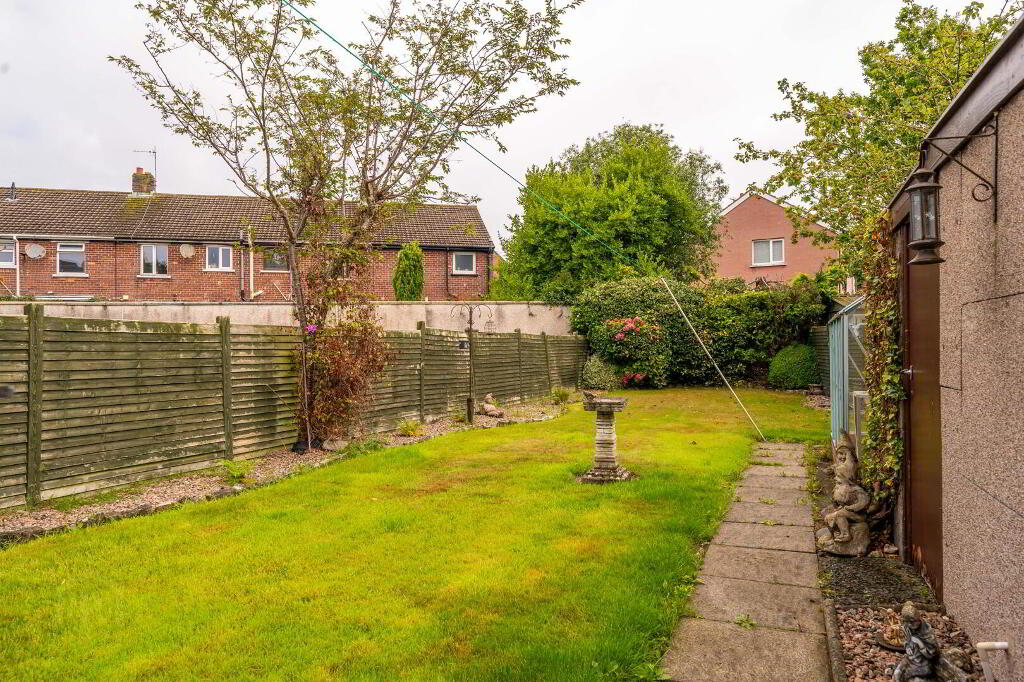
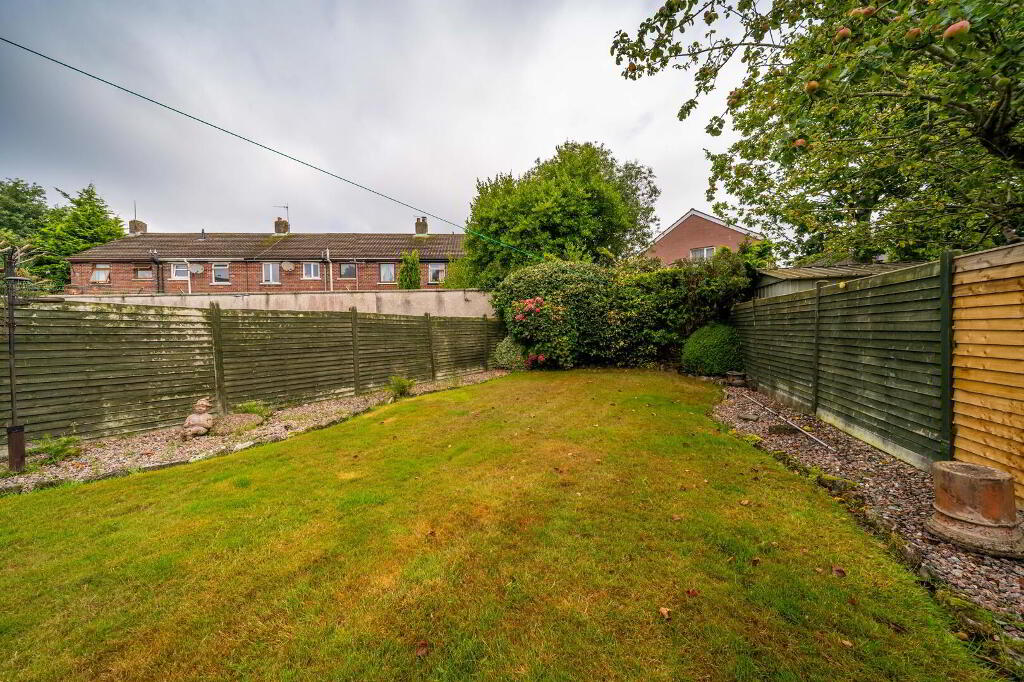
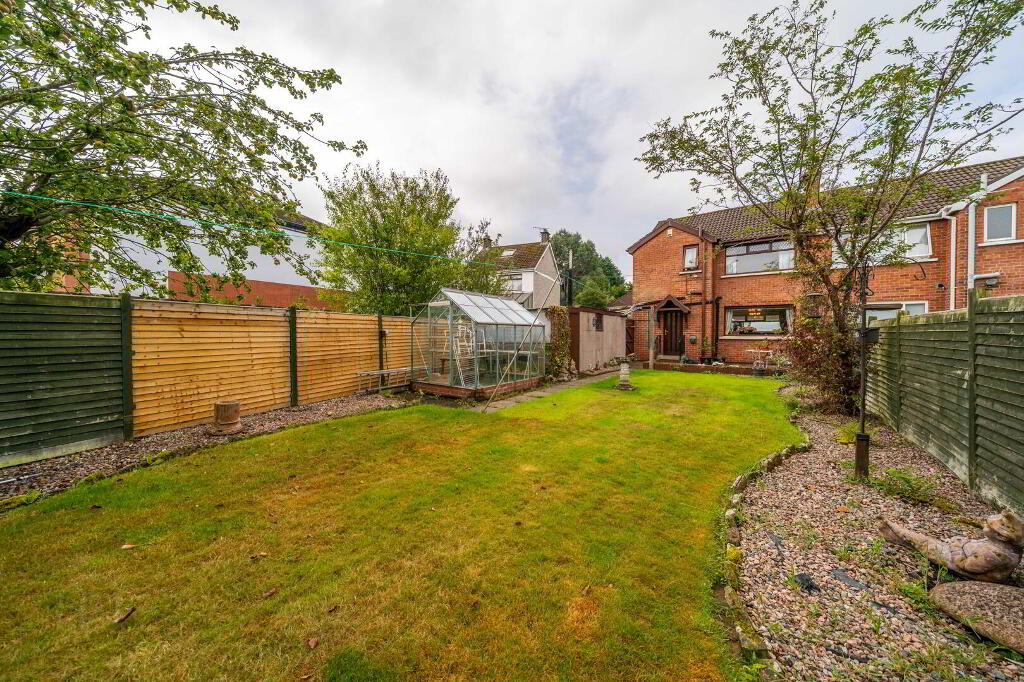
- Fence enclosed garden laid primarily in lawn as well as Patio Area, loose stone borders and a Greenhouse. Furthermore there is access to an outbuilding, ideal for further storage, connected to the rear of the Detached Garage.
- Detached Garage 5.54m x 2.62m
- Fitted with light and power. Accessed via an up & over door to the front.
-
Independent Property Estates Ltd
028 9145 0000
Photo Gallery
Location
