
27 Breezemount Close, Conlig, Bangor, BT23 7TU
3 Bed Terrace House For Sale
£149,950
Print additional images & map (disable to save ink)
Telephone:
028 9145 0000View Online:
ipestates.co.uk/1094366Key Information
| Address | 27 Breezemount Close, Conlig, Bangor, BT23 7TU |
|---|---|
| Price | Last listed at Offers over £149,950 |
| Style | Terrace House |
| Bedrooms | 3 |
| Receptions | 1 |
| Heating | Gas |
| Size | 957 sq. feet |
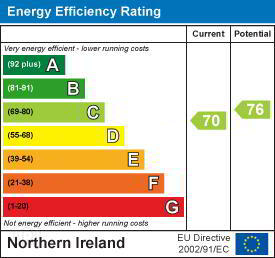
| EPC Rating |
EPC
C70/C76
|
| Status | Sale Agreed |

Features
- Mid-Terrace Property
- Total Internal Area Approx 957 sqft
- Recently Extensively Renovated & Modernised
- Three First Floor Bedrooms
- One Reception Room
- Recently Fitted Modern Kitchen with Dining Space
- Recently Fitted Contemporary First Floor Four-Piece Bathroom
- Ground Floor W.C.
- Gas Fired Central Heating & uPVC Double Glazing
- Spacious Fence Enclosed Rear Garden in Paving & Synthetic Grass
Additional Information
Independent Property Estates are pleased to introduce to the Sales Market 27 Breezemount Close, Conlig.
This beautifully presented three Bedroom Mid-Terrace Property has been extensively renovated and modernised throughout, offering stylish, move-in-ready accommodation extending to approximately 957 sq ft.
Finished to a high standard with contemporary fixtures and fittings, the home is ideal for First-Time Buyers, young families, or those seeking a low-maintenance property in excellent condition.
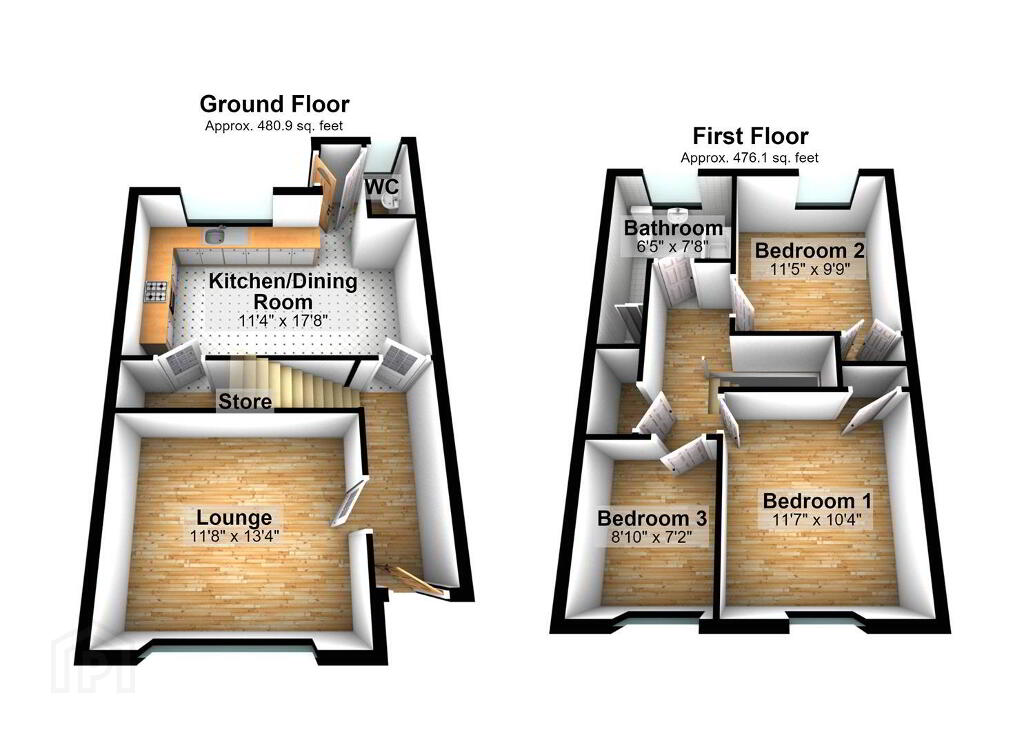
The Ground Floor comprises a welcoming Entrance Hall with modern front door and newly fitted Laminate Wooden Flooring, leading to a bright and spacious front aspect Lounge featuring a large picture window that fills the room with natural light. To the rear, the recently installed ‘Shaker’ style Kitchen offers an excellent range of high and low-level units, complementary worktops, an integrated hob and oven, stainless steel sink, and plumbing for both a washing machine and dishwasher. The open-plan dining area provides ample space for family meals and entertaining, while a useful understairs storage cupboard enhances practicality. A contemporary Ground Floor W.C. completes the accommodation on this level.
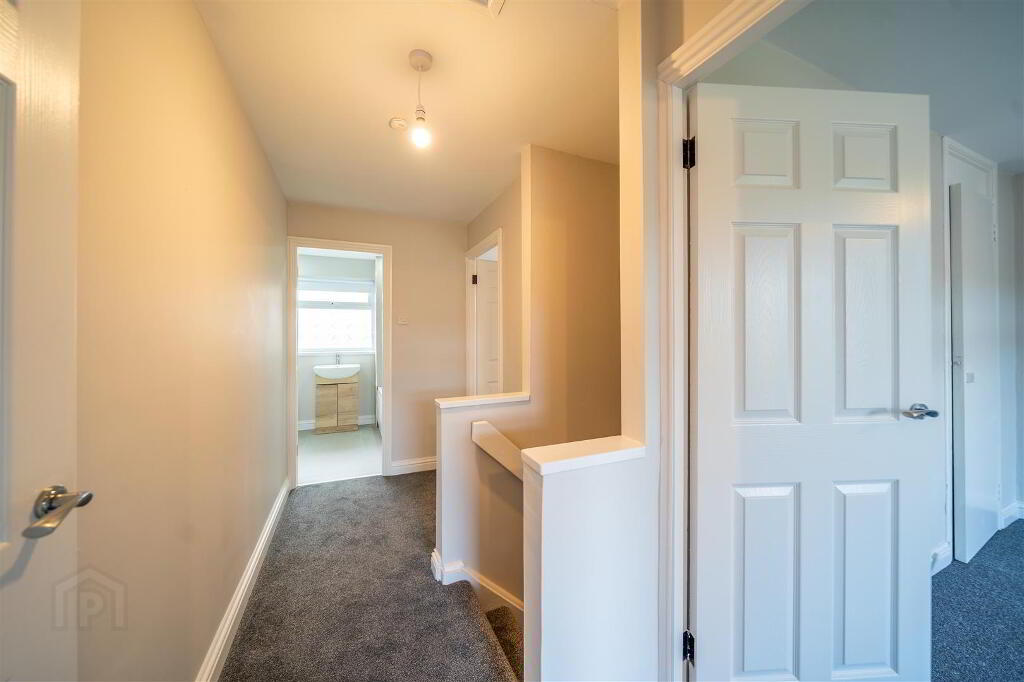
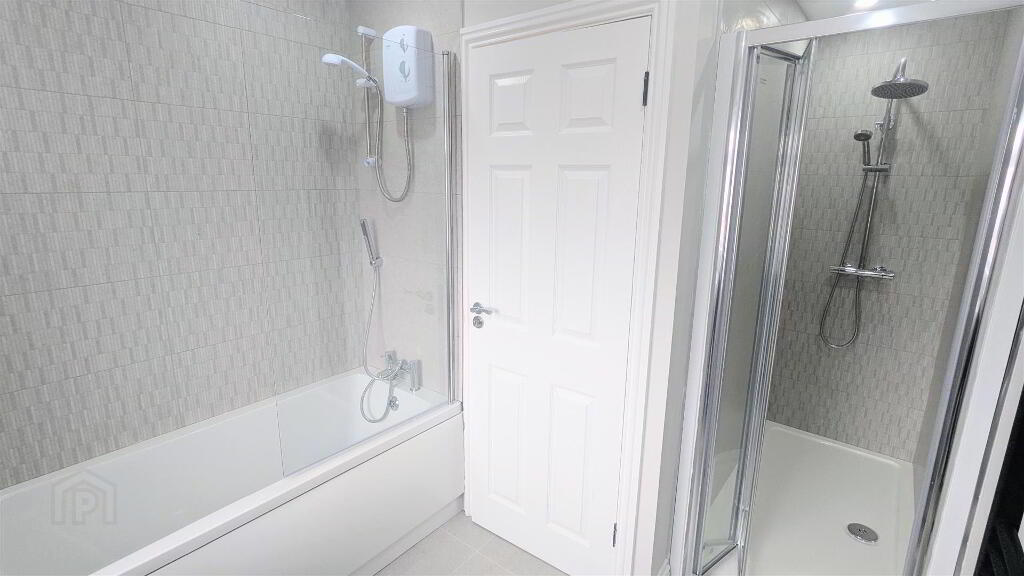
The First Floor offers three well-proportioned Bedrooms, including two generous double Bedrooms, both benefiting from built-in storage, together with a comfortable third bedroom. The recently fitted family Bathroom is finished in a modern style and features a luxurious four-piece white suite comprising a panelled bath with electric shower, a separate tiled Shower enclosure with mains shower, vanity wash hand basin with storage and W.C.
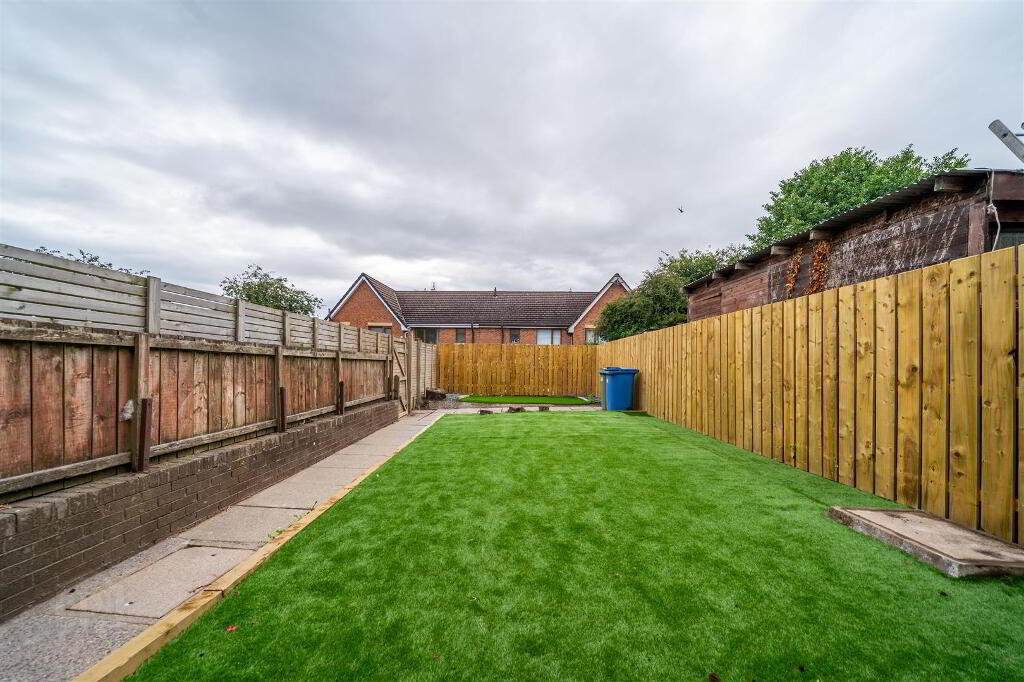
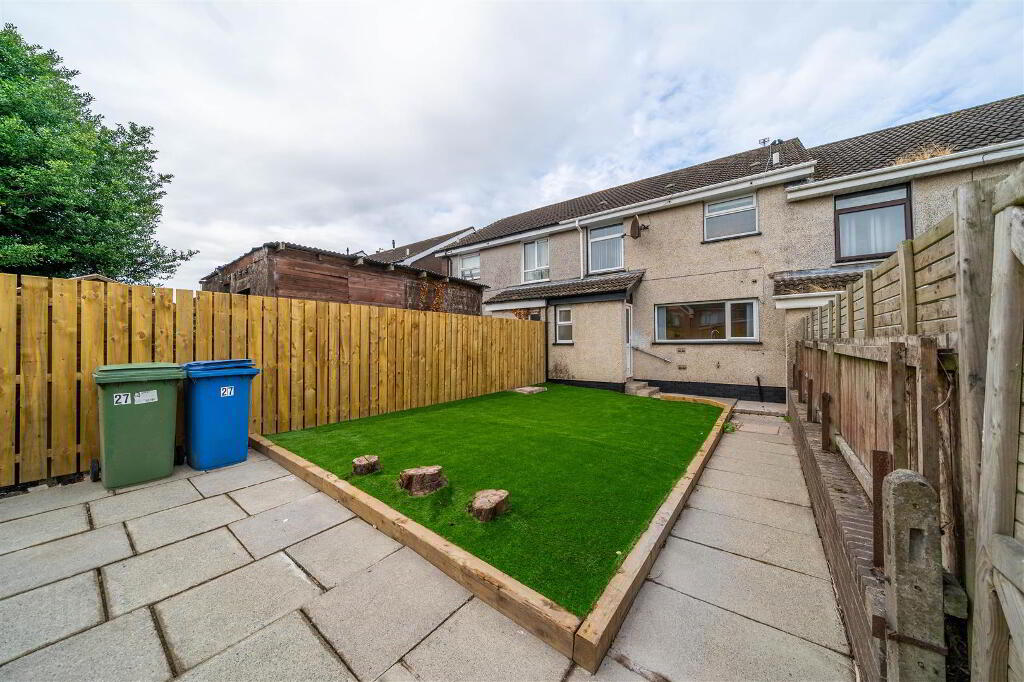
Externally, the front of the Property benefits from a low-maintenance synthetic lawn and a private driveway providing off-road parking. To the rear, the spacious, fully enclosed garden has been thoughtfully designed with a combination of paving and synthetic grass, creating an attractive and easy-t
This beautifully presented three Bedroom Mid-Terrace Property has been extensively renovated and modernised throughout, offering stylish, move-in-ready accommodation extending to approximately 957 sq ft.
Finished to a high standard with contemporary fixtures and fittings, the home is ideal for First-Time Buyers, young families, or those seeking a low-maintenance property in excellent condition.
The Ground Floor comprises a welcoming Entrance Hall with modern front door and newly fitted Laminate Wooden Flooring, leading to a bright and spacious front aspect Lounge featuring a large picture window that fills the room with natural light. To the rear, the recently installed ‘Shaker’ style Kitchen offers an excellent range of high and low-level units, complementary worktops, an integrated hob and oven, stainless steel sink, and plumbing for both a washing machine and dishwasher. The open-plan dining area provides ample space for family meals and entertaining, while a useful understairs storage cupboard enhances practicality. A contemporary Ground Floor W.C. completes the accommodation on this level.
The First Floor offers three well-proportioned Bedrooms, including two generous double Bedrooms, both benefiting from built-in storage, together with a comfortable third bedroom. The recently fitted family Bathroom is finished in a modern style and features a luxurious four-piece white suite comprising a panelled bath with electric shower, a separate tiled Shower enclosure with mains shower, vanity wash hand basin with storage and W.C.
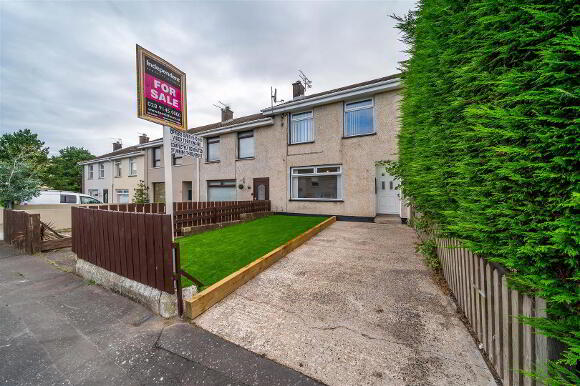
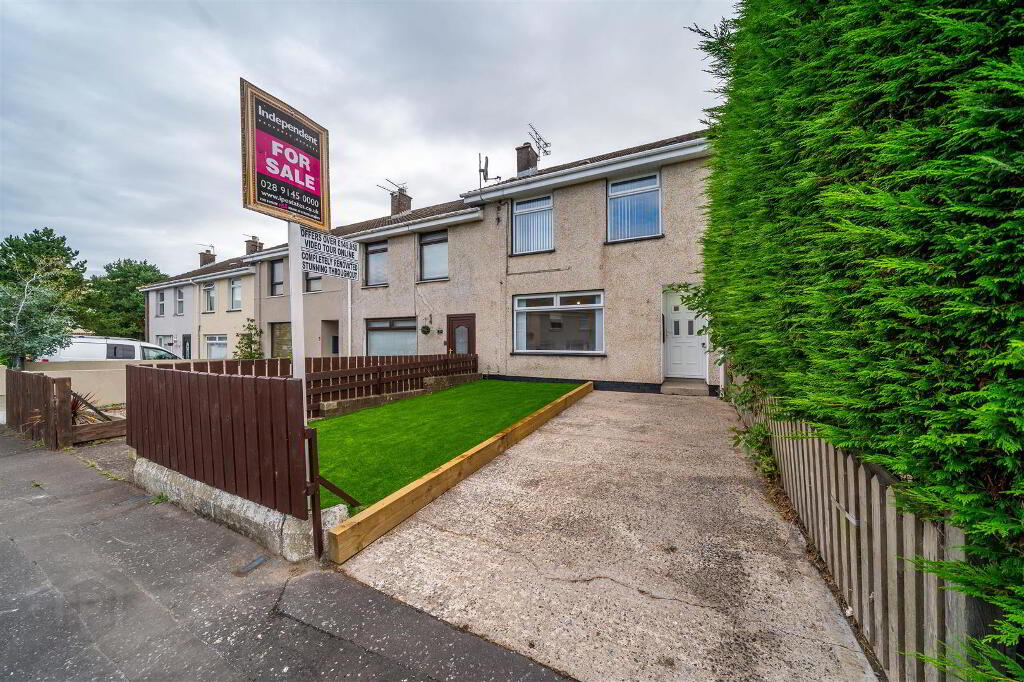
Externally, the front of the Property benefits from a low-maintenance synthetic lawn and a private driveway providing off-road parking. To the rear, the spacious, fully enclosed garden has been thoughtfully designed with a combination of paving and synthetic grass, creating an attractive and easy-t
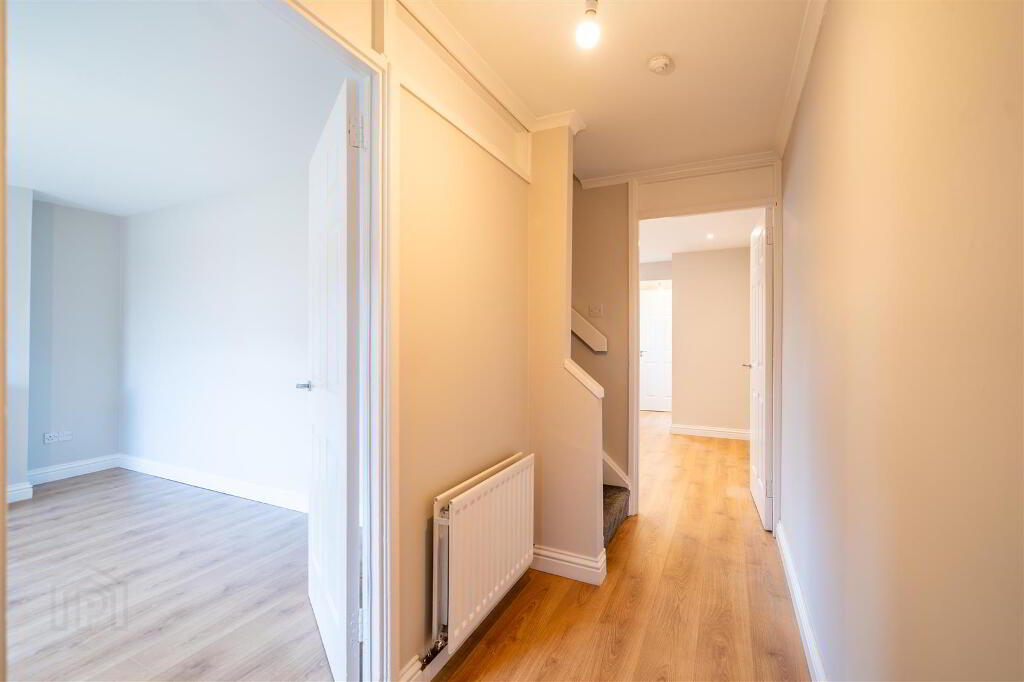
- ENTRANCE HALL:
- Modern Entrance Door, with complimentary double glazed panels, into the Entrance Hall complete with newly fitted Laminate Wooden Flooring.
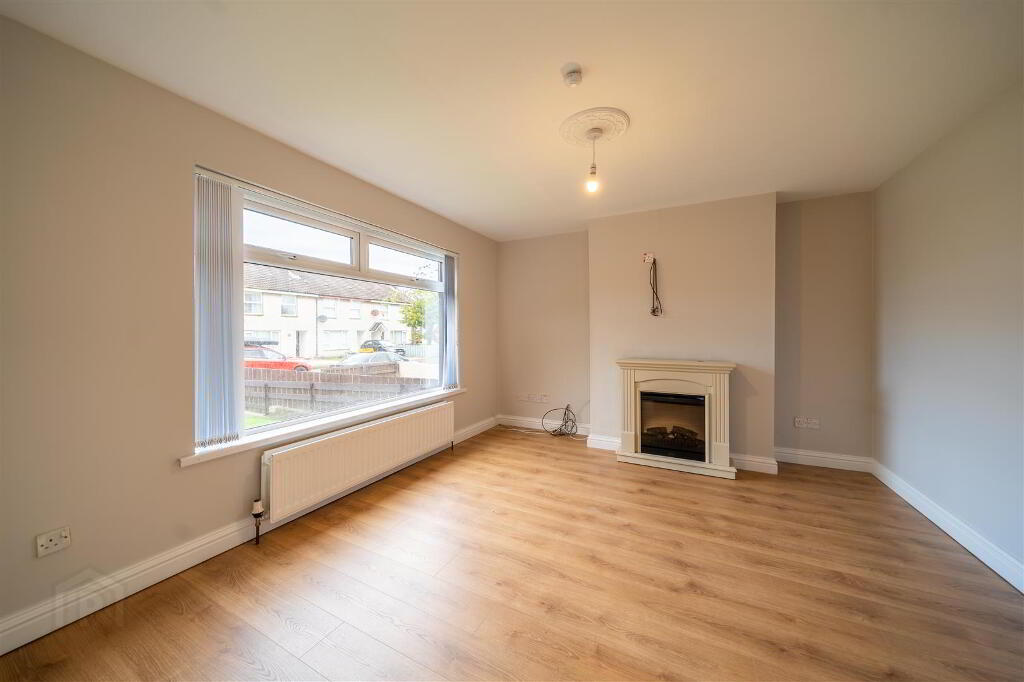
- LOUNGE: (4.06m x 3.35m)
- Spacious front aspect Reception Room with a large window creating a bright space and complete with newly fitted Laminate Wooden Flooring.
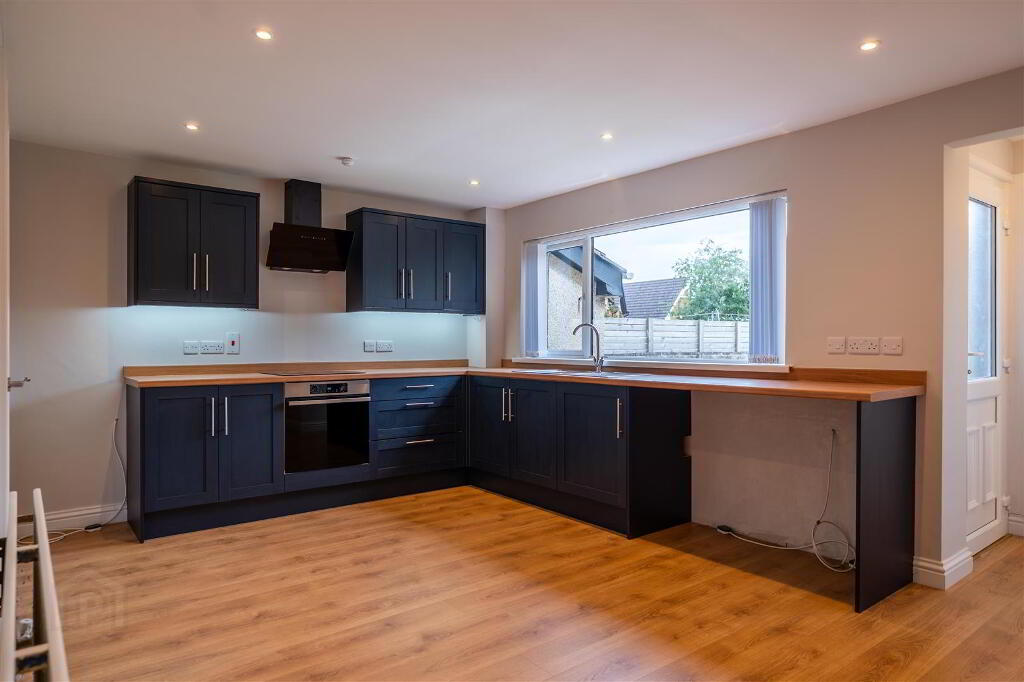
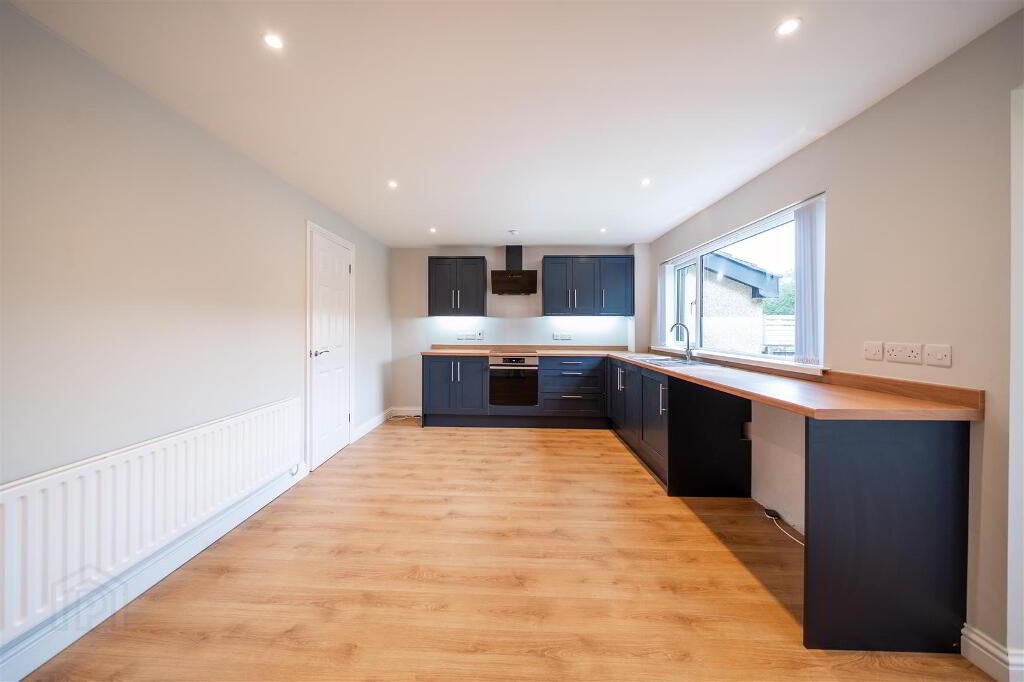
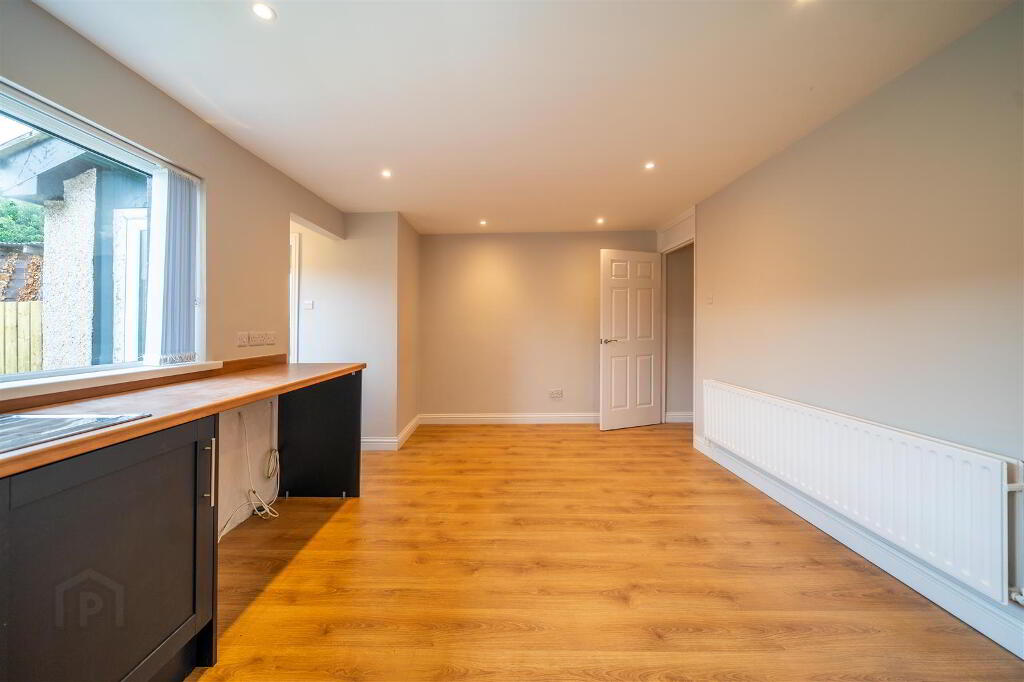
- KITCHEN / DINING: (5.41m x 3.45m)
- Newly fitted modern ‘Shaker’ style Kitchen with an excellent range of high and low level units with complimentary worktops, an integrated Hob with Oven under, a Stainless Steel Sink Unit and plumbed for a Washing Machine and Dishwasher. Opens to provide ample space for dining, complete with newly fitted Laminate Wooden Flooring and a door to the Rear Garden. Spacious understairs storage accessed from the Kitchen.
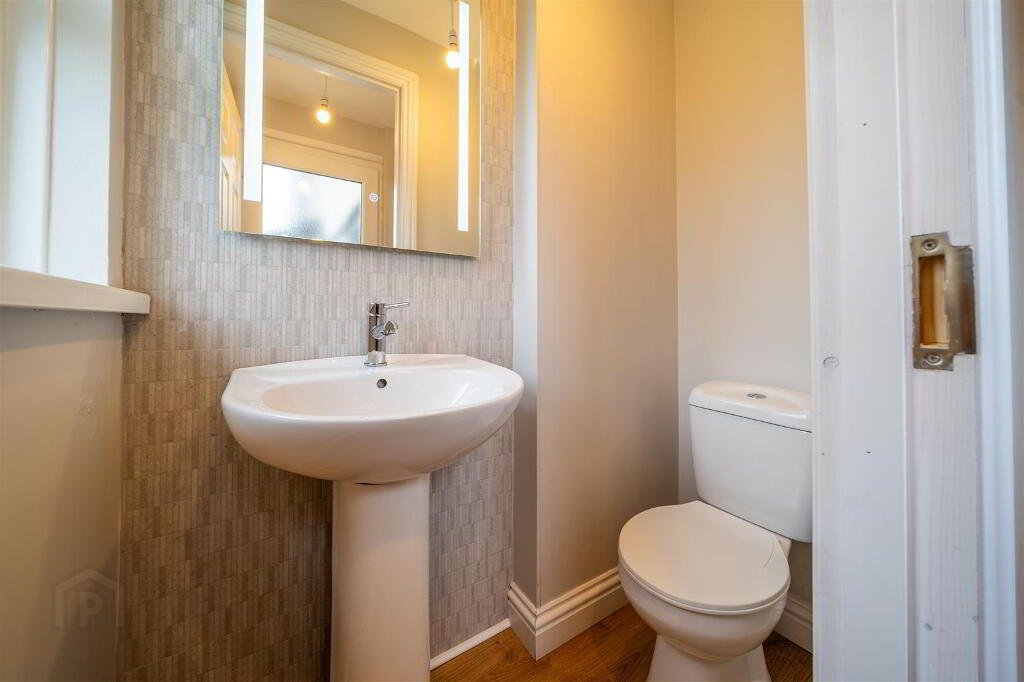
- W.C.: (1.55m x 0.81m)
- Accessed from the Kitchen / Dining Area. Newly fitted white two-piece suite comprising a Push Button W.C. and a Pedestal Wash Hand Basin. Complete with newly fitted Laminate Wooden Flooring.
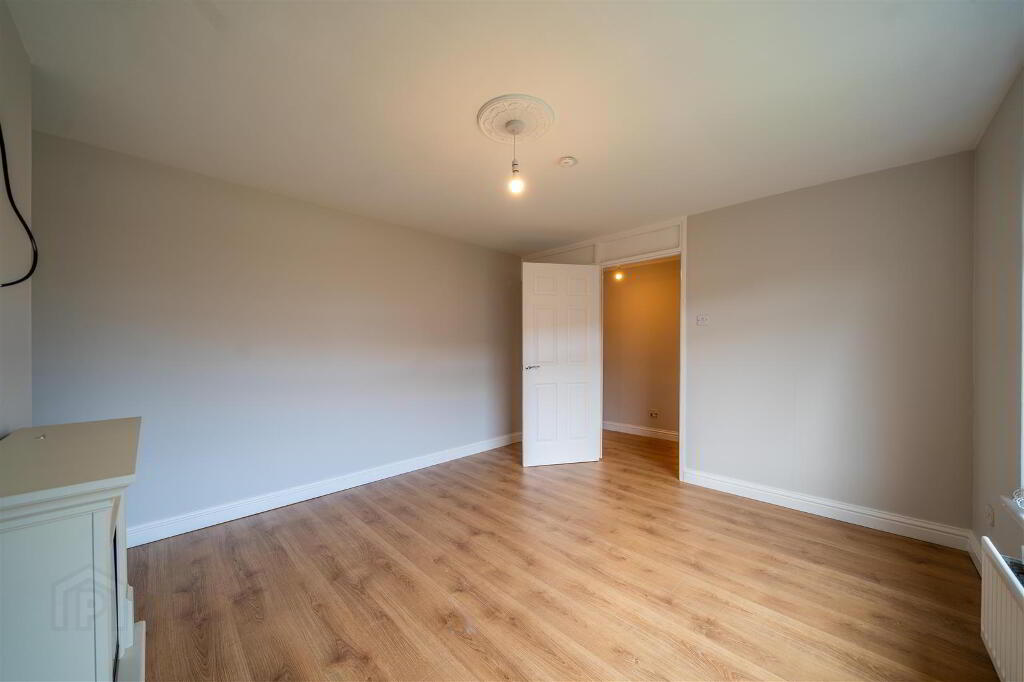
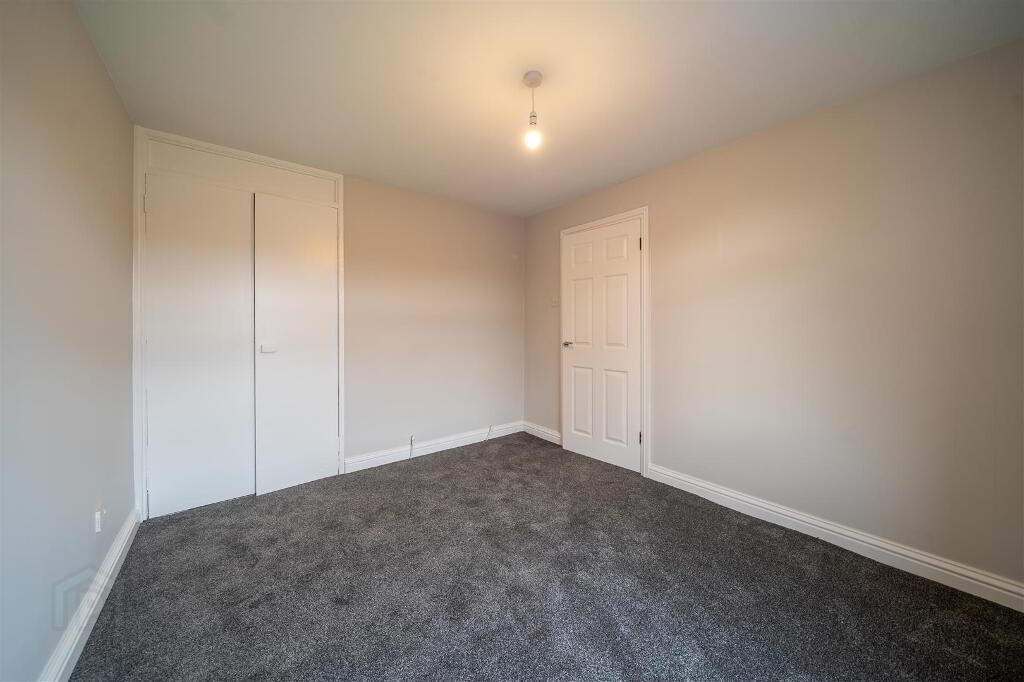
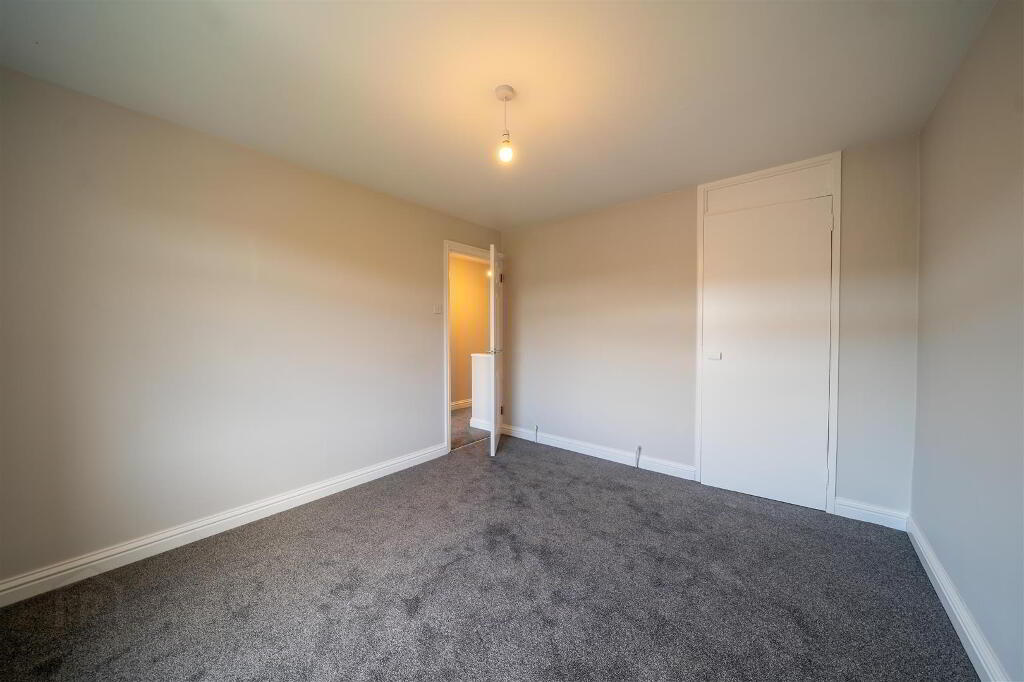
- BEDROOM (1): (3.53m x 3.15m)
- Front aspect double Bedroom with built-in storage.
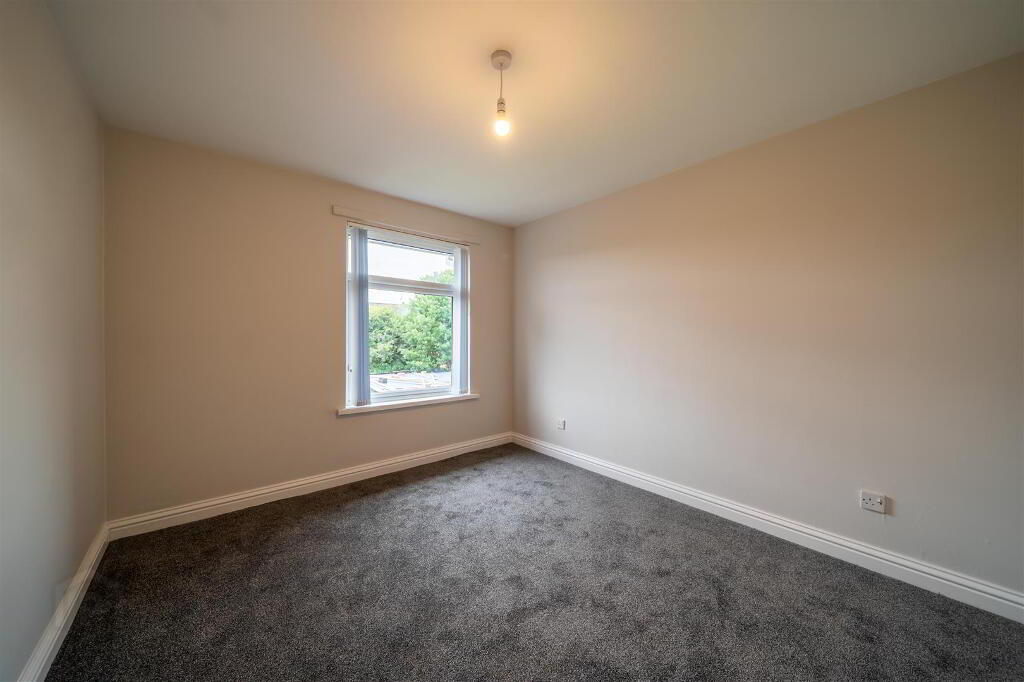
- BEDROOM (2): (3.48m x 2.97m)
- Rear aspect double Bedroom with built-in storage.
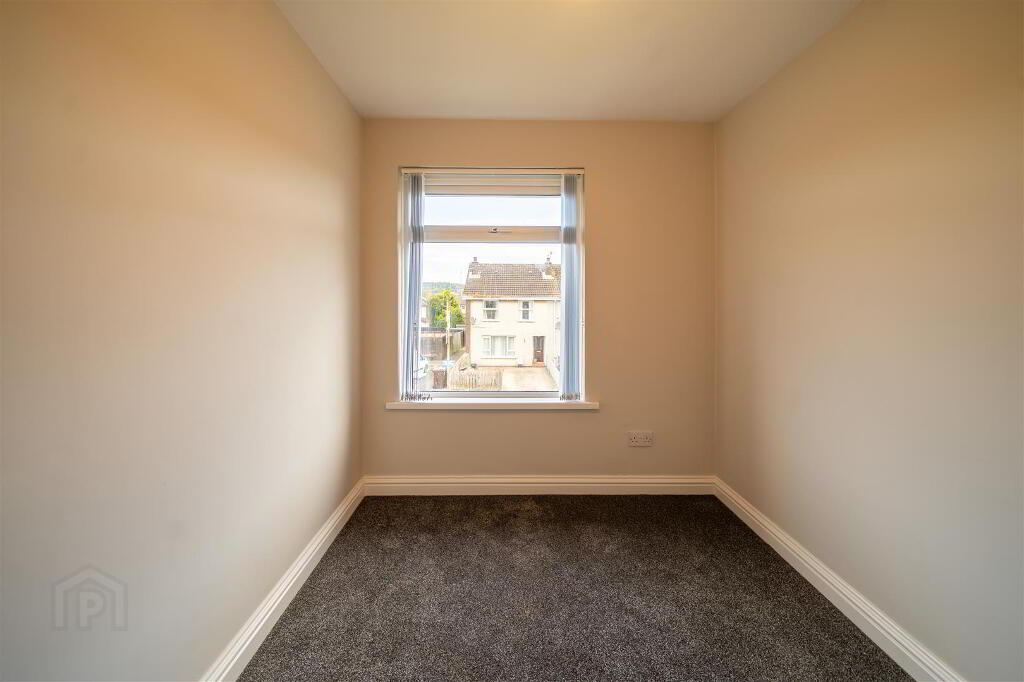
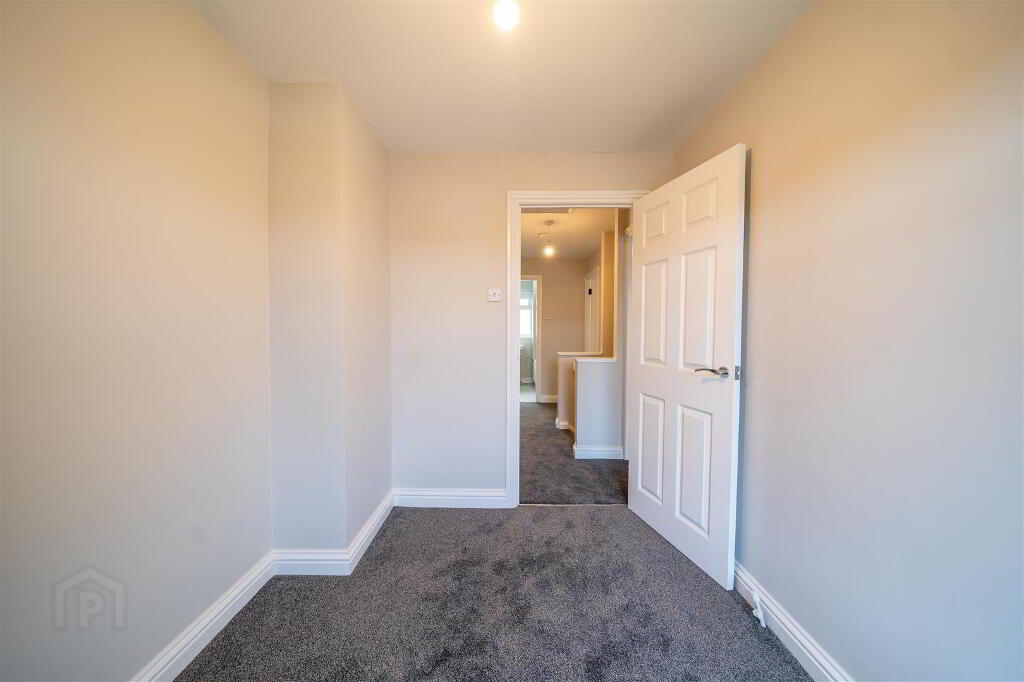
- BEDROOM (3): (2.69m x 2.18m)
- Front aspect Bedroom.
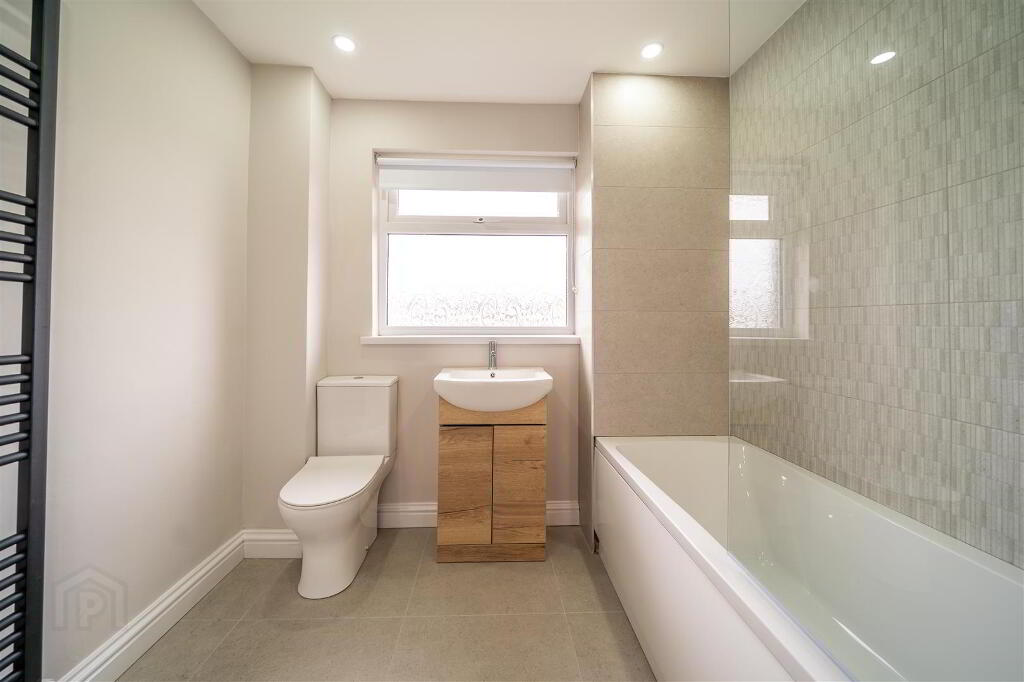
- BATHROOM: (3.73m x 2.34m)
- Newly fitted modern Bathroom with a white four-piece suite comprising a tile surround Bath with Electric Shower, a wash Hand Basin with cupboard storage, a Push Button W.C. and a spacious tiled Shower Enclosure with Mains Shower. Complete with tiled flooring.
- FRONT:
- Garden in synthetic grass and a driveway providing off-road parking.
- REAR:
- Spacious fence enclosed garden primarily in synthetic grass as well as paving.
-
Independent Property Estates Ltd
028 9145 0000
Photo Gallery

Location
