
42 Springfield Road Bangor, BT20 5BZ
3 Bed Townhouse For Sale
£199,950
Print additional images & map (disable to save ink)
Telephone:
028 9145 0000View Online:
ipestates.co.uk/1089750Key Information
| Address | 42 Springfield Road Bangor, BT20 5BZ |
|---|---|
| Price | Last listed at Offers over £199,950 |
| Style | Townhouse |
| Bedrooms | 3 |
| Receptions | 2 |
| Heating | Gas |
| Size | 1,010 sq. feet |
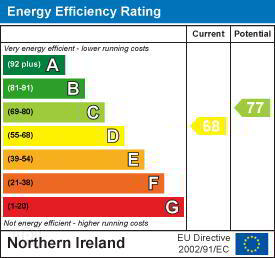
| EPC Rating |
EPC
D68/C77
|
| Status | Sale Agreed |

Features
- City Centre Mid-TerraceTown House
- Recently Extensively Renovated
- Accommodation Over Three Floors
- Three Well-Proportioned Bedrooms (Two First Floor & One Second Floor)
- Two Separate Ground Floor Reception Rooms
- Newly Fitted Modern Kitchen with Integrated Appliances
- First Floor Bathroom Suite
- Gas Fired Central Heating & uPVC Double Glazing
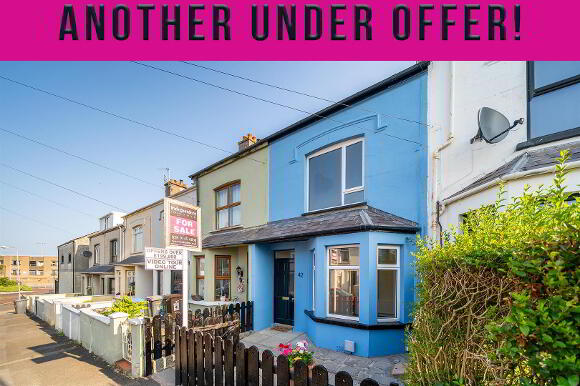
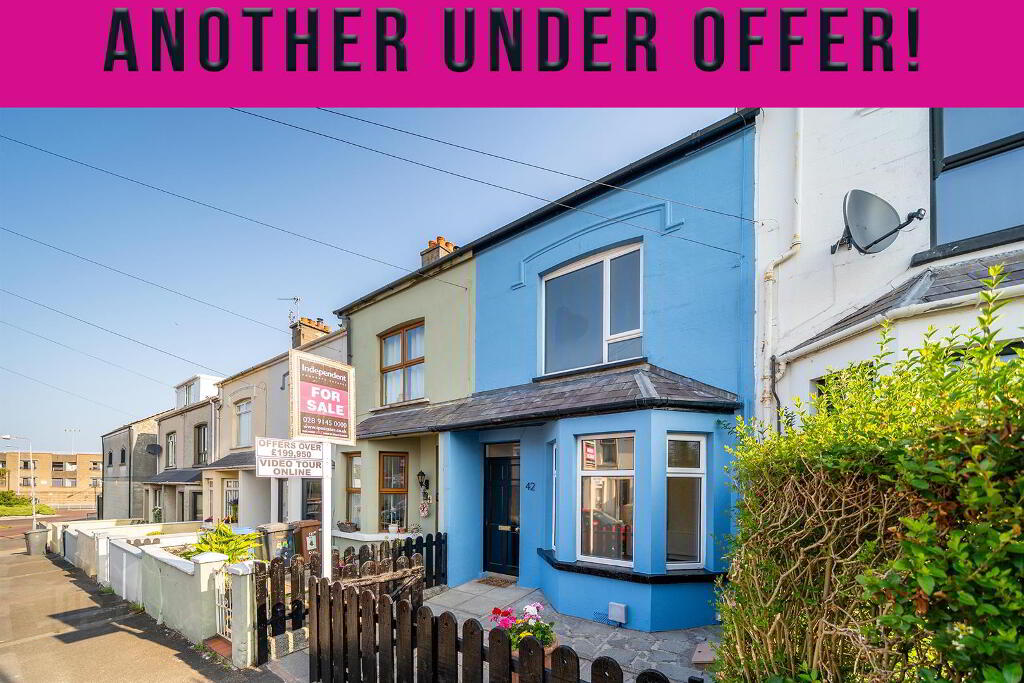
- Enclosed Paved Front Garden Setting Property Back From Road
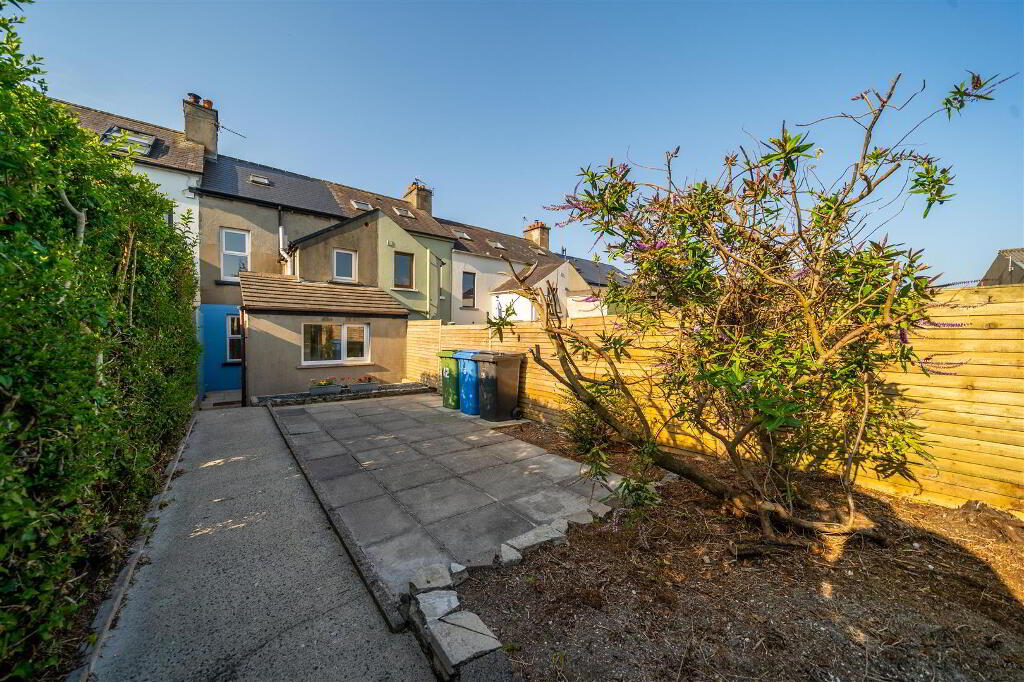
- Enclosed Paved Rear Garden with Pedestrian Access to Rear Boundary
Additional Information
Independent Property Estates are pleased to introduce to the Sales Market 42 Springfield Road, Bangor.
Having recently undergone an extensive renovation, this beautifully presented Mid-Terrace Townhouse offers a superb opportunity to acquire a stylish home in the heart of Bangor City Centre. Finished to a high standard throughout, the property is truly ready for immediate occupation, allowing the next owner to simply unpack and enjoy.
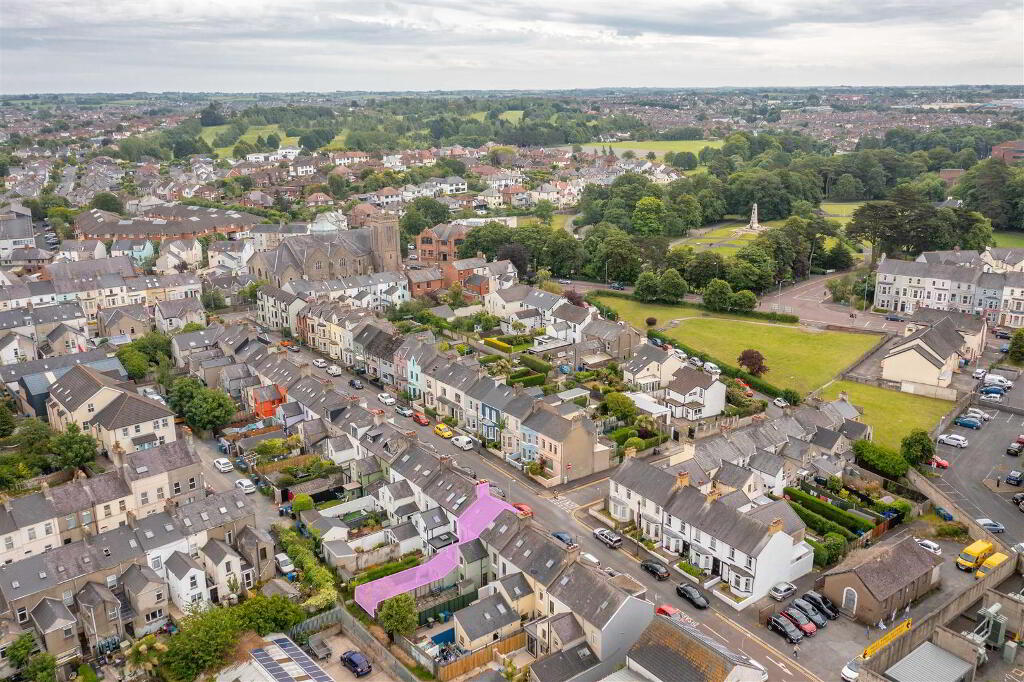
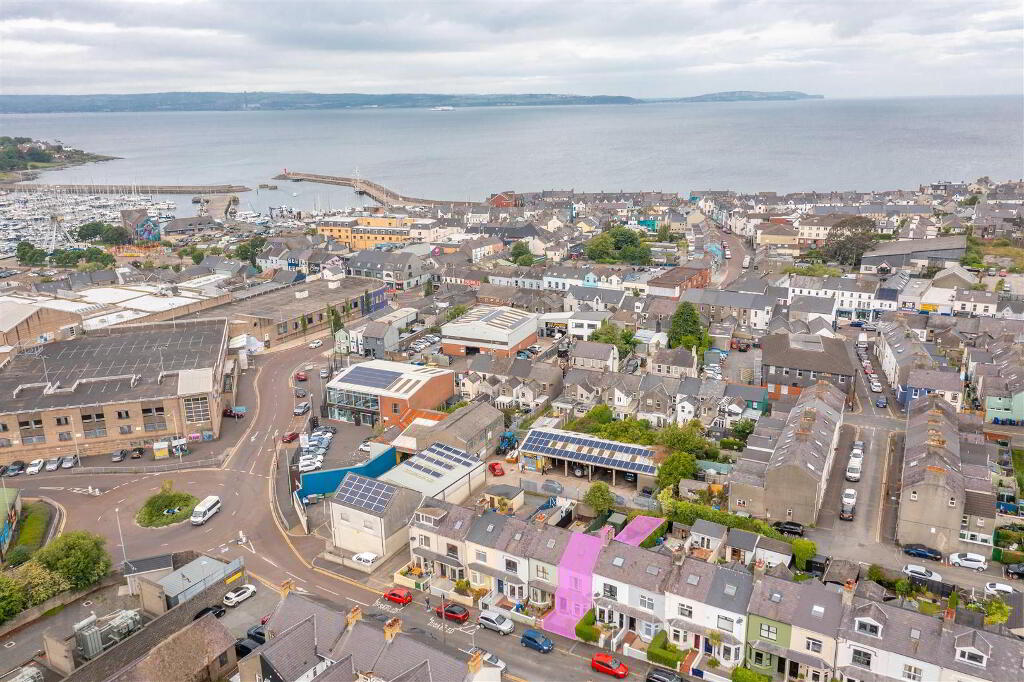
Occupying a tucked away position on Springfield Road, just moments from Bangor's bustling High Street, the property enjoys an enviable location within easy walking distance of an excellent range of cafés, restaurants, shops, Bangor Marina, Ward Park and both bus and rail links, making it ideal for commuters, young professionals and families alike.
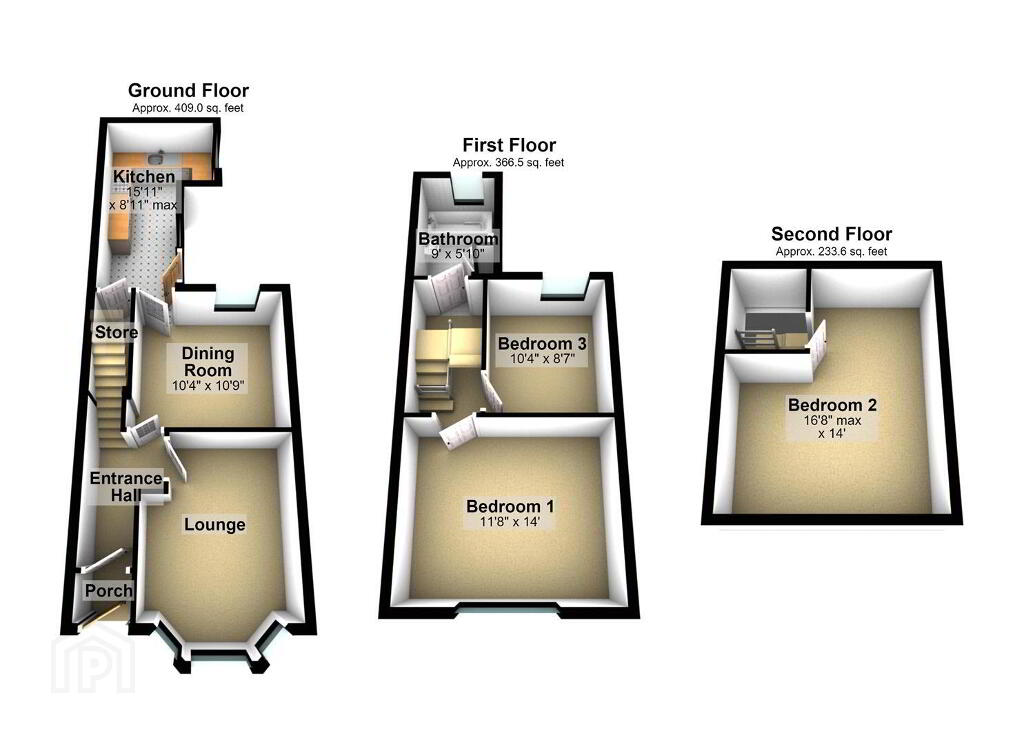
The accommodation extends over three floors, offering a good degree of flexibility. The Ground Floor comprises an Enclosed Entrance Porch leading to a hallway, a bright front aspect Lounge with attractive Bay Window, a separate Dining Room ideal for entertaining, and a newly fitted contemporary Kitchen complete with a range of integrated appliances, generous storage and direct access to the enclosed Rear Garden.
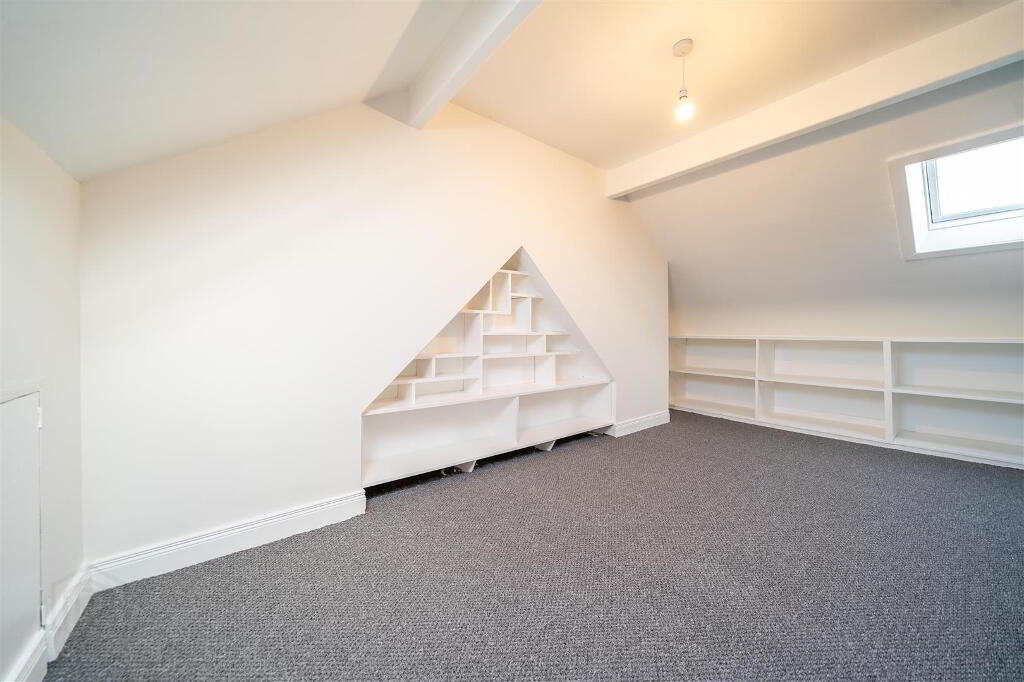
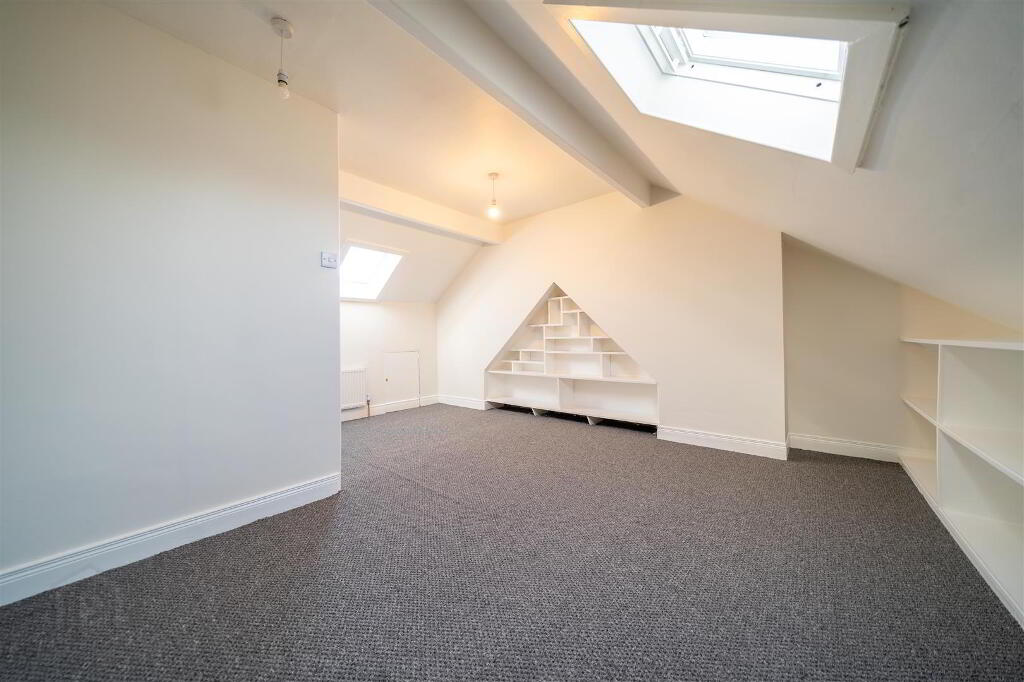
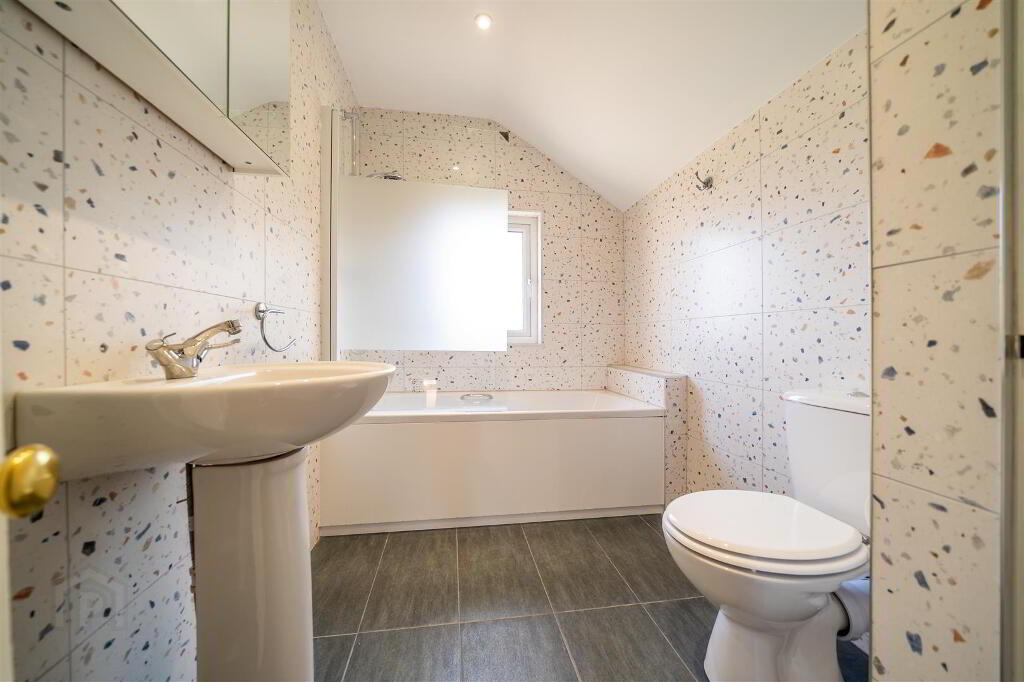
On the First Floor are two well-proportioned Bedrooms together with a modern fully tiled family Bathroom fitted with a white three-piece suite. The Second Floor is dedicated to a spacious third Bedroom, providing an ideal Principal Bedroom, guest suite or versatile Home Office.
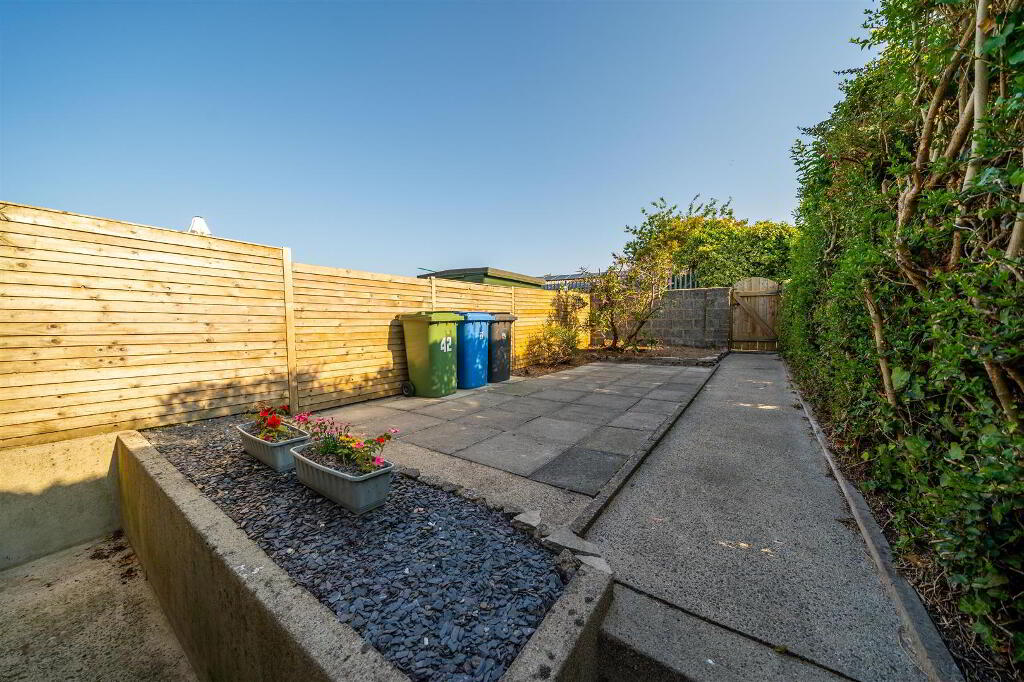
Further benefits include gas fired central heating, uPVC double glazing, an enclosed paved front garden setting the property back from the road, and a private enclosed rear paved garden with convenient pedestrian access.
Combining the character of a traditional townhouse with the comfort and convenience of a comprehensive modern renovation, this impressive home offers a rare opportunity to purchase a move-in ready property in one of Bangor's most convenient and desirable city centre locations.
Having recently undergone an extensive renovation, this beautifully presented Mid-Terrace Townhouse offers a superb opportunity to acquire a stylish home in the heart of Bangor City Centre. Finished to a high standard throughout, the property is truly ready for immediate occupation, allowing the next owner to simply unpack and enjoy.
Occupying a tucked away position on Springfield Road, just moments from Bangor's bustling High Street, the property enjoys an enviable location within easy walking distance of an excellent range of cafés, restaurants, shops, Bangor Marina, Ward Park and both bus and rail links, making it ideal for commuters, young professionals and families alike.
The accommodation extends over three floors, offering a good degree of flexibility. The Ground Floor comprises an Enclosed Entrance Porch leading to a hallway, a bright front aspect Lounge with attractive Bay Window, a separate Dining Room ideal for entertaining, and a newly fitted contemporary Kitchen complete with a range of integrated appliances, generous storage and direct access to the enclosed Rear Garden.
On the First Floor are two well-proportioned Bedrooms together with a modern fully tiled family Bathroom fitted with a white three-piece suite. The Second Floor is dedicated to a spacious third Bedroom, providing an ideal Principal Bedroom, guest suite or versatile Home Office.
Further benefits include gas fired central heating, uPVC double glazing, an enclosed paved front garden setting the property back from the road, and a private enclosed rear paved garden with convenient pedestrian access.
Combining the character of a traditional townhouse with the comfort and convenience of a comprehensive modern renovation, this impressive home offers a rare opportunity to purchase a move-in ready property in one of Bangor's most convenient and desirable city centre locations.
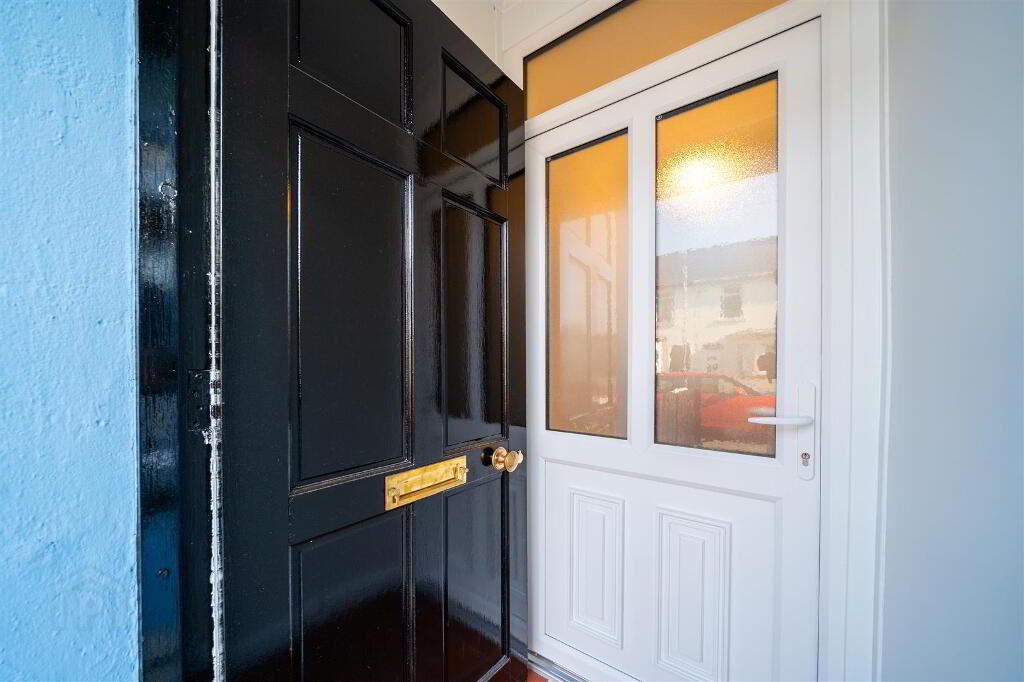
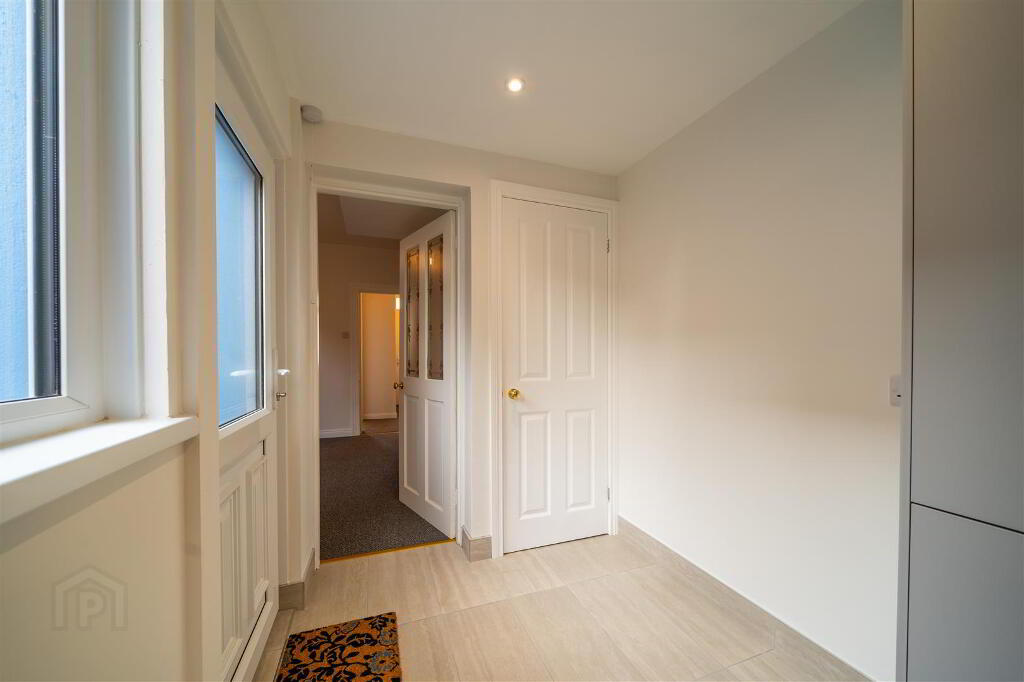
- ENCLOSED ENTRANCE PORCH:
- Solid Wooden Door into Enclosed Entrance Porch complete with tiled floor.
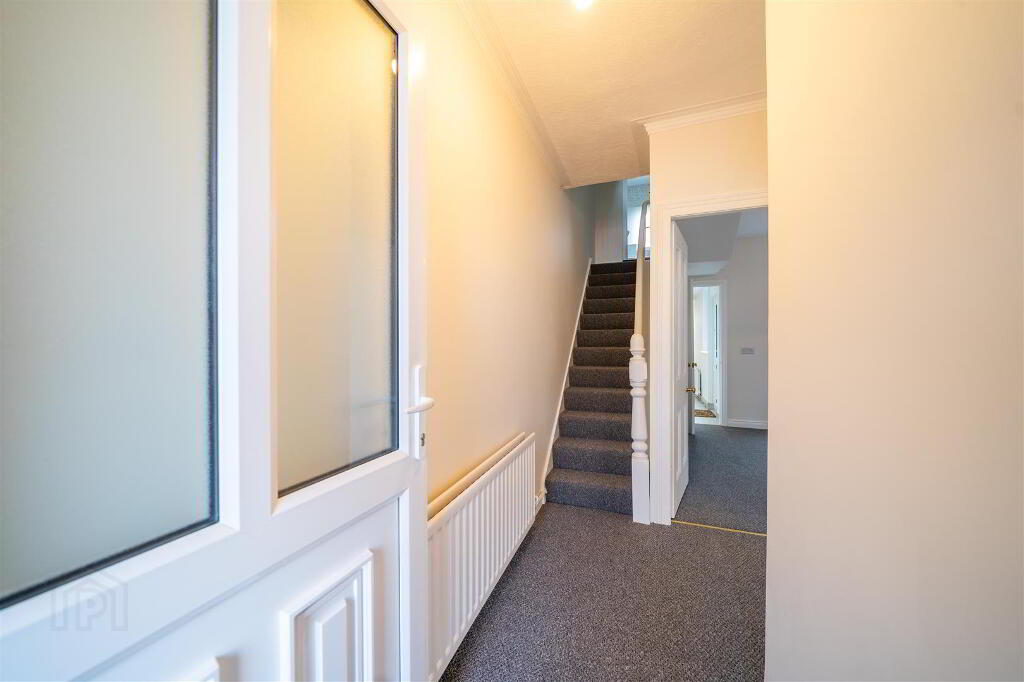
- ENTRANCE HALL:
- Modern Internal PVC Door, with complimentary double glazed panels, into Entrance Hall.
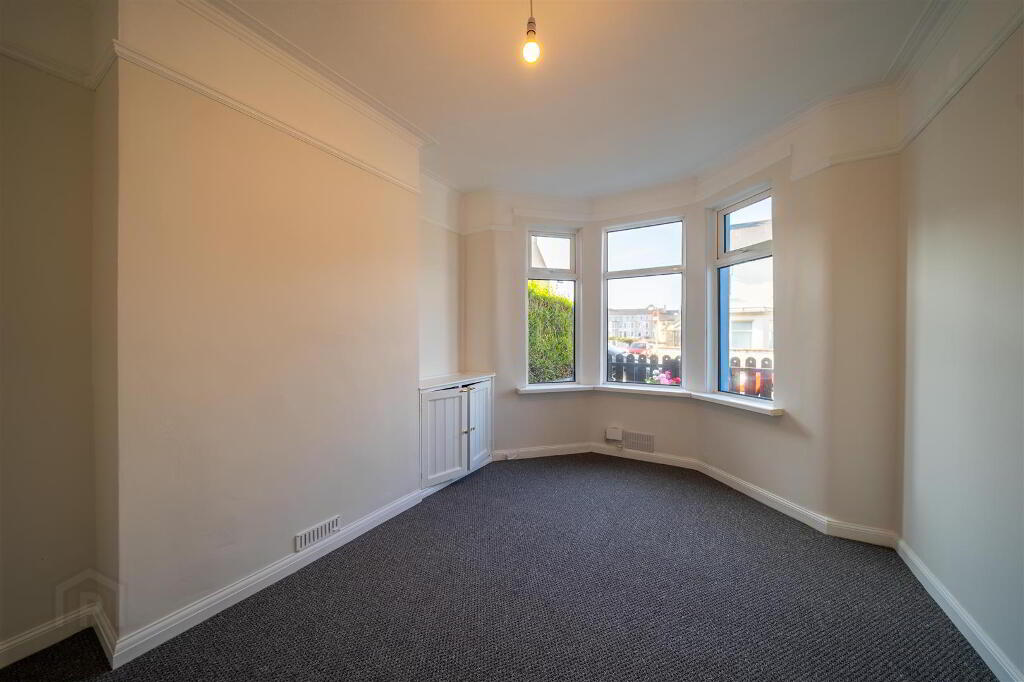
- LOUNGE: (4.32m x 3.05m)
- Front aspect Reception Room leading into a Bay Window.
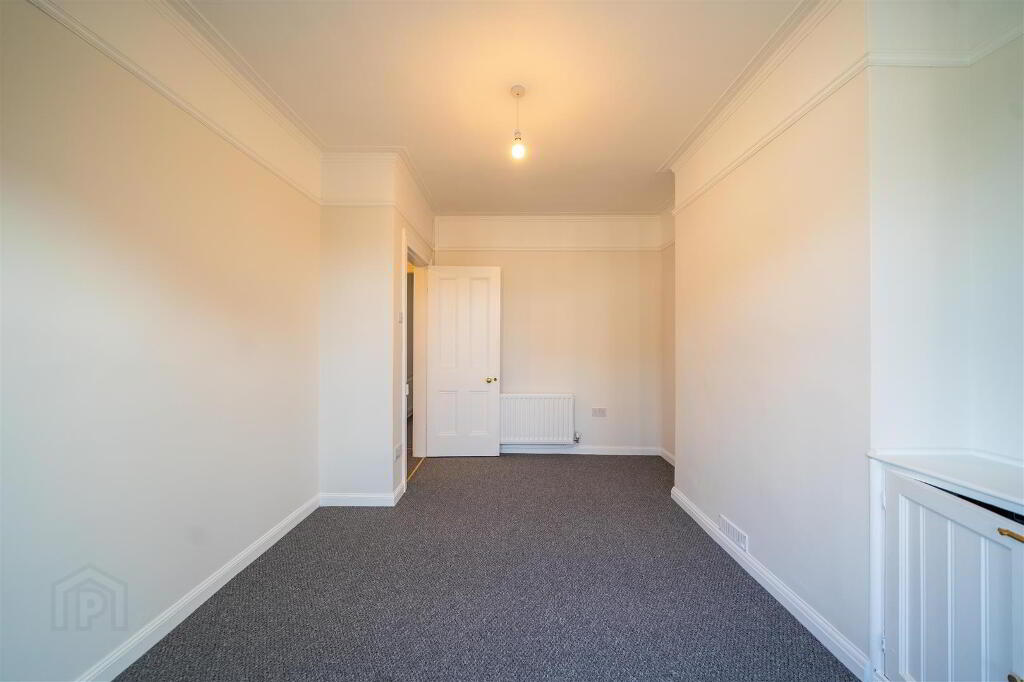
- DINING ROOM: (3.28m x 3.15m)
- Rear aspect Reception Room, linking from the Entrance Hall through to the Kitchen, ideal for dining use.
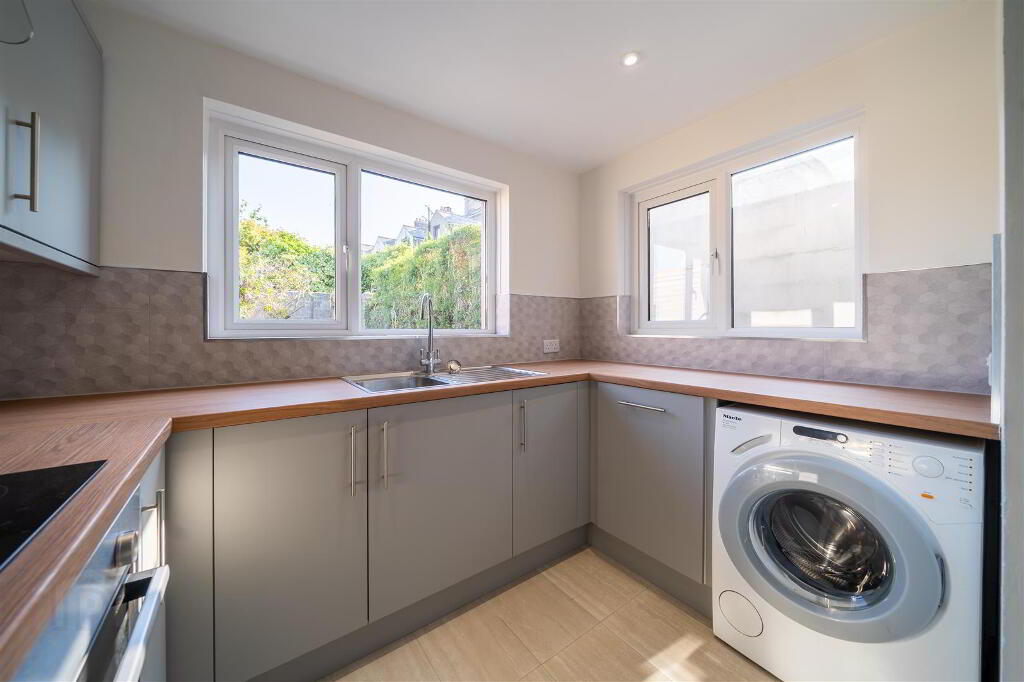
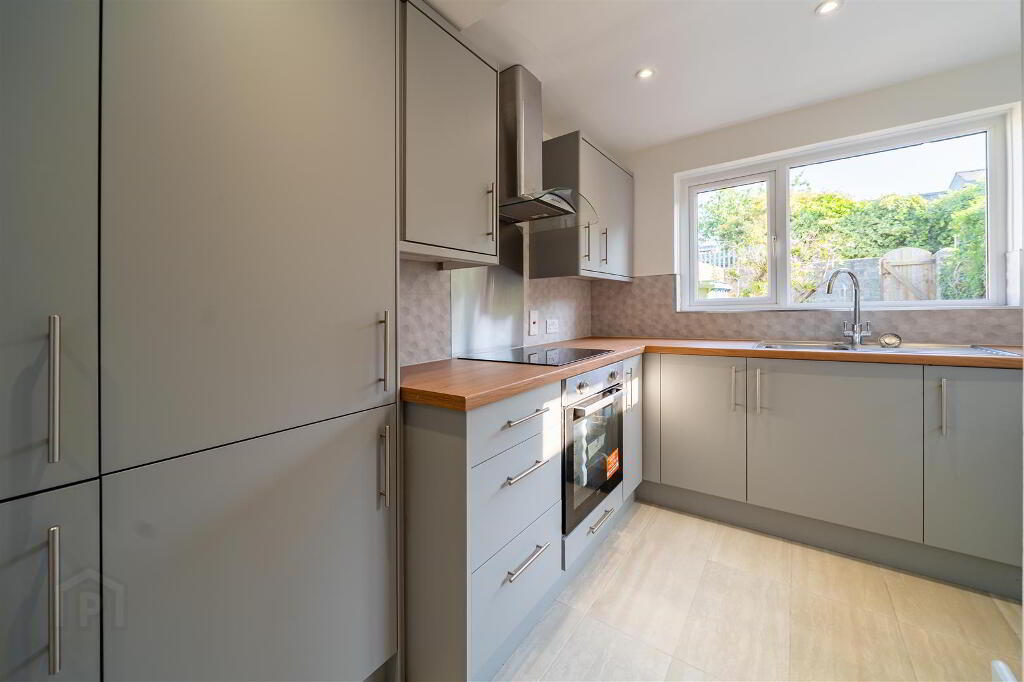
- KITCHEN: (4.85m x 2.72m)
- New fitted modern Kitchen with a range of high and low level units with complimentary Worktops. Integrated Appliances include a Hob with Oven under, a Fridge / Freezer and a Stainless Steel Sink unit as well as being plumbed for a Washing Machine. Complete with tiled floor, access to understairs storage and direct access to the Rear Garden.
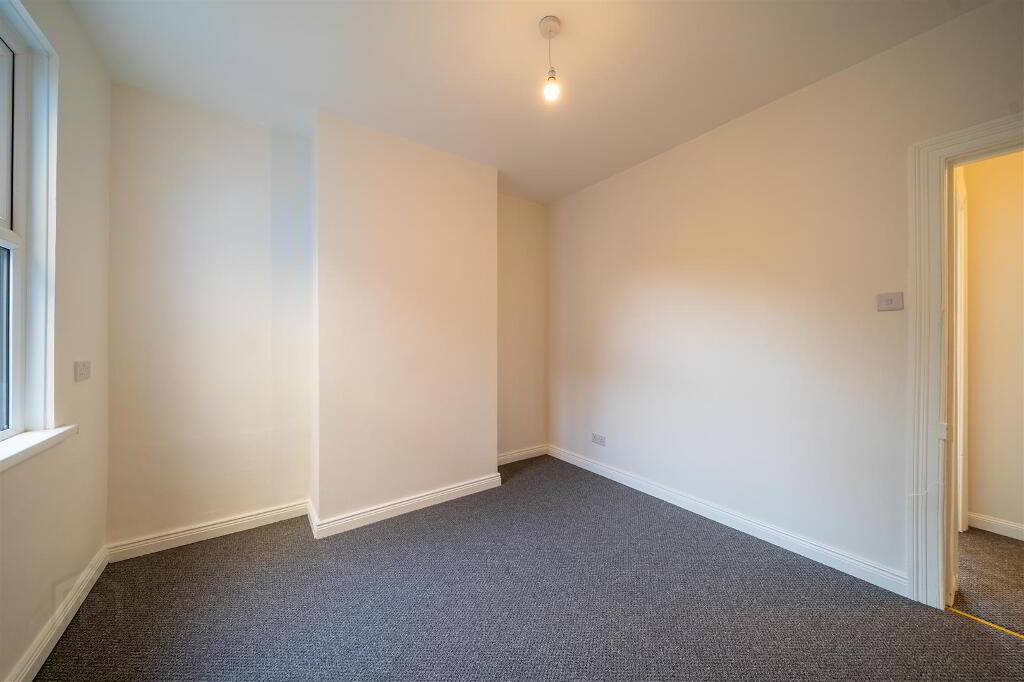
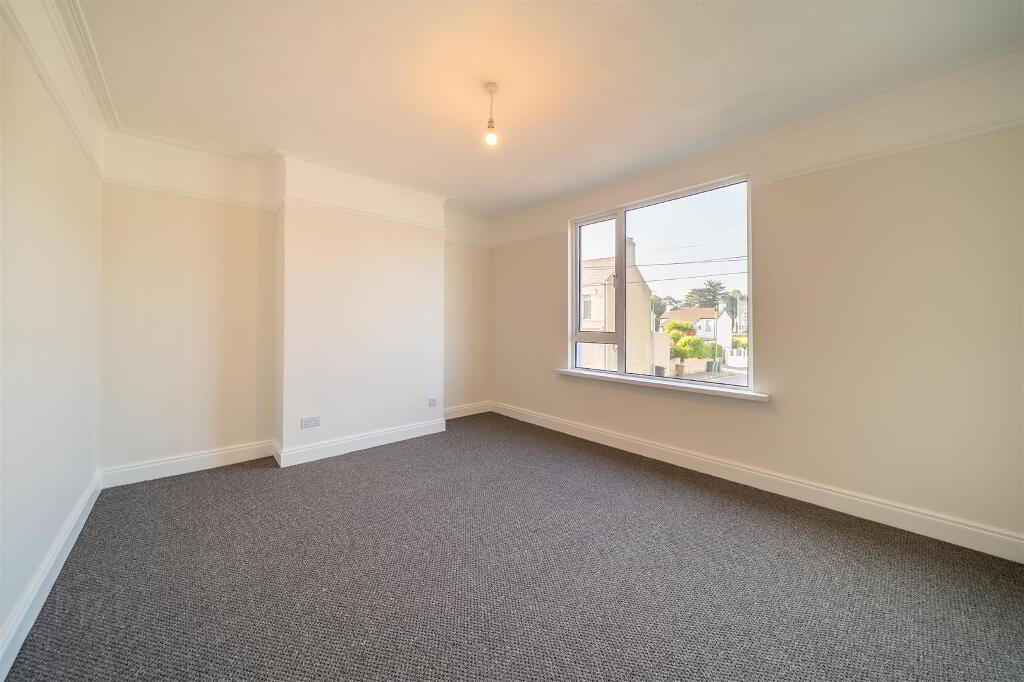
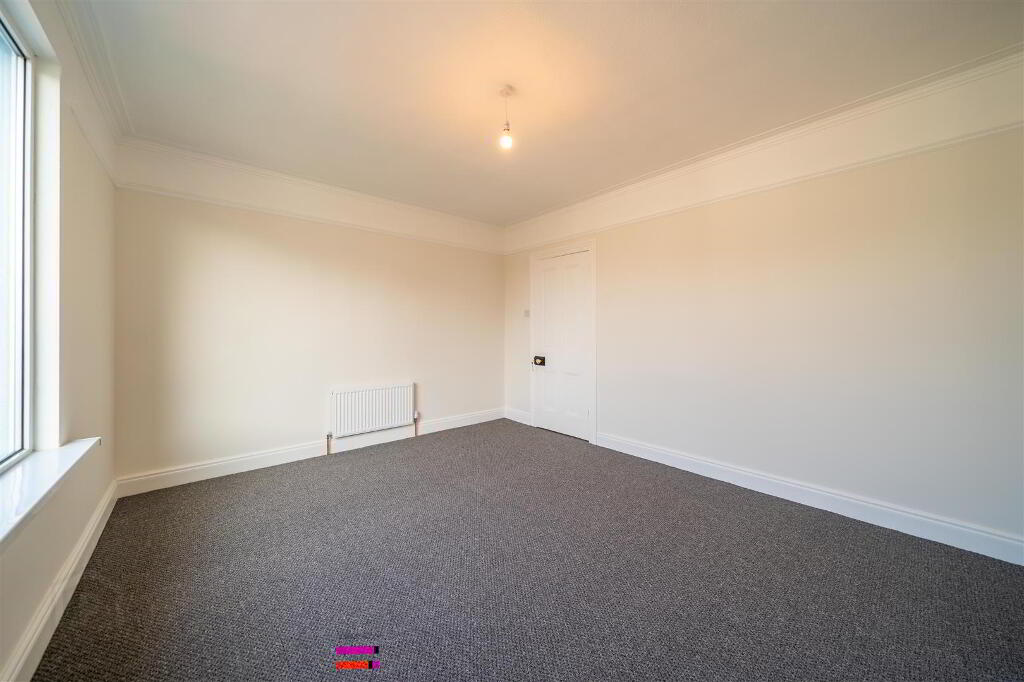
- BEDROOM (1): (4.27m x 3.35m)
- Front aspect double Bedroom.
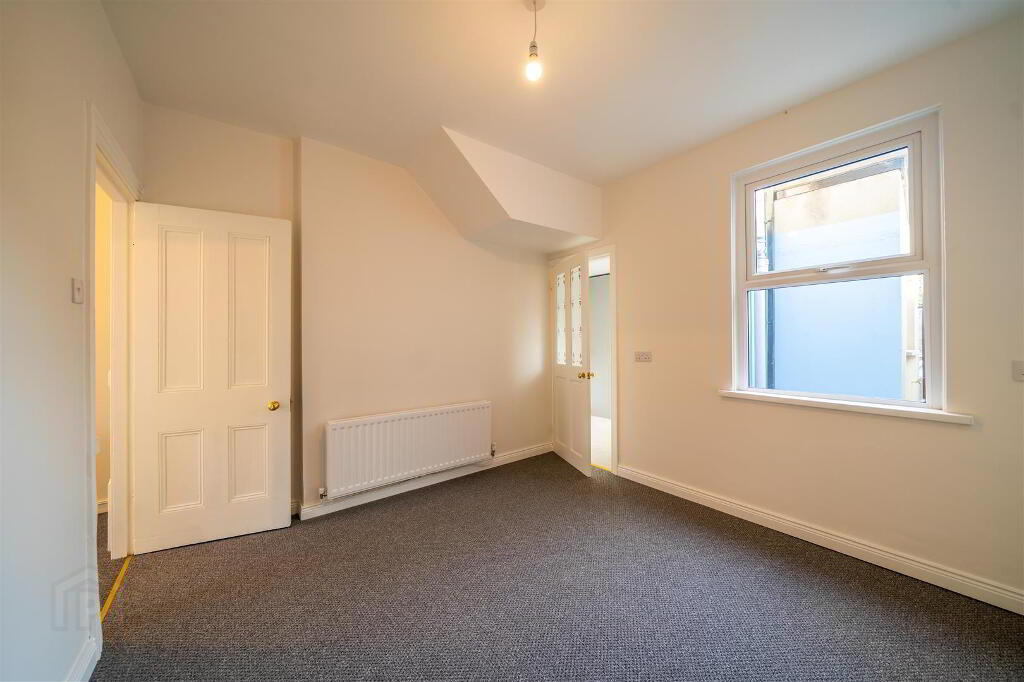
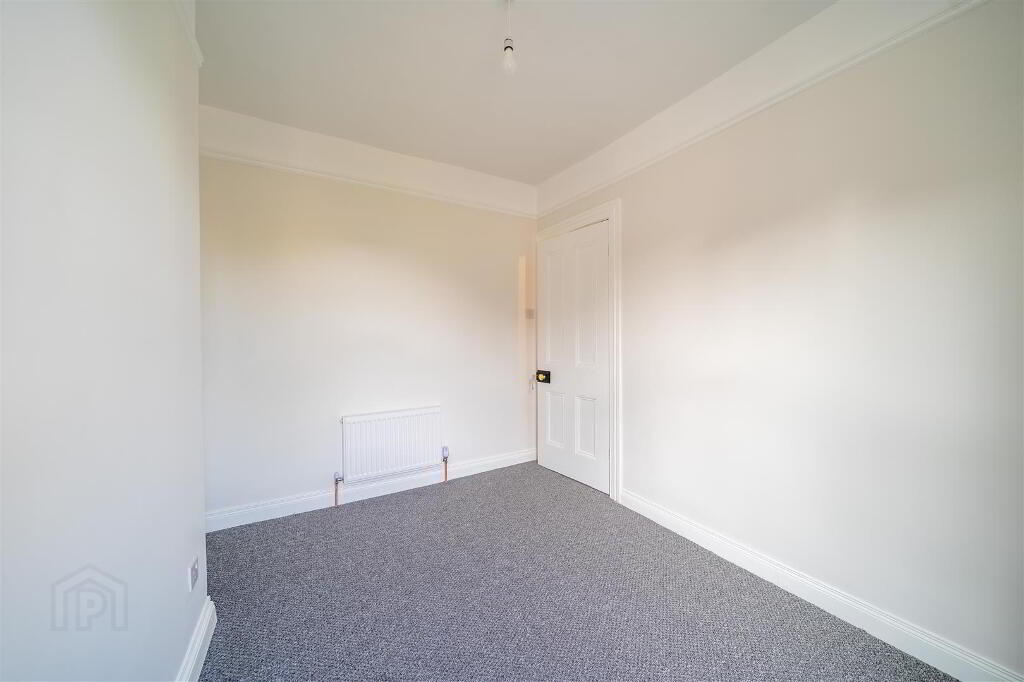
- BEDROOM (3): (3.15m x 2.62m)
- Rear aspect Bedroom.
- BATHROOM: (2.74m x 1.78m)
- Fully tiled Bathroom with a white three-piece suite comprising a Bath with Shower Attachment, a W.C. and a Pedestal Wash Hand Basin.
- BEDROOM (2): (4.27m x 4.88m)
- Spacious Bedroom occupying the Second Floor of the Property.
- FRONT:
- Fence enclosed paved garden setting the Property back from the road.
- REAR:
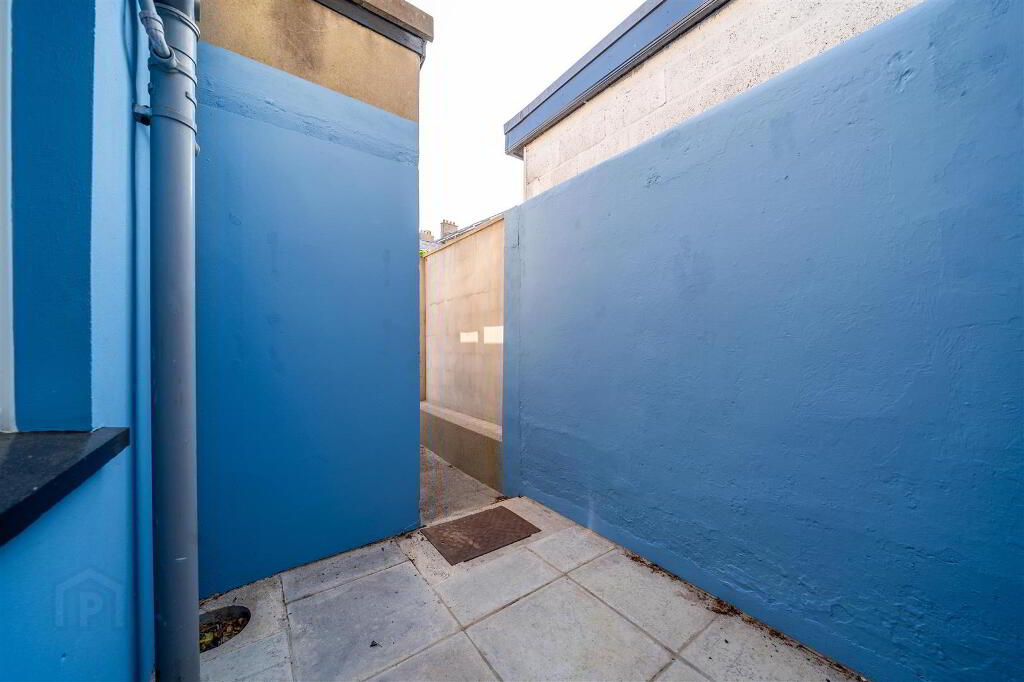
- Enclosed Rear Paved Garden with further pedestrian access to the rear boundary.
-
Independent Property Estates Ltd
028 9145 0000
Photo Gallery
Location
