
3 Ballymaconnell Road South Bangor, BT19 6DQ
3 Bed Detached Bungalow For Sale
£270,000
Print additional images & map (disable to save ink)
Telephone:
028 9145 0000View Online:
ipestates.co.uk/1088427Key Information
| Address | 3 Ballymaconnell Road South Bangor, BT19 6DQ |
|---|---|
| Price | Last listed at Offers over £270,000 |
| Style | Detached Bungalow |
| Bedrooms | 3 |
| Receptions | 2 |
| Heating | Gas |
| Size | 1,006 sq. feet |
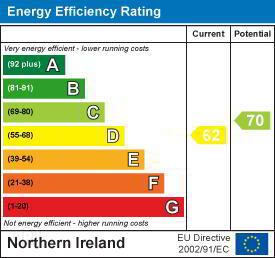
| EPC Rating |
EPC
D62/C70
|
| Status | Sale Agreed |

Features
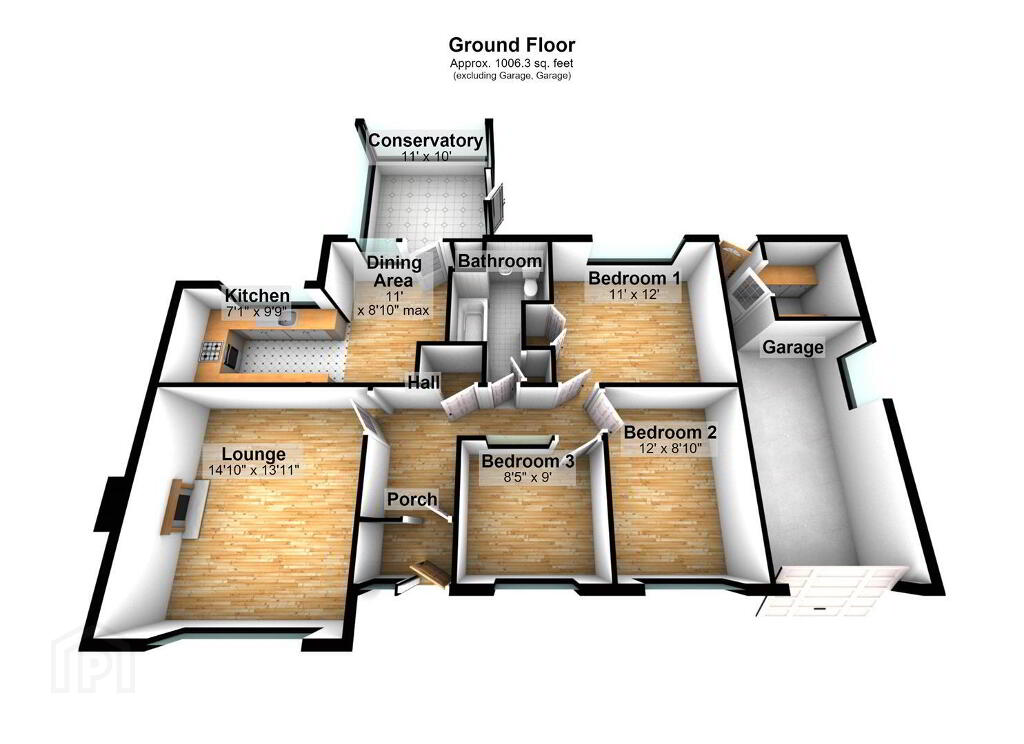
- Attractive Detached Bungalow extending to approximately 1,006 sq ft of internal accommodation
- Beautifully presented throughout with a modern finish and stylish décor
- Bright and spacious front aspect lounge featuring a large picture window and open fire
- Modern open plan kitchen and dining area ideal for everyday living and entertaining
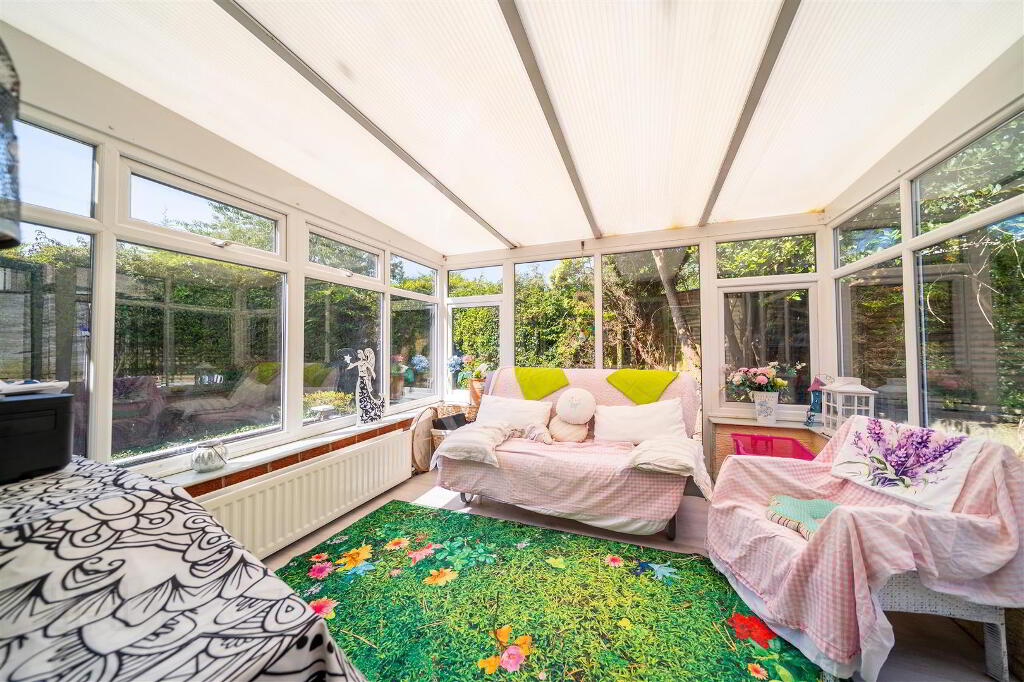
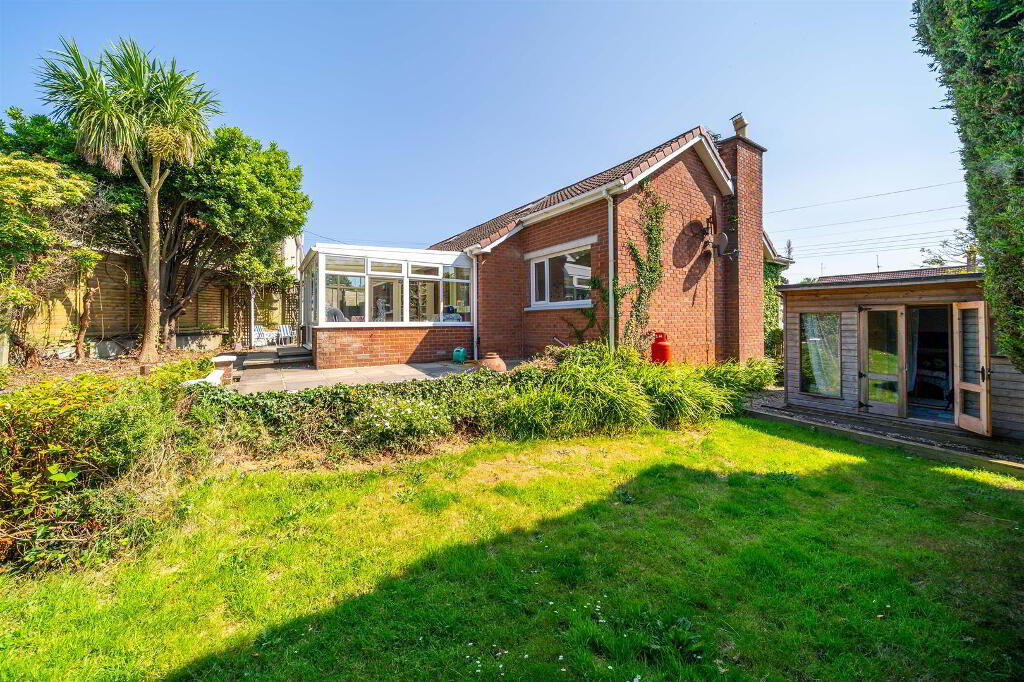
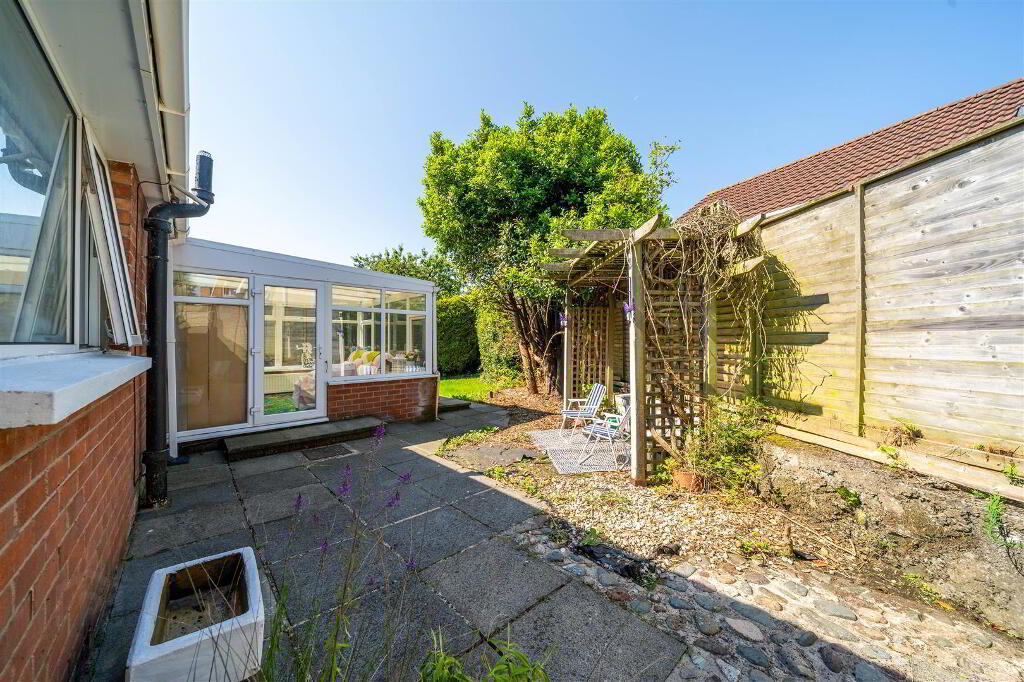
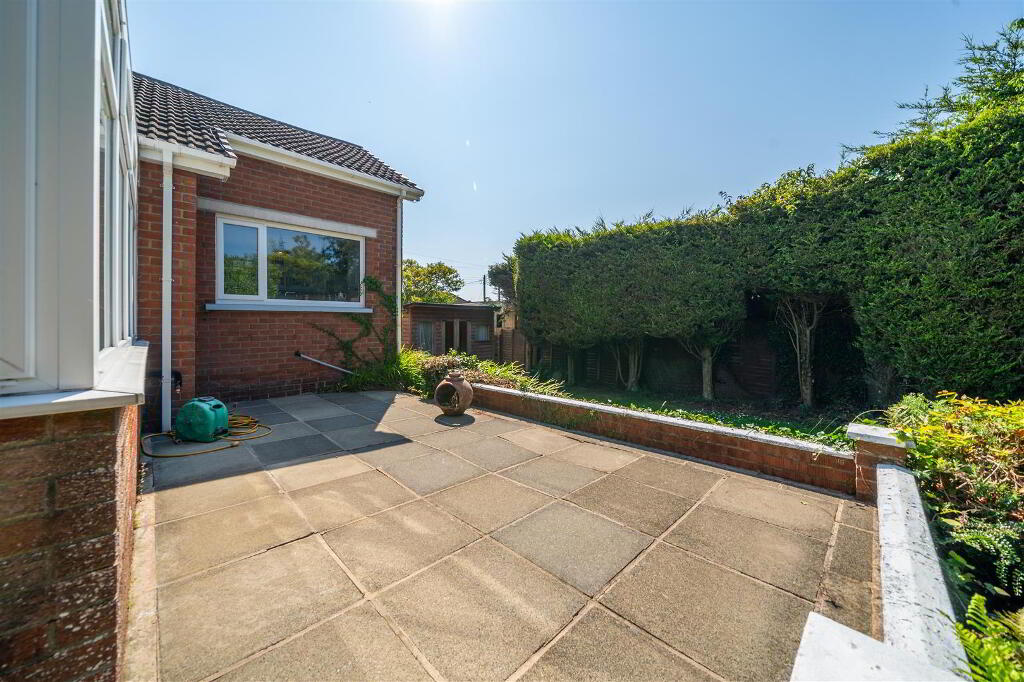
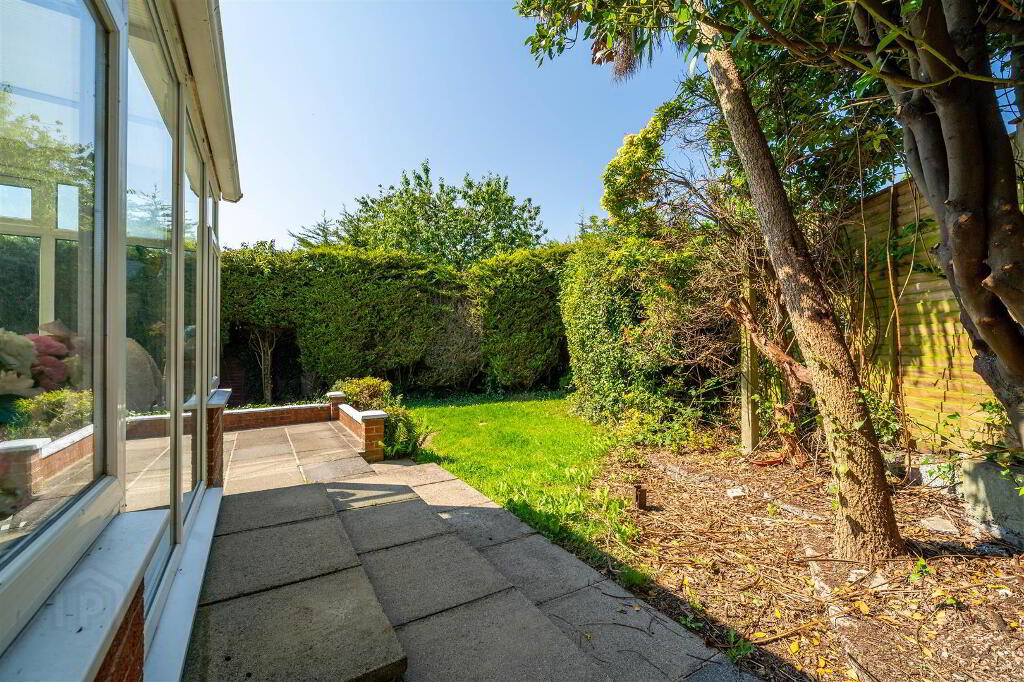
- Conservatory overlooking the rear garden with direct patio access
- Three well-proportioned bedrooms, including two doubles
- Modern bathroom fitted with a white three-piece suite and electric shower over bath
- Gas fired central heating and uPVC double glazing throughout
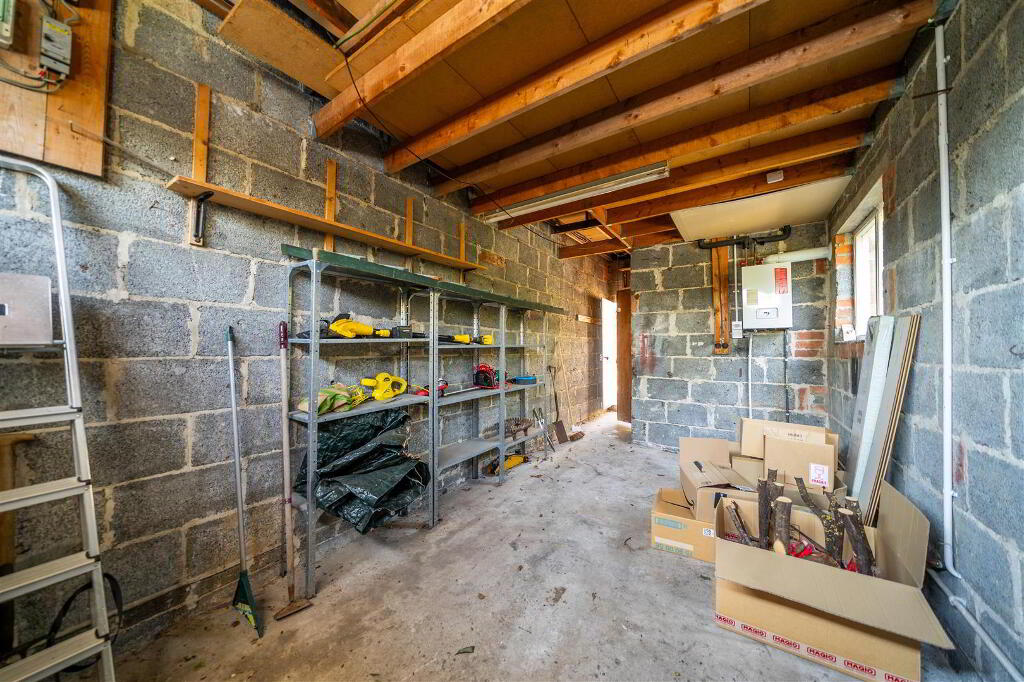
- Adjoined Garage (approx. 224 sq ft)
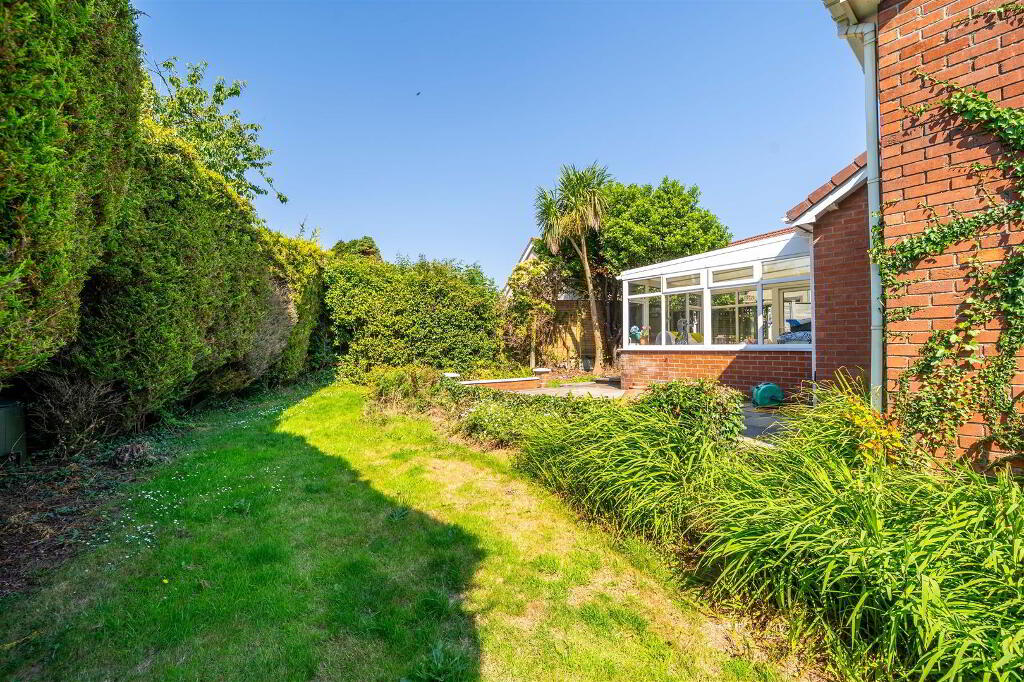
- Private Enclosed Rear Garden laid in Lawn and Patio
Additional Information
Independent Property Estates are pleased to introduce to the Sales Market 3 Ballymaconnell Road South, Bangor.
Finished to an excellent standard throughout, this attractive Detached Bungalow offers approximately 1,006 sq ft of bright beautifully maintained accommodation. Thoughtfully styled with elegant feature décor and quality finishes, the Property provides a warm and welcoming atmosphere that is ready to move straight into and enjoy.
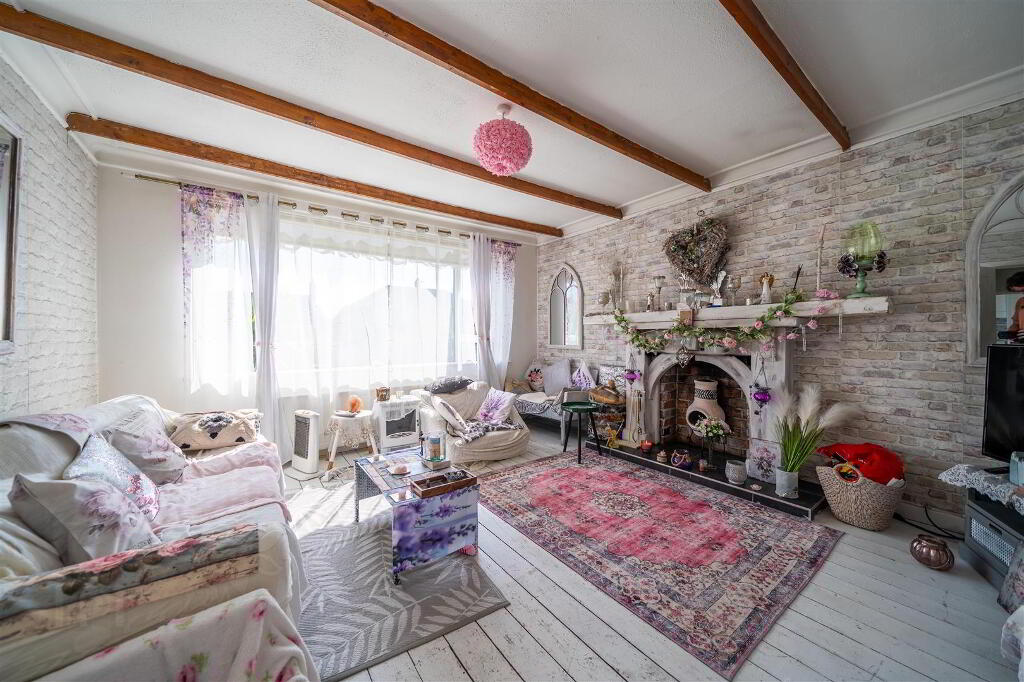
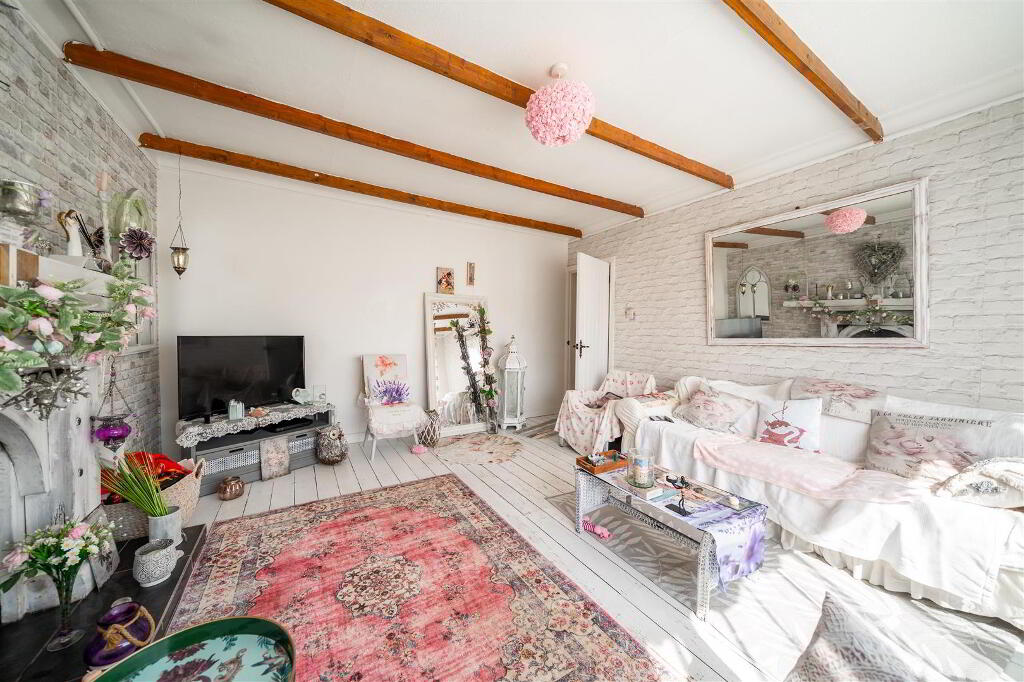
The spacious front aspect Lounge is a standout Reception Room, flooded with natural light from a large picture window and centred around an attractive open fire, creating a cosy focal point. The charming interior styling, with feature wall finishes, decorative detailing and complementary flooring adds to the homes contemporary feel.
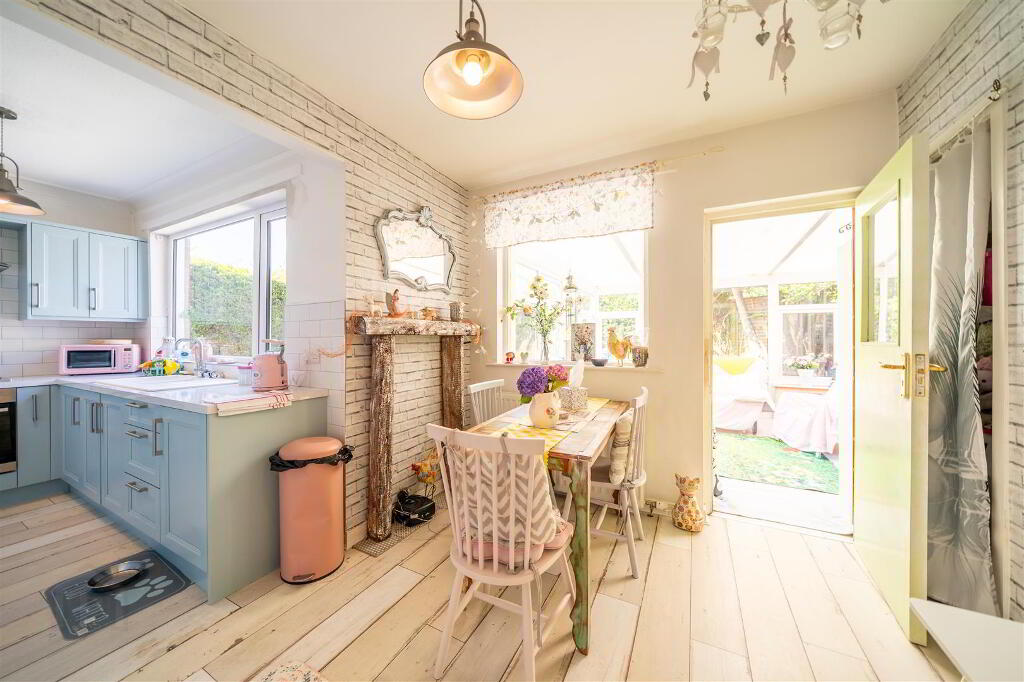
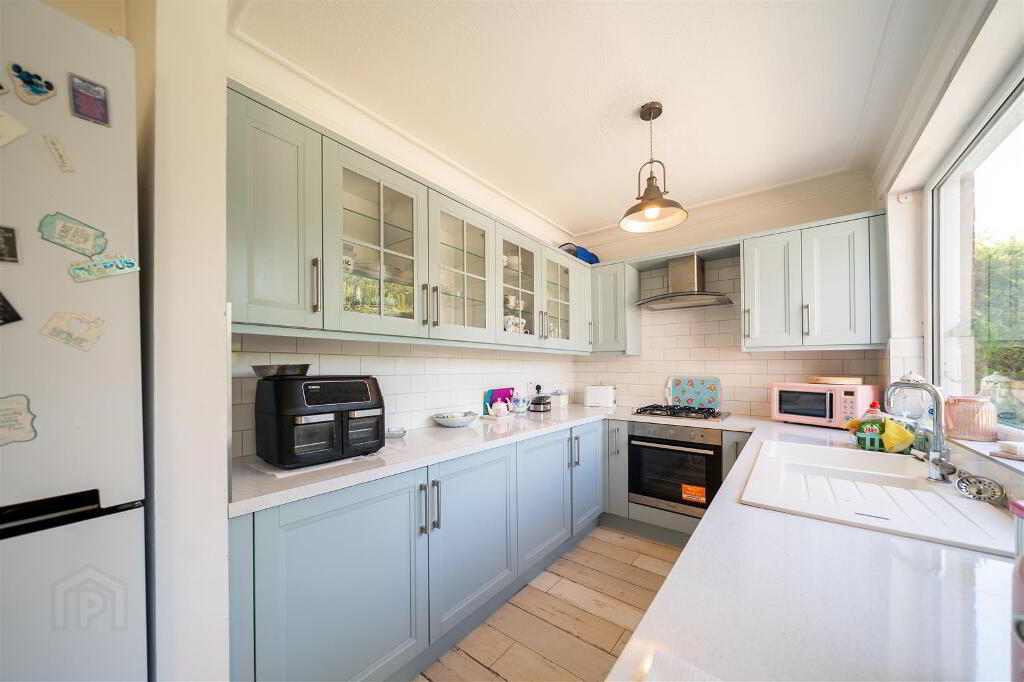
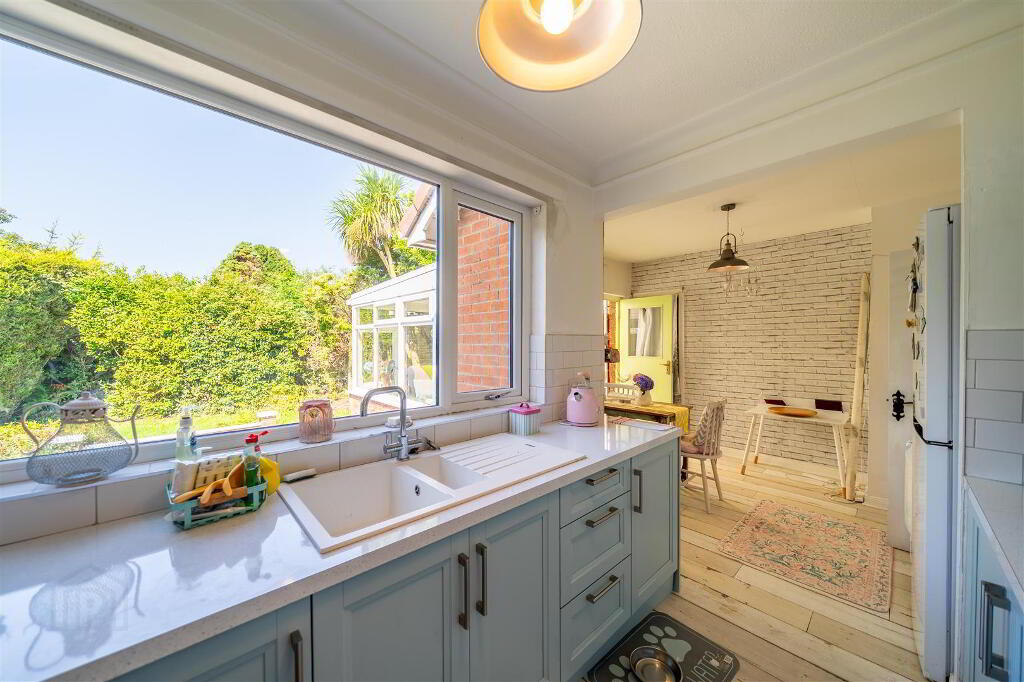
To the rear, the modern open plan Kitchen and Dining Area has been designed with both everyday living and entertaining in mind. The stylish fitted Kitchen offers an excellent range of high and low-level units with complementary worktops, integrated gas hob and oven, integrated dishwasher and ample preparation space. The Dining Area flows seamlessly from the Kitchen and enjoys access to the Conservatory, creating an open living environment. The Conservatory overlooks the Rear Garden and provides an additional reception space with access opening directly onto the patio.
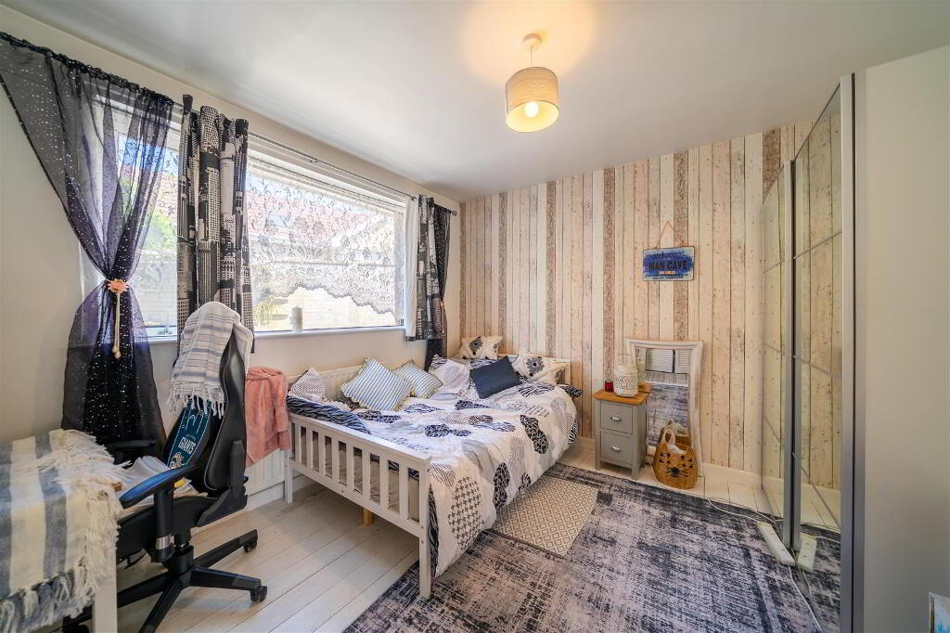
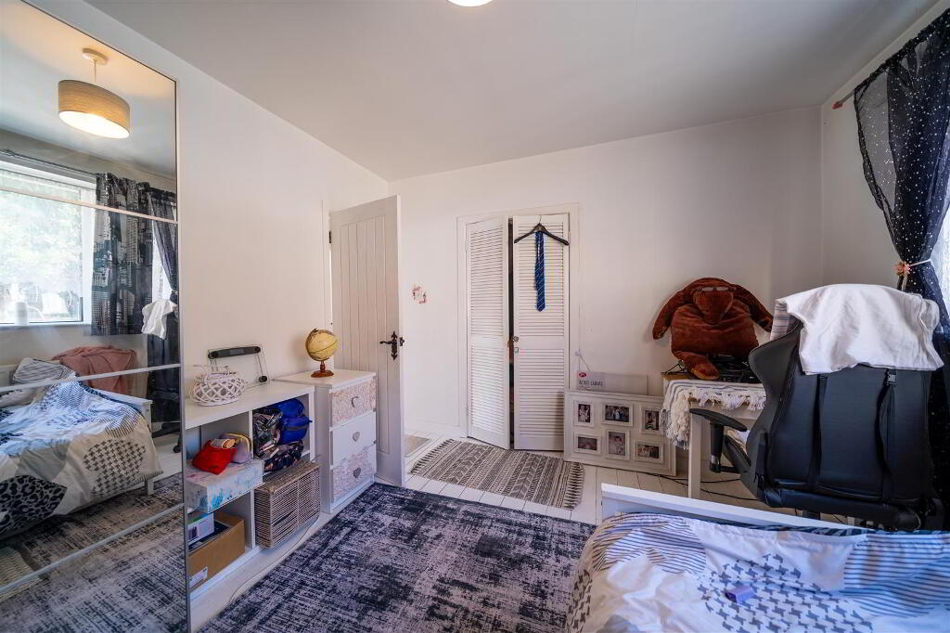
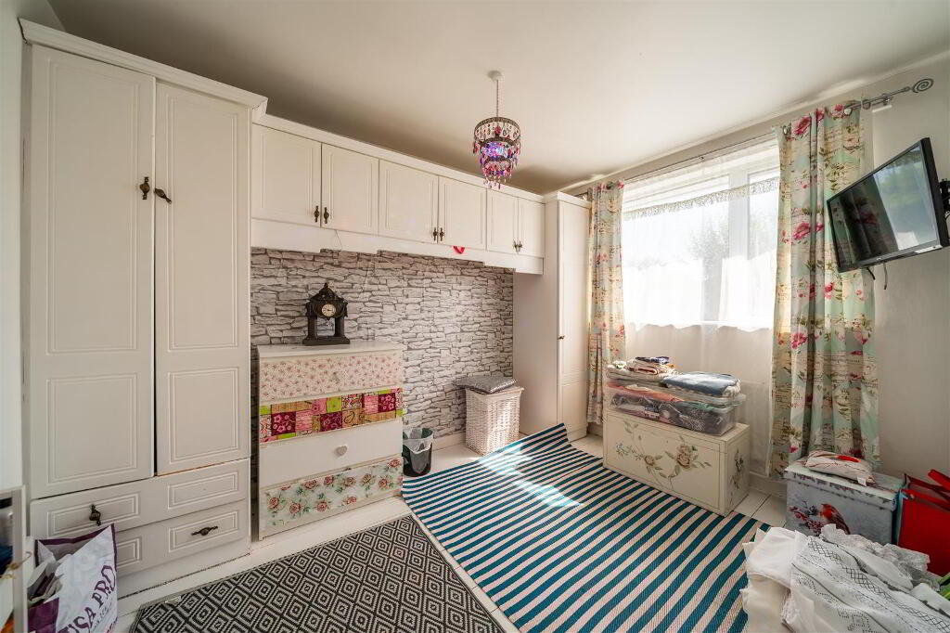
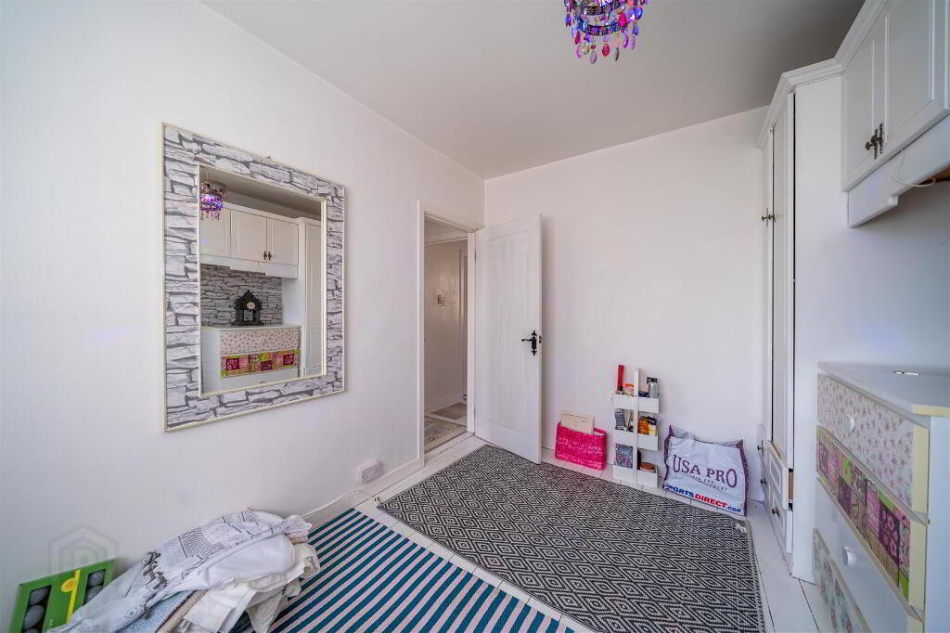
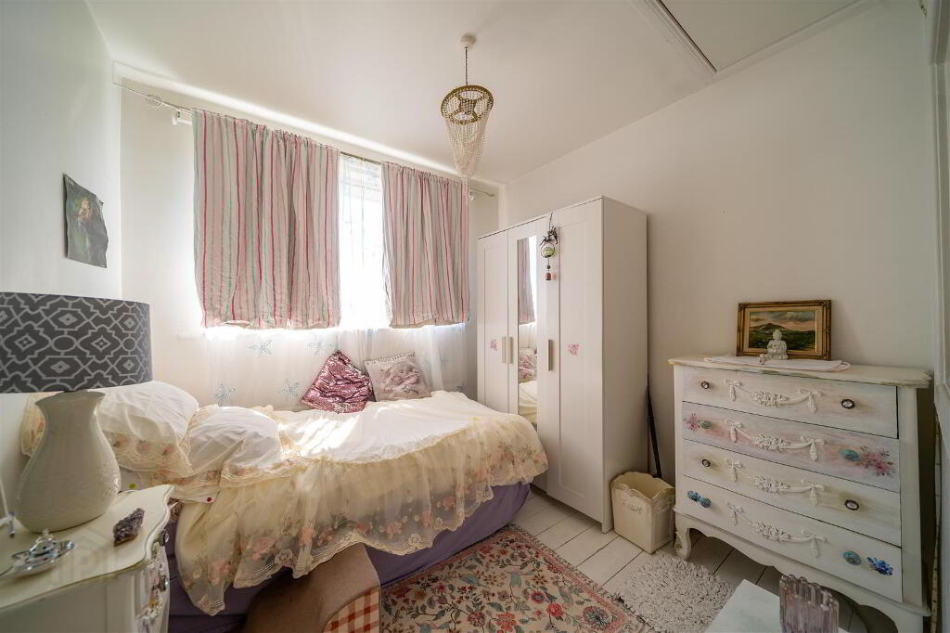
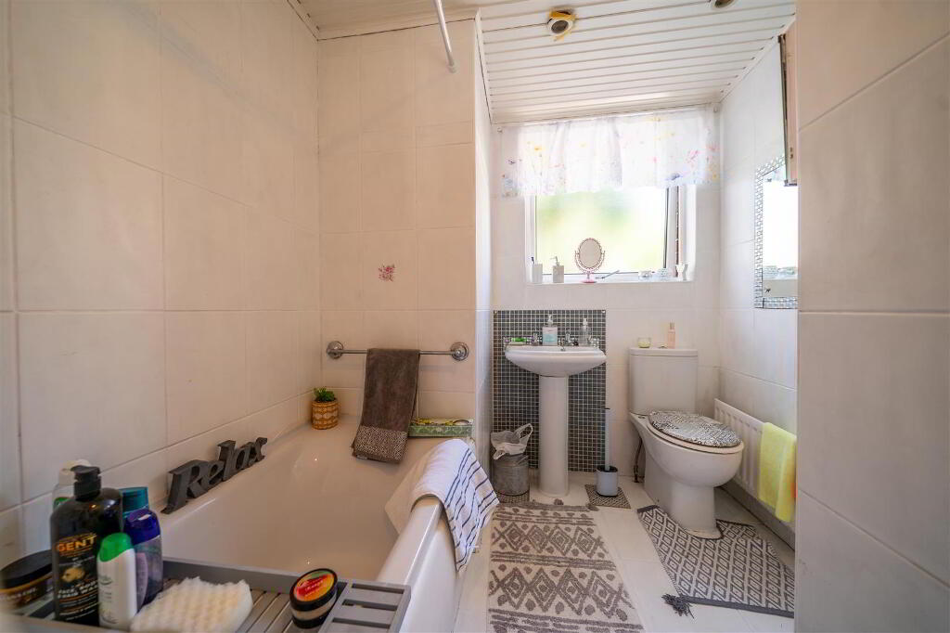
The accommodation continues with three well-proportioned Bedrooms, all finished with wooden flooring, including two generous double Bedrooms and a comfortable third Bedroom, offering flexibility for family living, guests or a home office. Bedroom One further benefits from a built-in Wardrobe. The Bathroom is fitted with a modern white three-piece suite comprising a pedestal wash hand basin, push-button WC and panel bath with electric shower over, complemented by tiled flooring and partially tiled walls.
Externally, the Property enjoys a lawn front garden, private driveway providing off-road parking and access to the adjoining Gar
Finished to an excellent standard throughout, this attractive Detached Bungalow offers approximately 1,006 sq ft of bright beautifully maintained accommodation. Thoughtfully styled with elegant feature décor and quality finishes, the Property provides a warm and welcoming atmosphere that is ready to move straight into and enjoy.
The spacious front aspect Lounge is a standout Reception Room, flooded with natural light from a large picture window and centred around an attractive open fire, creating a cosy focal point. The charming interior styling, with feature wall finishes, decorative detailing and complementary flooring adds to the homes contemporary feel.
To the rear, the modern open plan Kitchen and Dining Area has been designed with both everyday living and entertaining in mind. The stylish fitted Kitchen offers an excellent range of high and low-level units with complementary worktops, integrated gas hob and oven, integrated dishwasher and ample preparation space. The Dining Area flows seamlessly from the Kitchen and enjoys access to the Conservatory, creating an open living environment. The Conservatory overlooks the Rear Garden and provides an additional reception space with access opening directly onto the patio.
The accommodation continues with three well-proportioned Bedrooms, all finished with wooden flooring, including two generous double Bedrooms and a comfortable third Bedroom, offering flexibility for family living, guests or a home office. Bedroom One further benefits from a built-in Wardrobe. The Bathroom is fitted with a modern white three-piece suite comprising a pedestal wash hand basin, push-button WC and panel bath with electric shower over, complemented by tiled flooring and partially tiled walls.
Externally, the Property enjoys a lawn front garden, private driveway providing off-road parking and access to the adjoining Gar
- ENCLOSED ENTRANCE PORCH:
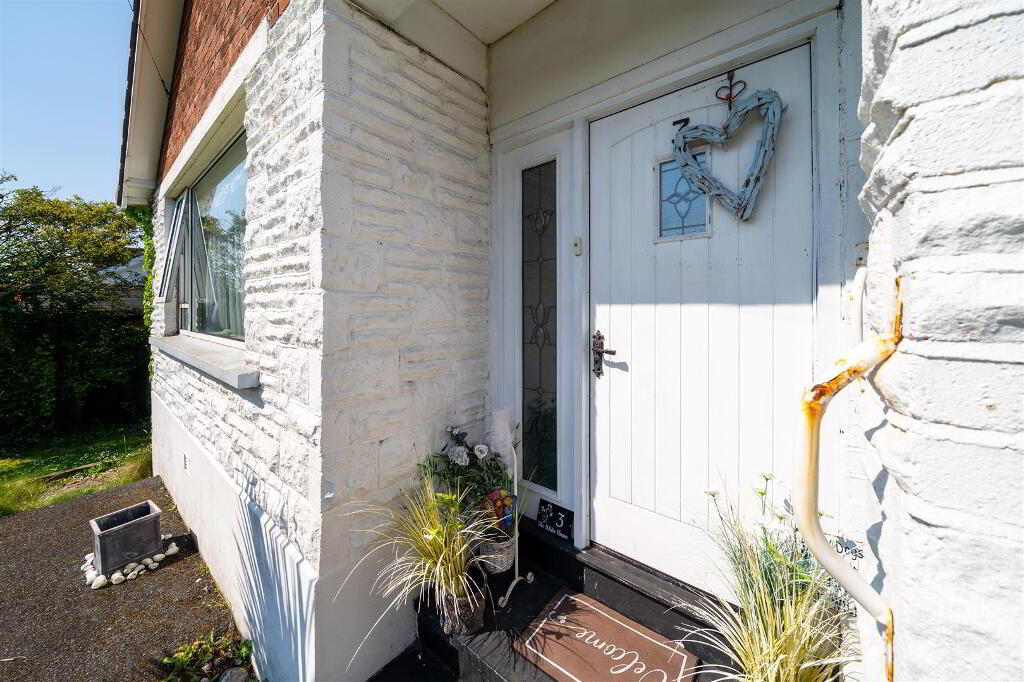
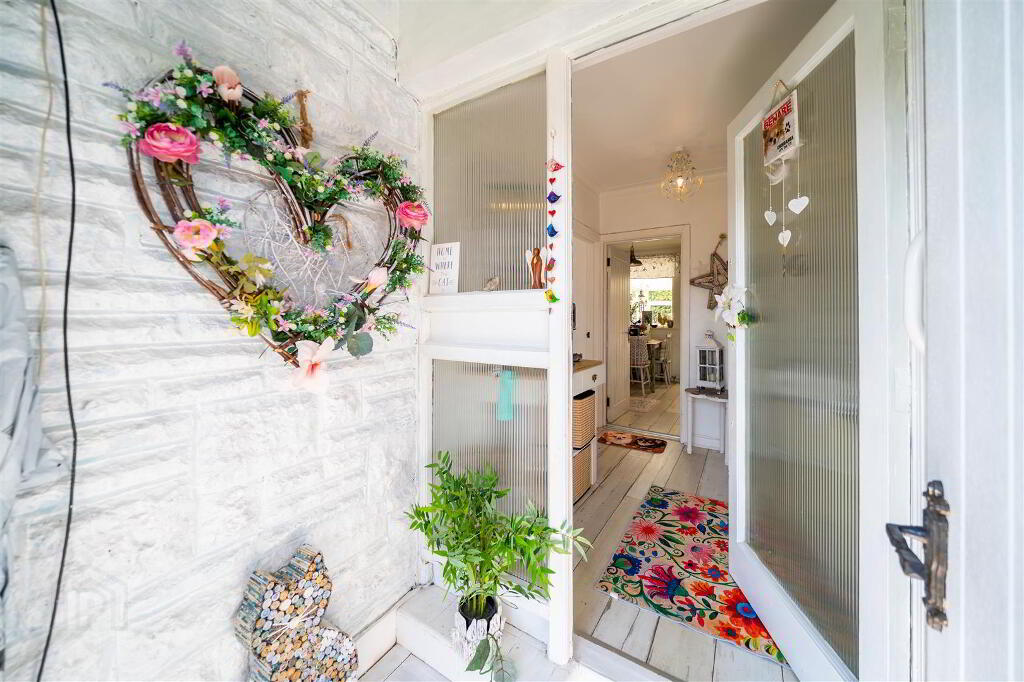
- Solid Wooden door, with double glazed side panel, into the Enclosed Entrance Porch with Laminate Wooden Flooring.
- ENTRANCE HALL:
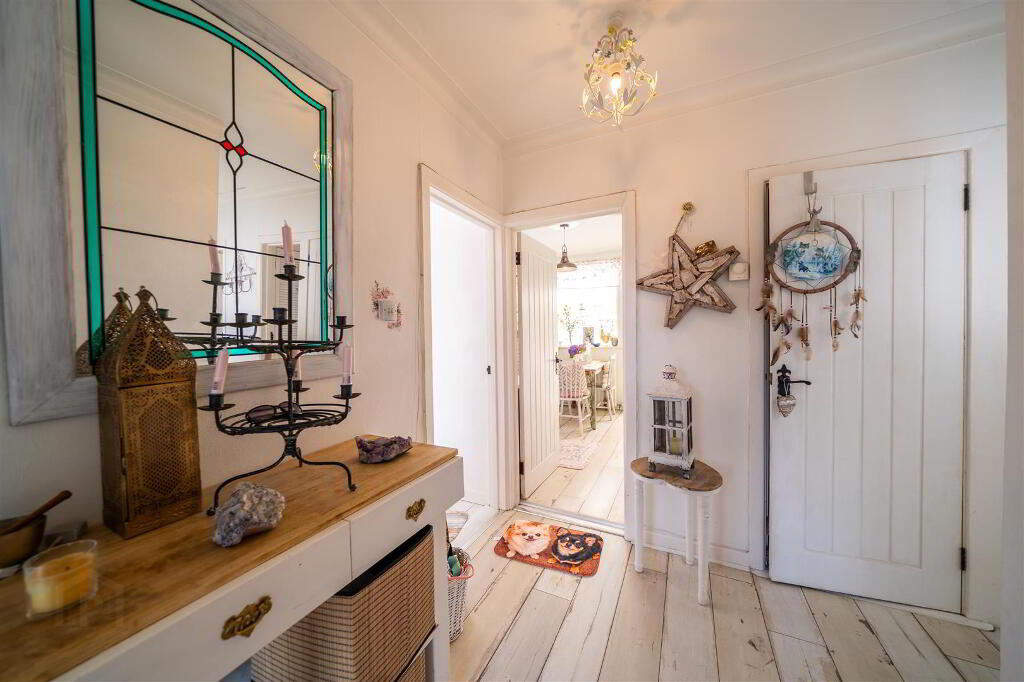
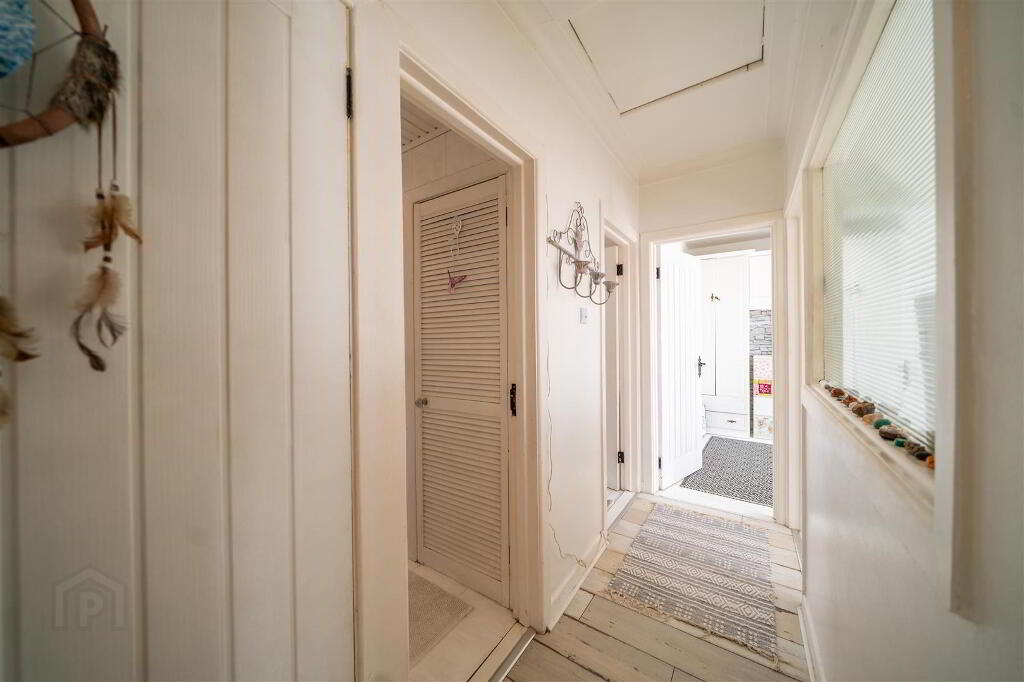
- Glazed door from the Enclosed Entrance Porch into the Entrance Hall with Laminate Wooden Flooring and access to cupboard storage.
- LOUNGE: (4.52m x 4.24m)
- Spacious front aspect Reception Room with Laminate Wooden Flooring, an open fire and a large window creating a bright and airy atmosphere.
- KITCHEN: (2.97m x 2.13m)
- Modern fitted Kitchen with an excellent range of high and low level units with complimentary Worktops, and integrated Gas Hob with Oven under, an integrated Dishwasher and a sink unit. Complete with Wooden Floor which extends through to the open plan Dining Room.
- DINING ROOM: (3.38m x 2.69m)
- Open plan off the Kitchen making it ideal for dining use. Complete with Wooden Flooring and access to a cupboard which is plumbed for a Washing Machine.
- CONSERVATORY: (3.35m x 3.05m)
- Rear aspect conservatory, accessed from the Kitchen / Dining Room, enjoying views over the Rear Garden. Complete with Laminate Wooden Floor and direct access to the Rear Garden.
- BEDROOM (1): (3.66m x 3.35m)
- Rear aspect double Bedroom with Wooden Floor and access to built-in Wardrobe.
- BEDROOM (2): (3.66m x 2.69m)
- Front aspect double Bedroom with Wooden Flooring.
- BEDROOM (3): (2.74m x 2.57m)
- Front aspect Bedroom with Wooden Flooring.
- BATHROOM:
- White three-piece suite comprising a Pedestal Wash Hand Basin, a Push Button W.C. and a Panel Bath with Electric Shower Unit. Complete with tiled floor and part tiled walls.
- FRONT:
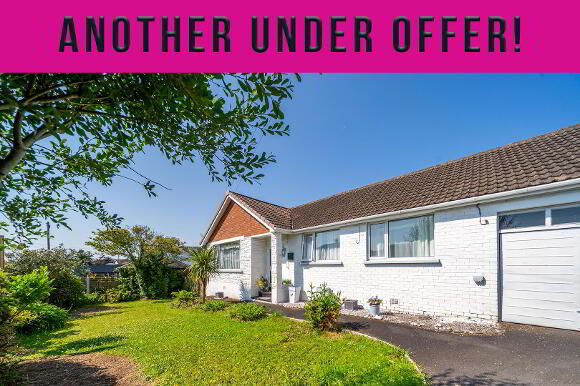
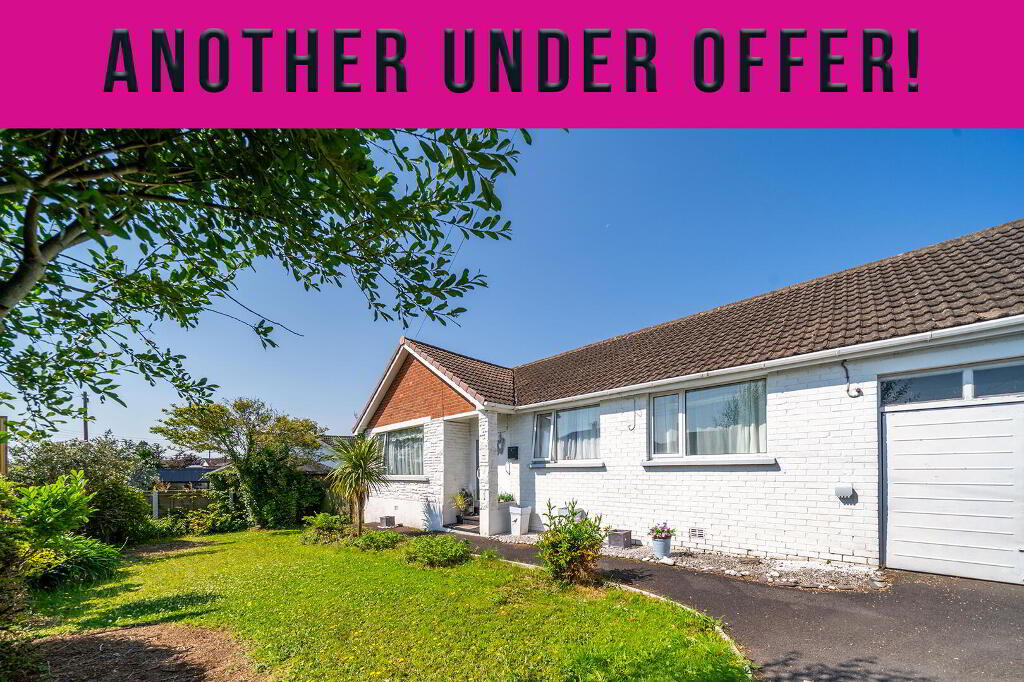
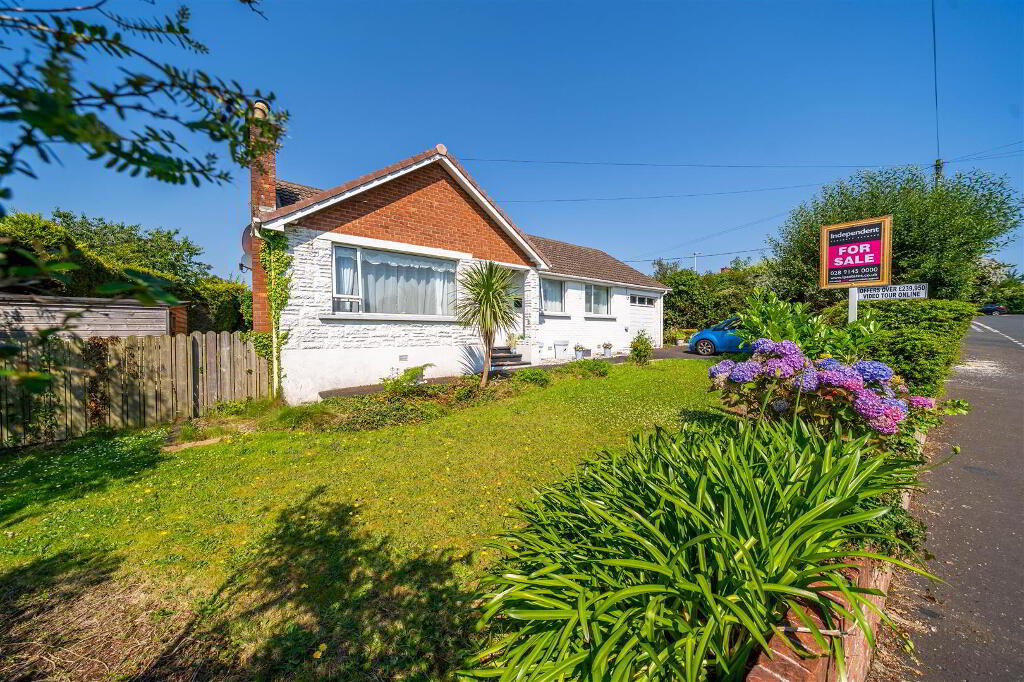
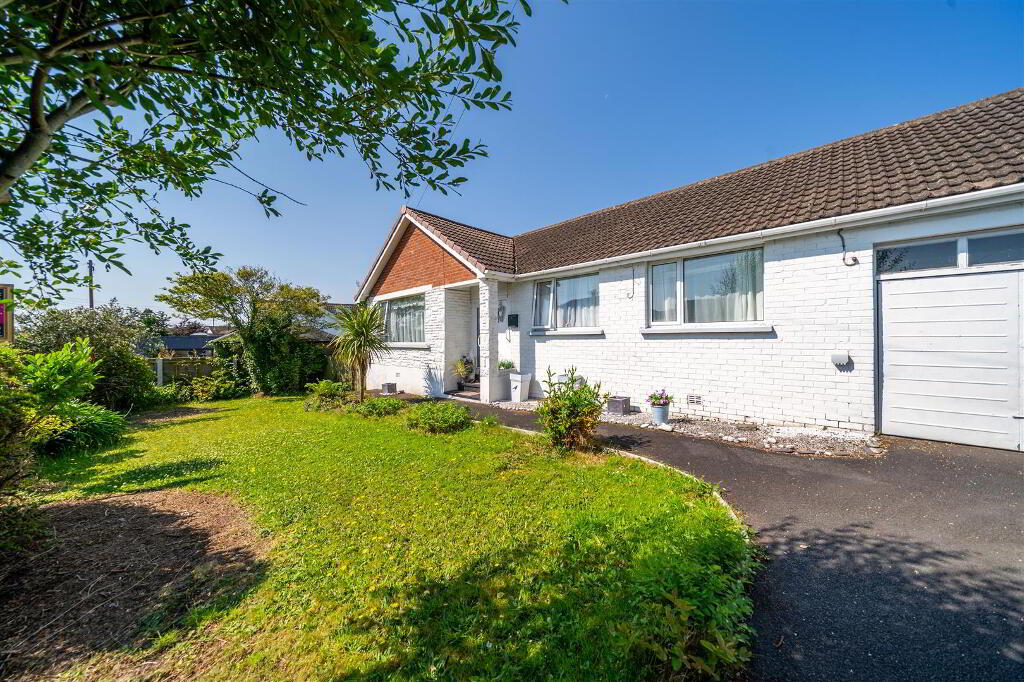
- Garden laid in lawn and a driveway providing off-road parking and access to the Adjoined Garage.
- REAR:
- Enclosed hedge lined Rear Garden offering a good degree of privacy. Laid in a mixture of lawn and patio.
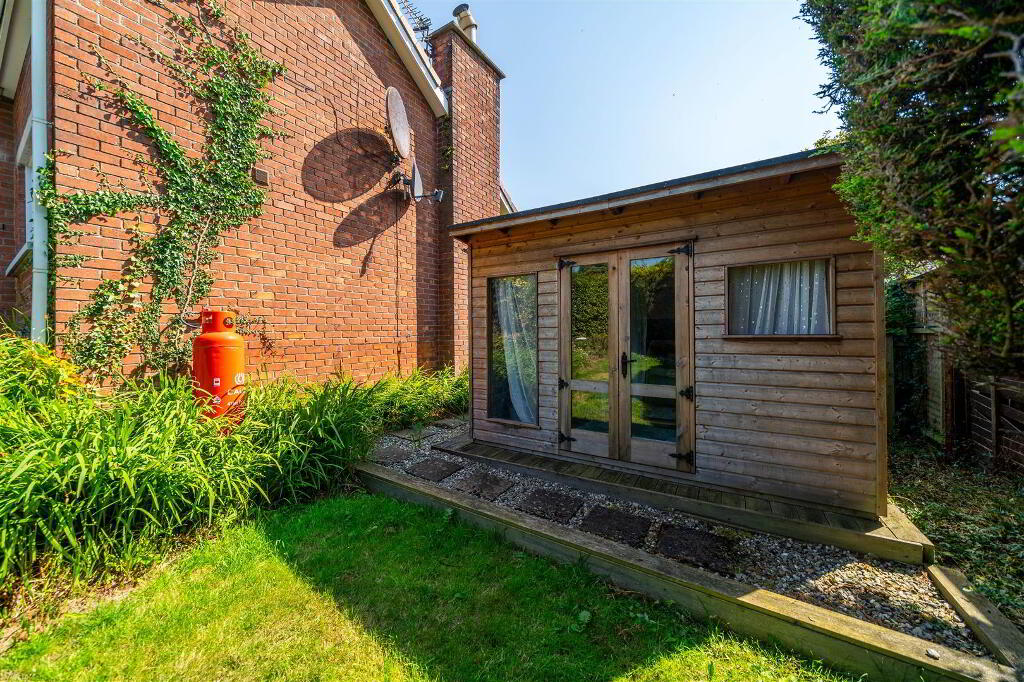
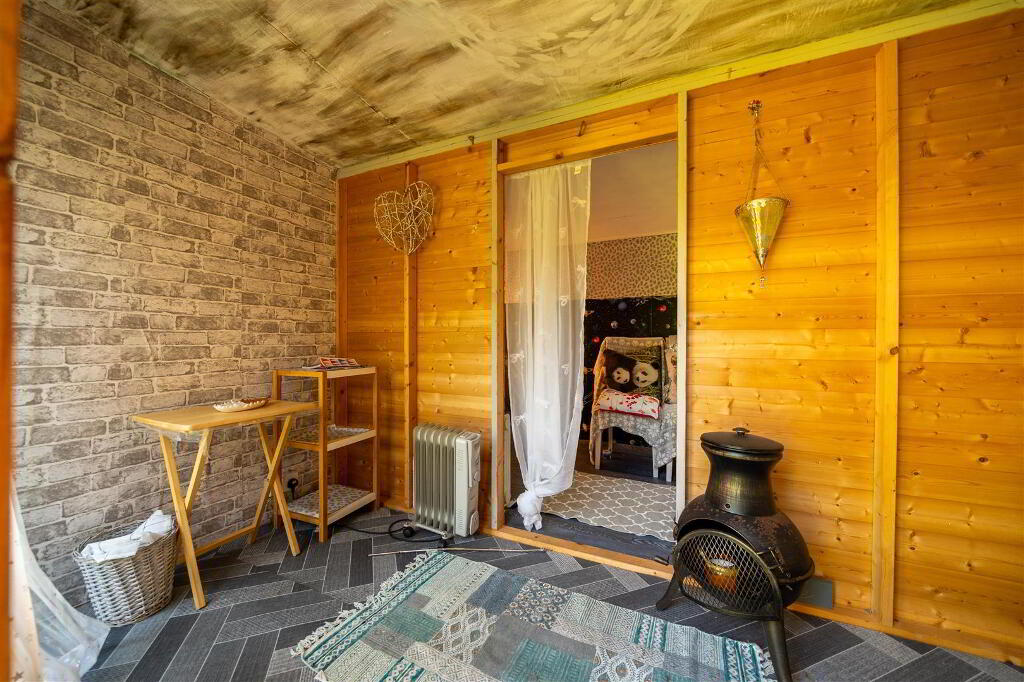
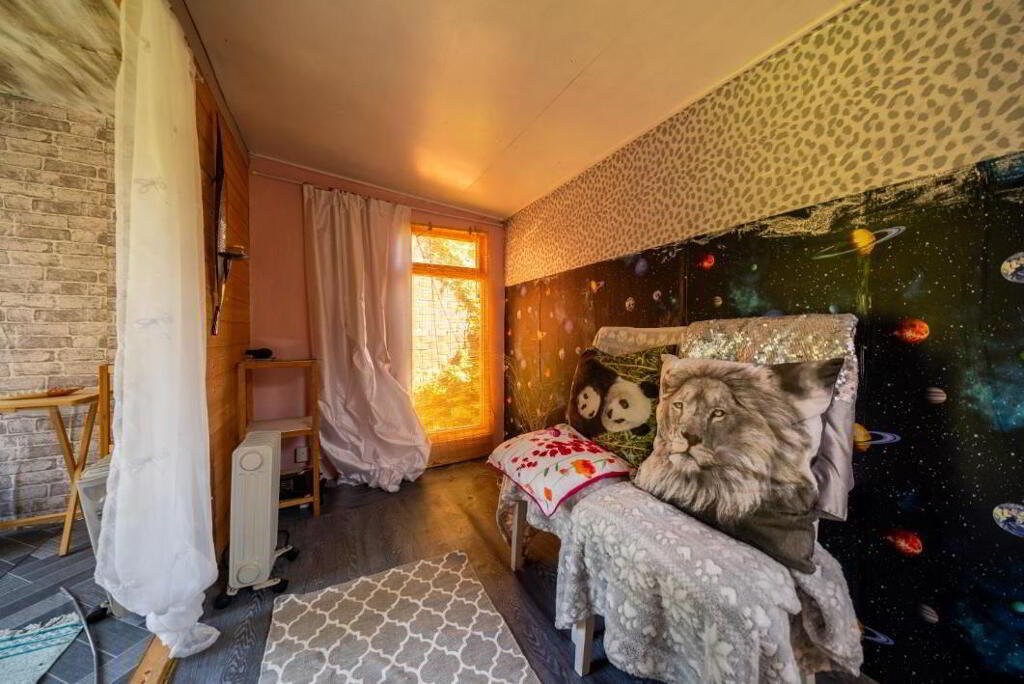
- GARDEN ROOM:
- Timber Garden Room fitted with light and power.
- ADJOINED GARAGE: (7.11m x 2.74m)
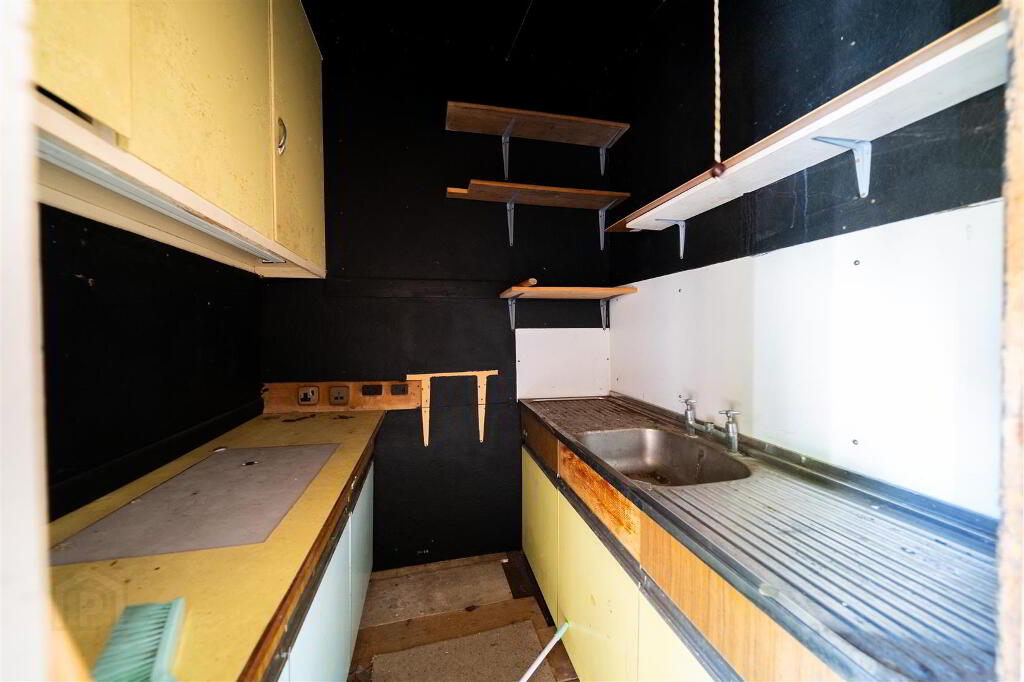
- Fitted with Light, Power and a plumbed Wash / Utility Area. Accessed via an Up & Over Door to the Front and a Pedestrian Door from the Rear Garden.
-
Independent Property Estates Ltd
028 9145 0000
Photo Gallery
Location
