
1 Woodland Avenue Helens Bay, BT19 1TX
4 Bed Detached House For Sale
£595,000
Print additional images & map (disable to save ink)
Telephone:
028 9145 0000View Online:
ipestates.co.uk/1088417Key Information
| Address | 1 Woodland Avenue Helens Bay, BT19 1TX |
|---|---|
| Price | Last listed at Offers over £595,000 |
| Style | Detached House |
| Bedrooms | 4 |
| Receptions | 3 |
| Bathrooms | 1 |
| Heating | Gas |
| Size | 2,451 sq. feet |
| EPC Rating |
EPC
D60/C69
|
| Status | Sale Agreed |

Features
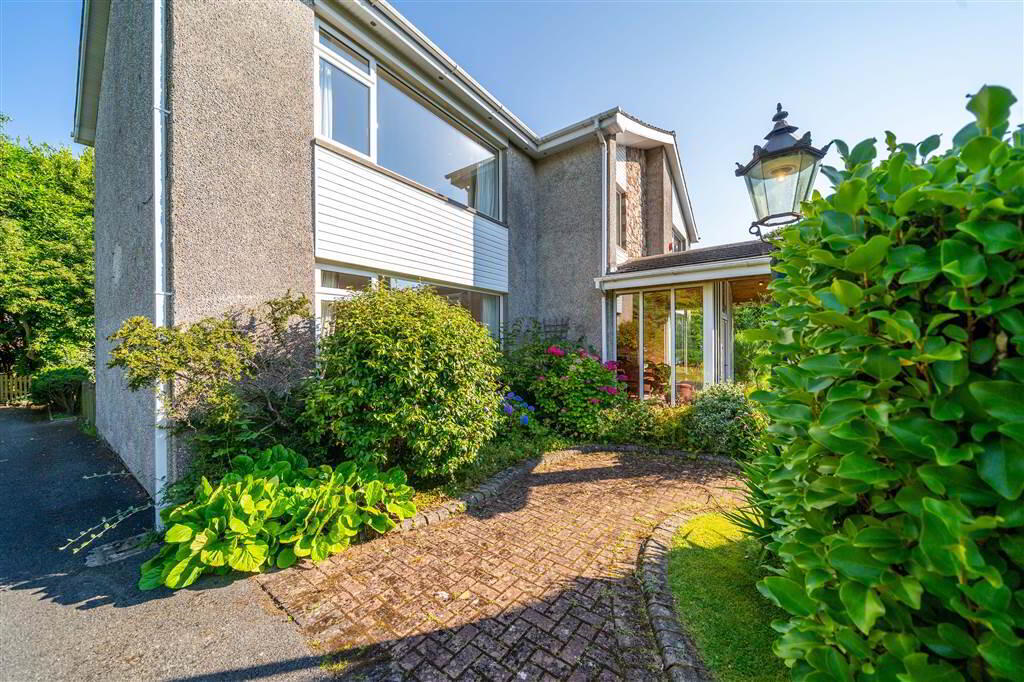
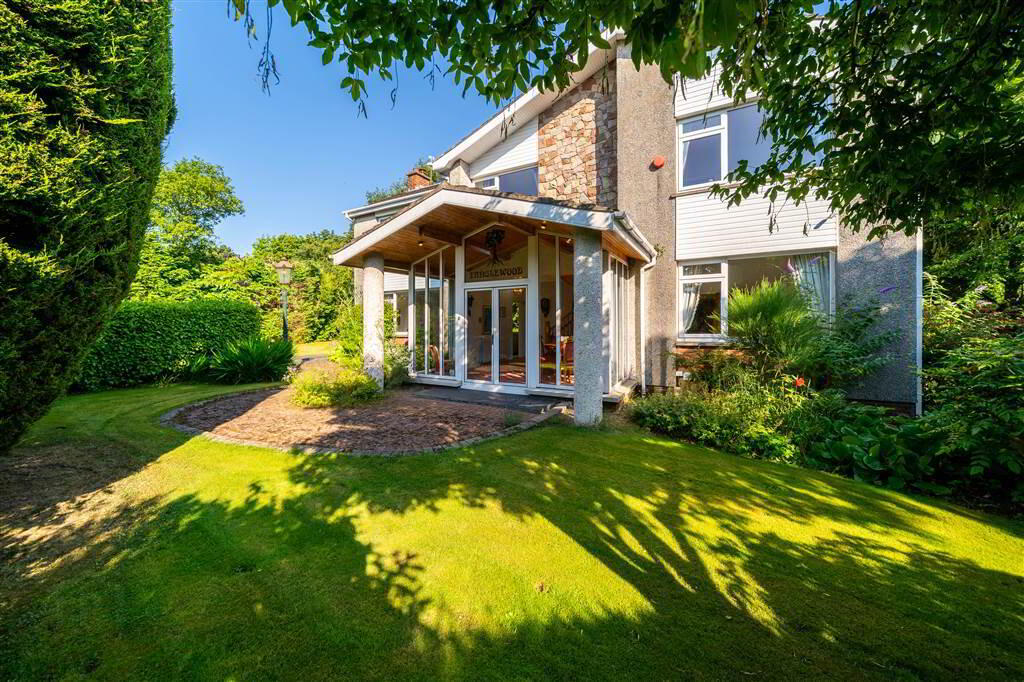
- Impressive Detached Family Home
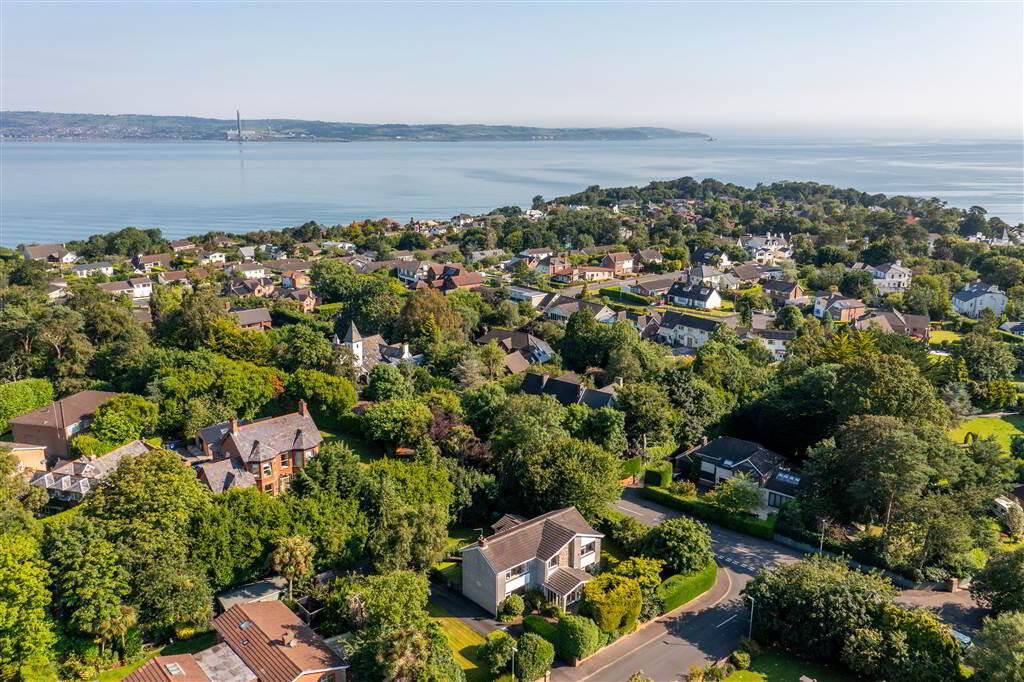
- Prestigious & Sought-After Helen's Bay Location
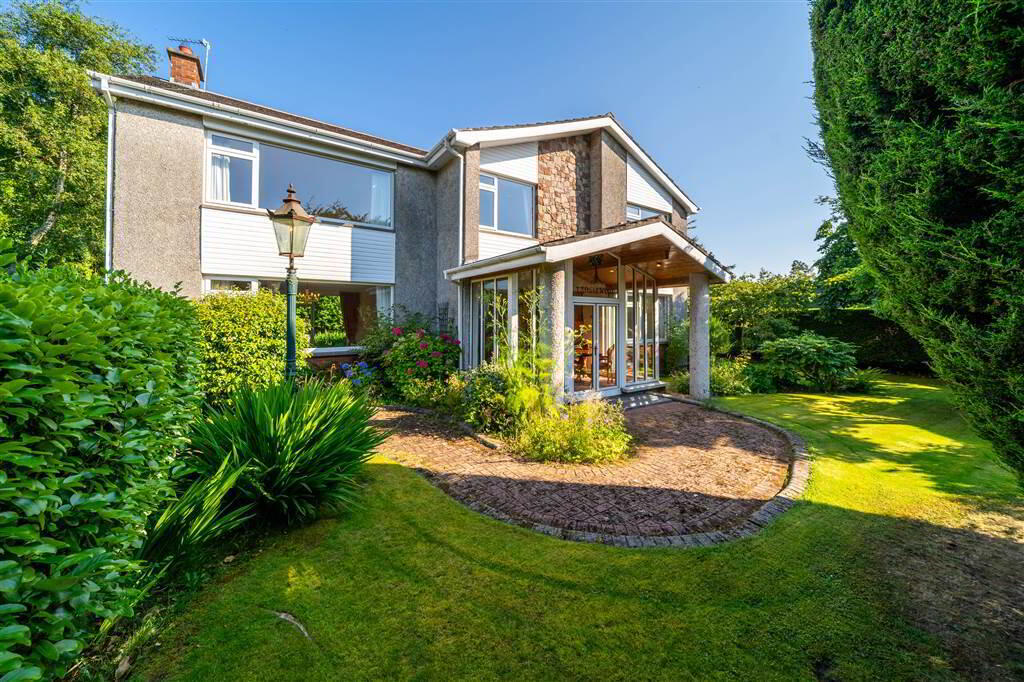
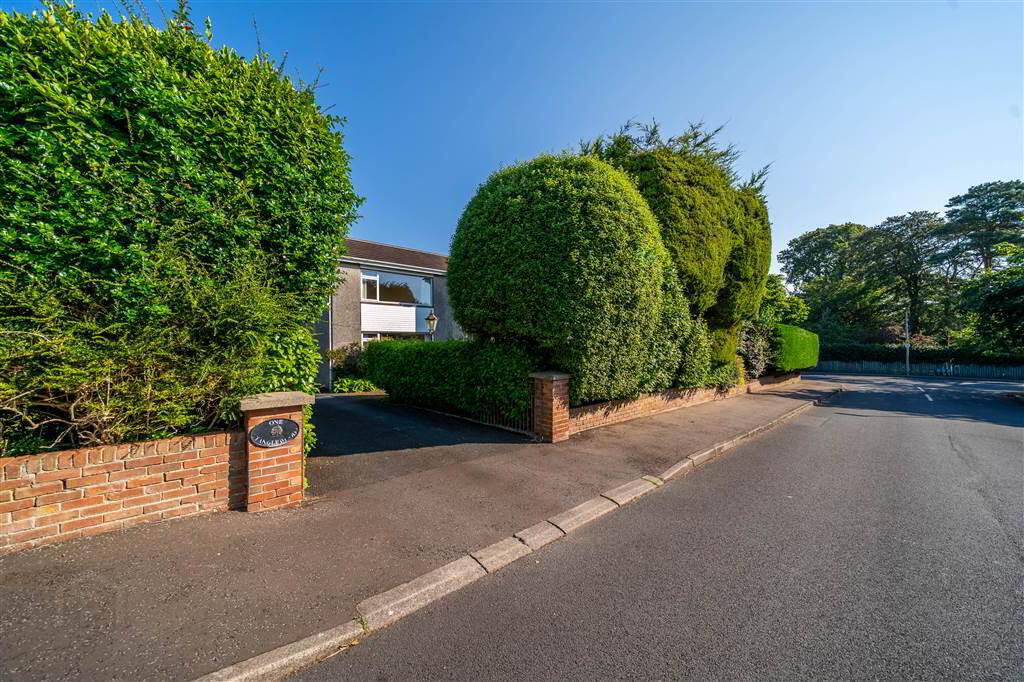
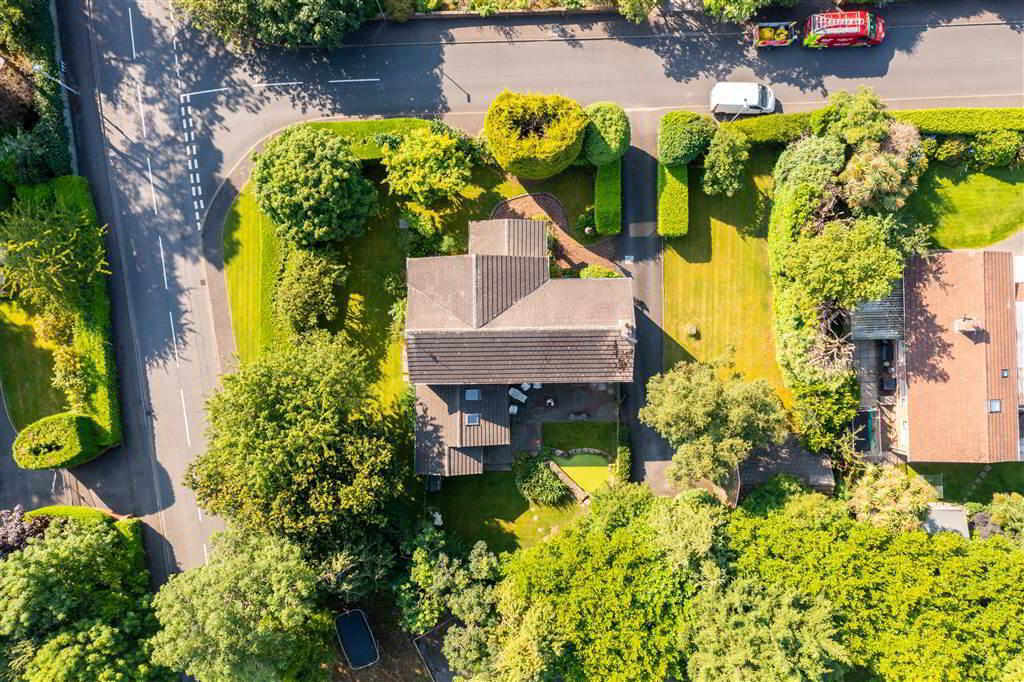
- Spacious Private Corner Site (Approx 0.3 Acres) with Surrounding Lawns
- High Degree of Privacy provided by mature trees & hedging
- Total Internal Area Approximately 2,451 sqft
- Flexible & Adaptable Accommodation to suit a number of needs
- Four Well-Proportioned First Floor Bedrooms
- Three Separate Reception Rooms
- (One Reception Room Ideal for Home Office / Fifth Bedroom Option)
- Spacious Open Plan Kitchen / Dining / Living Overlooking Rear Garden
- Utility Room Off Kitchen with Rear Garden Access
- First Floor Bathroom & Additional First Floor W.C.
- Ground Floor W.C. & Separate Cloak Room
- Driveway Providing Off-Road Parking for Multiple Vehicles
- Spacious Double Width Detached Garage with Electric Up & Over Door (c.430 sqft)
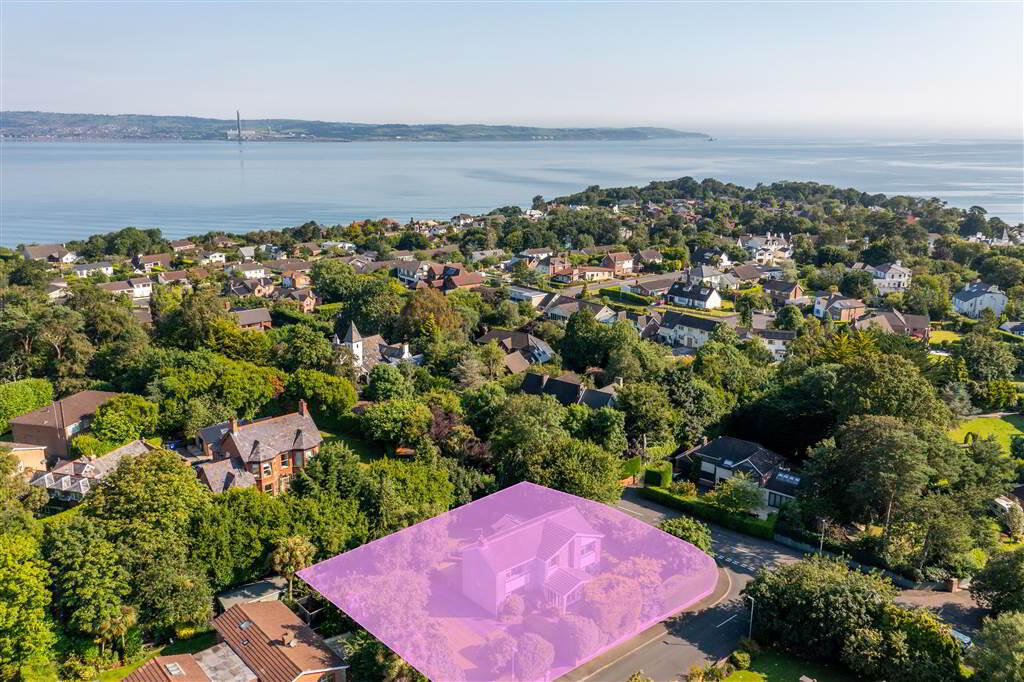
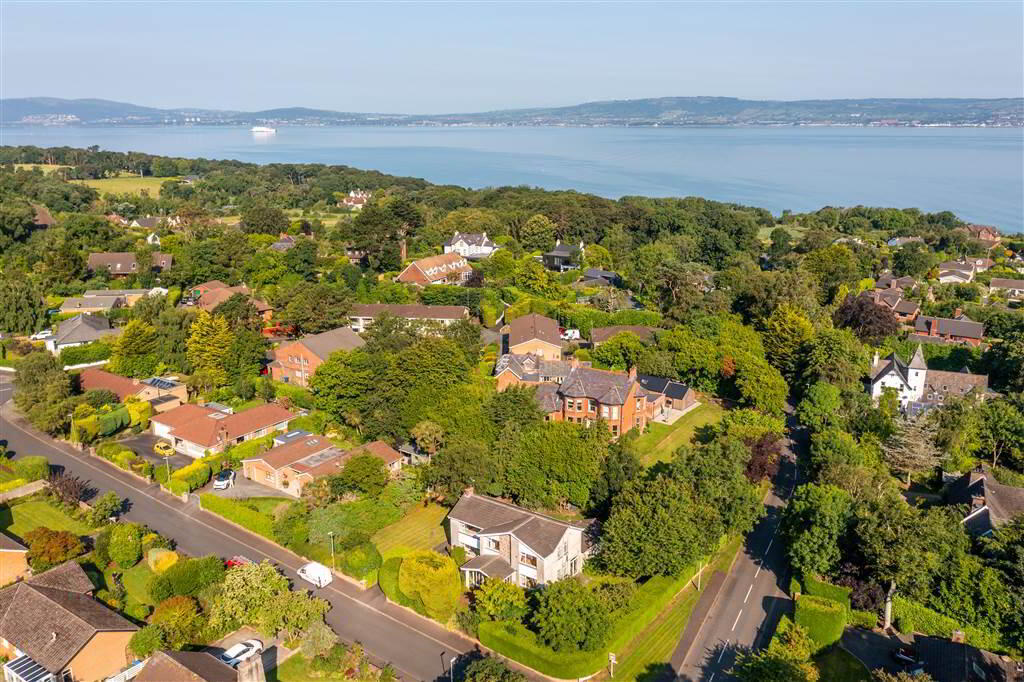
- Convenient to Helens Bay Train Halt, Renowned Helens Bay Beach & Arterial Routes to Belfast
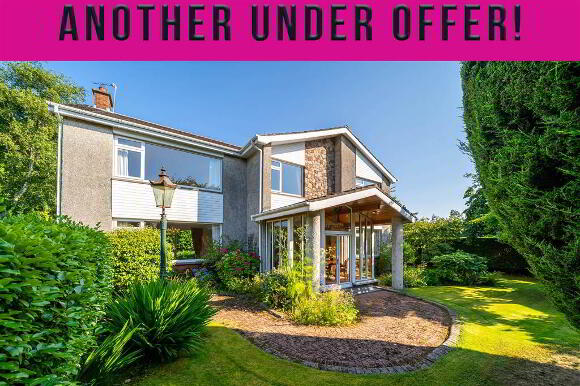
- STATUS: ANOTHER UNDER OFFER!
Additional Information
Independent Property Estates are honoured to introduce to the Sales Market 1 Woodland Avenue, Helen’s Bay.
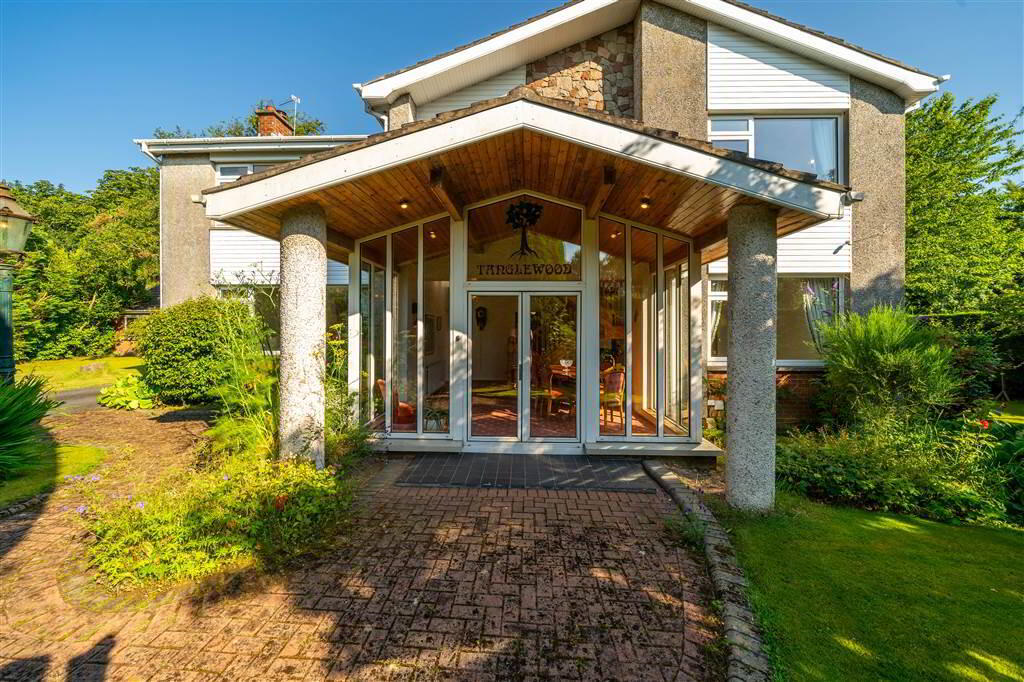
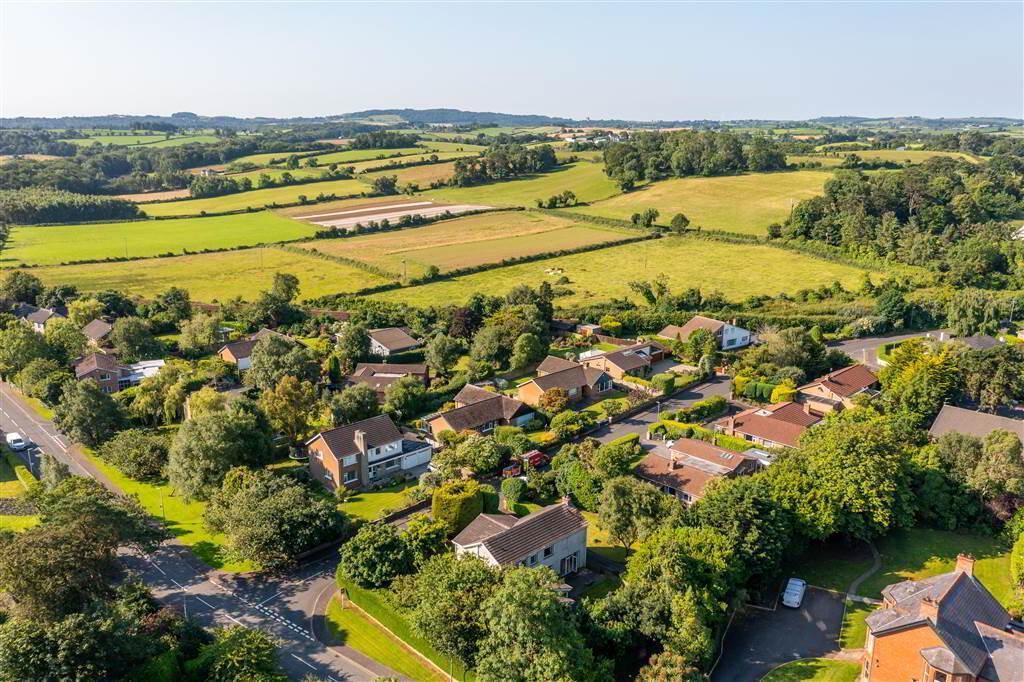
Occupying a generous and secluded corner site of approximately 0.3 acres in one of Northern Ireland's most prestigious residential locations, this impressive Detached Family Home presents a rare opportunity to acquire a substantial property in the heart of Helens Bay. Just moments from the village's renowned beach, train halt and excellent transport links to Belfast, the property combines an exceptional setting with outstanding potential to create a forever family home.
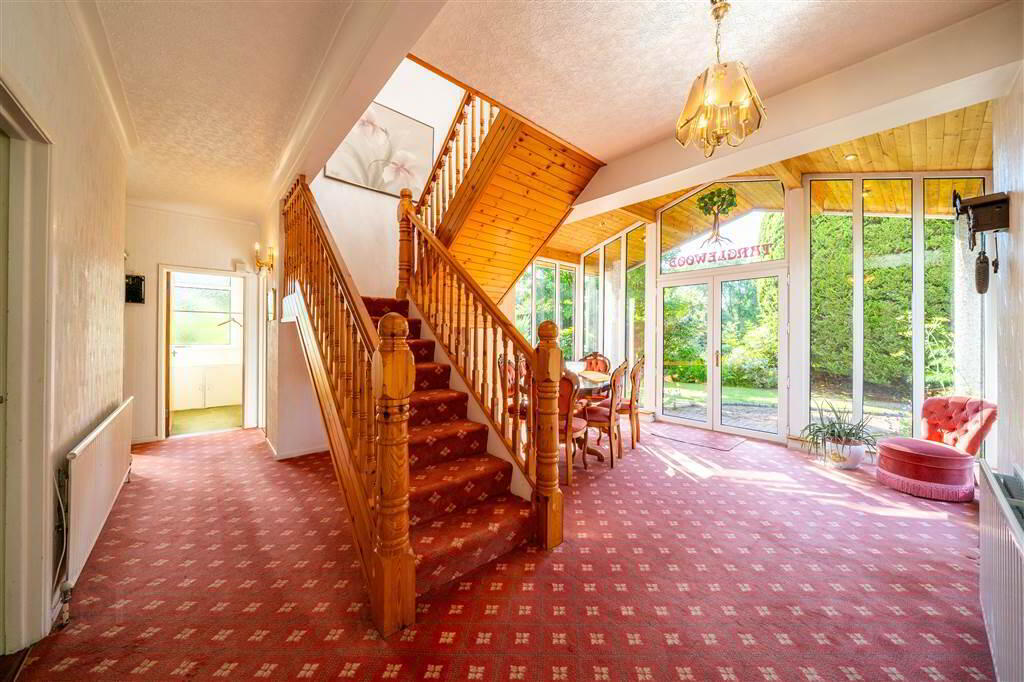
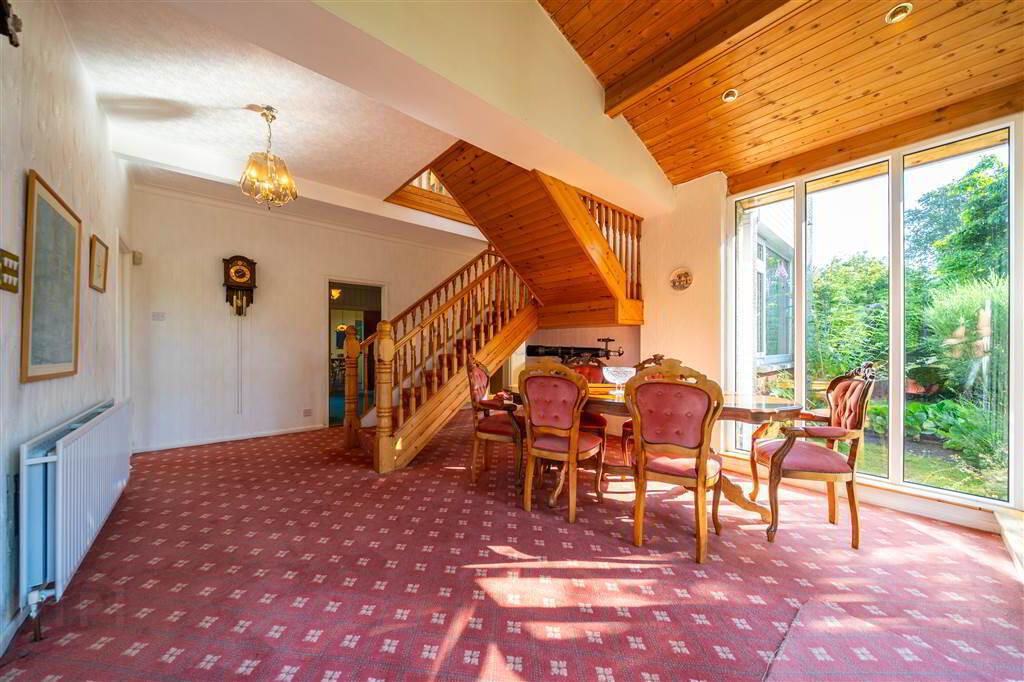
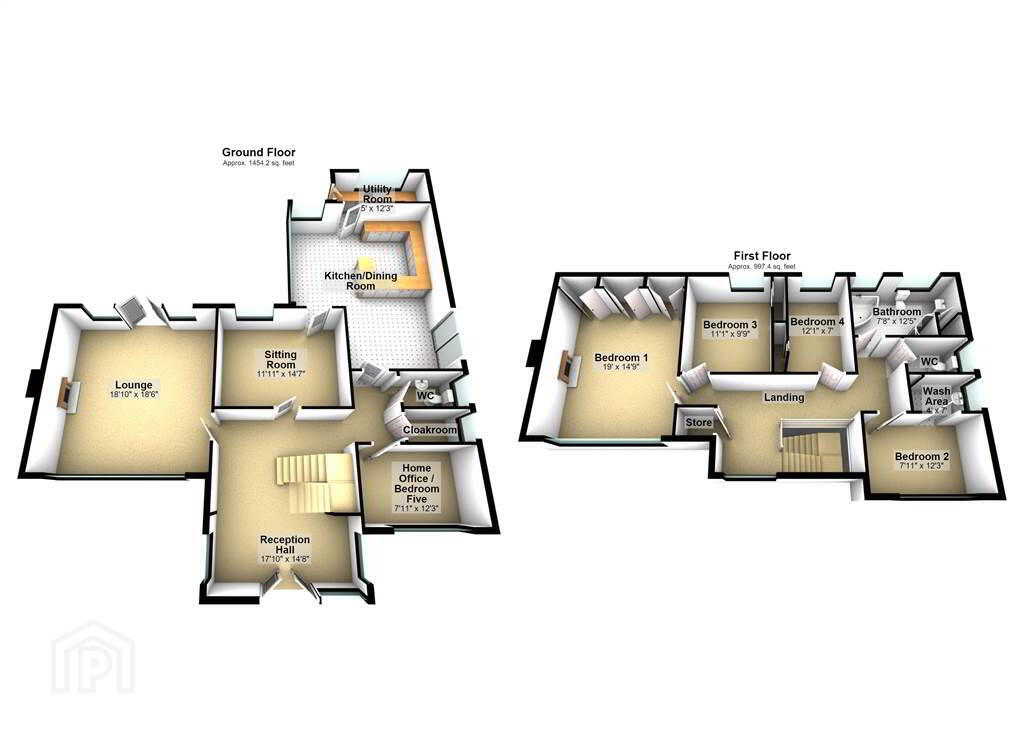
Extending to approximately 2,451 sq ft, the accommodation is both spacious and highly adaptable, offering a layout that can easily evolve to meet the needs of modern family living. At its heart is a welcoming Reception Hall, a striking space that immediately sets the tone for the home and is equally suited as an additional reception for formal dining area, with panoramic windows overlooking the mature front gardens.
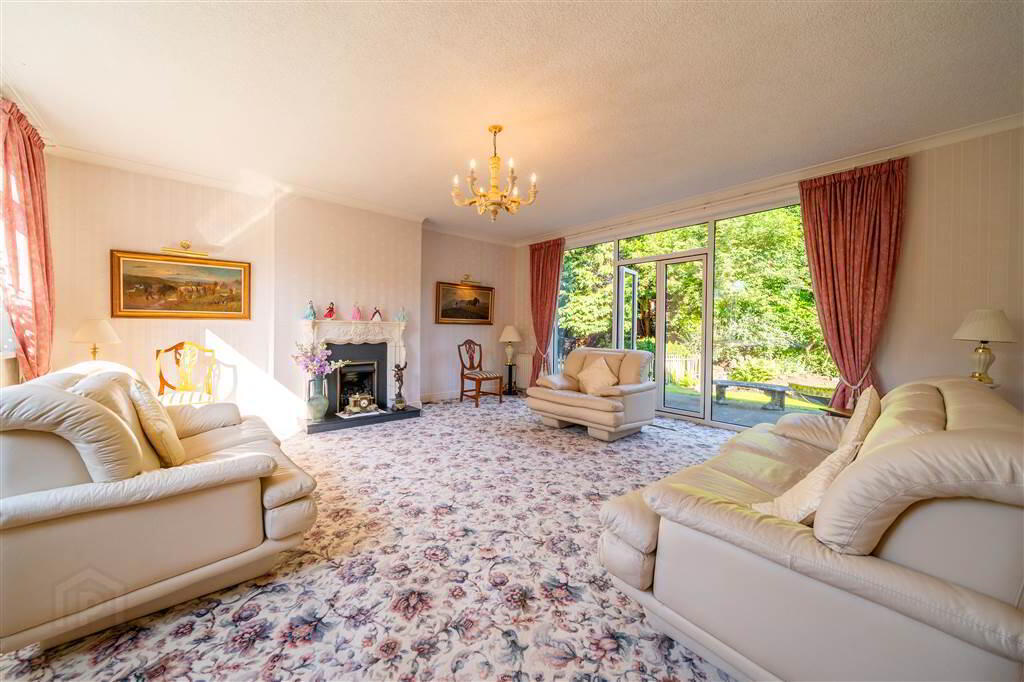
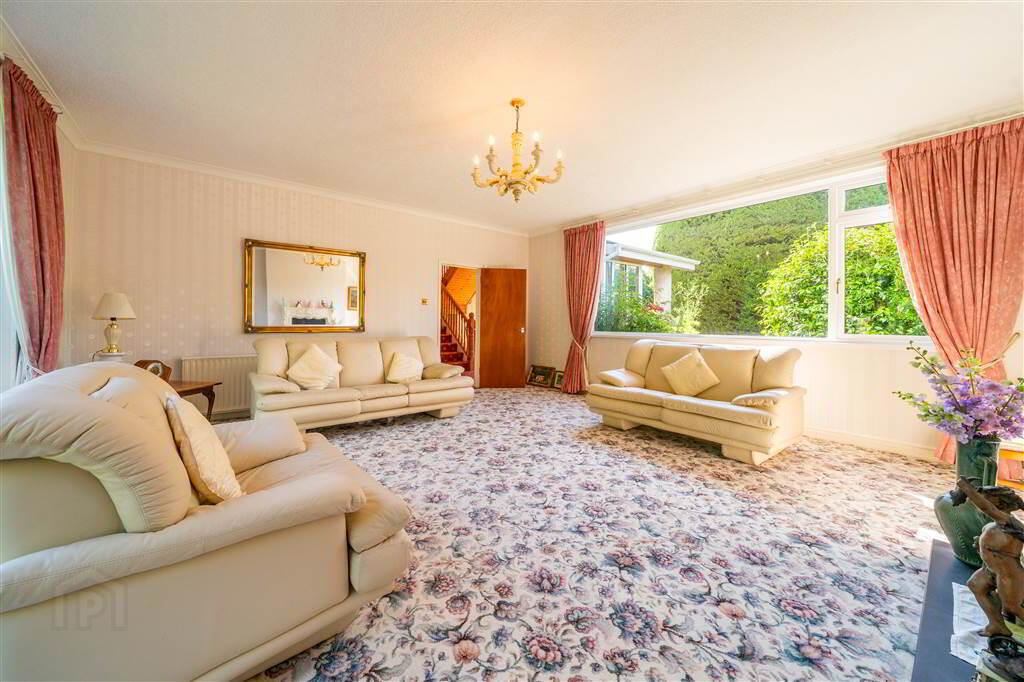
Three generous reception rooms provide excellent flexibility for both entertaining and everyday family life, including a superb dual-aspect Lounge with feature stone Fireplace and direct access to the Rear Garden. A separate Sitting Room offers the ideal space for formal dining or a cosy family room, while an additional reception provides an excellent Home Office or optional fifth Bedroom for those seeking Ground Floor accommodation.
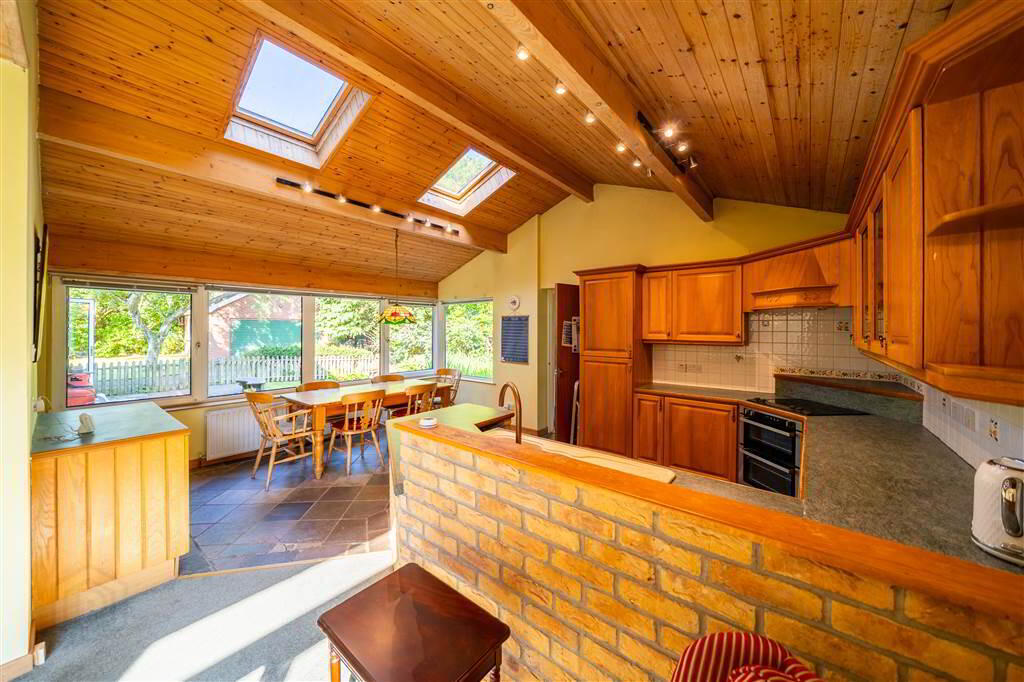
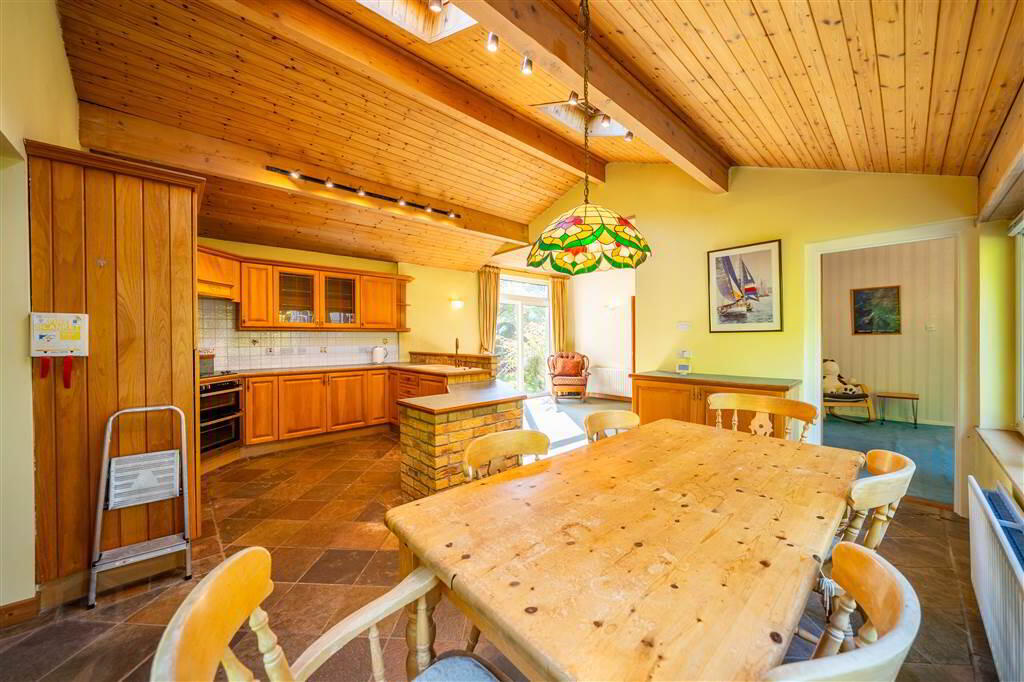
The spacious open plan Kitchen, Dining and Living area overlooks the rear gardens and offers an abundance of natural light, creating the perfect hub for family life. A practical Utility Room provides additional storage and direct garden access. Completing the Ground Floor is access to a W.C. and a spacious Cloakroom each accessed from the Reception Hall.
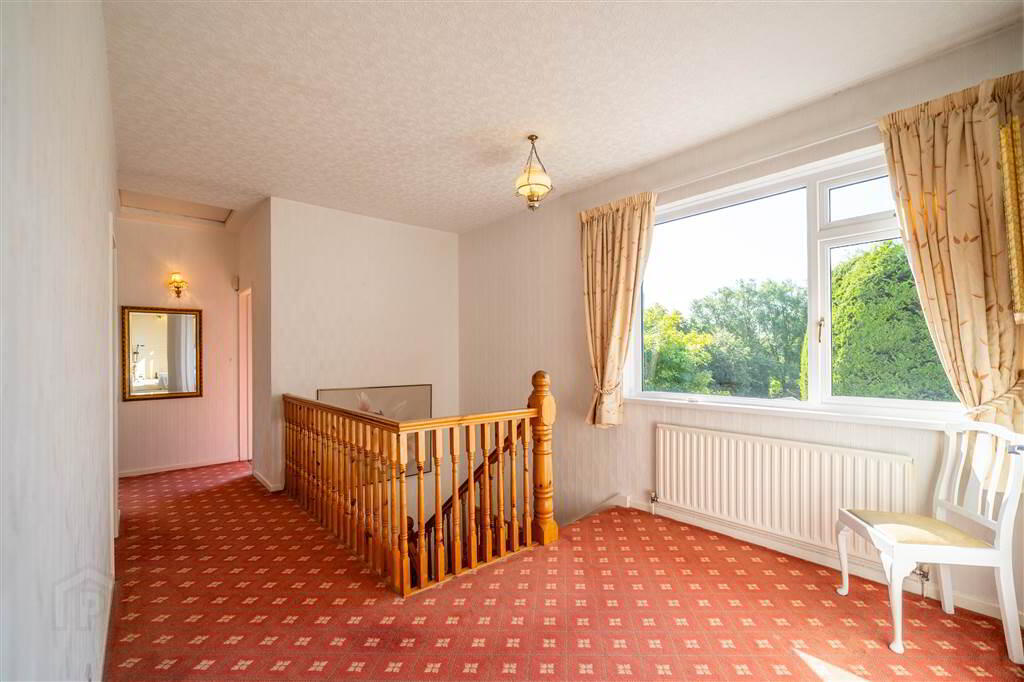
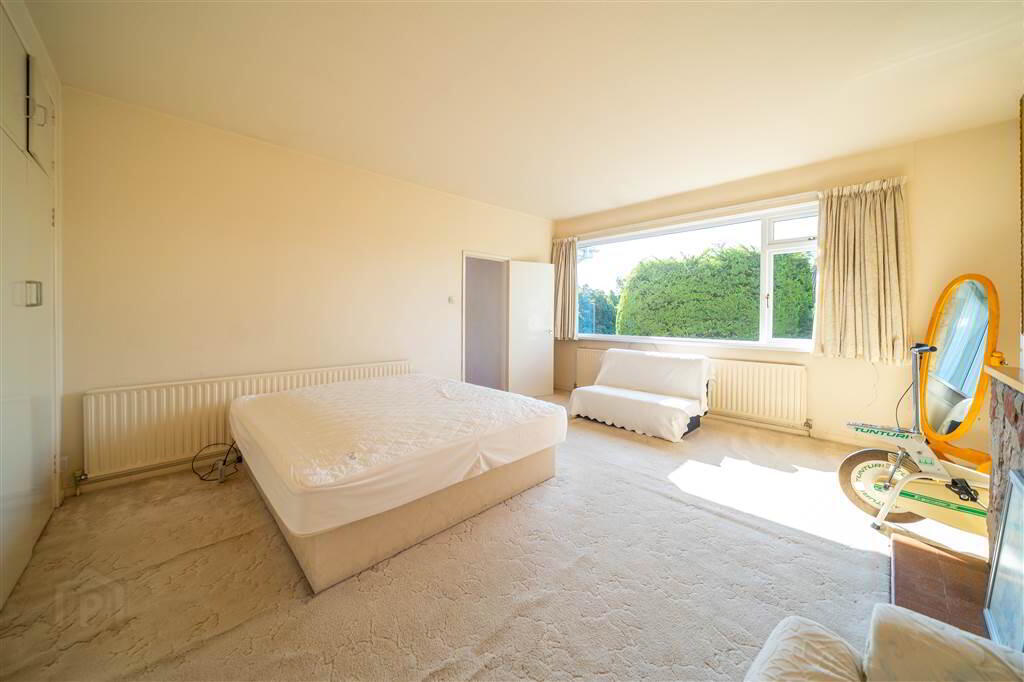
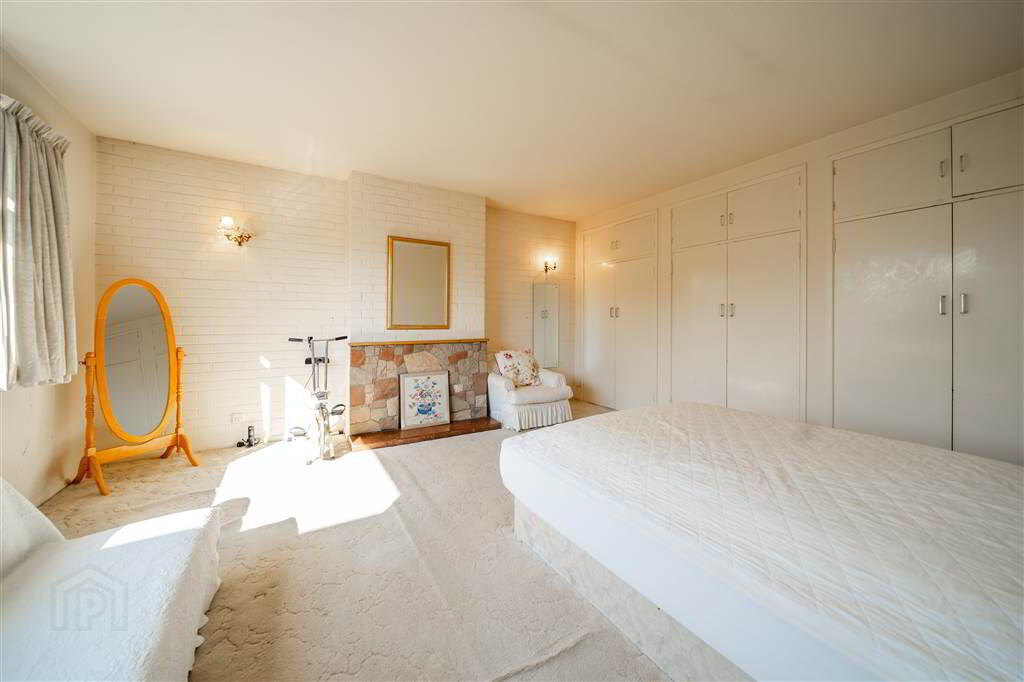
The First Floor comprises four well-proportioned Bedrooms, including an impressive Principal Bedroom with extensive built-in Wardrobes and feature Fireplace. A spacious family Bathroom is complemented by a separate WC, enhancing convenience for busy households.
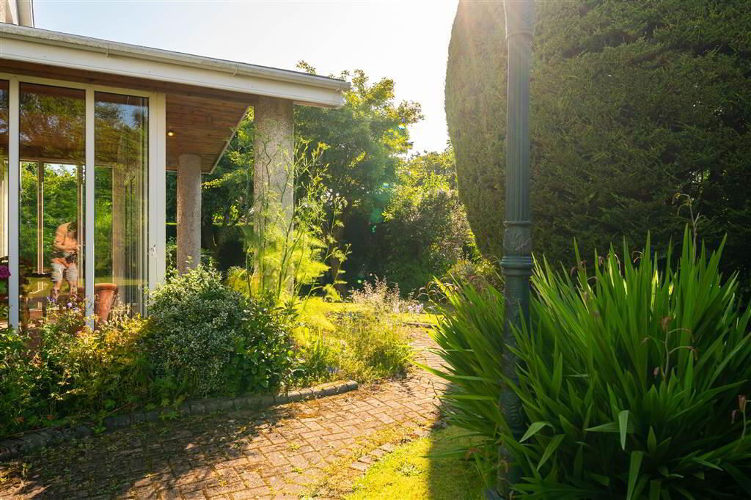
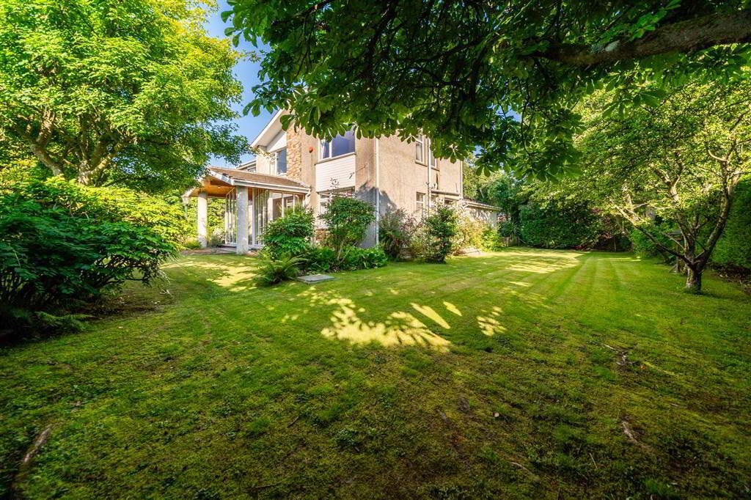
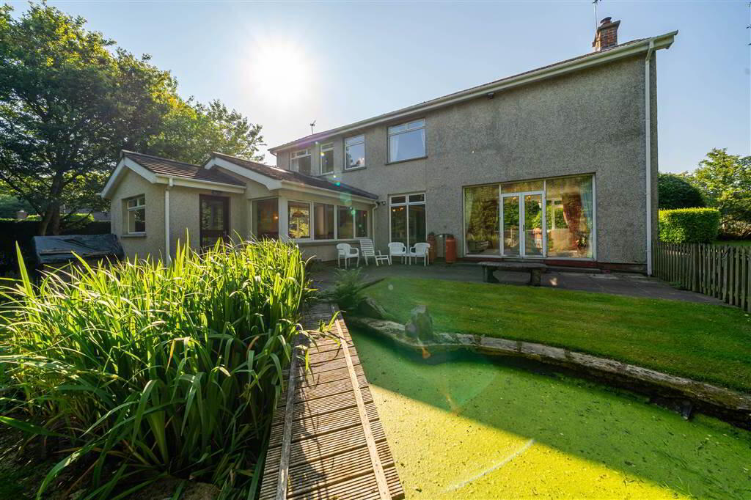
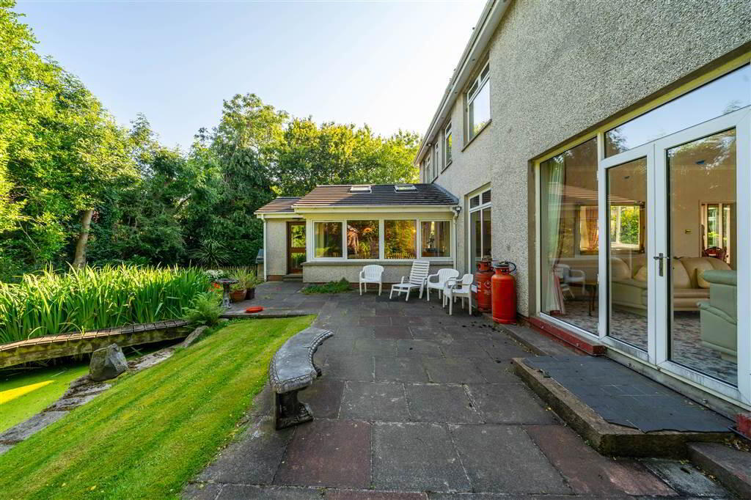
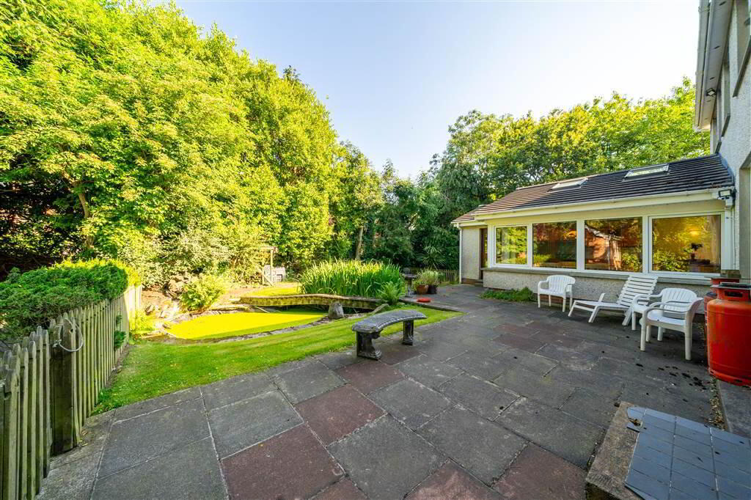
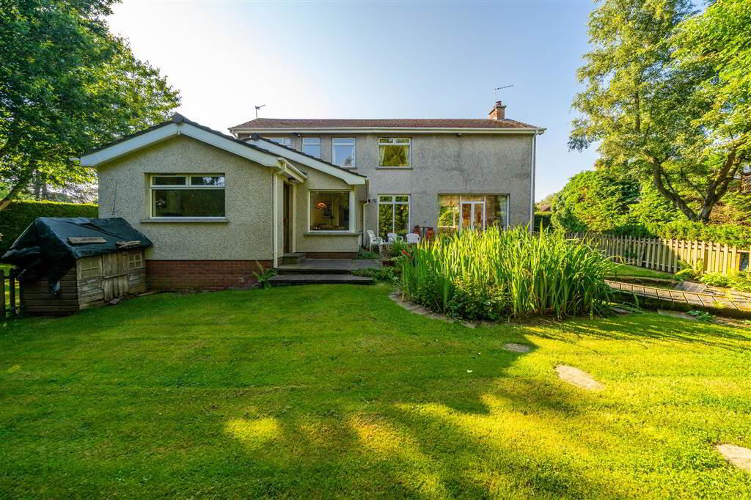
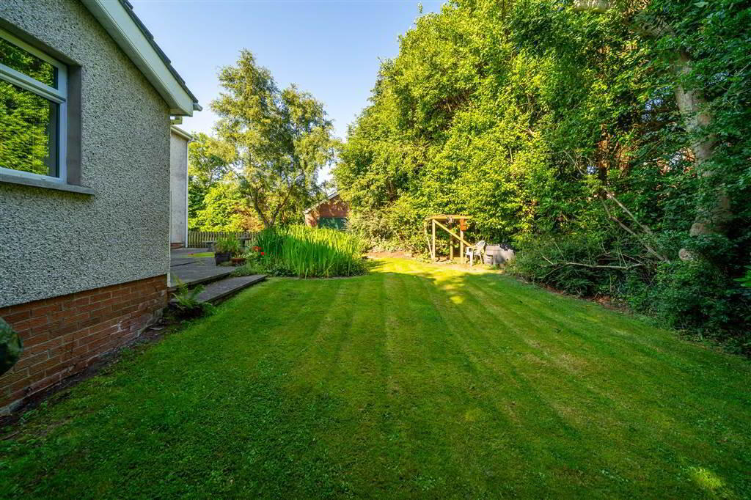
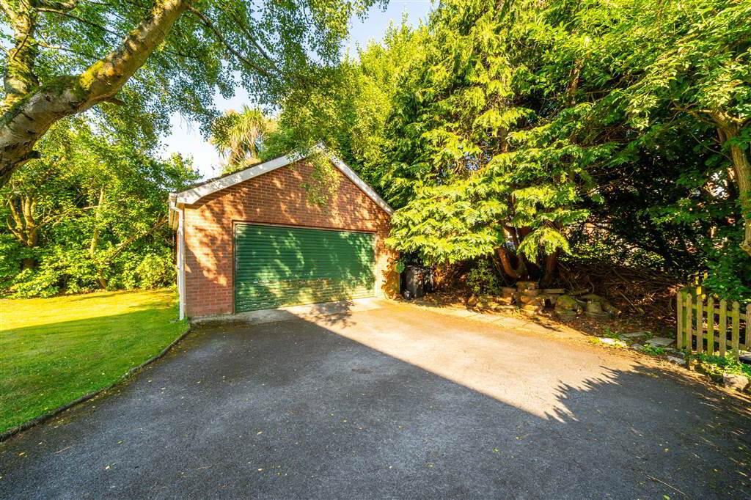
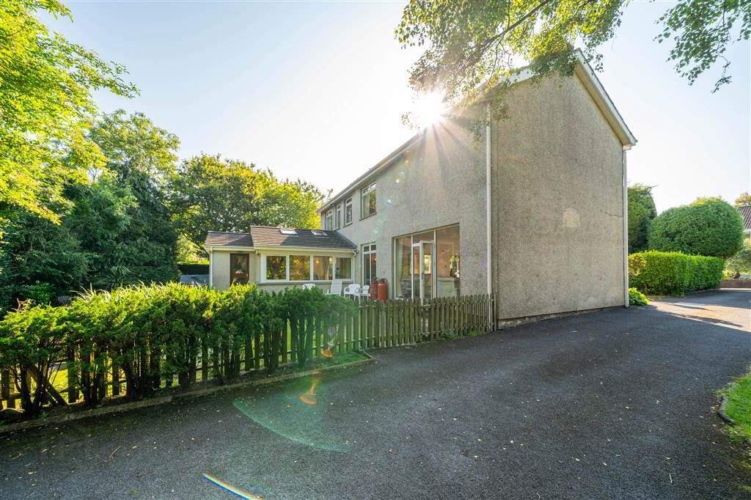
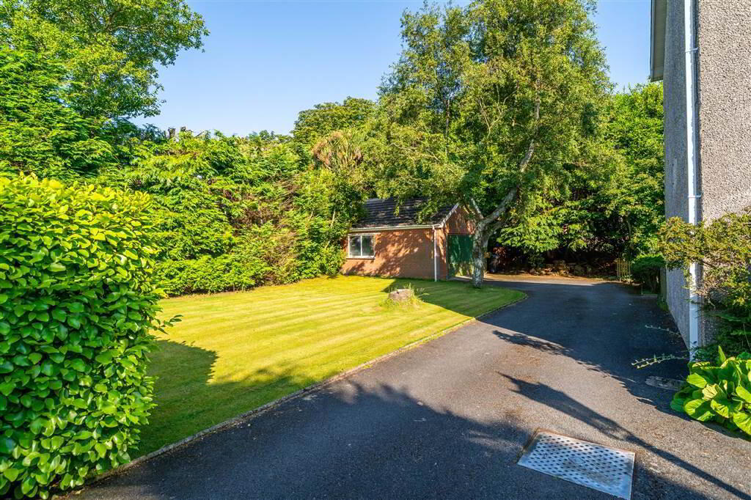
Externally, the Property enjoys exceptional privacy, with mature trees and established hedging surrounding the extensive lawned gardens. The peaceful rear garden features a patio area and pond, providing a delightful setting for outdoor entertaining or quiet relaxation. A generous driveway offers parking for multiple vehicles and leads to a substantial double-width Detached Garage extending to approximately 430 sq ft, offering excellent potential as a Workshop, Home Gym or additional storage.
Offering an enviable combination of location, space and opportunity, this is a home of genuine distinction with tremendous scope to modernise and personalise, all within walking distance of the beautiful Helens Bay beach and village amenities. Properties of this calibre in such a coveted setting are seldom available, making this an exceptional opportunity for families seeking to establish themselves in one of North Down's most desirable addresses.
Occupying a generous and secluded corner site of approximately 0.3 acres in one of Northern Ireland's most prestigious residential locations, this impressive Detached Family Home presents a rare opportunity to acquire a substantial property in the heart of Helens Bay. Just moments from the village's renowned beach, train halt and excellent transport links to Belfast, the property combines an exceptional setting with outstanding potential to create a forever family home.
Extending to approximately 2,451 sq ft, the accommodation is both spacious and highly adaptable, offering a layout that can easily evolve to meet the needs of modern family living. At its heart is a welcoming Reception Hall, a striking space that immediately sets the tone for the home and is equally suited as an additional reception for formal dining area, with panoramic windows overlooking the mature front gardens.
Three generous reception rooms provide excellent flexibility for both entertaining and everyday family life, including a superb dual-aspect Lounge with feature stone Fireplace and direct access to the Rear Garden. A separate Sitting Room offers the ideal space for formal dining or a cosy family room, while an additional reception provides an excellent Home Office or optional fifth Bedroom for those seeking Ground Floor accommodation.
The spacious open plan Kitchen, Dining and Living area overlooks the rear gardens and offers an abundance of natural light, creating the perfect hub for family life. A practical Utility Room provides additional storage and direct garden access. Completing the Ground Floor is access to a W.C. and a spacious Cloakroom each accessed from the Reception Hall.
The First Floor comprises four well-proportioned Bedrooms, including an impressive Principal Bedroom with extensive built-in Wardrobes and feature Fireplace. A spacious family Bathroom is complemented by a separate WC, enhancing convenience for busy households.
Externally, the Property enjoys exceptional privacy, with mature trees and established hedging surrounding the extensive lawned gardens. The peaceful rear garden features a patio area and pond, providing a delightful setting for outdoor entertaining or quiet relaxation. A generous driveway offers parking for multiple vehicles and leads to a substantial double-width Detached Garage extending to approximately 430 sq ft, offering excellent potential as a Workshop, Home Gym or additional storage.
Offering an enviable combination of location, space and opportunity, this is a home of genuine distinction with tremendous scope to modernise and personalise, all within walking distance of the beautiful Helens Bay beach and village amenities. Properties of this calibre in such a coveted setting are seldom available, making this an exceptional opportunity for families seeking to establish themselves in one of North Down's most desirable addresses.
Ground Floor
- RECEPTION HALL:
- 5.44m x 4.27m (17' 10" x 14' 8")
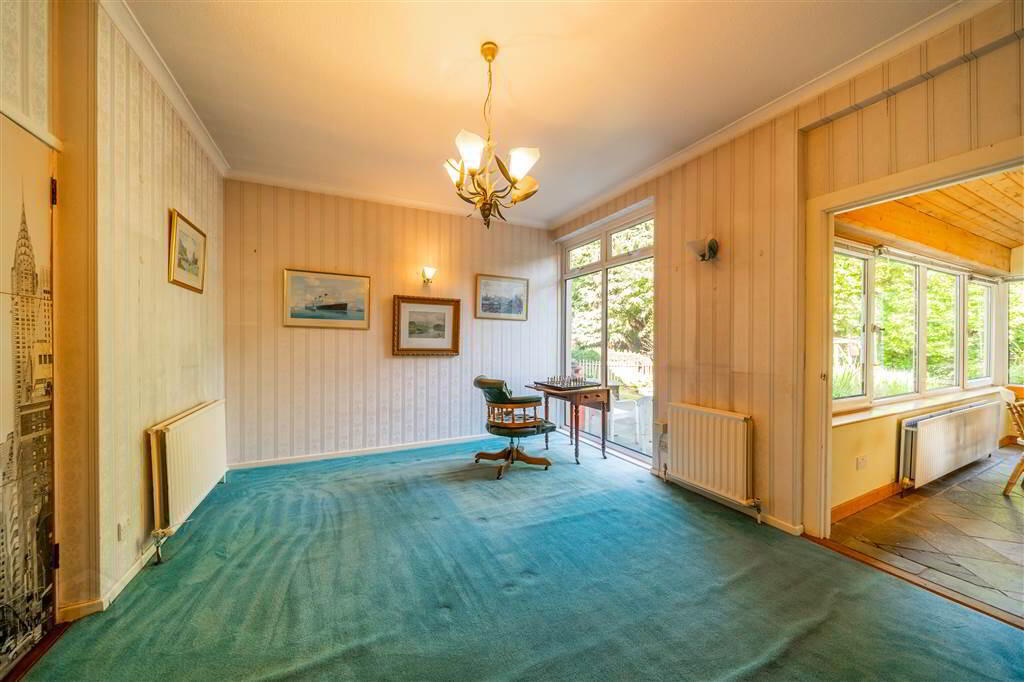
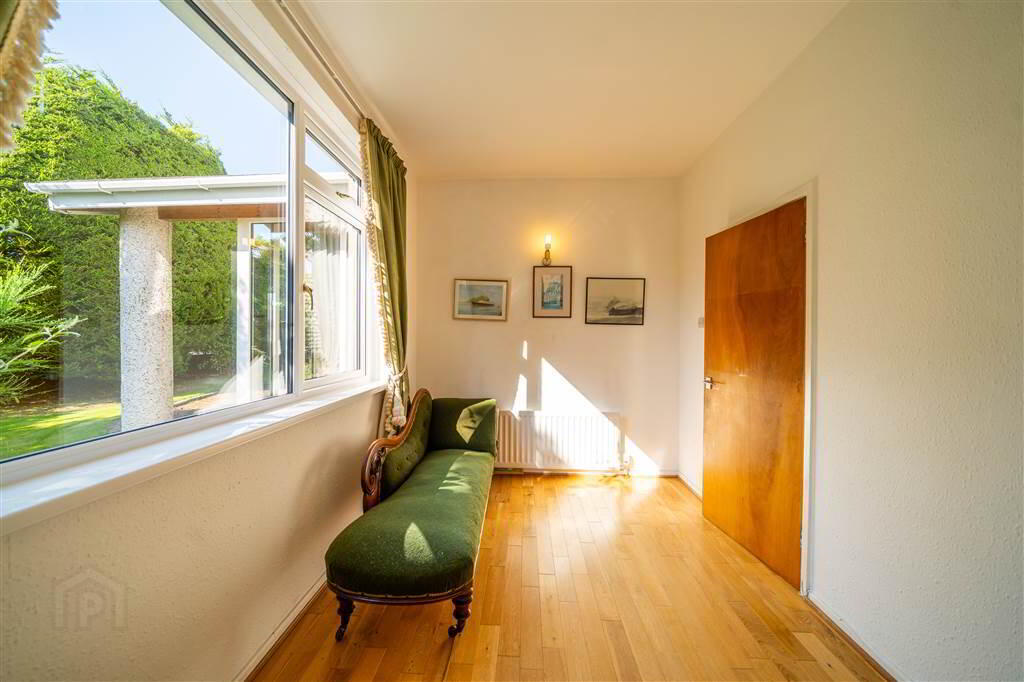
Accessed via an impressive external covered porch, this spacious Reception Hall, a room in its own right, provides an impressive welcome as well as the flexibility to utilise this space as a further Reception Area such as a Dining Room. Panoramic Windows, looking over the Lawn Garden, further enhance this area creating a bright and airy environment. - LOUNGE:
- 5.74m x 5.49m (18' 10" x 18' 6")
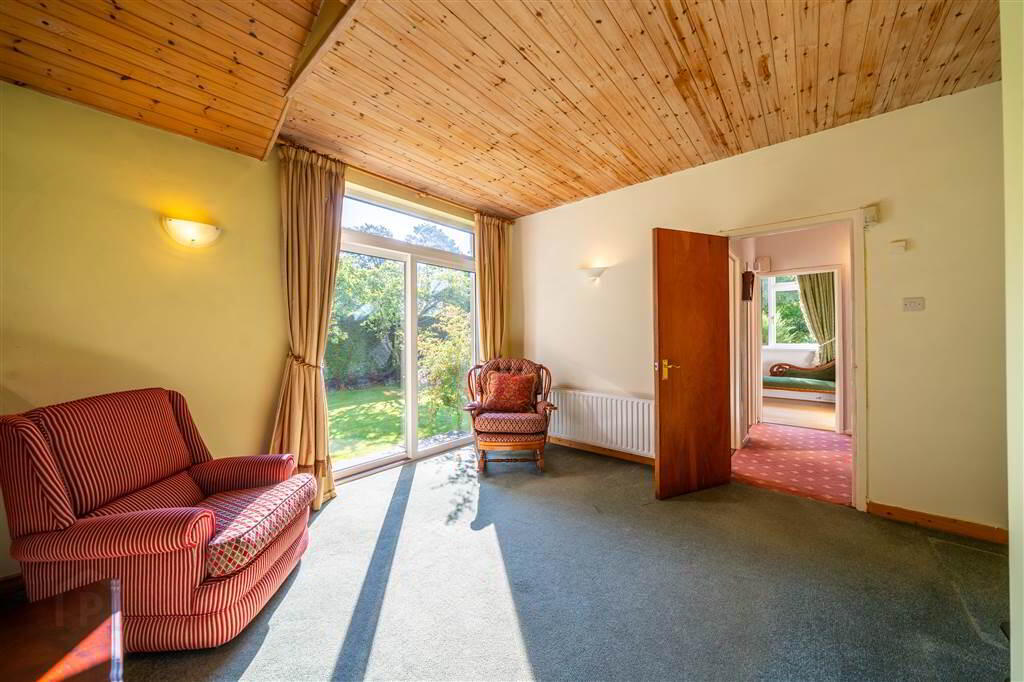
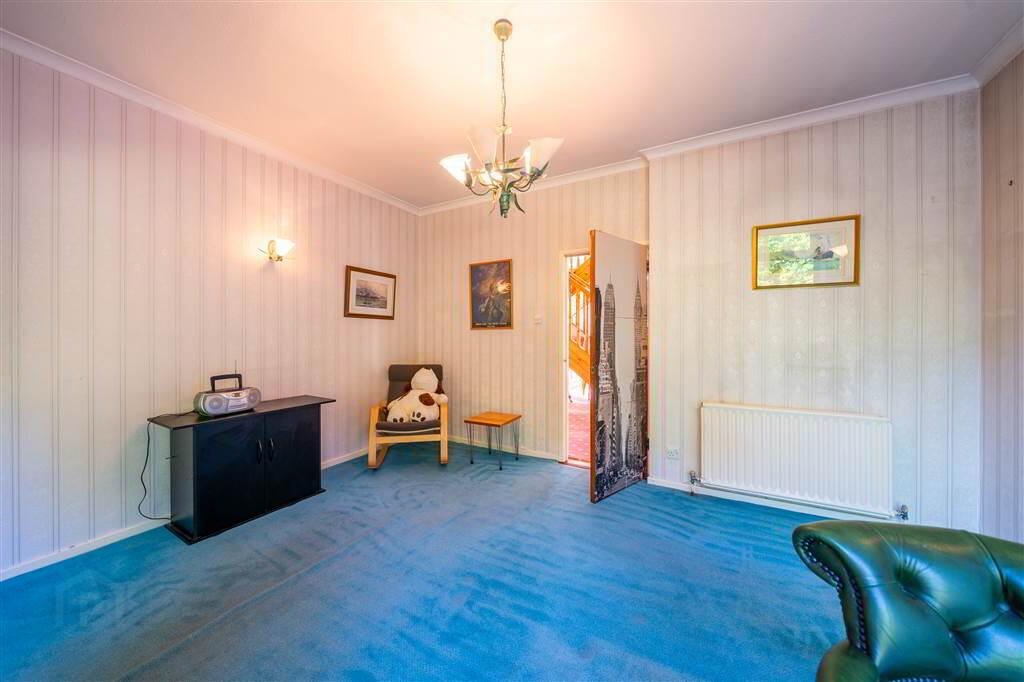
Accessed from the Reception Hall, this spacious through aspect Reception Room, enjoys views over the lawn gardens to the front and rear as well as also providing access to the Rear Garden via double doors. Complete with a feature stone Fireplace with Gas Fire inset and enjoys a bright and spacious atmosphere resulting from the large front and rear windows. - SITTING ROOM:
- 4.44m x 3.63m (14' 7" x 11' 11")
Rear aspect Reception Room linking from the Reception Hall through to the Kitchen lending as use to separate Dining Room if desired. - KITCHEN / DINING ROOM:
- 7.11m x 5.54m (23' 4" x 18' 2")
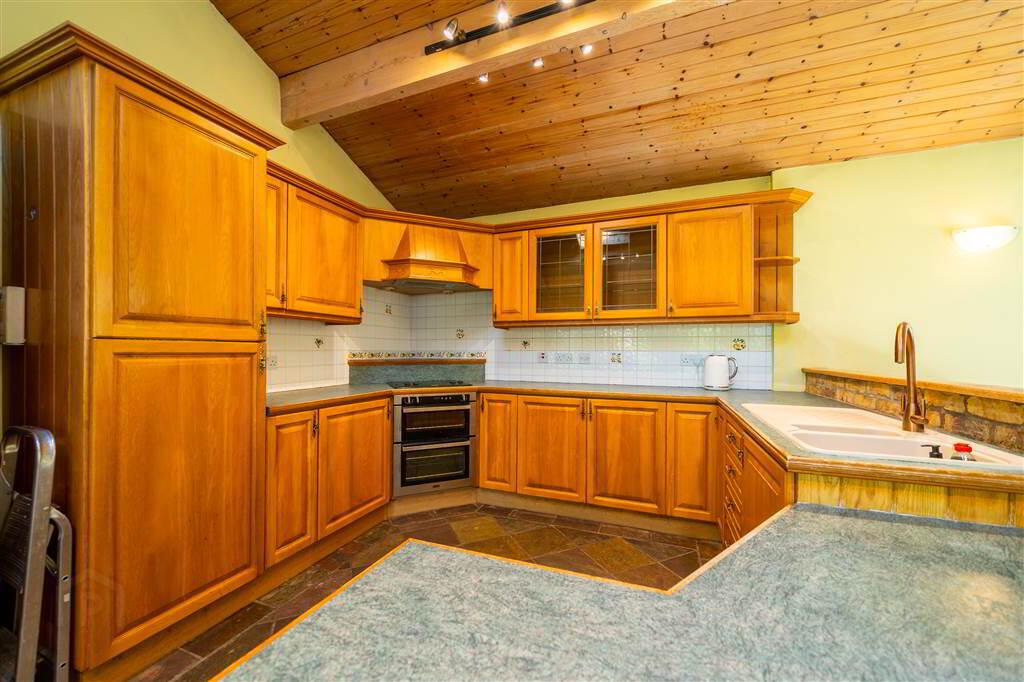
Spacious rear aspect ‘L’ shaped open plan Kitchen / Dining providing ample space for formal dining, casual dining and additional reception space. The Kitchen is fitted with an excellent range of high and low level units with complimentary worktops extending into a breakfast bar area cleverly dividing the areas. Large windows run along one side creating a bright space and enjoyable views over the Rear Garden. Sliding doors also provide access to the side lawn on the opposite side. Access through to the Utility Room. - UTILITY ROOM:
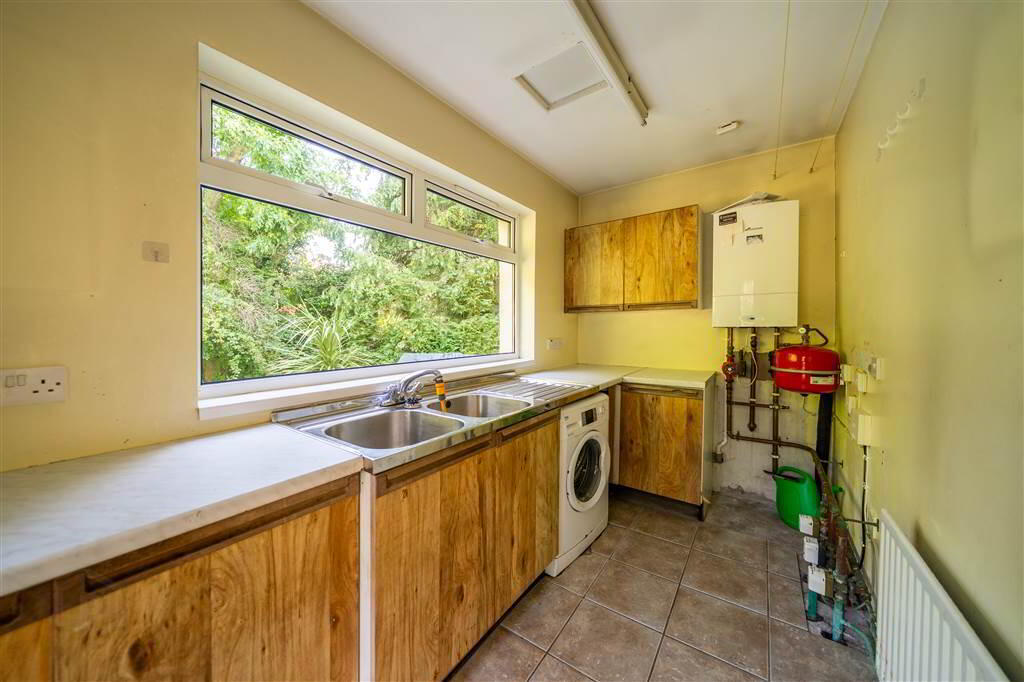
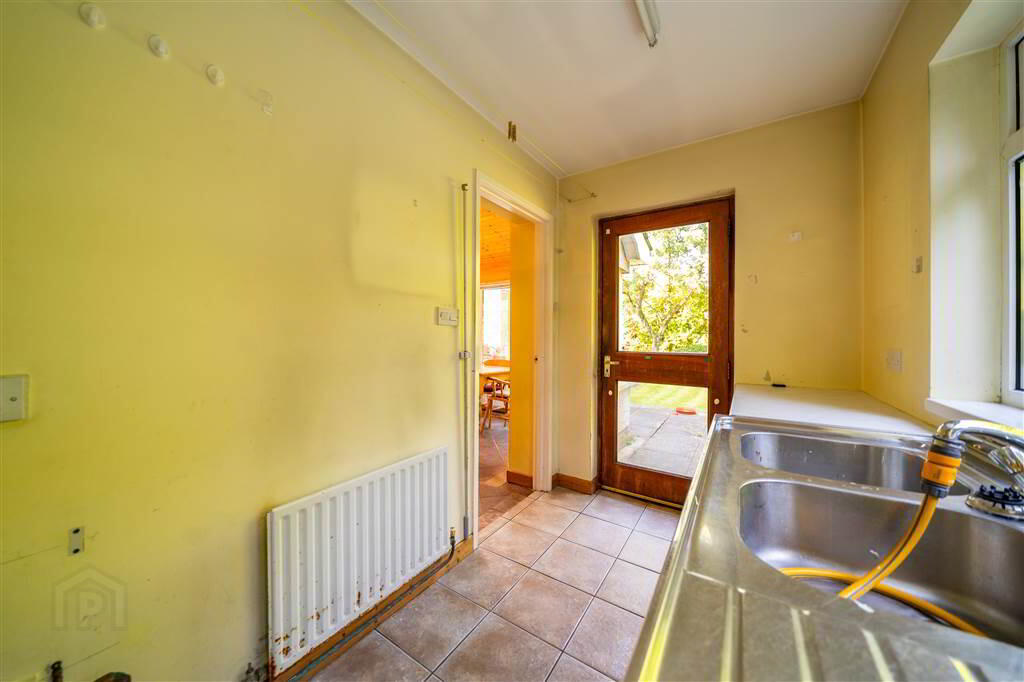
- Range of high and low level units with complimentary worktops and plumbed for utilities. Complete with tiled floor and provides a rear access to the Property from the Rear Garden and driveway.
- OFFICE / FIFTH BEDROOM OPTION:
- 3.73m x 2.41m (12' 3" x 7' 11")
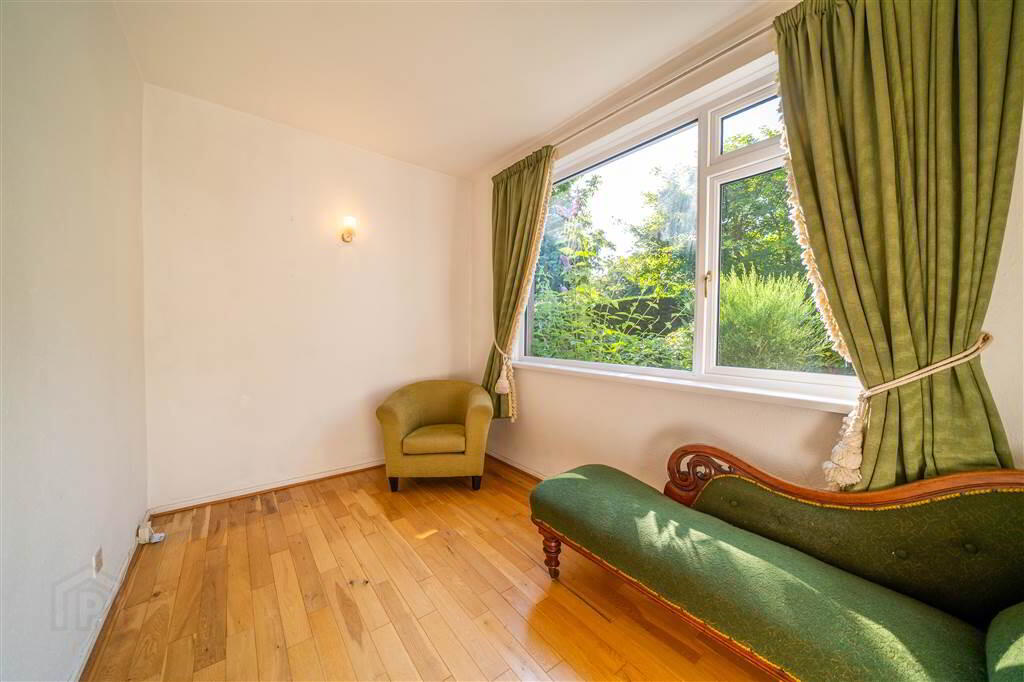
Functional front aspect room suitable for a number of uses such as a Home Office, a Ground Floor Bedroom option or as an additional Reception. Complete with wooden floor. - W.C.:
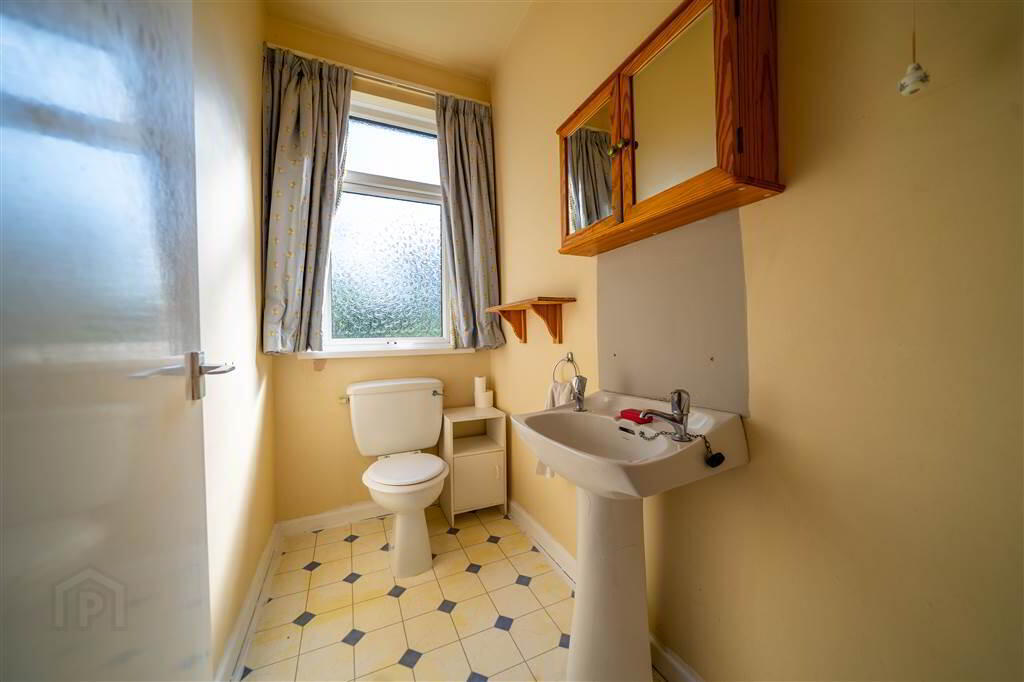
- 2.13m x 1.22m (7' 0" x 4' 0")
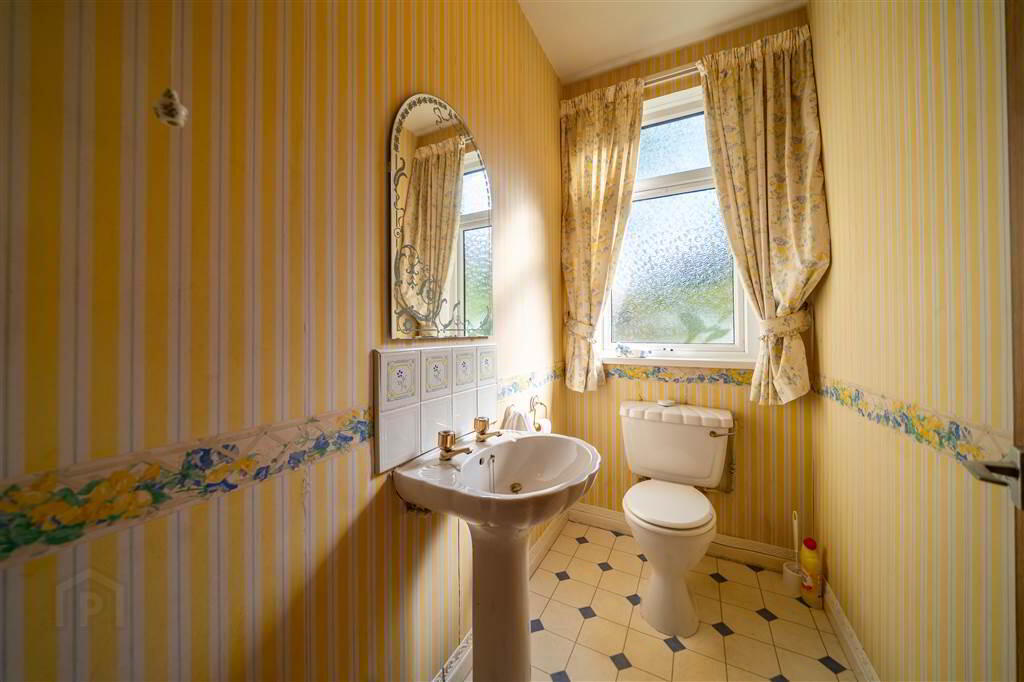
White two-piece suite comprising a W.C. and a Pedestal Wash Hand Basin. Complete with tiled flooring. - CLOAKROOM:
- 2.13m x 1.22m (7' 0" x 4' 0")
Spacious Cloakroom / Store Room located off the Reception Hall.
First Floor
- BEDROOM (1):
- 5.79m x 4.27m (19' 0" x 14' 9")
Spacious front aspect double Bedroom, with a feature stone Fireplace, and a large range of built-in Wardrobes. - BEDROOM (2):
- 3.73m x 2.41m (12' 3" x 7' 11")
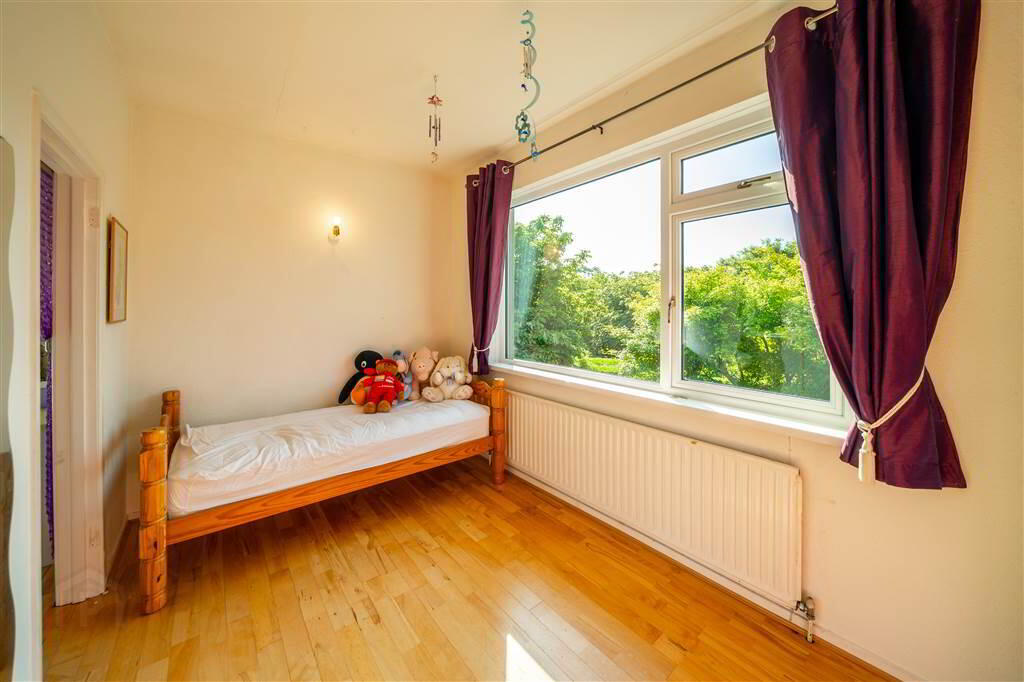
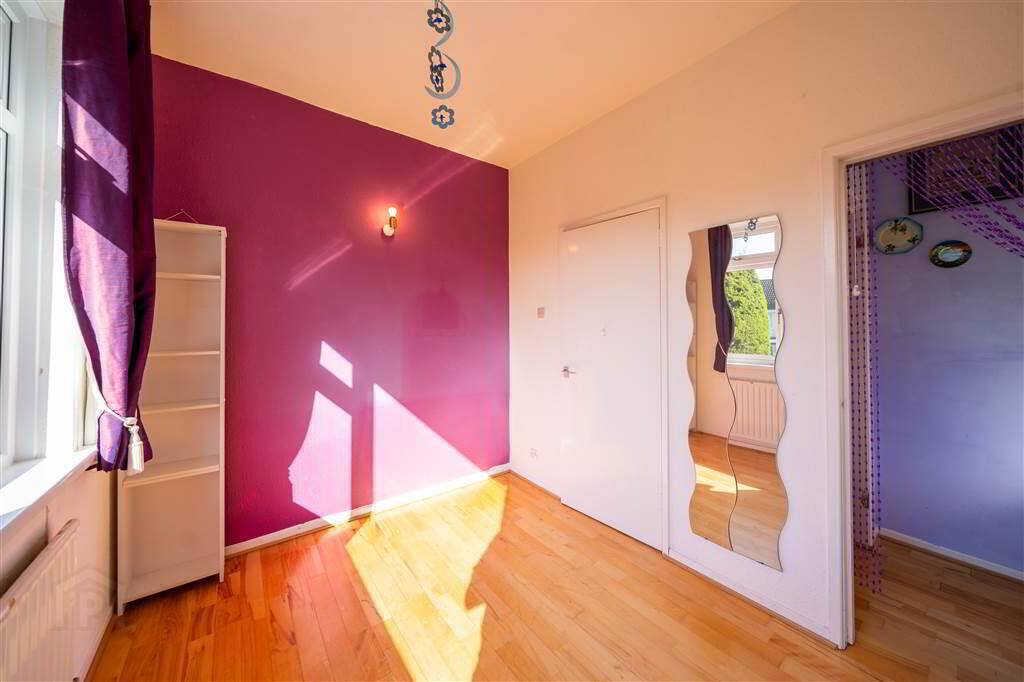
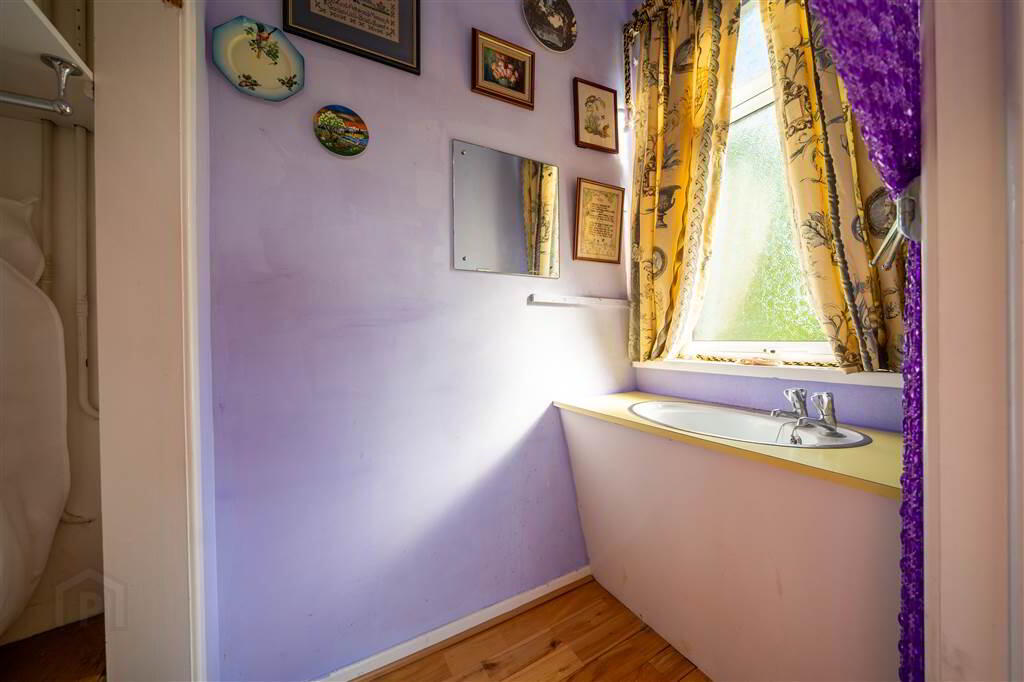
Front aspect Bedroom, complete with Wooden Floor, leading through to a separate Wash / Storage area fitted with a Wash Hand Basin. (Wash Area - 5' 2" x 3' 6"). - BEDROOM (3):
- 3.38m x 2.74m (11' 1" x 9' 0")
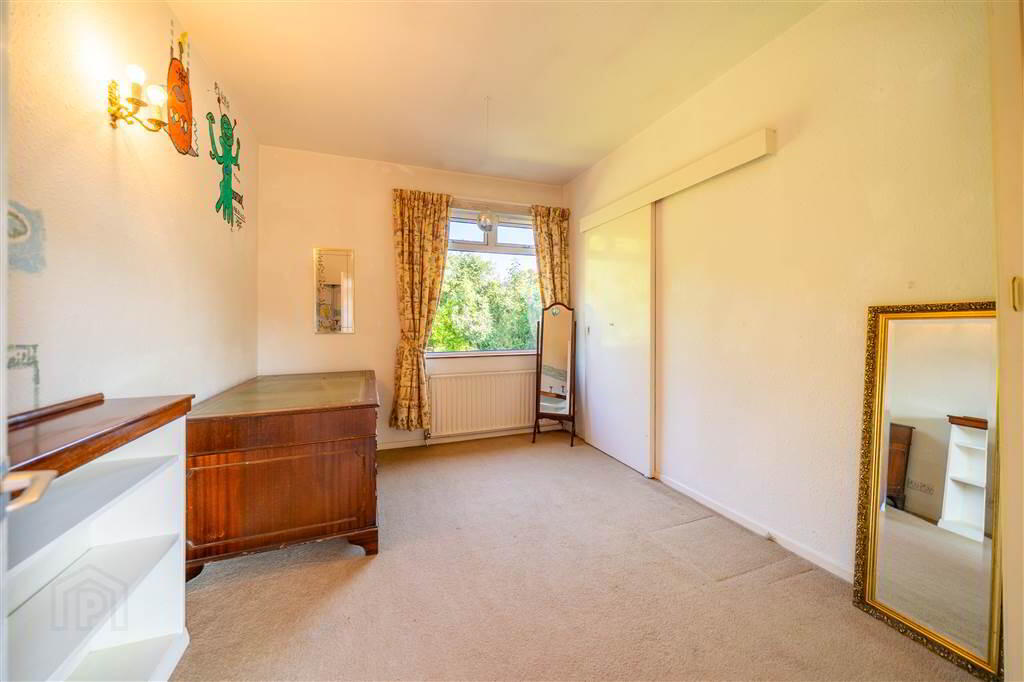
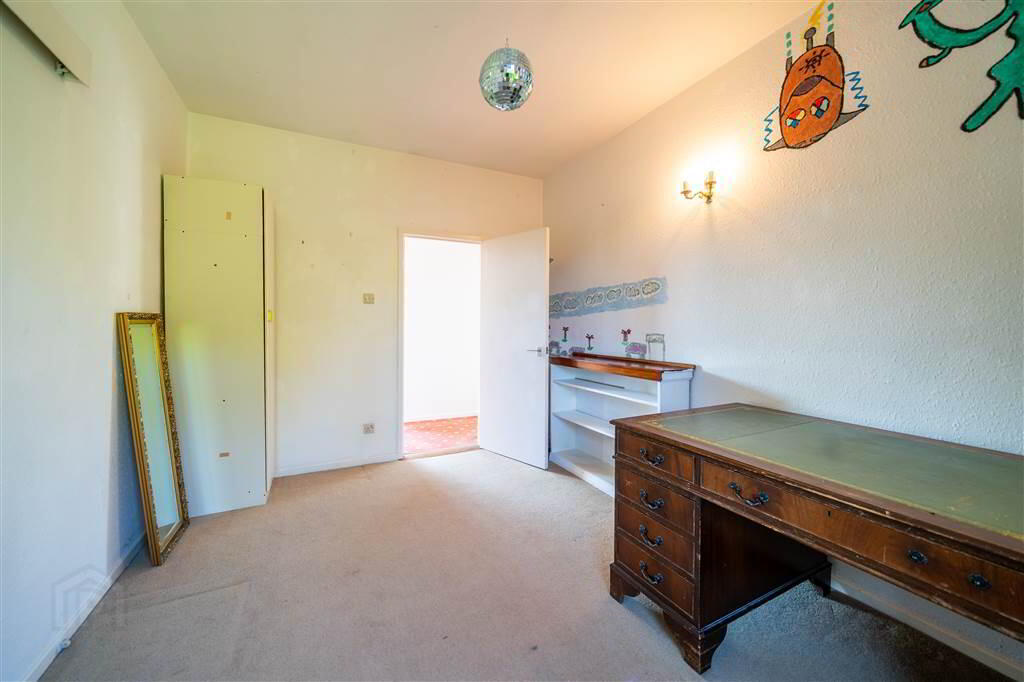
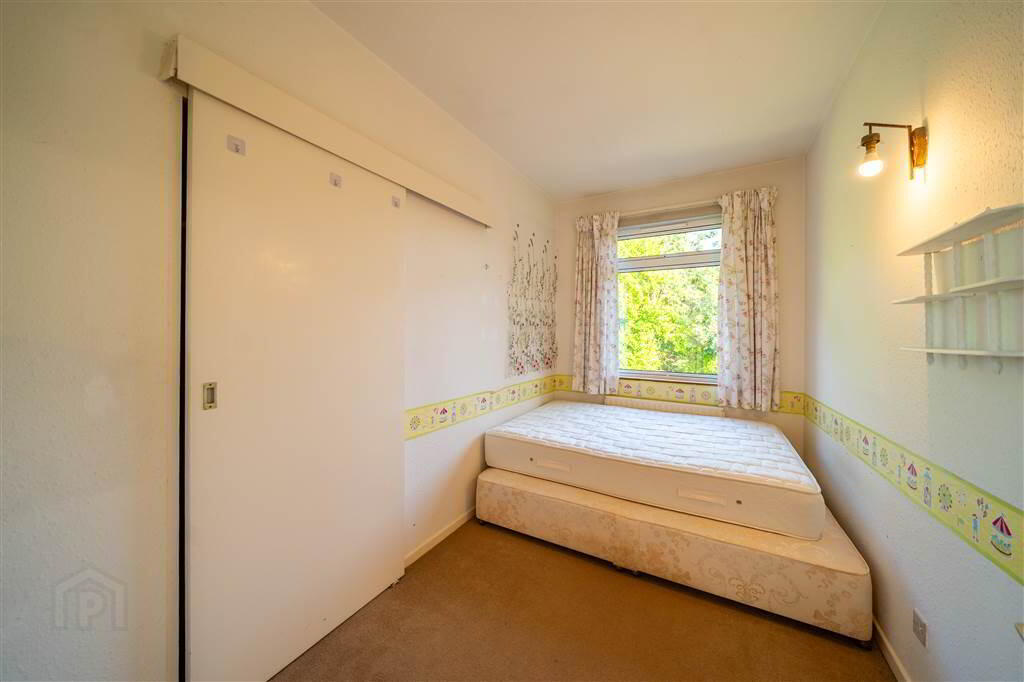
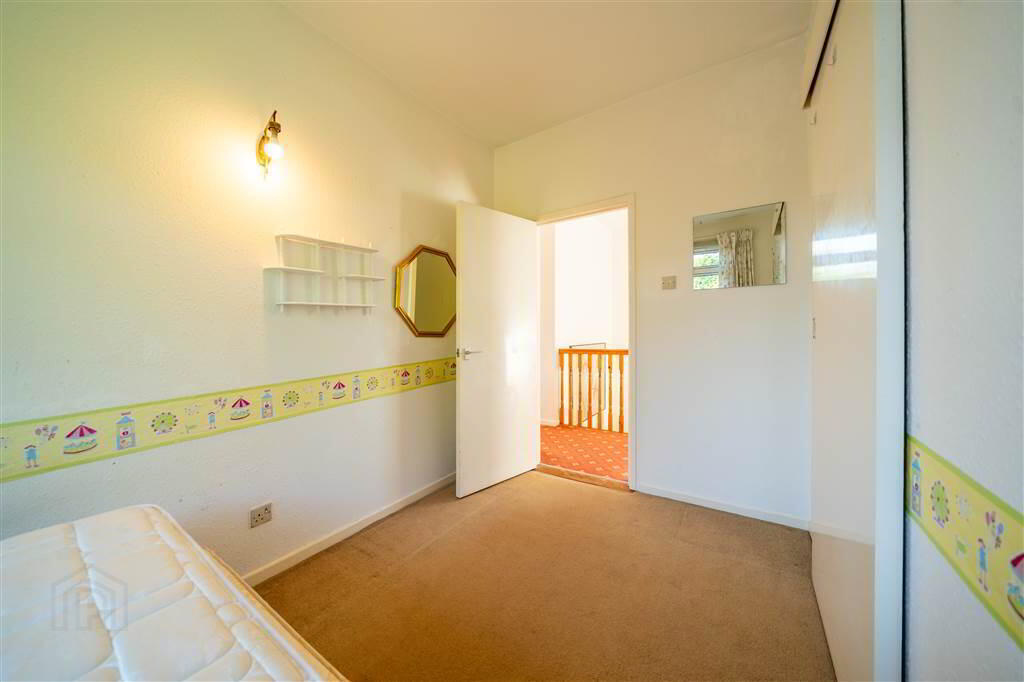
Rear aspect Bedroom with access to built-in Wardrobe. - BEDROOM (4):
- 3.68m x 2.13m (12' 1" x 7' 0")
Rear aspect Bedroom with access to built-in Wardrobe. - BATHROOM:
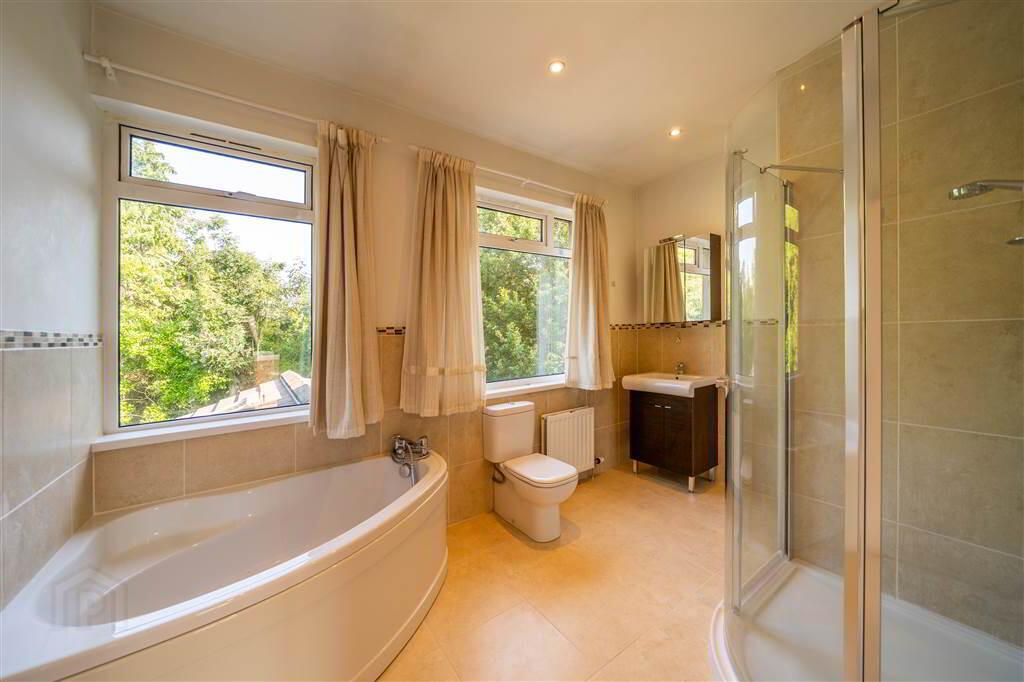
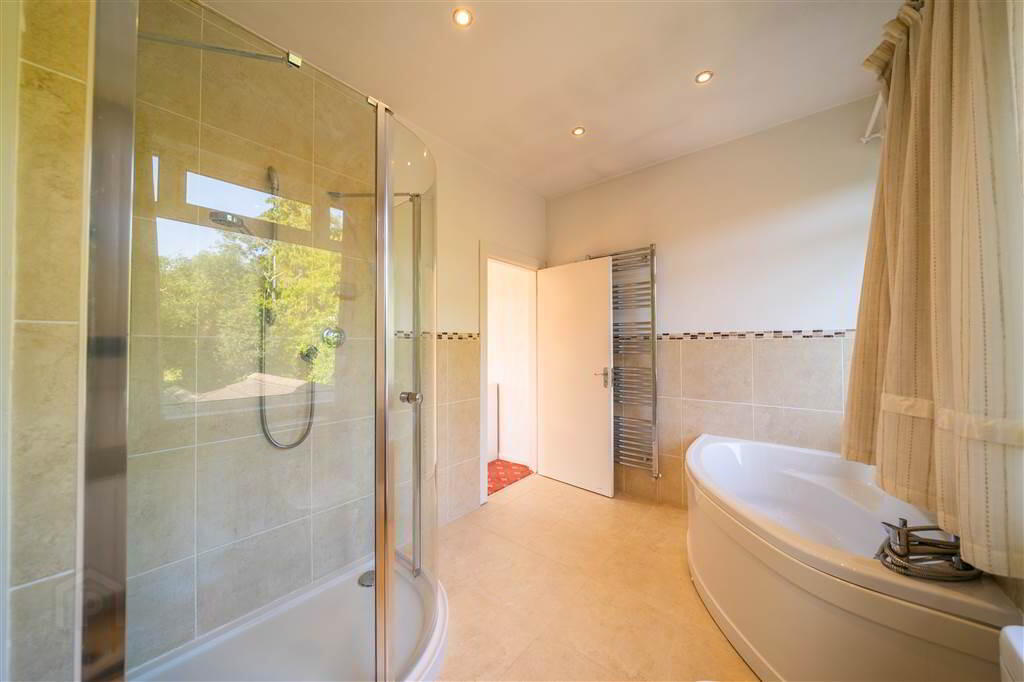
- 3.78m x 2.34m (12' 5" x 7' 8")
Spacious Bathroom with a white four-piece suite comprising a Corner Bath, a Push Button W.C., a Wash Hand Basin with cupboard storage and a tiled Corner Shower Cubicle with Mains Shower. Complete with tiled floor and part tiled walls. - W.C.:
- 2.16m x 1.22m (7' 1" x 4' 0")
a Separate W.C., additional to the Principal Bathroom, with a white two-piece suite comprising a Push Button W.C. and a Pedestal Wash Hand Basin.
Outside
- GARDENS:
- Accessed via driveway to the front, which provides off-road parking for multiple vehicles and access to the Detached Garage, this Property sits on approximately 1/3 of an acre with a mature boundary offering a high degree of privacy. Surrounding the Property are lawn gardens set with mature shrubs, bushes and trees as well a feature pond and patio area to the Rear of the Property providing an ideal place to relax or entertain.
- DETACHED GARAGE:
- 6.12m x 5.99m (20' 1" x 19' 8")
The Detached Garage, set to the Rear of the gardens, enjoys a double with and lends to a number of individual uses beyond vehicle storage such as a home gym or workshop. Fitted with electric up & over door, light and power.
Directions
On the corner of Woodland Avenue and Bridge Road - close to it's juncton with Craigdarragh Road / Fort Road.
-
Independent Property Estates Ltd
028 9145 0000
Photo Gallery


Location
