
10 Ardmore Gardens Bangor, BT20 4BU
3 Bed Detached House For Sale
Offers over £259,950
Print additional images & map (disable to save ink)
Telephone:
028 9145 0000View Online:
ipestates.co.uk/1079338Key Information
| Address | 10 Ardmore Gardens Bangor, BT20 4BU |
|---|---|
| Price | Offers over £259,950 |
| Style | Detached House |
| Bedrooms | 3 |
| Receptions | 2 |
| Heating | Gas |
| Size | 1,635 sq. feet |
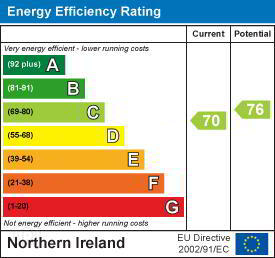
| EPC Rating |
EPC
C70/C76
|
| Status | For sale |

Features
- Spacious Detached Family Home
- Total Internal Area Approx 1,120 sqft
- Three Well-Proportioned First Floor Bedrooms
- Two Spacious Separate Reception Rooms
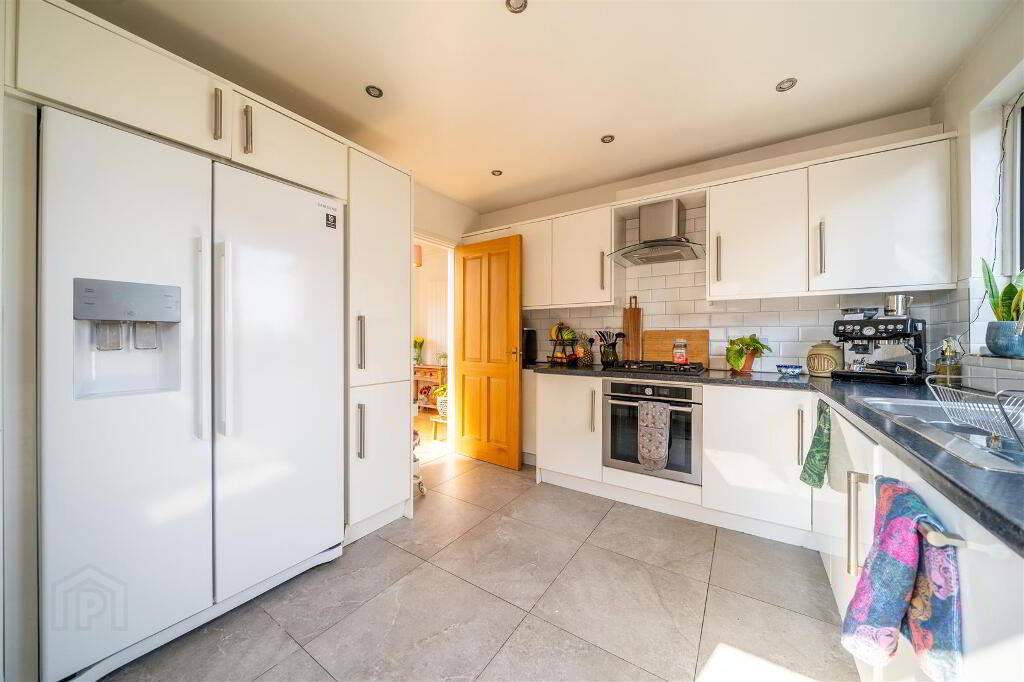
- Modern Fitted High Gloss Kitchen
- Contemporary Styled First Floor Bathroom
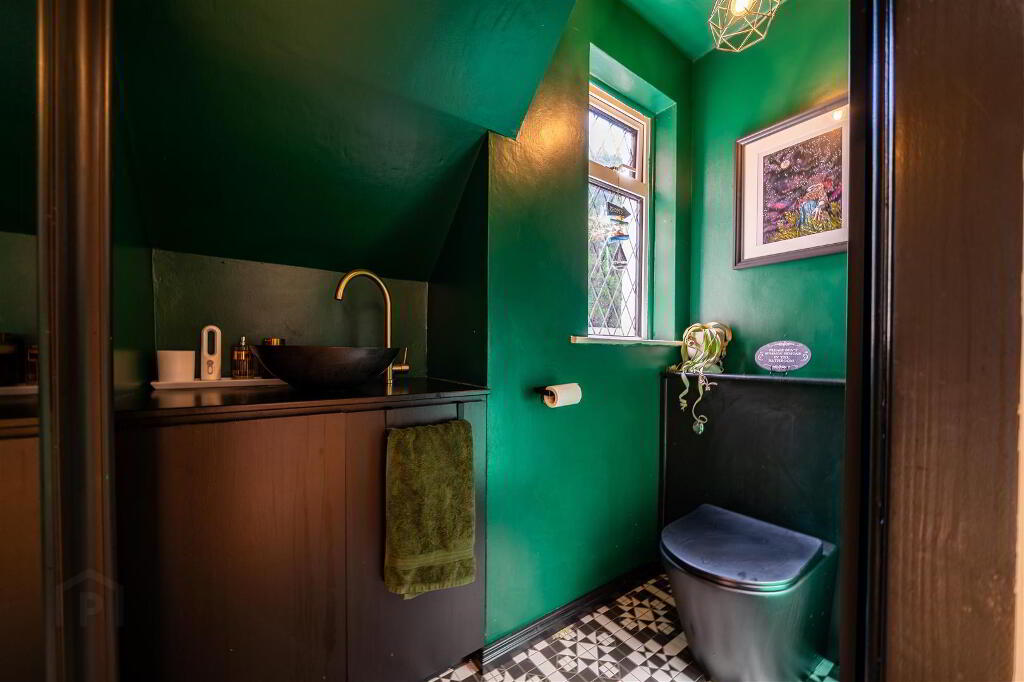
- Ground Floor W.C.
- Gas Fired Central Heating
- uPVC Double Glazing
- Pleasant Elevated Views Over Belfast Lough from First Floor Rear
Additional Information
Independent Property Estates are pleased to introduce to the Sales Market 10 Ardmore Gardens, Bangor.
This beautifully presented Detached Family Home offers the perfect blend of modern comfort, generous living space and a highly convenient location. Extending to approximately 1,120 sqft, this Property is ideal for growing families or buyers seeking a home with both style and practicality.
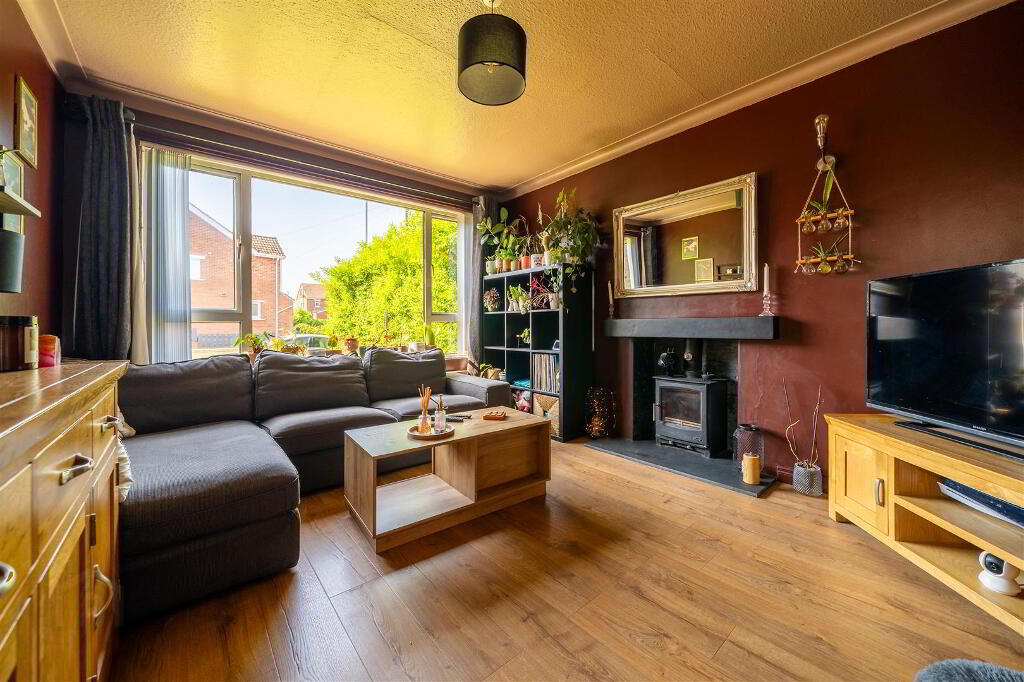
Internally, the Ground Floor boasts two spacious Reception Rooms, including a cosy front Lounge with feature multi-fuel stove and a bright rear Dining Room overlooking the enclosed garden - perfect for everyday family living and entertaining alike. The contemporary high-gloss kitchen is thoughtfully designed with an excellent range of units and integrated appliances, while a convenient Ground Floor W.C. adds to the home’s functionality.
On the First Floor, there are three well-proportioned Bedrooms, two of which enjoy pleasant elevated views towards Belfast Lough, along with a stylish modern Bathroom.
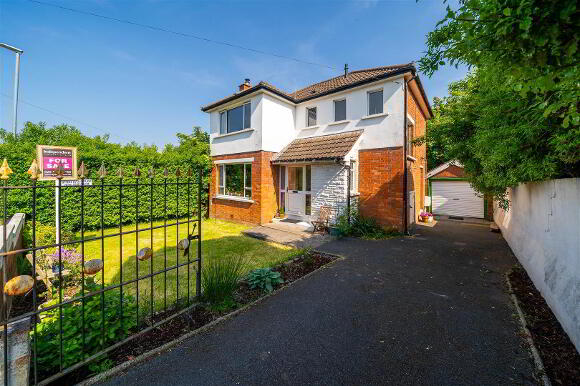
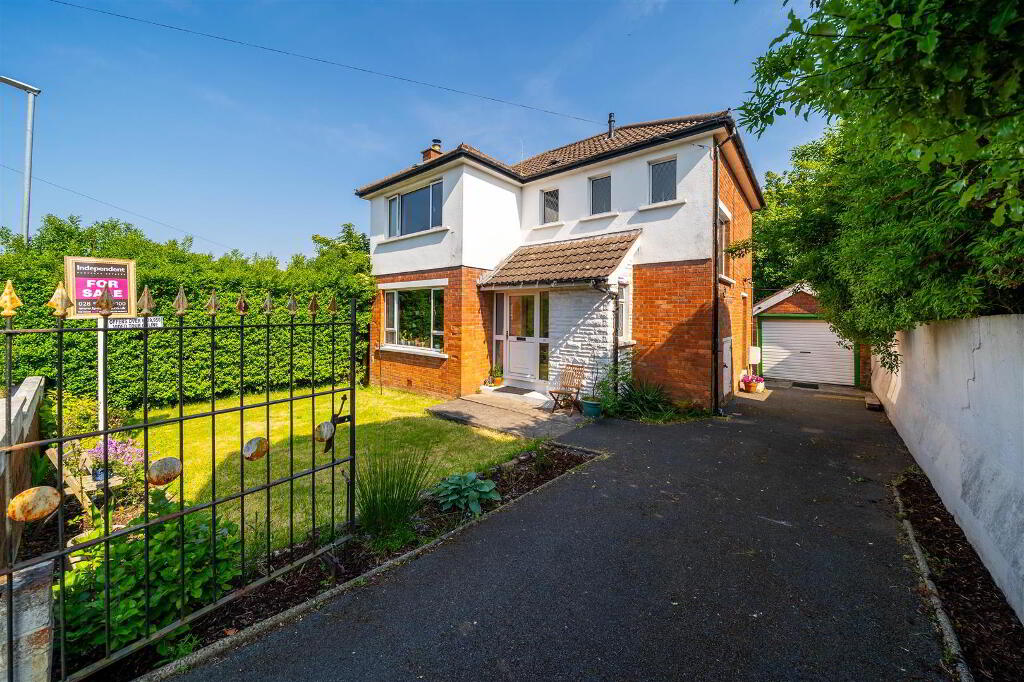
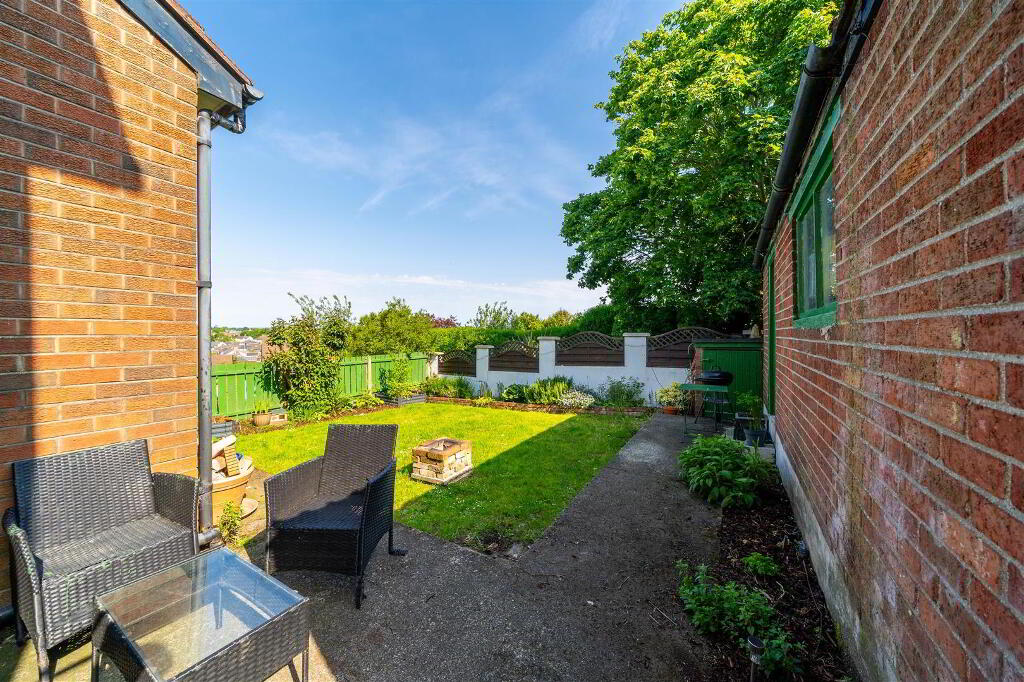
Externally, this Property benefits from driveway parking and a lawn garden to the front with an enclosed lawn garden and a Detached Garage to the rear.
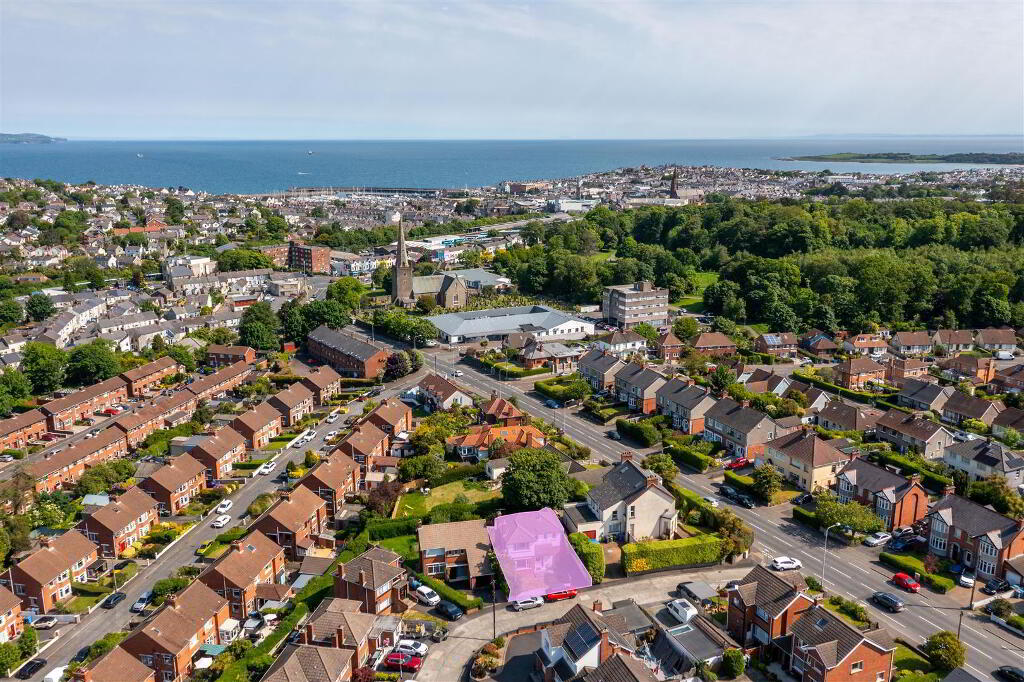
Situated in a quiet cul-de-sac just off the Newtownards Road, this Property is ideally located close to Bangor City Centre, excellent public transport links and the popular Castle Park making it an excellent choice for families and commuters alike.
This beautifully presented Detached Family Home offers the perfect blend of modern comfort, generous living space and a highly convenient location. Extending to approximately 1,120 sqft, this Property is ideal for growing families or buyers seeking a home with both style and practicality.
Internally, the Ground Floor boasts two spacious Reception Rooms, including a cosy front Lounge with feature multi-fuel stove and a bright rear Dining Room overlooking the enclosed garden - perfect for everyday family living and entertaining alike. The contemporary high-gloss kitchen is thoughtfully designed with an excellent range of units and integrated appliances, while a convenient Ground Floor W.C. adds to the home’s functionality.
On the First Floor, there are three well-proportioned Bedrooms, two of which enjoy pleasant elevated views towards Belfast Lough, along with a stylish modern Bathroom.
Externally, this Property benefits from driveway parking and a lawn garden to the front with an enclosed lawn garden and a Detached Garage to the rear.
Situated in a quiet cul-de-sac just off the Newtownards Road, this Property is ideally located close to Bangor City Centre, excellent public transport links and the popular Castle Park making it an excellent choice for families and commuters alike.
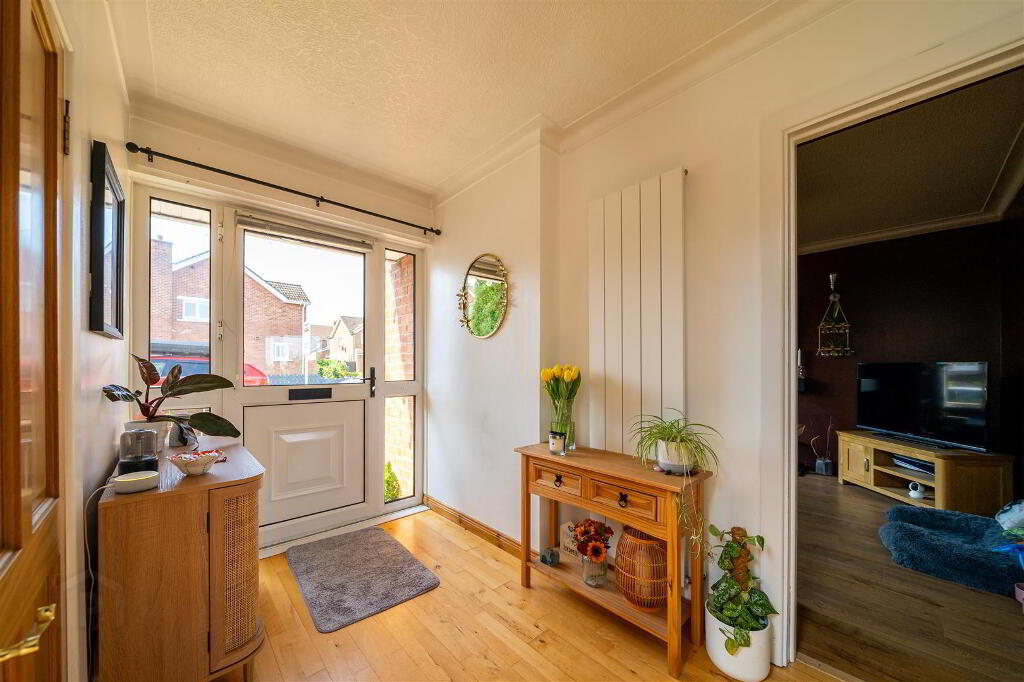
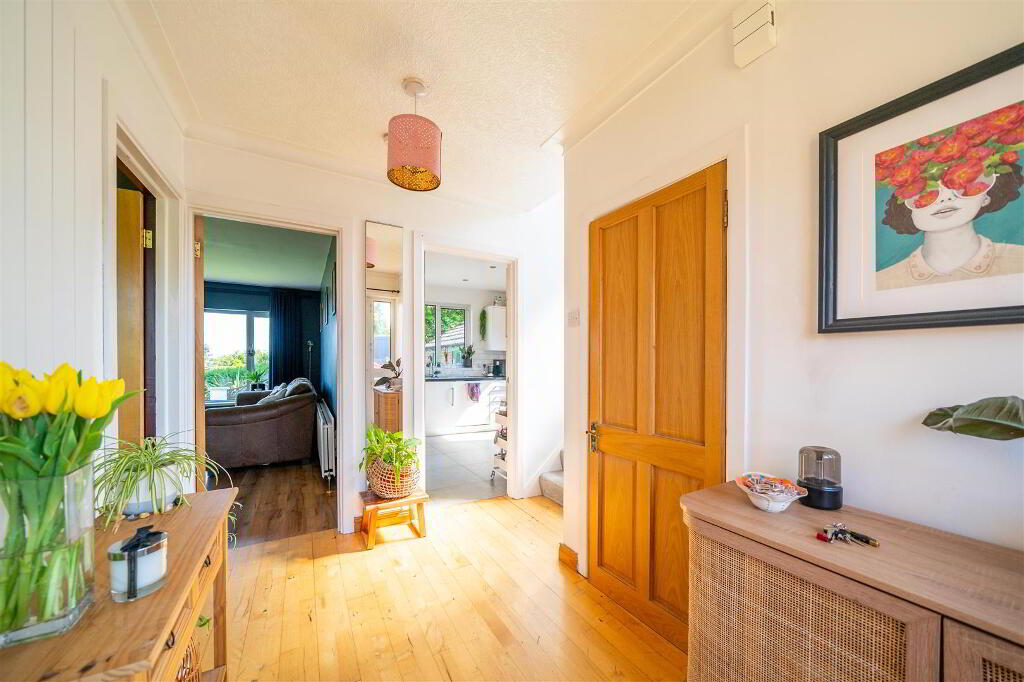
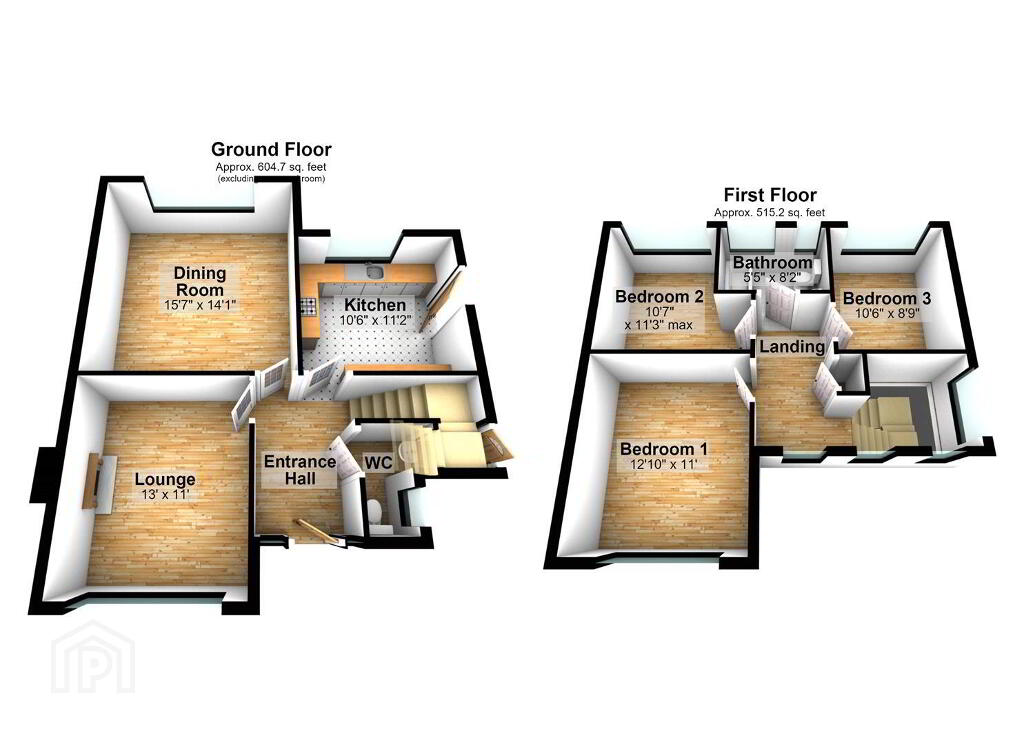
- ENTRANCE HALL:
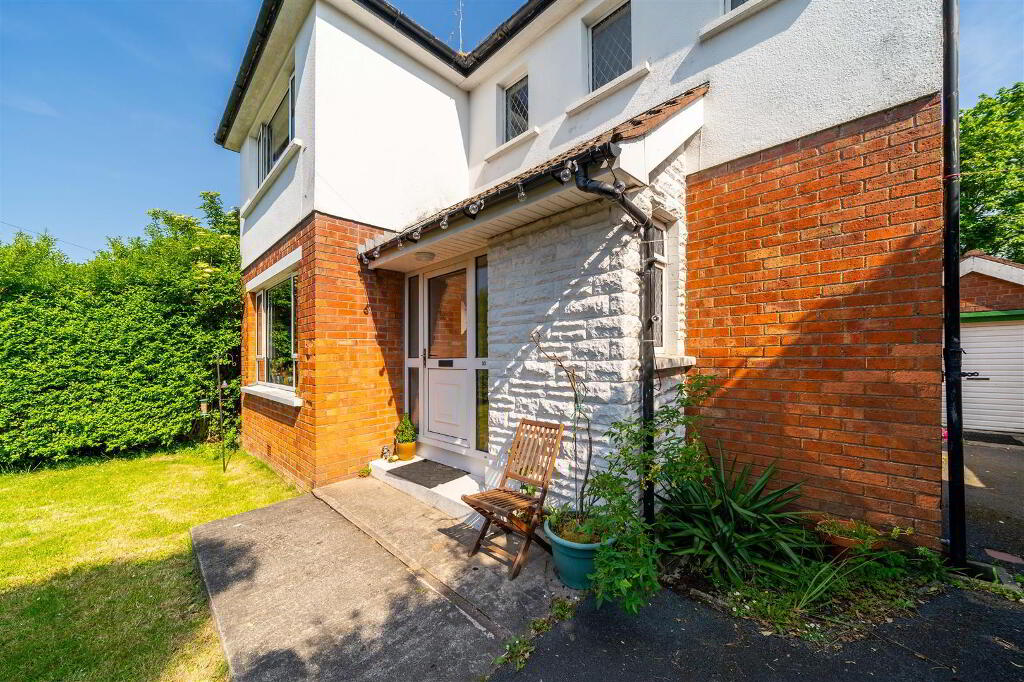
- PVC Entrance Door with double glazed panels, creating a bright atmosphere, leading into the Entrance Hall complete with Wooden Flooring.
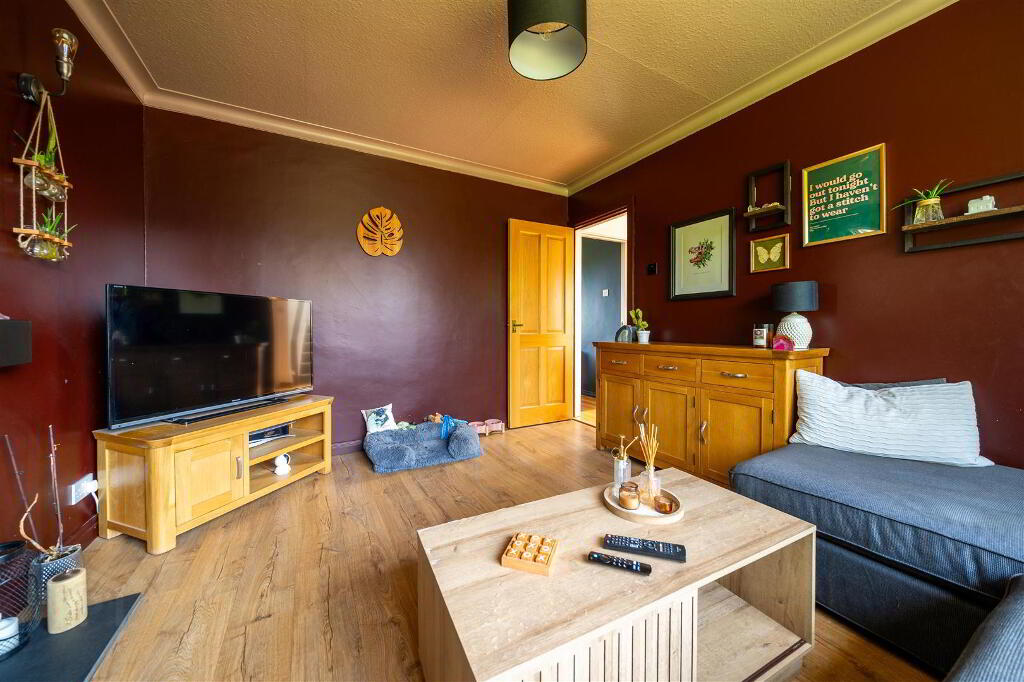
- LOUNGE: (3.96m x 3.35m)
- Front aspect Reception Room complete with Laminate Wooden Flooring and a feature multi-fuel Stove.
- DINING ROOM: (4.75m x 4.29m)
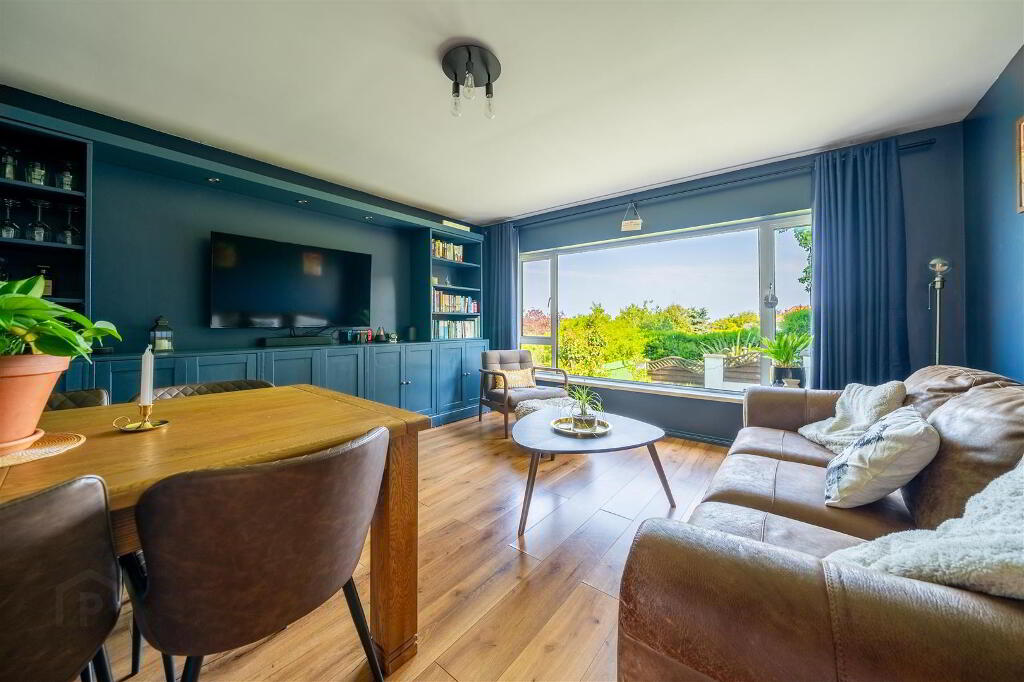
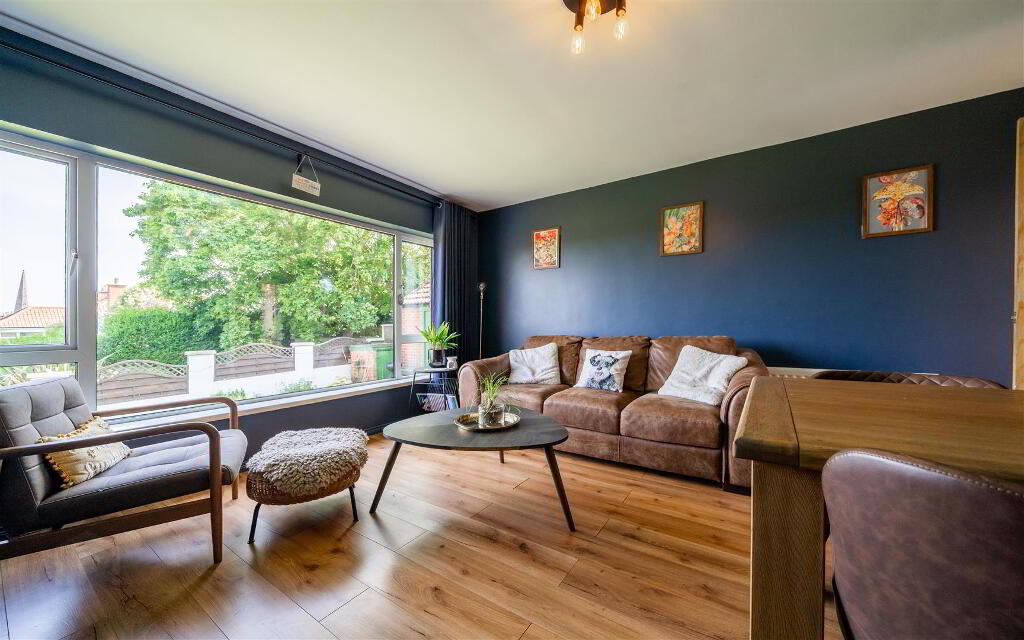
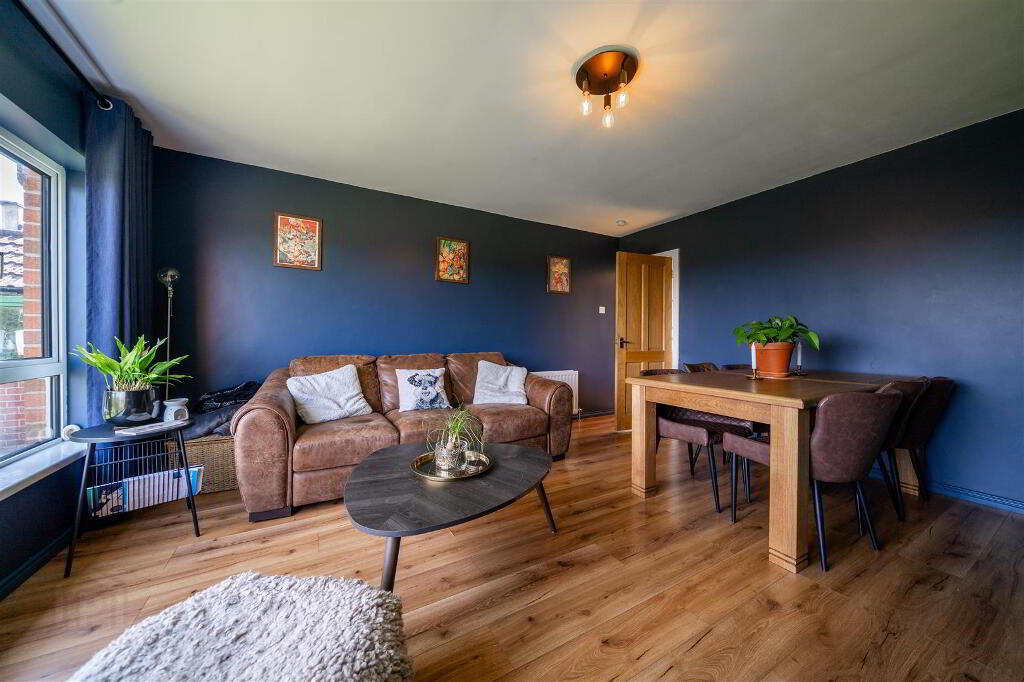
- Spacious rear aspect Reception Room, complete with Laminate Wooden Flooring, and a large window overlooking the Rear Lawn Garden.
- KITCHEN: (3.4m x 3.2m)
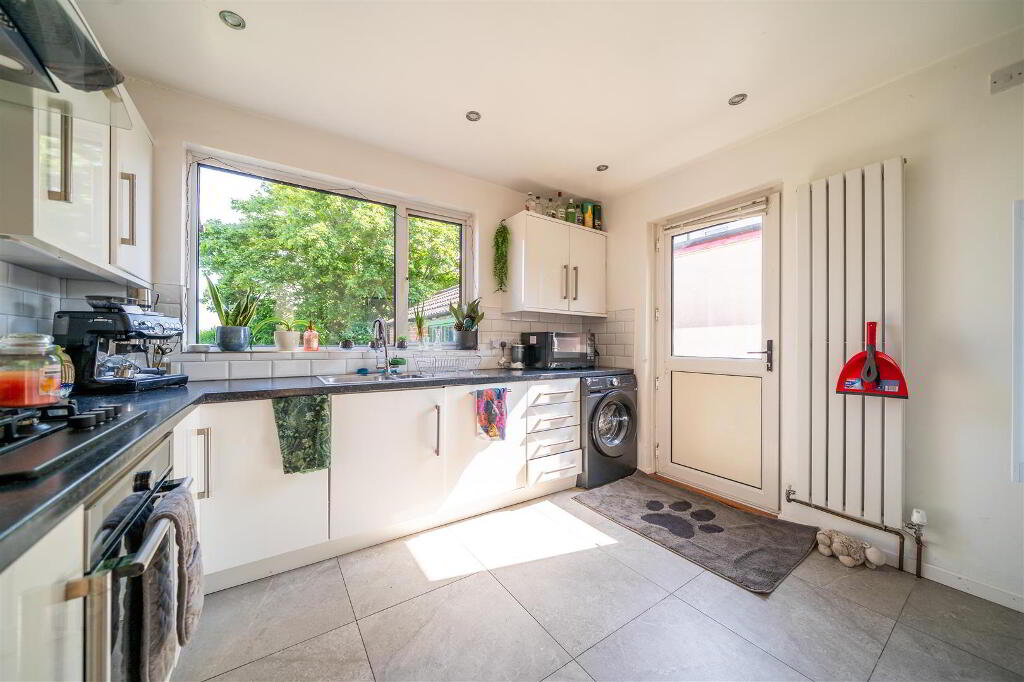
- Modern fitted Kitchen with an excellent range of high and low level high-gloss units with complimentary Worktops. Integrated Appliances include a Stainless Steel Sink Unit, a Dishwasher and a Gas Hob with Oven Under. Plumbed for a Washing Machine. Complete with part tiled walls, tiled flooring and access to the side of the Property.
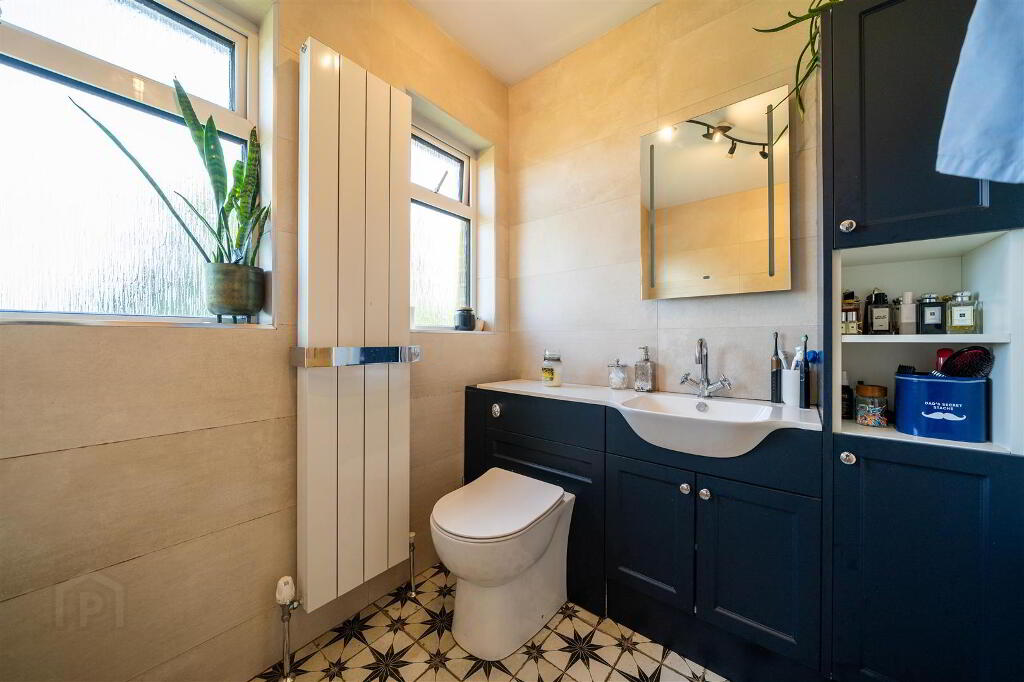
- W.C.:
- Feature Two-Piece suite comprising a Wash hand basin set ontop cupboard storage and a ‘hidden-cistern’ W.C. Complete with floor tiling.
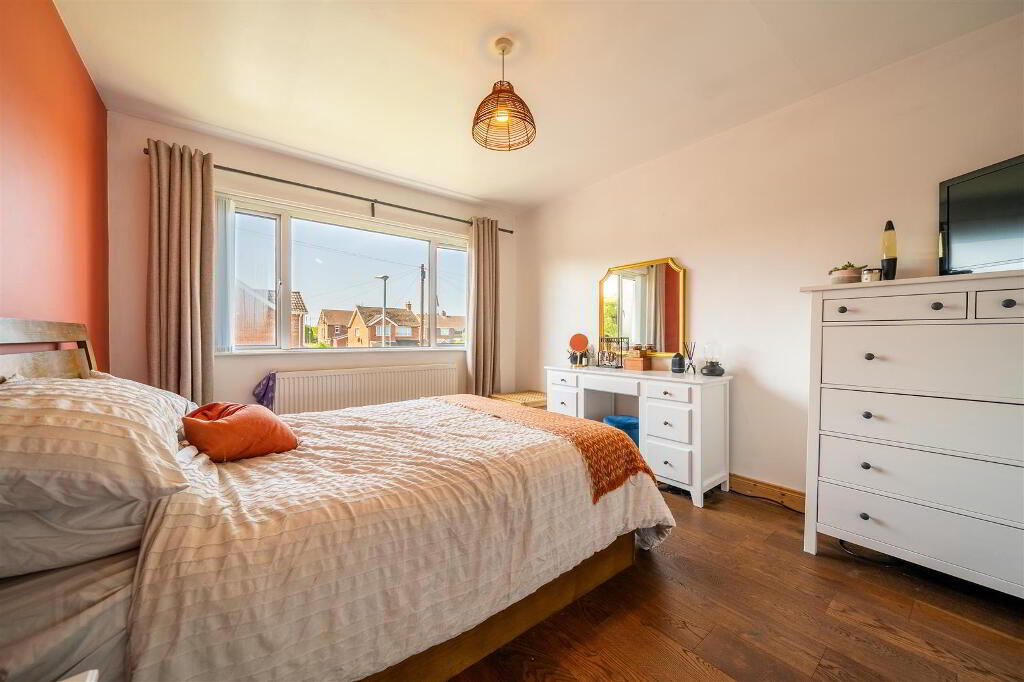
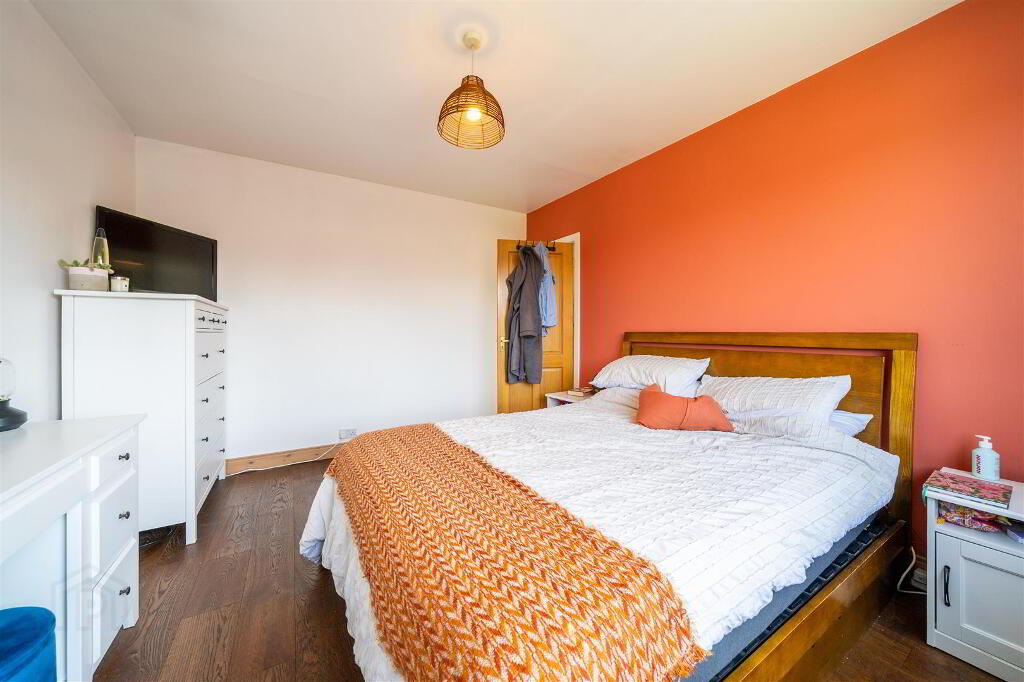
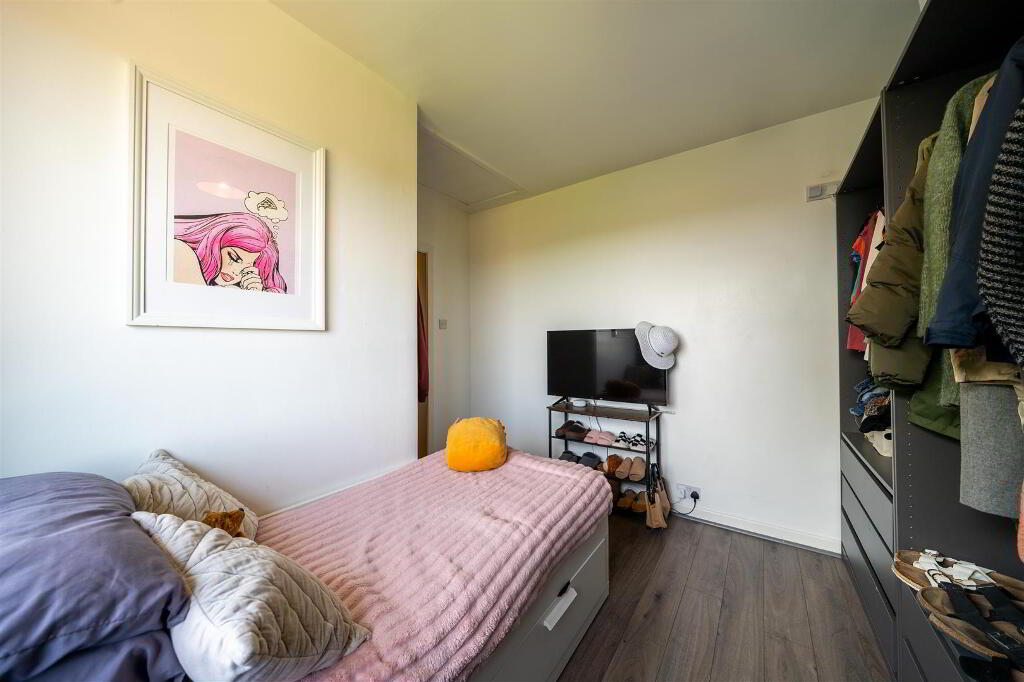
- BEDROOM (1): (3.91m x 3.35m)
- Front aspect double Bedroom complete with Laminate Wooden Flooring.
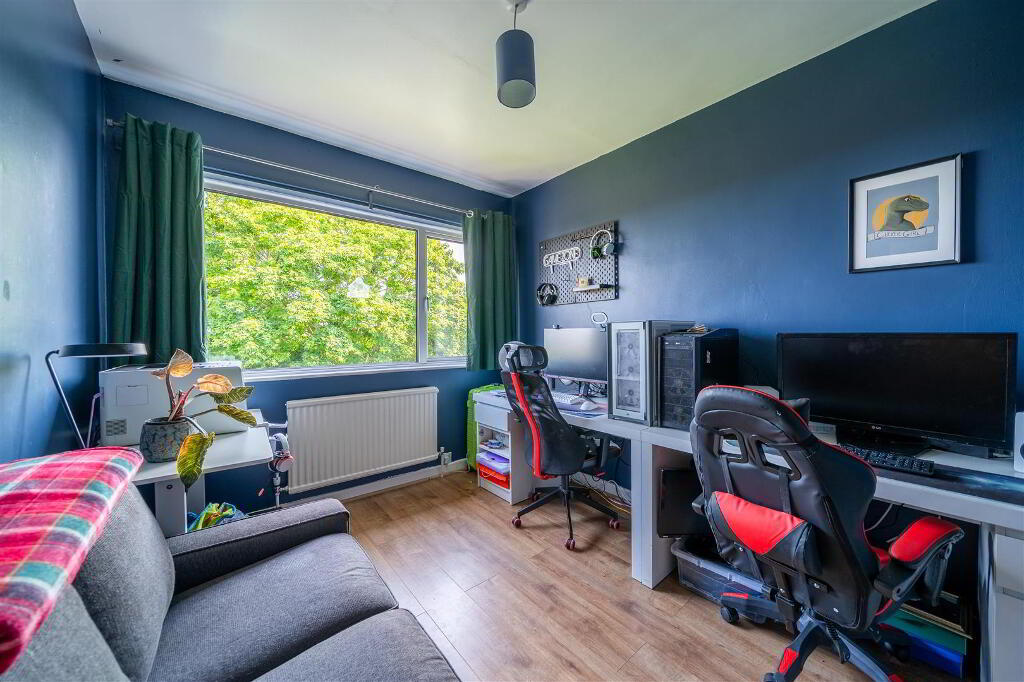
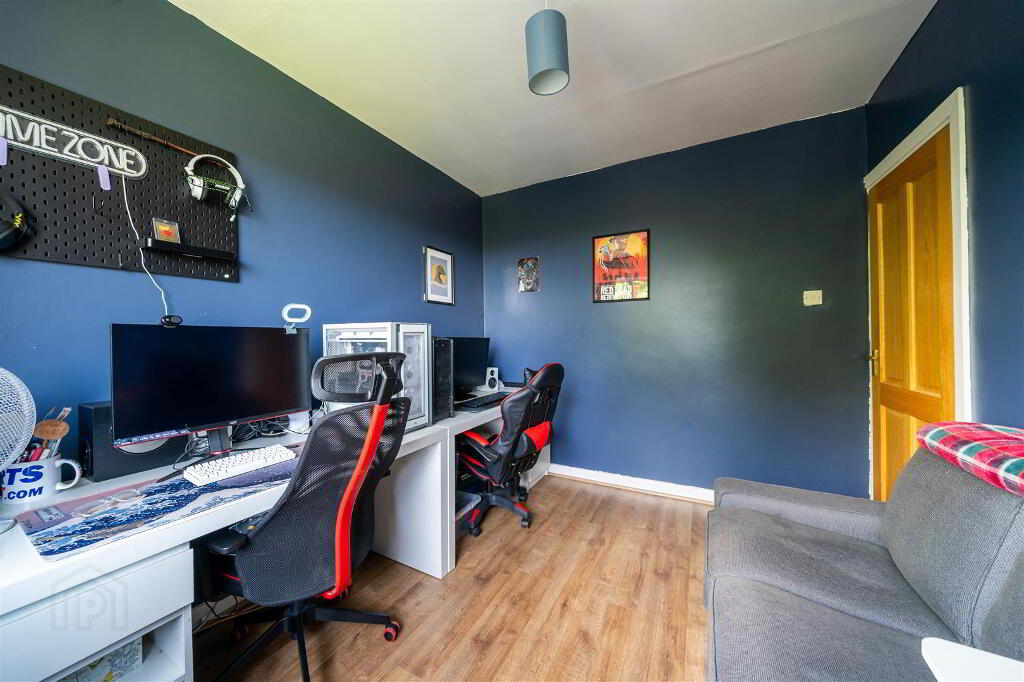
- BEDROOM (2): (3.35m x 3.23m)
- Rear aspect Bedroom complete with Laminate Wooden Flooring enjoying elevated views towards Belfast Lough.
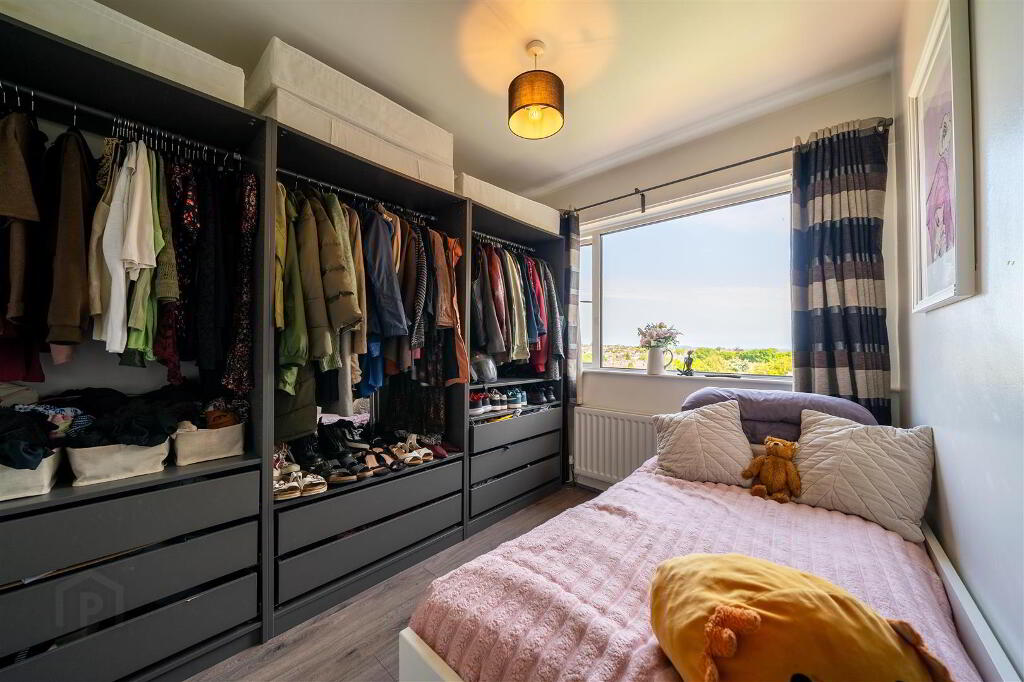
- BEDROOM (3): (3.2m x 2.67m)
- Rear aspect Bedroom complete with Laminate Wooden Flooring enjoying elevated views towards Belfast Lough.
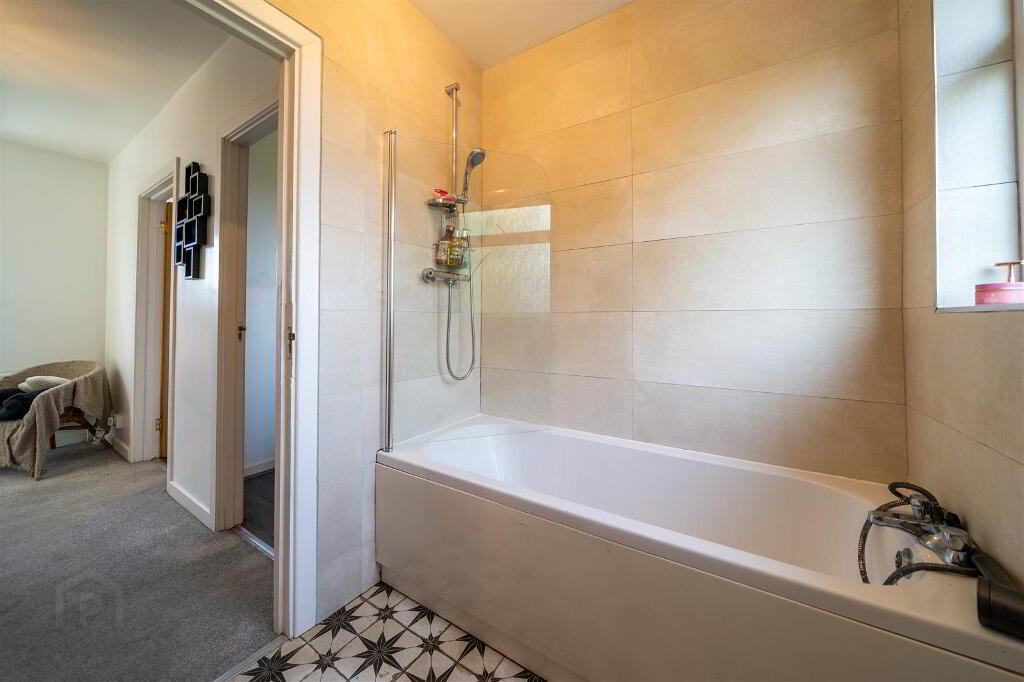
- BATHROOM: (2.49m x 1.65m)
- Contemporary styled Bathroom with a white suite comprising a Panel Bath with mains Shower Attachment and stylish table-top Wash Hand Basin with W.C and storage beneath. Complete with tiled floor and part tiled walls.
- FRONT
- To the front of the Property there is a driveway providing off-road parking and a garden laid in lawn.
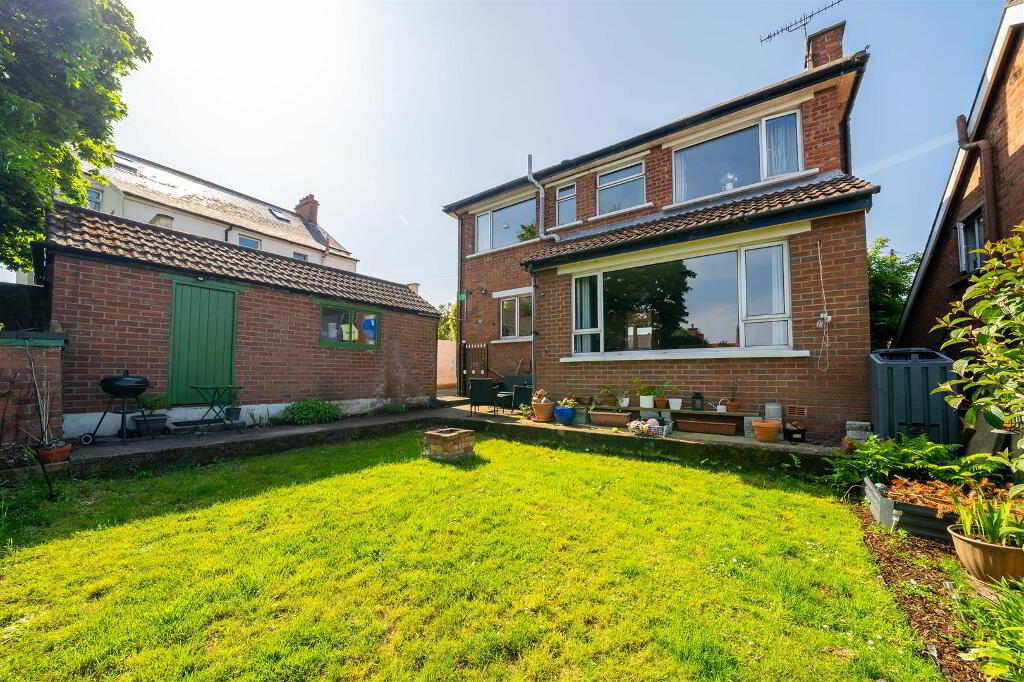
- REAR:
- To the rear of the Property there is an enclosed lawn garden and a Detached Garage.
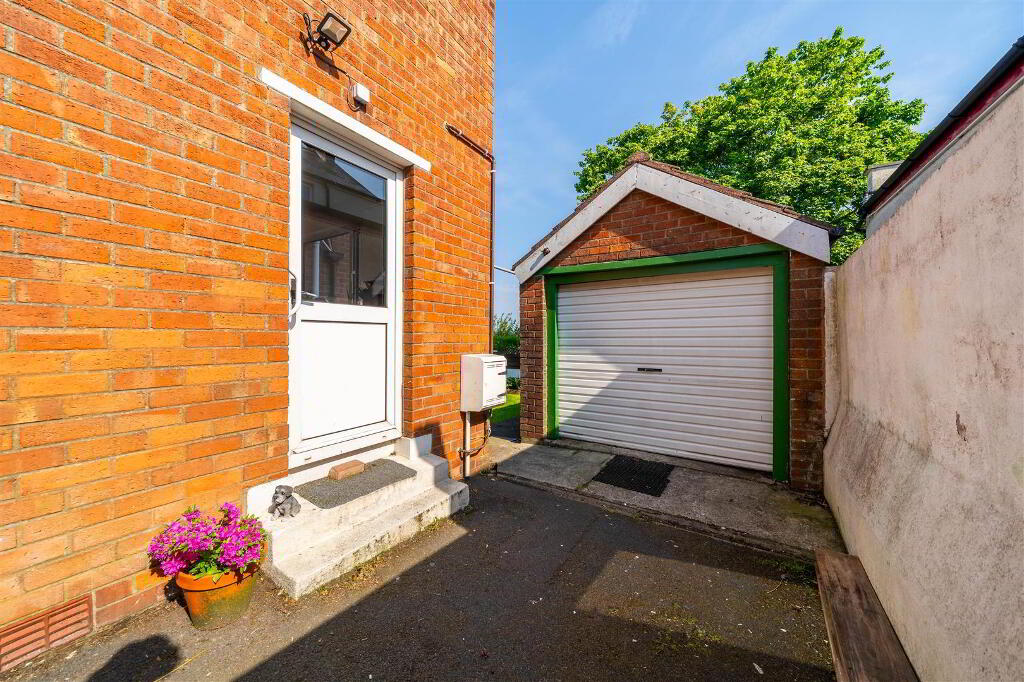
- DETACHED GARAGE: (6.17m x 2.77m)
- Fitted with light & power and accessed by both a roller shutter door from the driveway and a pedestrian access from the Rear Garden.
-
Independent Property Estates Ltd
028 9145 0000
Photo Gallery

Location
