
3 Lineybrook Cottages Bangor, BT19 7EA
4 Bed Townhouse For Sale
£259,950
Print additional images & map (disable to save ink)
Telephone:
028 9145 0000View Online:
ipestates.co.uk/1079300Key Information
| Address | 3 Lineybrook Cottages Bangor, BT19 7EA |
|---|---|
| Price | Last listed at Offers over £259,950 |
| Style | Townhouse |
| Bedrooms | 4 |
| Receptions | 1 |
| Heating | Gas |
| Size | 1,635 sq. feet |
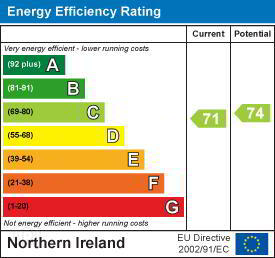
| EPC Rating |
EPC
C71/C74
|
| Status | Sale Agreed |

Features
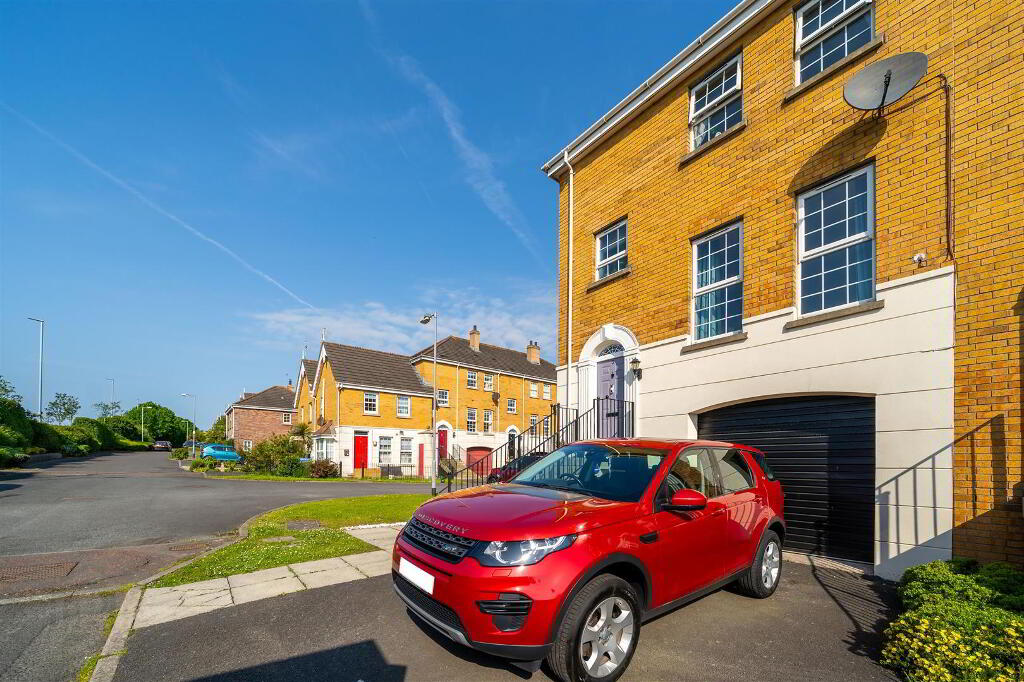
- Modern End-Townhouse
- Total Internal Area Approx 1,635 sqft
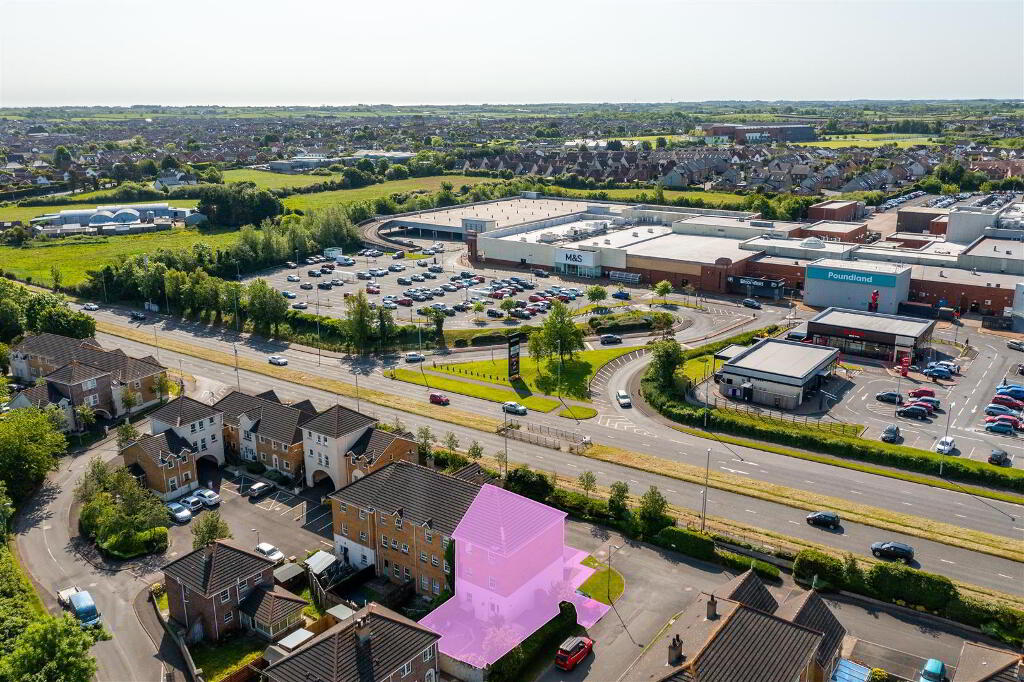
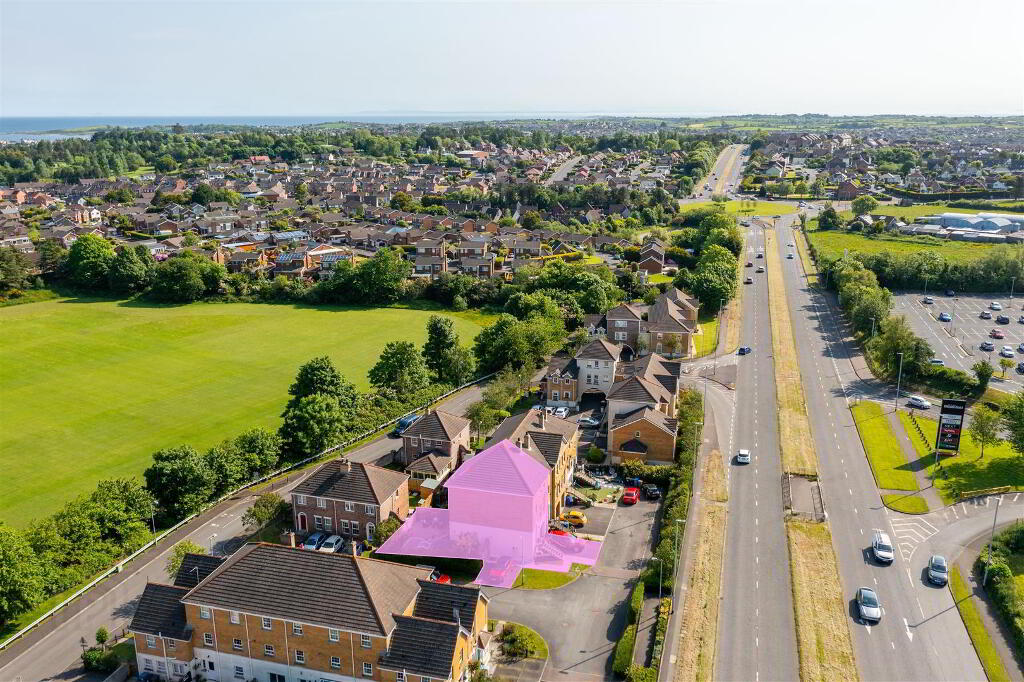
- Sought-After Residential Development
- Contemporary Finish Throughout
- Flexible & Adaptable Accommodation over three stories
- Four Bedrooms (Thee Second Floor & One Ground Floor)
- Principal Bedroom with Ensuite Shower Room
- Spacious First Floor Lounge
- First Floor Modern Kitchen open plan to Dining
- Ground Floor Office / Study
Additional Information
Independent Property Estates are delighted to offer to the Sales Market 3 Lineybrook Cottages, Bangor.
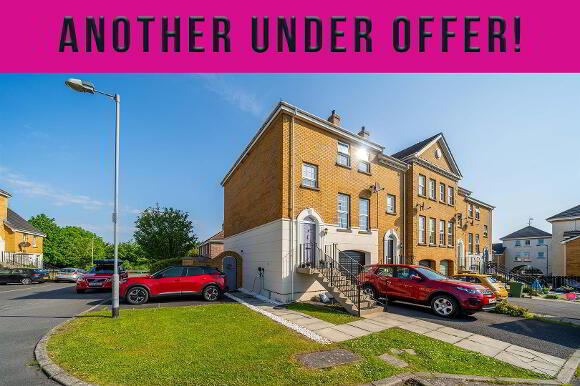
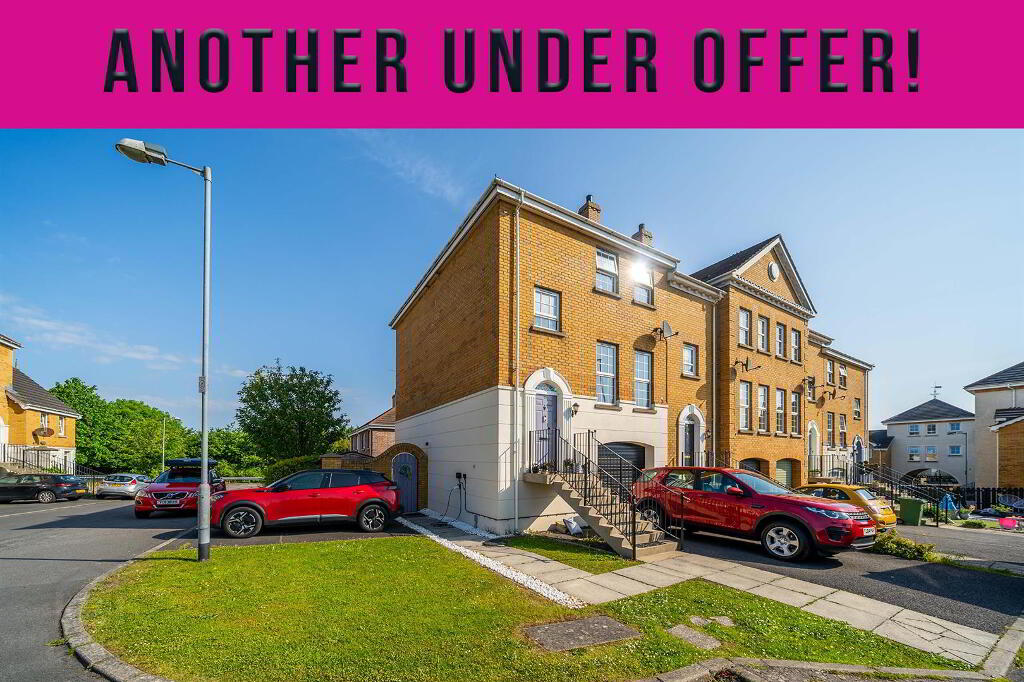
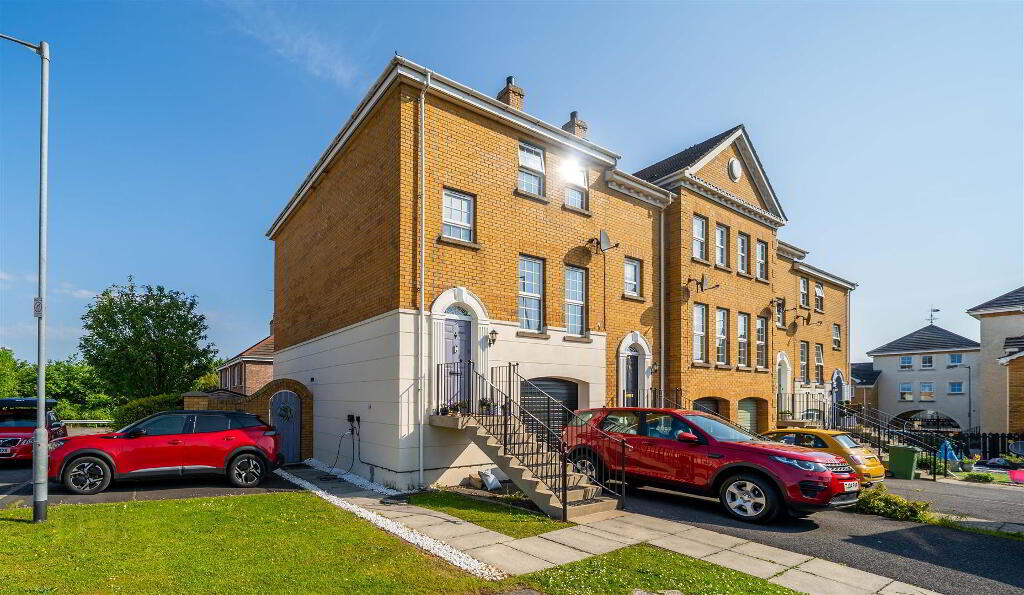
Set within a highly sought-after residential development, this impressive modern End-Townhouse offers approximately 1,635 sqft of beautifully designed living space arranged across three versatile floors - perfectly suited to modern family life, remote working, and entertaining alike.
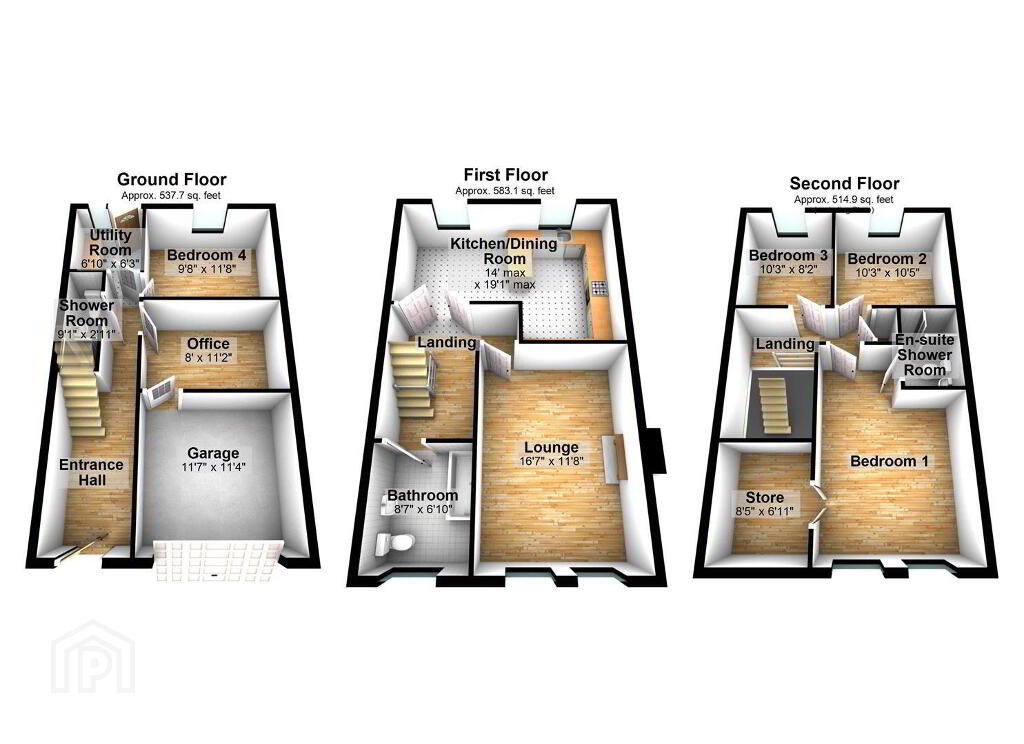
Finished to a contemporary standard throughout, the Property immediately impresses with its spacious layout and exceptional flexibility. The welcoming Entrance Hall leads to a superb range of accommodation, including a Ground Floor Bedroom positioned opposite a Shower Room - ideal for guests, teenagers, or multi-generational living. A dedicated Home Office / Study, with internal access to the Integrated Garage, provides the perfect work-from-home solution, while the practical utility room offers additional everyday convenience with direct access to the rear garden.
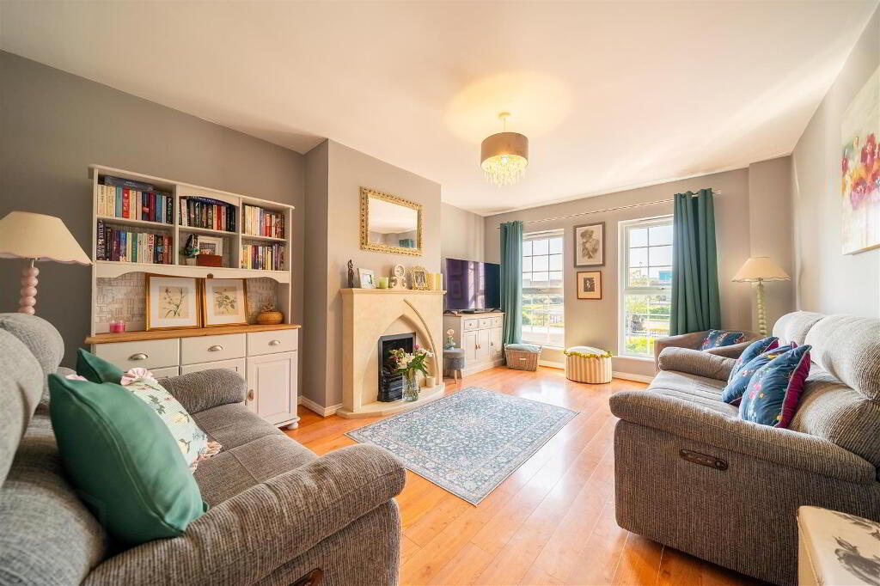
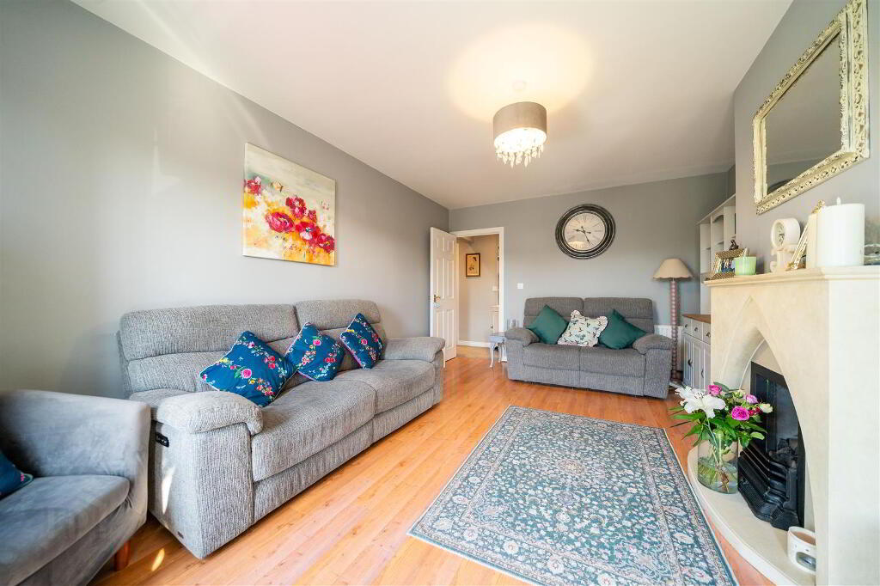
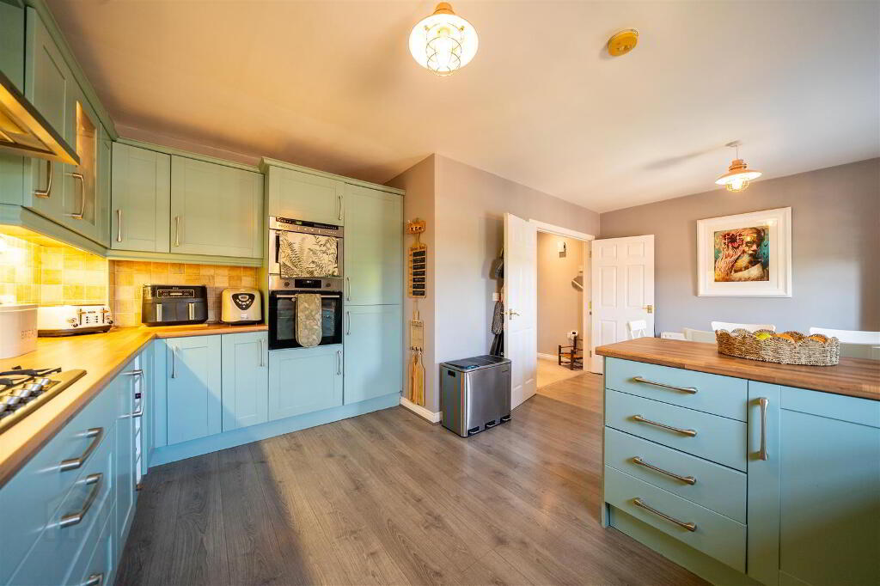
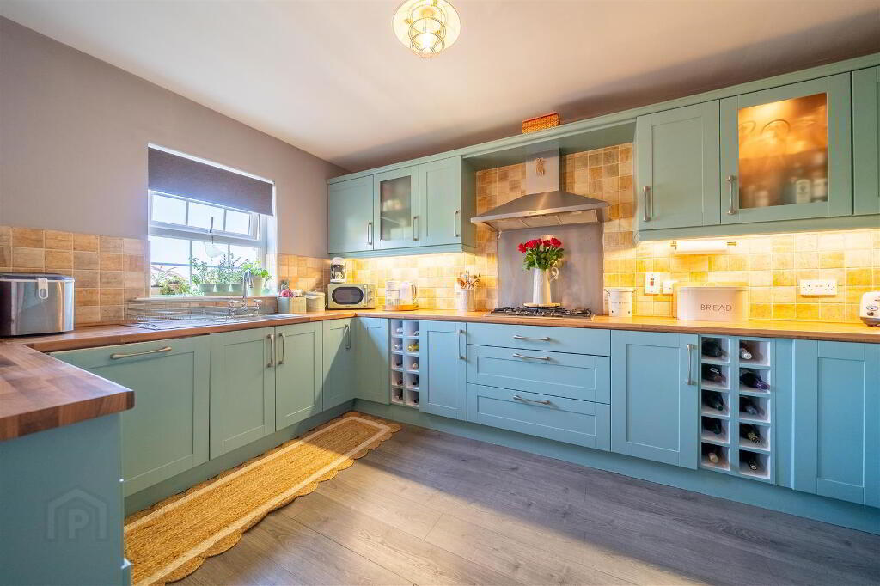
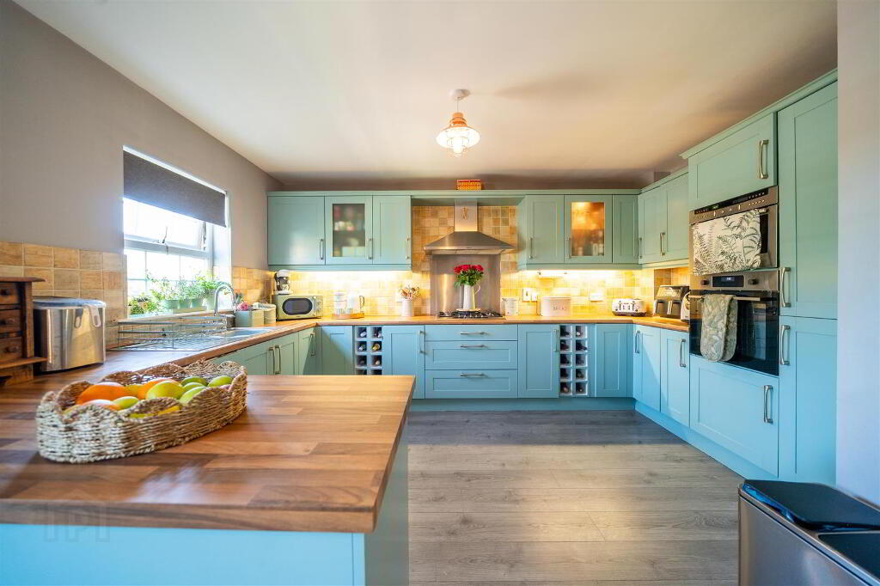
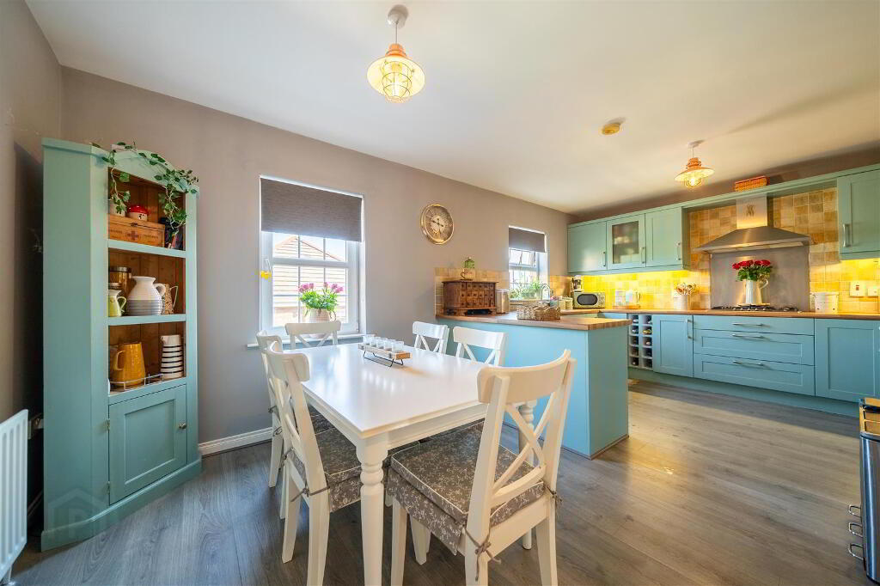
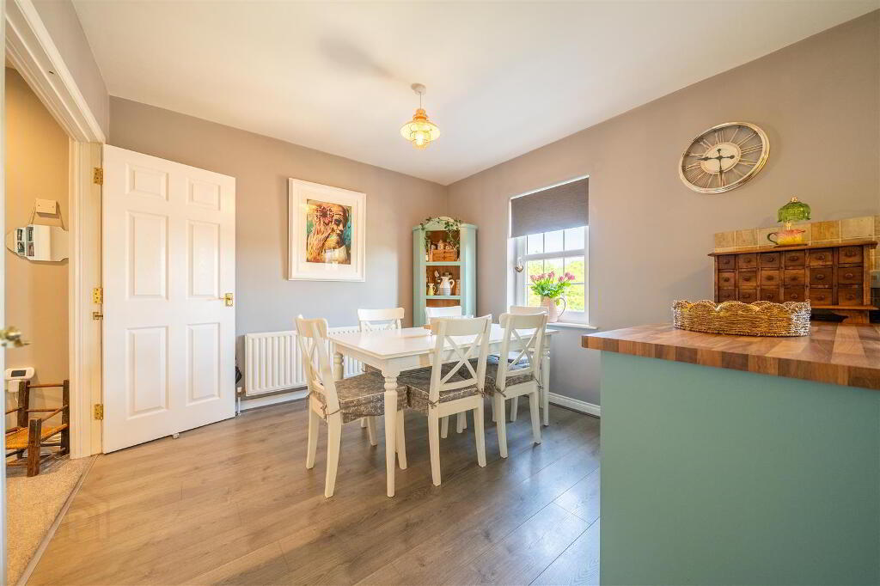
The heart of the home is located on the First Floor, where a bright and spacious Lounge with feature fireplace creates a warm yet elegant setting to relax and unwind. To the rear of the First Floor, the beautifully appointed shaker-style kitchen opens seamlessly into the dining area, creating a sociable space designed for modern living and entertaining. Integrated appliances and generous storage complete this stylish and functional hub of the home.
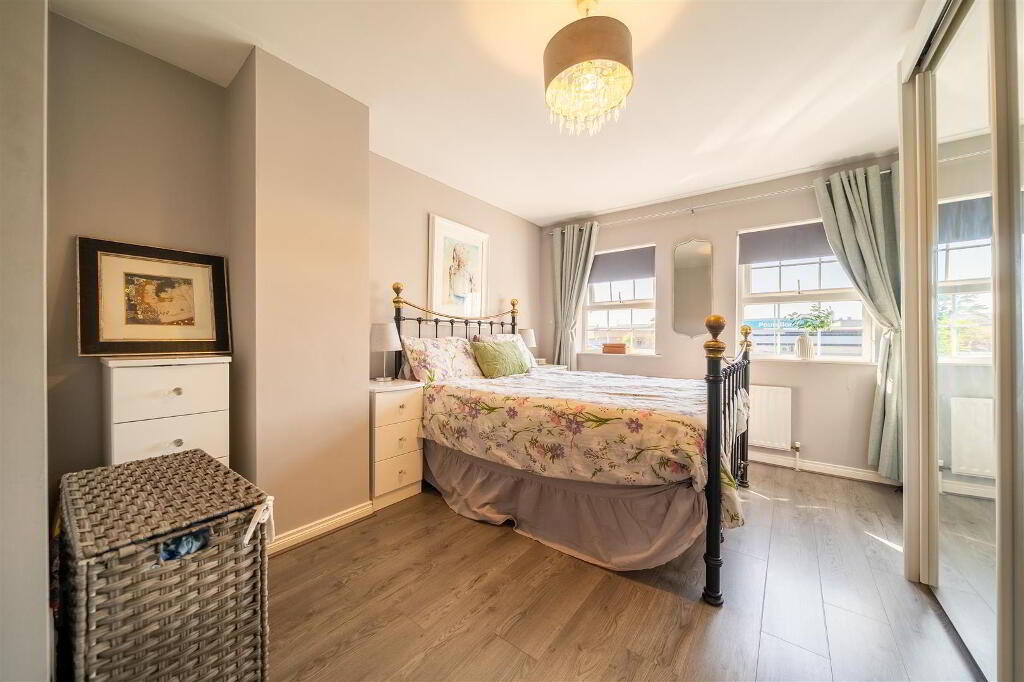
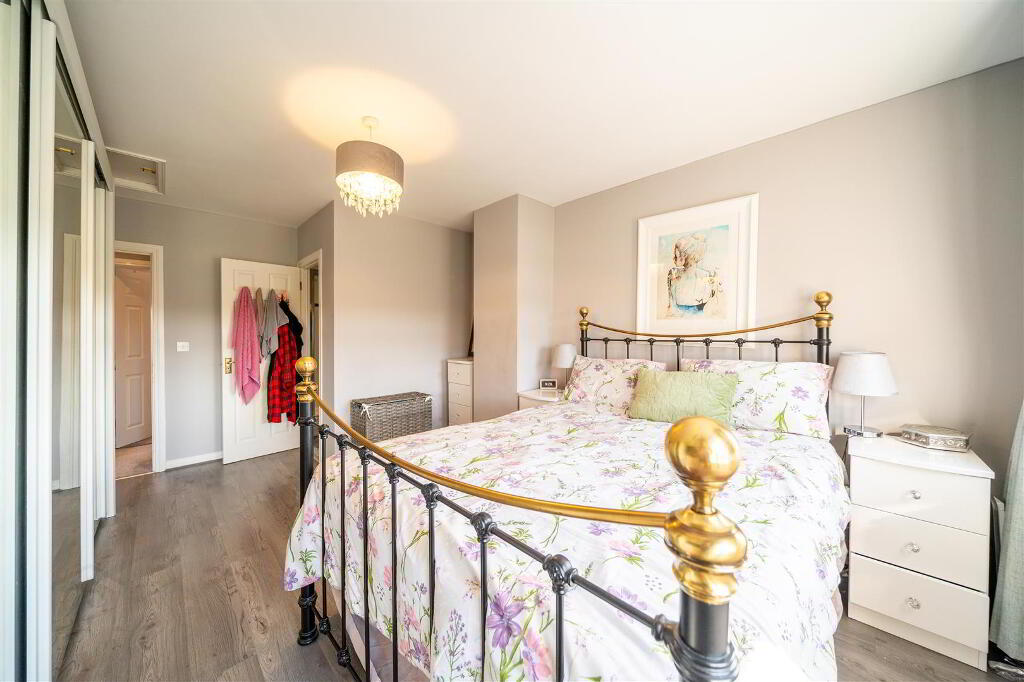
The Second Floor hosts three further well-proportioned bedrooms, including a superb principal suite with Ensuite Shower Room and excellent built-in storage. A contemporary family Bathroom serves the remaining bedrooms.
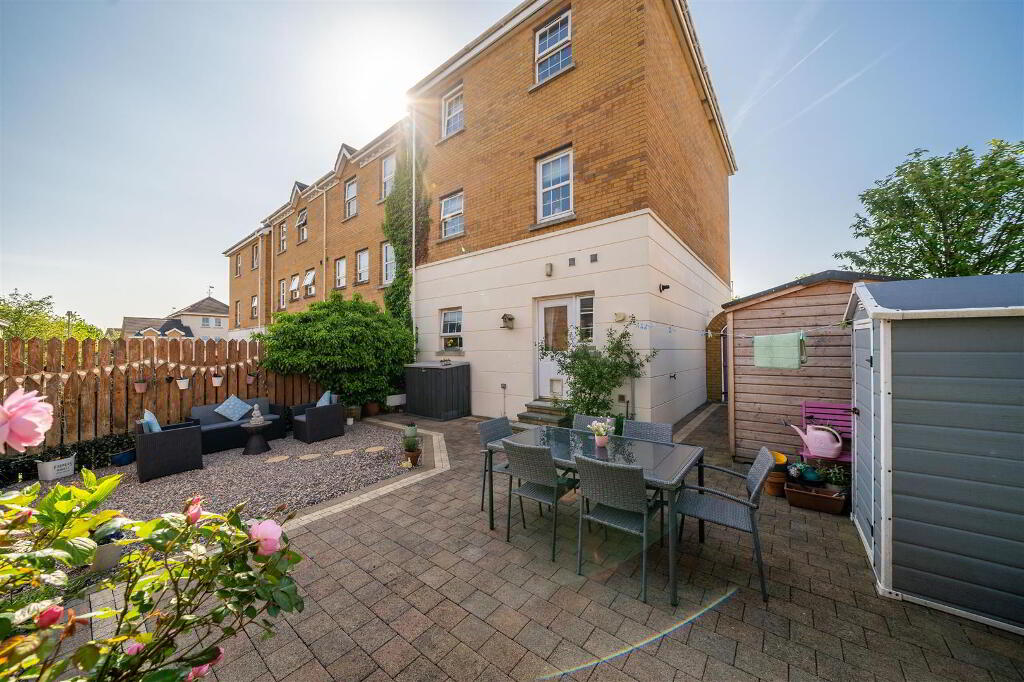
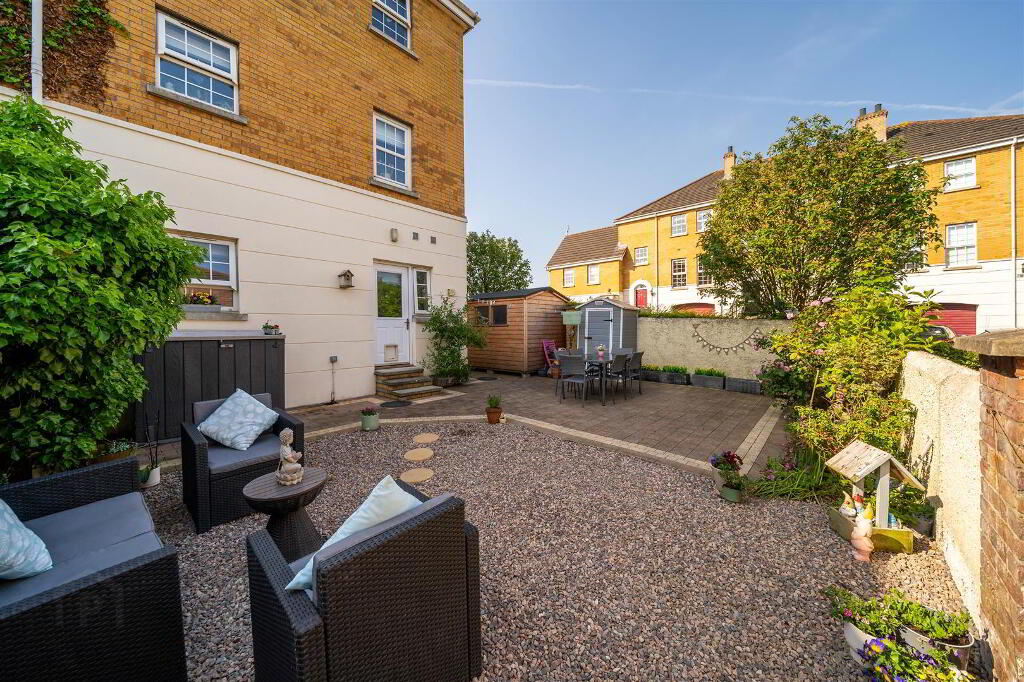
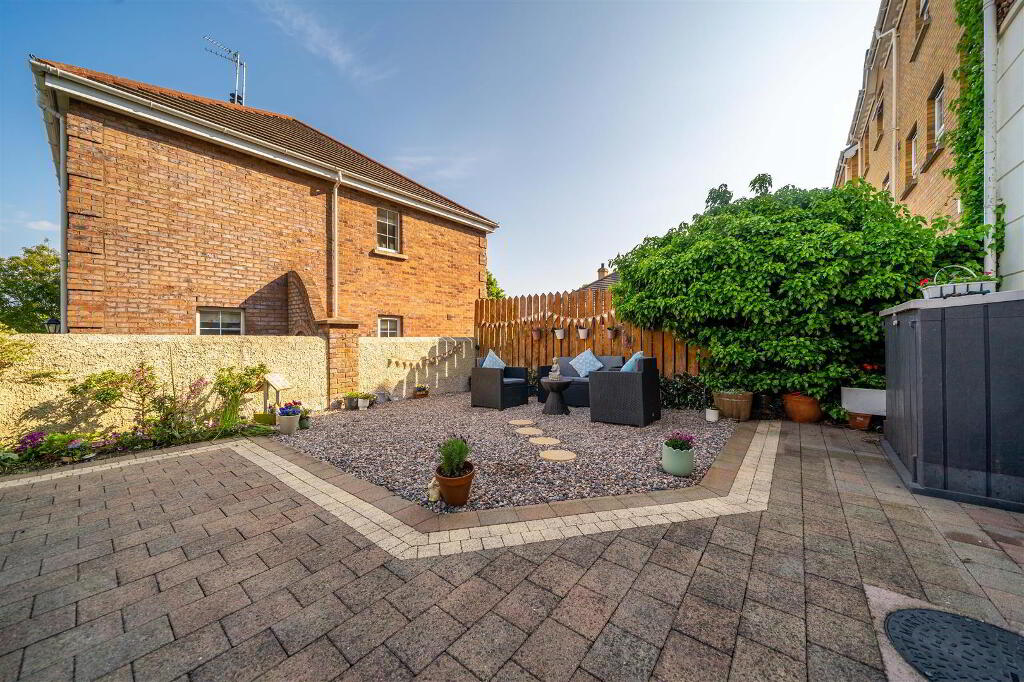
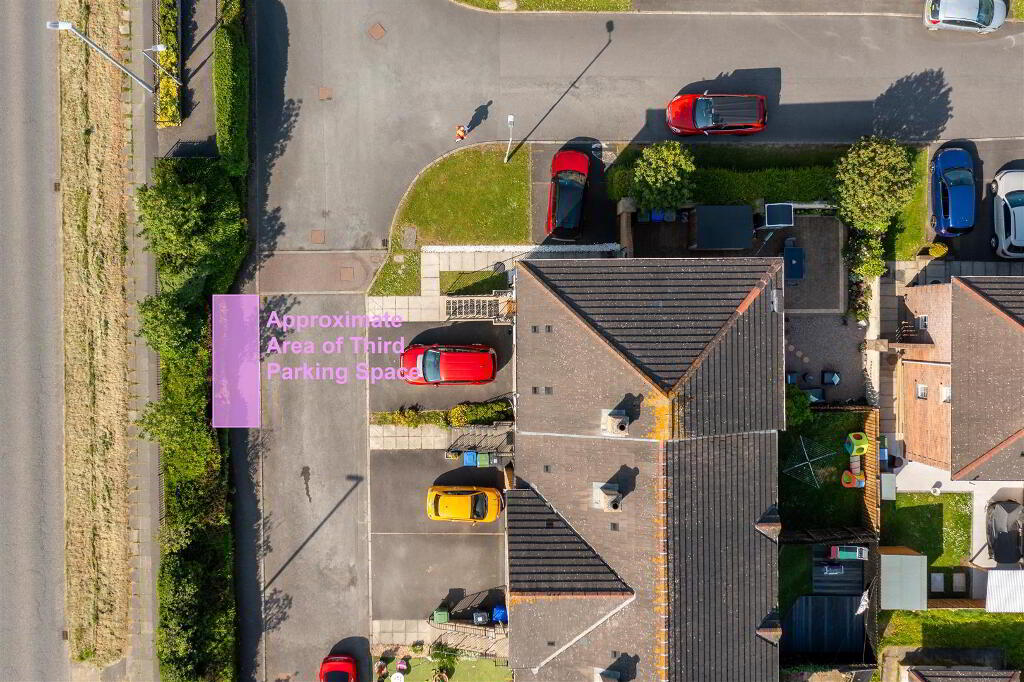
Externally, this Property continues to impress with an enclosed low-maintenance Rear Garden finished in paving and loose stone - ideal for outdoor dining or enjoying sunny afternoons. The home also benefits from three parking spaces by way of two driveway parking spaces and an assigned bay opposite the Property. Additionally, an electric car charge point s
Set within a highly sought-after residential development, this impressive modern End-Townhouse offers approximately 1,635 sqft of beautifully designed living space arranged across three versatile floors - perfectly suited to modern family life, remote working, and entertaining alike.
Finished to a contemporary standard throughout, the Property immediately impresses with its spacious layout and exceptional flexibility. The welcoming Entrance Hall leads to a superb range of accommodation, including a Ground Floor Bedroom positioned opposite a Shower Room - ideal for guests, teenagers, or multi-generational living. A dedicated Home Office / Study, with internal access to the Integrated Garage, provides the perfect work-from-home solution, while the practical utility room offers additional everyday convenience with direct access to the rear garden.
The heart of the home is located on the First Floor, where a bright and spacious Lounge with feature fireplace creates a warm yet elegant setting to relax and unwind. To the rear of the First Floor, the beautifully appointed shaker-style kitchen opens seamlessly into the dining area, creating a sociable space designed for modern living and entertaining. Integrated appliances and generous storage complete this stylish and functional hub of the home.
The Second Floor hosts three further well-proportioned bedrooms, including a superb principal suite with Ensuite Shower Room and excellent built-in storage. A contemporary family Bathroom serves the remaining bedrooms.
Externally, this Property continues to impress with an enclosed low-maintenance Rear Garden finished in paving and loose stone - ideal for outdoor dining or enjoying sunny afternoons. The home also benefits from three parking spaces by way of two driveway parking spaces and an assigned bay opposite the Property. Additionally, an electric car charge point s
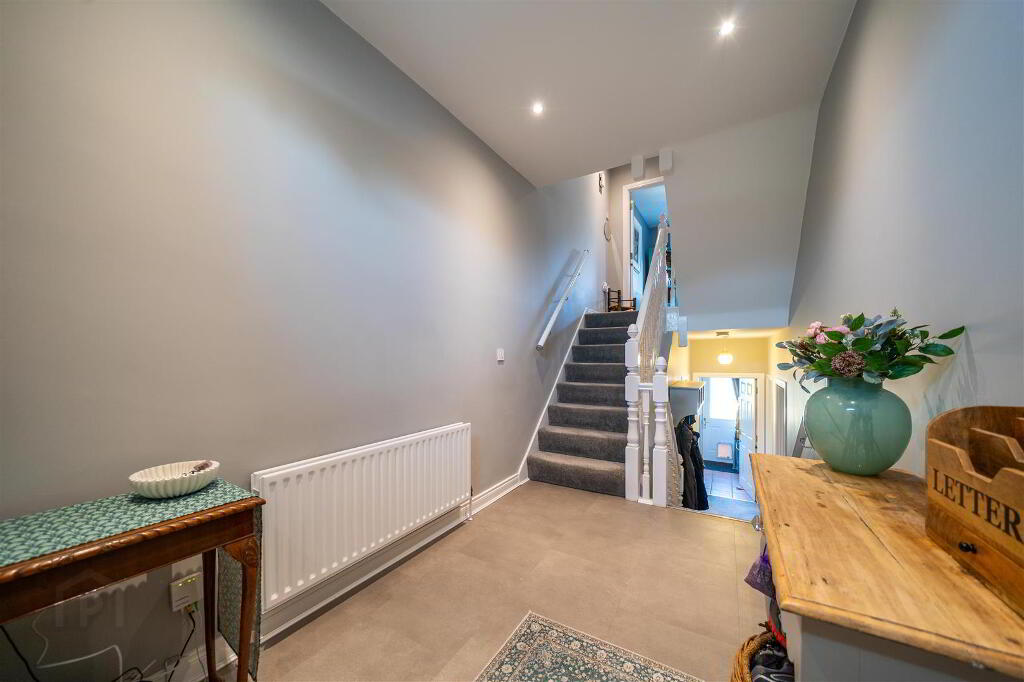
- ENTRANCE HALL:
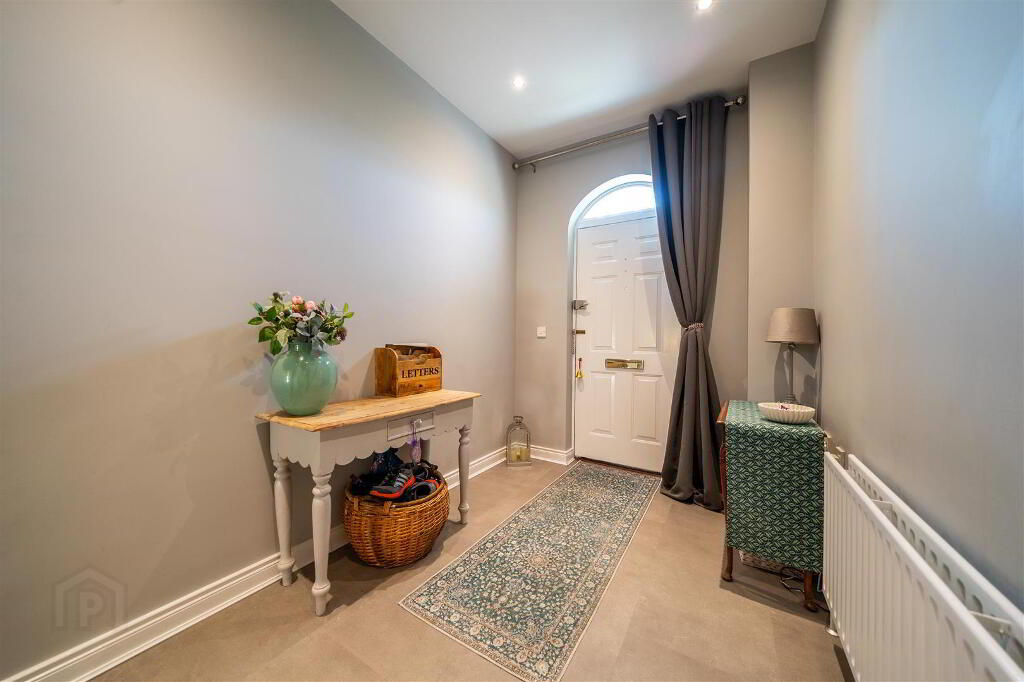
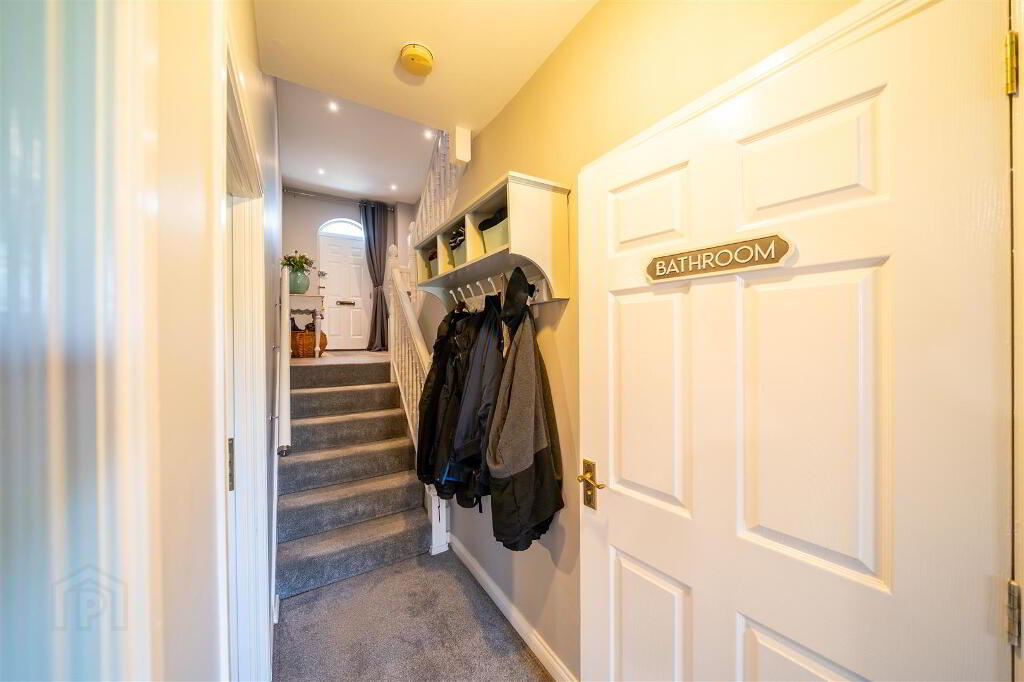
- Spacious Entrance Hall complete with tiled floor with stairs leading to the Lower Ground Floor and First Floor.
- BEDROOM (4): (3.56m x 2.95m)
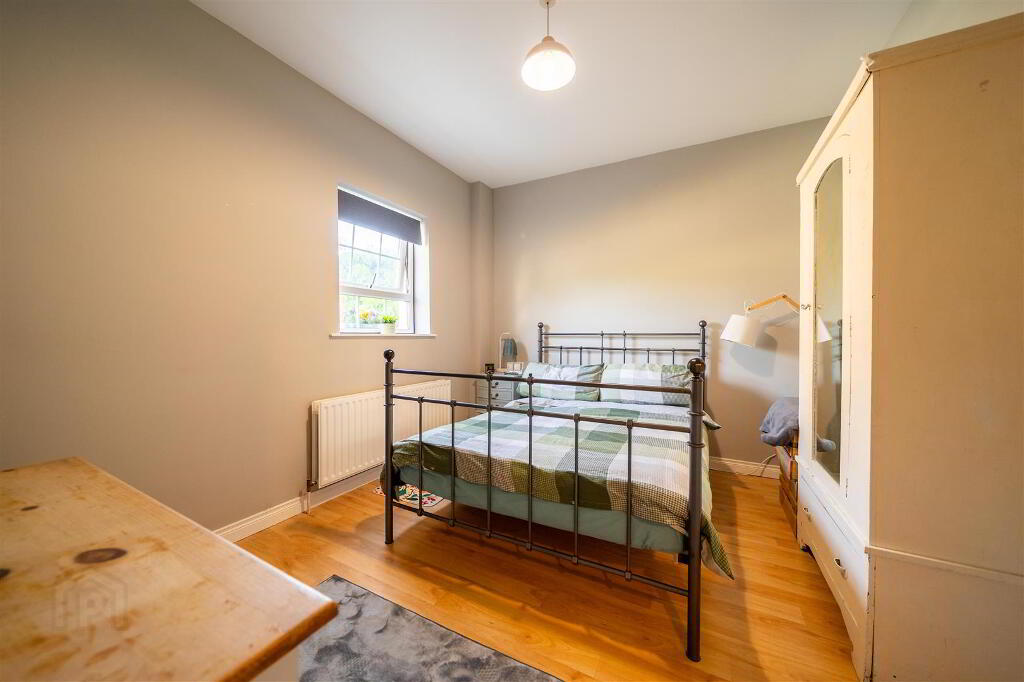
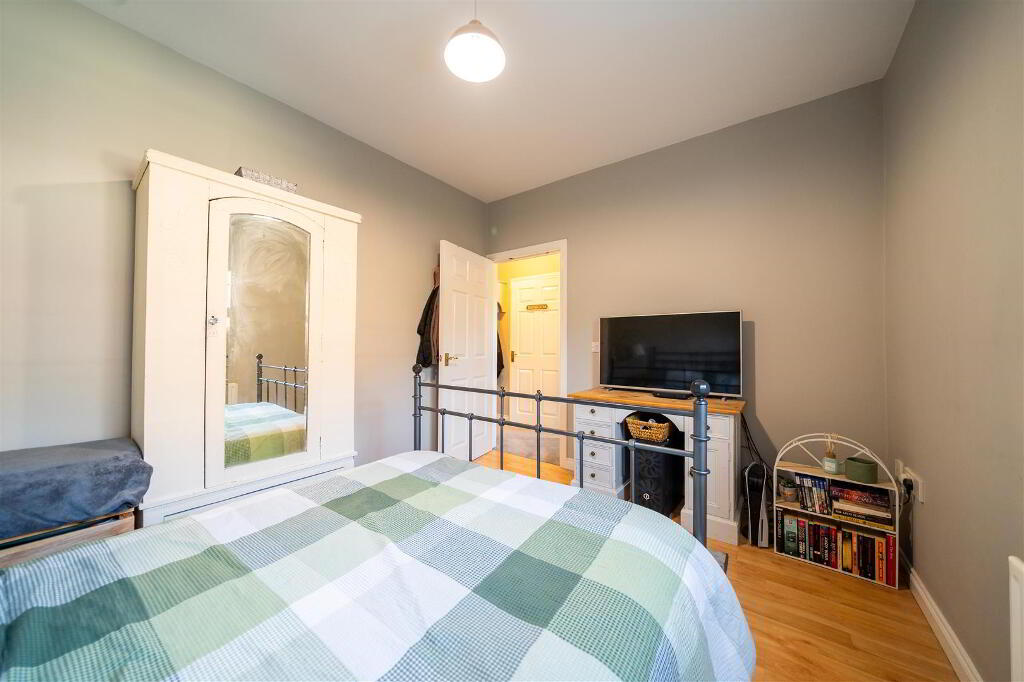
- Rear aspect double Bedroom, overlooking the Rear Garden, complete with wooden floor. Located opposite the Ground Floor Shower Room offering an ideal Ground Floor accommodation option.
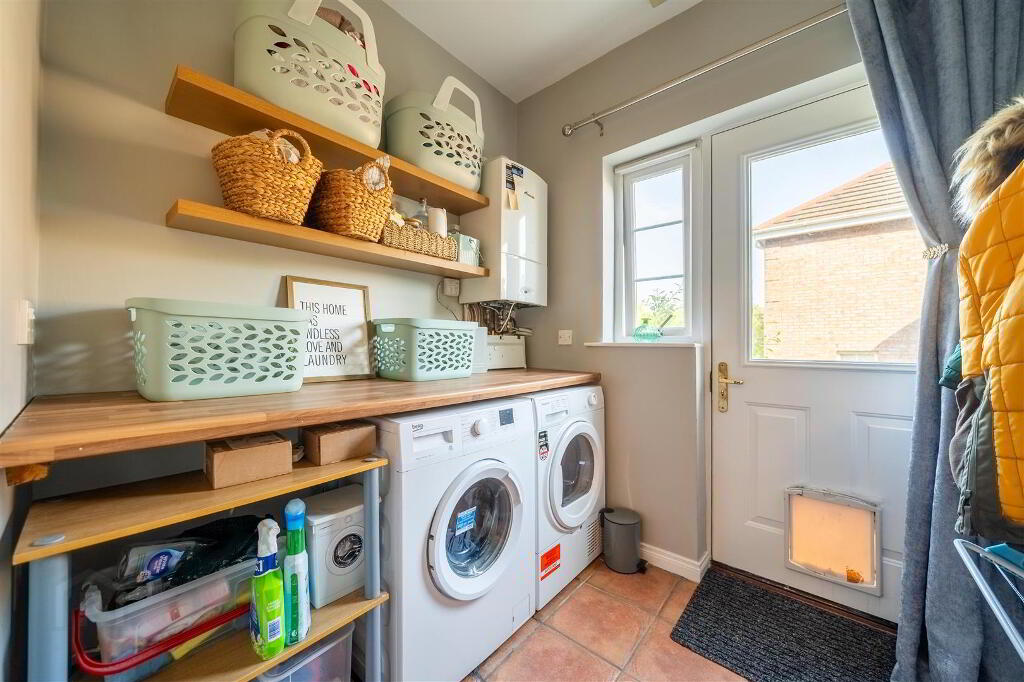
- UTILITY ROOM: (2.08m x 1.91m)
- Plumbed for utilities, complete with tiled floor and linking through to the Rear Garden from the Entrance Hall.
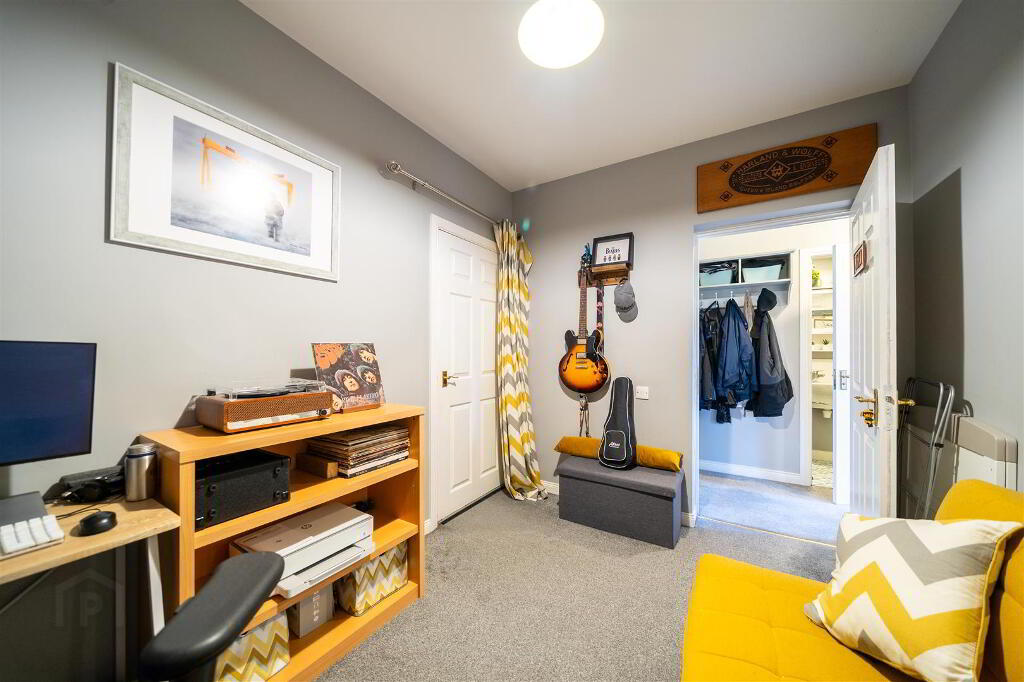
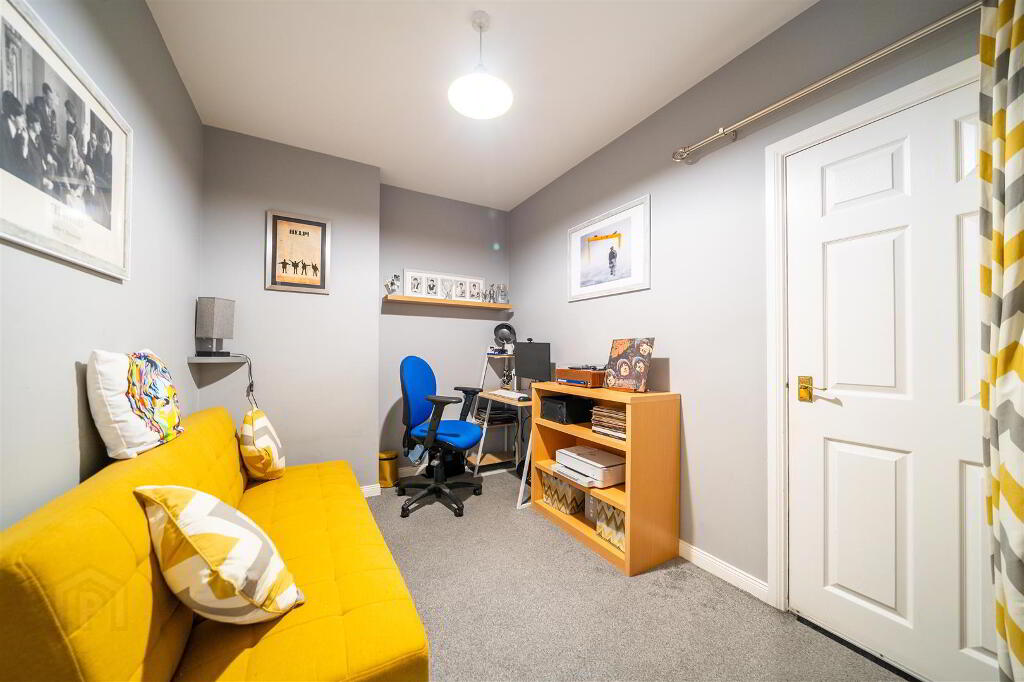
- OFFICE / STUDY: (3.4m x 2.44m)
- Located off the Entrance Hall and linking through to the integrated Garage ideal for use as a home office.
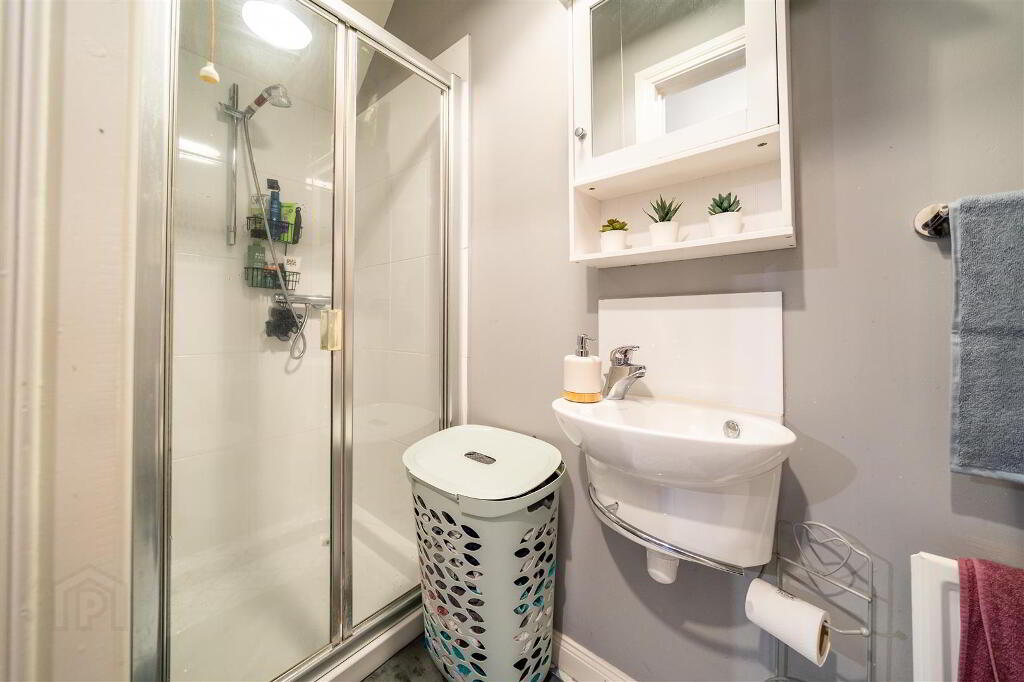
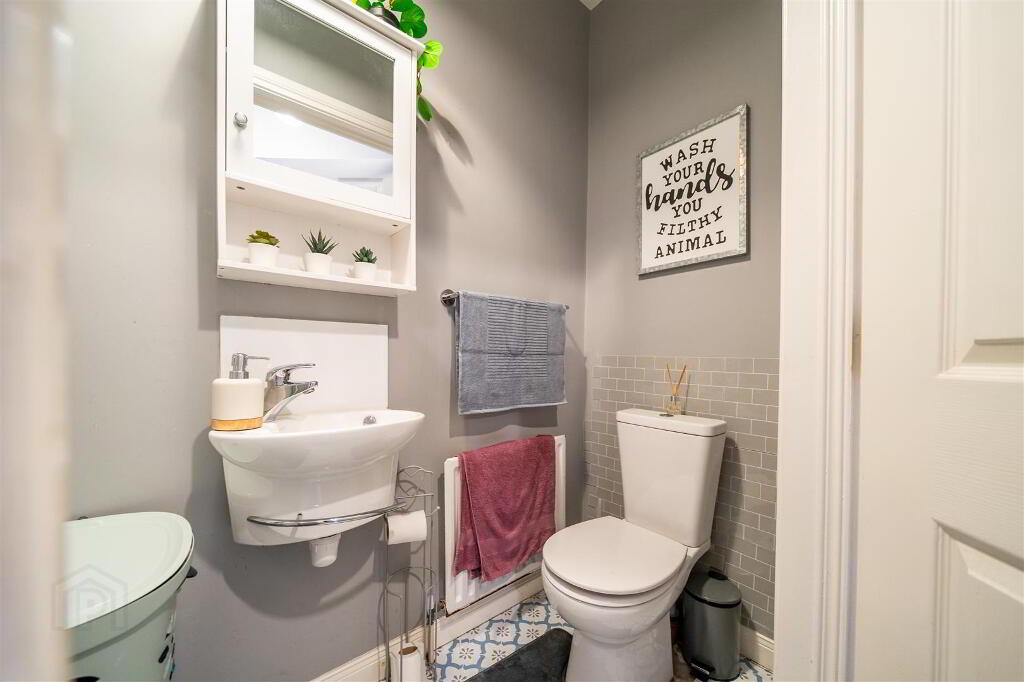
- SHOWER ROOM: (2.77m x 0.89m)
- White three-piece suite comprising a Push Button W.C., a wall-mounted Wash Hand Basin and a tiled Shower Cubicle with mains shower. Complete with floor tiling.
- LOUNGE: (5.05m x 3.35m)
- Spacious front aspect Reception Room complete with wooden flooring and feature Fireplace with an inset Gas Fire.
- KITCHEN / DINING: (5.74m x 4.27m)
- Attractive ‘Shaker’ style Kitchen comprising an excellent range of high and low level fitted units extending round to divide the dining area. Integrated Appliances include Dual Oven, a Gas Hob, a Dishwasher, a Stainless Steel Sink Unit and a Fridge Freezer. Complete with wooden flooring.
- BATHROOM: (2.62m x 2.08m)
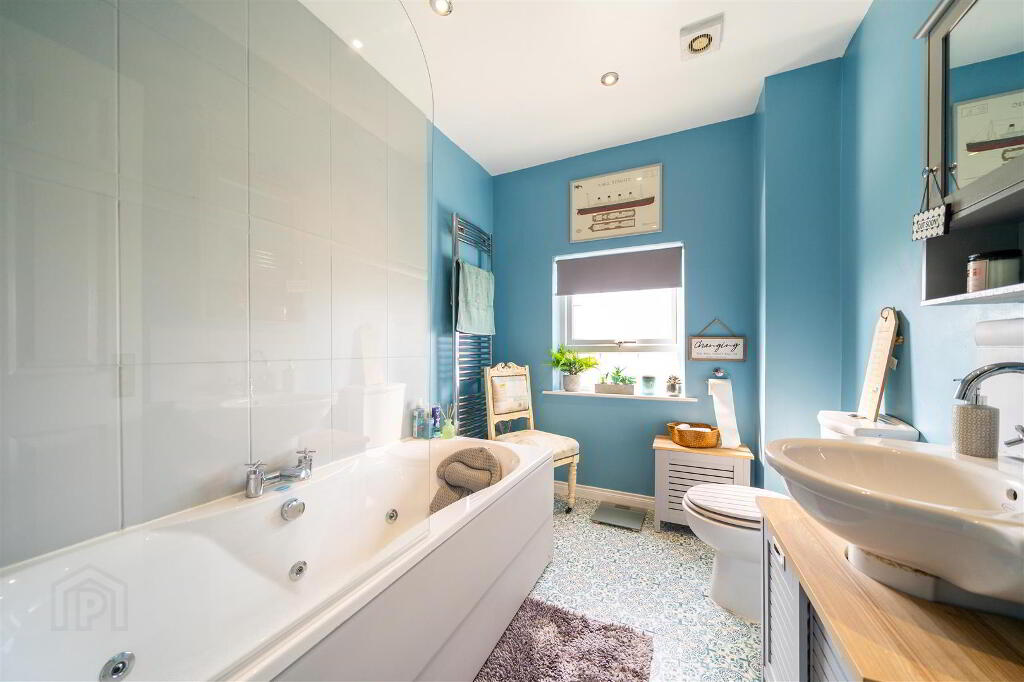
- Modern Bathroom with a white three-piece suite comprising a Panel Bath with mains shower and wall tiling, a Push Button W.C. and a Pedestal Wash Hand Basin.
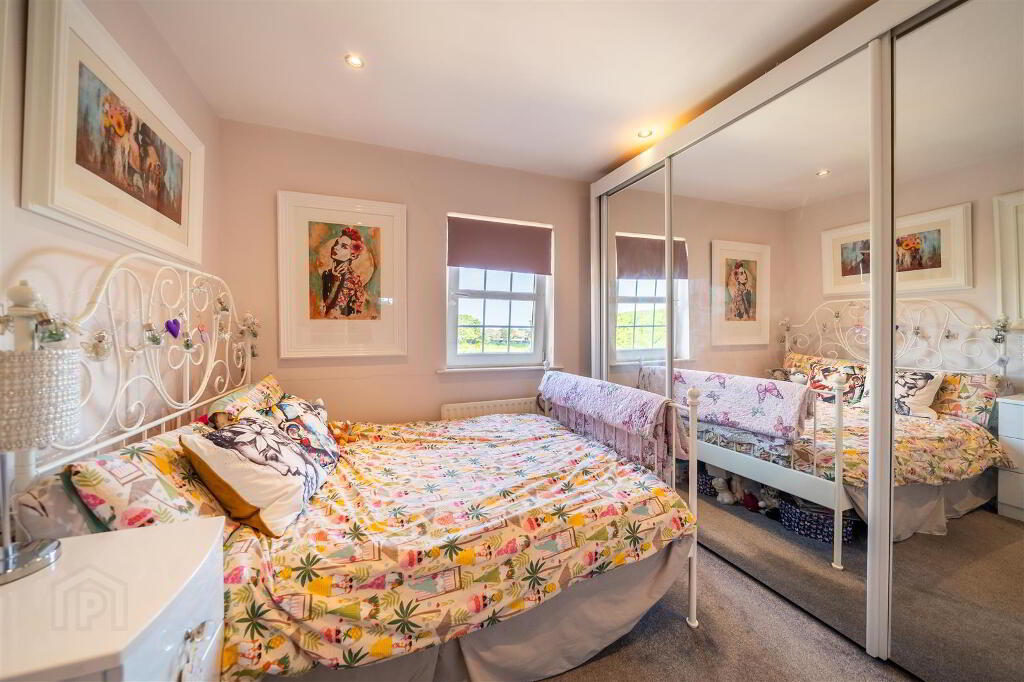
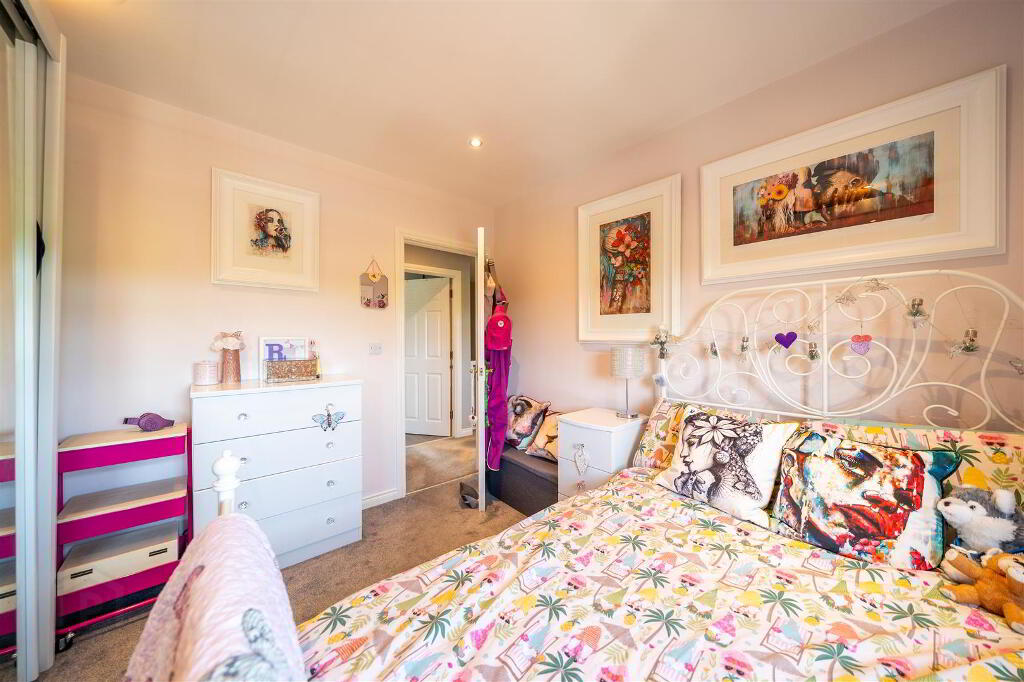
- BEDROOM (1): (5.03m x 3.56m)
- Front aspect double Bedroom with wooden flooring and access to Ensuite Shower Room. Access to spacious storage cupboard.
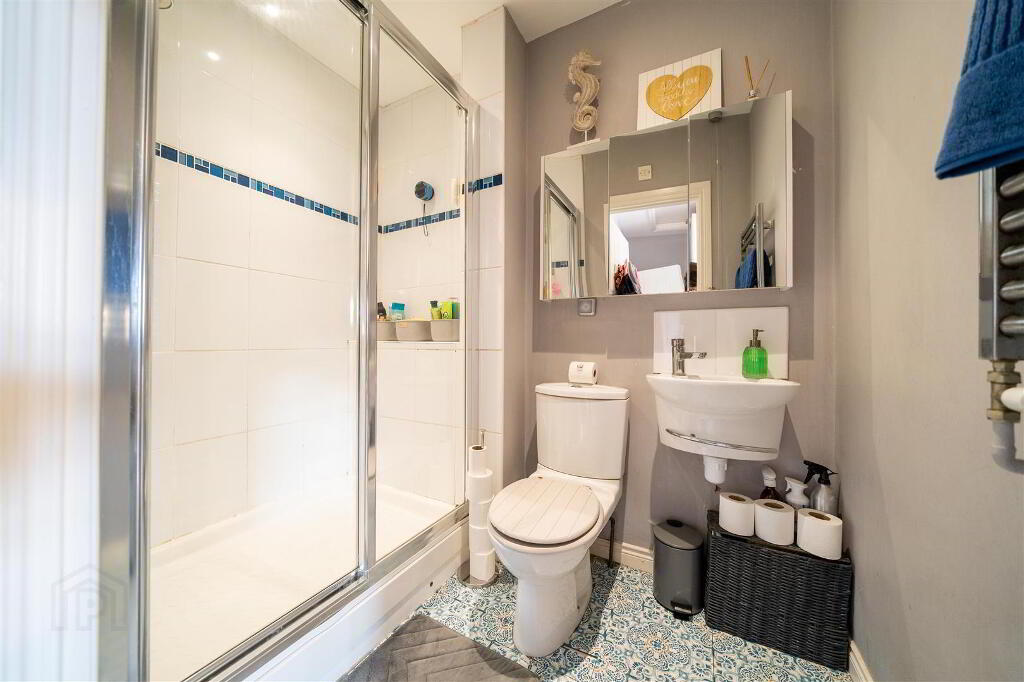
- ENSUITE SHOWER ROOM: (2.16m x 1.45m)
- White three-piece suite comprising a Wall-Mounted Wash Hand Basin, a Push Button W.C. and a tiled Shower Enclosure. Complete with floor tiling.
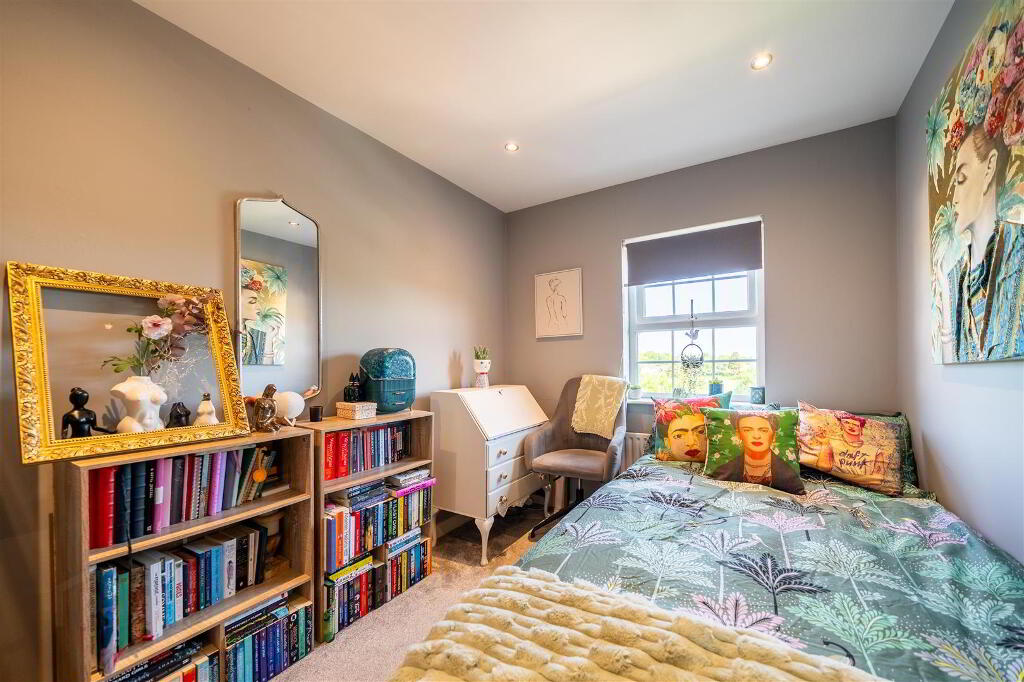
- BEDROOM (2): (3.18m x 3.12m)
- Rear aspect double Bedroom.
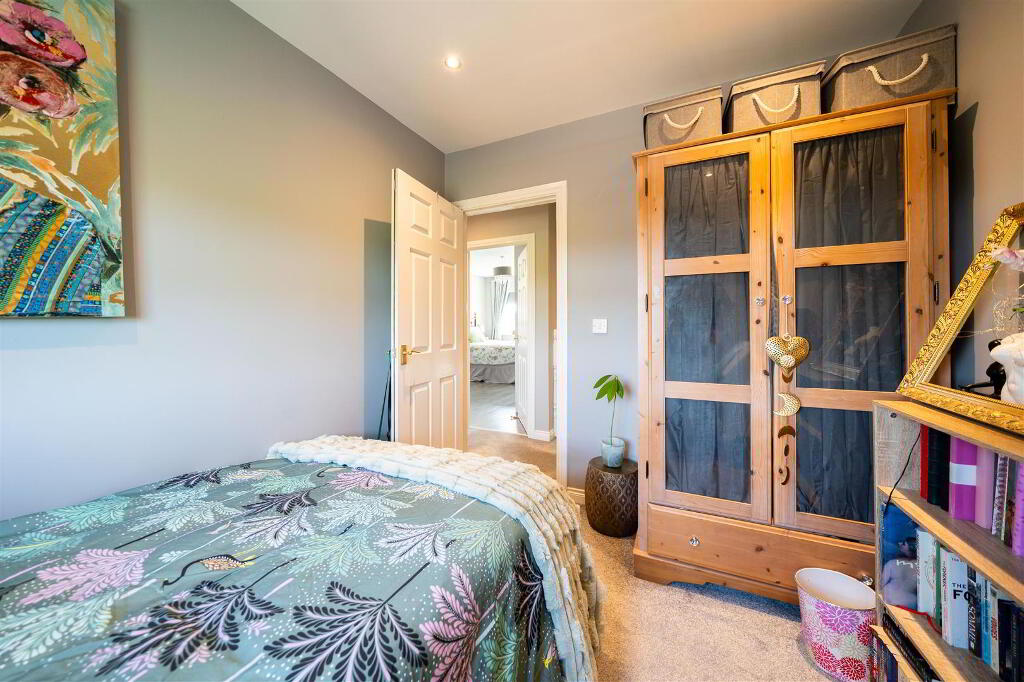
- BEDROOM (3): (3.12m x 2.49m)
- Rear aspect Bedroom.
- FRONT / SIDE:
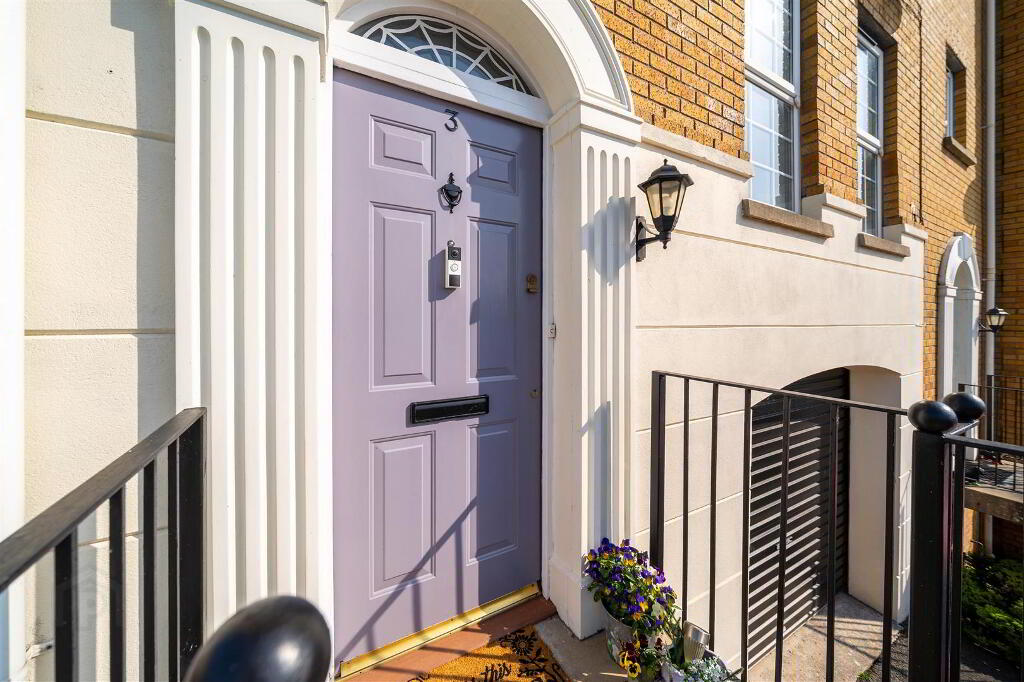
- To the front and side of the property there are two off-road parking spaces (the side space is serviced by an electric car charging point). Furthermore, opposite the Property there is an assigned parking bay offering a third parking space.
- REAR:
- Enclosed Garden in a mixture of paving and loose stone.
-
Independent Property Estates Ltd
028 9145 0000
Photo Gallery
Location
